
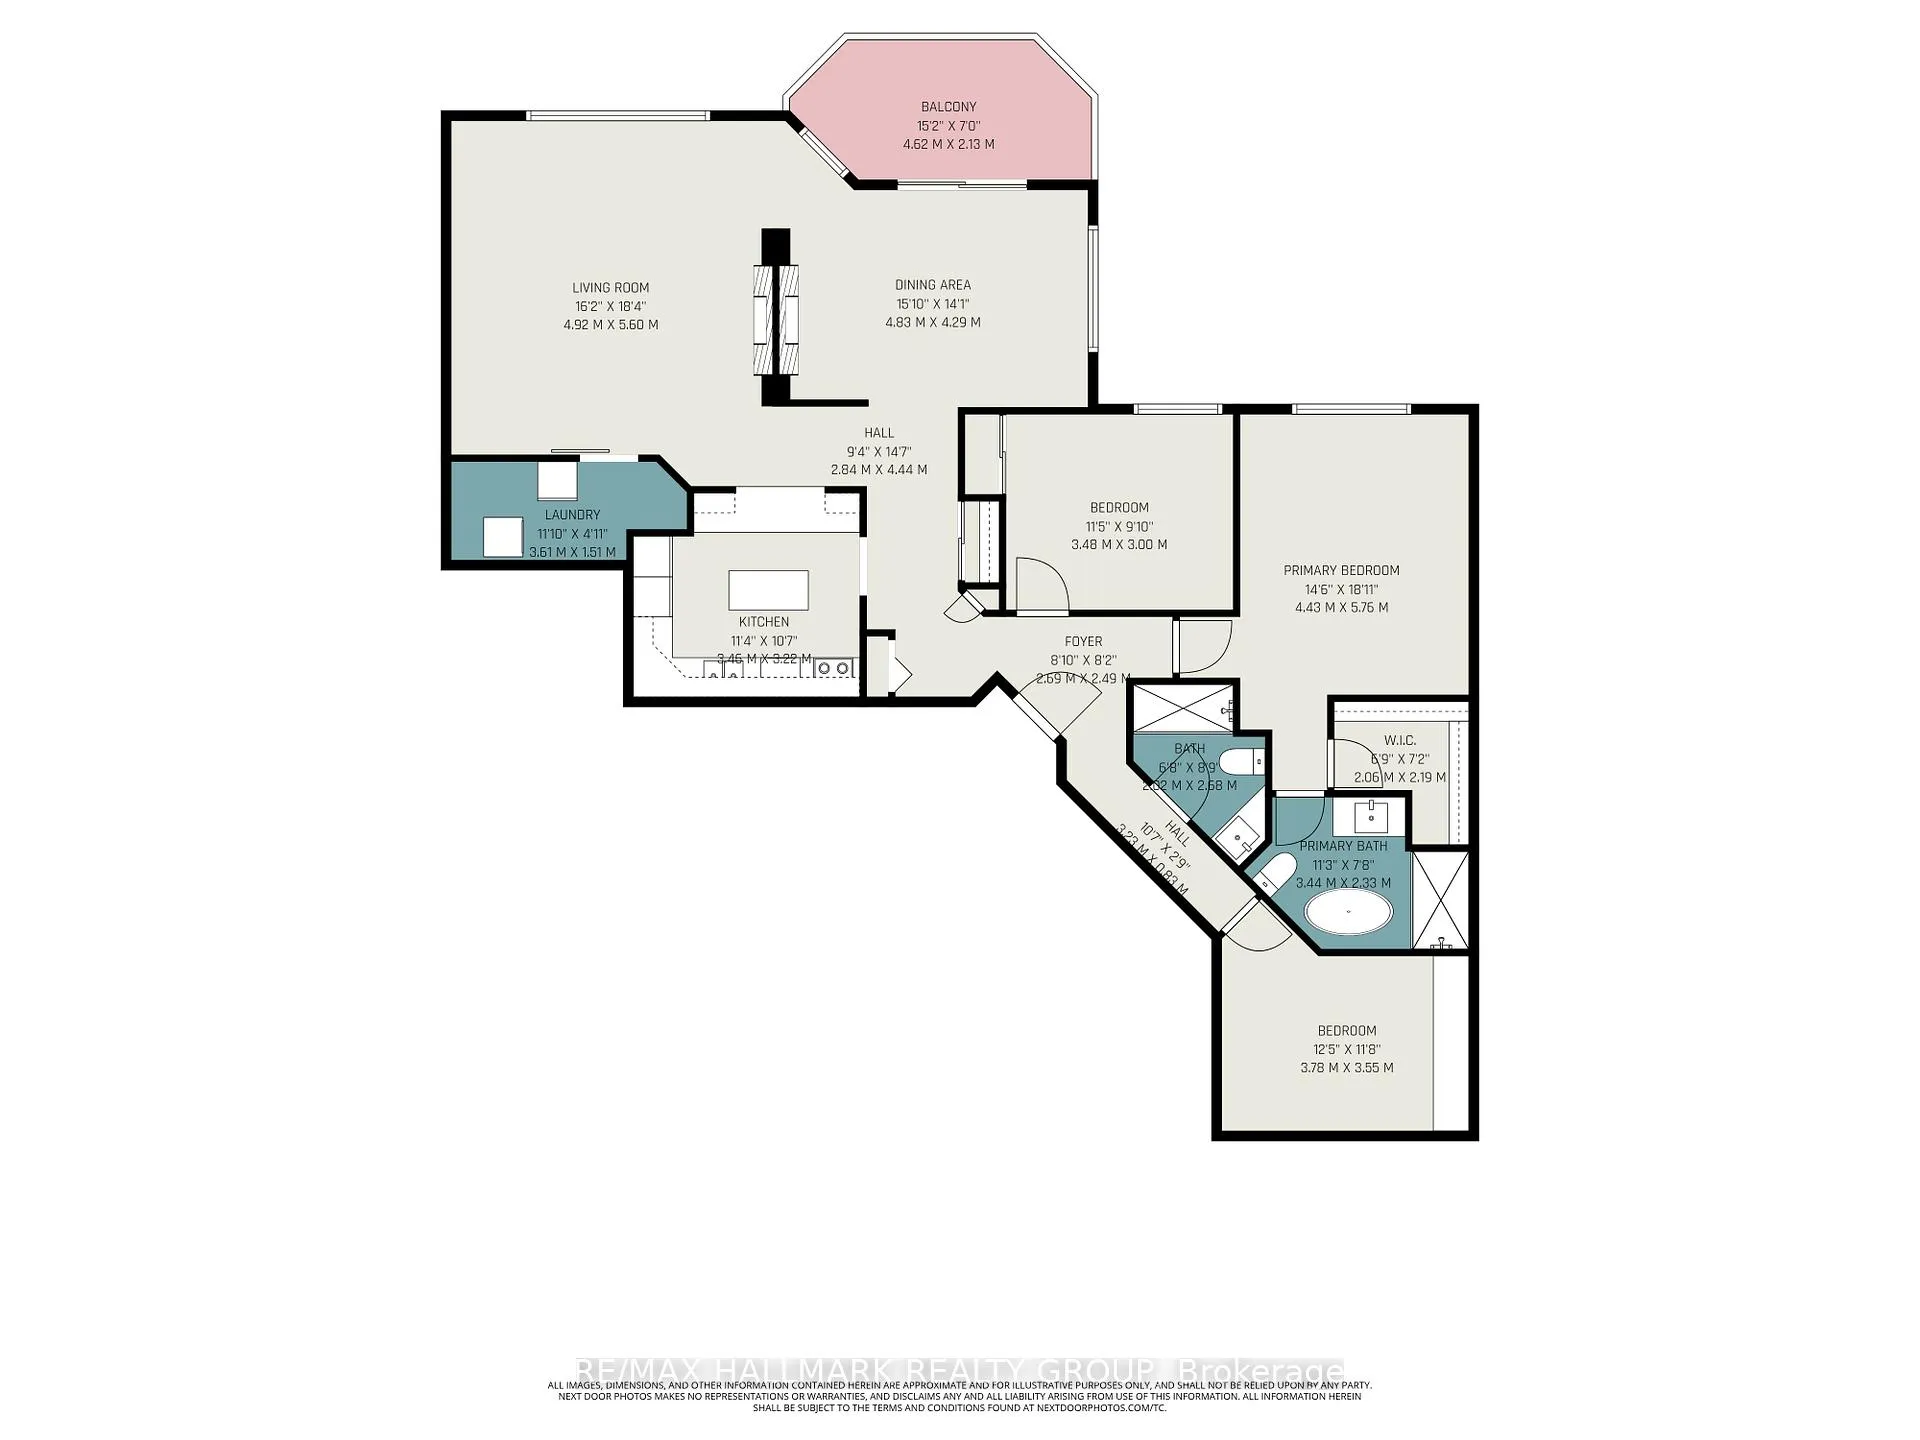
Unit 301B, 995 North River Road
Ottawa (Overbrook), ON K1K 3V5
- 2Bedrooms
- 2Bathrooms
- 1Parking
- 1400–1599Sq Ft
- $4,879Tax
- $1,208/moCondo Fee
 Estimated Value:$575,000See Free Estimate Report

Property not available for sale or for rent.
HOMEH One: full-service selling for a 1% listing fee. The buyer's agent commission is separate.
Free Home EvaluationHow Much Is My Home Worth?Homes for Sale NearbySale & Price History for Unit 301B, 995 North River Road, Ottawa, Overbrook
| Start Date | End Date | Price | Event | MLS# |
|---|---|---|---|---|
| 2026-03-22 | 2026-03-30 | Login to See Prices | Sold | x12909784 |
Real estate boards require you to or to see the full details of this property.
*Sold prices and complete sale & price history are regulated data. Under the Trust in Real Estate Services Act, 2002 (TRESA) and the rules of the Real Estate Council of Ontario (RECO), and pursuant to the Multiple Listing Service® rules of the Canadian Real Estate Association (CREA) and the Toronto Regional Real Estate Board (TRREB), this information may be shown only to registered users who have agreed to the applicable terms of use (a Virtual Office Website, or "VOW," arrangement). HOMEH Inc., Brokerage therefore provides it to signed-in members only. Creating an account is free and takes under a minute.
About Unit 301B, 995 North River Road, Ottawa, Overbrook
Summarized Description
- Spacious 1500 sq ft bungalow with two bedrooms and a den.
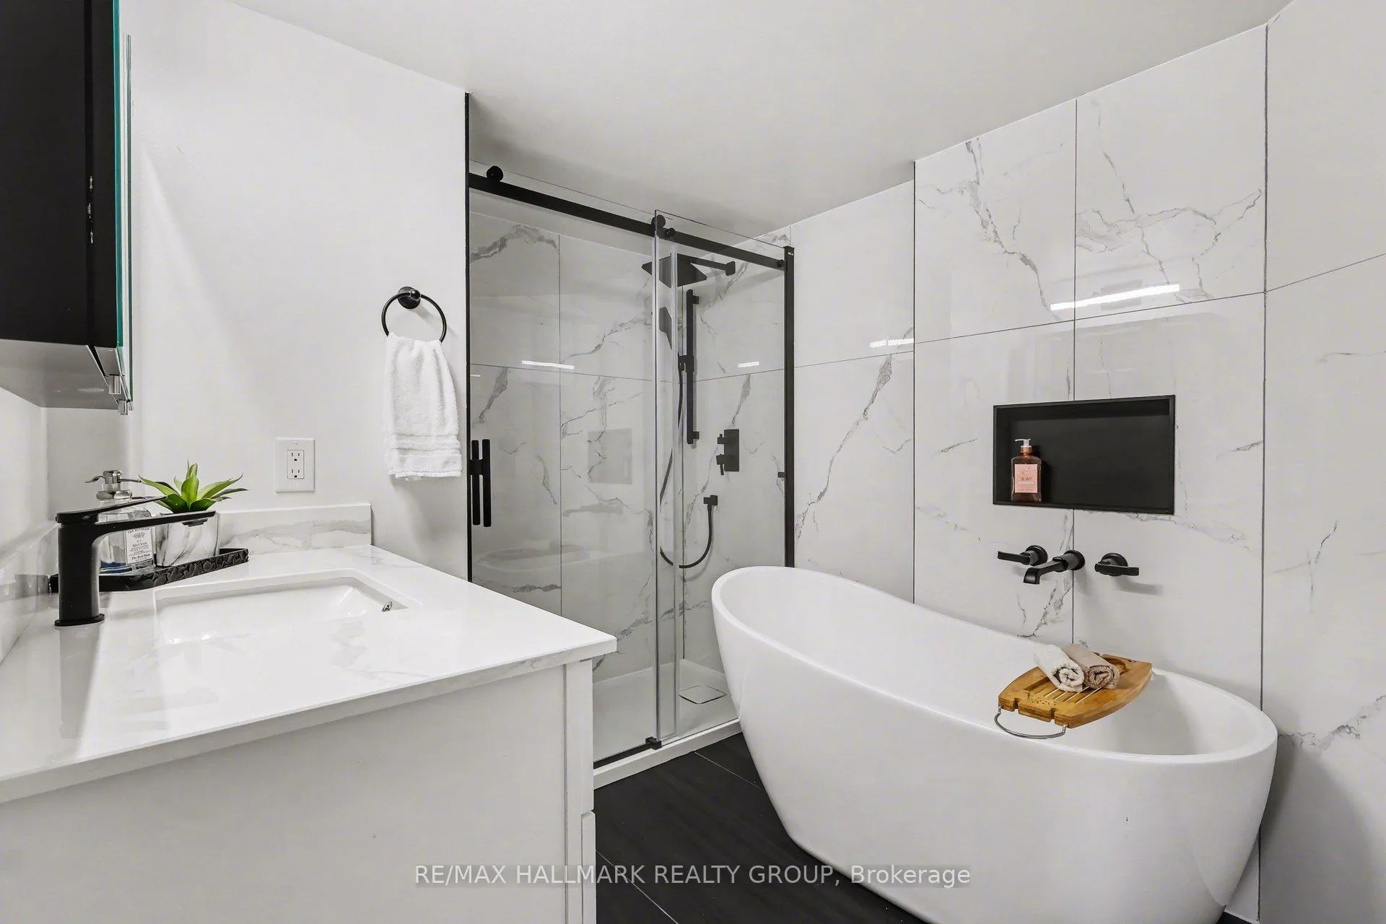
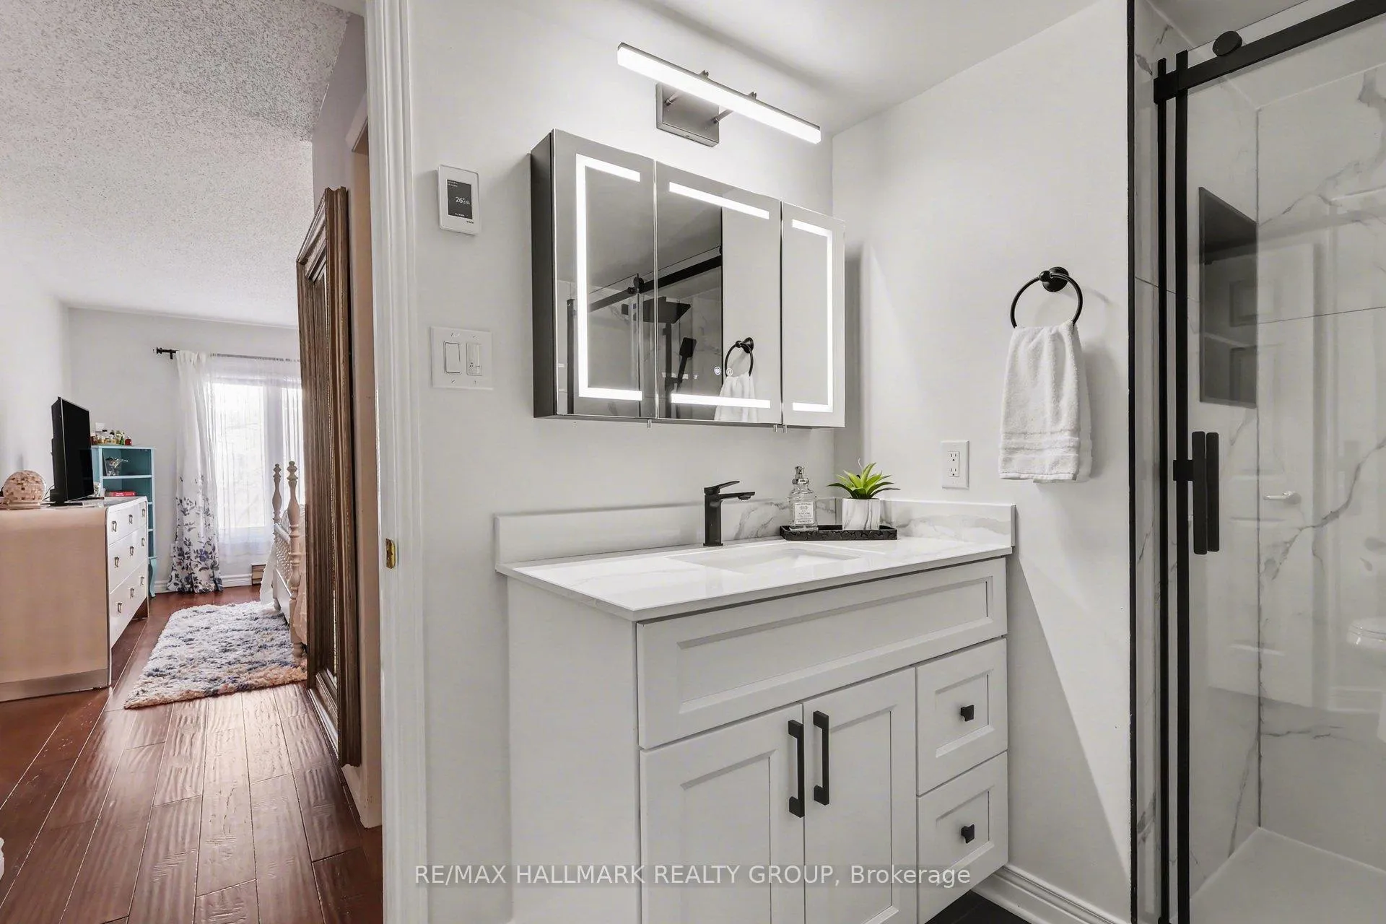
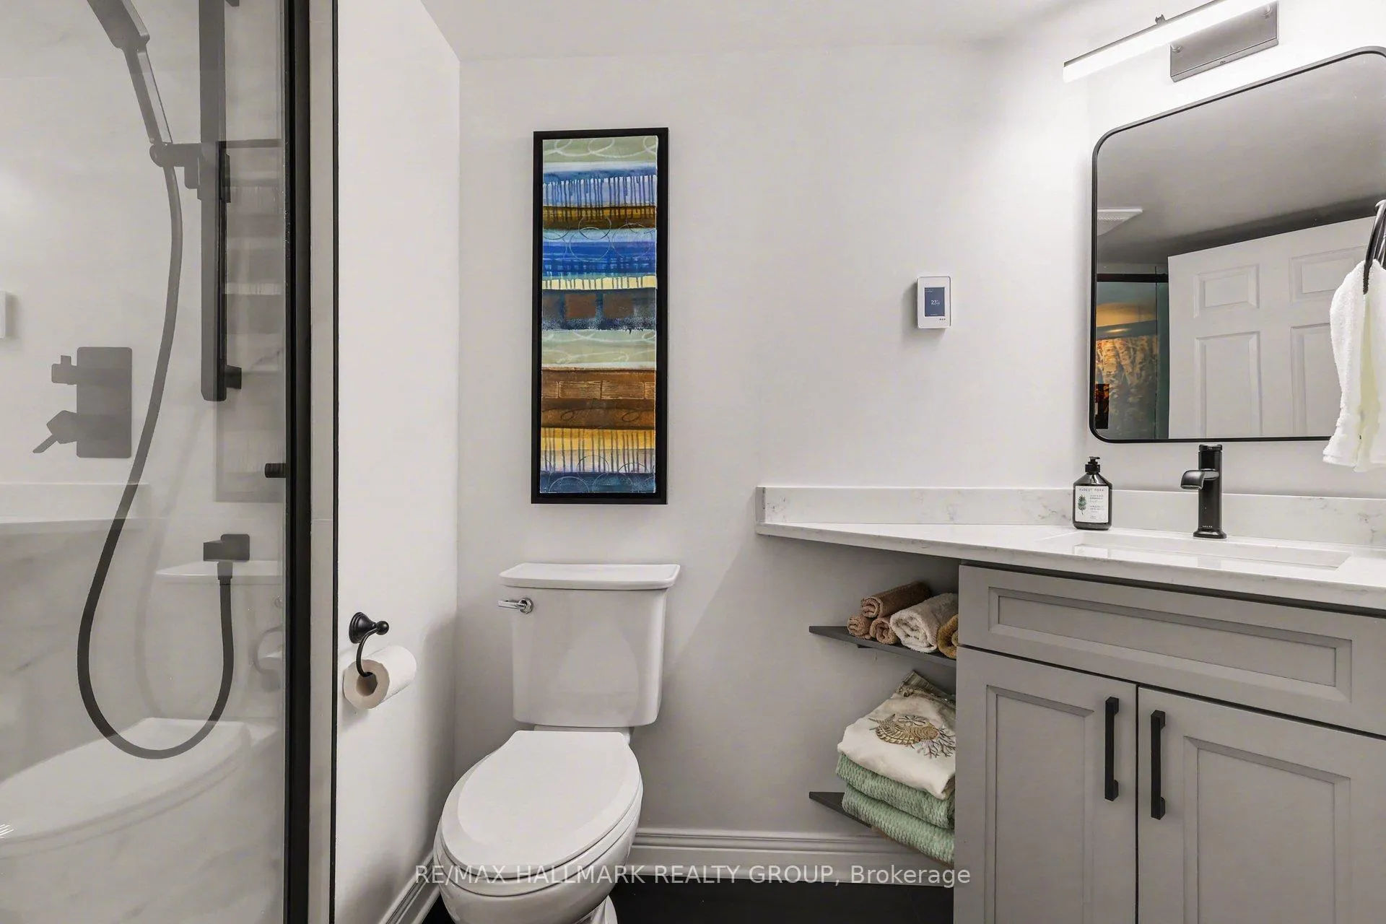
- Completely revamped with quality renovations.
- Lovely two-sided wood fireplace for ambiance.
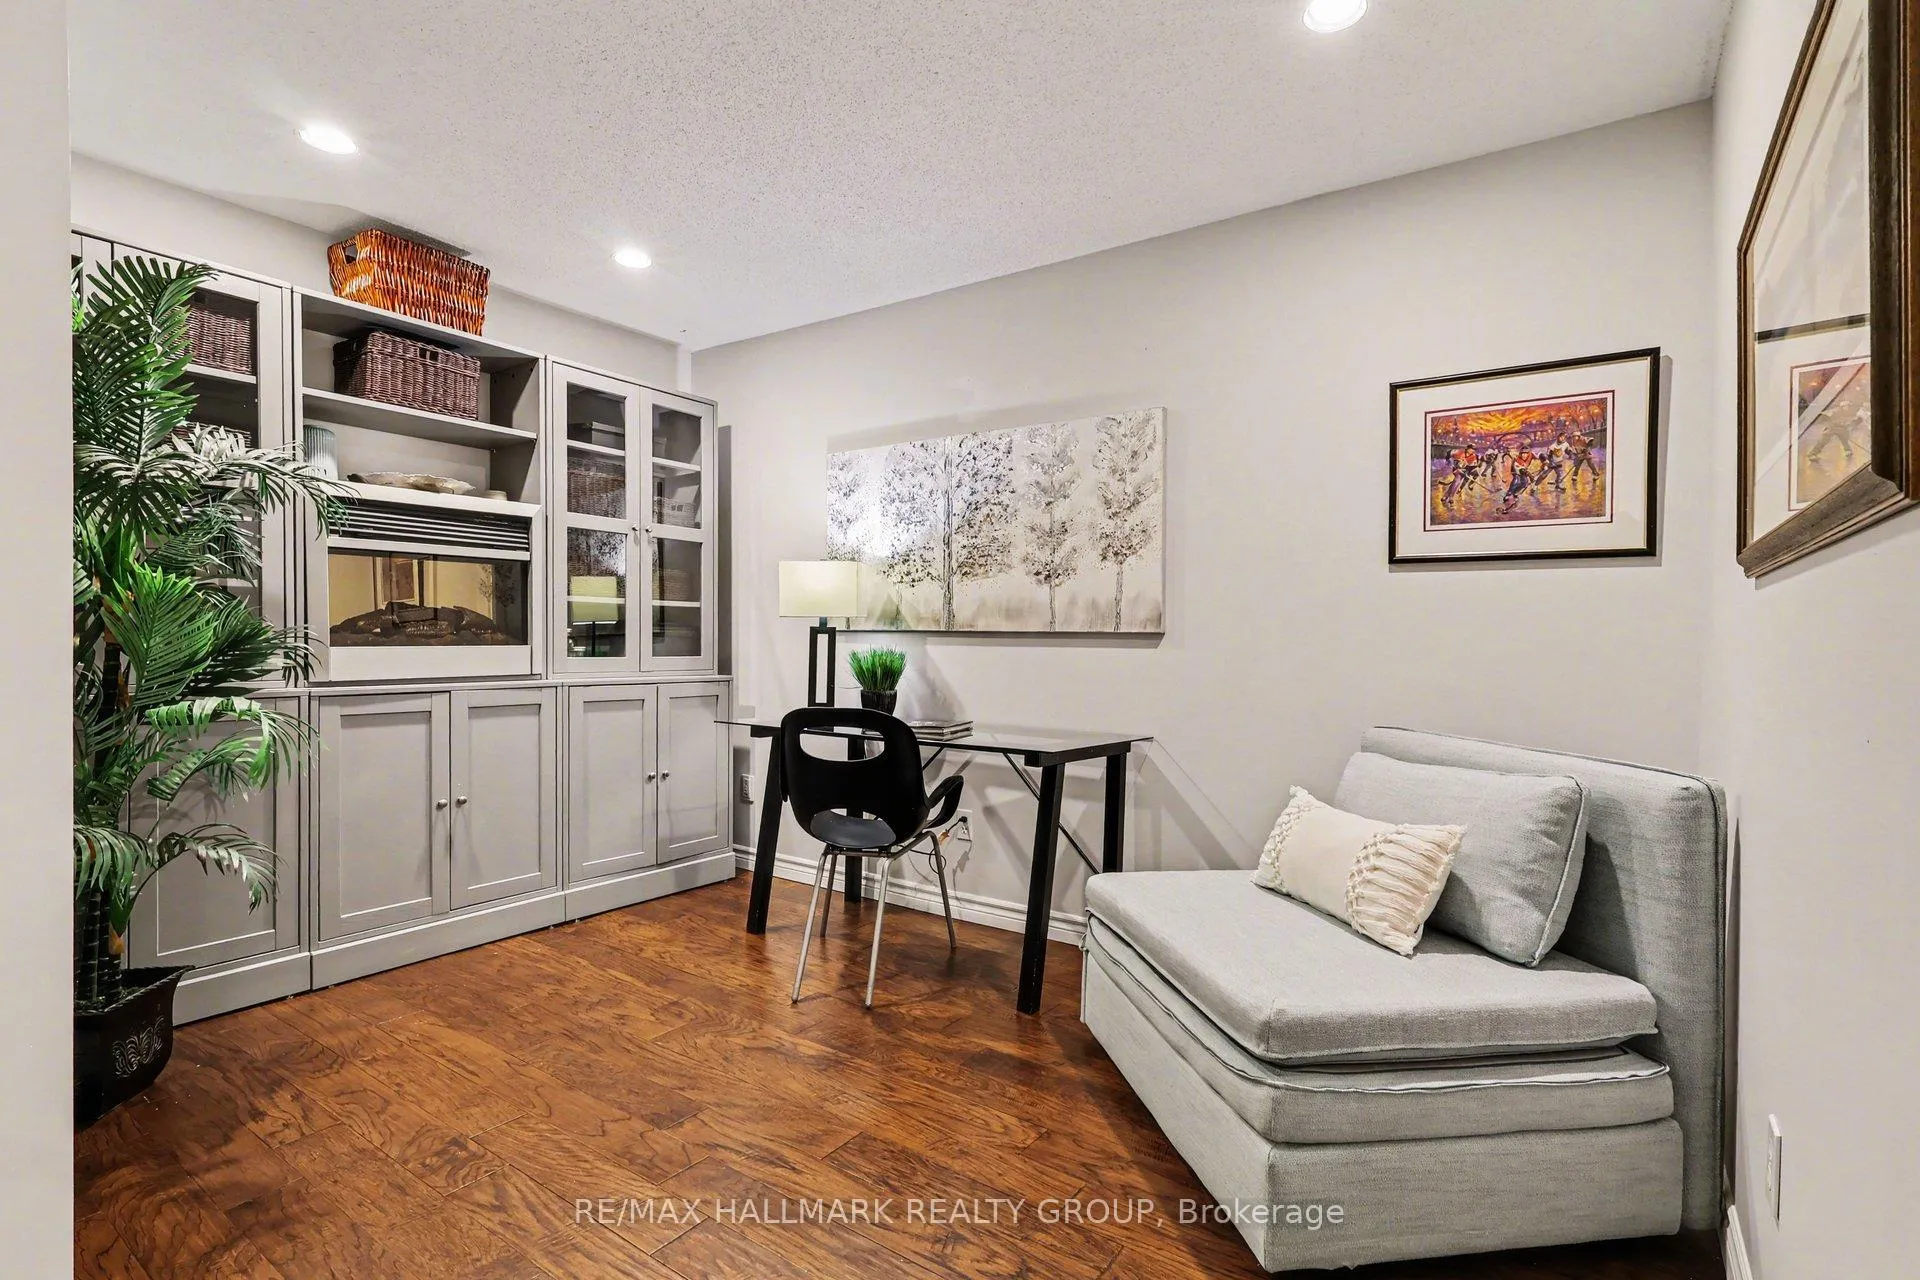
- Windowless den ideal for office or guests.
- Central location near Rideau River and downtown.
- Walkable to shopping and amenities.
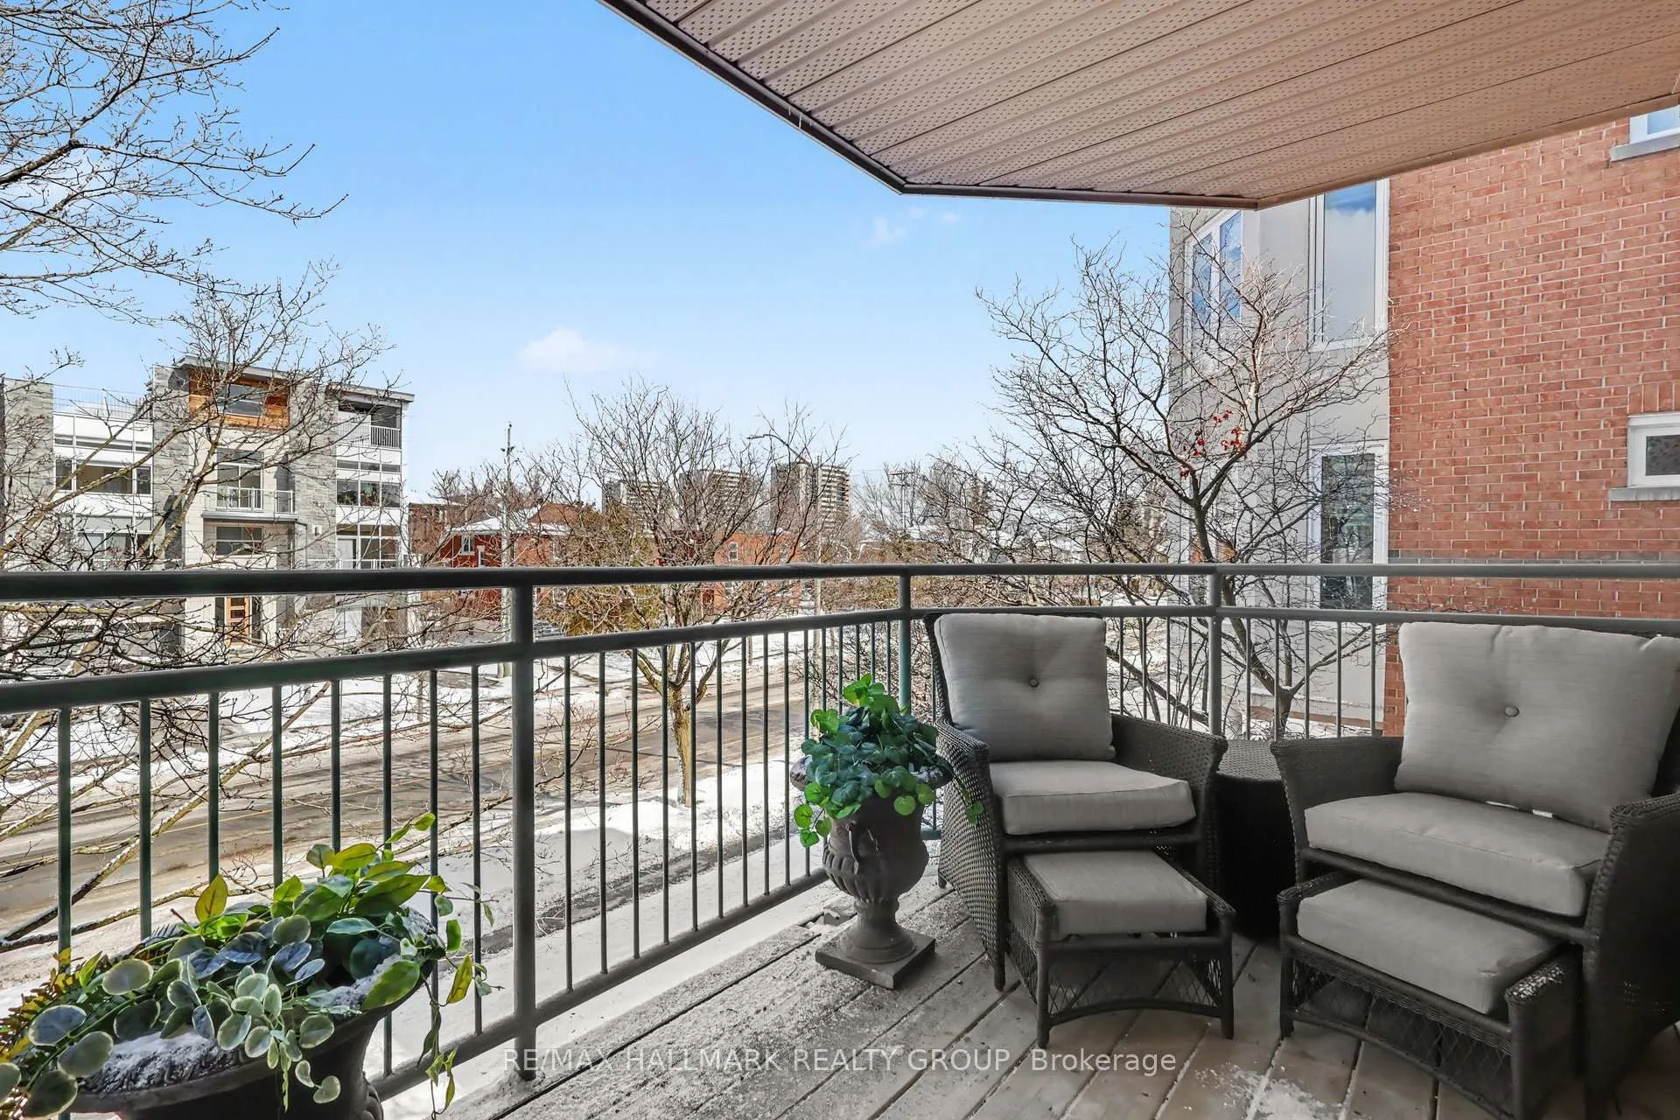
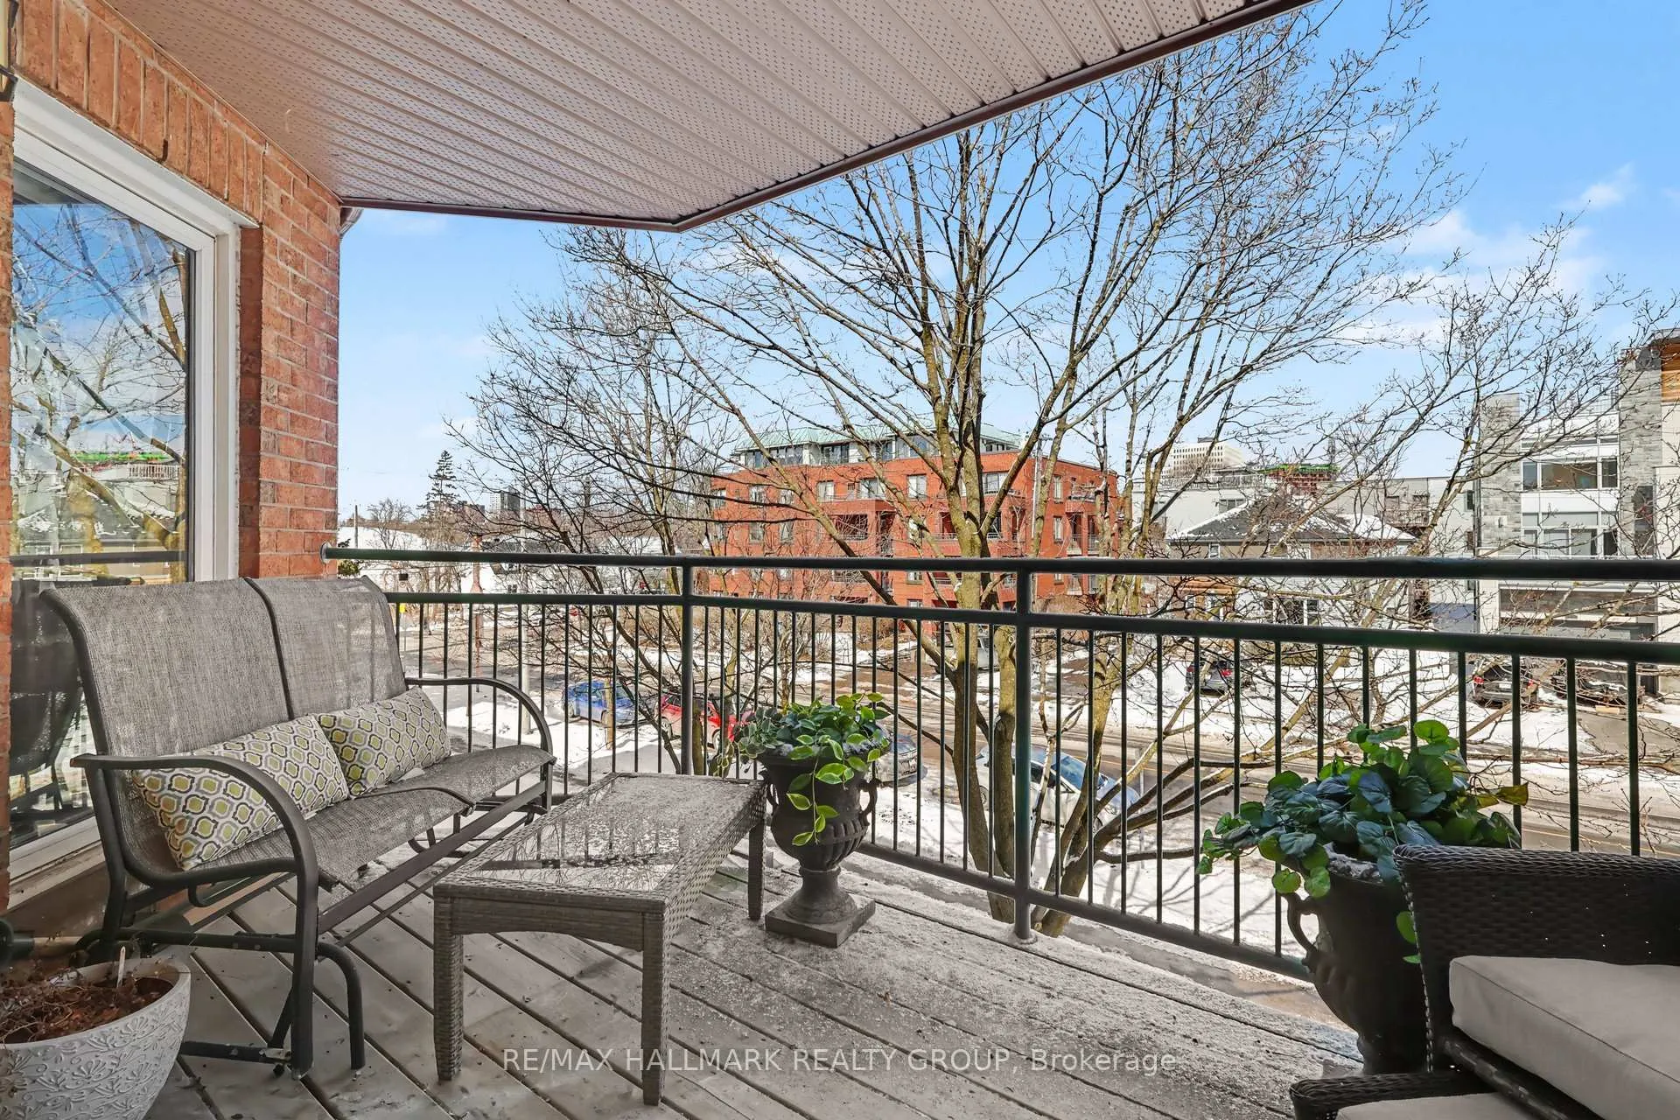
- Bright unit with tree-top views.
- Well-managed condo with recent major projects.
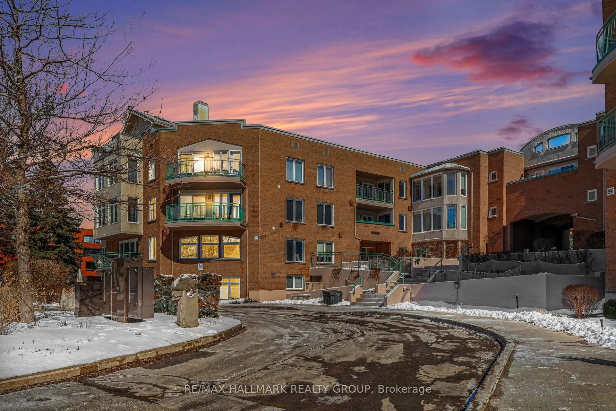
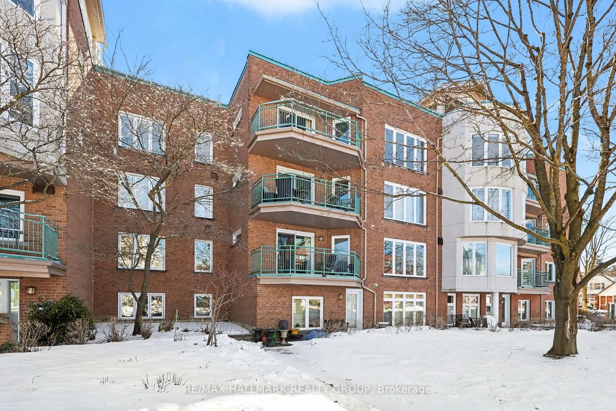
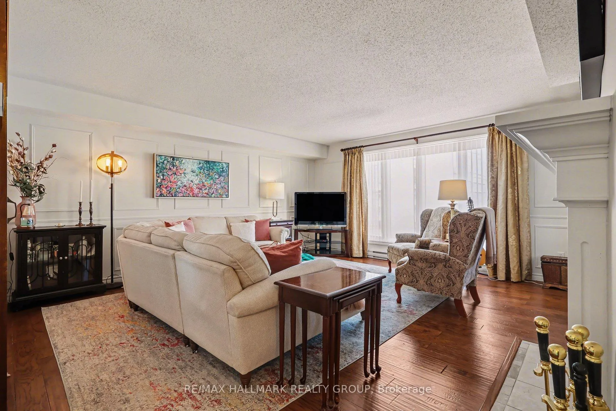
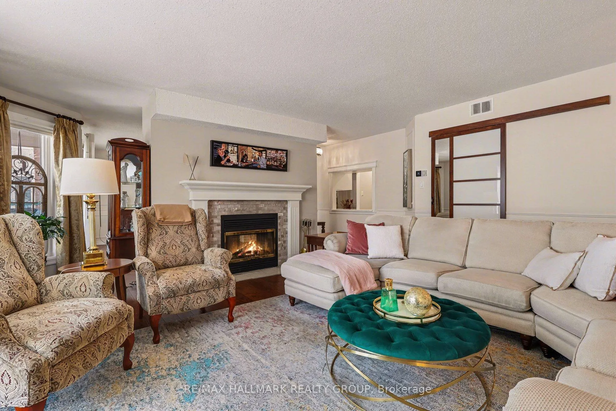
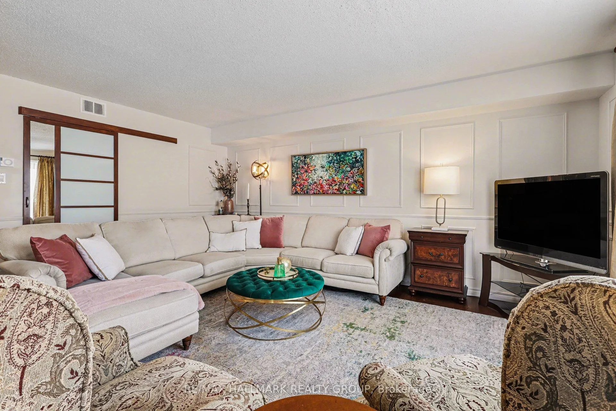
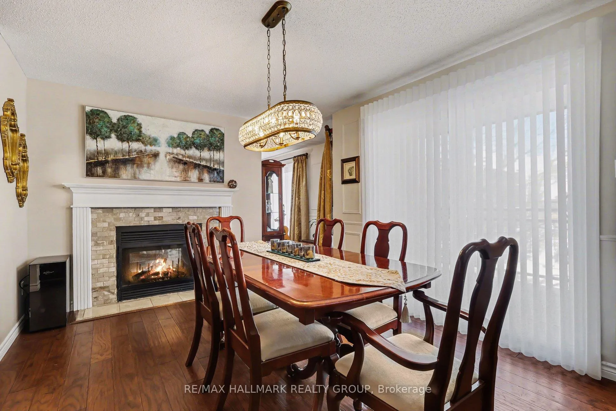
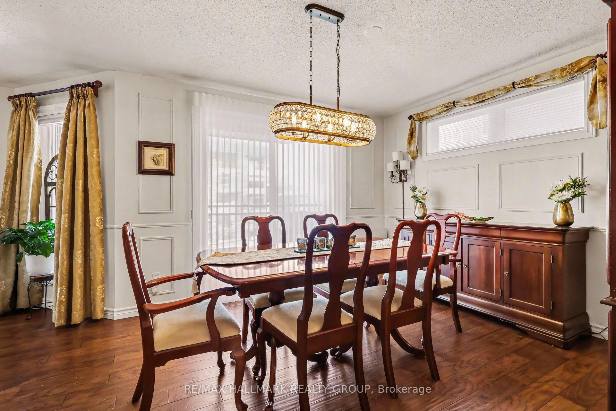
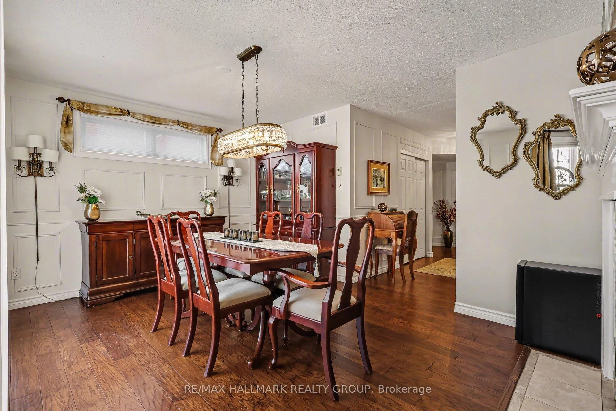
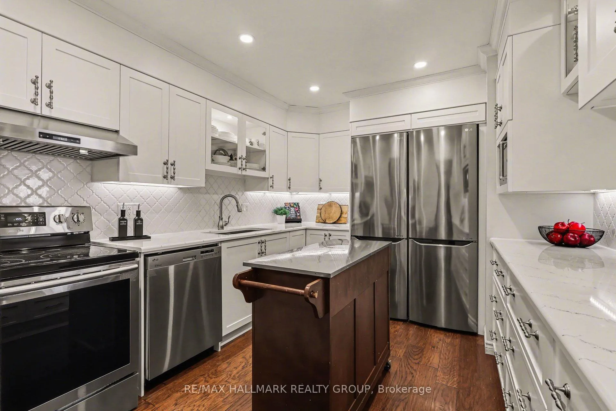
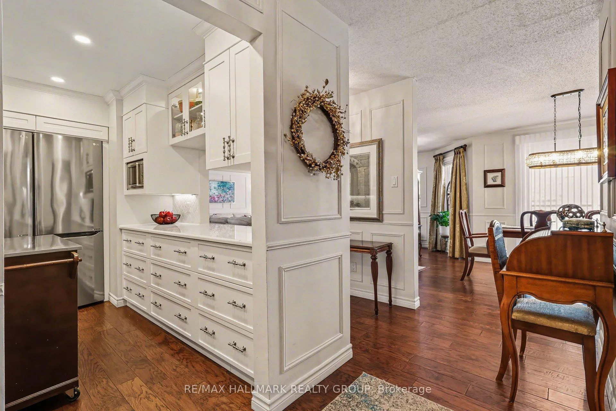
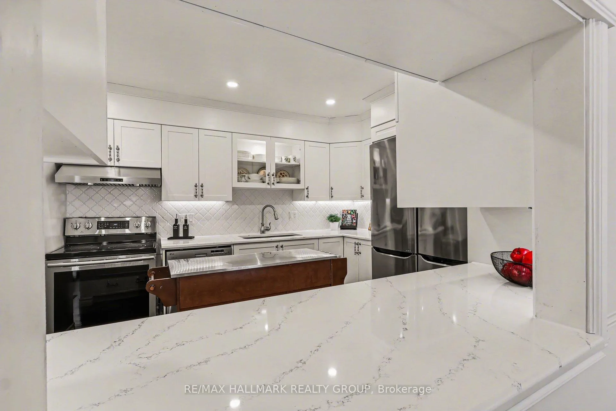
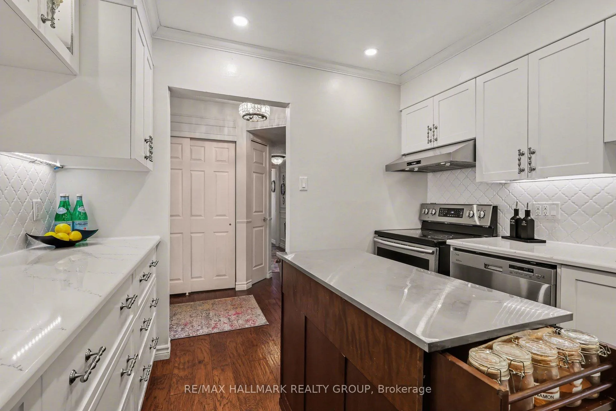
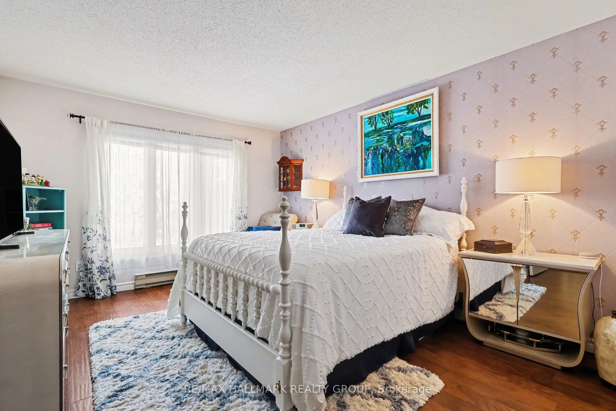
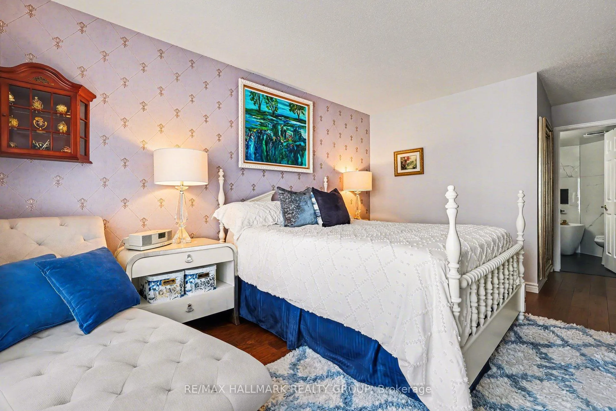
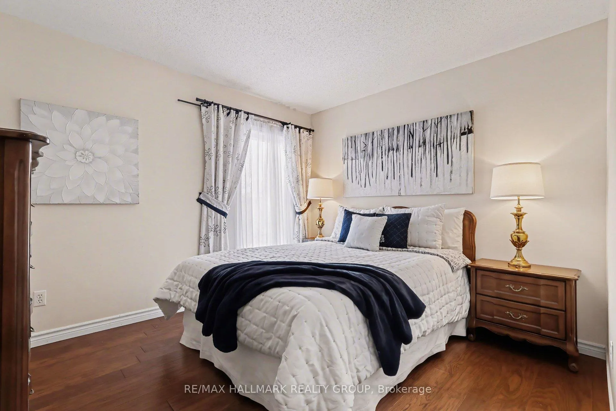
Is downsizing on your radar but you just can't reconcile the compromise in space that seems required??? Stop here and keep reading: this fabulous new listing will maybe change your mind! Built in 1990 and completely revamped in the last few years, this extremely spacious 1500 square foot, two bedroom plus den bungalow won't make you feel like you have to give up anything. Always bathed in light but not direct sun, this unit was renovated with taste and quality by its current owner. Located in Overbrook in front of the Rideau River and the Adawe bike and pedestrian crossing to Sandy Hill, you can enjoy living in a real community, not an impersonal box in the sky. This third floor unit enjoys views of the tree tops and still feels connected to the street below. Walk downtown to the rideau Centre or Stanley Park and Beechwood Ave in 30 minutes or bike in 10! So Central yet not in all the brouhaha. Daily shopping needs easily met at the nearby Loblaws or Green Grocer on McArthur. You can keep your furniture when you move here as the living spaces are large and can accommodate it all. Lovely 2 sided wood fireplace ( WETT certified) provides lovely ambiance. Although the den is windowless, its large and makes a great swing space for the occasional guests, or serves as a home office/crafting space. The condo is well run and conscientious. Many major projects were recently completed. Make the time to come and view this lovely apartment: you wont be disappointed! Its a real bijoux in Ottawa.
Key Facts & Features
Property Costs
- Annual Property Tax Amount
- $4,879
- Land Transfer Tax Fee
- $8,455
Condo/Maintenance Fee
- Maintenance Fee
- $1,208 /month
Included In Maintenance Fee
- Water Included
- Common Elements Included
- Building Insurance Included
- Parking Included
- CAC Included
Rental Items
- Rental Equipment
- Hot water tank approx. $65/2 months Reliance.
- Under Contract
- Hot Water Heater
- Basement Type
- None
Interior Features
- Pets Permitted
- Yes-with Restrictions
- Laundry Features
- Ensuite
- Laundry Level
- Main Level
- Interior Extras
- Carpet Free
- Fireplace/Stove
- Yes
- Fireplace Features
- Wood
- Elevator
- Yes
Exterior Features
- Balcony
- Open
Building Amenities
- Bike Storage
Building
- Building Type
- Condo Apartment
- Building Style
- 1 Storey/Apt
- Building Name
- The Waterbrooke
- Approx Age
- 31-50
- Condo Corp Number
- 553
Construction
- Exposure
- North West
- Exterior Finish
- Brick, Stucco (Plaster)
- Roof
- Flat
- Foundation Details
- Poured Concrete
- Special Designation
- Unknown
Inclusions
- Inclusions
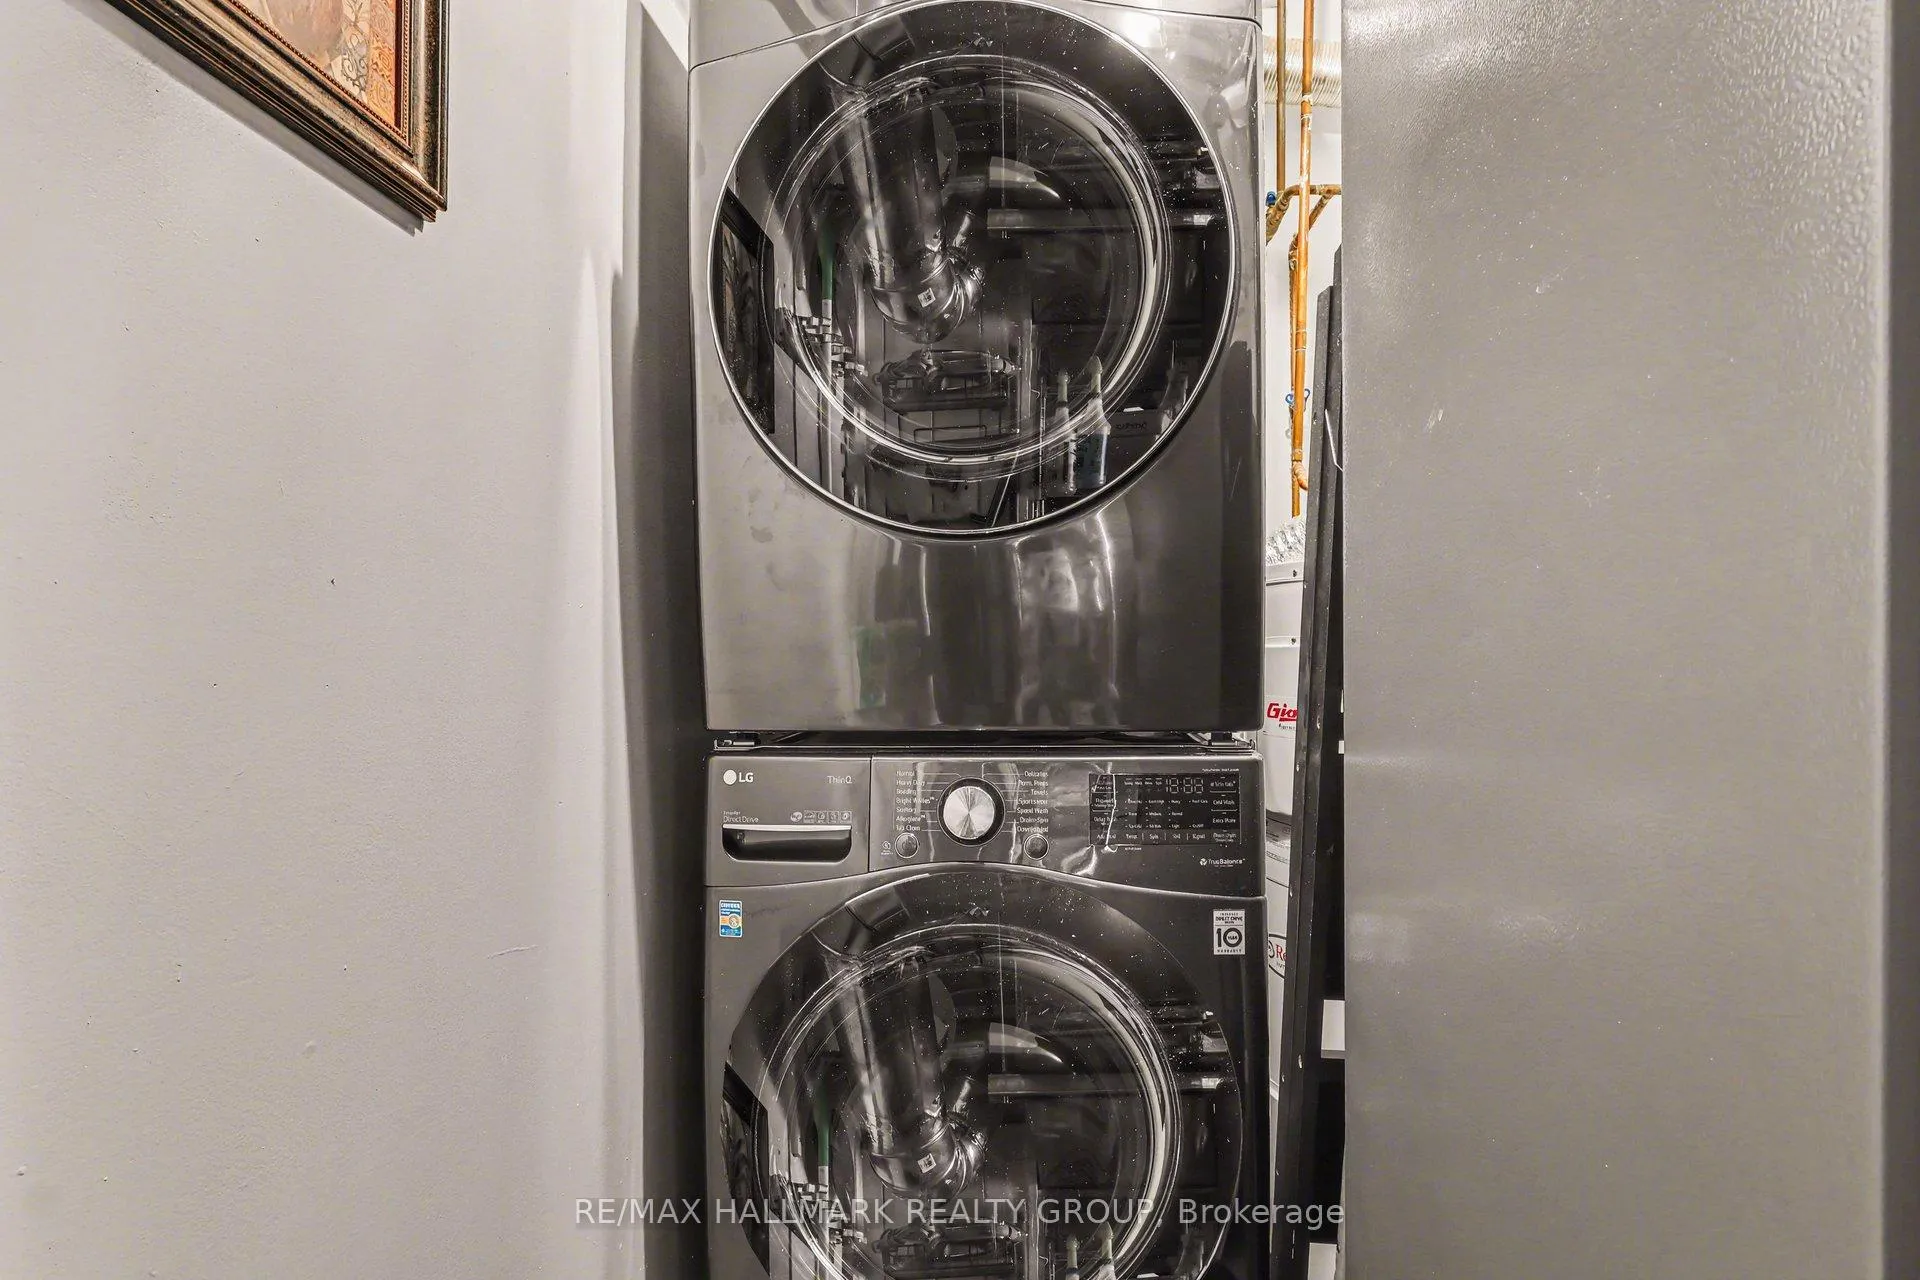
- Fridges, stove, hood fan, dishwasher, washer, dryer, light fixtures, window coverings
Exclusions
- Exclusions
- Freezer. Kitchen Island
Parking & Garages
- Garage Type
- Underground
- Garage Spaces
- 1
- Parking Type
- Exclusive
- Parking Spaces
- 1
- Total Garage And Parking Spaces
- 1
Lockers
- Locker Type
- Exclusive
- Locker Number
- 46
- Locker Level
- B1
Heating & Cooling
- Heat Source
- Electric
- Heat Type
- Baseboard
- Air Conditioning
- Central Air
- Bedrooms
- 2
- Washrooms
- 2
- Kitchens
- 1
- Family / bonus room
- Yes
Room sizes
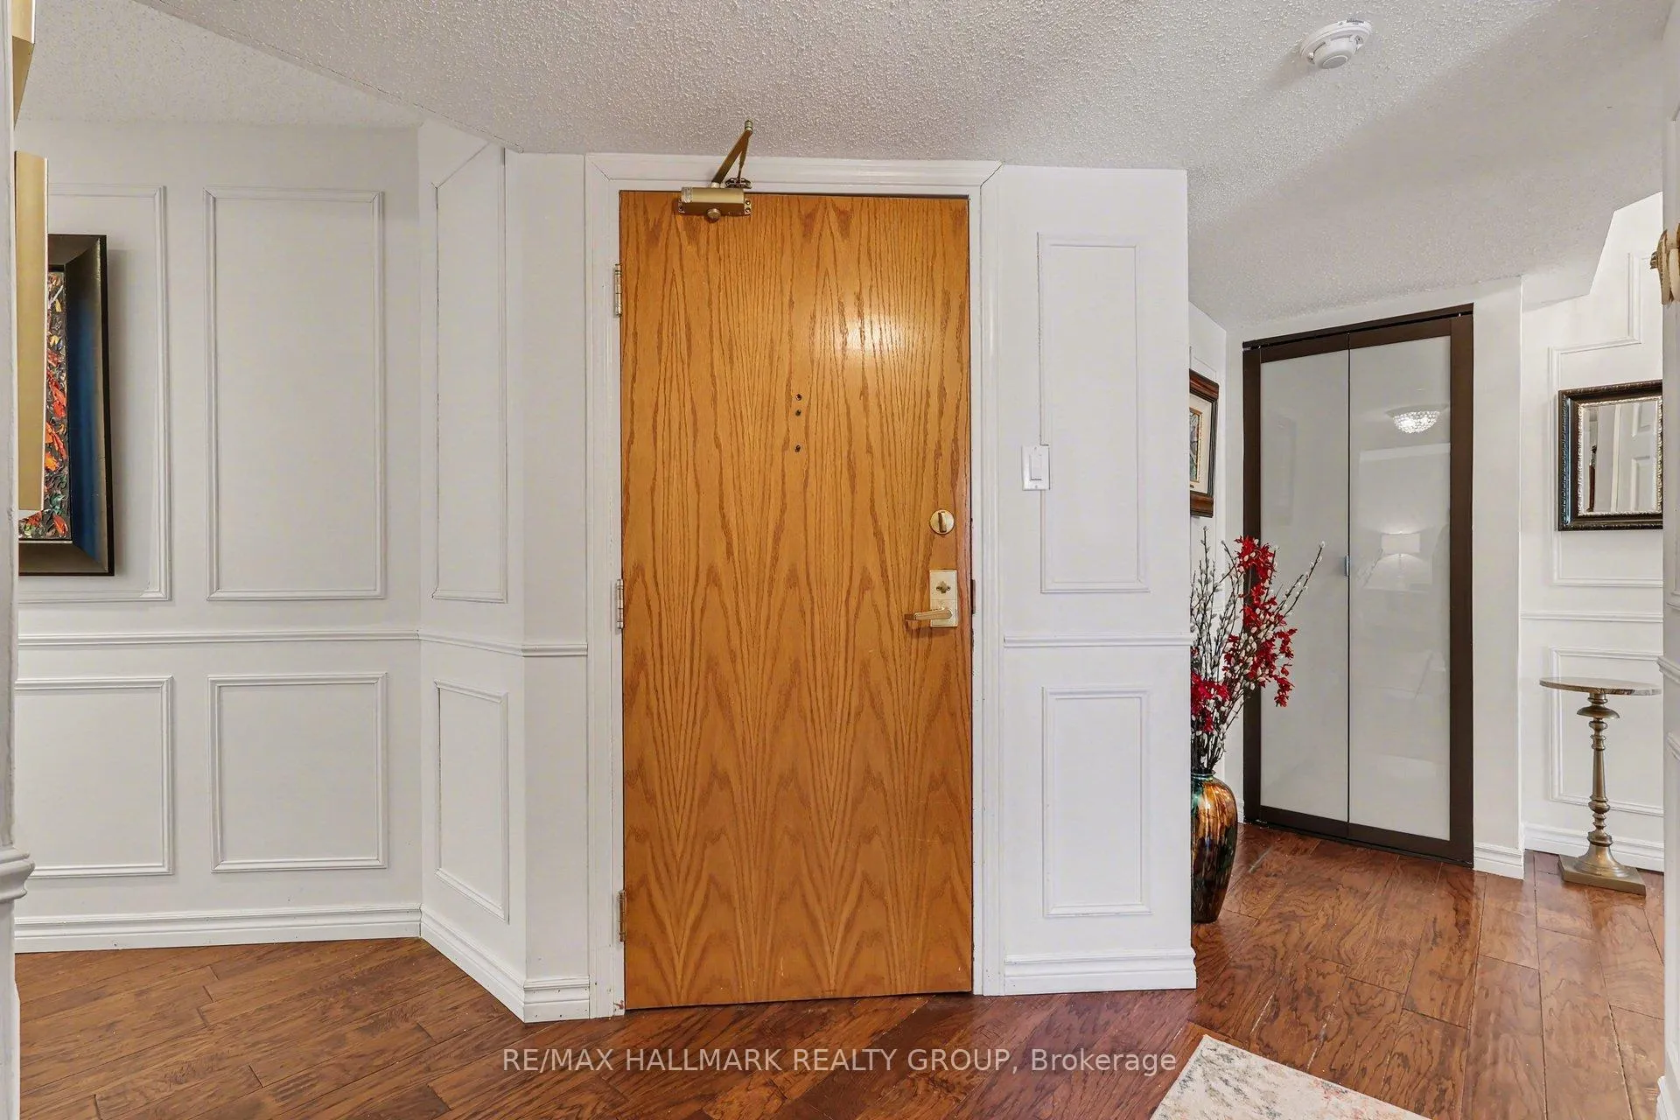
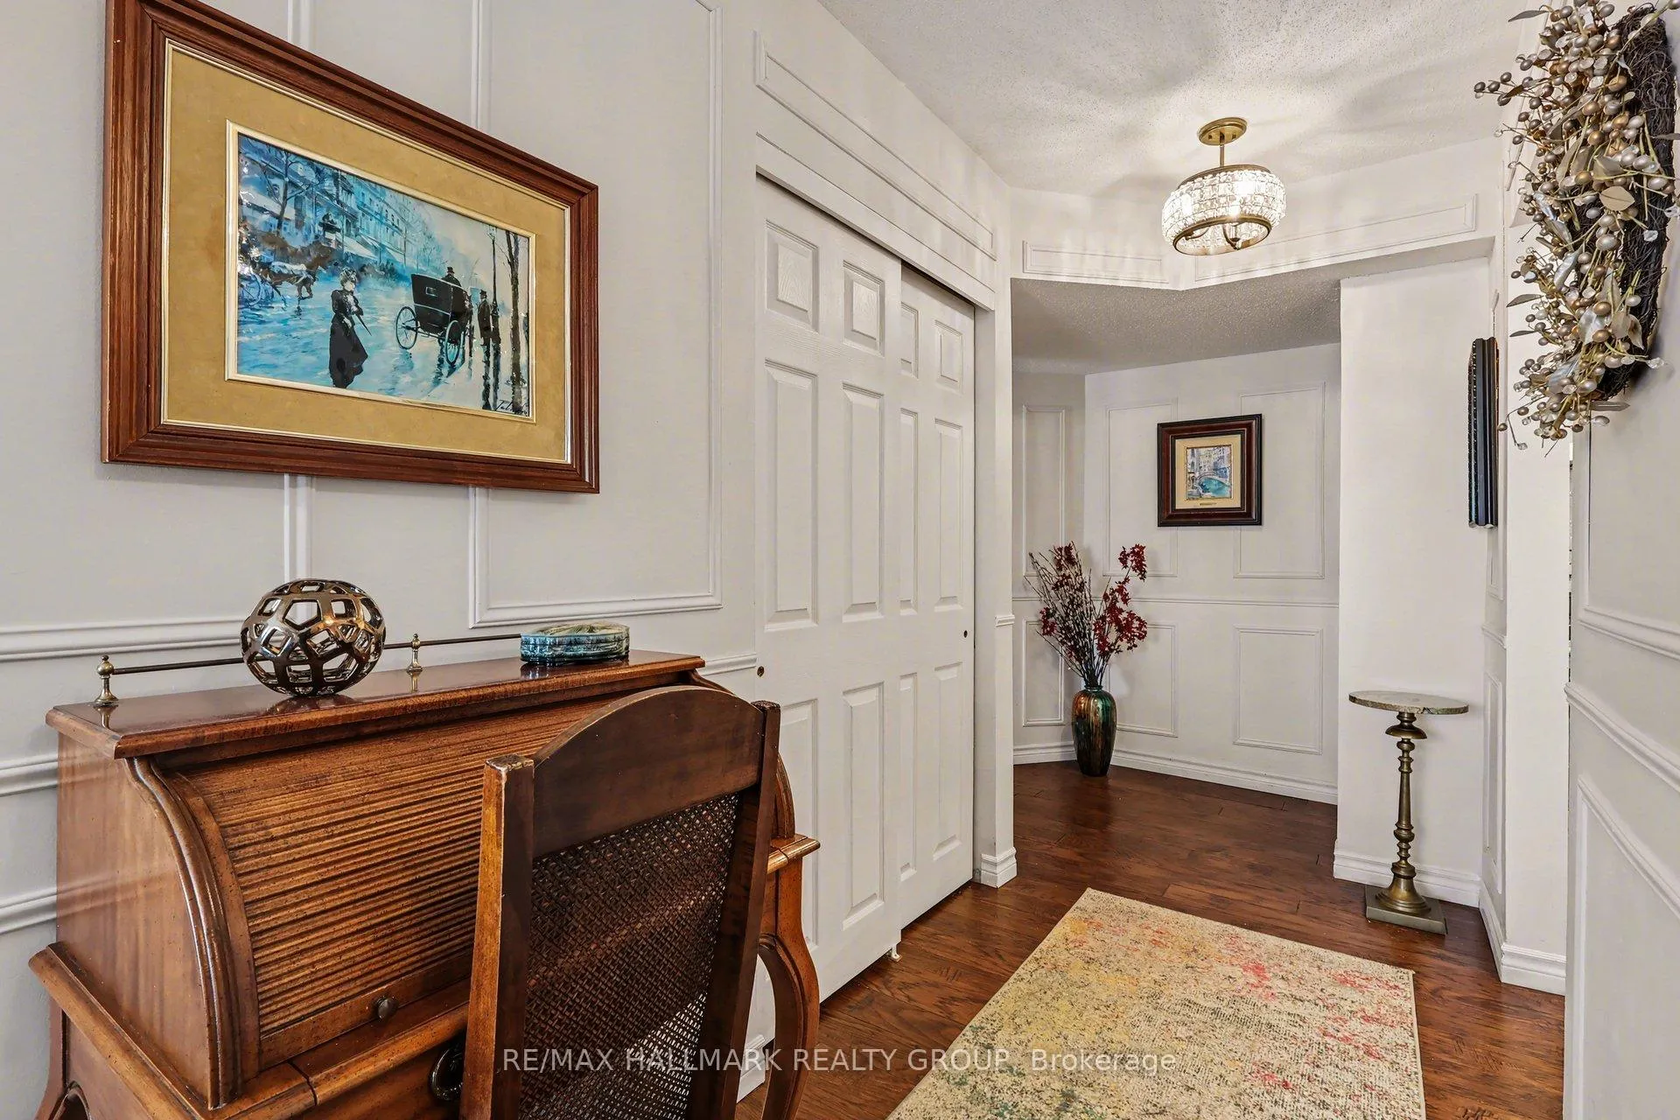
- Foyer—Main level, Large Closet
- Living Room—Main level, 2 Way Fireplace
- Dining Room—Main level, 2 Way Fireplace, W/O To Balcony
- Kitchen—Main level
- Primary Bedroom—Main level, Walk-In Closet(s)
- Bathroom—Main level, 4 Pc Ensuite
- Bedroom 2—Main level
- Den—Main level
- Bathroom—Main level, 3 Pc Bath
- Laundry—Main level
- Other—Main level, Balcony
Washrooms
- 4-piece, Main
- 3-piece, Main
- Municipality
- Ottawa
- Neighbourhood
- Overbrook
- Main cross streets
- Donald
- Directions
- Vanier Parkway to Donald
- Waterfront
- Indirect
- MLS® number
- X12909784
- Data source
- Toronto Regional Real Estate Board
- Status change
- 2026-03-30
- Listed on
- 2026-03-22
- Days on market
- 8 days
- Possession date
- 2026-06-01
- Possession type
- Flexible
- Co-op commission
- 2% plus HST
- Seller
- Listed by
- RE/MAX HALLMARK REALTY GROUP
Home Market Value
Current home valuation for Unit 301B, 995 North River Road, Ottawa, Overbrook, Ottawa, ON. Listed for $599,000
HOMEH Estimate
$575,000
Estimated Sales Range
$454,250 - $695,750
HOMEH Estimate for Unit 301B, 995 North River Road, Ottawa, Overbrook
Calculated with a real agent's CMA method — 45+ years of experience, codified. Not an AI guess.
For the owner
Is this your home? Track its value.
Get this home's HOMEH Estimate by email once a month, with how many homes are for sale around you.
Mortgage Payment Calculator
Compare up to 4 down payment scenarios
5% on first $500K + 10% on $99,000 over $500K
$34,900
| Scenario 1 | Scenario 2 | Scenario 3 | Scenario 4 | |
|---|---|---|---|---|
−Down payment | % $ | % $ | % $ | % $ |
+CMHC insurance | $22,546 | $16,712 | $14,256 | $0 |
=Total mortgage | $586,205 | $555,812 | $523,406 | $479,200 |
Amortization | ||||
Mortgage rate | % | % | % | % |
| Payment frequency | ||||
=Mortgage payment | $2,862monthly | $2,714monthly | $2,556monthly | $2,340monthly |
Land Transfer Tax
$8,455
$8,455
Around this home
Data provided by OpenStreetMap & Fraser Institute School Rankings
Ask HOMEH
New!Hi there!
👋Text or call (416) 301-9001
Recommended for you
Based on homes you've looked at.
No recommended properties found.
Nearby similar homes
No nearby properties found.
More real estate resources
Other homes nearby
Explore this area
Nearby neighbourhoods
- 1605 - Osgoode Twp North of Reg Rd 6 homes for sale
- 8003 - Mahogany Community homes for sale
- 4301 - Ottawa West/Tunneys Pasture homes for sale
- 1607 - Osgoode Twp (East) (Incl Kenmore) homes for sale
- 1602 - Metcalfe homes for sale
- 1108 - Sarsfield/Bearbrook homes for sale
- 1111 - Navan homes for sale
- 9301 - Constance Bay homes for sale
No nearby listings available.