
Unit H, 300 Tulum Crescent
Ottawa (Kanata - Emerald Meadows/Trailwest), ON K2S 2Y4
 300See every listing here
- 2Bedrooms
- 1Bathroom
- 1Parking
- 900–999Sq Ft
- $3,652Tax
- $229/moCondo Fee
 Estimated Value:$370,529See Free Estimate Report

Property not available for sale or for rent.
HOMEH One: full-service selling for a 1% listing fee. The buyer's agent commission is separate.
Free Home EvaluationHow Much Is My Home Worth?Homes for Sale NearbySale & Price History for Unit H, 300 Tulum Crescent, Ottawa, Kanata - Emerald Meadows/Trailwest
Real estate boards require you to or to see the full details of this property.
*Sold prices and complete sale & price history are regulated data. Under the Trust in Real Estate Services Act, 2002 (TRESA) and the rules of the Real Estate Council of Ontario (RECO), and pursuant to the Multiple Listing Service® rules of the Canadian Real Estate Association (CREA) and the Toronto Regional Real Estate Board (TRREB), this information may be shown only to registered users who have agreed to the applicable terms of use (a Virtual Office Website, or "VOW," arrangement). HOMEH Inc., Brokerage therefore provides it to signed-in members only. Creating an account is free and takes under a minute.
About Unit H, 300 Tulum Crescent, Ottawa, Kanata - Emerald Meadows/Trailwest
Summarized Description
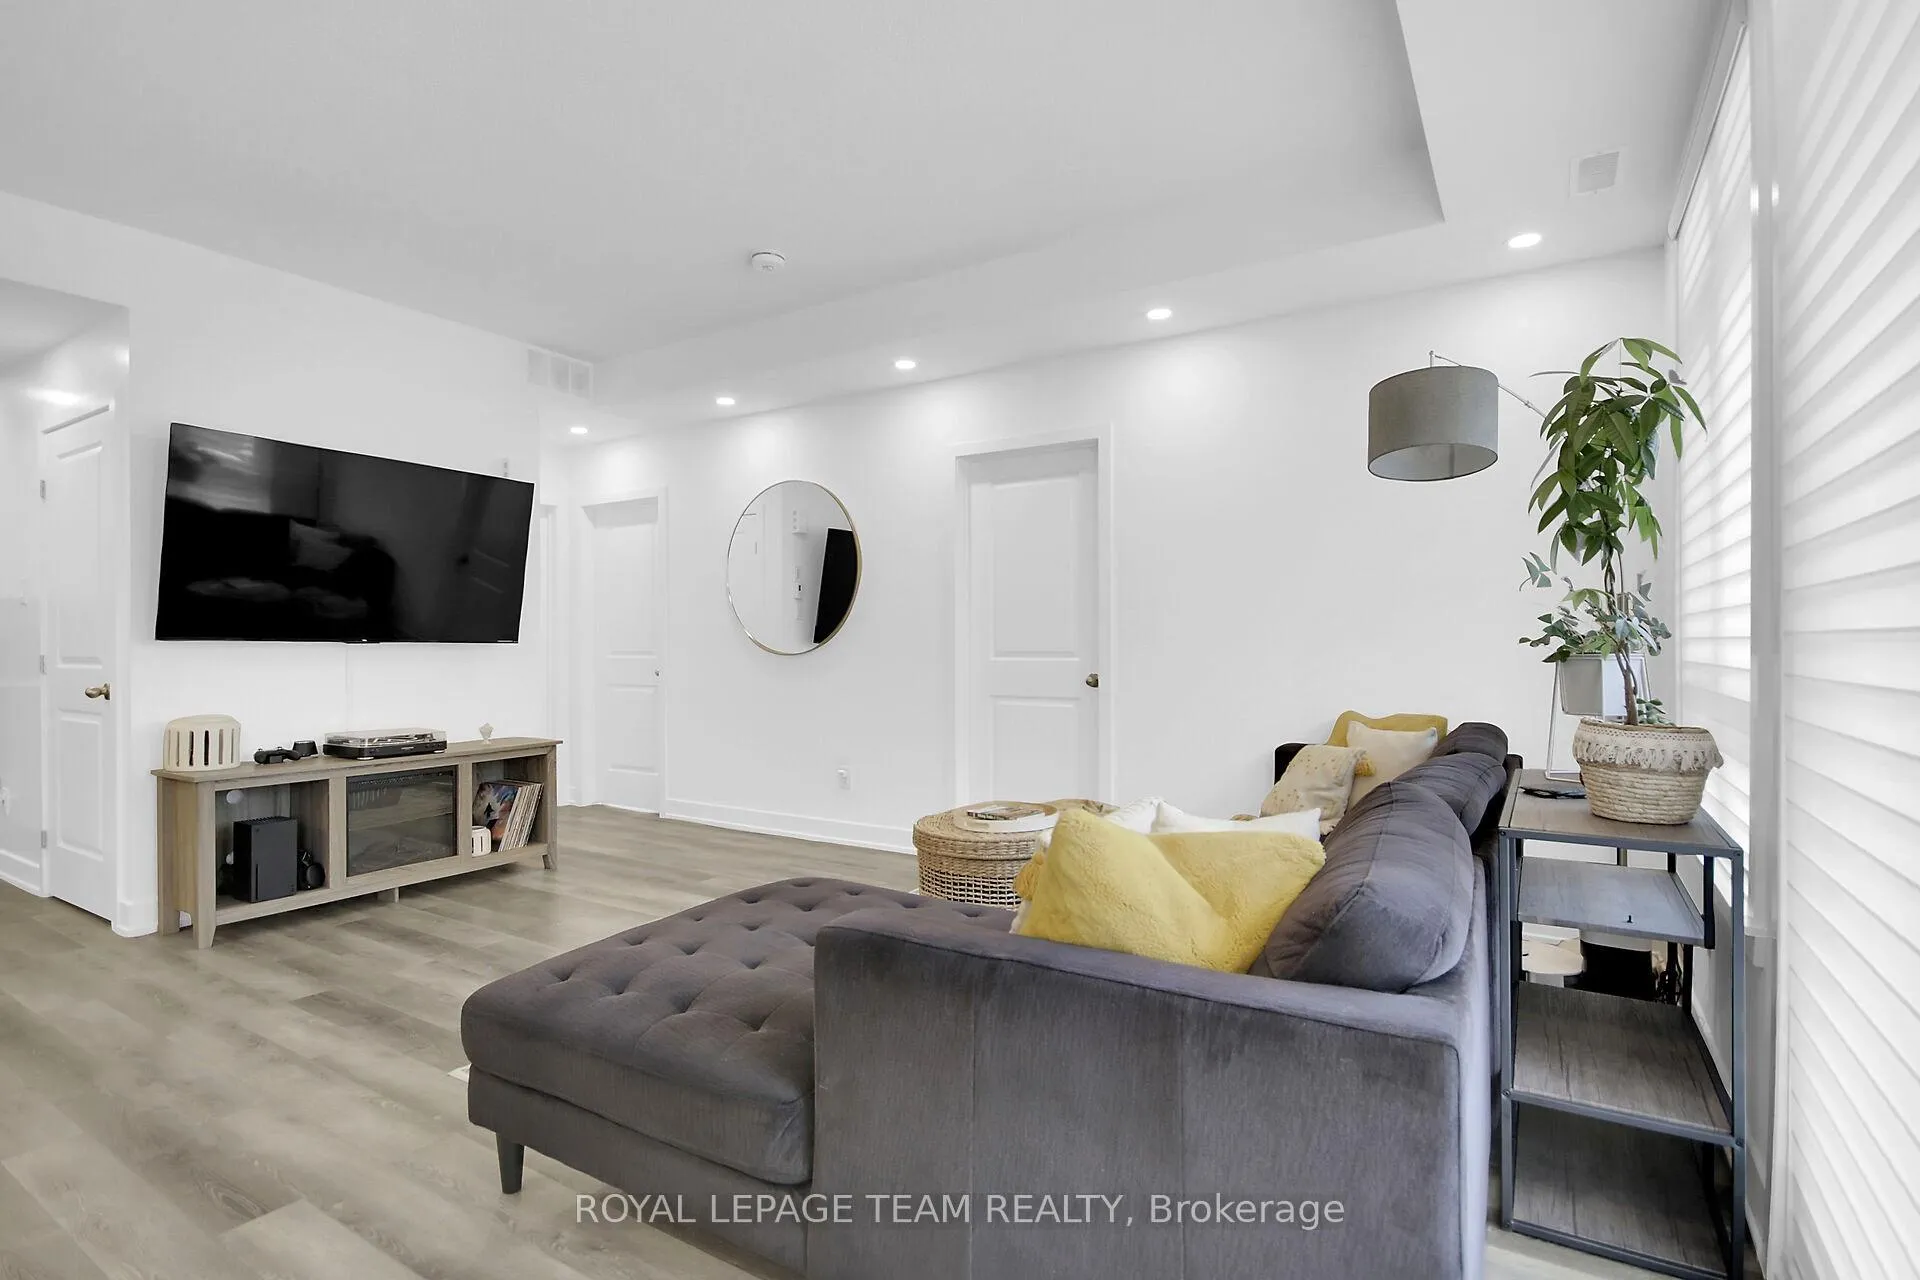
- Bright and spacious main level end unit.
- 4-year-old unit with extensive upgrades.
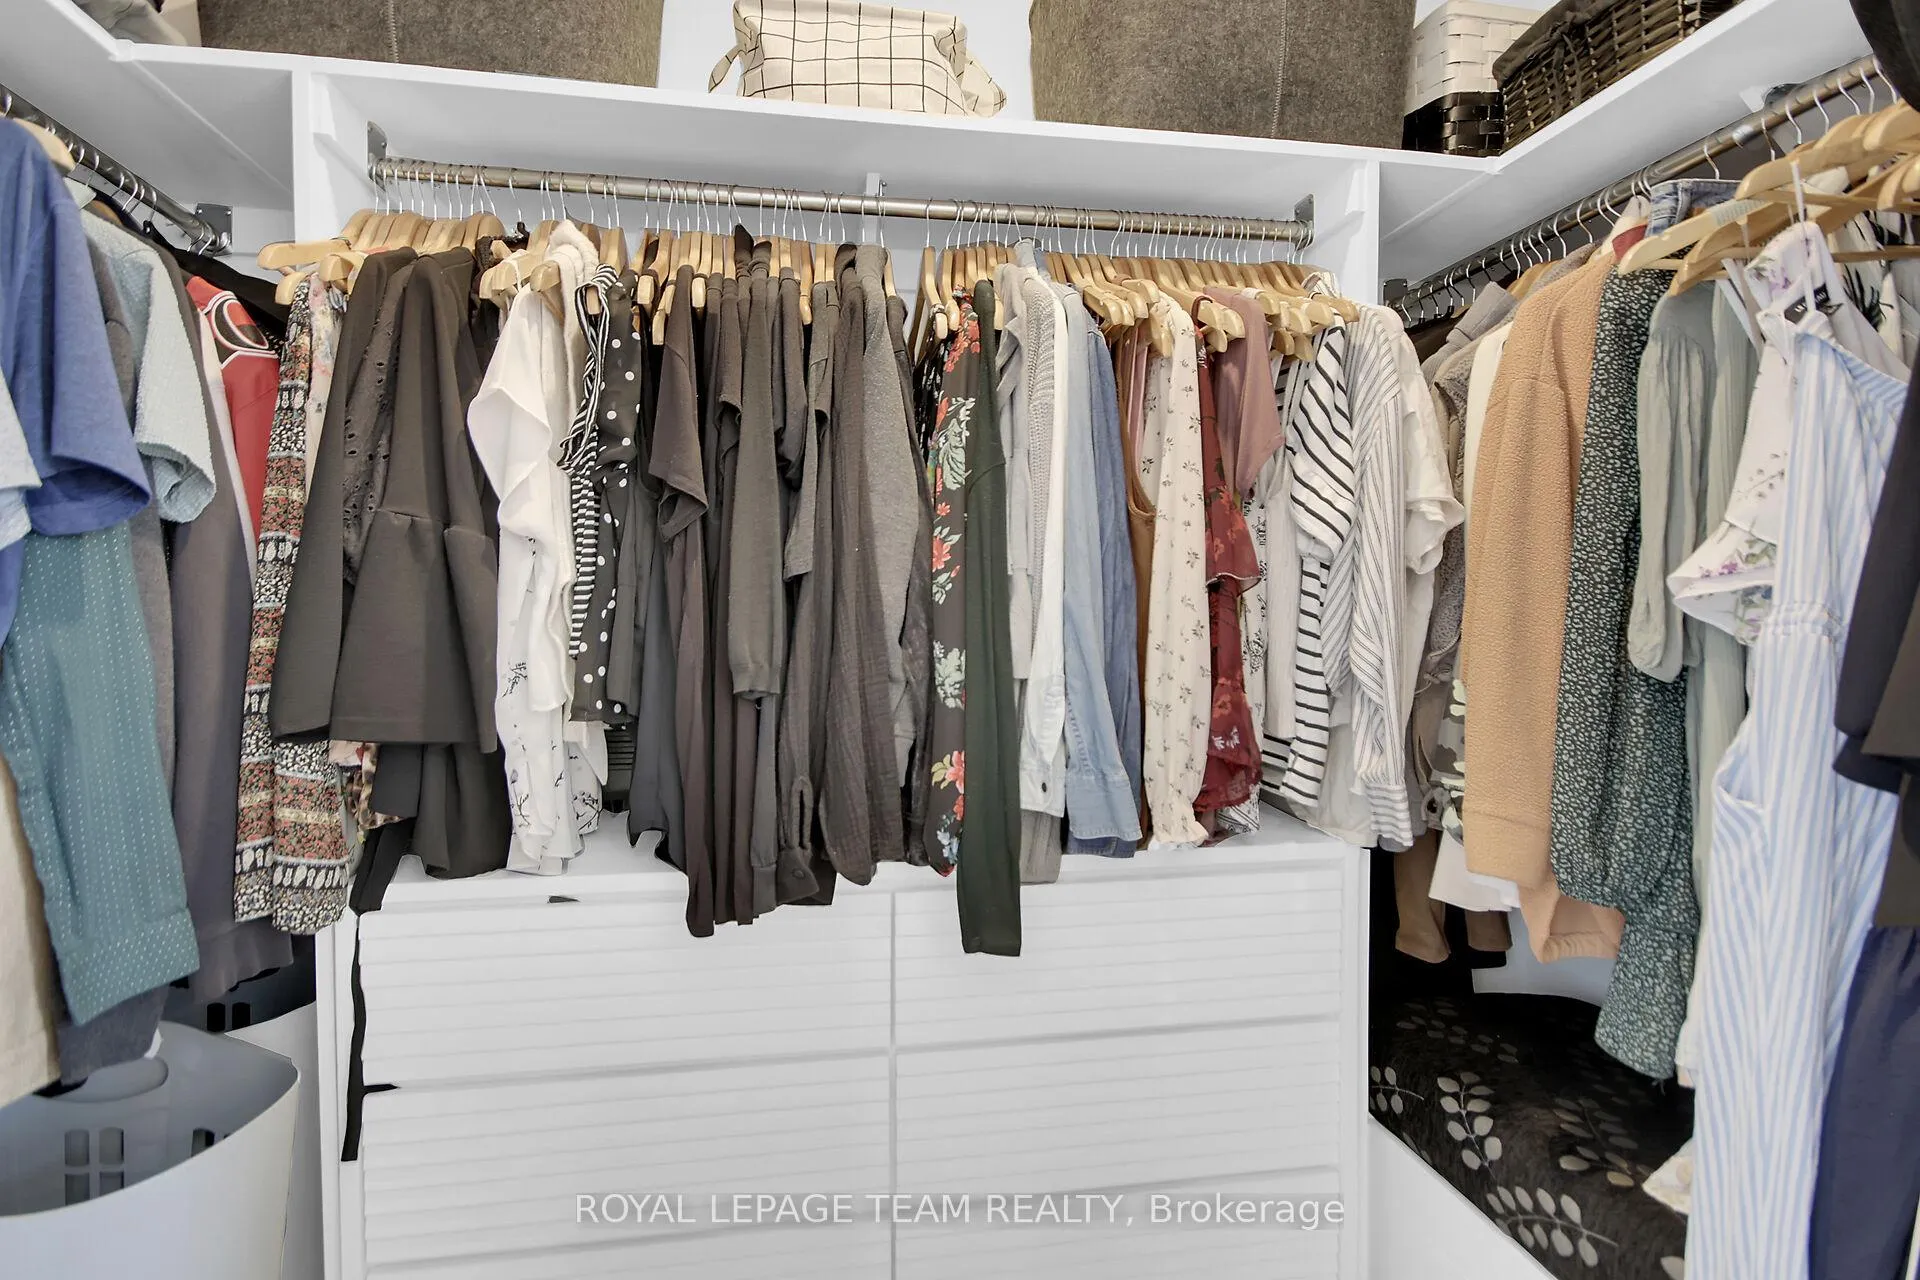
- Custom walk-in closet and remote blackout blinds.
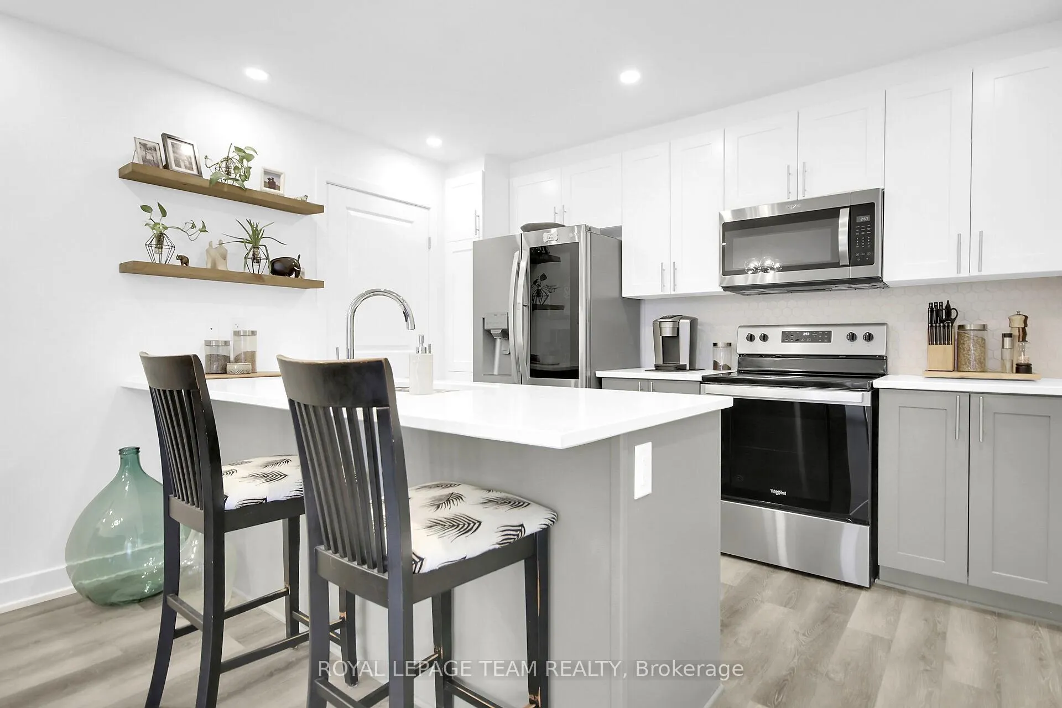
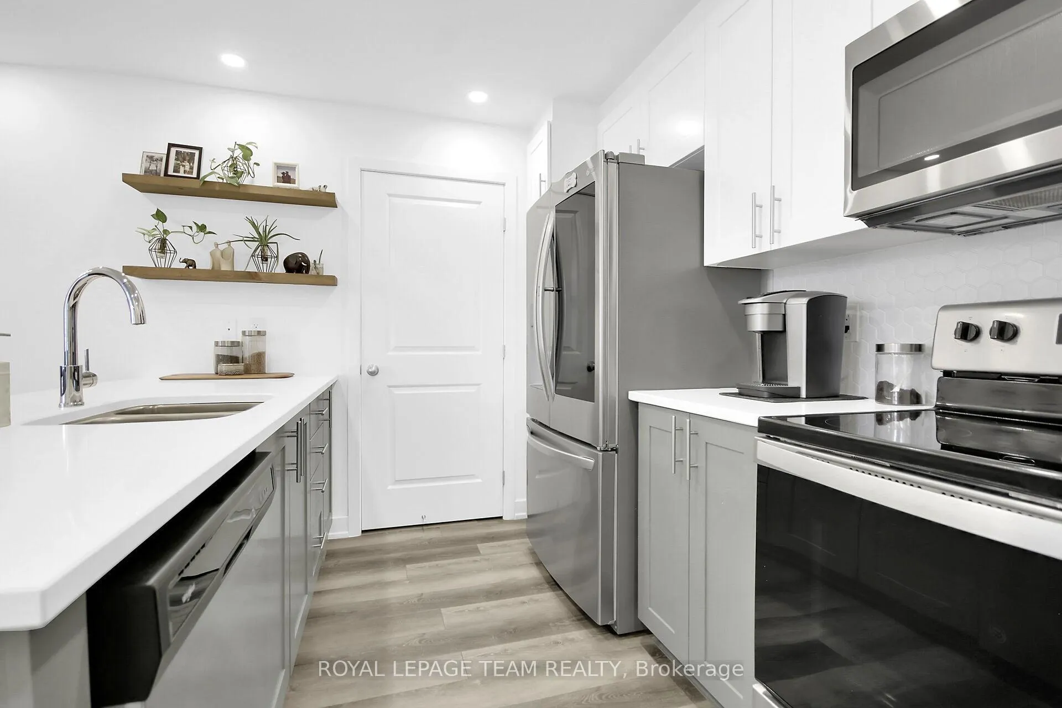
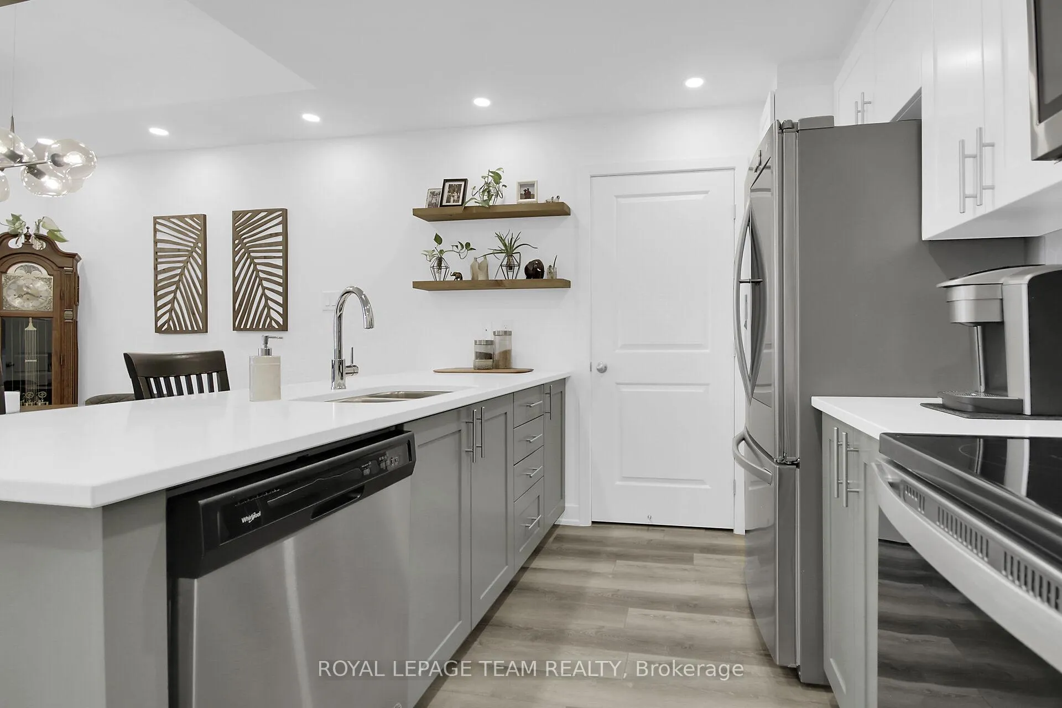
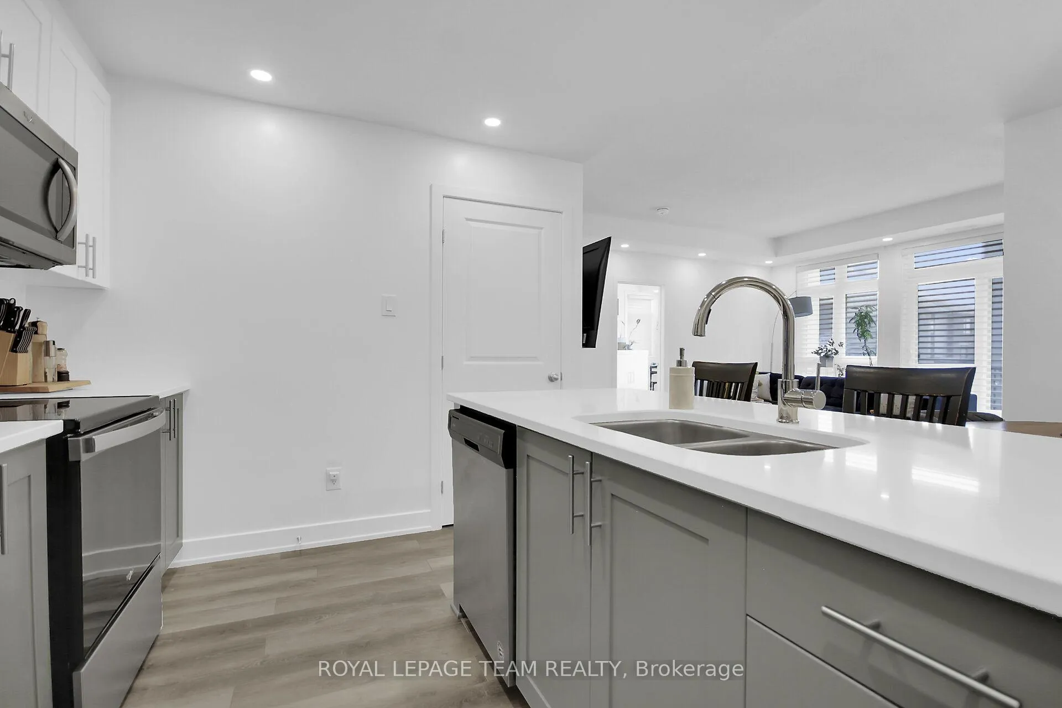
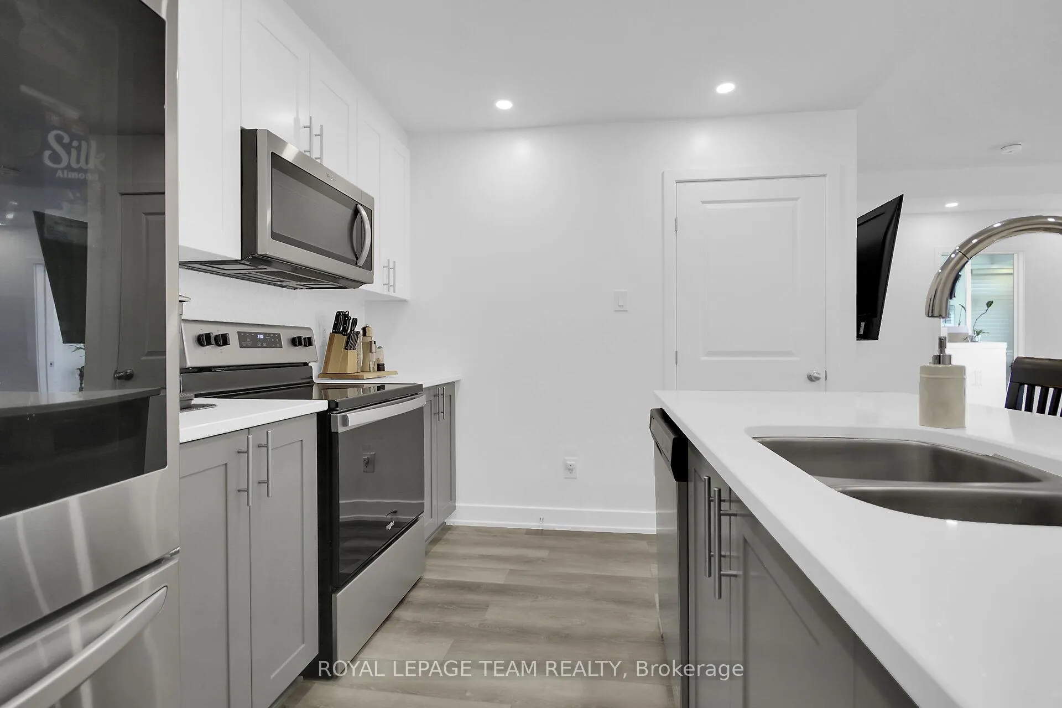
- Modern kitchen with quartz counters and soft close cabinets.
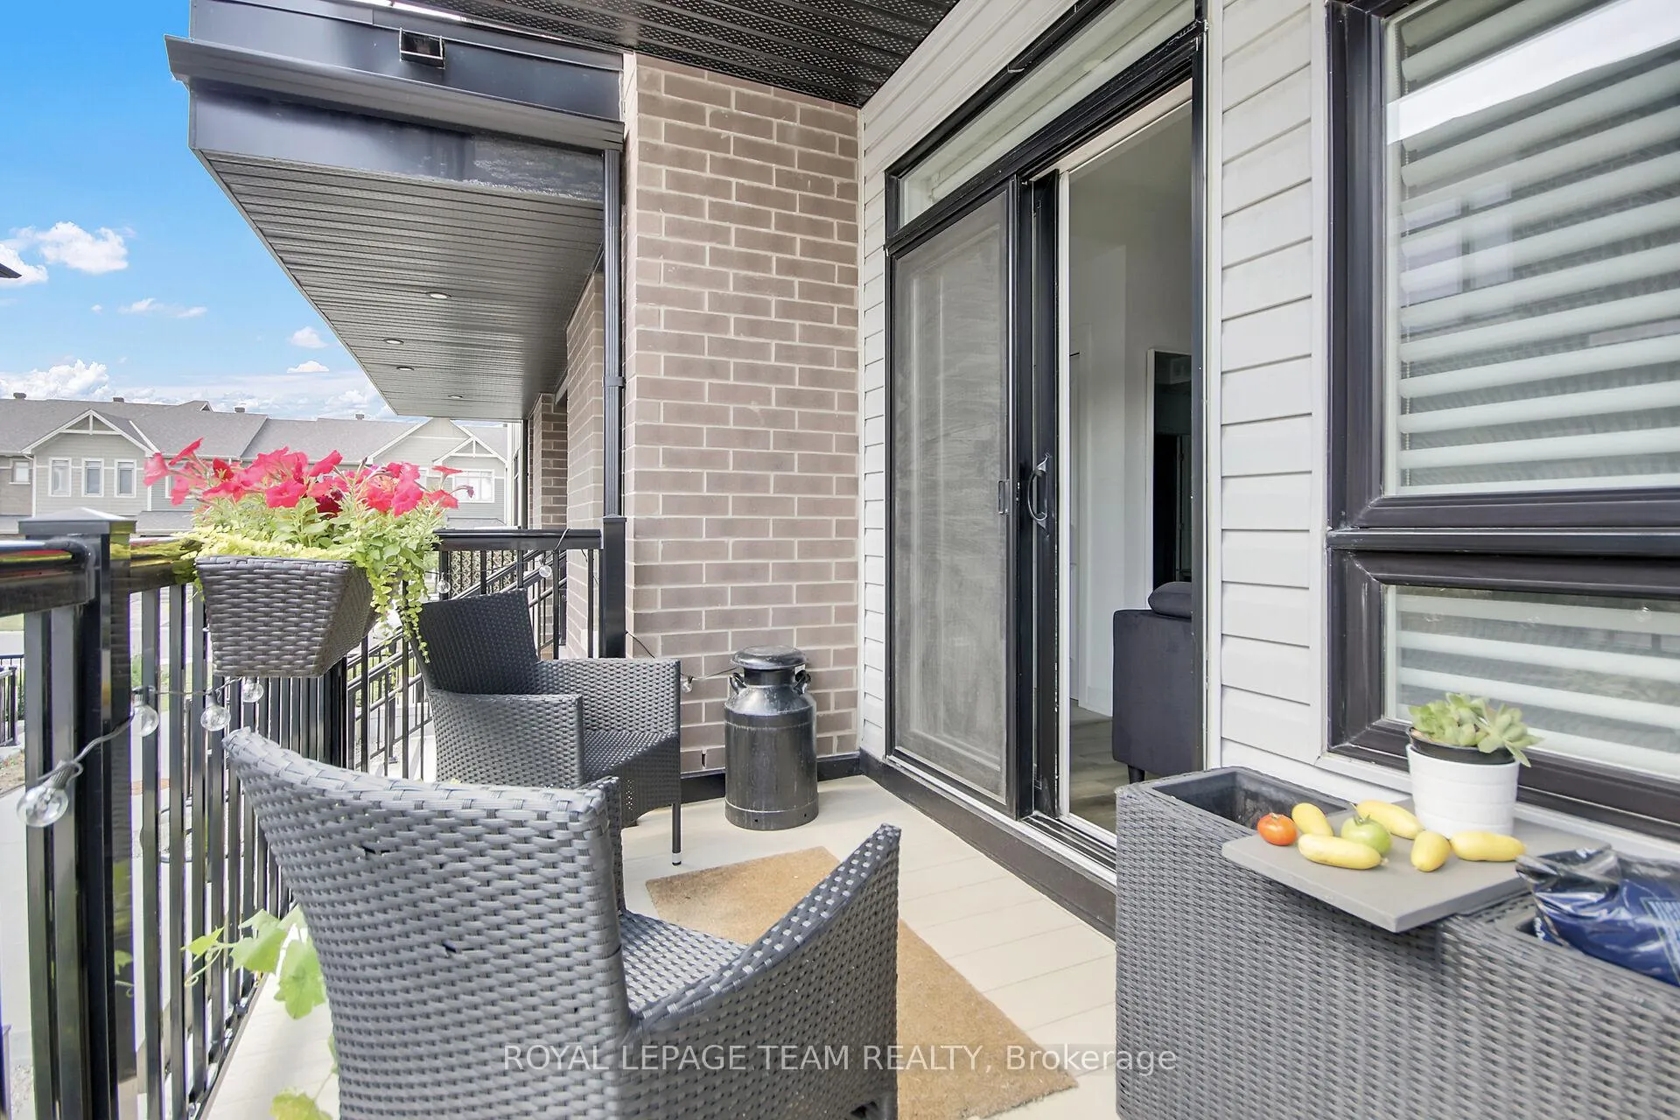
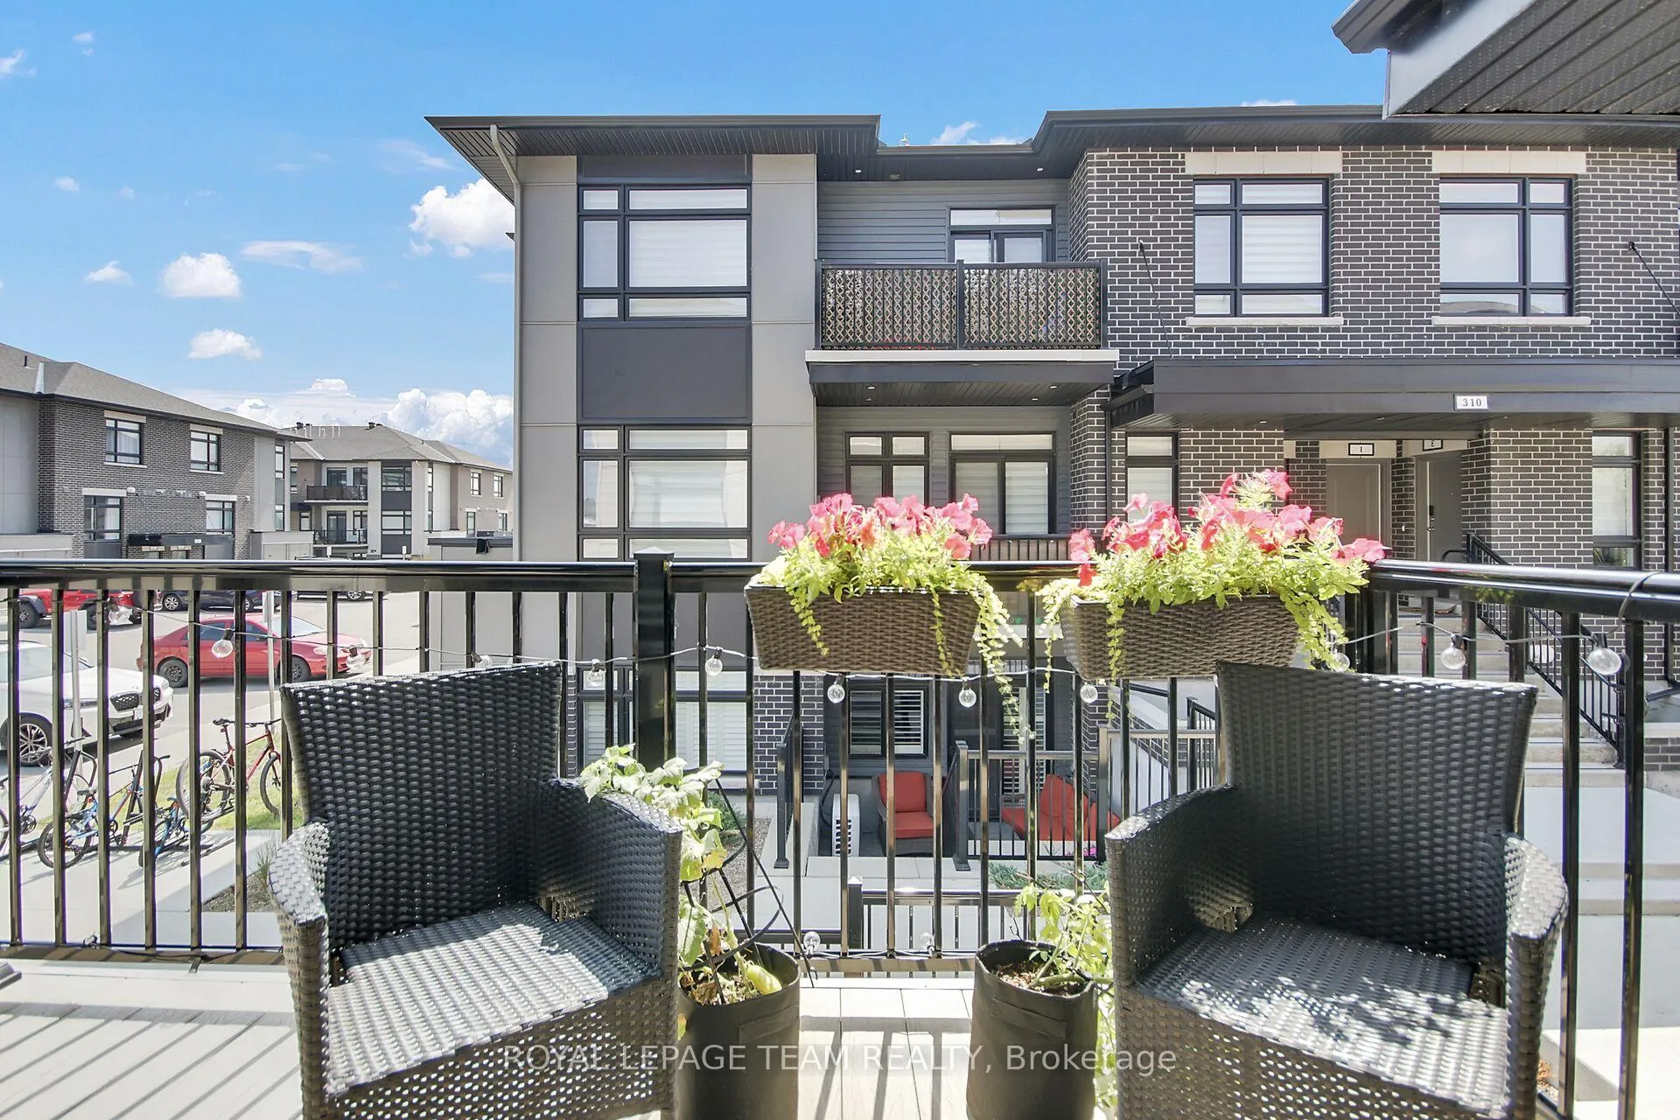
- West facing balcony perfect for sun and BBQ.
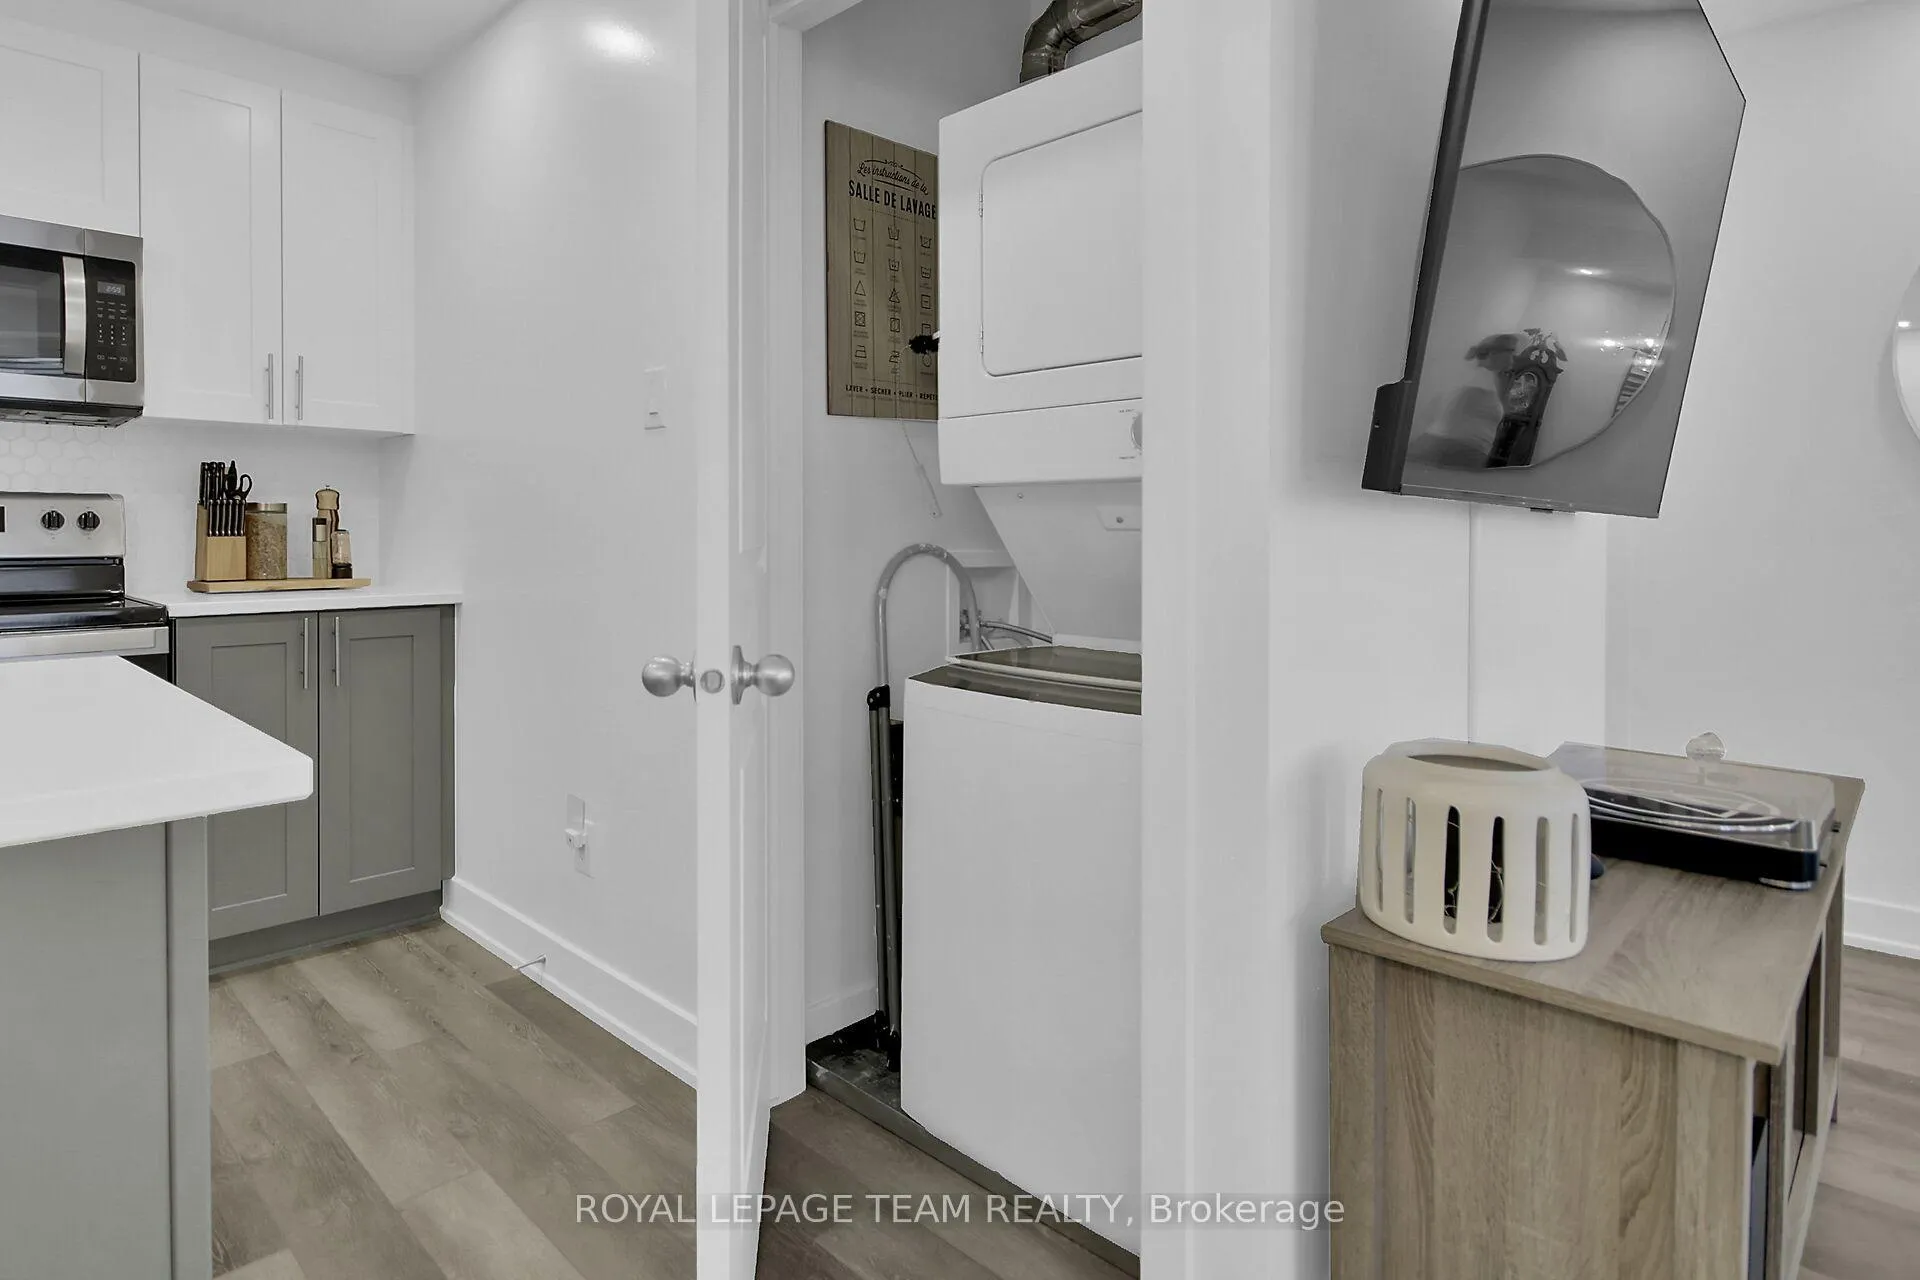
- In-suite laundry and luxury vinyl plank flooring.
- Conveniently located near transit and amenities.
- Low fees and pet-friendly community.
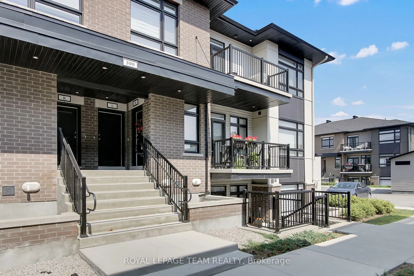
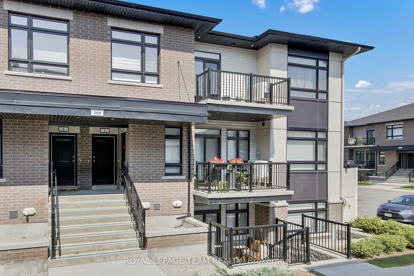
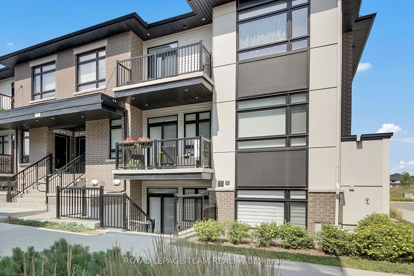
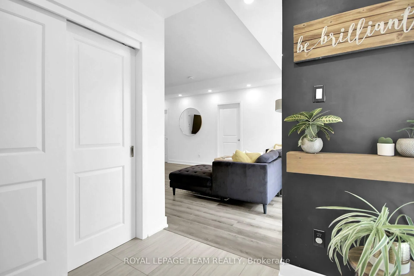
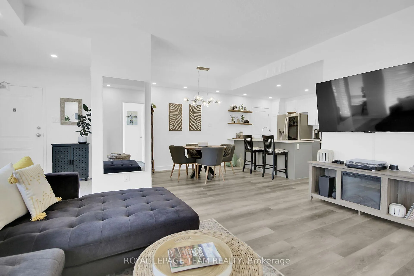
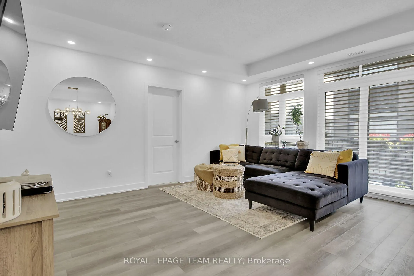
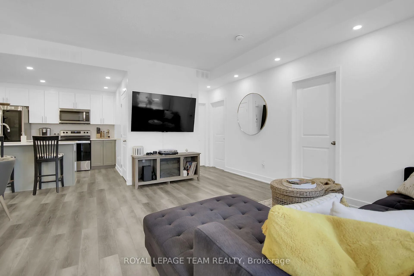
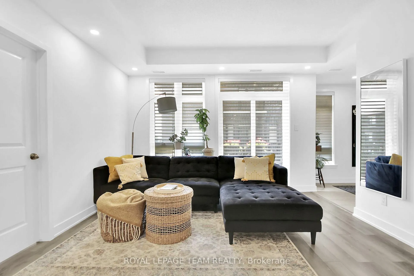
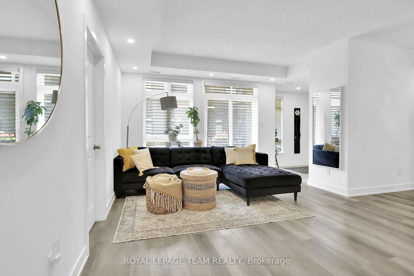
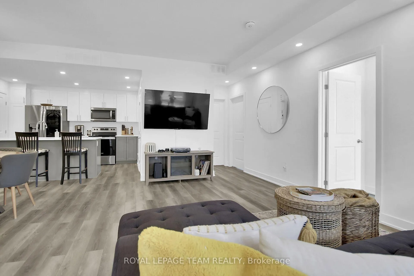
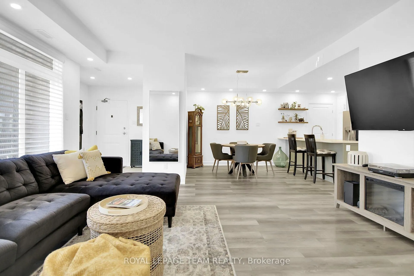
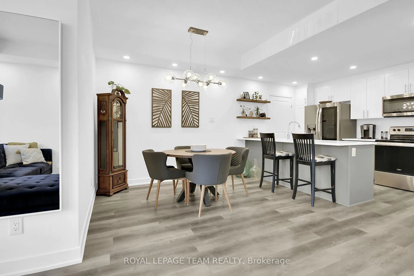
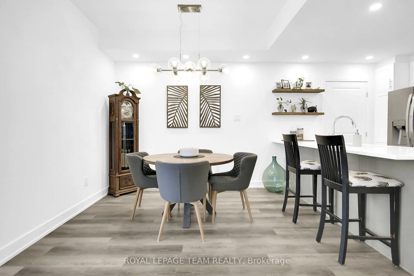
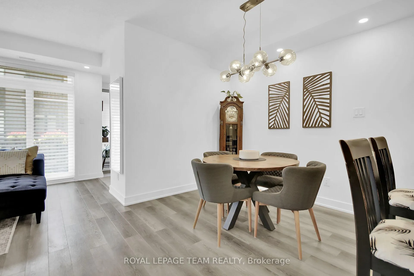
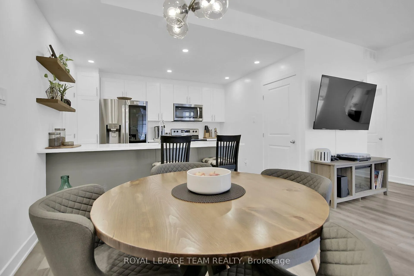
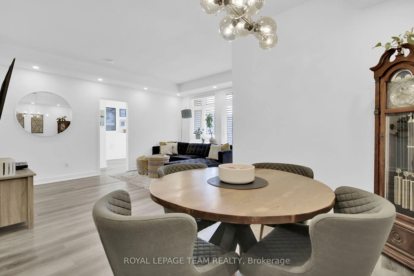
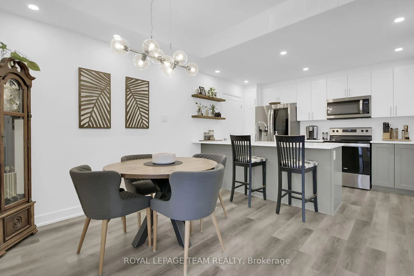
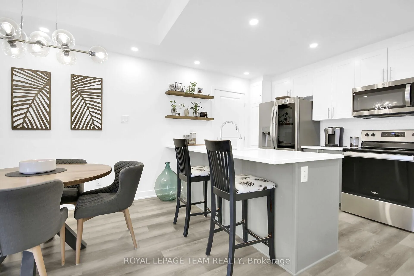
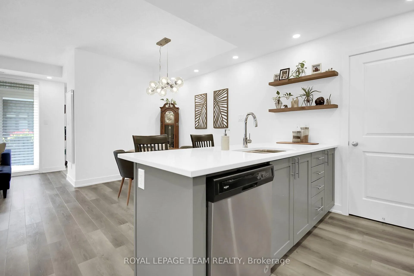
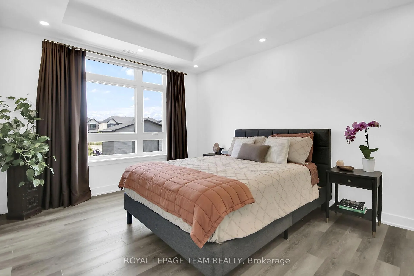
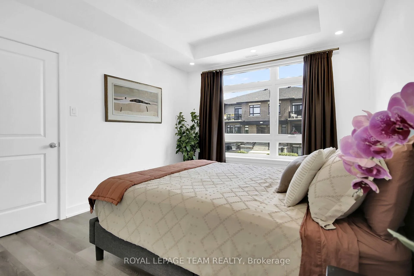
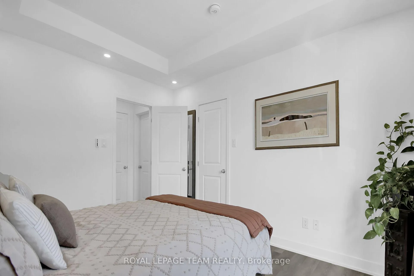
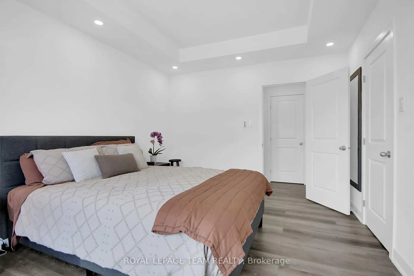
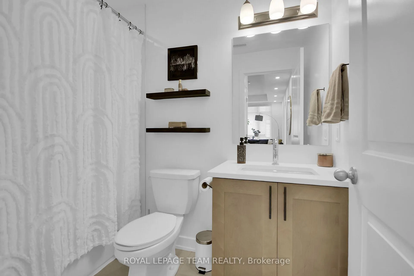
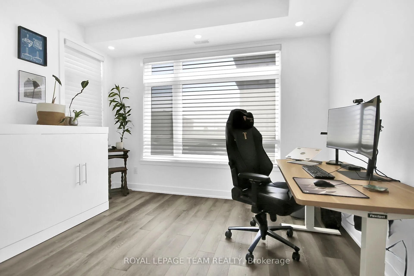
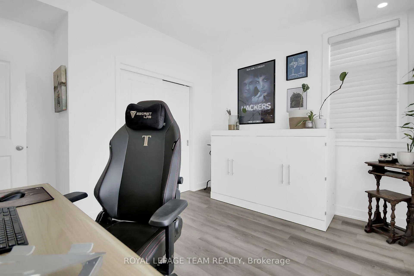
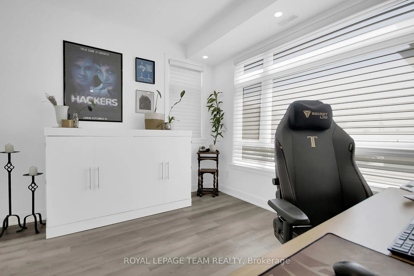
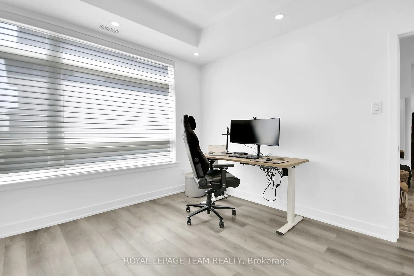
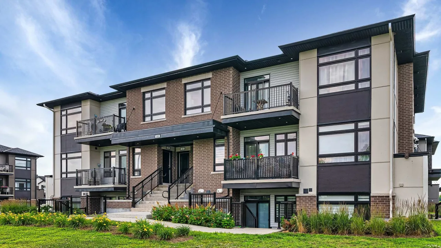
STUNNING, Bright & Spacious - Super Chic sought after MAIN level END unit located on the border of Kanata/Stittsville. This 4Year young 2 Bedroom Zen Urban Flat is thoughtfully designed for comfort and convenience and features w/an extensive list of upgrades (still under Tarion Warranty)! Generous Living Space welcomes you upon entry - Separate yet Open Dining Area + Bar Seating is complimented by a modern light fixture to set ambiance. The kitchen features 2-tone cabinetry w/soft close cabinets & drawers, quartz counters, SS appliances & trendy hexagon backsplash. Extra Pantry Space in the storage room w/custom shelving off the kitchen. Unit also offer In-Suite Laundry. The Primary Bedroom can accommodate a king-sized Bed & features a large customized walk-in closet & remote black out blinds. 2ndary Bedroom is an ideal Guest Bedroom + Office. Completing the space is a beautiful full bath w/updated shower tile, vanity & hardware. Luxury Vinyl Plank Flooring ThruOut. West facing balcony gets plenty of sun & space for electric BBQ. 1 parking spot included beside the unit along w/lots of visitor parking. Ideally located close to it all - transit, grocery, restaurants, CardelRec Complex (incl Soccer, Baseball, Swim Club, Track & more), and the TransCanada Trail. Super low fees (compared to condo apartments) - Pets Welcomed! Great Opportunity not to be Missed!!
Key Facts & Features
Property Costs
- Annual Property Tax Amount
- $3,652
- Land Transfer Tax Fee
- $5,073
Condo/Maintenance Fee
- Maintenance Fee
- $229 /month
Included In Maintenance Fee
- Building Insurance Included
- Parking Included
- Common Elements Included
Rental Items
- Rental Equipment
- OD-HWT
- Under Contract
- On Demand Water Heater
- Basement Type
- None
Interior Features
- Pets Permitted
- Yes-with Restrictions
- Laundry Features
- In-Suite Laundry
- Laundry Level
- Main Level
- Interior Extras
- Carpet Free, ERV/HRV, On Demand Water Heater, Primary Bedroom - Main Floor
- Fireplace/Stove
- No
- Elevator
- No
Exterior Features
- Balcony
- Open
- Exterior Extras
- Porch
Building Amenities
- BBQs Allowed
- Bike Storage
- Playground
Building
- Building Type
- Condo Apartment
- Building Style
- 1 Storey/Apt
- Approx Age
- 0-5
- Condo Corp Number
- 1085
Construction
- Exposure
- West
- Exterior Finish
- Brick
- Special Designation
- Unknown
Inclusions
- Inclusions
- Fridge, Stove, Dishwasher, Micro/HoodFan, Washer, Dryer, c/air, all light fixtures, all window coverings
Parking & Garages
- Garage Type
- None
- Garage Spaces
- 0
- Parking Type
- Owned
- Parking Spaces
- 1
- Total Garage And Parking Spaces
- 1
Lockers
- Locker Type
- None
Heating & Cooling
- Heat Source
- Gas
- Heat Type
- Forced Air
- Air Conditioning
- Central Air
- Bedrooms
- 2
- Washrooms
- 1
- Kitchens
- 1
Room sizes
- Foyer—Main level, Tile Floor, Large Closet
- Living Room—Main level, W/O To Patio, Open Concept, Pot Lights
- Dining Room—Main level, Open Concept
- Kitchen—Main level, Quartz Counter, Stainless Steel Appl, Centre Island
- Primary Bedroom—Main level
- Other—Main level, Walk-In Closet(s)
- Bedroom 2—Main level, Double Closet
- Laundry—Main level, Combined w/Laundry
- Other—Main level
- Other—Main level
Washrooms
- 4-piece
- Municipality
- Ottawa
- Neighbourhood
- Kanata - Emerald Meadows/Trailwest
- Main cross streets
- Overberg & Terry Fox @ Fernbank
- Zoning
- RESIDENTIAL CONDO
- Directions
- Terry Fox Dr to Overberg Way - Turn left onto Tulum Cres - Visitor Parking straight ahead - Building #300 on the right
- MLS® number
- X12909838
- Data source
- Toronto Regional Real Estate Board
- Status change
- 2026-05-16
- Listed on
- 2026-03-23
- Days on market
- 54 days
- Possession type
- Flexible
- Co-op commission
- 2
- Seller
- Listed by
- ROYAL LEPAGE TEAM REALTY
Home Market Value
Current home valuation for Unit H, 300 Tulum Crescent, Ottawa, Kanata - Emerald Meadows/Trailwest, Ottawa, ON. Listed for $429,900
HOMEH Estimate
$370,529
Estimated Sales Range
$259,370 - $481,688
HOMEH Estimate for Unit H, 300 Tulum Crescent, Ottawa, Kanata - Emerald Meadows/Trailwest
Calculated with a real agent's CMA method — 45+ years of experience, codified. Not an AI guess.
For the owner
Is this your home? Track its value.
Get this home's HOMEH Estimate by email once a month, with how many homes are for sale around you.
Mortgage Payment Calculator
Compare up to 4 down payment scenarios
5% of purchase price for homes $500K or less
$21,495
| Scenario 1 | Scenario 2 | Scenario 3 | Scenario 4 | |
|---|---|---|---|---|
−Down payment | % $ | % $ | % $ | % $ |
+CMHC insurance | $16,336 | $11,994 | $10,232 | $0 |
=Total mortgage | $424,741 | $398,904 | $375,647 | $343,920 |
Amortization | ||||
Mortgage rate | % | % | % | % |
| Payment frequency | ||||
=Mortgage payment | $2,074monthly | $1,948monthly | $1,834monthly | $1,679monthly |
Land Transfer Tax
$5,073
$5,073
Around this home
Data provided by OpenStreetMap & Fraser Institute School Rankings
Ask HOMEH
New!Hi there!
👋Text or call (416) 301-9001
Recommended for you
Based on homes you've looked at.
No recommended properties found.
Nearby similar homes
No nearby properties found.
More real estate resources
Other homes nearby
Explore this area
Nearby neighbourhoods
- 9003 - Kanata - Glencairn/Hazeldean homes for sale
- 8201 - Fringewood homes for sale
- 9004 - Kanata - Bridlewood homes for sale
- 7501 - Tanglewood homes for sale
- 9002 - Kanata - Katimavik homes for sale
- 3801 - Ridgemont homes for sale
- 8002 - Manotick Village & Manotick Estates homes for sale
- 9001 - Kanata - Beaverbrook homes for sale
No nearby listings available.