
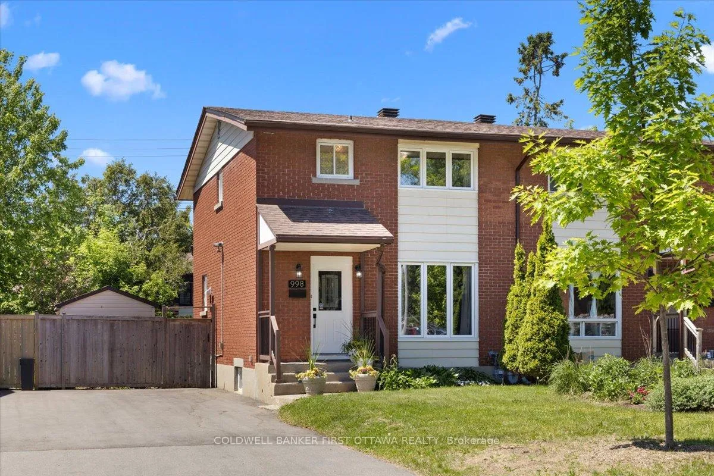
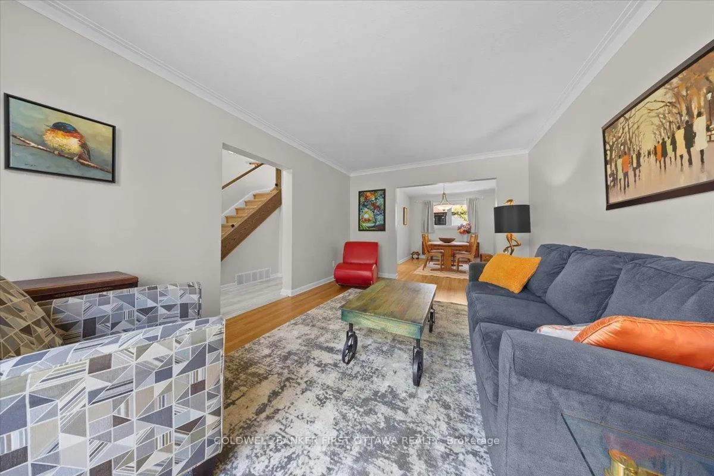
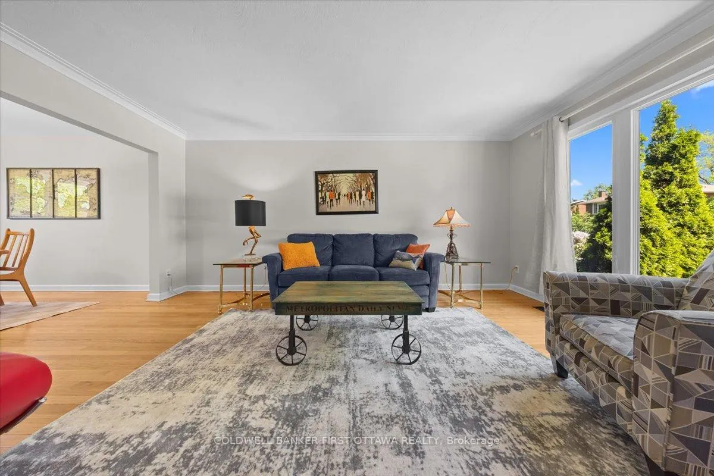
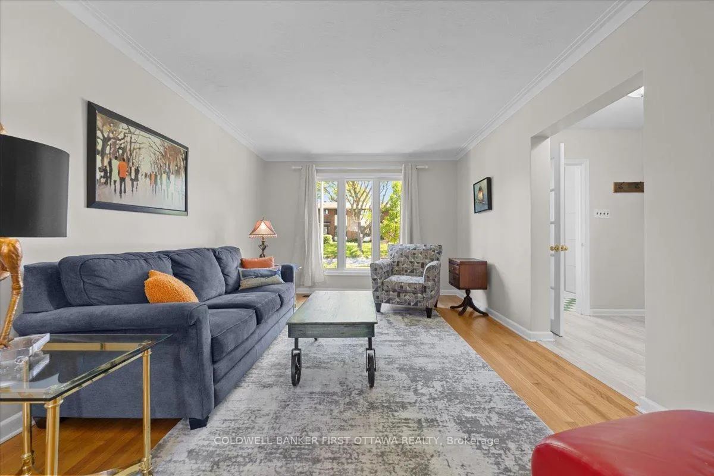
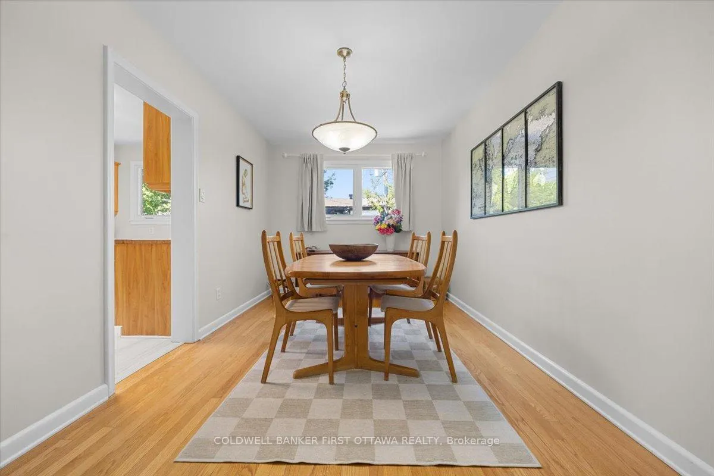
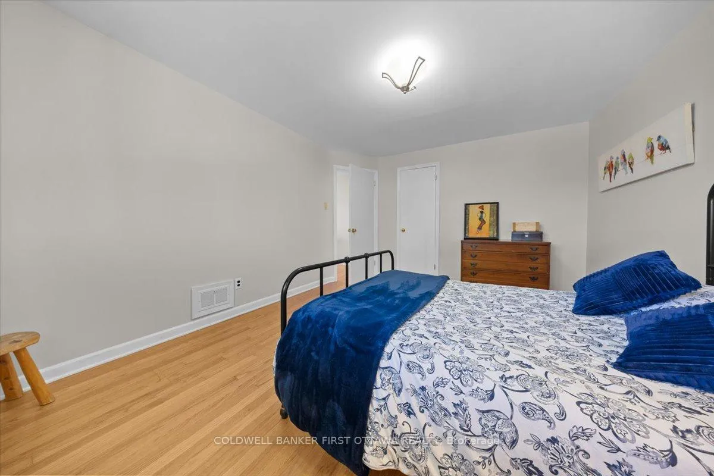
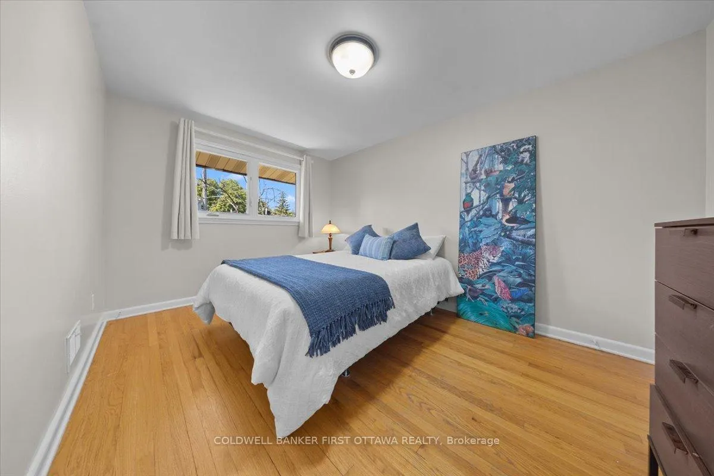
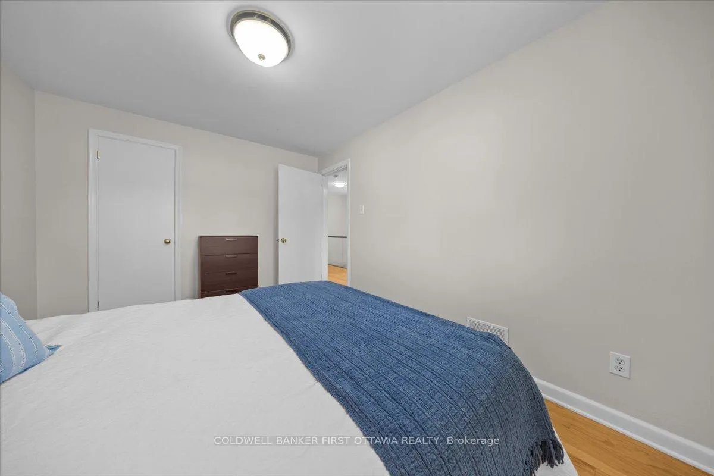
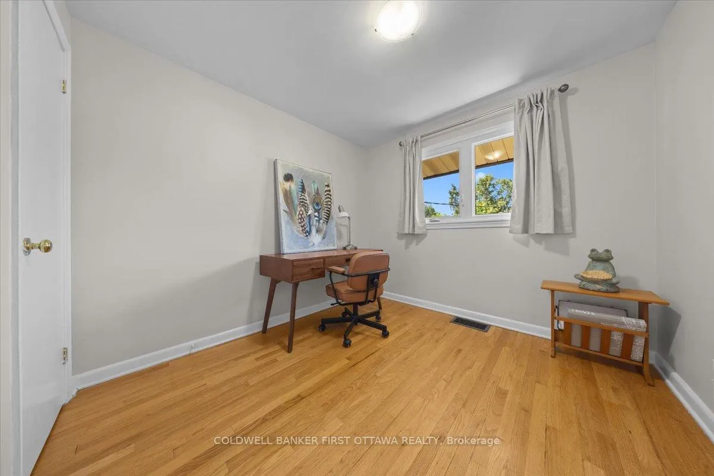
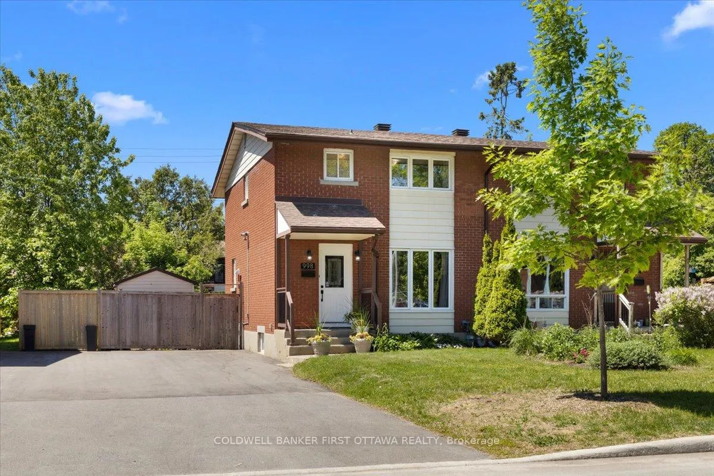
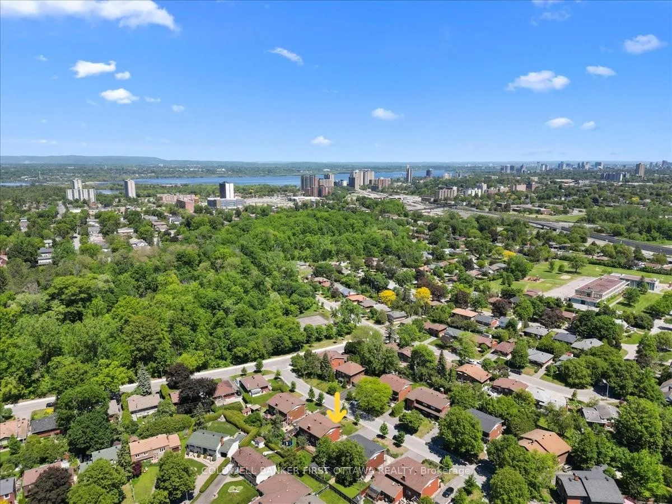
998 Mossdale Street
Ottawa (Queensway Terrace North), ON K2B 5S7
- 3Bedrooms
- 1Bathroom
- 0Garage
- 1100–1500Sq Ft
- $3,689Tax
- 35×100 ftLot Size
 Estimated Value:$526,000See Free Estimate Report

This home has sold. It is no longer available.
Property not available for sale or for rent.
Sale & Price History for 998 Mossdale Street, Ottawa, Queensway Terrace North
| Start Date | End Date | Price | Event | MLS# |
|---|---|---|---|---|
| 2026-06-05 | 2026-06-08 | Login to See Prices | Sold | x13248568 |
Real estate boards require you to or to see the full details of this property.
*Sold prices and complete sale & price history are regulated data. Under the Trust in Real Estate Services Act, 2002 (TRESA) and the rules of the Real Estate Council of Ontario (RECO), and pursuant to the Multiple Listing Service® rules of the Canadian Real Estate Association (CREA) and the Toronto Regional Real Estate Board (TRREB), this information may be shown only to registered users who have agreed to the applicable terms of use (a Virtual Office Website, or "VOW," arrangement). HOMEH Inc., Brokerage therefore provides it to signed-in members only. Creating an account is free and takes under a minute.
About 998 Mossdale Street, Ottawa, Queensway Terrace North
Summarized Description
- Charming 3-bedroom, 1-bath semi-detached home.
- Move-in ready with numerous updates.
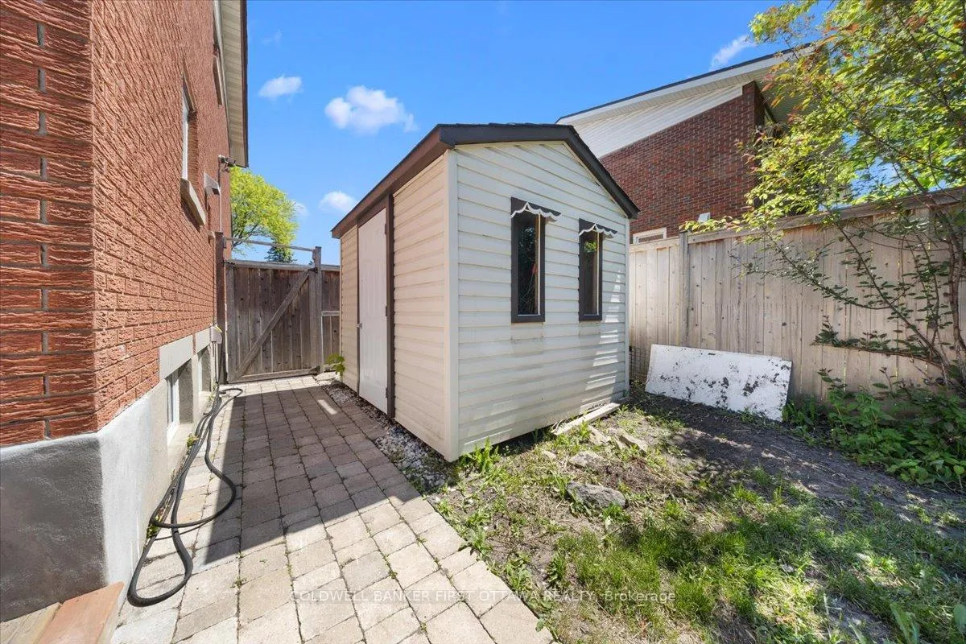
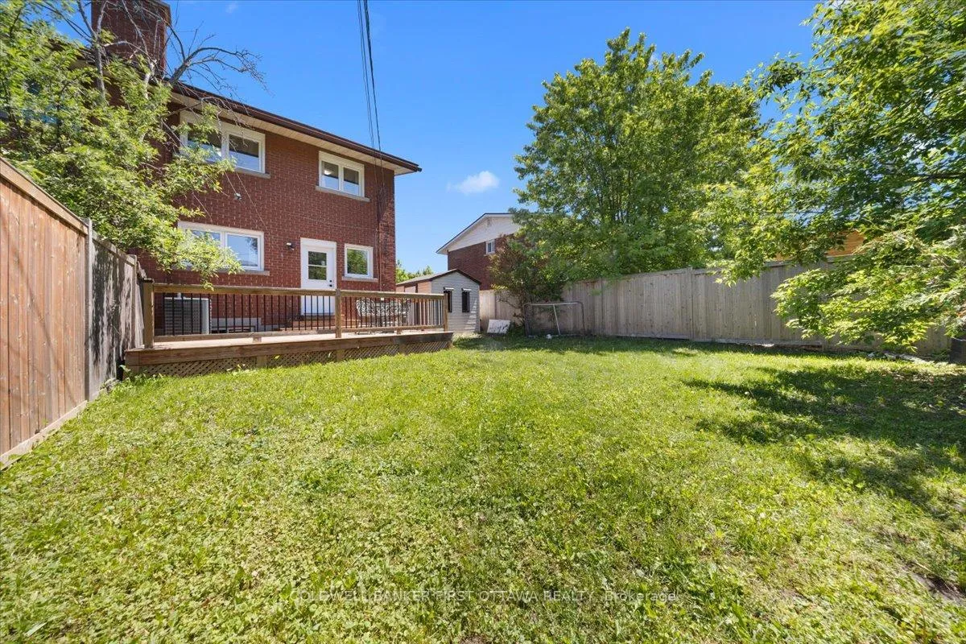
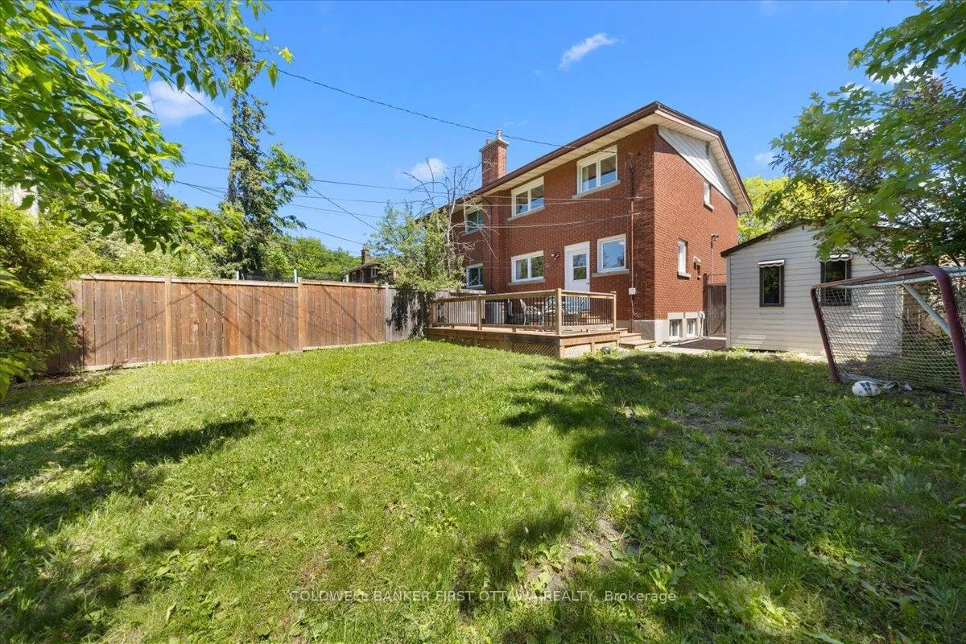
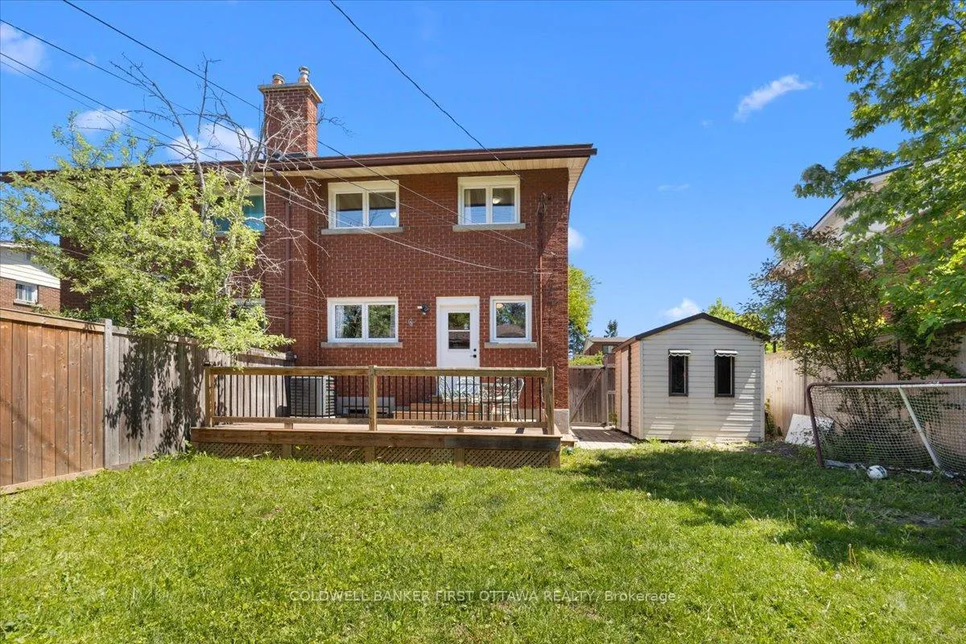
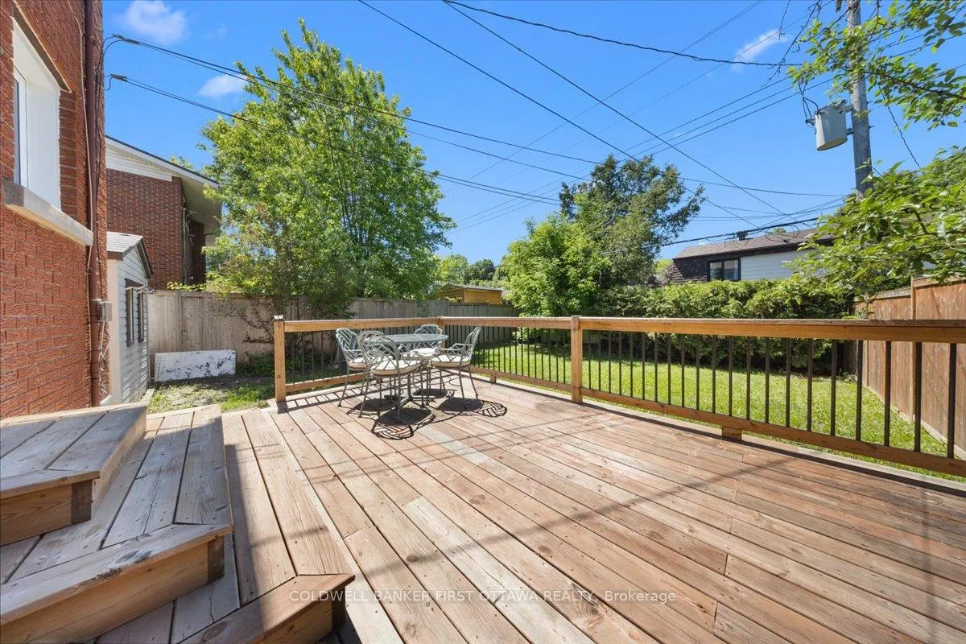
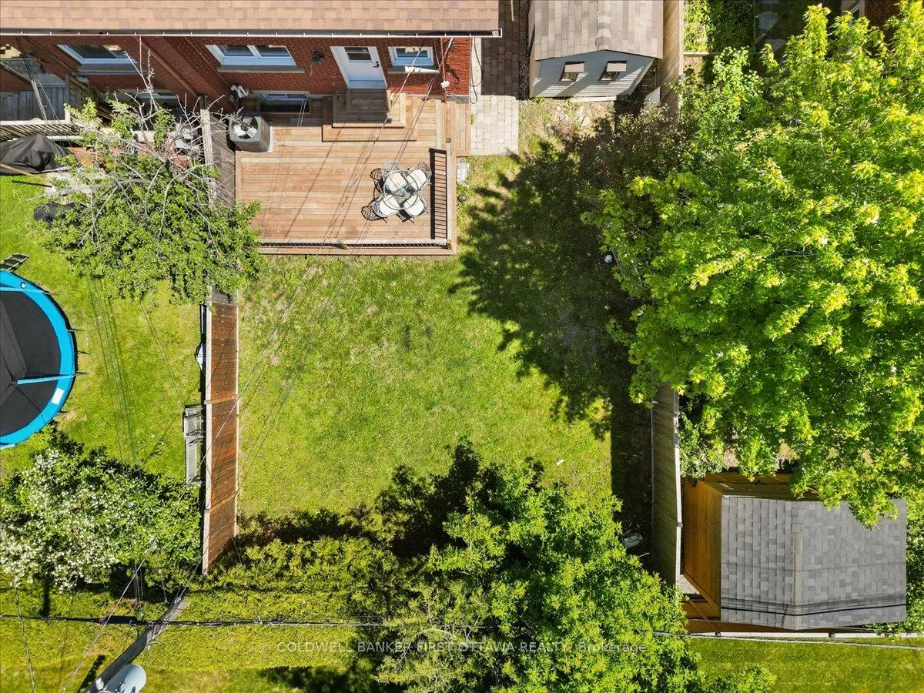
- Fully fenced backyard with deck for entertaining.
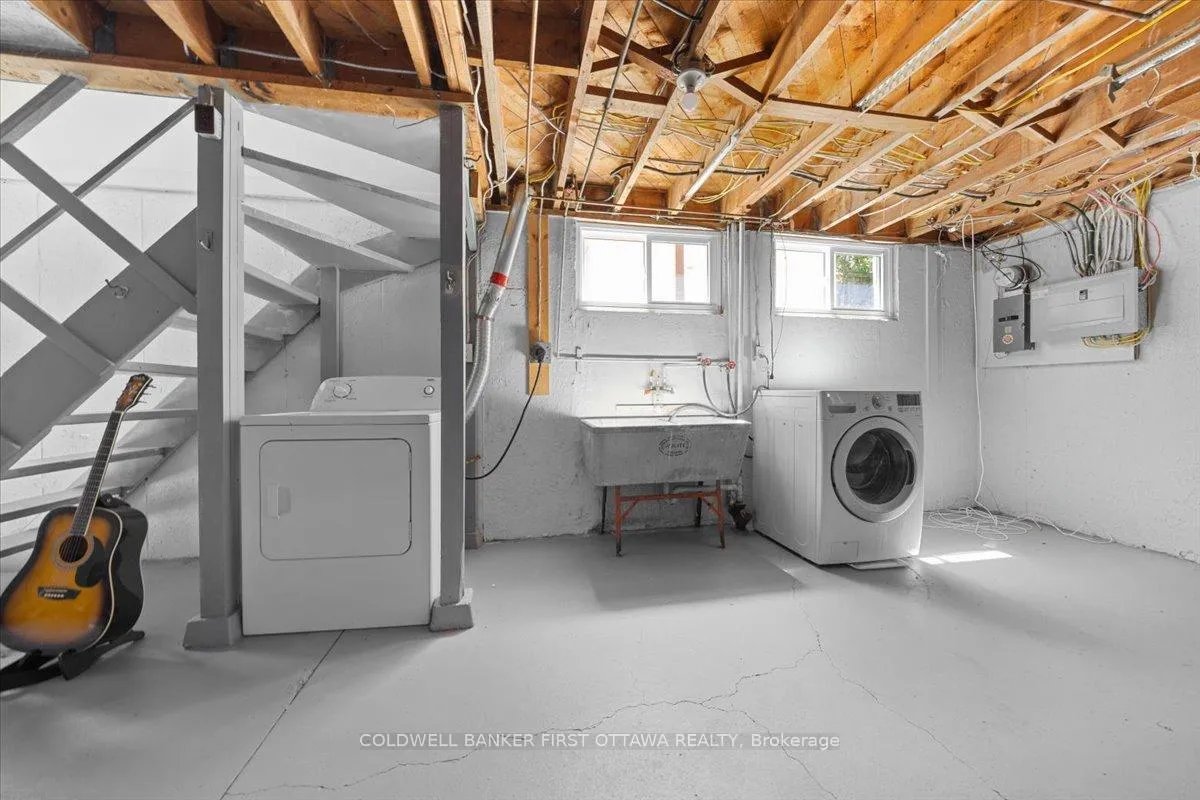
- Unfinished basement offers storage and development potential.
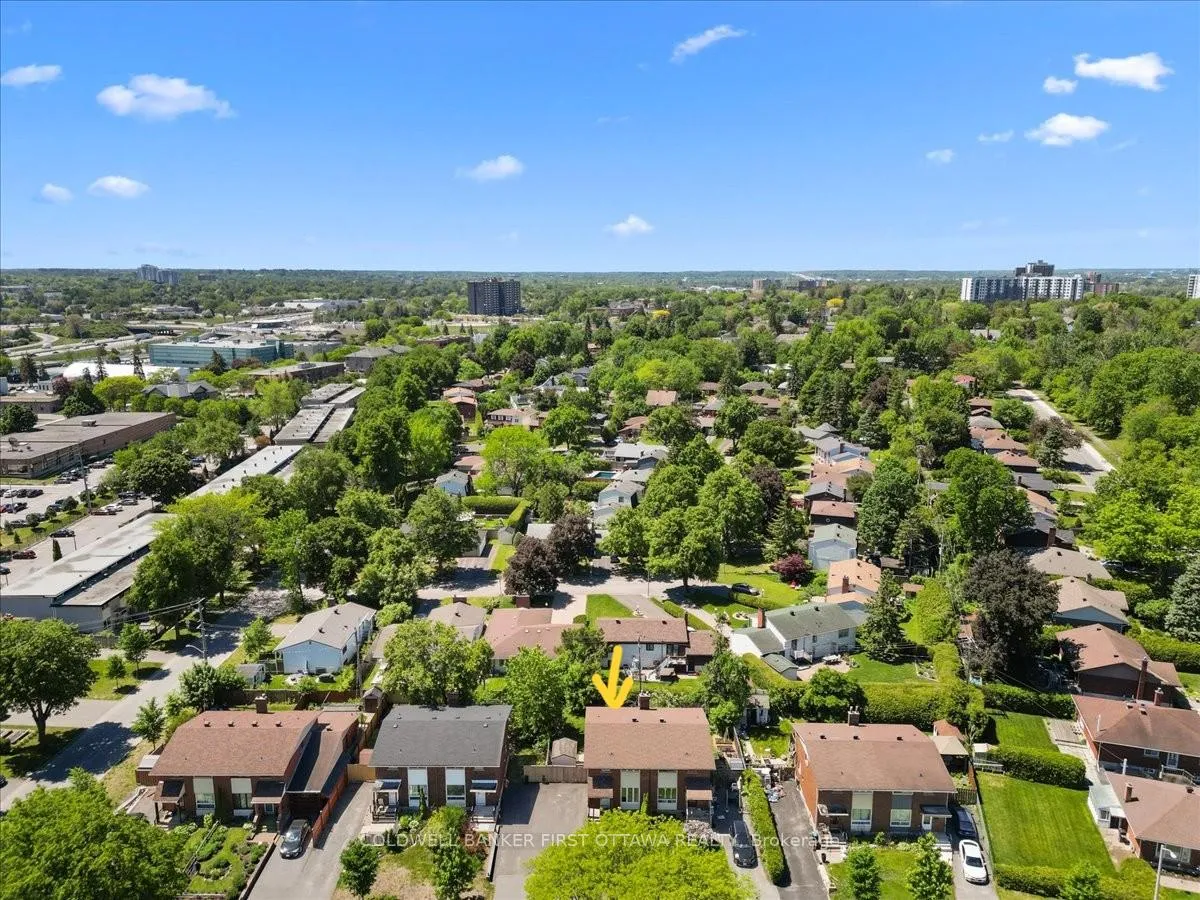
- Located near Ottawa River pathways and Britannia Beach.
- Quick access to Highway 417 and transit options.
- Walking distance to schools with bilingual programs.
- Family-oriented community with nearby amenities.
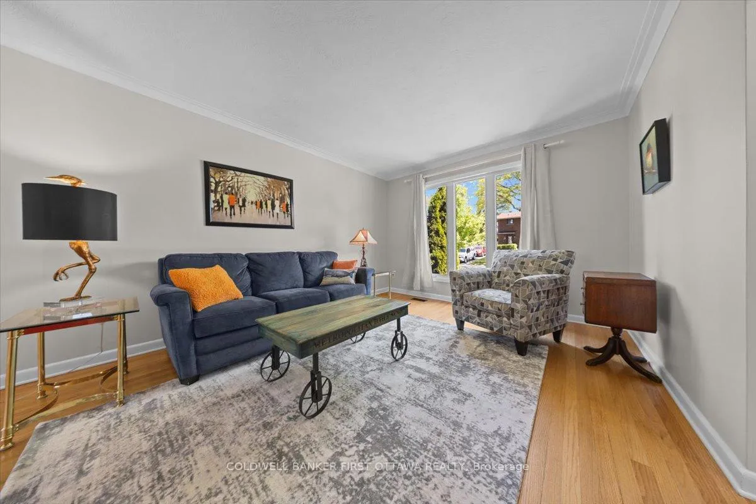
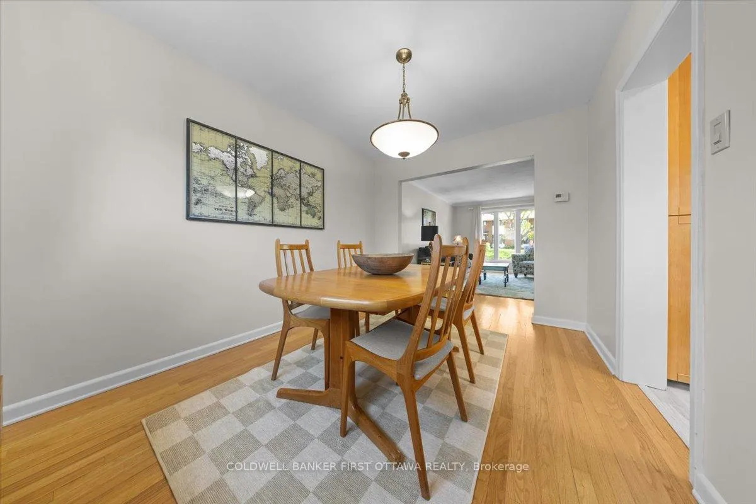
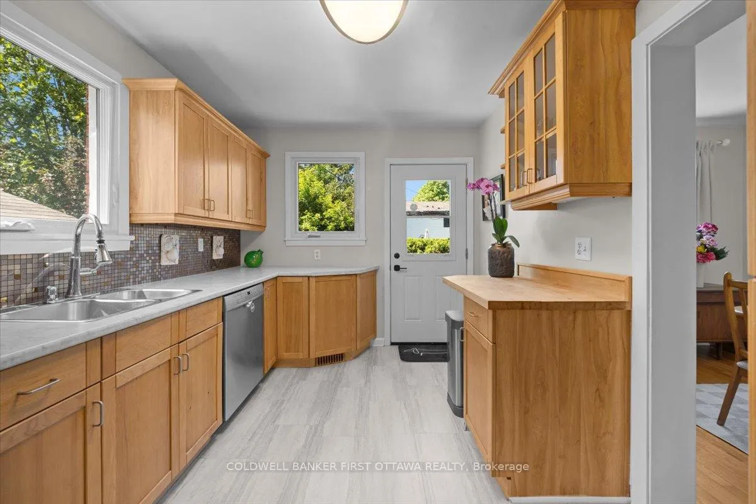
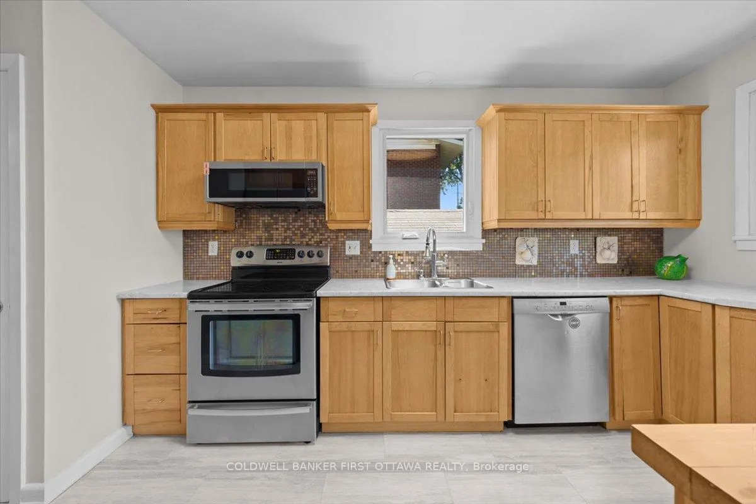
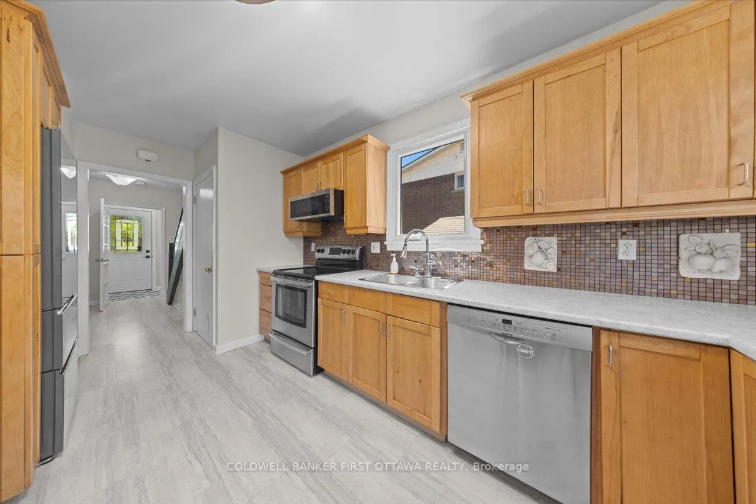
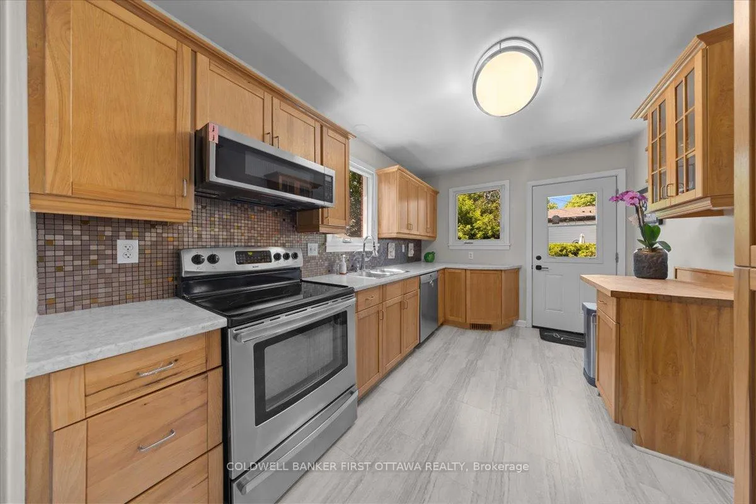
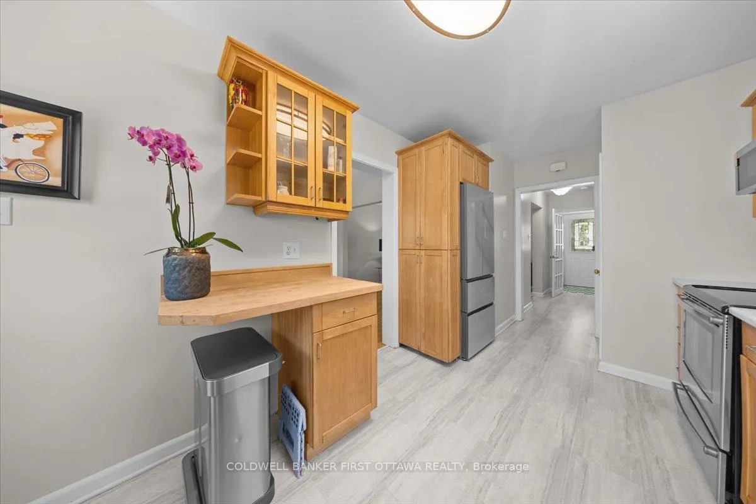
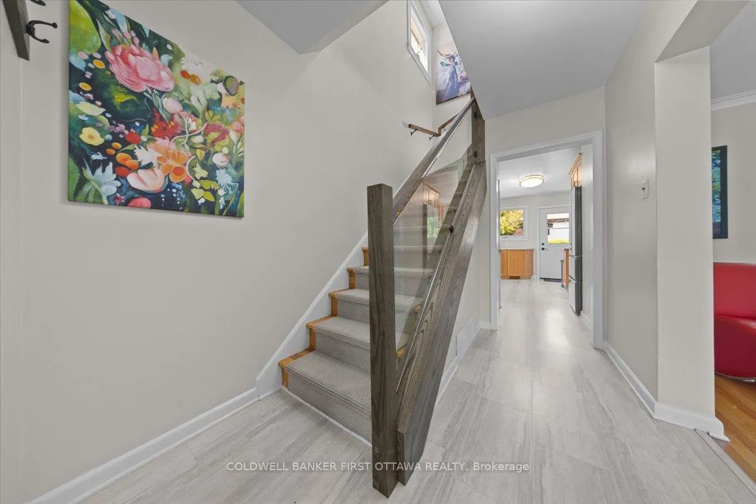
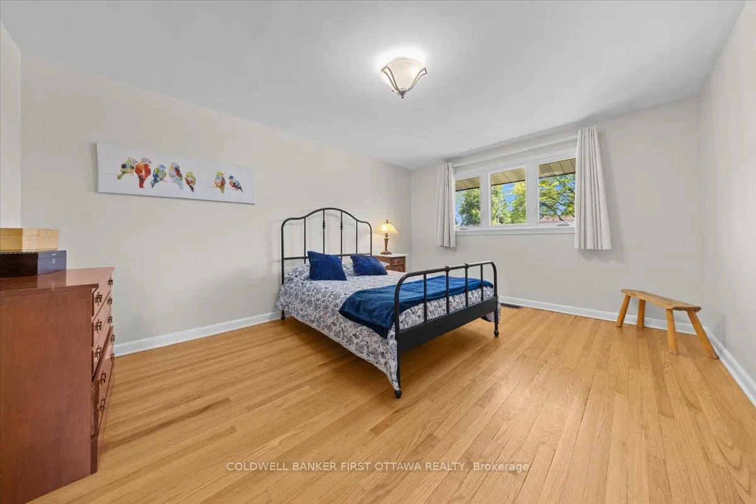
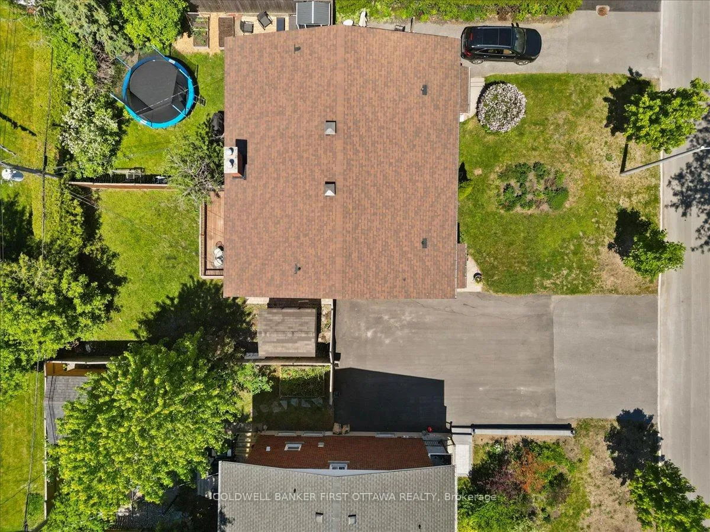
Lovingly maintained and move-in ready, this charming 3-bedroom, 1-bath semi-detached two-storey home offers exceptional value in one of Ottawa's hidden gem neighbourhoods. Pride of ownership is evident throughout, with numerous updates including windows (approx. 2017), roof (approx. 2012), furnace (approx. 2013), hot water tank (approx. 2013), and a brand-new central air conditioning system (2025). Hardwood and luxury vinyl flooring add warmth and durability throughout the home.The functional layout provides comfortable living space, while the unfinished basement offers excellent storage and future development potential. Step outside to enjoy the fully fenced backyard, complete with a deck-perfect for entertaining, relaxing, or enjoying time with family and pets.Ideally located just minutes from the Ottawa River Parkway pathways, Britannia Beach, and extensive cycling and walking trails. Commuters will appreciate quick access to Highway 417 via Pinecrest Road and convenient transit options, including Lincoln Fields Station, Pinecrest Station, and the upcoming Stage 2 LRT station near Severn Avenue.Families will love the abundance of nearby amenities, including city-maintained tennis courts at the end of Mossdale Street, Frank Ryan Park with baseball facilities, playgrounds, and a seasonal outdoor pool with lifeguards and children's programs. Severn Avenue Public School is within walking distance and offers Full-Day Bilingual Kindergarten and Early French Immersion programs.Whether you're a first-time buyer, young family, downsizer, or investor, this well-cared-for home presents an outstanding opportunity to enjoy a convenient lifestyle in a welcoming, family-oriented community.
Key Facts & Features
Property Costs
- Annual Property Tax Amount
- $3,689
- Land Transfer Tax Fee
- $8,395
- Basement Type
- Unfinished
Interior Features
- Interior Extras
- Carpet Free, Other
- Fireplace/Stove
- No
- Elevator
- No
Exterior Features
- Pool
- None
Building
- Building Type
- Semi-Detached
- Building Style
- Other
Construction
- Exterior Finish
- Brick
- Roof
- Asphalt Shingle
- Foundation Details
- Concrete
- Special Designation
- Unknown
Lot
- Lot Front
- 34.91 ft
- Lot Depth
- 100.00 ft
Inclusions
- Inclusions
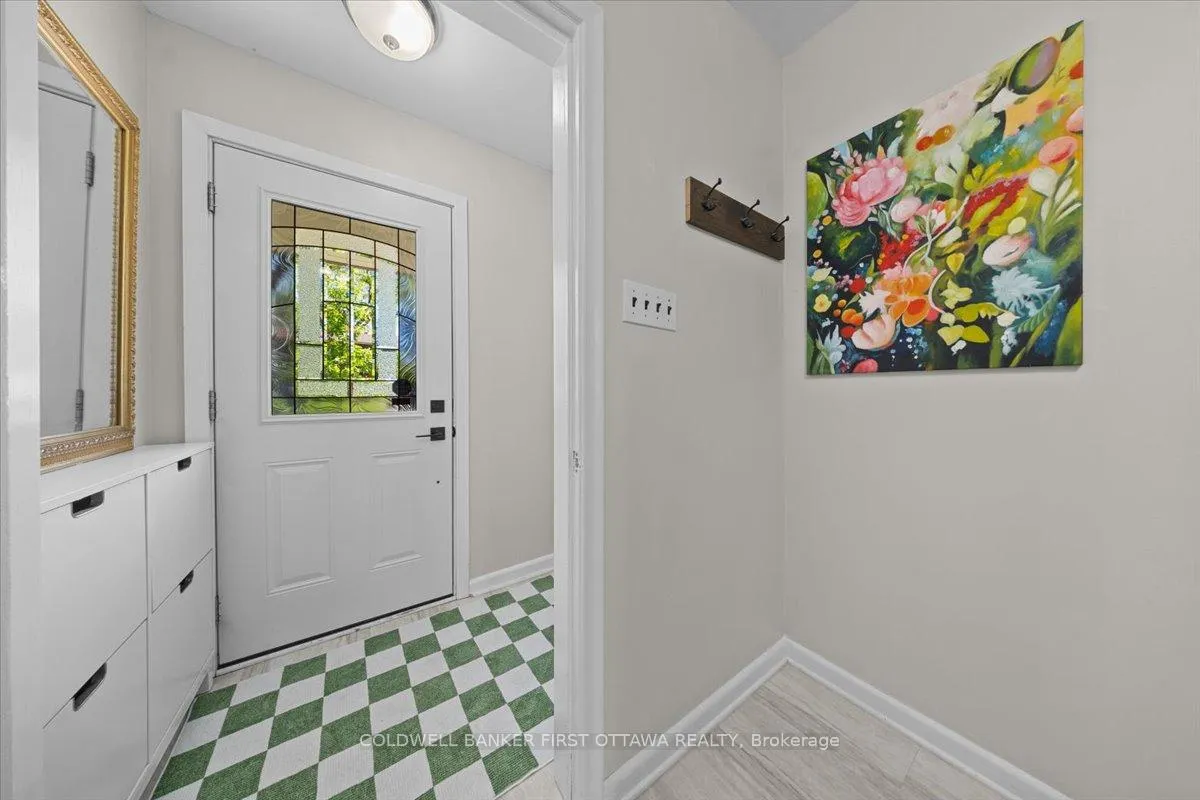
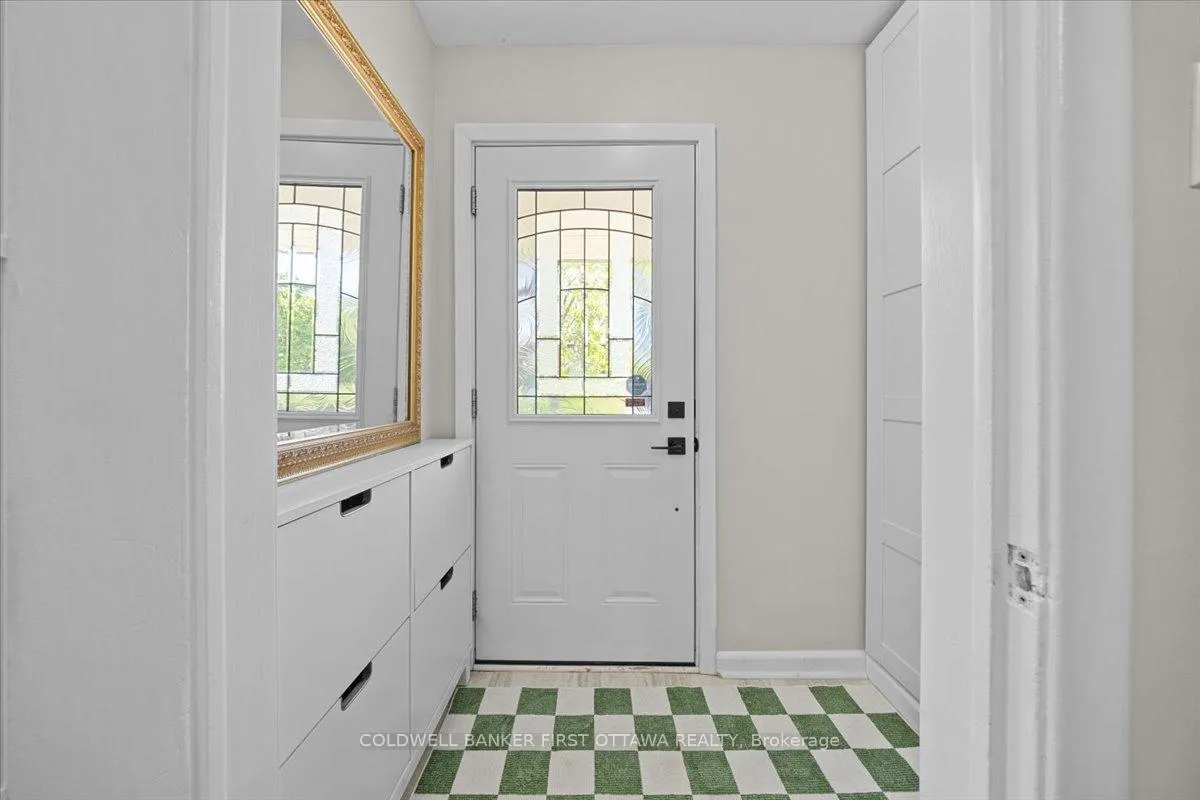
- Refrigerator, Stove, Dishwasher, Microwave/Hood Fan, Washing Machine, Dryer, Window coverings, Fixtures, Shoe Rack, Pax Wardrobe, Hot water tank
Exclusions
- Exclusions
- None
Parking & Garages
- Garage Type
- None
- Garage Spaces
- 0
- Parking Spaces
- 3
- Total Garage And Parking Spaces
- 3
Heating & Cooling
- Heat Source
- Gas
- Heat Type
- Forced Air
- Air Conditioning
- Central Air
- Water
- Municipal
- Sewers
- Sewer
- Bedrooms
- 3
- Washrooms
- 1
- Kitchens
- 1
Washrooms
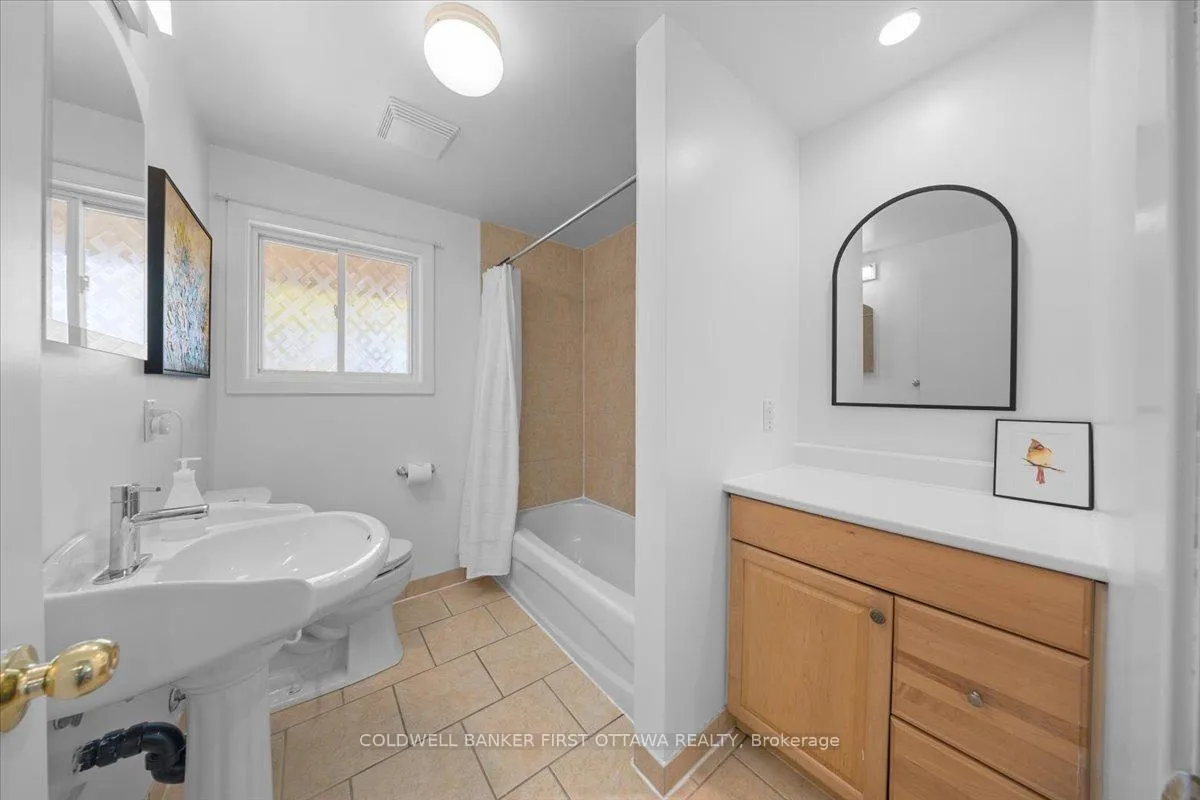
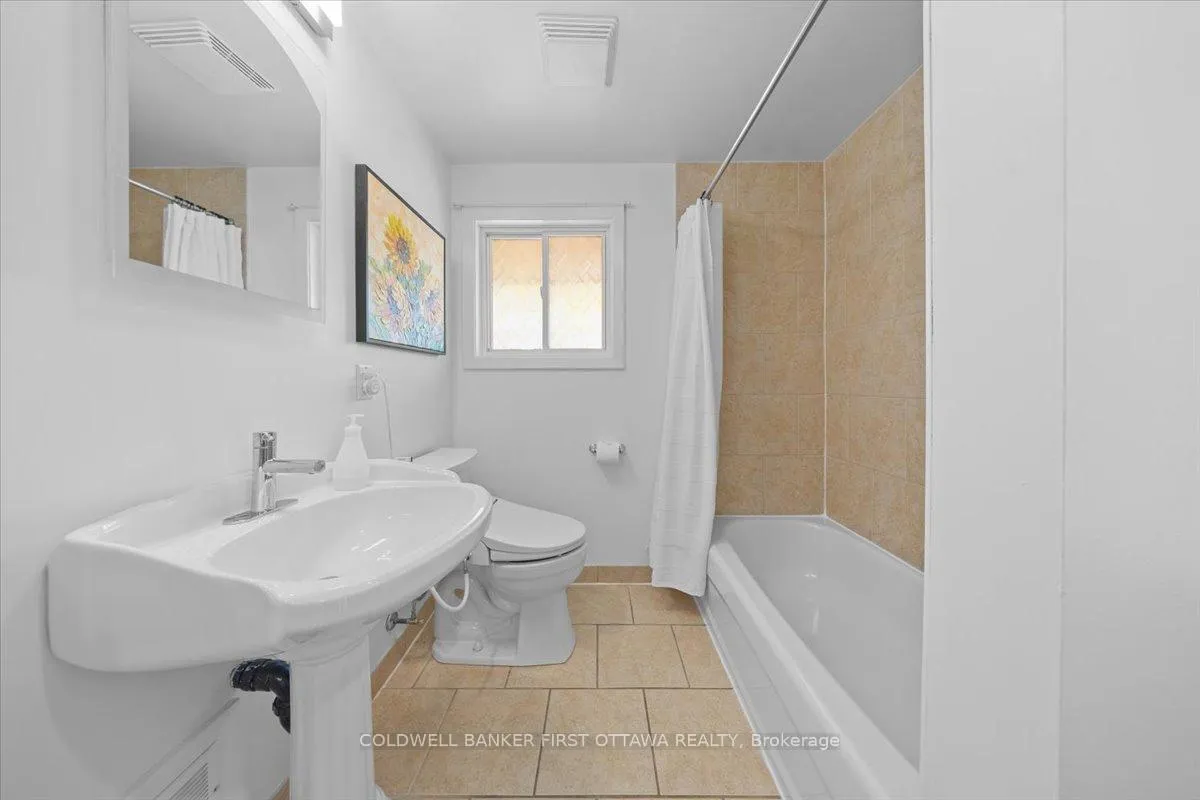
- 4-piece, Second
- Municipality
- Ottawa
- Neighbourhood
- Queensway Terrace North
- Main cross streets
- Clarenda St
- Directions
- From Carling Ave head South on Connaught Ave. Right onto Henley St. Left onto Alpine Ave. Right onto Clarenda St. Left onto Mossdale St, house is on the Right.
- MLS® number
- X13248568
- Data source
- Toronto Regional Real Estate Board
- Status change
- 2026-06-08
- Listed on
- 2026-06-05
- Days on market
- 3 days
- Possession type
- Flexible
- Co-op commission
- 2
- Seller
- Listed by
- COLDWELL BANKER FIRST OTTAWA REALTY
Home Market Value
Current home valuation for 998 Mossdale Street, Ottawa, Queensway Terrace North, Ottawa, ON. Listed for $596,000
HOMEH Estimate
$526,000
Estimated Sales Range
$495,570 - $556,430
HOMEH Estimate for 998 Mossdale Street, Ottawa, Queensway Terrace North
Calculated with a real agent's CMA method — 45+ years of experience, codified. Not an AI guess.
For the owner
Is this your home? Track its value.
Get this home's HOMEH Estimate by email once a month, with how many homes are for sale around you.
Mortgage Payment Calculator
Compare up to 4 down payment scenarios
5% on first $500K + 10% on $96,000 over $500K
$34,600
| Scenario 1 | Scenario 2 | Scenario 3 | Scenario 4 | |
|---|---|---|---|---|
−Down payment | % $ | % $ | % $ | % $ |
+CMHC insurance | $22,433 | $16,628 | $14,185 | $0 |
=Total mortgage | $583,269 | $553,028 | $520,785 | $476,800 |
Amortization | ||||
Mortgage rate | % | % | % | % |
| Payment frequency | ||||
=Mortgage payment | $2,848monthly | $2,700monthly | $2,543monthly | $2,328monthly |
Land Transfer Tax
$8,395
$8,395
Around this home
Data provided by OpenStreetMap & Fraser Institute School Rankings
Ask HOMEH
New!Hi there!
👋Text or call (416) 301-9001
Recommended for you
Based on homes you've looked at.
No recommended properties found.
Nearby similar homes
No nearby properties found.
More real estate resources
Other homes nearby
Explore this area
Nearby neighbourhoods
No nearby listings available.