
1 Pearson Road
Out of Area, ON P9A 0A1
- 3Bedrooms
- 1Bathroom
- 0Garage
- —Sq Ft
- $608Tax
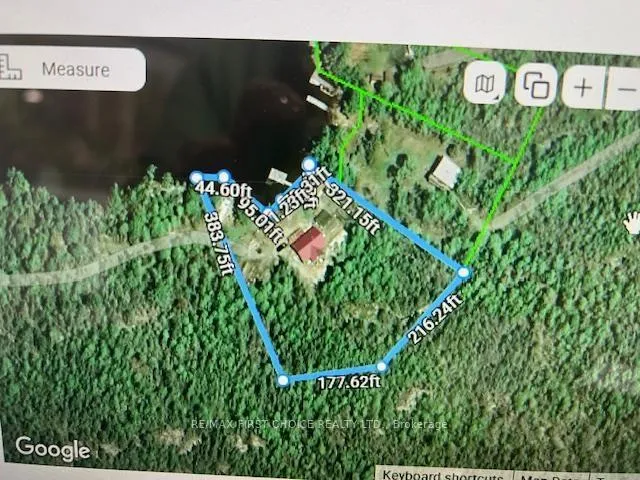
- 250×384 ftLot Size
 Estimated Value:$765,655See Free Estimate Report

Property not available for sale or for rent.
HOMEH One: full-service selling for a 1% listing fee. The buyer's agent commission is separate.
Free Home EvaluationHow Much Is My Home Worth?Homes for Sale NearbySale & Price History for 1 Pearson Road, Out of Area
Real estate boards require you to or to see the full details of this property.
*Sold prices and complete sale & price history are regulated data. Under the Trust in Real Estate Services Act, 2002 (TRESA) and the rules of the Real Estate Council of Ontario (RECO), and pursuant to the Multiple Listing Service® rules of the Canadian Real Estate Association (CREA) and the Toronto Regional Real Estate Board (TRREB), this information may be shown only to registered users who have agreed to the applicable terms of use (a Virtual Office Website, or "VOW," arrangement). HOMEH Inc., Brokerage therefore provides it to signed-in members only. Creating an account is free and takes under a minute.
About 1 Pearson Road, Out of Area
Summarized Description
- Stunning lakefront log home completely rebuilt.
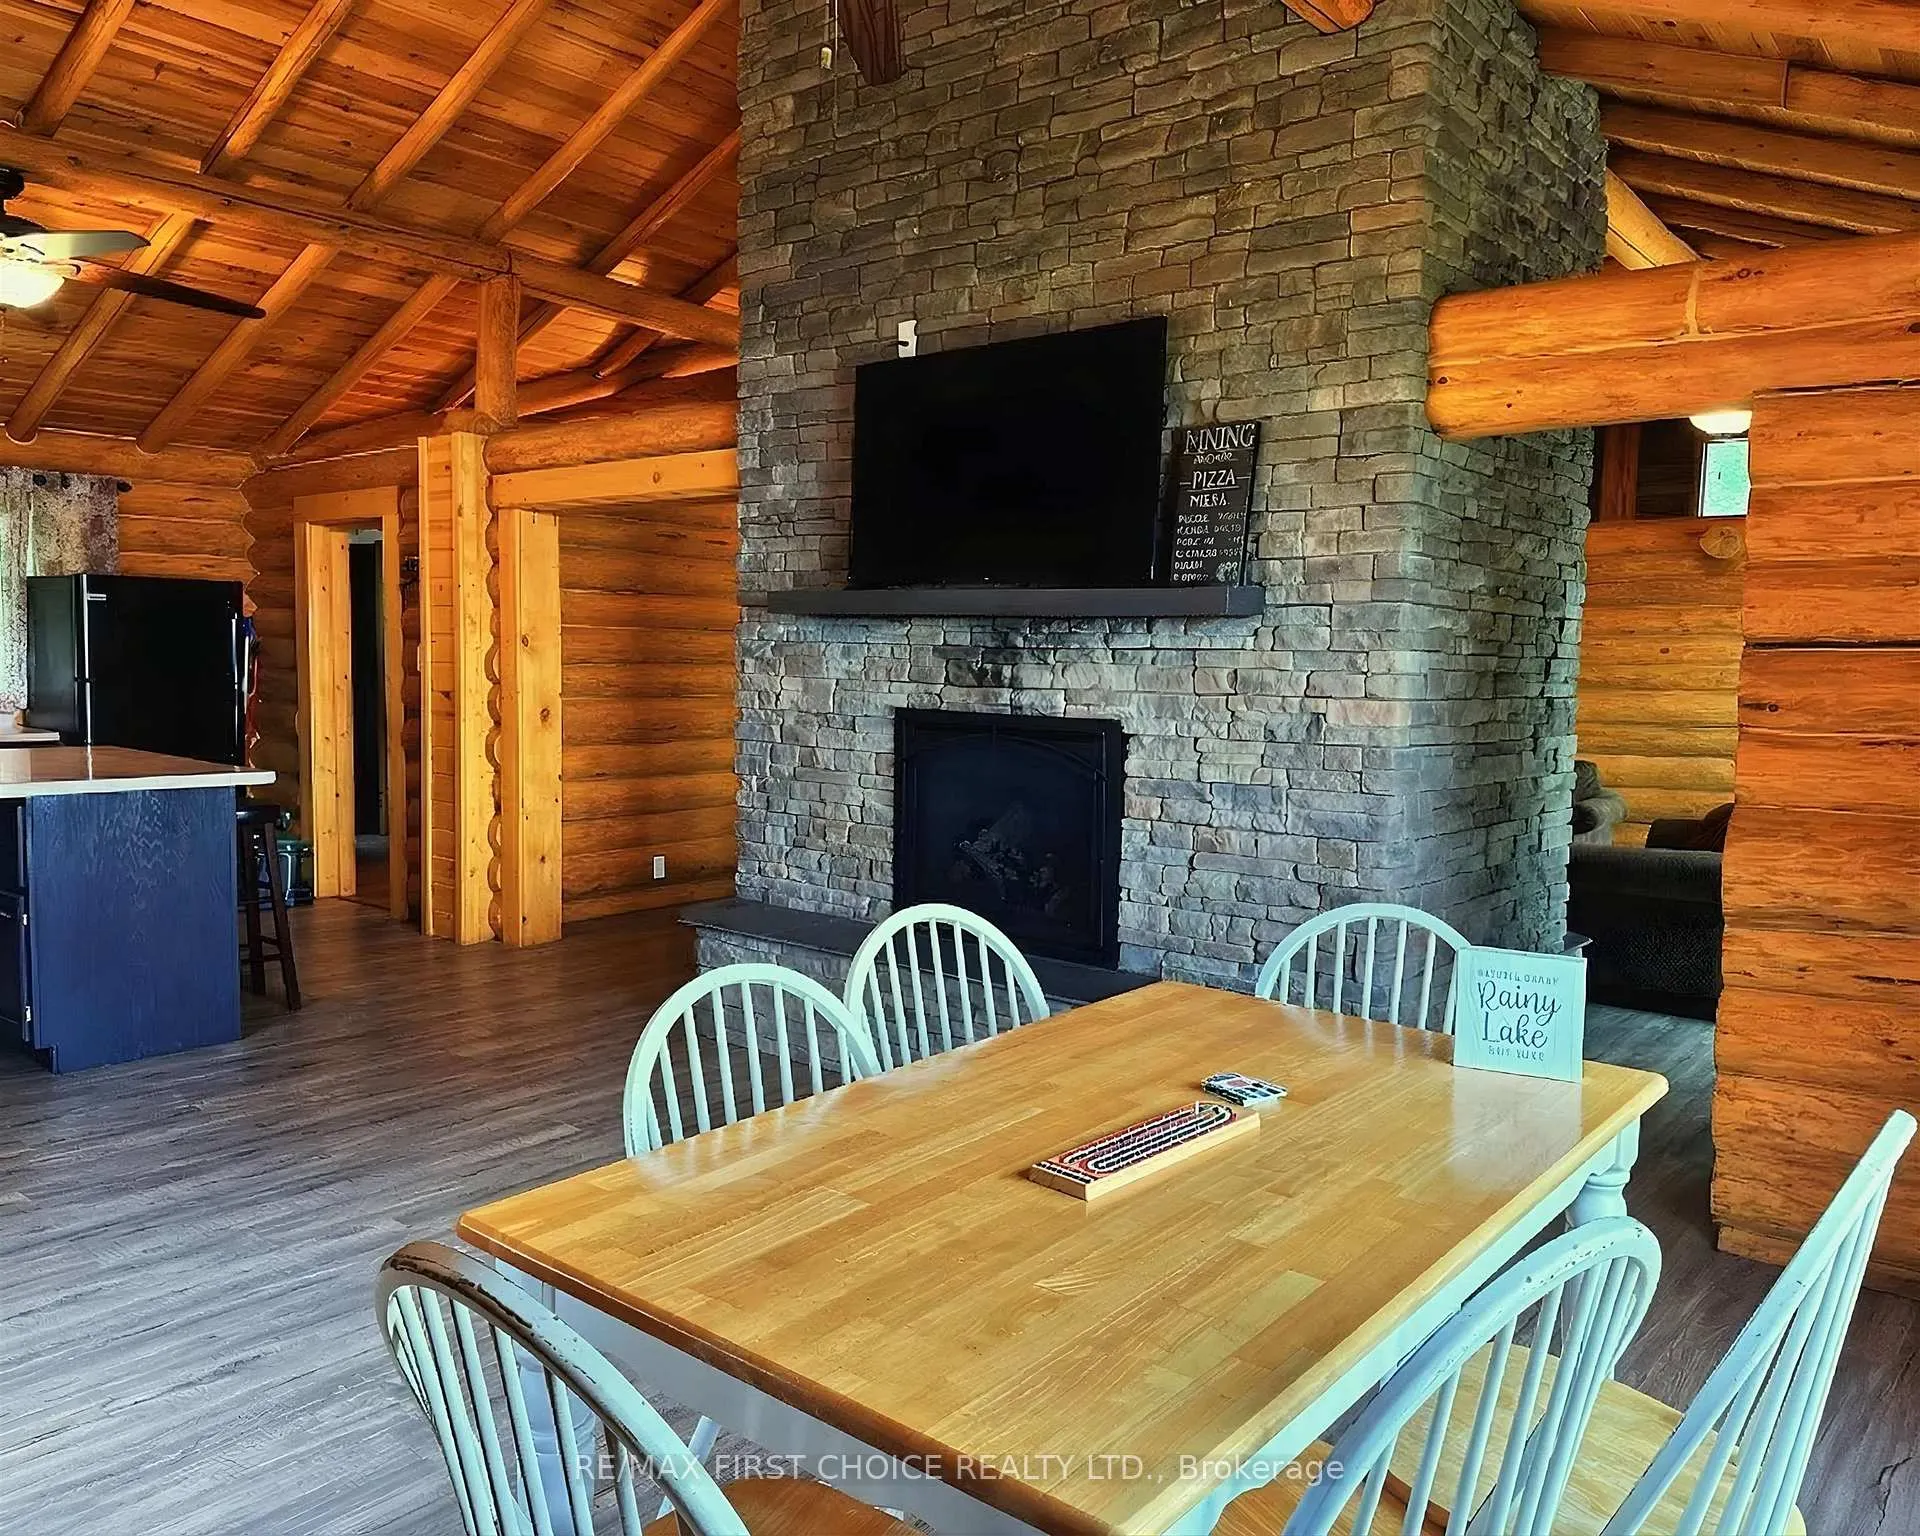
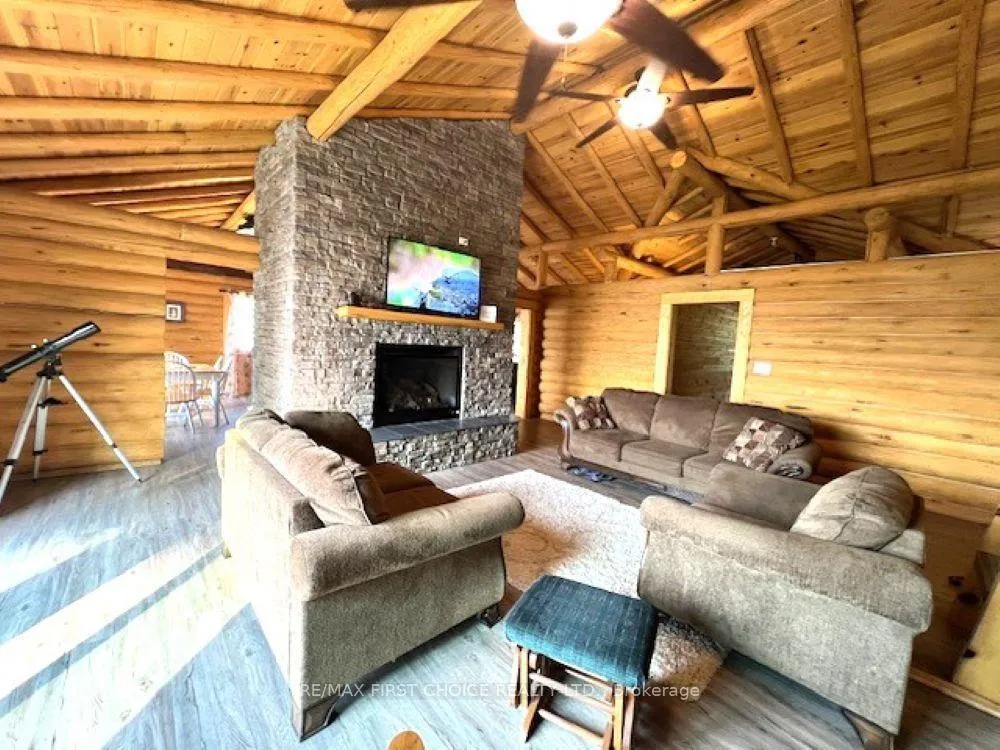
- Open concept living area with stone fireplace.
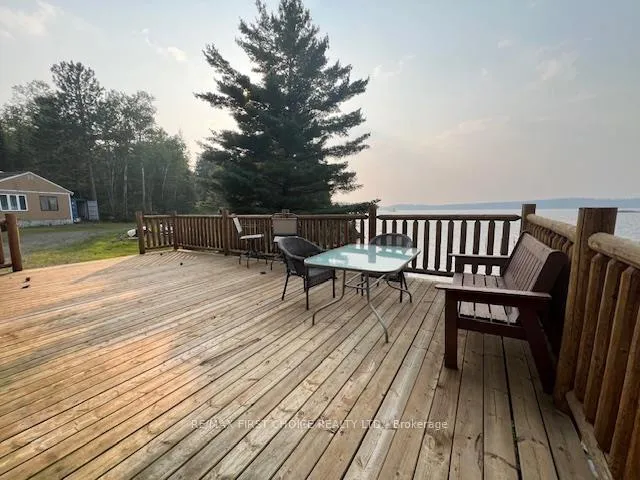
- Expansive deck offers breathtaking lake views.
- Includes three seasonal dwellings for guests.
- Perfect for multi-family retreats or Airbnb.
- Tranquil lakeside living with endless possibilities.
- Year-round living potential with minor adjustments.
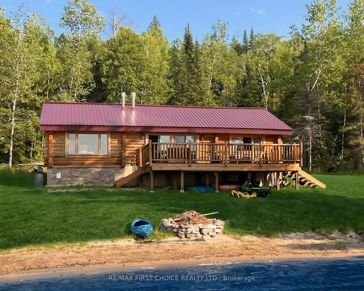
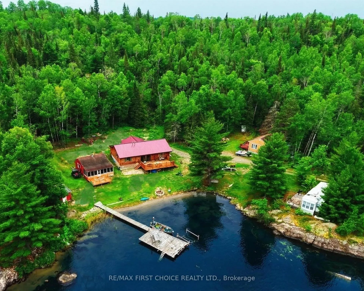
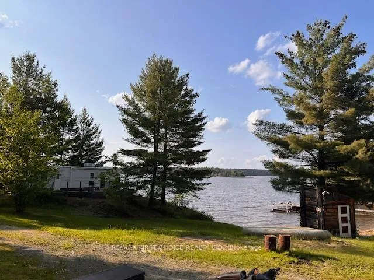
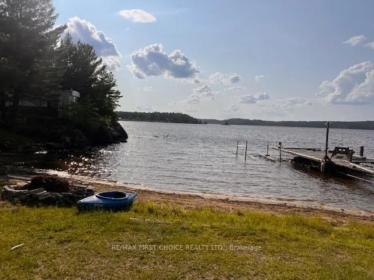
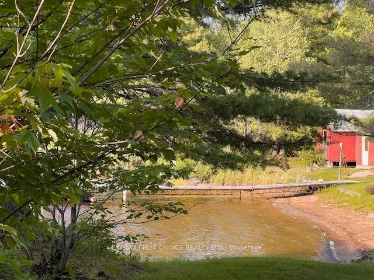
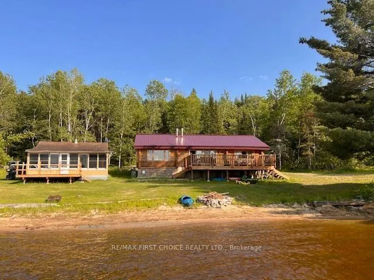
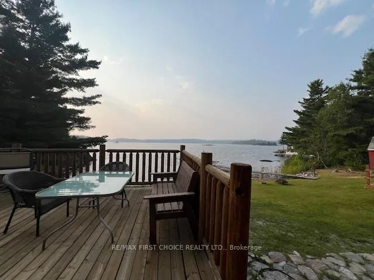
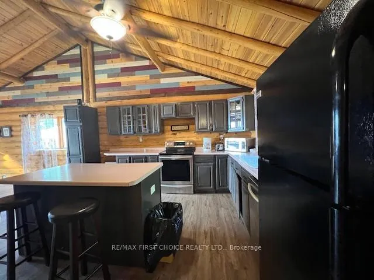
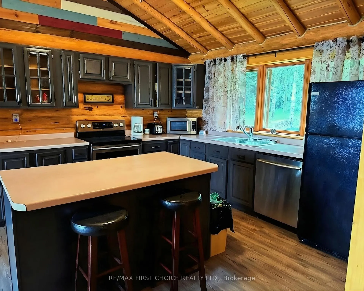
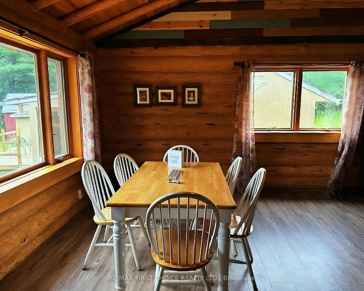
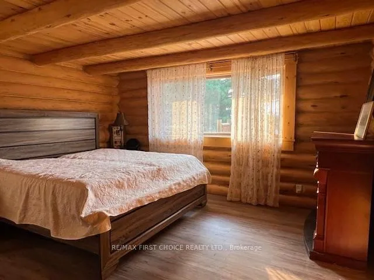
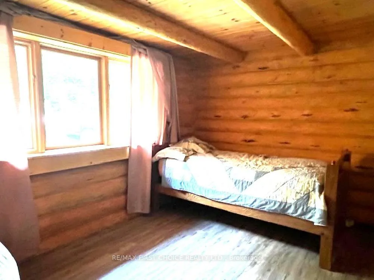
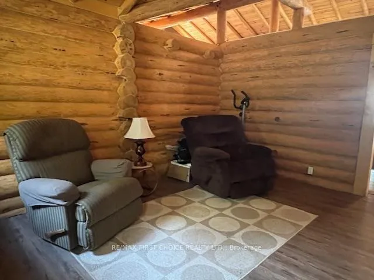
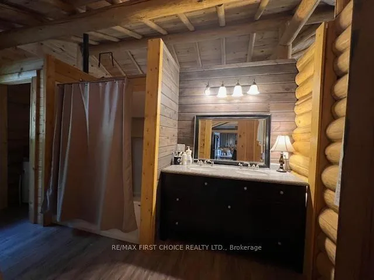
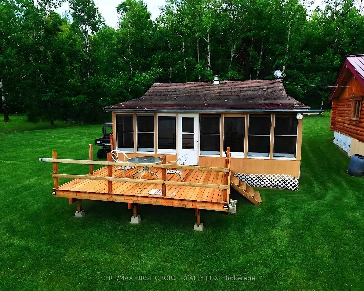
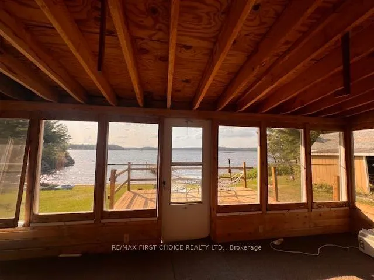
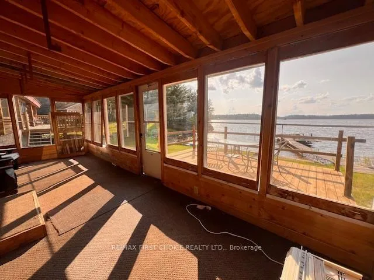
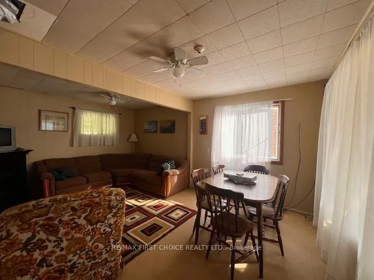
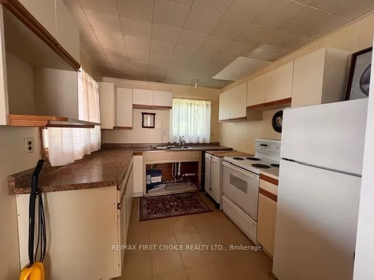
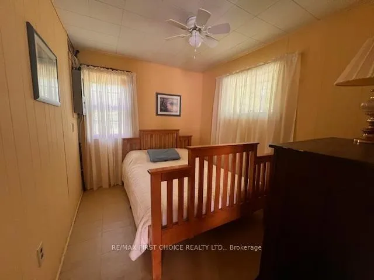
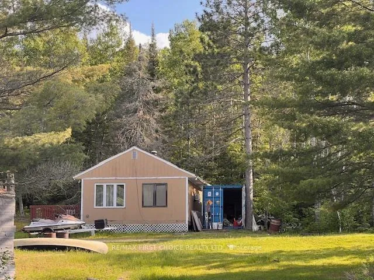
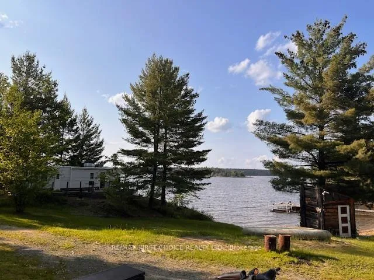
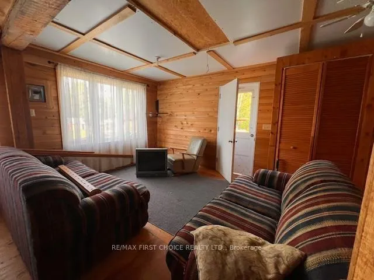
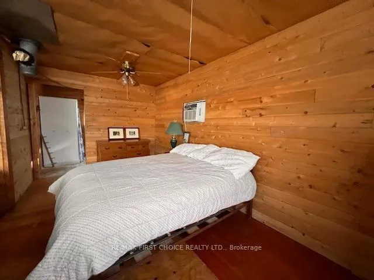
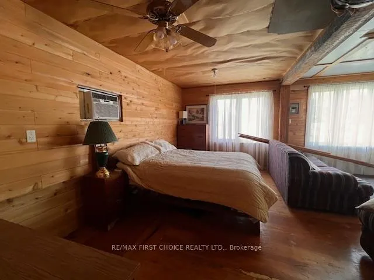
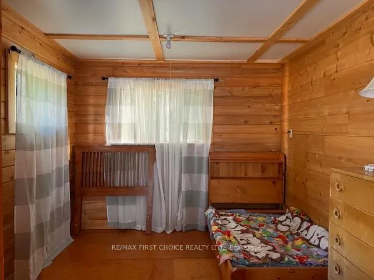
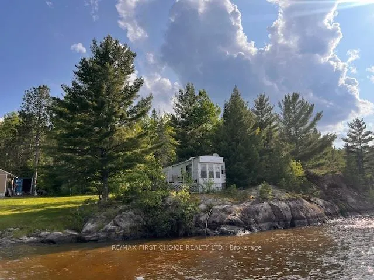
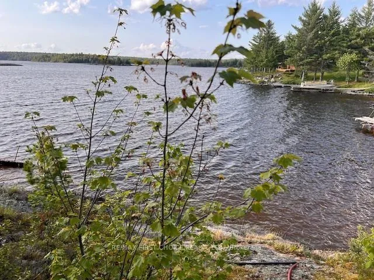
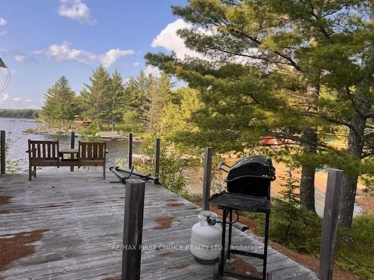
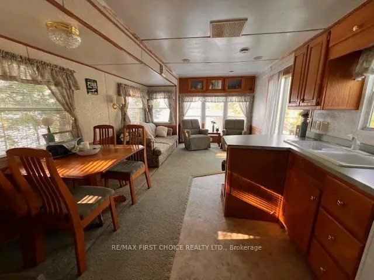
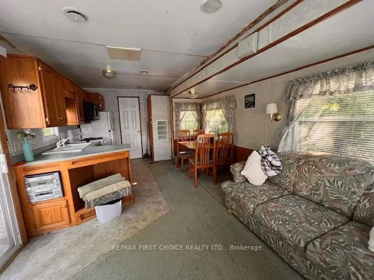
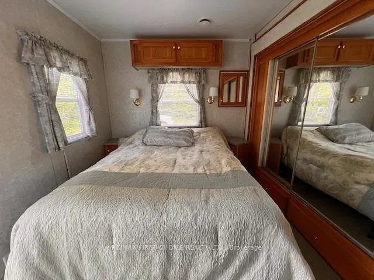
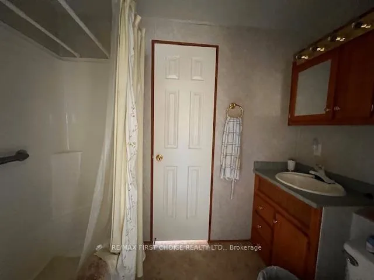
NEW LISTING: Drive to your dream lakefront retreat on Rainy Lake, ON. This stunning log home has been completely rebuilt and embodies the charm and character of classic log construction with modern conveniences. Step inside to a spacious open concept living area that seamlessly blends the living room, dining room, and kitchen, featuring newer appliances and a magnificent stone fireplace, powered by propane gas, that warms both your heart and the space! The high-reaching cathedral ceiling adds to the home's unique ambiance, while the loft area is perfect for sleepovers and creative pursuits. The main level houses two generous bedrooms, an office/den or 3rd bedroom that walks out to the back deck/patio. Enjoy breathtaking views from the expansive front deck overlooking a sandy beach and dock, spacious enough for several boats. In addition to the main house, there are three seasonal dwellings, each offering stunning lake and nature views. The first includes a screened porch and deck, kitchen, dining, and living area with one bedroom. The second offers a sitting room, two sleeping areas, a bath,, and a deck. The third, a park-model home, boasts one bedroom and bath and sits dramatically on a rock's edge, providing unparalleled lake vistas from its deck. This property is perfect as a multi-family lake retreat or as an exciting opportunity for a summer Airbnb venture. Let your imagination run wild and come up with all the exciting things that can be done with the outbuildings as you enjoy the tranquility and beauty of lakeside living. Year-round or seasonal, the beautiful log home can be yours to enjoy Rainy Lake all year long. Although the current owners have never lived here all year, they have set it up so you could make a few adjustments to suit 4 season living. The possibilities are endless—this may be the answer to your lakeside dreams. RRD
Key Facts & Features
Property Costs
- Annual Property Tax Amount
- $608
- Land Transfer Tax Fee
- $8,975
- Basement Type
- Crawl Space
Interior Features
- Interior Extras
- Other
- Fireplace/Stove
- Yes
- Fireplace Features
- Propane
- Elevator
- No
Exterior Features
- Exterior Extras
- Deck, Patio
- Pool
- None
Building
- Building Type
- Detached
- Building Style
- 1 1/2 Storey
Construction
- Exterior Finish
- Log
- Roof
- Metal
- Foundation Details
- Poured Concrete
- Special Designation
- Other
Lot
- Lot Front
- 250.48 ft
- Lot Depth
- 383.75 ft
- Lot Size
- 2.51
- Lot Shape
- Irregular
Inclusions
- Inclusions
- Fridge, Stove, Dishwasher
Parking & Garages
- Garage Type
- None
- Garage Spaces
- 0
Heating & Cooling
- Heat Source
- Electric
- Heat Type
- Other
- Air Conditioning
- Other
- Water
- Other
- Sewers
- Septic
- Bedrooms
- 3
- Washrooms
- 1
- Kitchens
- 1
Room sizes
- Living Room22 x 19Main level
- Primary Bedroom13.6 x 12.6Main level
- Kitchen14 x 13.8Main level
- Dining Room14 x 13.8Main level
- Bedroom 213.6 x 9.8Main level
- Office14.8 x 11.8Main level
- Loft—Second level
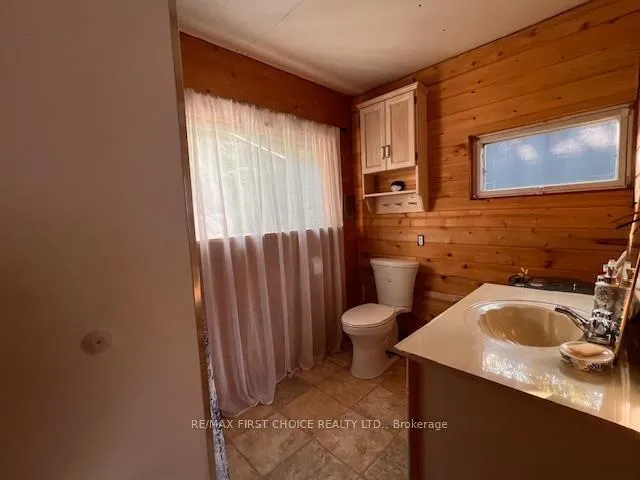
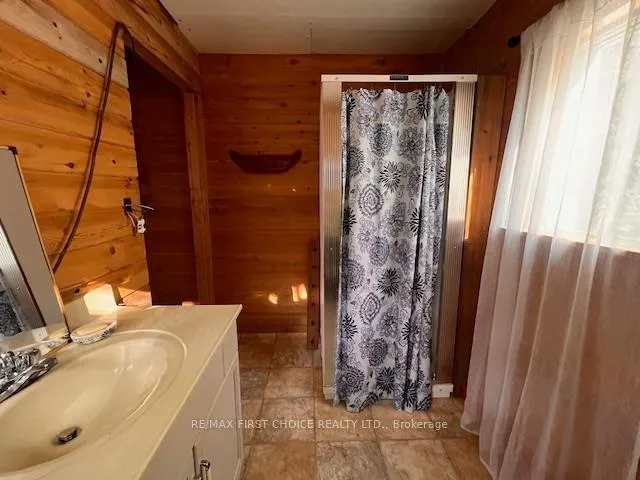
- Bathroom—Main level
Washrooms
- 4-piece, Main
- Municipality
- Out of Area
- Main cross streets
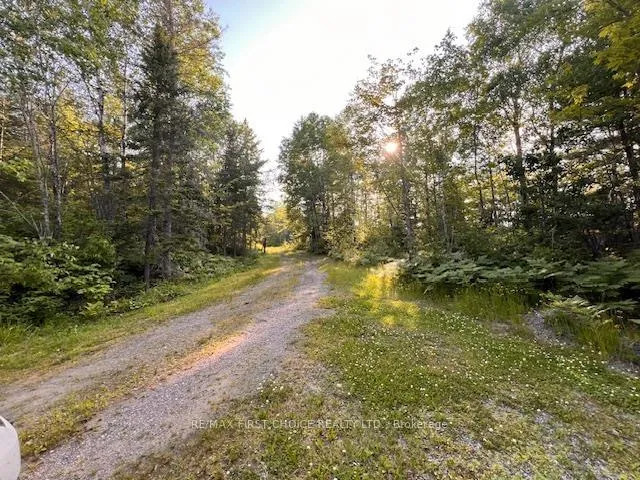
- Approx 45 min from Fort Frances Follow Hwy 11-71 East, over the Causeway, approx 45 km- turn left on Pearson Rd, go approx 6.5 Km, (past the railroad tracks and Degalman's Christie Creek Rd,) turn right on the next road with a sign - Gardiner/McLain follow to the next right (sign-Bowles Cabins) Property at the end of the road. Approx total 52 Kms
- Directions
- Approx 45 min from Fort Frances Follow Hwy 11-71 East, over the Causeway, approx 45 km- turn left on Pearson Rd, go approx 6.5 Km, (past the railroad tracks and Degalman's Christie Creek Rd,) turn right on the next road with a sign - Gardiner/McLain follow to the next right (sign-Bowles Cabins) Property at the end of the road. Approx total 52 Kms
- MLS® number
- X13244662
- Data source
- tbay
- Status change
- 2026-06-12
- Listed on
- 2026-03-12
- Days on market
- 92 days
- Co-op commission
- 2
- Seller
- Listed by
- RE/MAX First Choice Realty Ltd.
Home Market Value
Current home valuation for 1 Pearson Road, Out of Area, , . Listed for $625,000
HOMEH Estimate
$765,655
Estimated Sales Range
$535,959 - $995,352
HOMEH Estimate for 1 Pearson Road, Out of Area
Calculated with a real agent's CMA method — 45+ years of experience, codified. Not an AI guess.
For the owner
Is this your home? Track its value.
Get this home's HOMEH Estimate by email once a month, with how many homes are for sale around you.
Mortgage Payment Calculator
Compare up to 4 down payment scenarios
5% on first $500K + 10% on $125,000 over $500K
$37,500
| Scenario 1 | Scenario 2 | Scenario 3 | Scenario 4 | |
|---|---|---|---|---|
−Down payment | % $ | % $ | % $ | % $ |
+CMHC insurance | $23,500 | $17,438 | $14,875 | $0 |
=Total mortgage | $611,000 | $579,938 | $546,125 | $500,000 |
Amortization | ||||
Mortgage rate | % | % | % | % |
| Payment frequency | ||||
=Mortgage payment | $2,983monthly | $2,832monthly | $2,666monthly | $2,441monthly |
Land Transfer Tax
$8,975
$8,975
Around this home
Data provided by OpenStreetMap & Fraser Institute School Rankings
Ask HOMEH
New!Hi there!
👋Text or call (416) 301-9001
Recommended for you
Based on homes you've looked at.
No recommended properties found.
Nearby similar homes
No nearby properties found.
More real estate resources
Other homes nearby
Explore this area
No nearby listings available.