
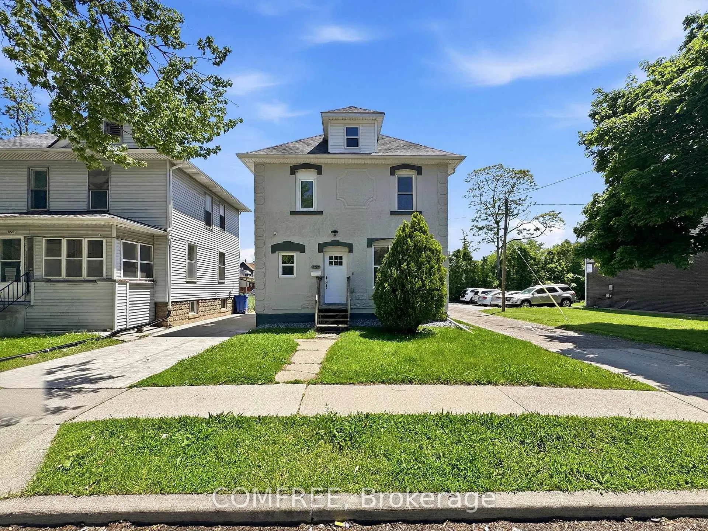
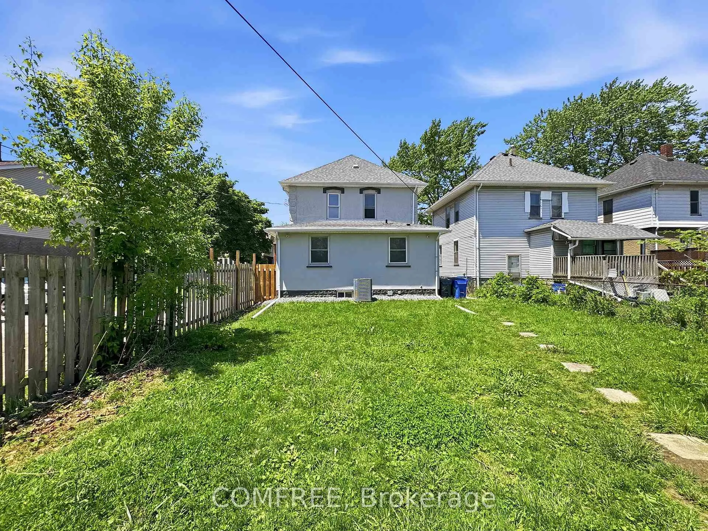
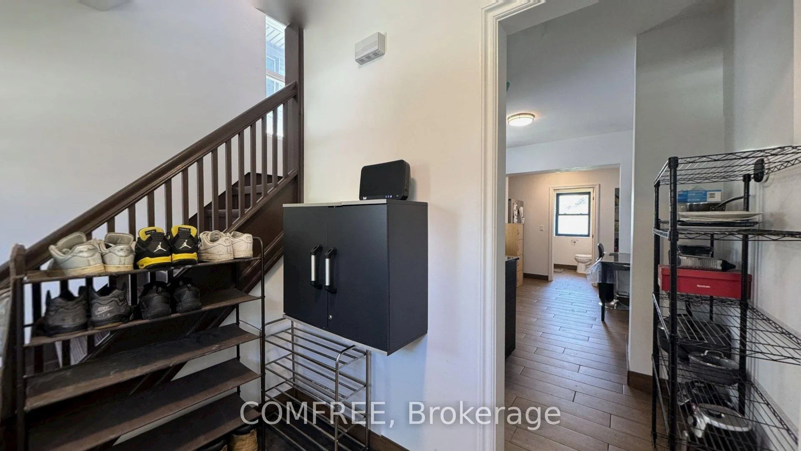
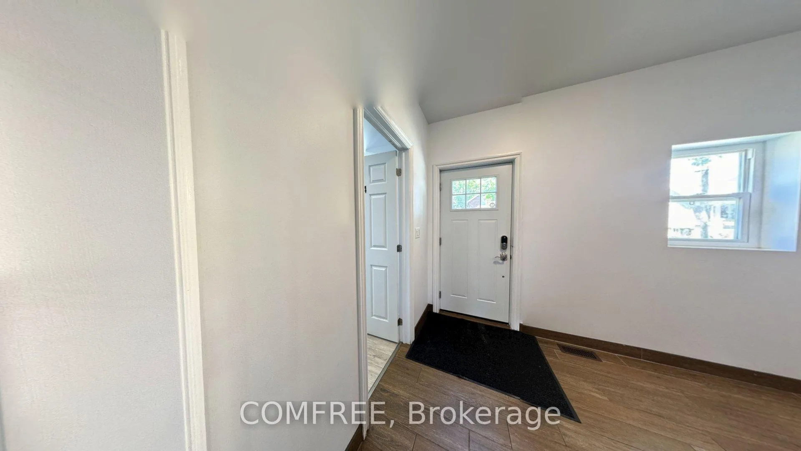
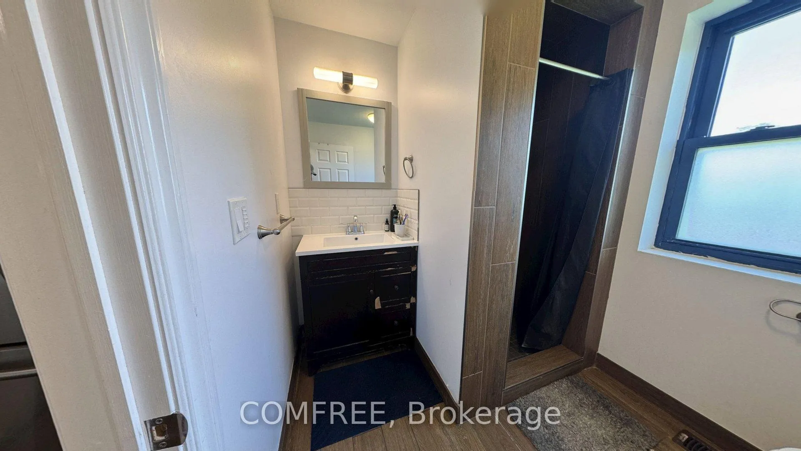
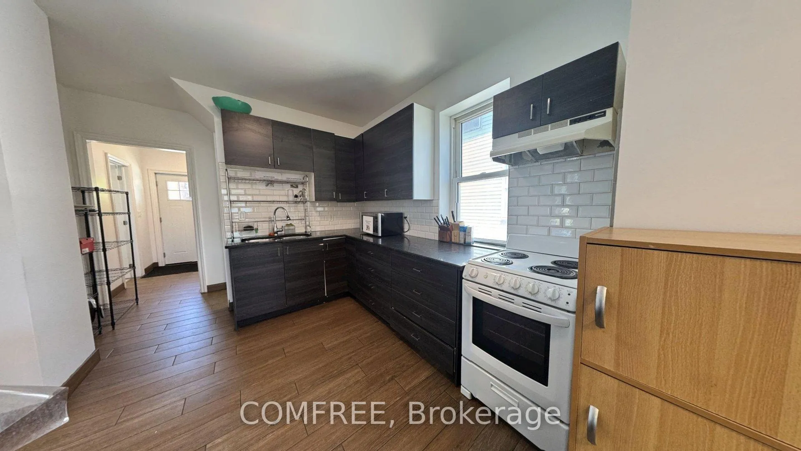
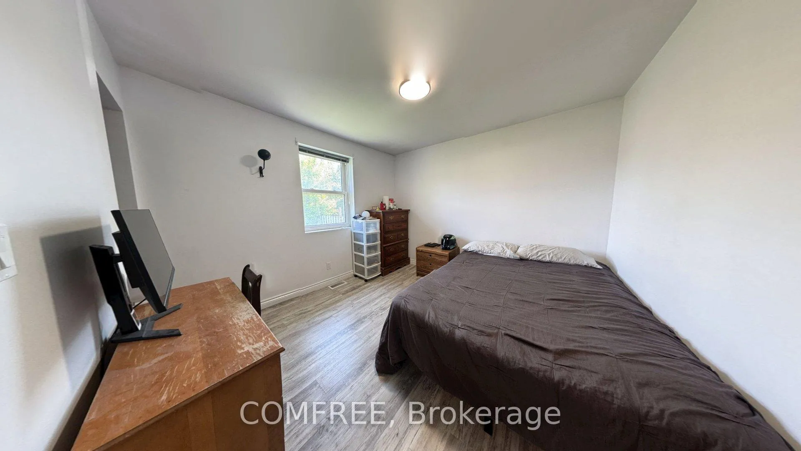
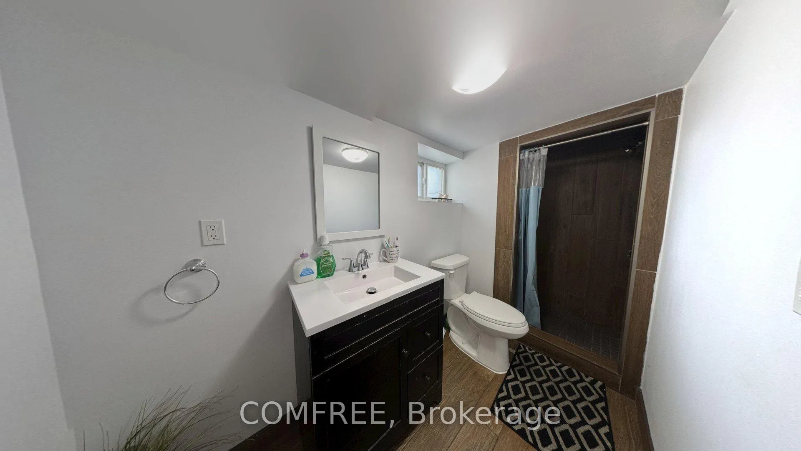
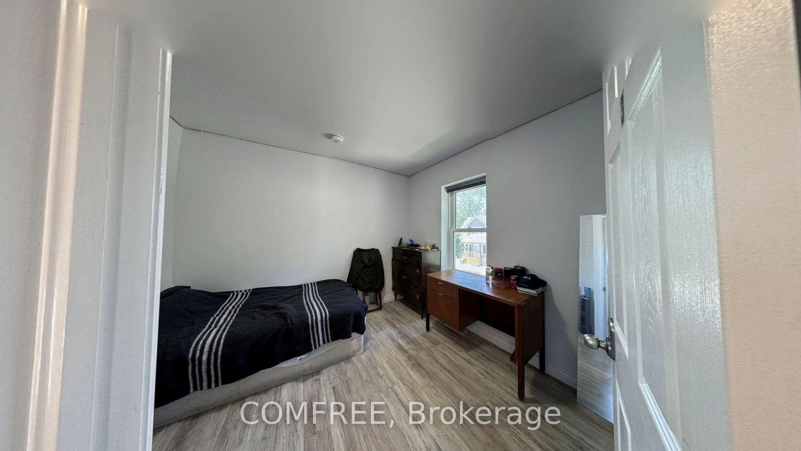
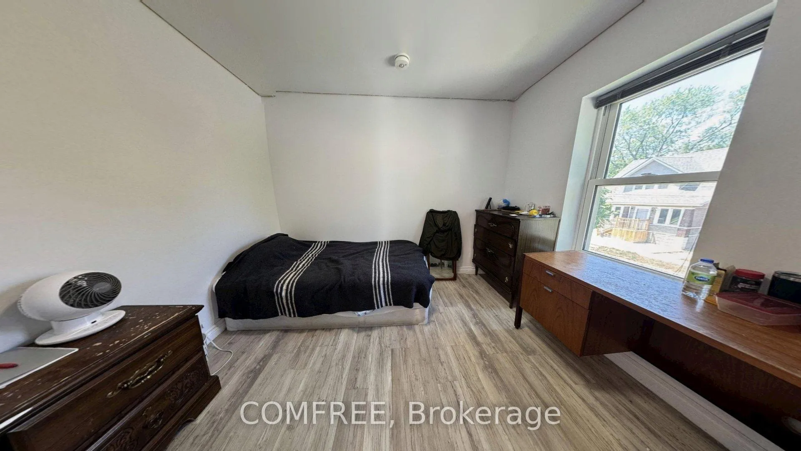
3277 Baby Street
Out of Area, ON N9C 1K9
- 8Bedrooms
- 3Bathrooms
- 2Garage
- 1100–1500Sq Ft
- $2,021Tax
- 36×120 ftLot Size
 Estimated Value:$500,000See Free Estimate Report

Sale & Price History for 3277 Baby Street, Out of Area
| Start Date | End Date | Price | Event | MLS# |
|---|---|---|---|---|
| No listing history available | ||||
Real estate boards require you to or to see the full details of this property.
*Sold prices and complete sale & price history are regulated data. Under the Trust in Real Estate Services Act, 2002 (TRESA) and the rules of the Real Estate Council of Ontario (RECO), and pursuant to the Multiple Listing Service® rules of the Canadian Real Estate Association (CREA) and the Toronto Regional Real Estate Board (TRREB), this information may be shown only to registered users who have agreed to the applicable terms of use (a Virtual Office Website, or "VOW," arrangement). HOMEH Inc., Brokerage therefore provides it to signed-in members only. Creating an account is free and takes under a minute.
About 3277 Baby Street, Out of Area
Summarized Description
- Extensively renovated in 2020 with major upgrades.
- Turn-key investment ideal for rentals or first-time buyers.
- New electrical, plumbing, HVAC, and waterproofing.
- Smart thermostat and tankless water heater included.
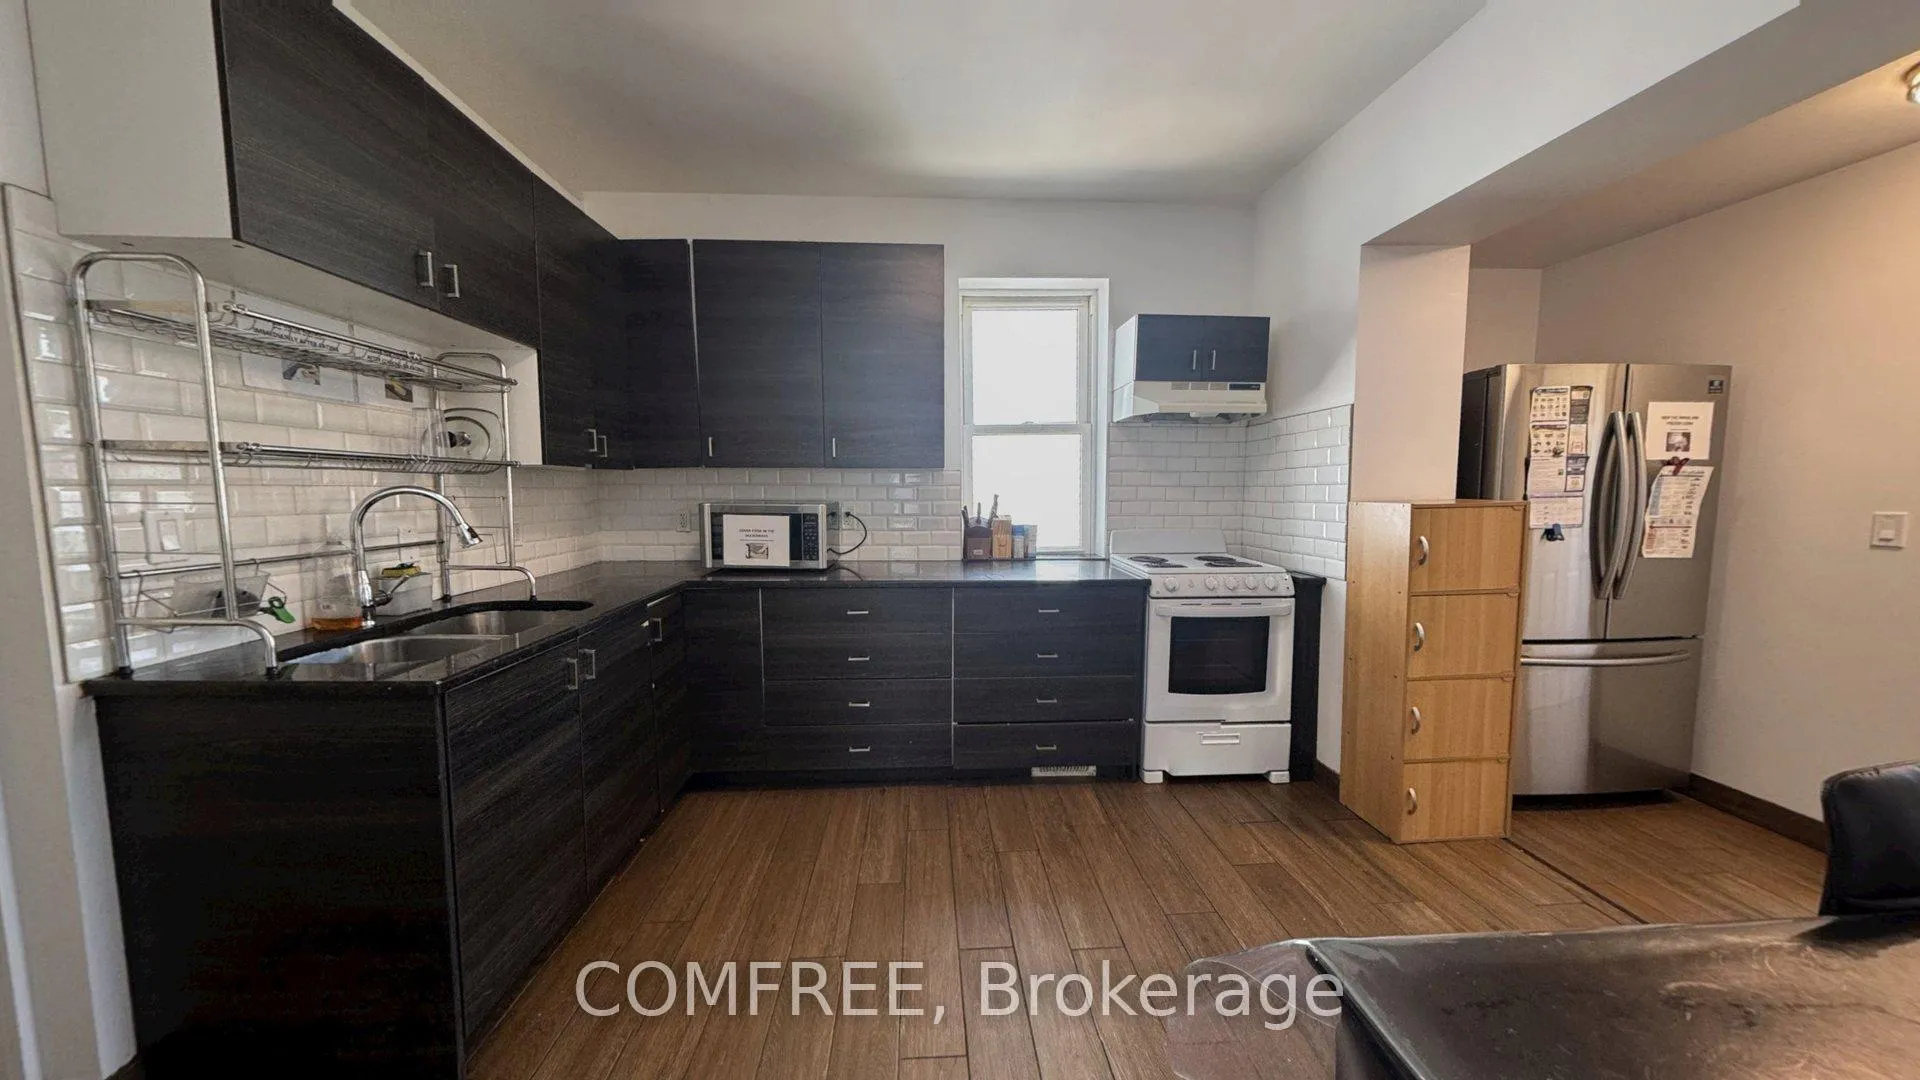
- Spacious kitchen with granite countertops and appliances.
- Hard-wired surveillance system enhances security.
- Energy efficiency upgrades improve sustainability.
- Current rental income with included furniture.
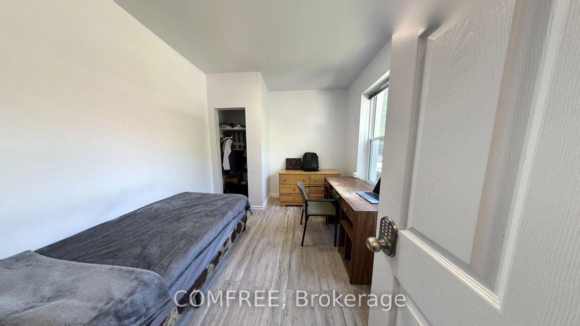
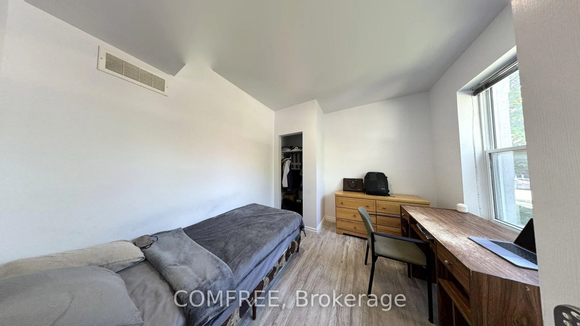
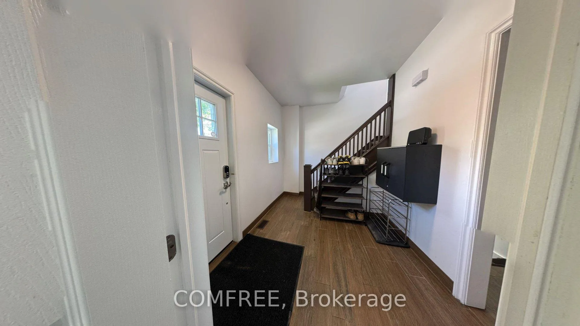
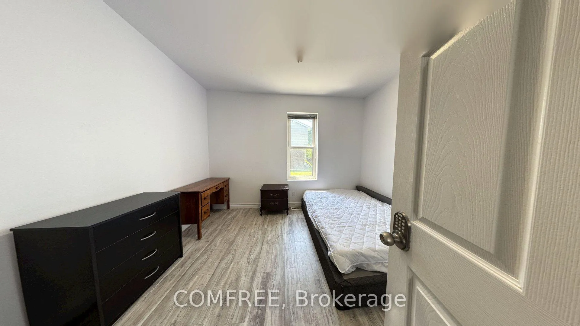
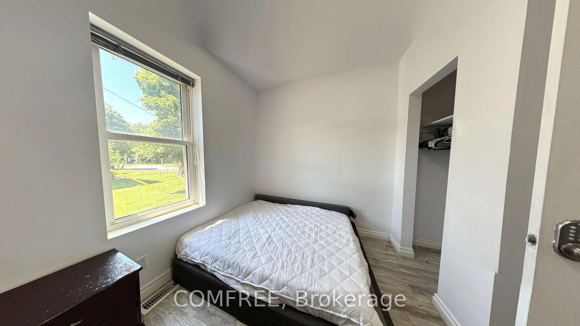
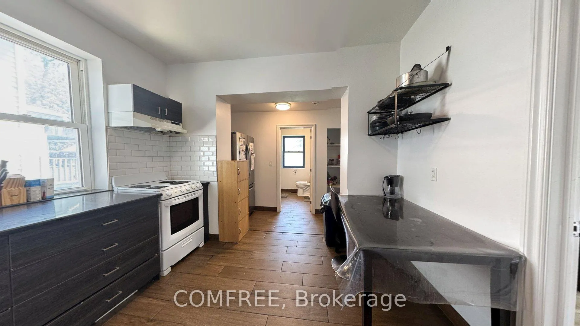
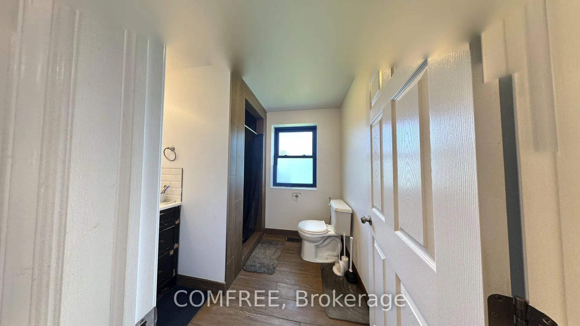
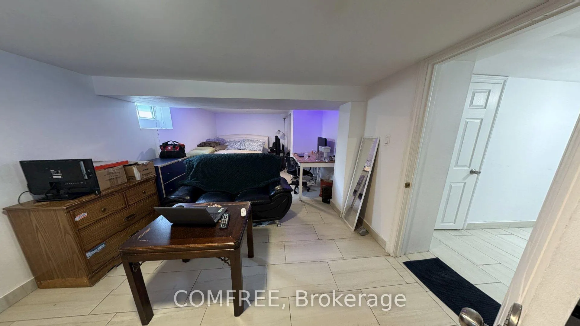
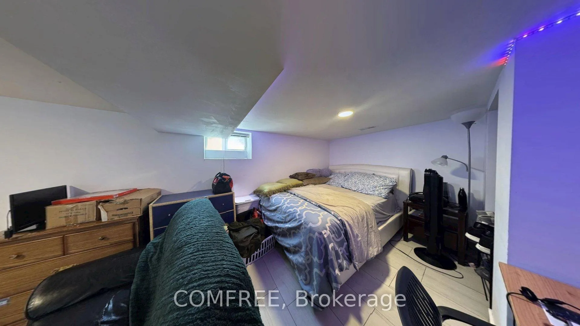
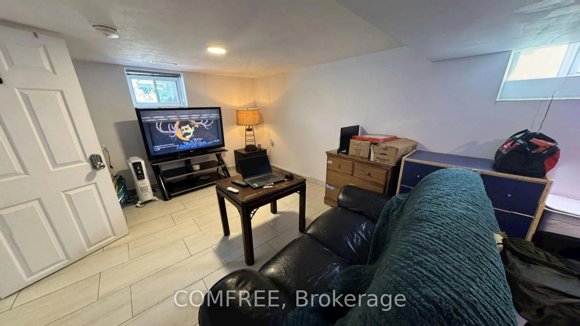
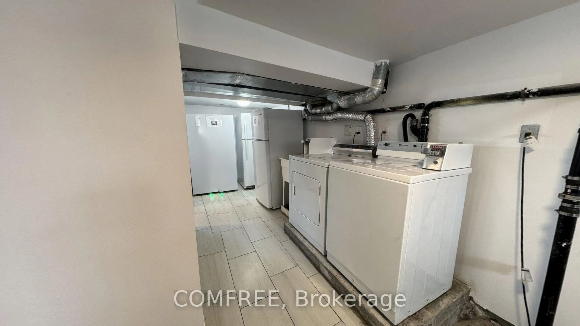
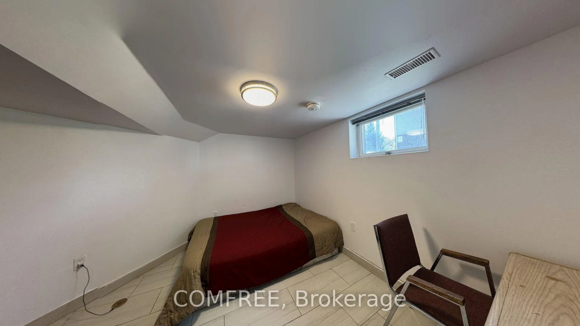
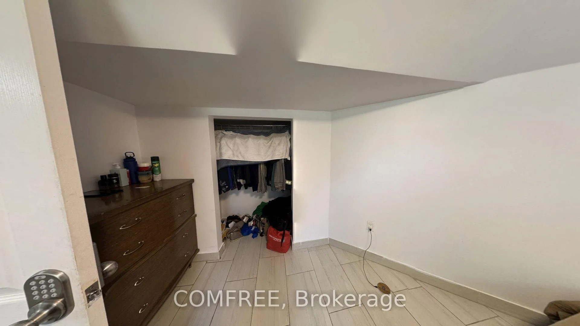
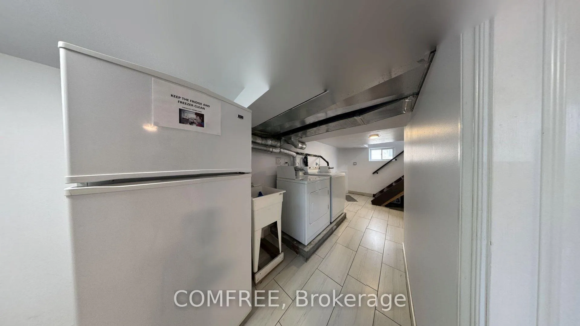
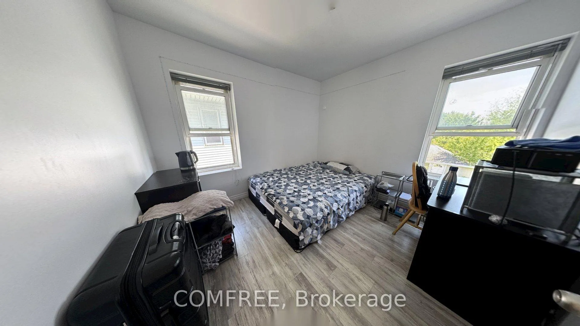
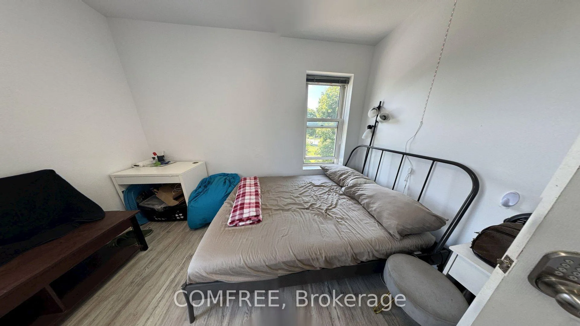
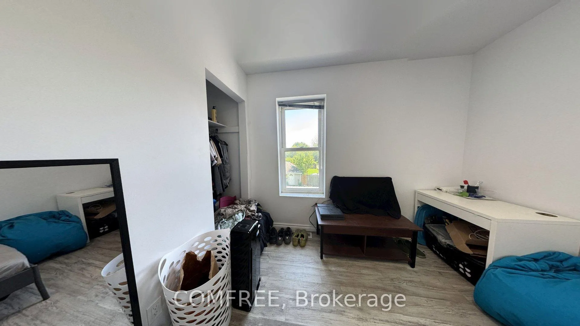
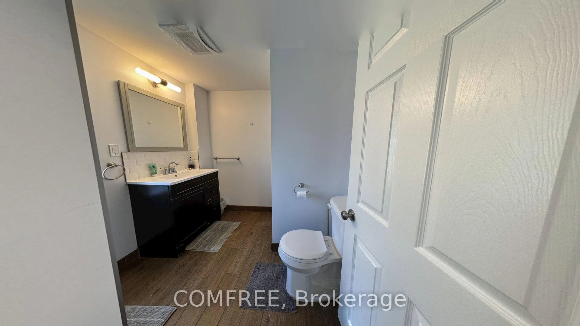
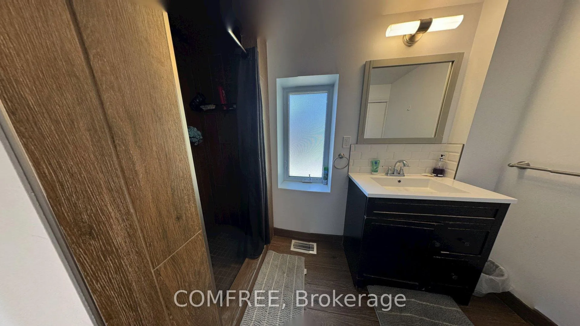
Turn-key investment opportunity ideal for rentals or first-time home buyers. Extensively renovated in 2020 with major upgrades including new electrical (200 AMP service/panel), plumbing, HVAC, exterior waterproofing, sump pump, and backflow valve installation. Recent updates include a tankless water heater (2026) and central air conditioning/furnace with smart thermostat (Aug 2025). The home features a spacious kitchen with granite countertops, Euro-style cabinetry, and included appliances: 1 stove, 3 refrigerators, and 1 freezer. Tile and laminate flooring run throughout for easy maintenance. Additional features include keyless keypad entry for the main entrance and bedrooms, hard-wired surveillance system with 6 cameras and doorbell camera, plus coin-operated washer and gas dryer generating additional income. Energy efficiency upgrades completed through the Home Efficiency Program (2019/2020) include attic insulation (R35), basement insulation (R23), exterior wall insulation (R20), and professional air sealing. Currently generating monthly rental income. Most furniture is included in the sale (excluding furnishings in Rooms 2 & 8). Excellent future upside with potential for an ADU conversion.
Key Facts & Features
Property Costs
- Annual Property Tax Amount
- $2,021
- Land Transfer Tax Fee
- $6,473
- Basement Type
- Finished
Interior Features
- Laundry Level
- Lower Level
- Interior Extras
- Water Heater
- Security Features
- Security System
- Fireplace/Stove
- No
- Elevator
- No
Exterior Features
- Pool
- None
- Other Structures
- Fence - Partial
Building
- Building Type
- Detached
- Building Style
- 2-Storey
Construction
- Exterior Finish
- Brick
- Roof
- Asphalt Shingle
- Foundation Details
- Concrete
- Special Designation
- Unknown
Lot
- Lot Front
- 36.42 ft
- Lot Depth
- 120.00 ft
Inclusions
- Inclusions
- All bedroom furniture included, 1 stove, 3 fridge, 1 freezer
Exclusions
- Exclusions
- furniture for room 2 and 8
Parking & Garages
- Garage Type
- Detached
- Garage Spaces
- 2
- Parking Spaces
- 3
- Total Garage And Parking Spaces
- 3
Heating & Cooling
- Heat Source
- Gas
- Heat Type
- Forced Air
- Air Conditioning
- Central Air
- Water
- Municipal
- Sewers
- Sewer
- Bedrooms
- 8
- Washrooms
- 3
- Kitchens
- 1
Room sizes
- Bedroom—Basement level
- Bedroom—Basement level
- Bedroom—Main level
- Bedroom—Main level
- Bedroom—Main level
- Bedroom—Upper level
- Bedroom—Upper level
- Bedroom—Upper level
Washrooms
- 3-piece, Upper
- 3-piece, Main
- 3-piece, Basement
- Municipality
- Out of Area
- Main cross streets
- Brock St and Baby St
- Zoning
- RD2.2
- Directions
- See map
- MLS® number
- X13210646
- Data source
- Toronto Regional Real Estate Board
- Listed on
- 2026-05-28
- Updated on
- 2026-09-29
- Days on market
- 140 days
- Possession type
- 30-59 days
- Co-op commission
- $1.00 See remarks
- Seller
- Listed by
- COMFREE
Home Market Value
Current home valuation for 3277 Baby Street, Out of Area, , . Listed for $499,900
HOMEH Estimate
$500,000
Estimated Sales Range
$499,000 - $900,000
HOMEH Estimate for 3277 Baby Street, Out of Area
Calculated with a real agent's CMA method — 45+ years of experience, codified. Not an AI guess.
Mortgage Payment Calculator
Compare up to 4 down payment scenarios
5% of purchase price for homes $500K or less
$24,995
| Scenario 1 | Scenario 2 | Scenario 3 | Scenario 4 | |
|---|---|---|---|---|
−Down payment | % $ | % $ | % $ | % $ |
+CMHC insurance | $18,996 | $13,947 | $11,898 | $0 |
=Total mortgage | $493,901 | $463,857 | $436,813 | $399,920 |
Amortization | ||||
Mortgage rate | % | % | % | % |
| Payment frequency | ||||
=Mortgage payment | $2,411monthly | $2,265monthly | $2,133monthly | $1,953monthly |
Land Transfer Tax
$6,473
$6,473
Around this home
Data provided by OpenStreetMap & Fraser Institute School Rankings
Ask HOMEH
New!Hi there!
👋Text or call (416) 301-9001
Recommended for you
Based on homes you've looked at.
No recommended properties found.
Nearby similar homes
No nearby properties found.
More real estate resources
Other homes nearby
Explore this area
No nearby listings available.