
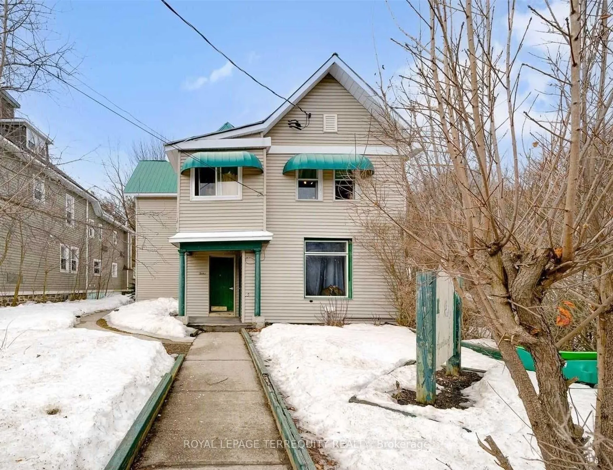
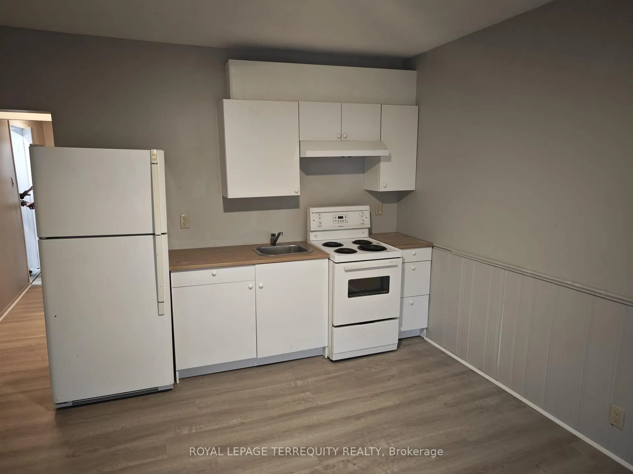
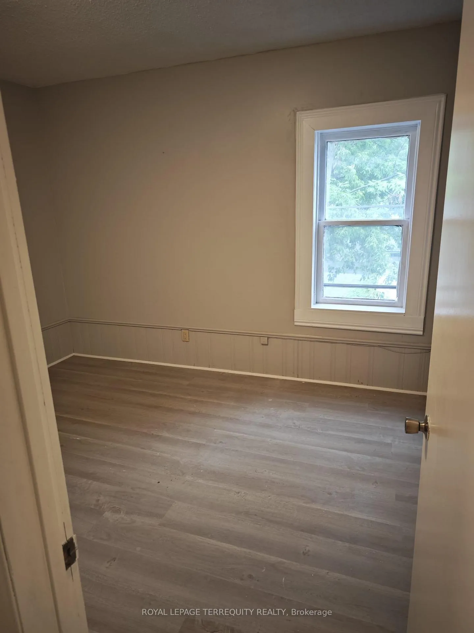
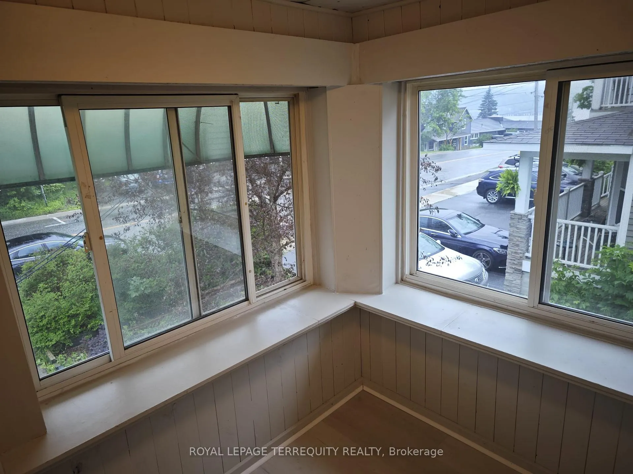
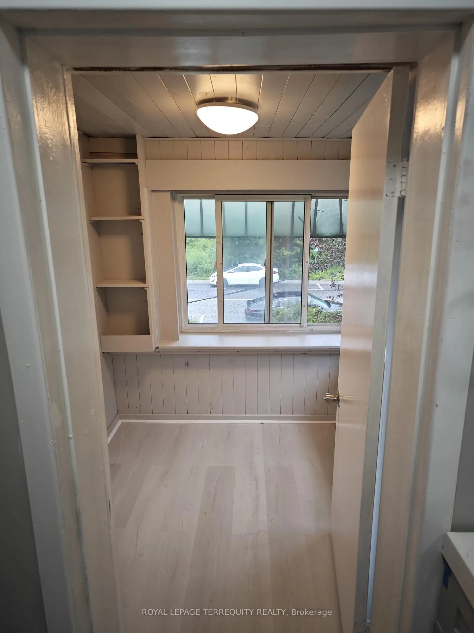
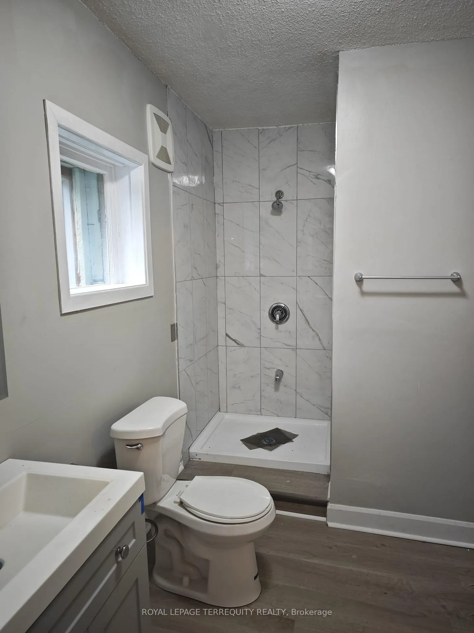
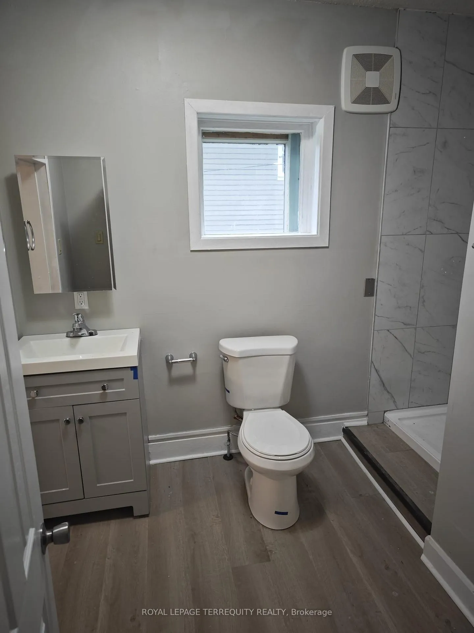
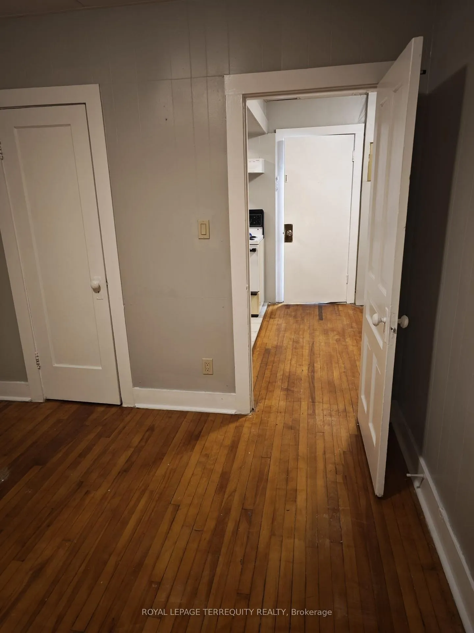
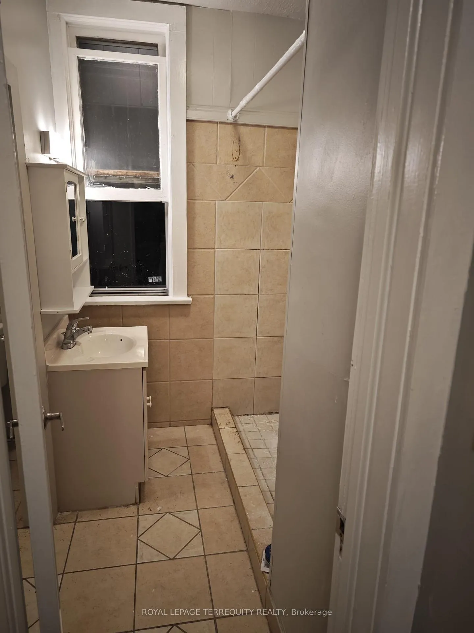
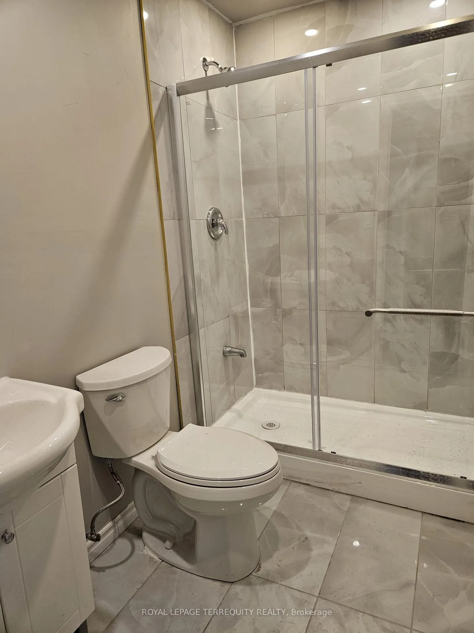
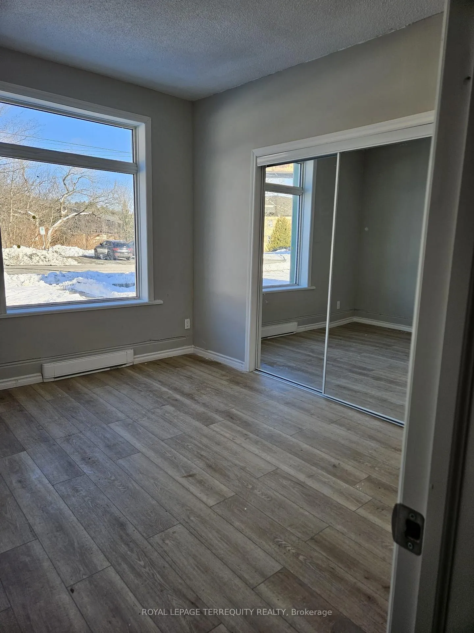
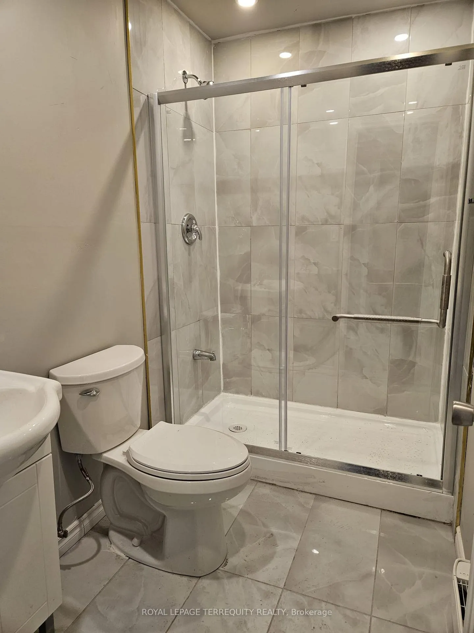
12 Gibson Street
Parry Sound, ON P2A 1W7
- 6Bedrooms
- 4Bathrooms
- 6Parking
- 3000–3500Sq Ft
- $5,738Tax
- 66×264 ftLot Size
 Free EstimateSee Free Estimate Report

Sale & Price History for 12 Gibson Street, Parry Sound
| Start Date | End Date | Price | Event | MLS# |
|---|---|---|---|---|
| No listing history available | ||||
Real estate boards require you to or to see the full details of this property.
*Sold prices and complete sale & price history are regulated data. Under the Trust in Real Estate Services Act, 2002 (TRESA) and the rules of the Real Estate Council of Ontario (RECO), and pursuant to the Multiple Listing Service® rules of the Canadian Real Estate Association (CREA) and the Toronto Regional Real Estate Board (TRREB), this information may be shown only to registered users who have agreed to the applicable terms of use (a Virtual Office Website, or "VOW," arrangement). HOMEH Inc., Brokerage therefore provides it to signed-in members only. Creating an account is free and takes under a minute.
About 12 Gibson Street, Parry Sound
Summarized Description
- Exceptional investment opportunity with a 5-Plex.
- Located in thriving Parry Sound community.
- Offers strong rental appeal with diverse units.
- More than 8.5% cap rate for income generation.
- Oversized lot with future development potential.
- Stable income in a high-demand rental market.
- Gas and electric heating minimizes operating costs.
- Close to downtown, parks, and recreational areas.
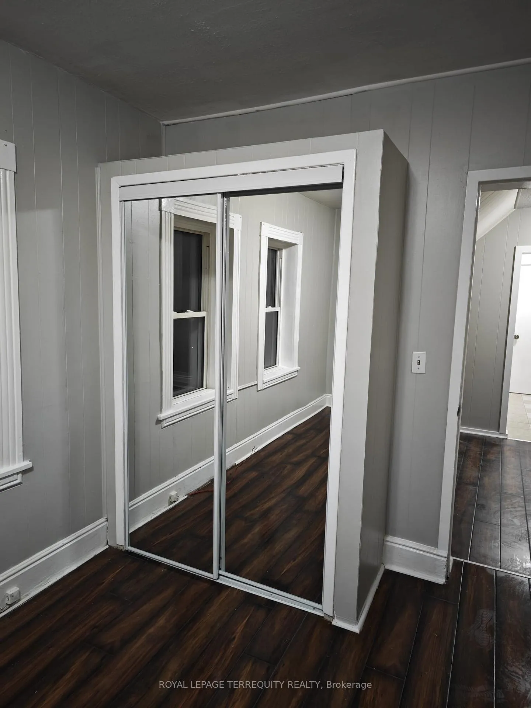
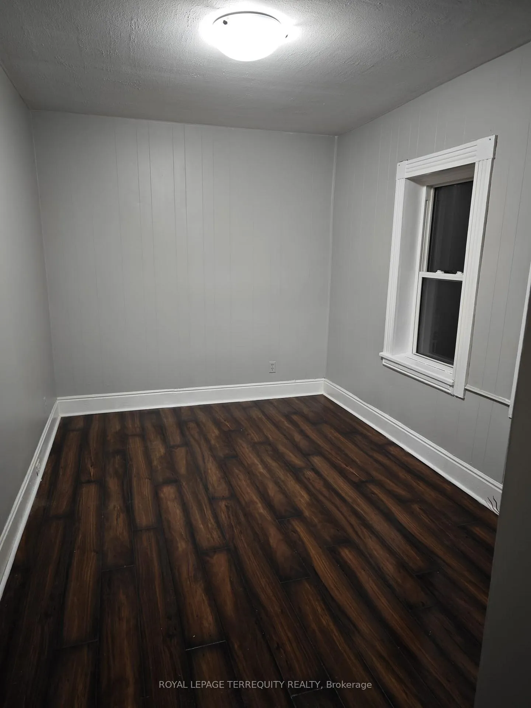
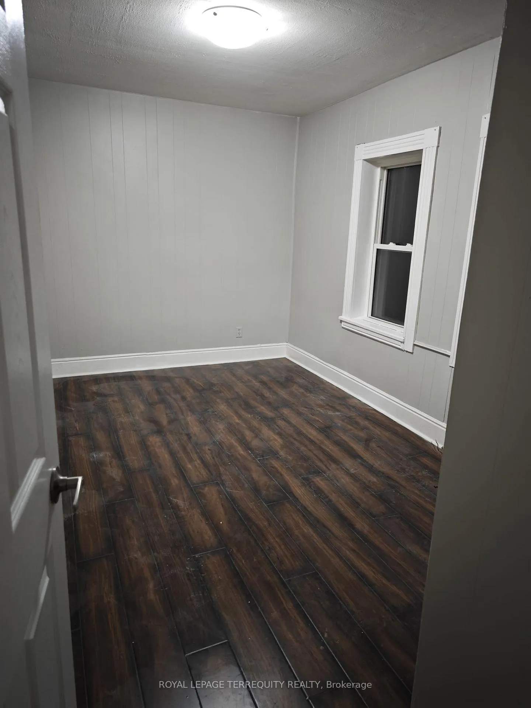
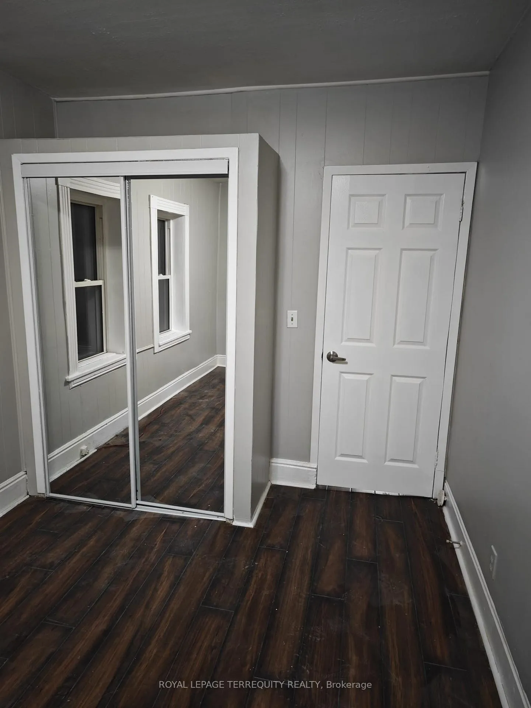
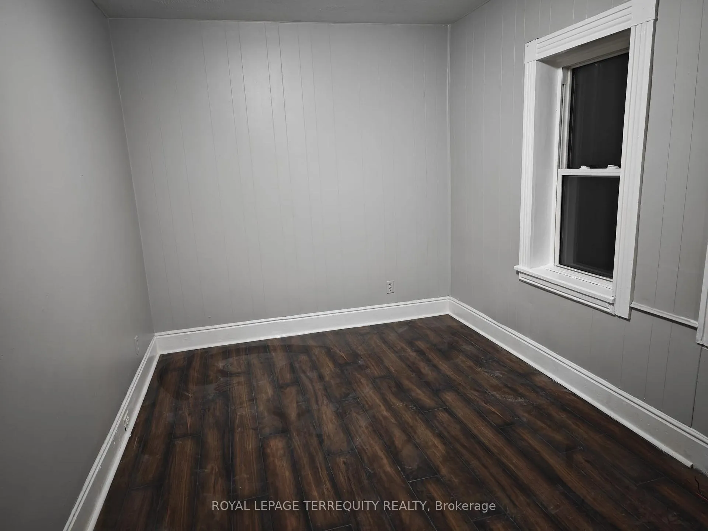
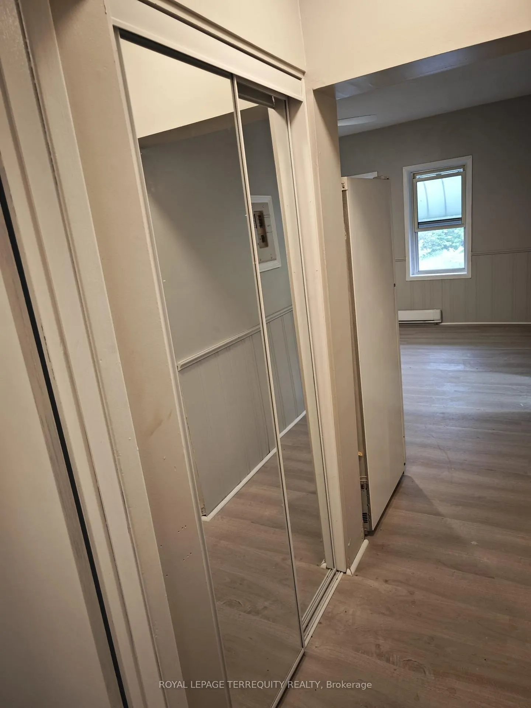
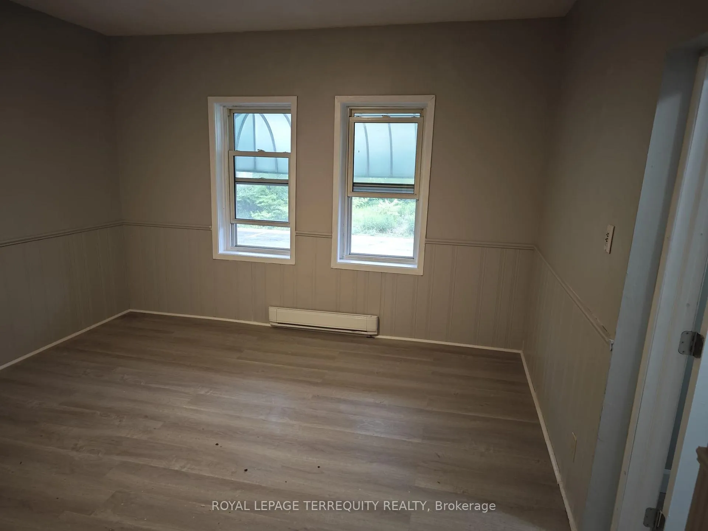
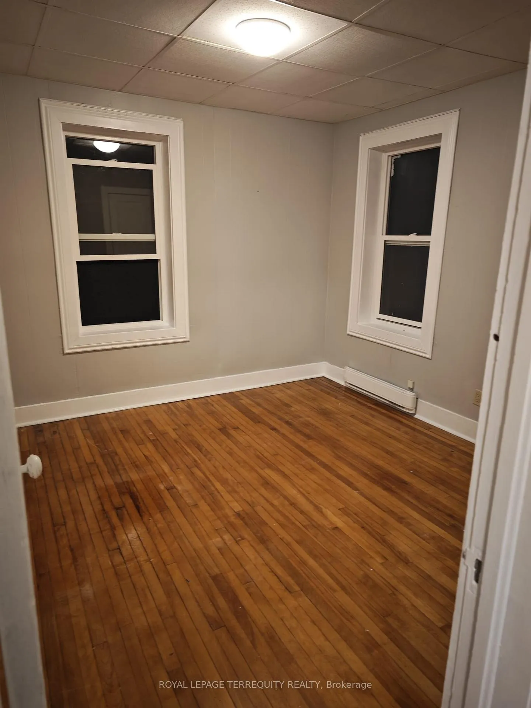
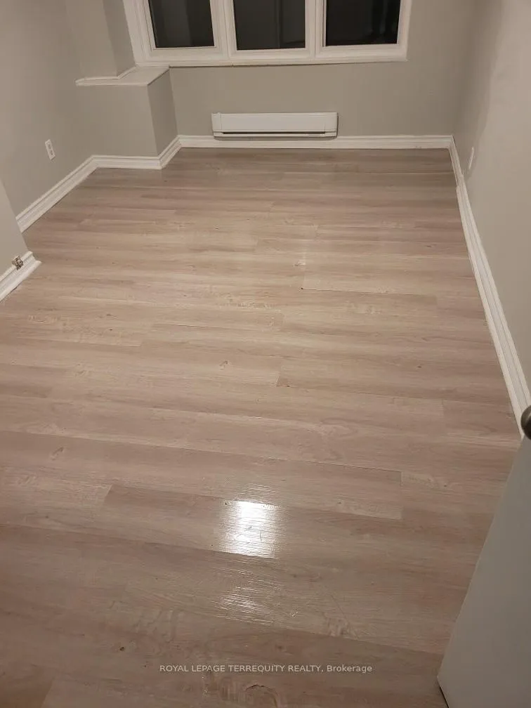
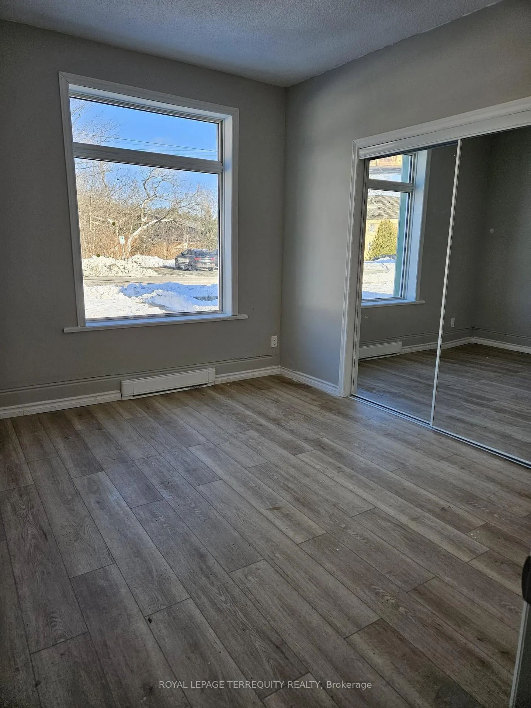
Exceptional Investment Opportunity! Own a 5-Plex in the thriving community of Parry Sound, one of Ontario's most desirable destinations on the shores of Georgian Bay. Ideally situated just minutes from the vibrant downtown core, famed 30,000 Islands, marinas, parks, trails, shops, restaurants, and year-round amenities. This income-producing property with more than 8.5% cap rate, features a desirable unit mix consisting of two spacious 2-bedroom units and three well-appointed 1-bedroom units, offering strong rental appeal and diversified income potential. The building is serviced by both gas and electric heating systems, with separate hydro meters for each tenant, helping to minimize operating expenses. The property offers approximately 3,200 sq. ft. of above-grade living space and includes an unfinished basement providing excellent storage. The building is completely carpet-free, offering low-maintenance living for tenants and owners alike. The building has more than 6 large open car parking spots. Situated on a rare oversized lot with potential for future development (buyer to conduct their own due diligence), this property presents both immediate cash flow and long-term growth opportunities. Located in a high-demand rental market and serving as a gateway to Georgian Bay and Northern Ontario recreation, this is an exceptional opportunity for investors seeking stable income, strong tenant demand, and future upside in one of Ontario's most sought-after communities.
Key Facts & Features
Property Costs
- Annual Property Tax Amount
- $5,738
- Land Transfer Tax Fee
- $20,475
Rental Items
- Rental Equipment
- Hot water tank
- Under Contract
- Hot Water Tank-Gas
- Basement Type
- None
Interior Features
- Interior Extras
- Carpet Free, Separate Hydro Meter
- Security Features
- Carbon Monoxide Detectors, Smoke Detector
- Fireplace/Stove
- No
- Elevator
- No
Exterior Features
- Pool
- None
- Property Features
- Place Of Worship, School
- Accessibility Features
- None
Building
- Building Type
- Multiplex
- Building Style
- 2-Storey
- Approx Age
- 100+
Construction
- Exterior Finish
- Vinyl Siding
- Roof
- Asphalt Shingle, Shingles
- Foundation Details
- Concrete Block
- Special Designation
- Unknown
Lot
- Lot Front
- 65.93 ft
- Lot Depth
- 263.95 ft
- Lot Size
- 0.4
- Lot Shape
- Irregular
Inclusions
- Inclusions
- None
Exclusions
- Exclusions
- Tenants personal belongings
Parking & Garages
- Garage Type
- None
- Garage Spaces
- 0
- Parking Spaces
- 6
- Total Garage And Parking Spaces
- 6
Heating & Cooling
- Heat Source
- Electric
- Heat Type
- Baseboard
- Air Conditioning
- None
- Water
- Municipal
- Sewers
- Sewer
- Natural Gas
- Yes
- Hydro
- Yes
- Cable
- No
- Telephone
- Available
- Bedrooms
- 6
- Washrooms
- 4
- Kitchens
- 5
- Family / bonus room
- Yes
Washrooms
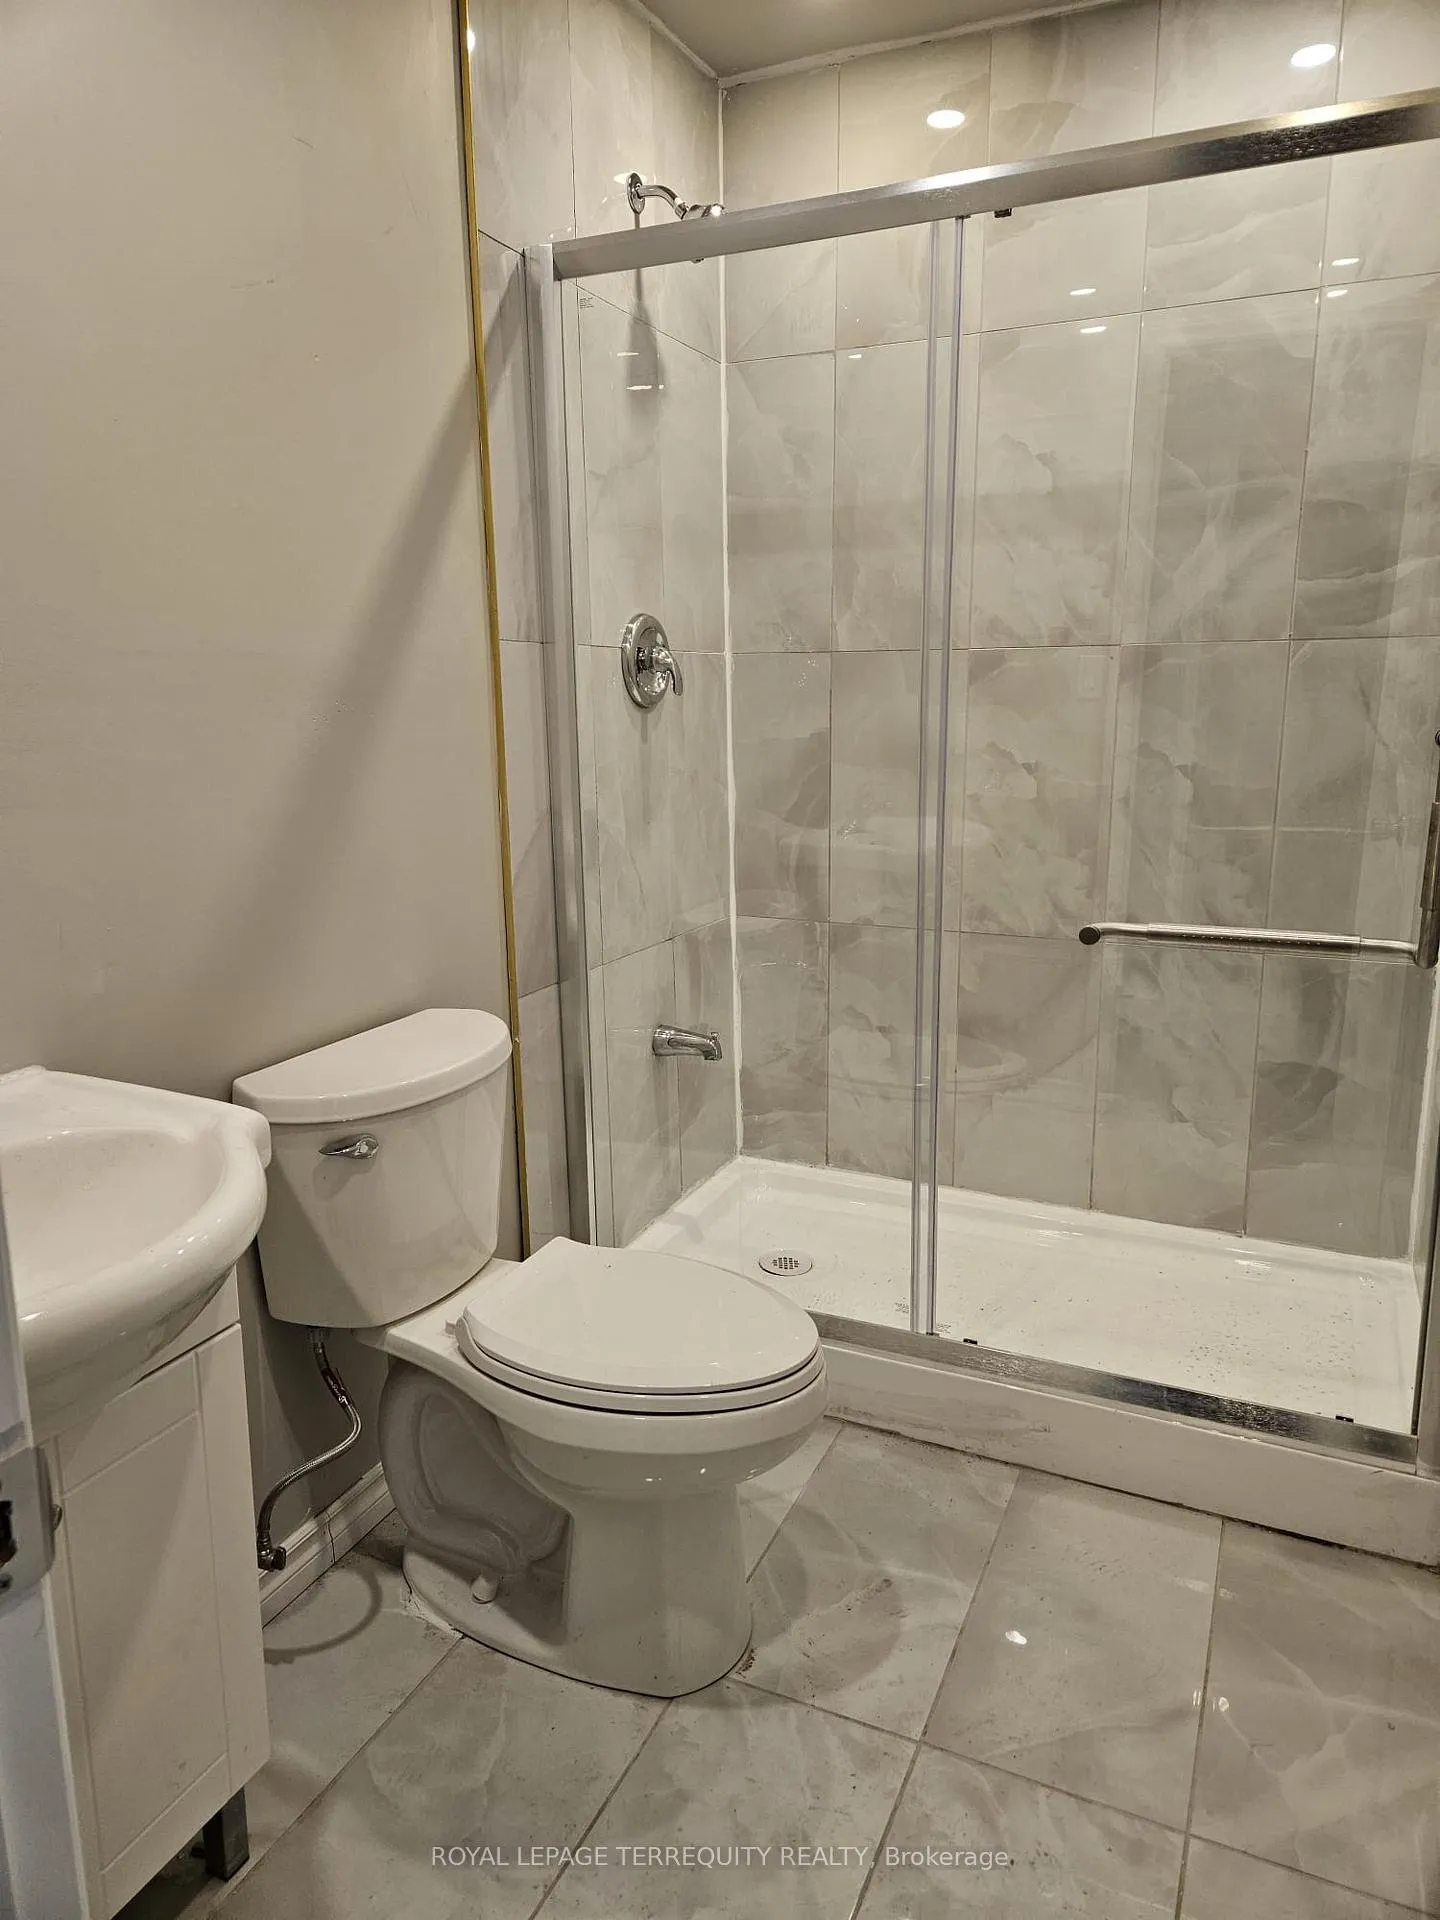
- 3-piece, Main
- 3-piece, Second
- Municipality
- Parry Sound
- Neighbourhood
- Parry Sound
- Main cross streets
- 12 Gibson Street, Parry Sound
- Directions
- 12 Gibson St, Parry Sound
- MLS® number
- X13446120
- Data source
- Toronto Regional Real Estate Board
- Listed on
- 2026-06-15
- Updated on
- 2026-06-17
- Days on market
- 124 days
- Possession date
- 2026-07-01
- Possession type
- 30-59 days
- Co-op commission
- 2.5%
- Seller
- Listed by
- ROYAL LEPAGE TERREQUITY REALTY
Home Market Value
Current home valuation for 12 Gibson Street, Parry Sound, Parry Sound, ON. Listed for $1,200,000
HOMEH Estimate
—
Estimated Sales Range
—
HOMEH Estimate for 12 Gibson Street, Parry Sound
Calculated with a real agent's CMA method — 45+ years of experience, codified. Not an AI guess.
For the owner
Is this your home? Track its value.
Get this home's HOMEH Estimate by email once a month, with how many homes are for sale around you.
Mortgage Payment Calculator
Compare up to 4 down payment scenarios
5% on first $500K + 10% on $700,000 over $500K
$95,000
| Scenario 1 | Scenario 2 | Scenario 3 | Scenario 4 | |
|---|---|---|---|---|
−Down payment | % $ | % $ | % $ | % $ |
+CMHC insurance | $44,160 | $33,480 | $28,560 | $0 |
=Total mortgage | $1,148,160 | $1,113,480 | $1,048,560 | $960,000 |
Amortization | ||||
Mortgage rate | % | % | % | % |
| Payment frequency | ||||
=Mortgage payment | $5,606monthly | $5,437monthly | $5,120monthly | $4,687monthly |
Land Transfer Tax
$20,475
$20,475
Around this home
Data provided by OpenStreetMap & Fraser Institute School Rankings
Ask HOMEH
New!Hi there!
👋Text or call (416) 301-9001
Recommended for you
Based on homes you've looked at.
No recommended properties found.
Nearby similar homes
No nearby properties found.
More real estate resources
Other homes nearby
Explore this area
No nearby listings available.