
110 Cream Street
Pelham (Fenwick), ON L0S 1C0
- 3Bedrooms
- 2Bathrooms
- 3Garage
- 1500–2000Sq Ft
- $5,156Tax
- 368×234 ftLot Size
 Free EstimateSee Free Estimate Report

Sale & Price History for 110 Cream Street, Pelham, Fenwick
| Start Date | End Date | Price | Event | MLS# |
|---|---|---|---|---|
| No listing history available | ||||
Real estate boards require you to or to see the full details of this property.
*Sold prices and complete sale & price history are regulated data. Under the Trust in Real Estate Services Act, 2002 (TRESA) and the rules of the Real Estate Council of Ontario (RECO), and pursuant to the Multiple Listing Service® rules of the Canadian Real Estate Association (CREA) and the Toronto Regional Real Estate Board (TRREB), this information may be shown only to registered users who have agreed to the applicable terms of use (a Virtual Office Website, or "VOW," arrangement). HOMEH Inc., Brokerage therefore provides it to signed-in members only. Creating an account is free and takes under a minute.
About 110 Cream Street, Pelham, Fenwick
Summarized Description
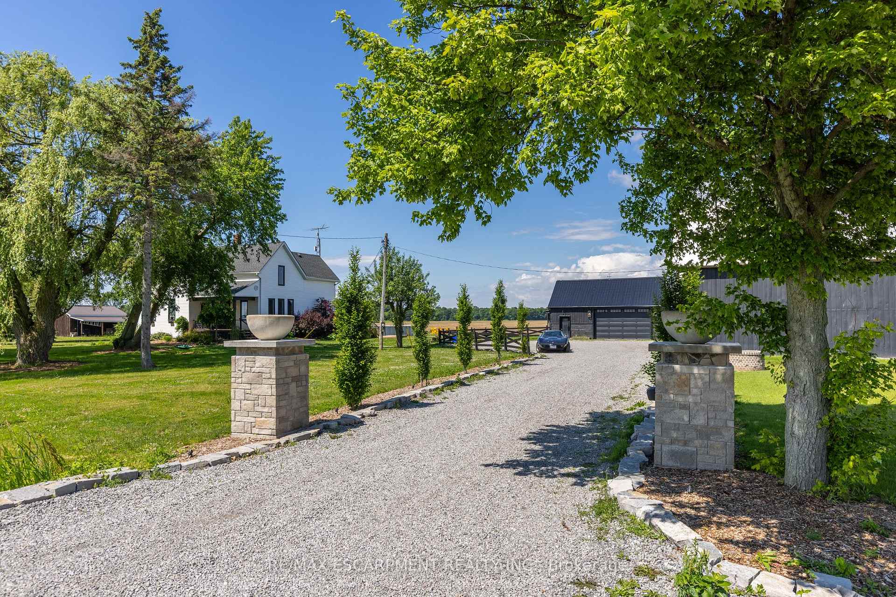
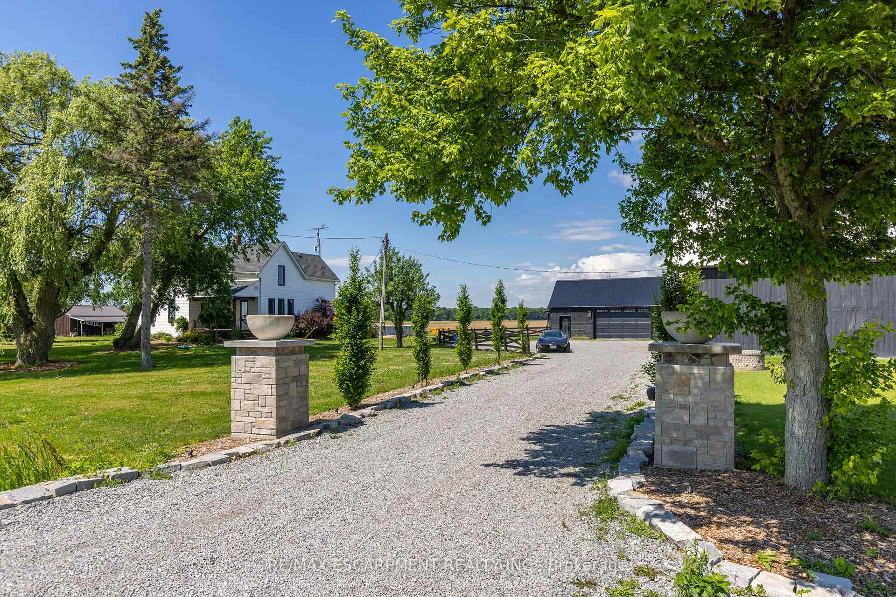
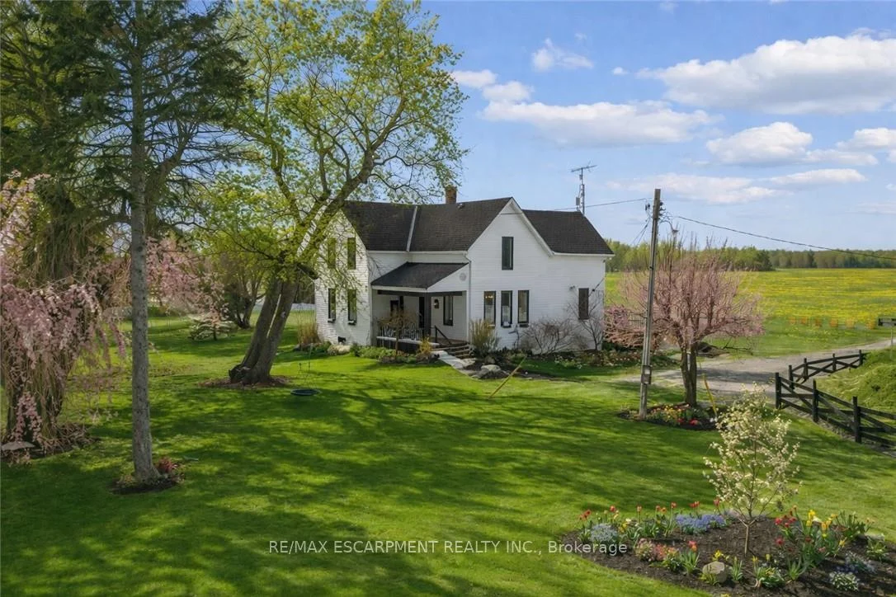
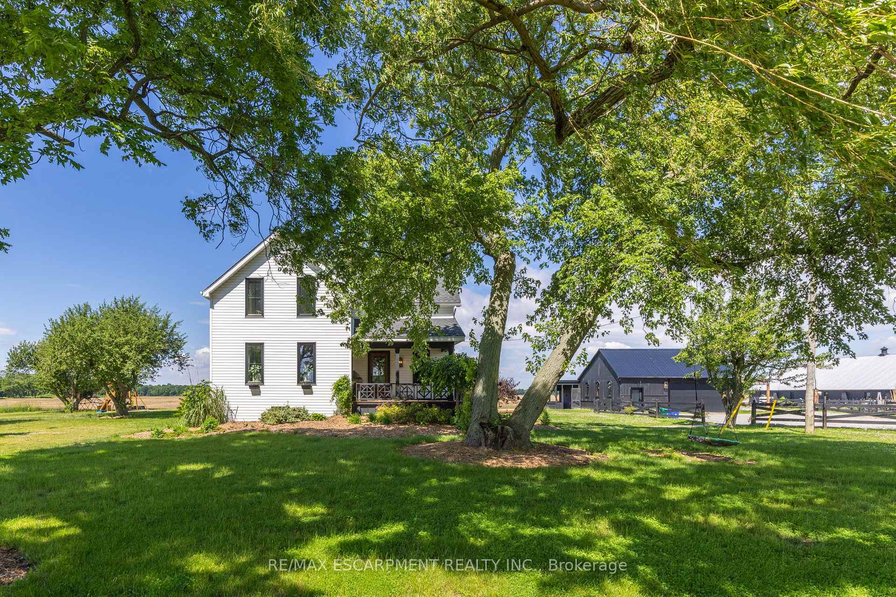
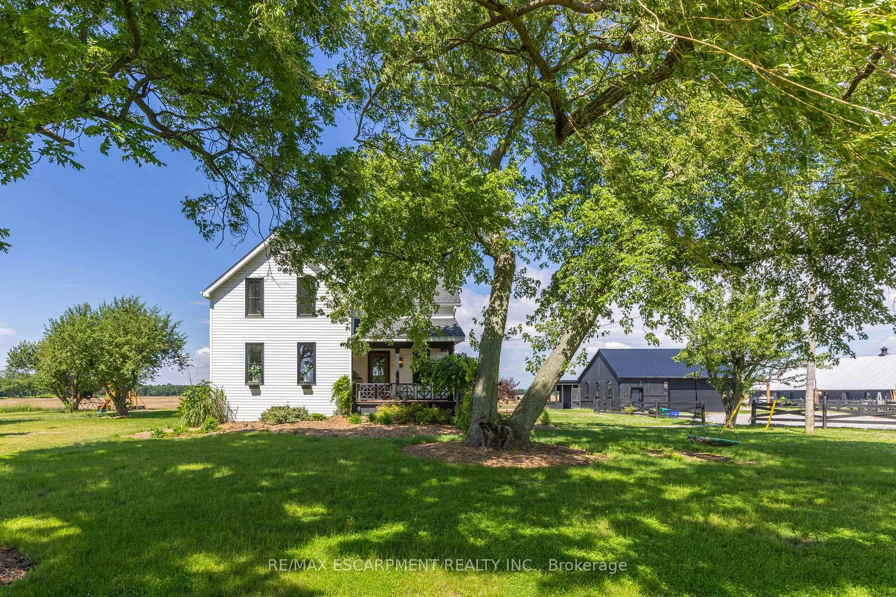
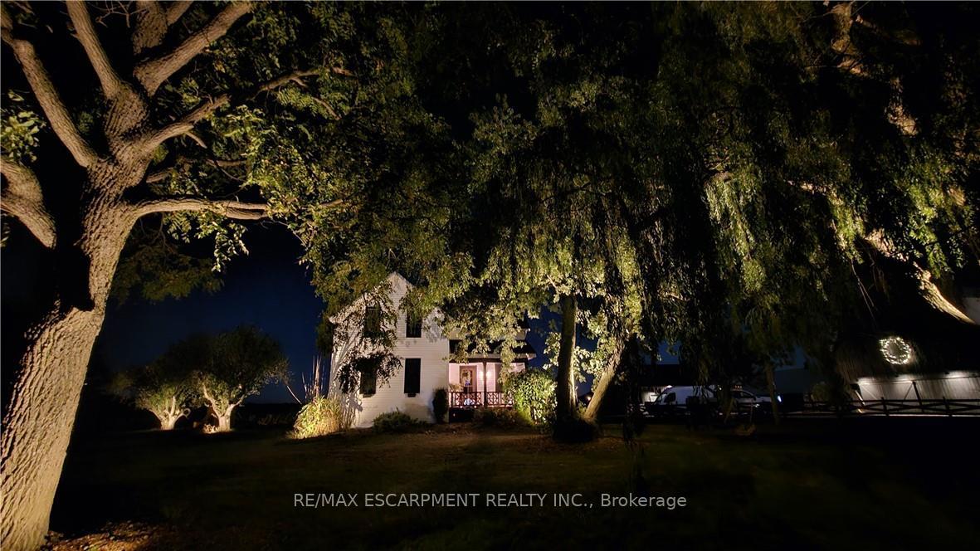
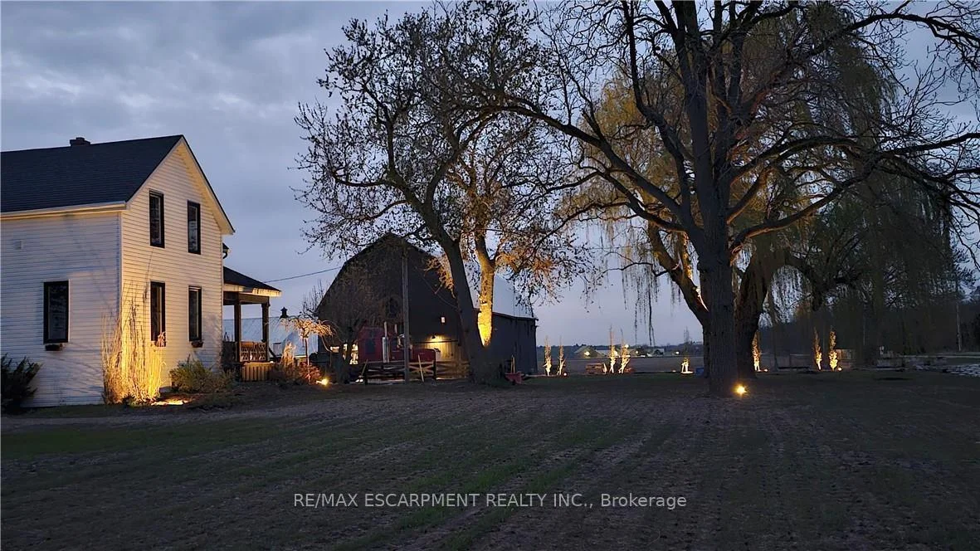
- Beautifully renovated 1902 farmhouse with modern amenities.
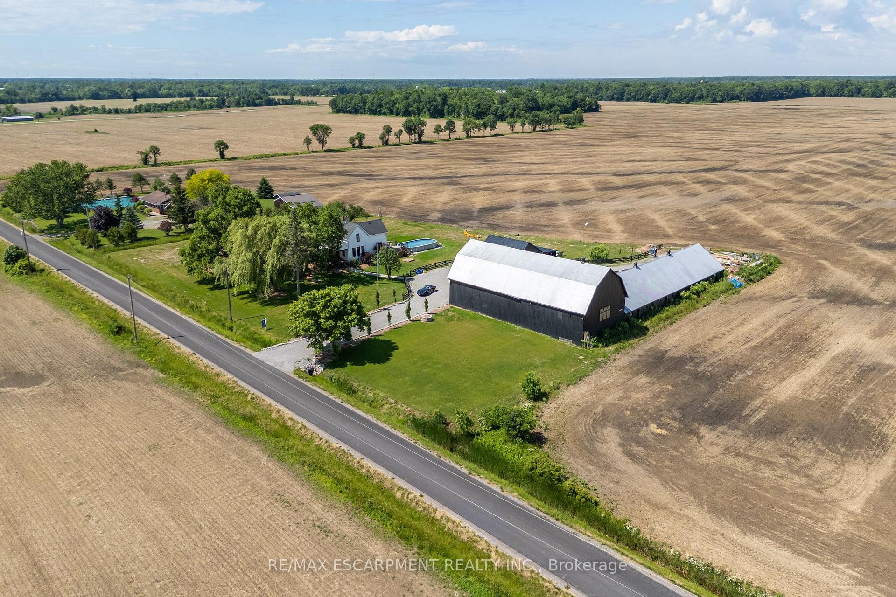
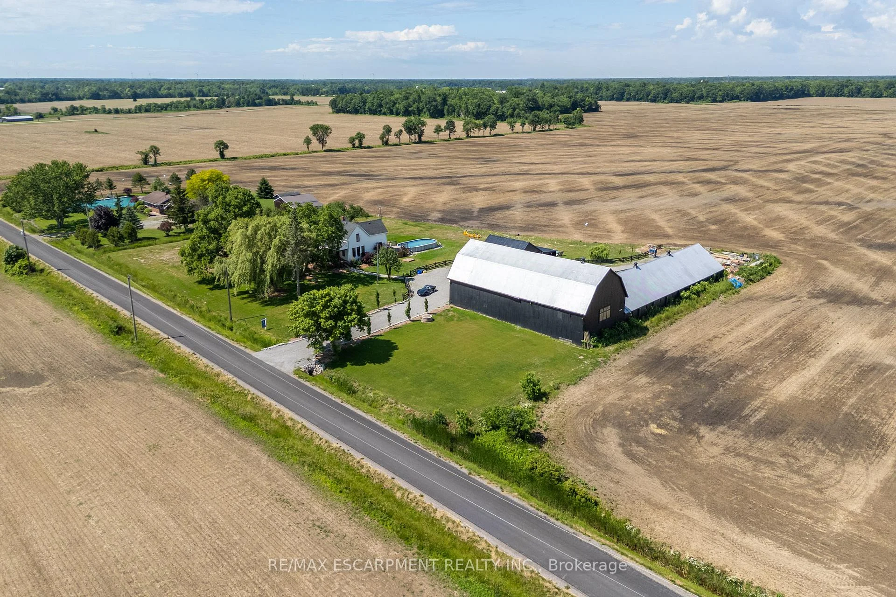
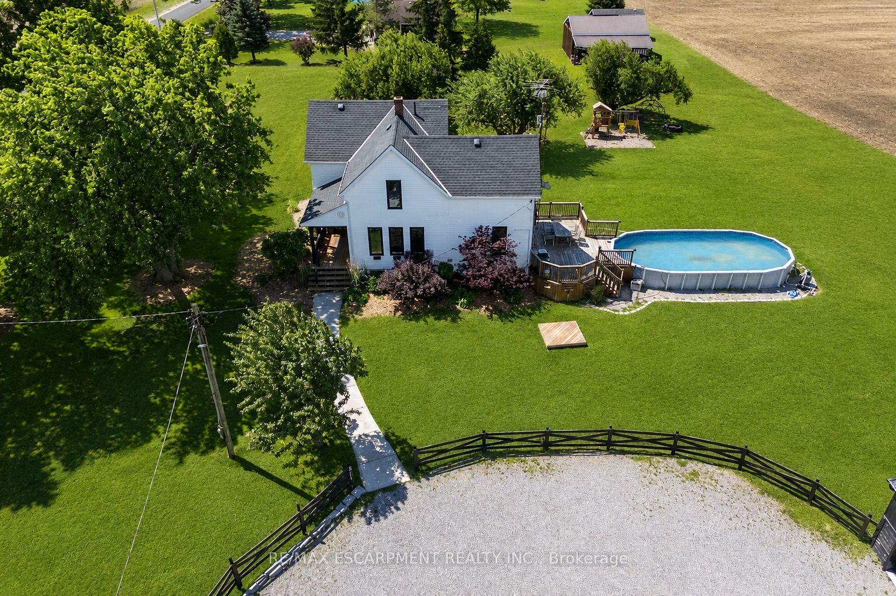
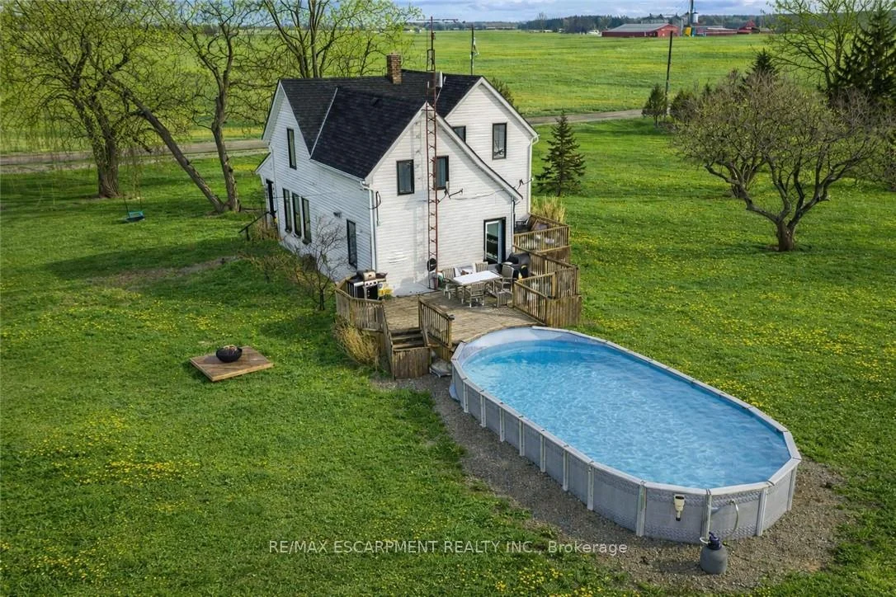
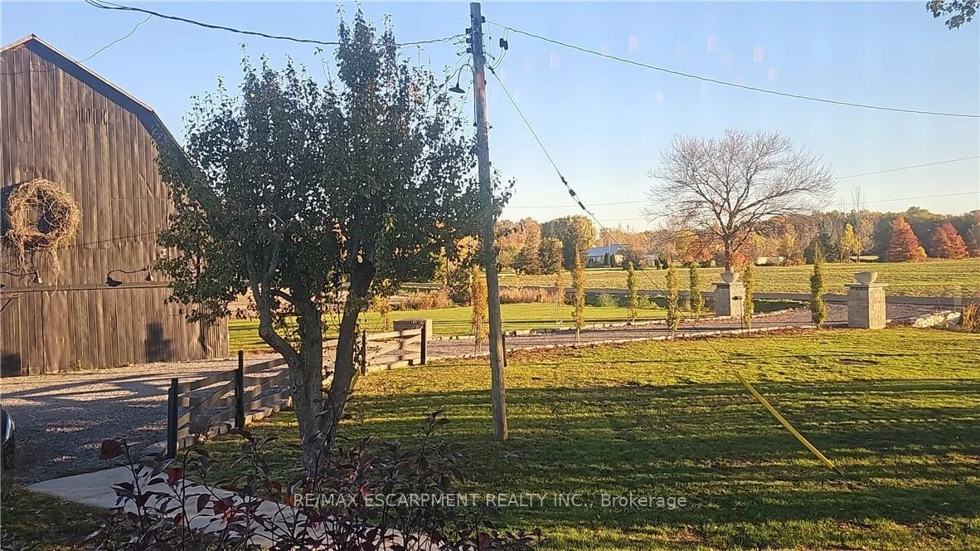
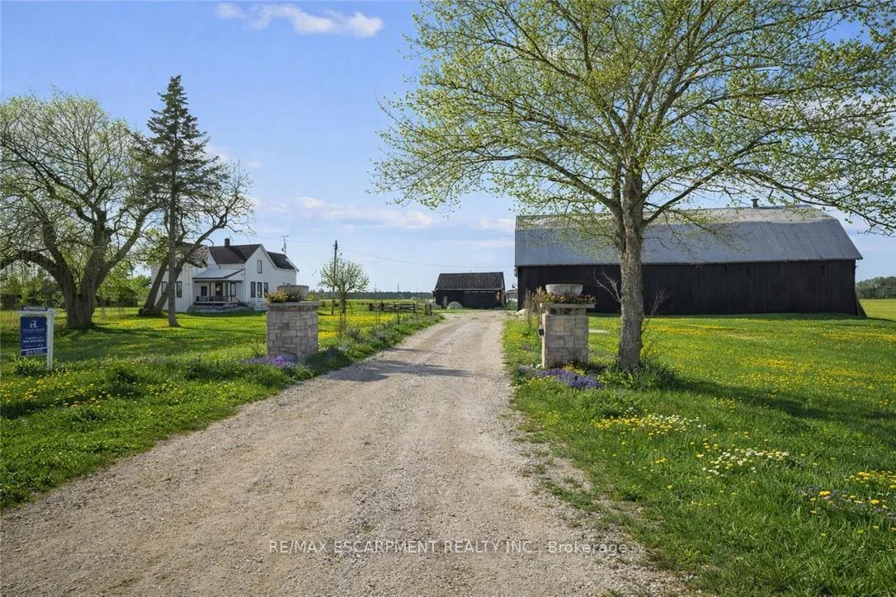
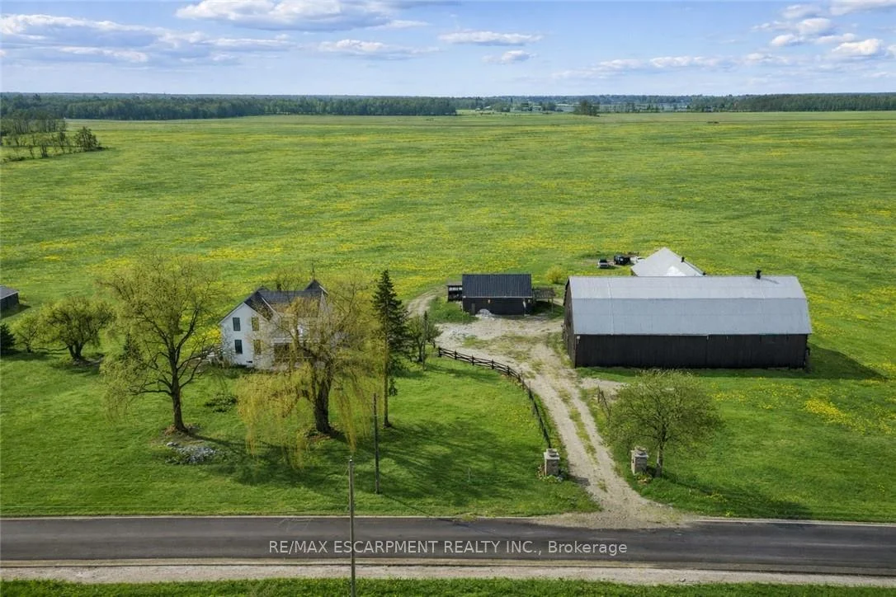
- Set on nearly 2 acres of countryside.
- Features soaring 10-ft ceilings and oversized windows.
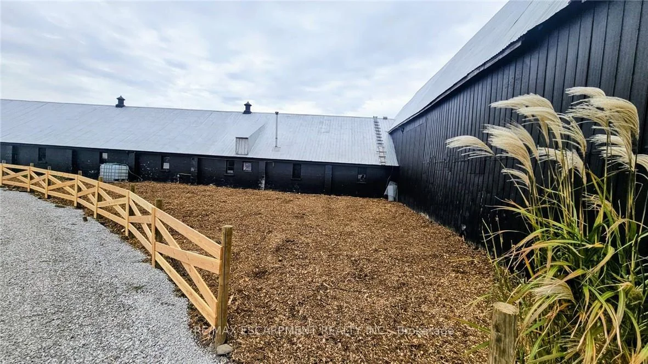
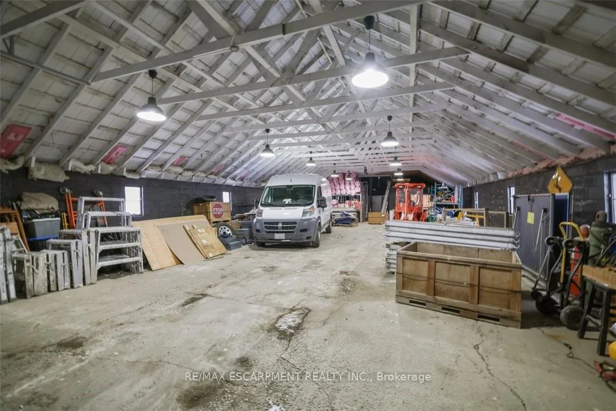
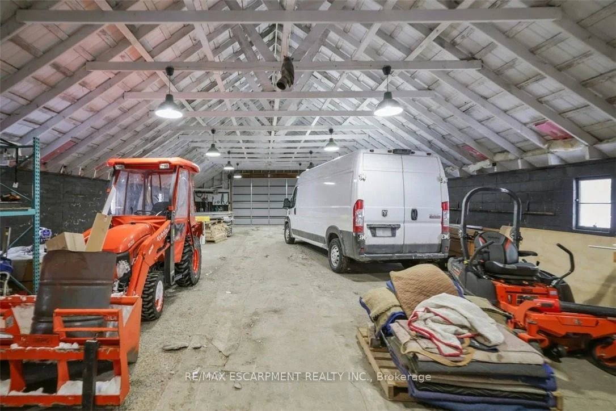
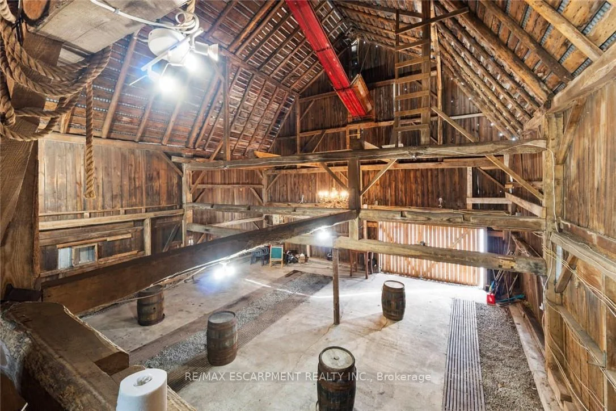
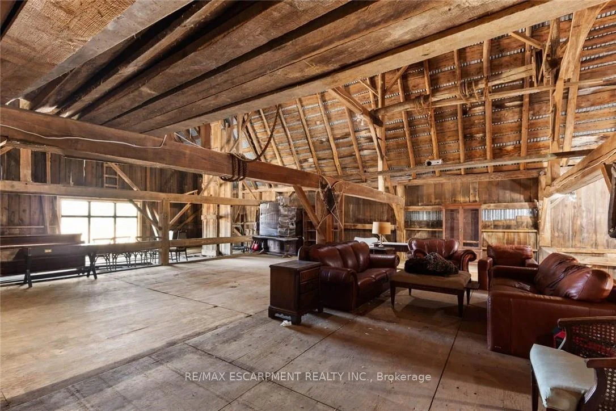
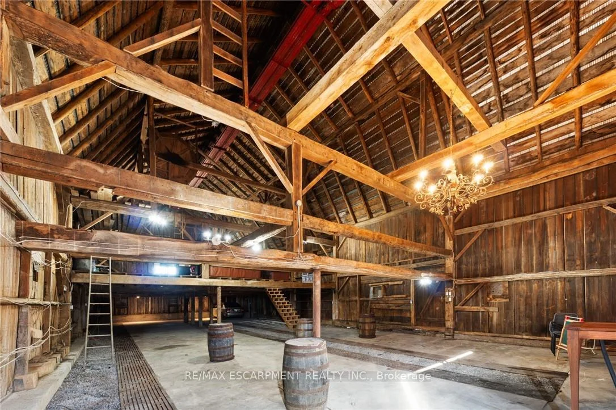
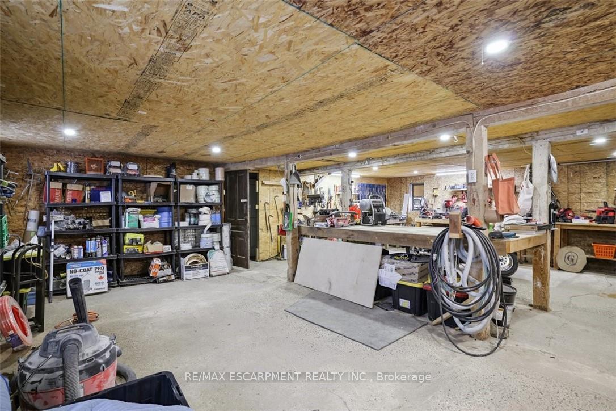
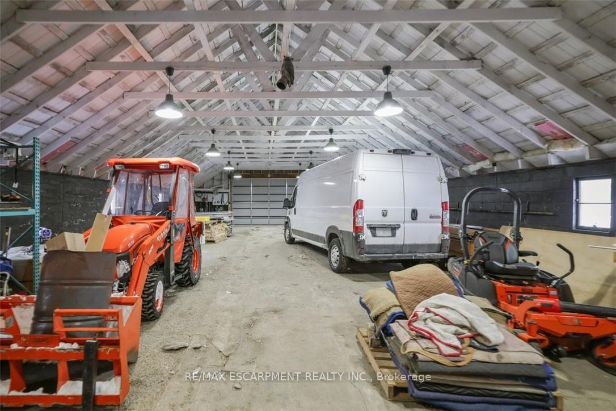
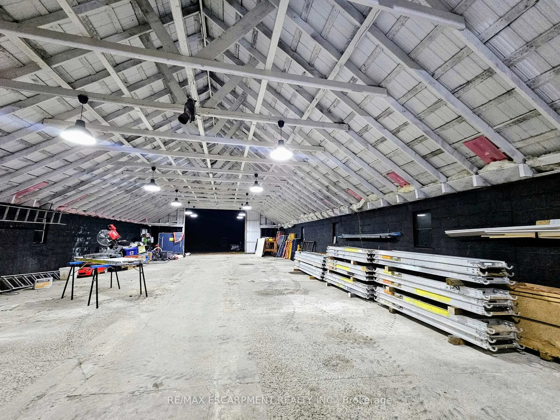
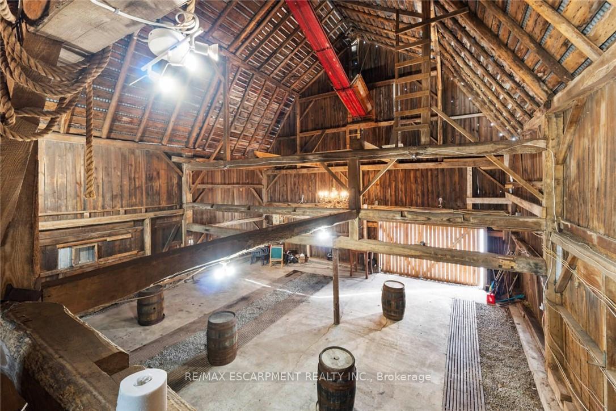
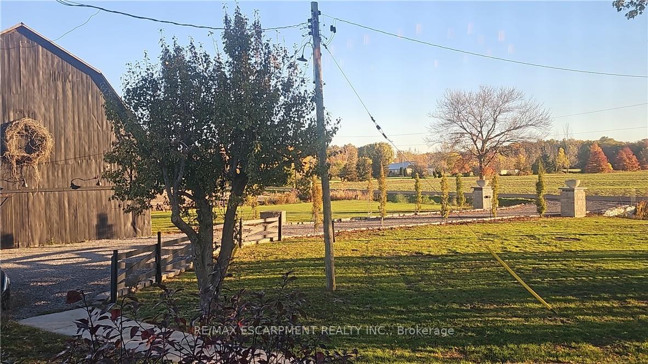
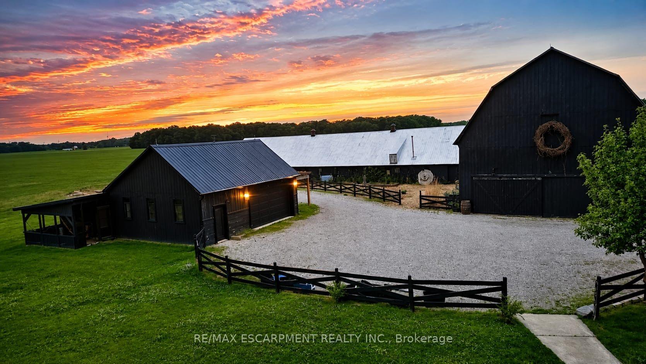
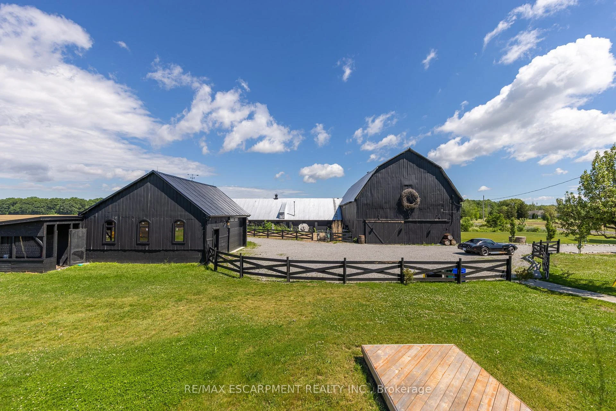
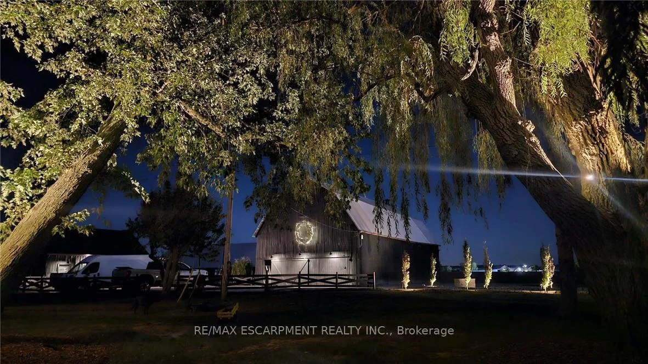
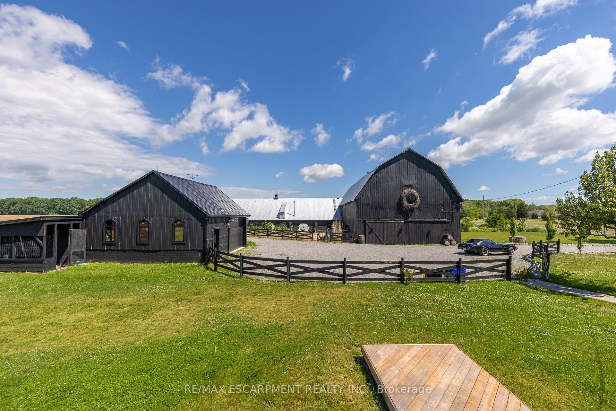
- Includes a large barn with versatile potential.
- Perfect for home-based business or hobby farm.
- Conveniently located near town and school bus route.
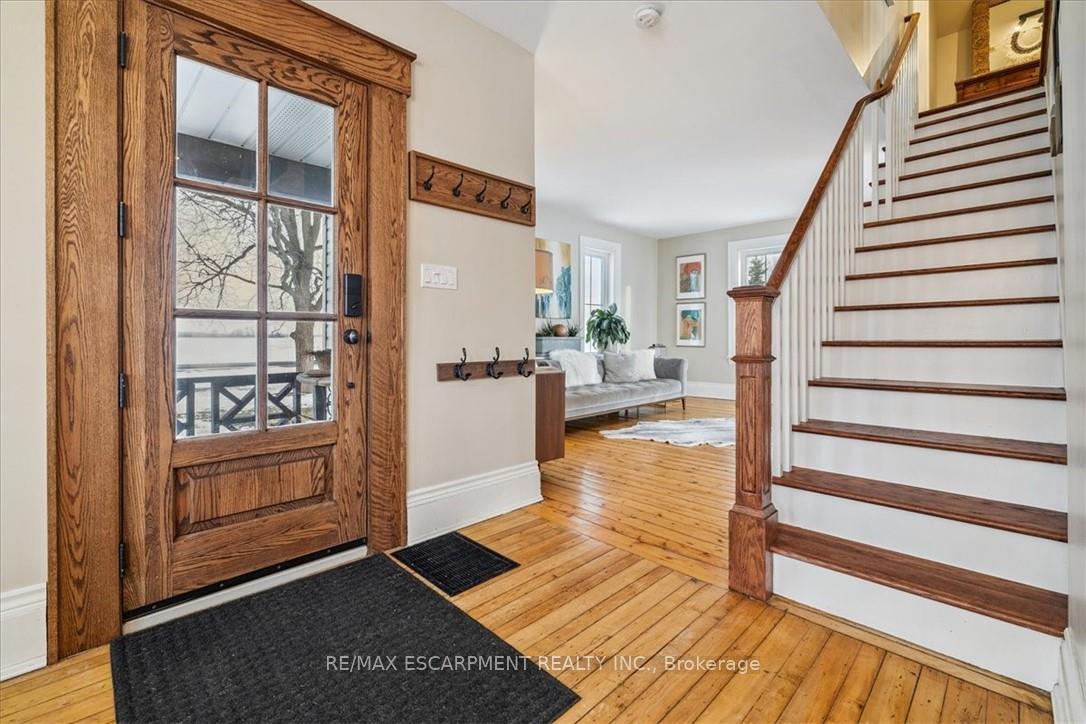
- Charming reclaimed wood floors throughout the home.
- Offers space to grow and work in a serene setting.
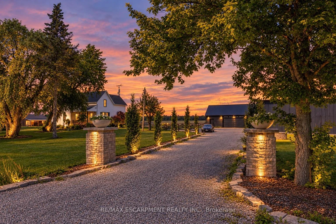
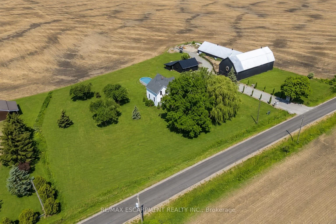
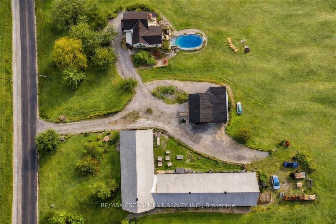
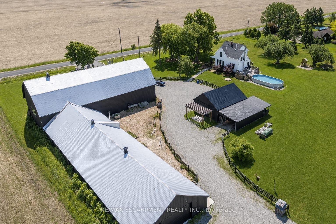
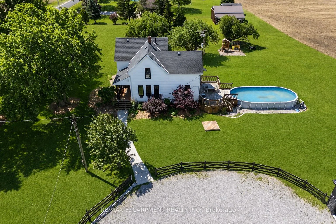
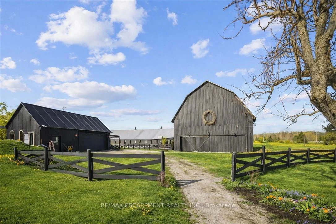
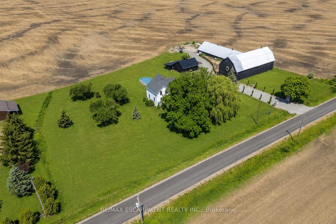
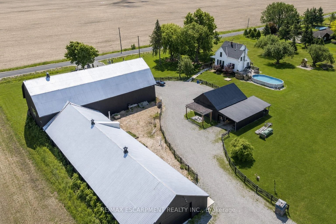
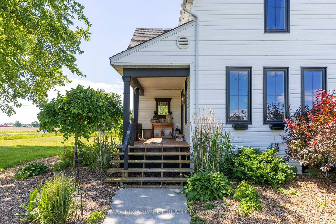
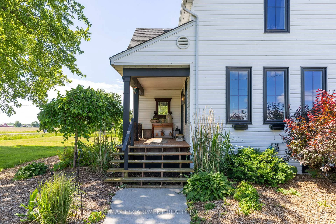
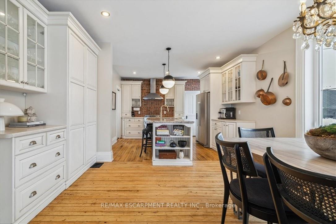
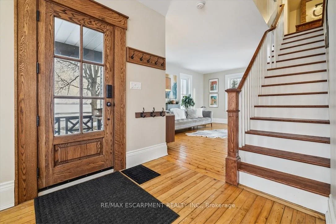
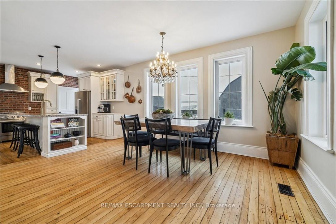
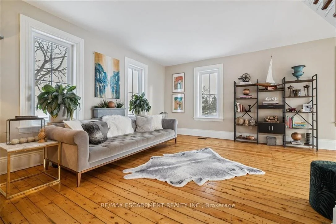
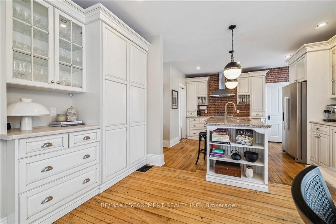
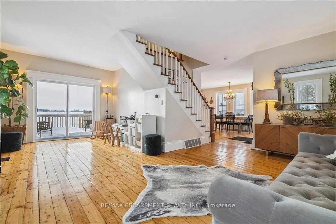
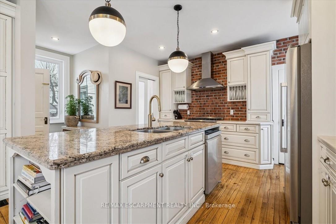
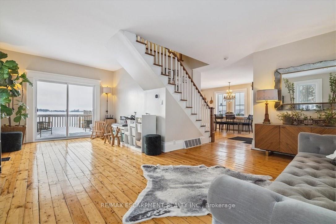
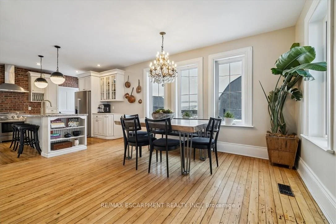
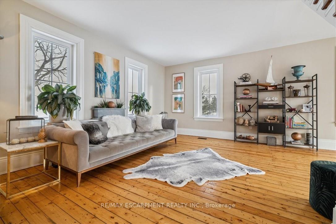
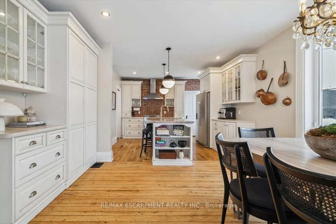
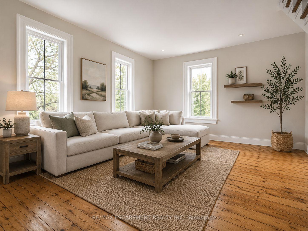
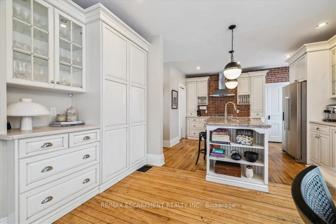
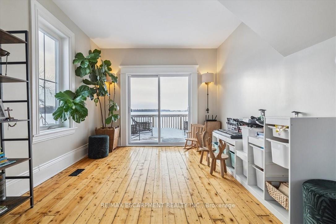
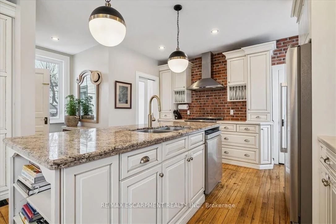
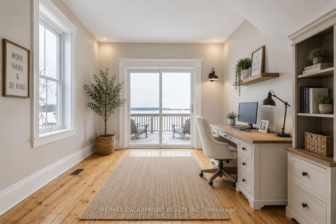
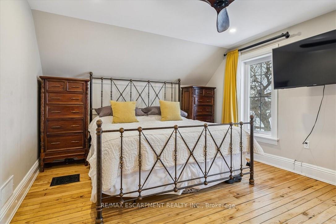
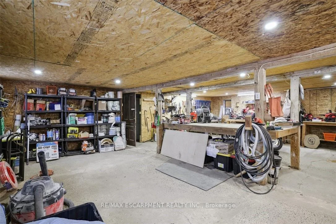
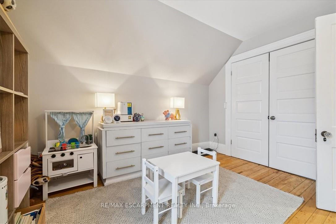
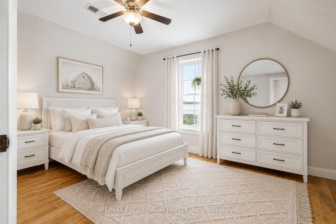
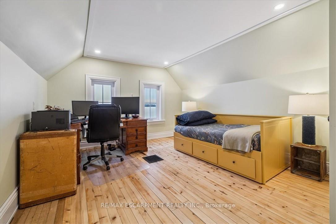
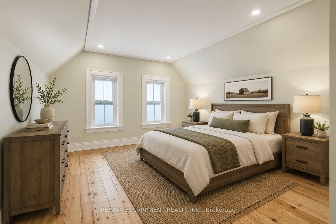
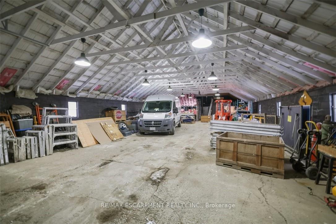
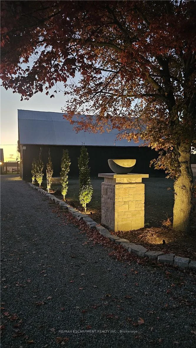
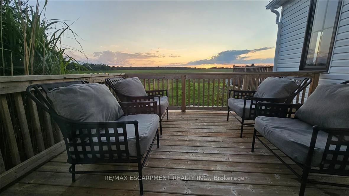
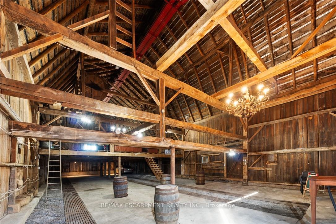
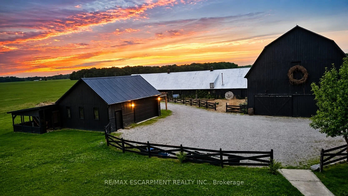
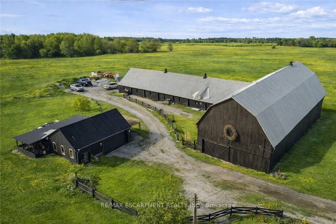
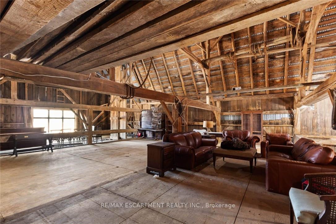
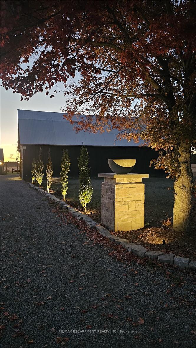
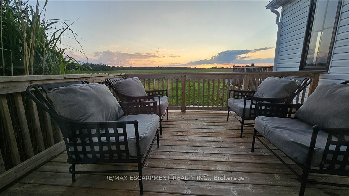
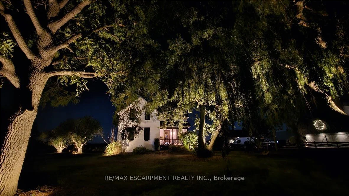
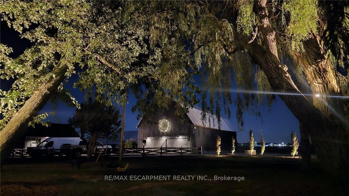
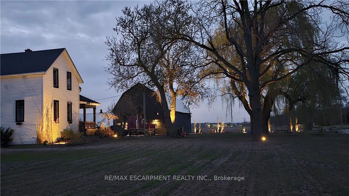
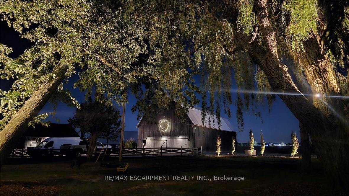
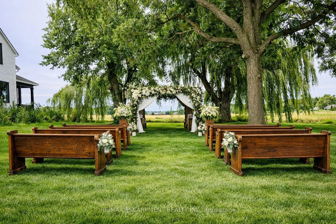
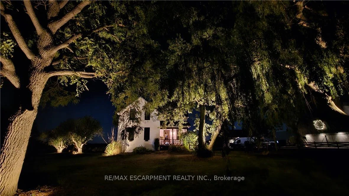
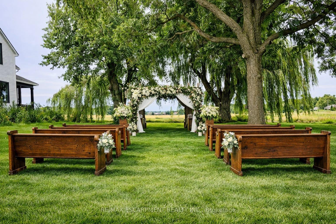
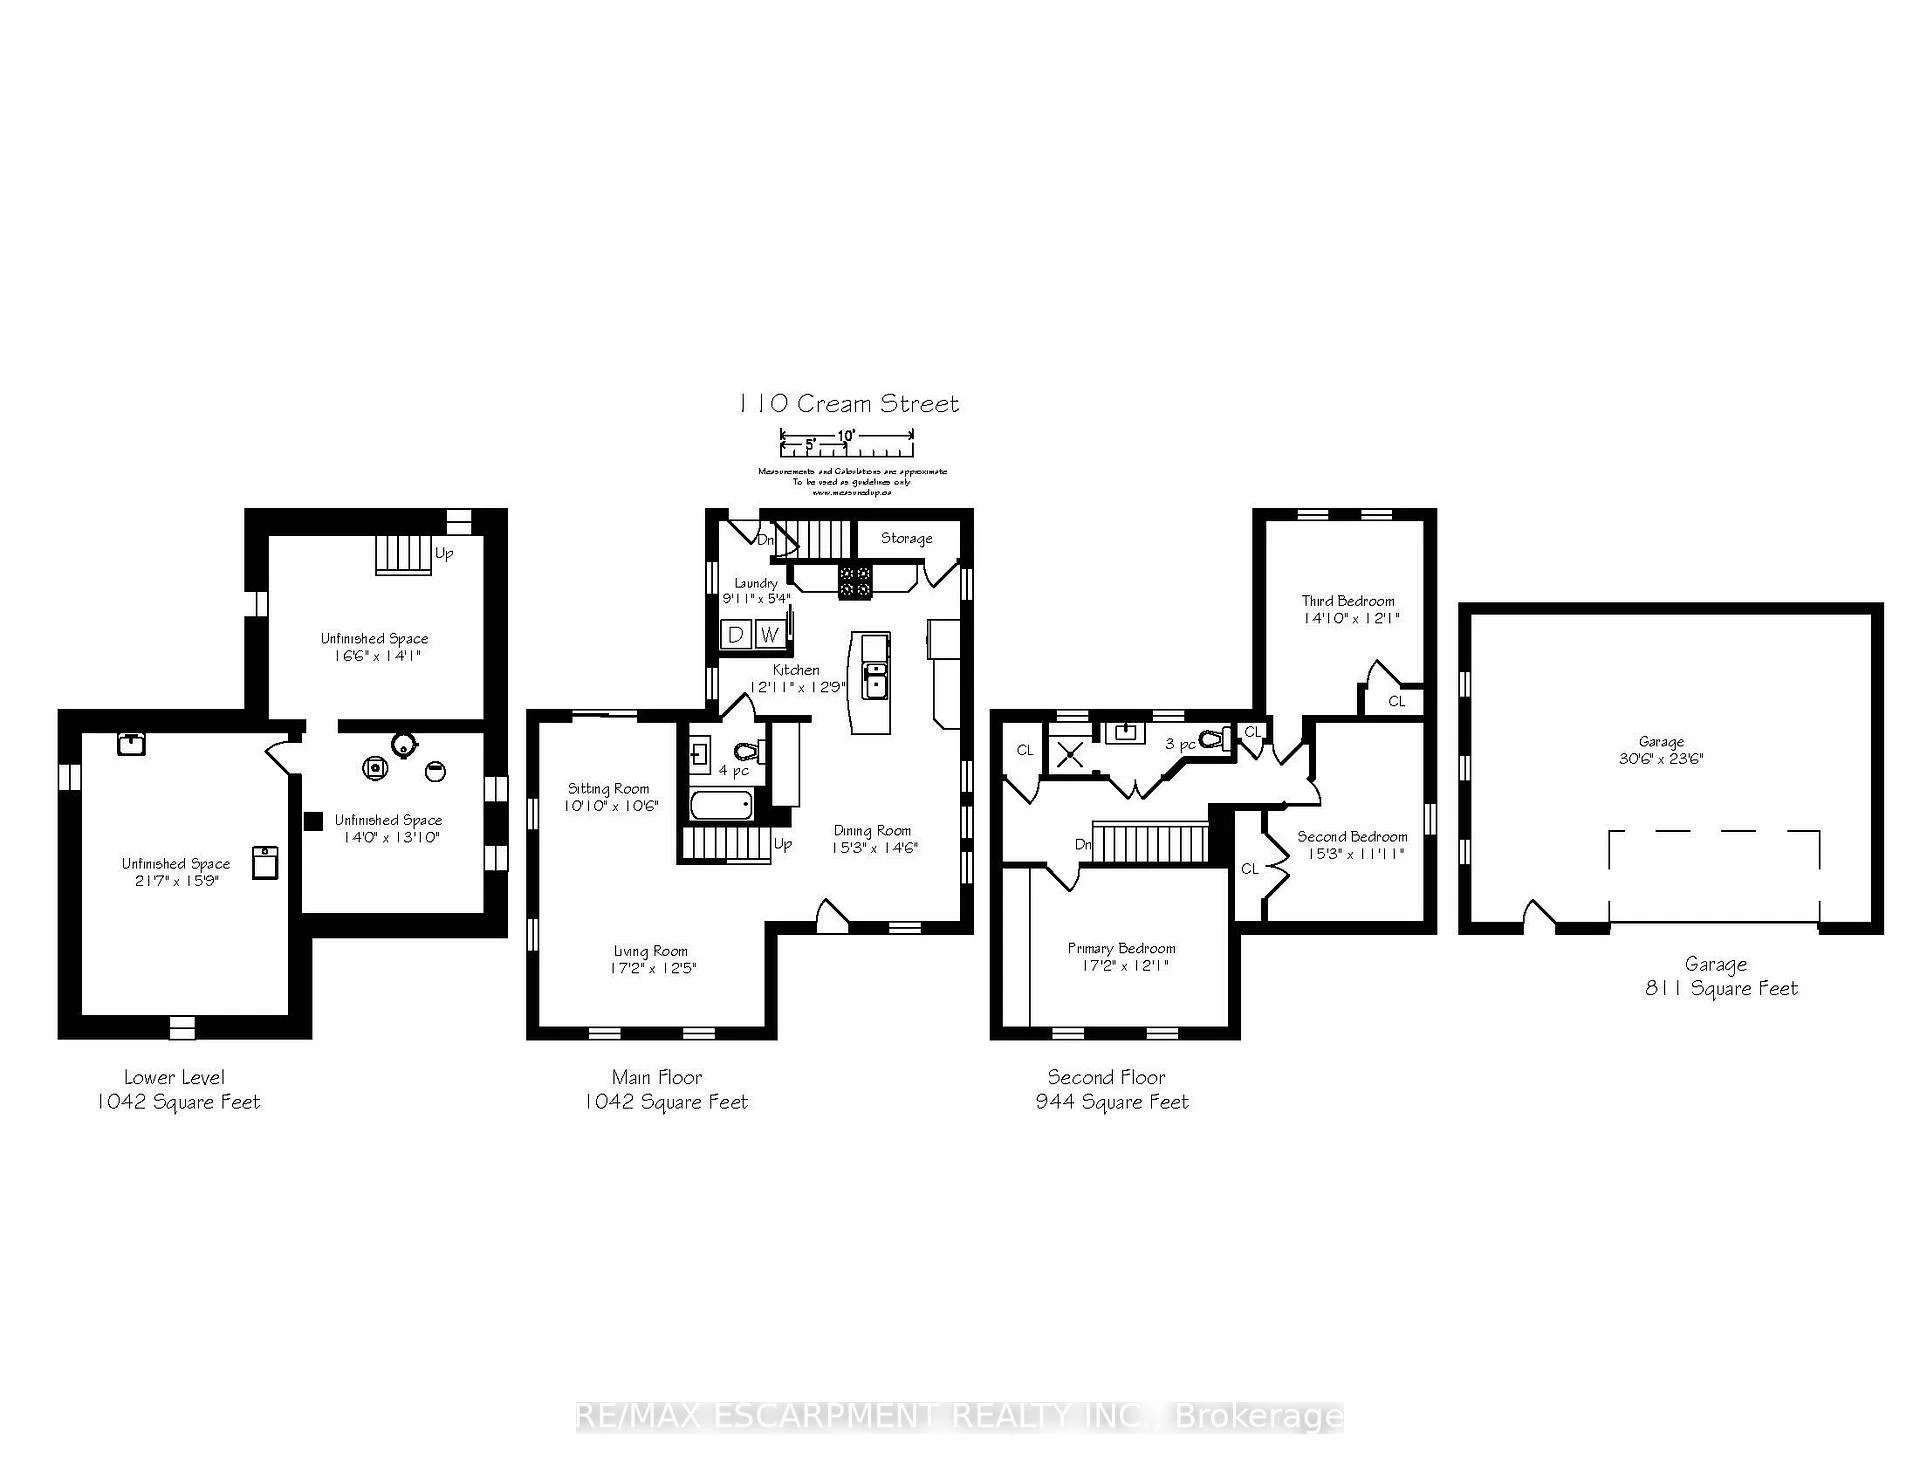
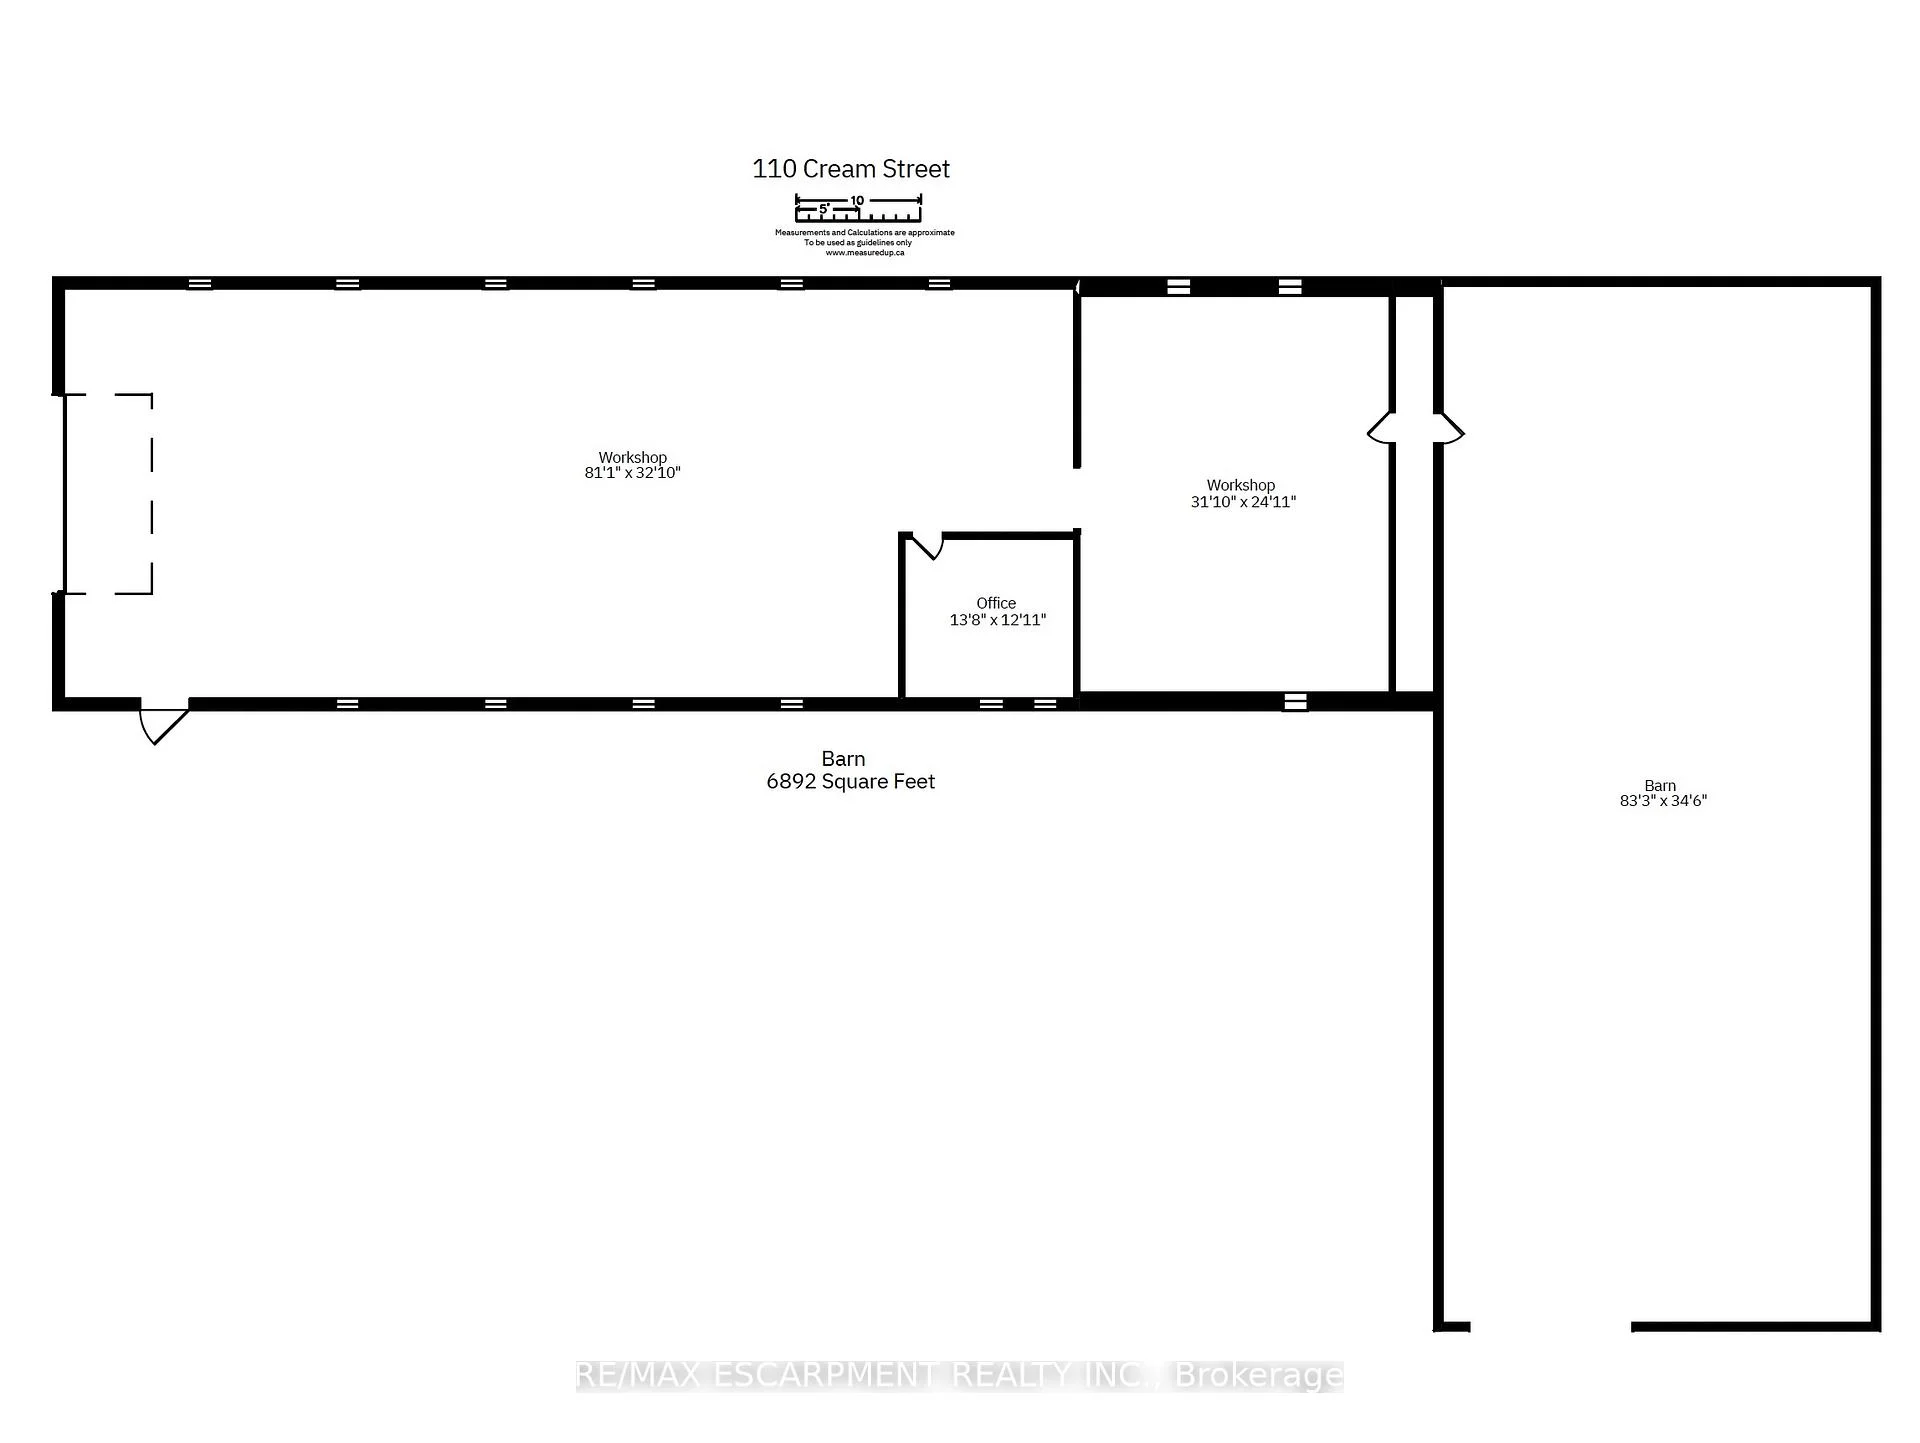
Where century-old character meets modern-day livability. This beautifully renovated circa 1902 farmhouse sits on nearly 2 acres of land, offering the kind of space, versatility, and charm that rarely comes to market. Step inside to soaring ceilings, oversized windows that flood the home with natural light, and gorgeous reclaimed hardwood floors. The eat-in country kitchen is the heart of the home - stainless steel appliances, generous prep space, and room to gather, all wrapped in warm, character-rich finishes that blend farmhouse charm with modern function. Large main floor open concept living and dining rooms. 3 large bedrooms on the 2nd floor. An almost 7,000 sq ft barn and workshop offers extraordinary potential - whether you're running a home-based business, pursuing a hobby farm, housing a serious collection, or need auction-ready storage and workspace, this is the kind of infrastructure that's nearly impossible to find. The possibilities are as big as the space itself. Set on nearly 2 acres surrounded by open countryside, yet just 10 minutes from Wellington and conveniently located on a school bus route - this is rural living without the compromise. Space to grow, room to work, and a home with genuine character throughout. A rare offering for buyers seeking acreage, outbuildings, and a fully renovated century home all in one place. Some of the recent renovations: roof-2021; pool liner-2023; geothermal heating/cooling-2024; windows and doors-2024; sump pump&pit-2024; basement spray foam insulation-2024; lot regarding-2025; landscape lighting-2025; driveway-2024.
Key Facts & Features
Property Costs
- Annual Property Tax Amount
- $5,156
- Land Transfer Tax Fee
- $25,475
Rental Items
- Rental Equipment
- Propane Tank
- Under Contract
- Propane Tank
- Basement Type
- Full, Unfinished, Development Potential
Interior Features
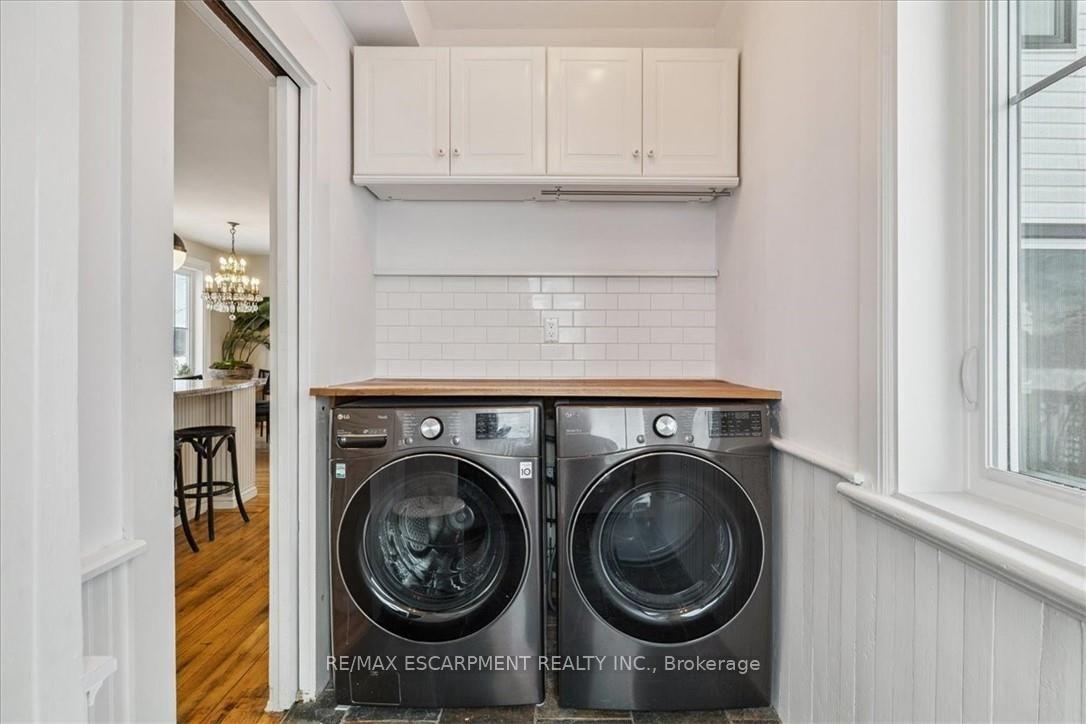
- Laundry Level
- Main Level
- Interior Extras
- Auto Garage Door Remote, Carpet Free, Storage Area Lockers, Water Softener, Water Treatment, Water Purifier, Sump Pump
- View
- Clear, Forest, Garden, Meadow, Panoramic, Park/Greenbelt, Pasture, Pool, Trees/Woods
- Fireplace/Stove
- No
- Elevator
- No
Exterior Features
- Exterior Extras
- Deck, Landscape Lighting, Landscaped, Lighting, Patio, Privacy, Porch
- Pool
- Above Ground
- Property Features
- Clear View, Golf, Greenbelt/Conservation, Park, River/Stream, Library
- Other Structures
- Barn, Workshop, Drive Shed, Additional Garage(s), Out Buildings, Playground, Storage
Building
- Building Type
- Detached
- Building Style
- 2-Storey
Construction
- Exterior Finish
- Vinyl Siding
- Roof
- Asphalt Shingle
- Foundation Details
- Block
- Special Designation
- Unknown
Lot
- Lot Front
- 368.48 ft
- Lot Depth
- 234.20 ft
- Lot Size
- 1.97
- Lot Shape
- Rectangular
Inclusions
- Inclusions
- All existing appliances: SS fridge, SS stove, SS dishwasher; Washer and dryer; existing light fixtures; existing window coverings; existing HVAC, geothermal system; existing well and septic equipment; existing pool equipment.
Exclusions
- Exclusions
- N/A
Parking & Garages
- Garage Type
- Detached
- Garage Spaces
- 3
- Parking Spaces
- 85
- Total Garage And Parking Spaces
- 88
Heating & Cooling
- Heat Source
- Gas
- Heat Type
- Forced Air
- Air Conditioning
- Central Air
- Water
- Well
- Sewers
- Septic
- Natural Gas
- No
- Hydro
- Yes
- Cable
- Available
- Telephone
- Available
- Bedrooms
- 3
- Washrooms
- 2
- Kitchens
- 1
Room sizes
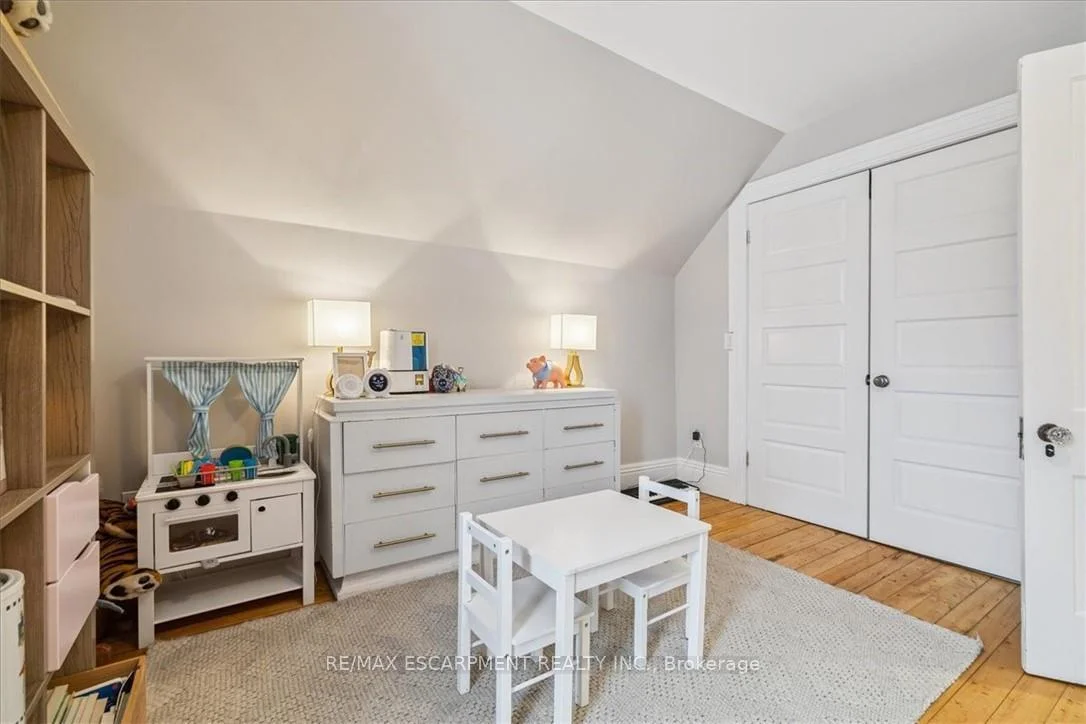
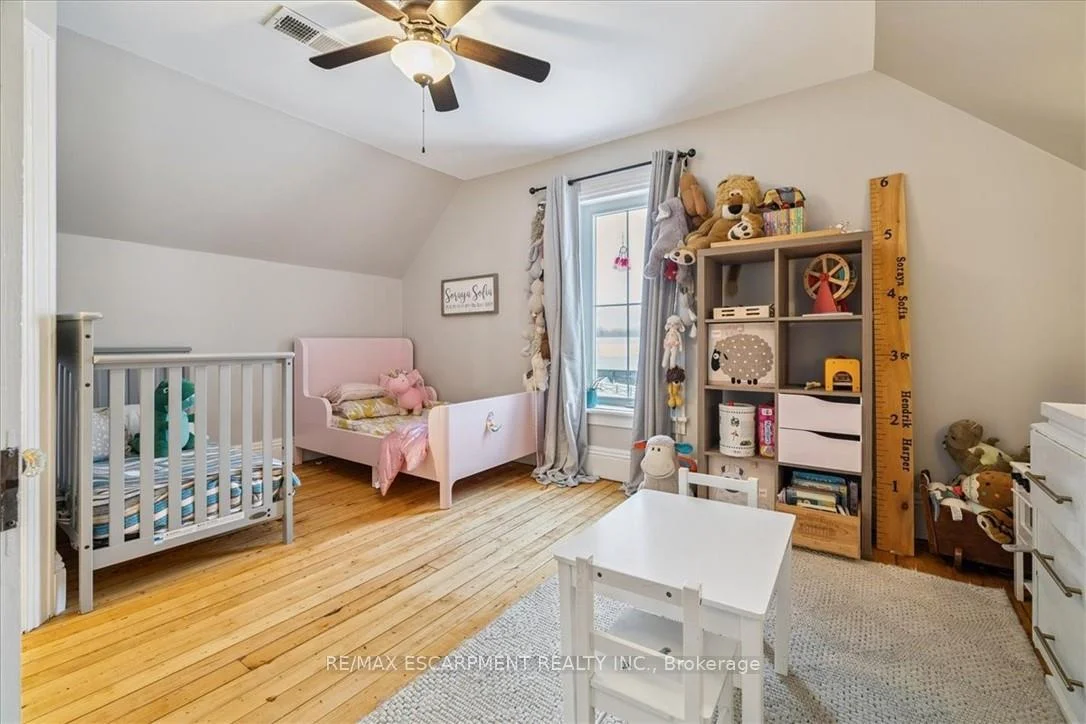
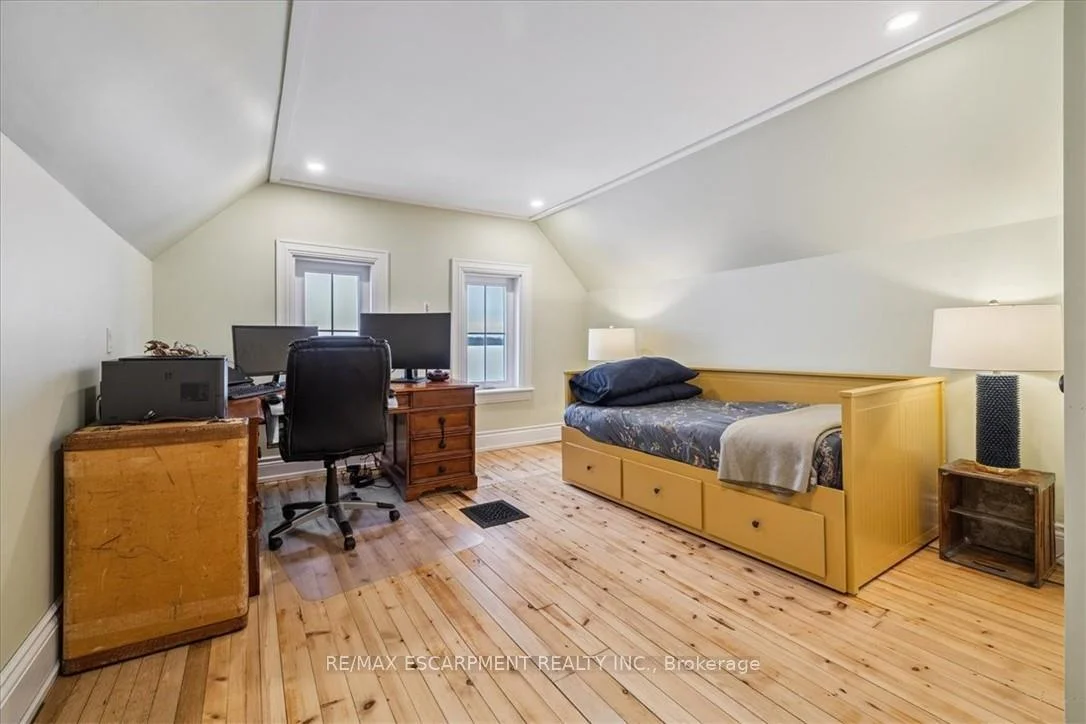
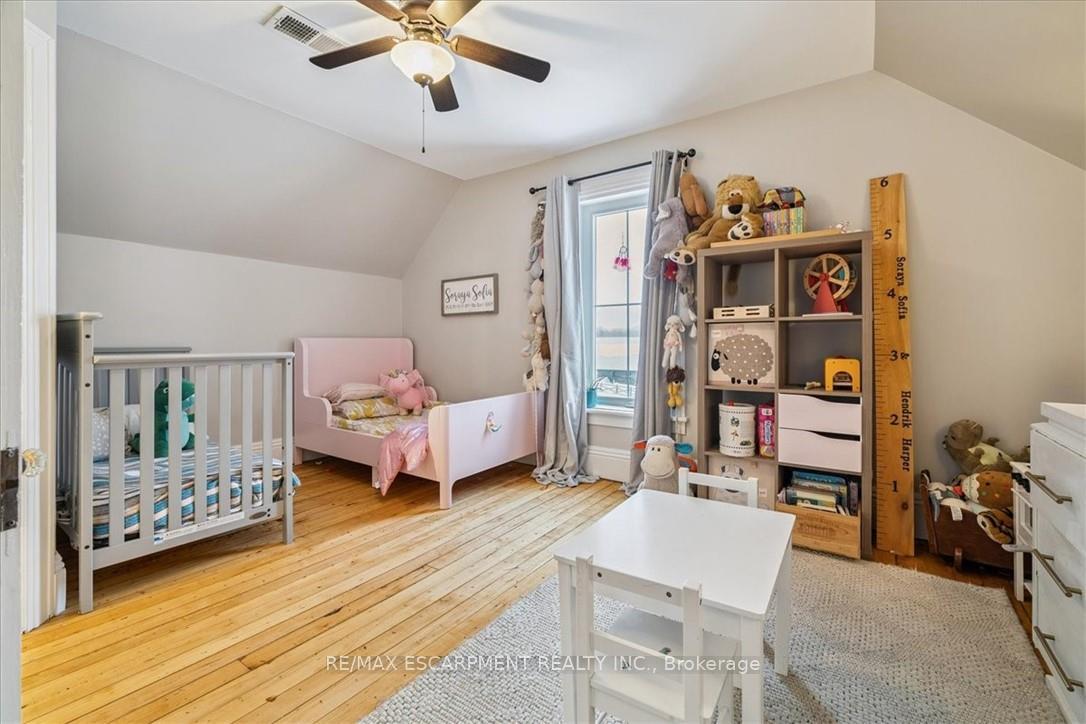
- Bedroom—Second level, Hardwood Floor, Closet, 3 Pc Bath
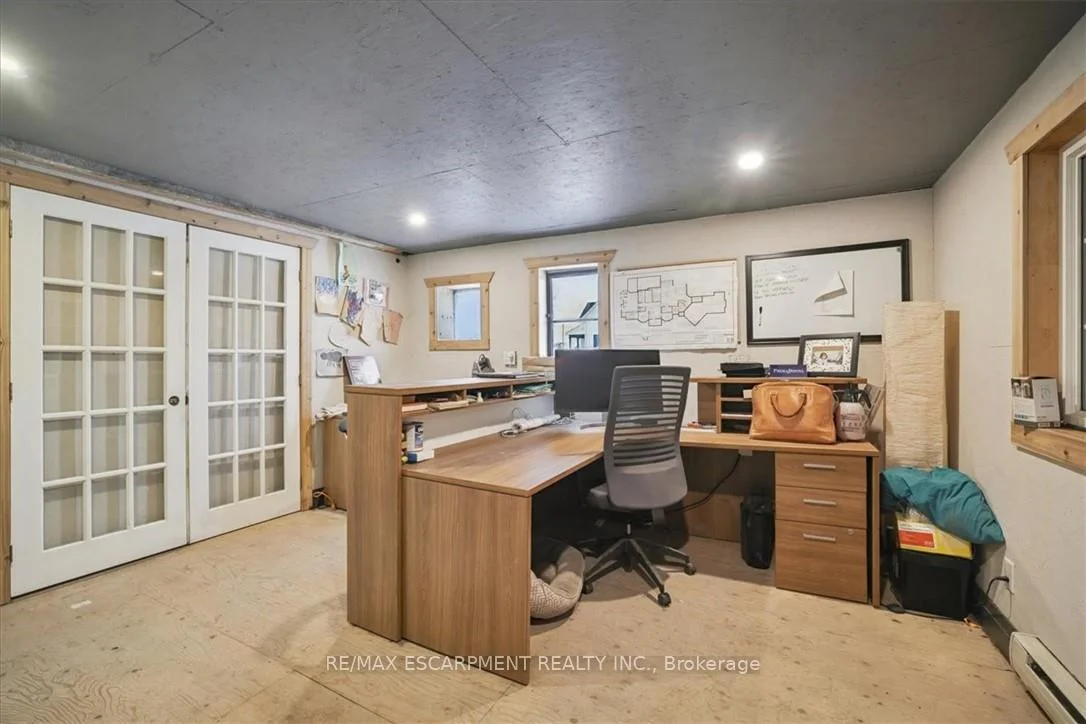
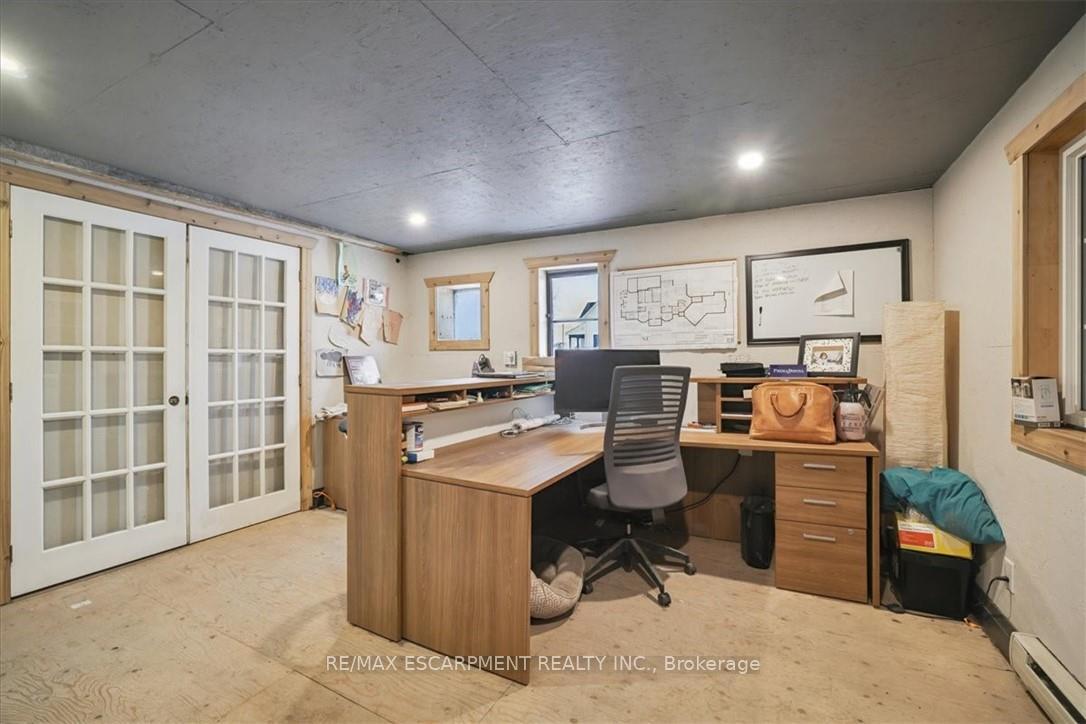
- Office—Main level
- Other—Lower level, Unfinished
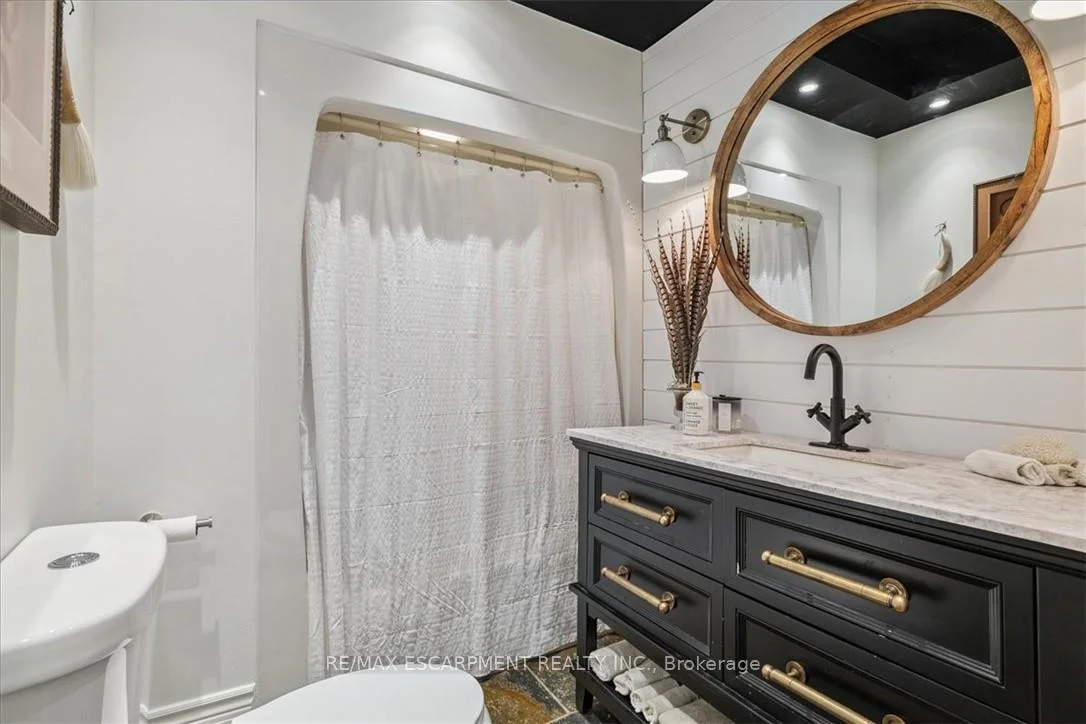
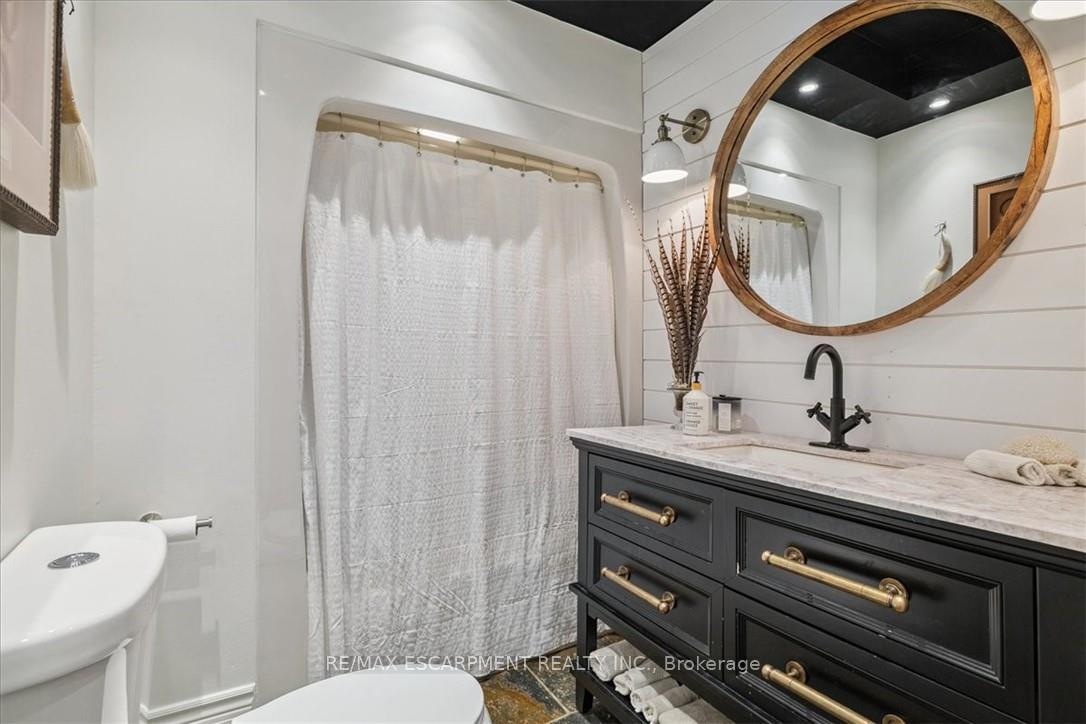
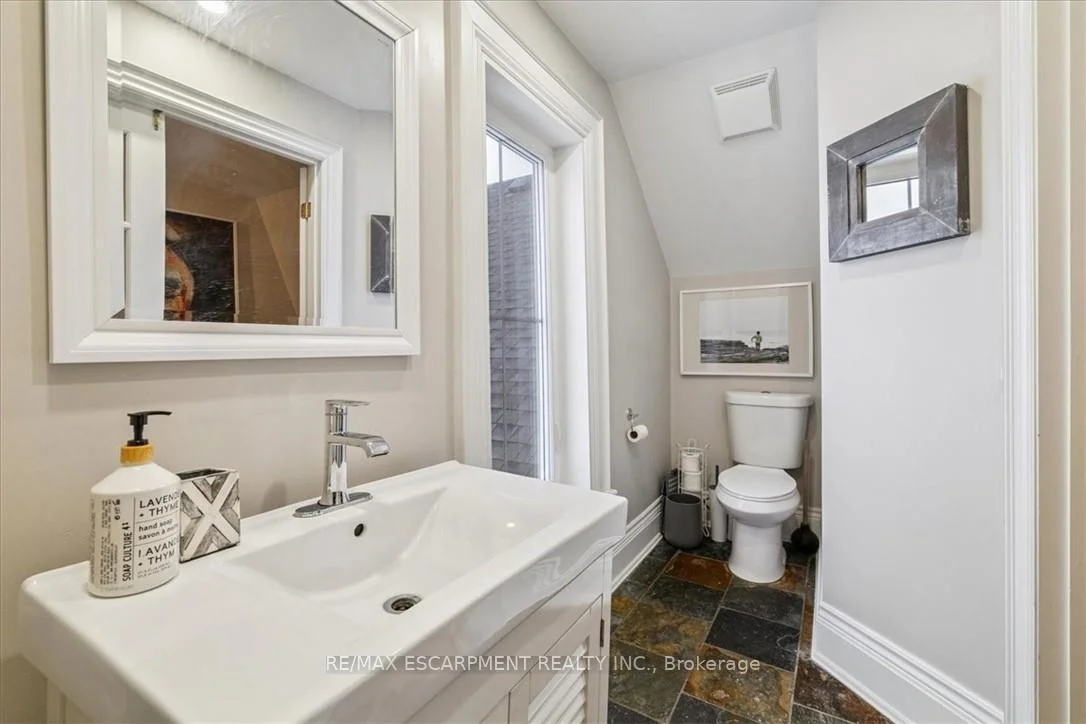
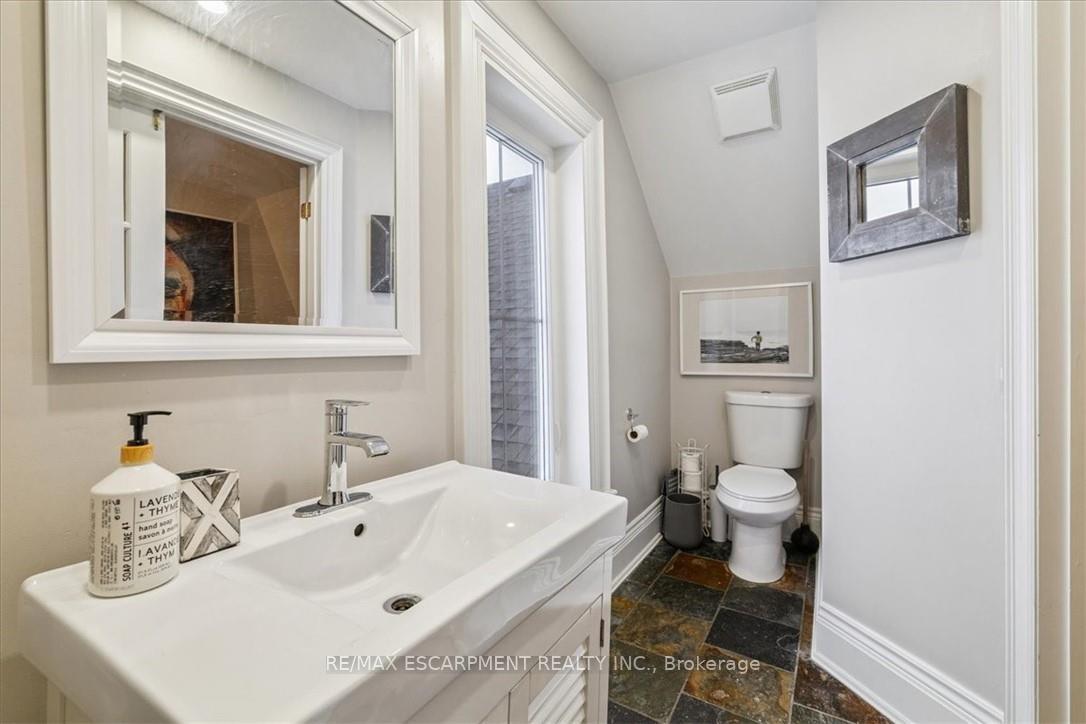
- Bathroom—Second level, 3 Pc Bath, Slate Flooring, Large Window
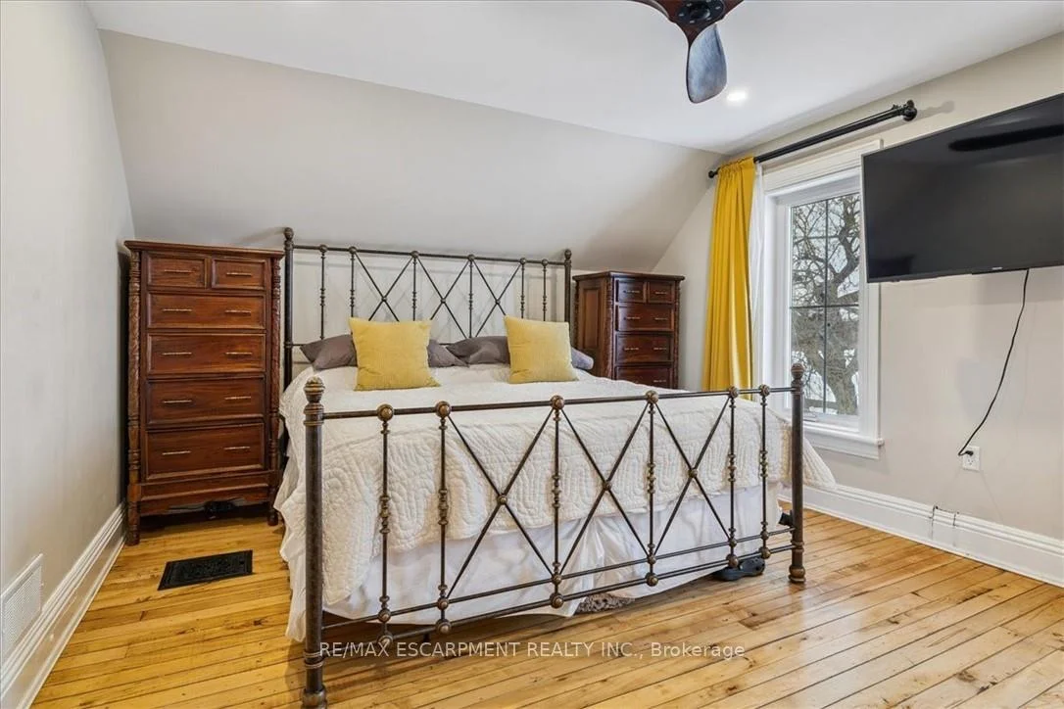
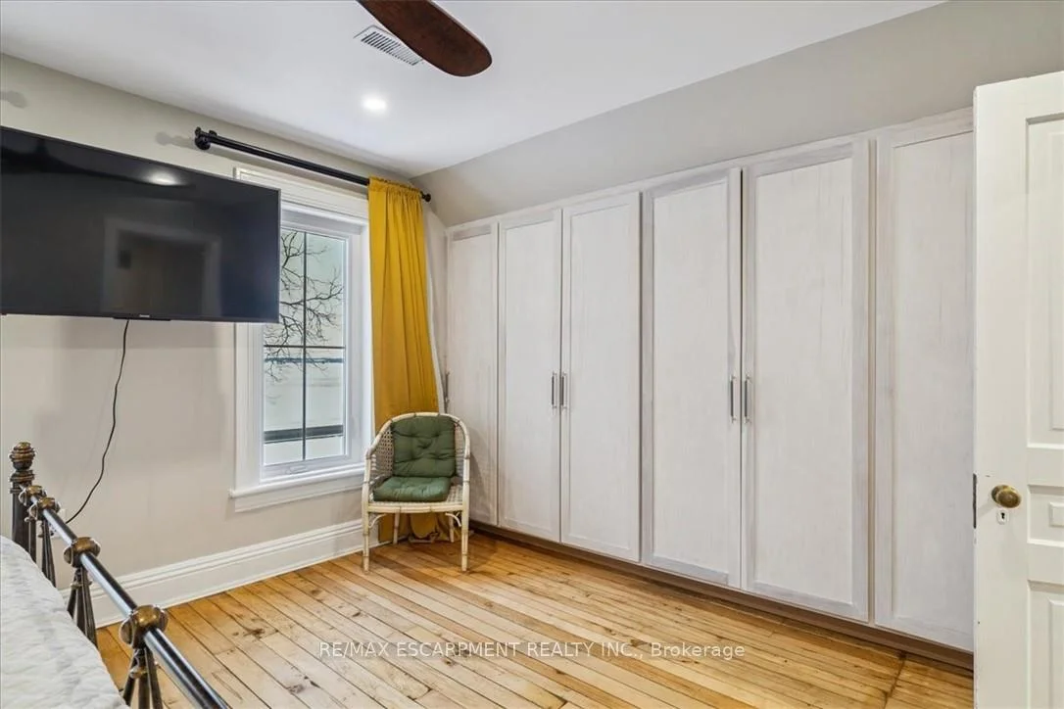
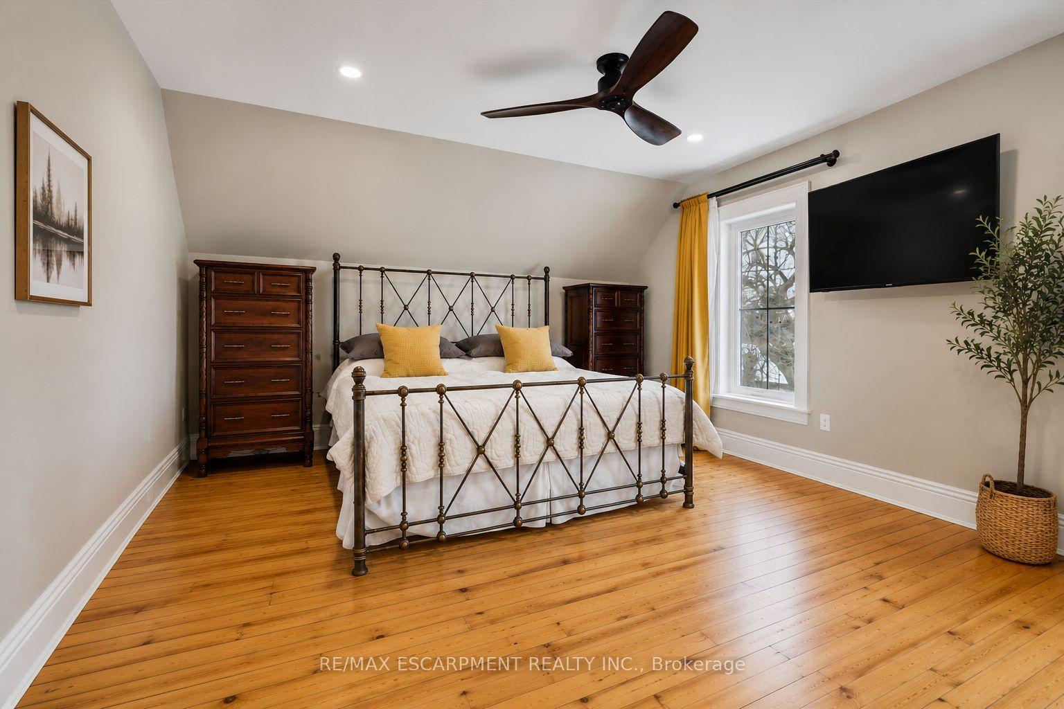
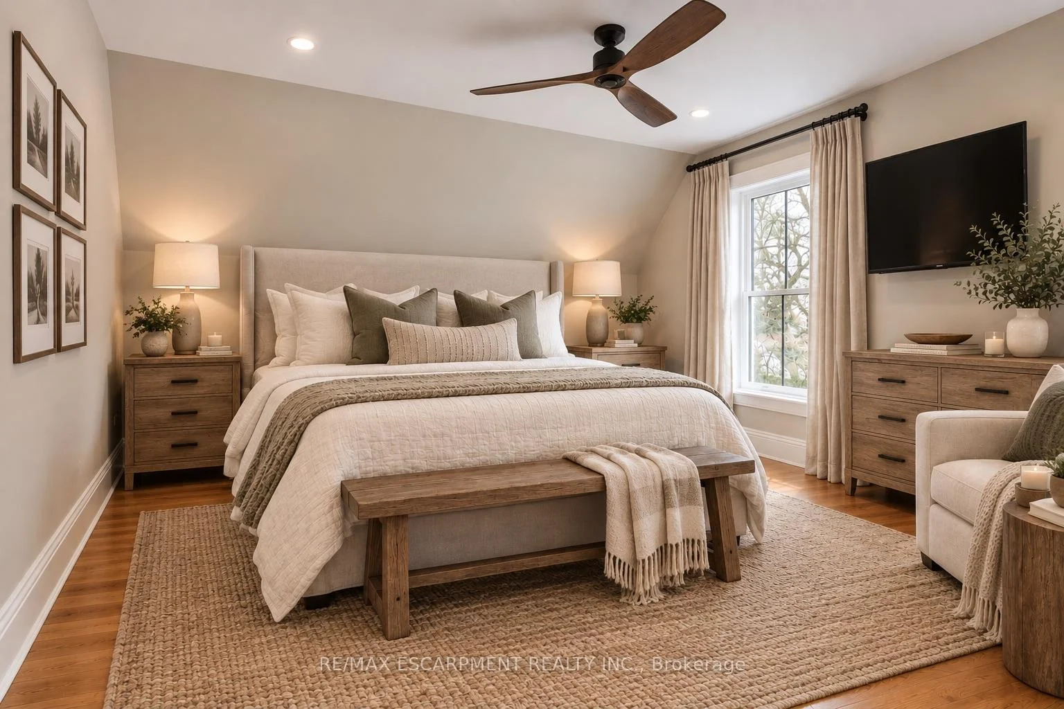
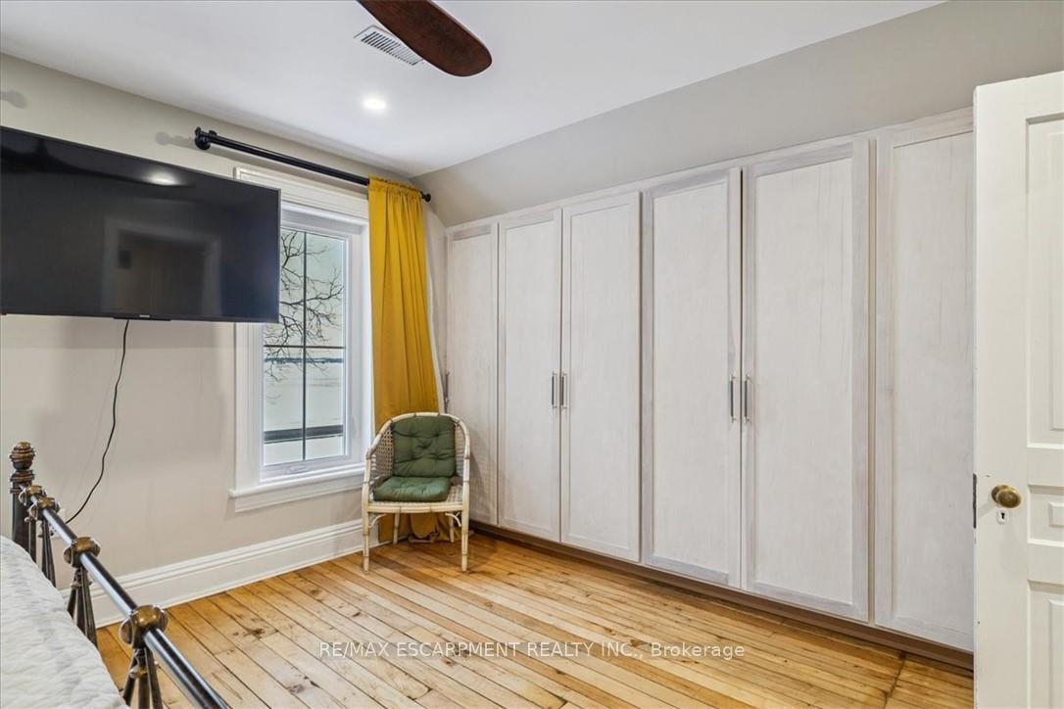
- Primary Bedroom—Second level, B/I Closet, Ceiling Fan(s), Hardwood Floor
- Workshop—Main level
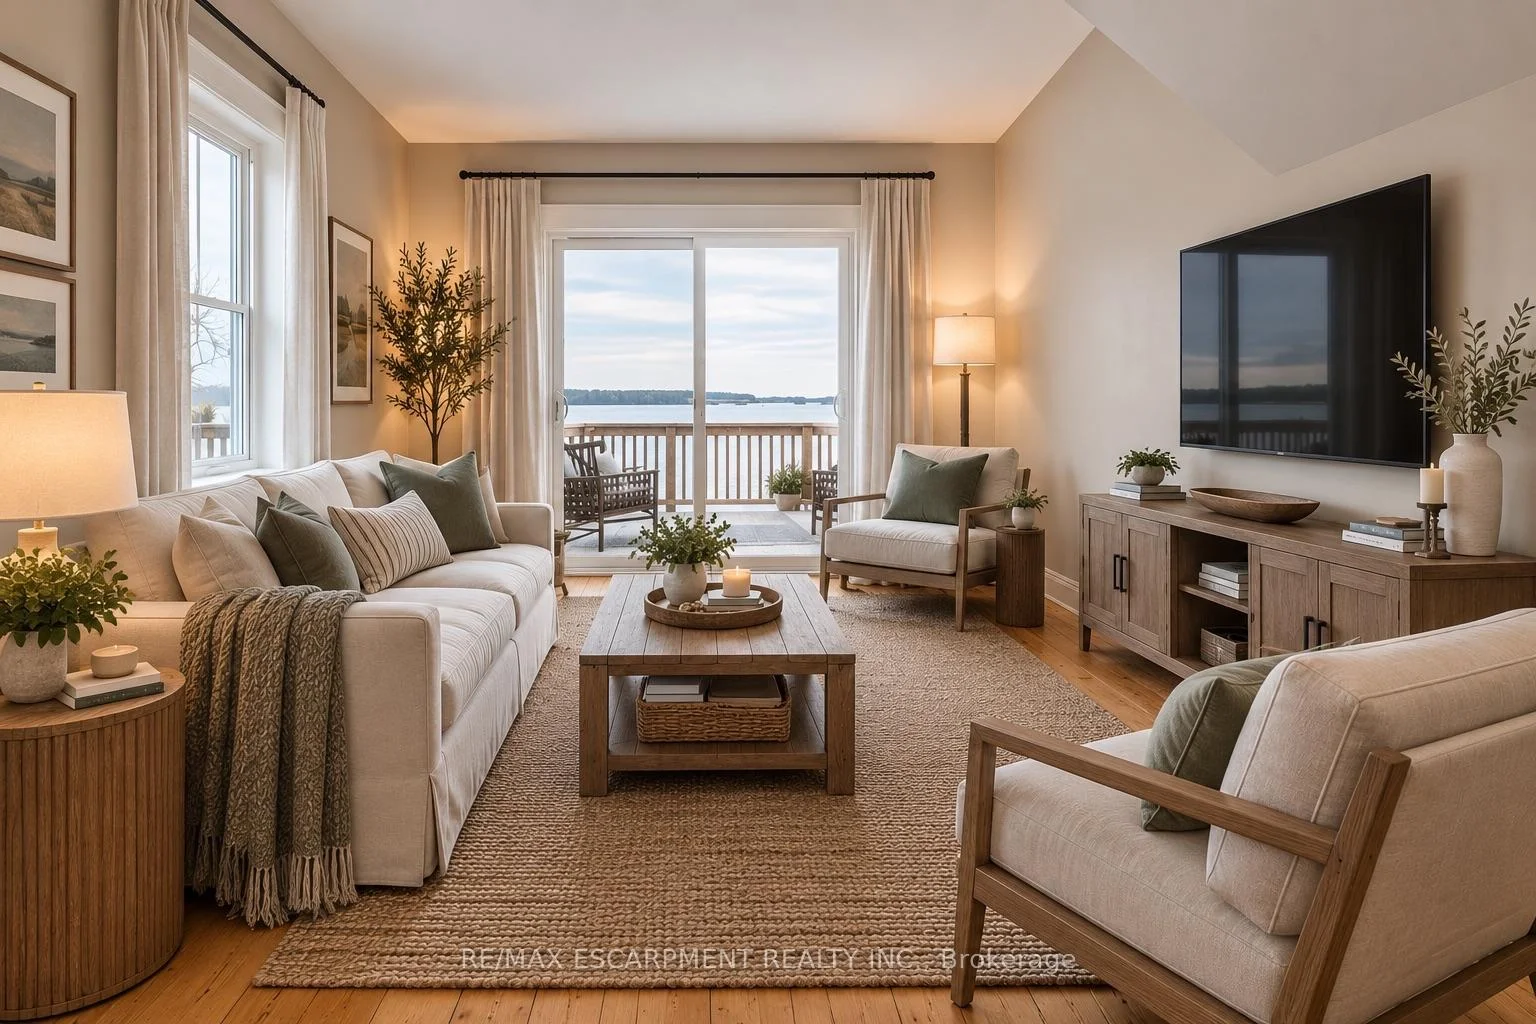
- Living Room—Main level, Hardwood Floor, Large Window, Open Concept
- Bathroom—Main level, 4 Pc Bath, Soaking Tub, Slate Flooring
- Bedroom—Second level, Hardwood Floor, Closet, 3 Pc Bath
- Kitchen—Main level, Eat-in Kitchen, Stainless Steel Appl, Open Concept
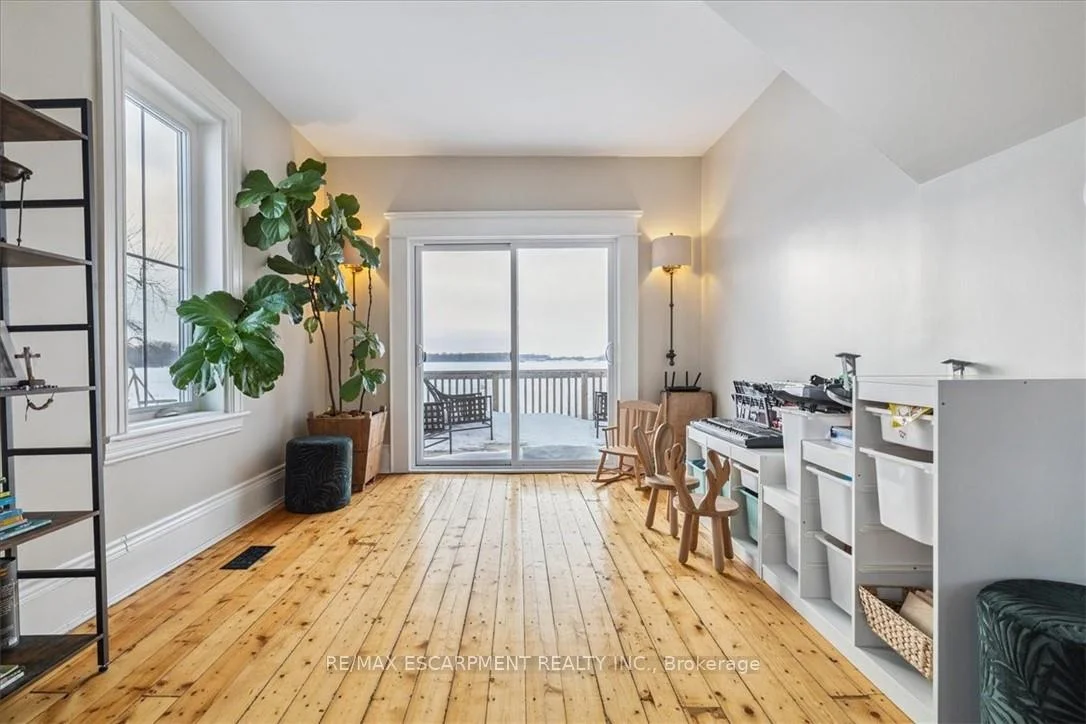
- Sitting—Main level, Hardwood Floor, W/O To Deck, Open Concept
- Other—Main level
- Other—Lower level, Unfinished
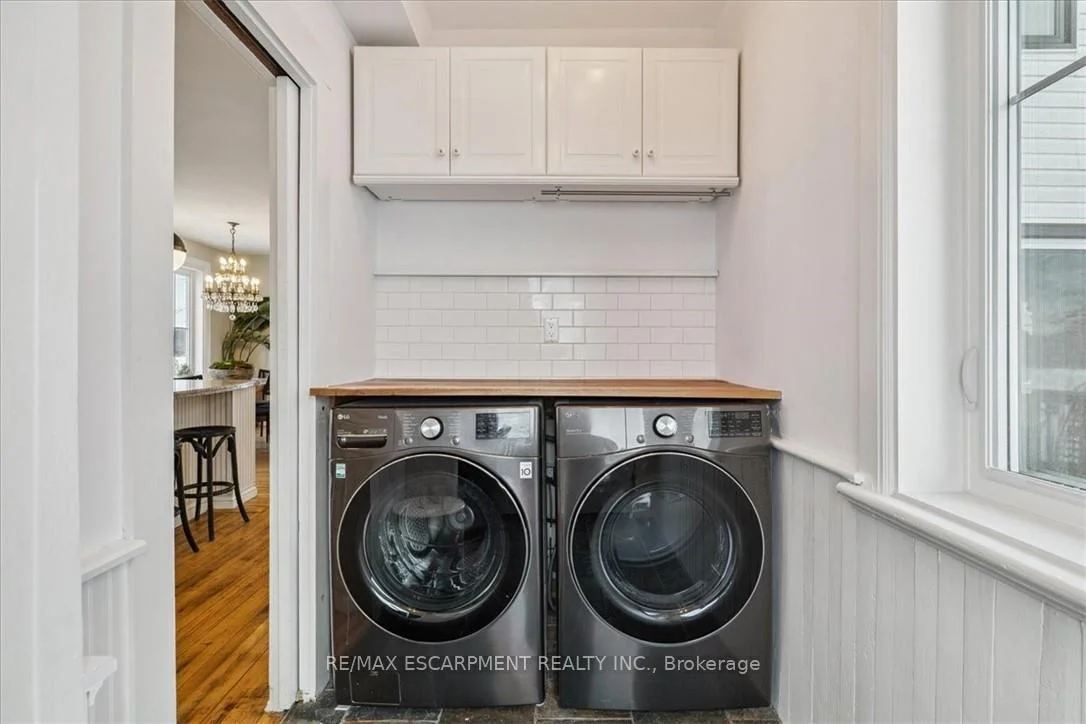
- Laundry—Main level, Slate Flooring
- Other—Lower level, Unfinished
- Dining Room—Main level, Hardwood Floor, Open Concept, Large Window
- Room—
Washrooms
- 4-piece, Main
- 3-piece, Second
- Municipality
- Pelham
- Neighbourhood
- Fenwick
- Main cross streets
- Webber & Hwy 24
- Directions
- Highway 24 to Webber Rd to Cream St
- MLS® number
- X13683556
- Data source
- Toronto Regional Real Estate Board
- Listed on
- 2026-08-17
- Updated on
- 2026-10-26
- Days on market
- 71 days
- Possession date
- 2026-09-14
- Possession type
- Flexible
- Co-op commission
- 2%
- Seller
- Listed by
- RE/MAX ESCARPMENT REALTY INC.
Home Market Value
Current home valuation for 110 Cream Street, Pelham, Fenwick, Pelham, ON. Listed for $1,450,000
HOMEH Estimate
—
Estimated Sales Range
—
HOMEH Estimate for 110 Cream Street, Pelham, Fenwick
Calculated with a real agent's CMA method — 45+ years of experience, codified. Not an AI guess.
For the owner
Is this your home? Track its value.
Get this home's HOMEH Estimate by email once a month, with how many homes are for sale around you.
Mortgage Payment Calculator
Compare up to 4 down payment scenarios
5% on first $500K + 10% on $950,000 over $500K
$120,000
| Scenario 1 | Scenario 2 | Scenario 3 | Scenario 4 | |
|---|---|---|---|---|
−Down payment | % $ | % $ | % $ | % $ |
+CMHC insurance | $53,186 | $40,455 | $34,510 | $0 |
=Total mortgage | $1,382,836 | $1,345,455 | $1,267,010 | $1,160,000 |
Amortization | ||||
Mortgage rate | % | % | % | % |
| Payment frequency | ||||
=Mortgage payment | $6,752monthly | $6,569monthly | $6,186monthly | $5,664monthly |
Land Transfer Tax
$25,475
$25,475
Around this home
No schools found nearby
Data provided by OpenStreetMap & Fraser Institute School Rankings
Ask HOMEH
New!Hi there!
👋Text or call (416) 301-9001
Recommended for you
Based on homes you've looked at.
No recommended properties found.
Nearby similar homes
No nearby properties found.
More real estate resources
Other homes nearby
Explore this area
Nearby neighbourhoods
No nearby listings available.