
250 Canboro Road
Pelham (Fonthill), ON L0S 1M0
- 4Bedrooms
- 4Bathrooms
- 4Garage
- 5000 +Sq Ft
- $15,000Tax
- 148×712 ftLot Size
 Estimated Value:$5,500,000See Free Estimate Report

Sale & Price History for 250 Canboro Road, Pelham, Fonthill
| Start Date | End Date | Price | Event | MLS# |
|---|---|---|---|---|
| No listing history available | ||||
Real estate boards require you to or to see the full details of this property.
*Sold prices and complete sale & price history are regulated data. Under the Trust in Real Estate Services Act, 2002 (TRESA) and the rules of the Real Estate Council of Ontario (RECO), and pursuant to the Multiple Listing Service® rules of the Canadian Real Estate Association (CREA) and the Toronto Regional Real Estate Board (TRREB), this information may be shown only to registered users who have agreed to the applicable terms of use (a Virtual Office Website, or "VOW," arrangement). HOMEH Inc., Brokerage therefore provides it to signed-in members only. Creating an account is free and takes under a minute.
About 250 Canboro Road, Pelham, Fonthill
Summarized Description
- Unique modern bungalow estate in Fonthill.
- Set on a spacious 2.9 acre property.
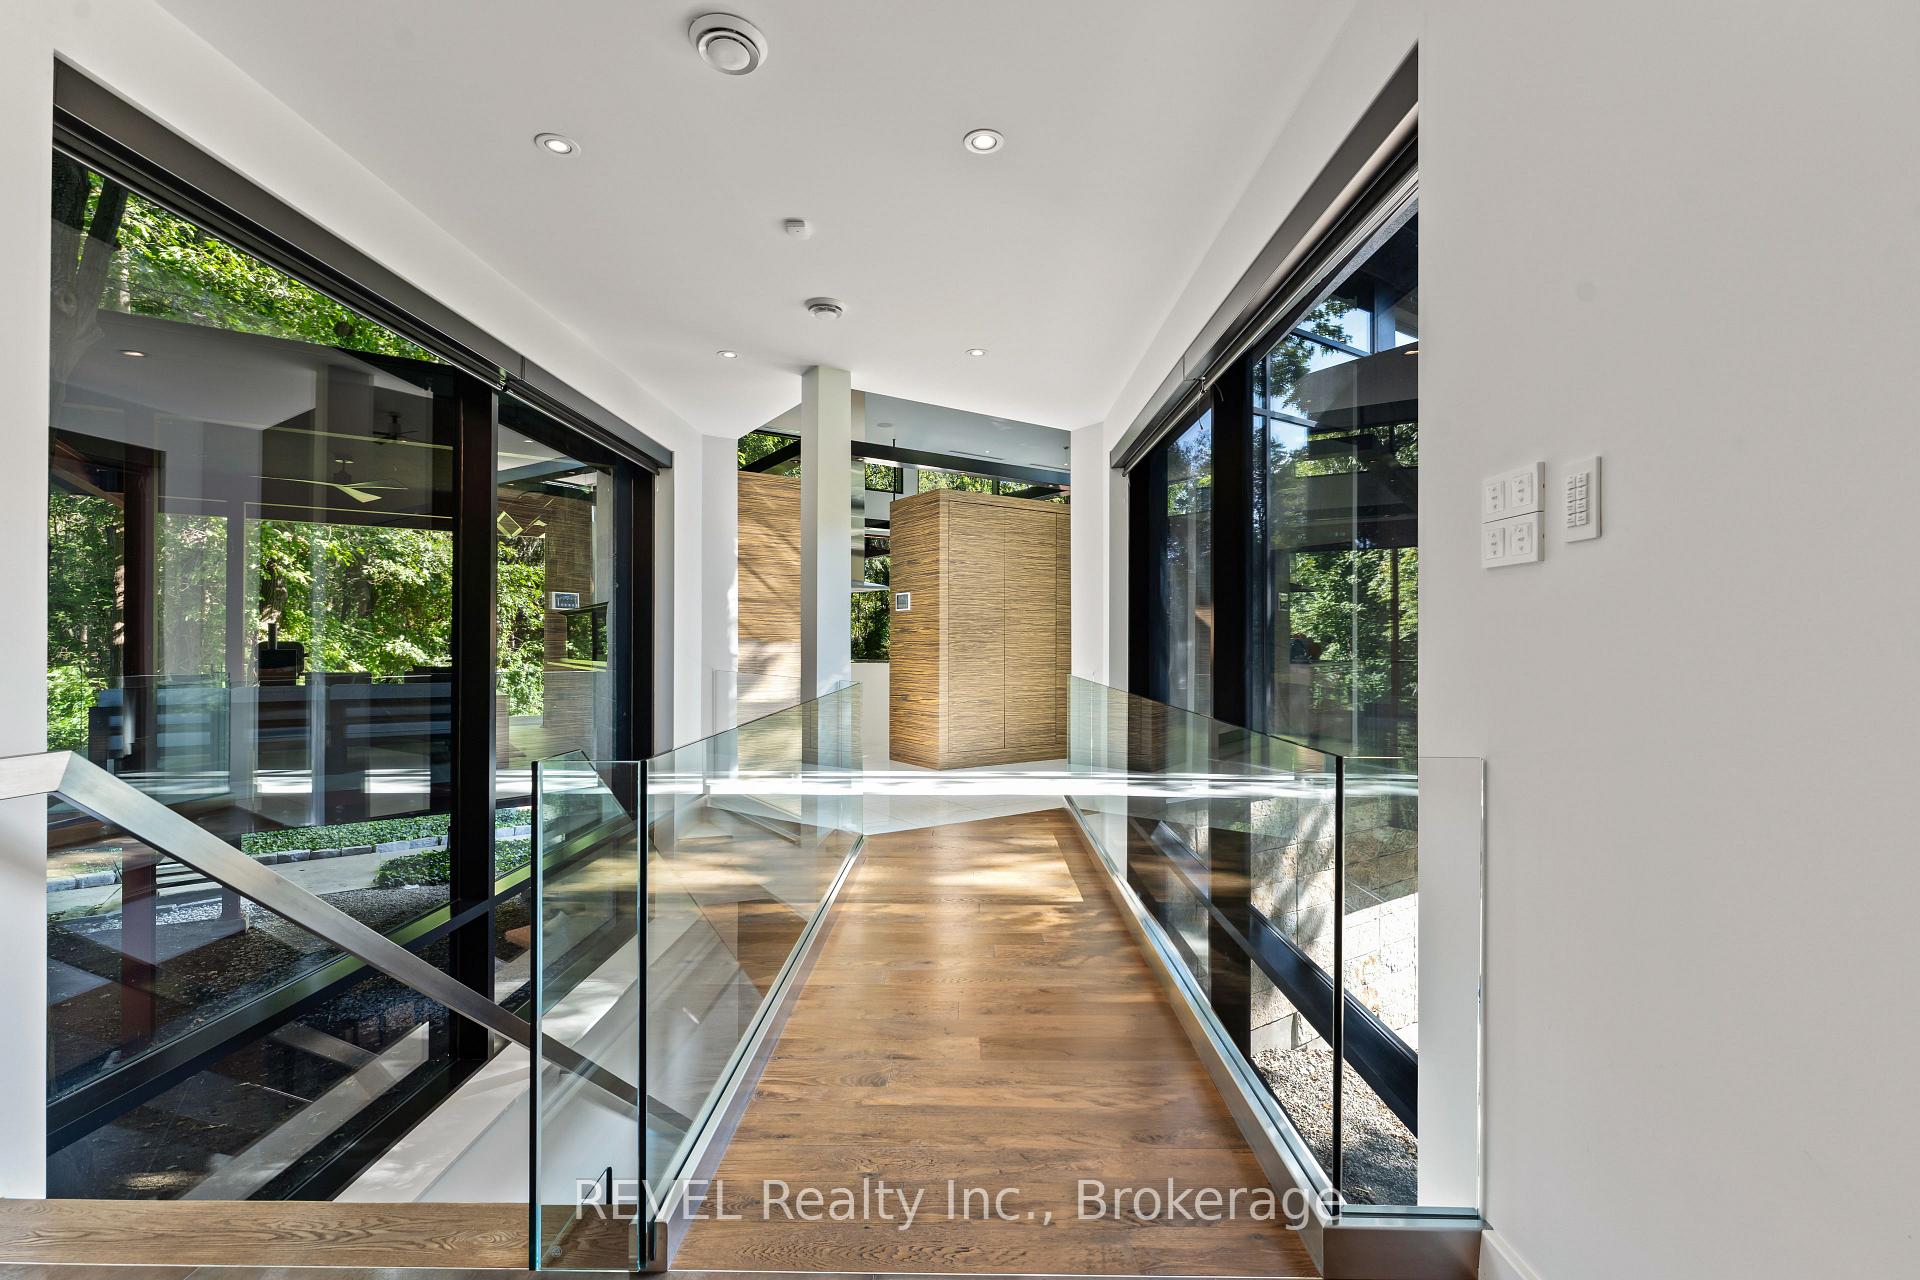
- Features floor to ceiling curtain wall windows.
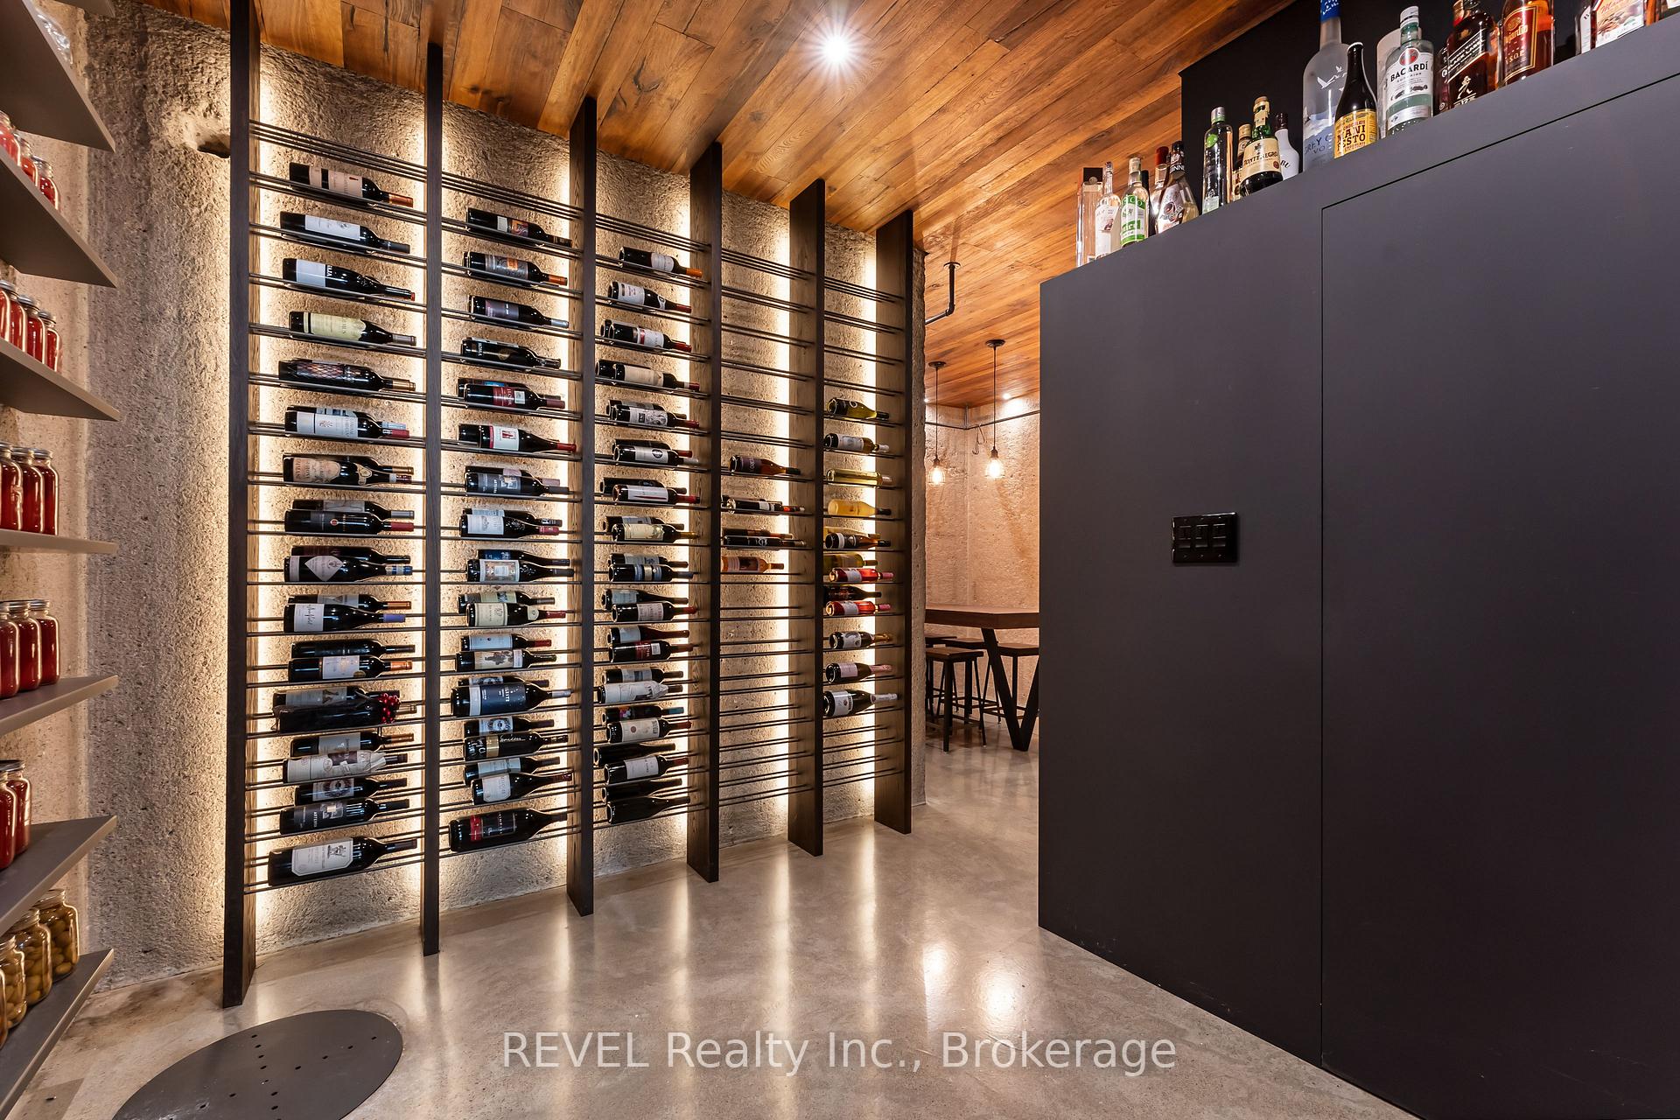
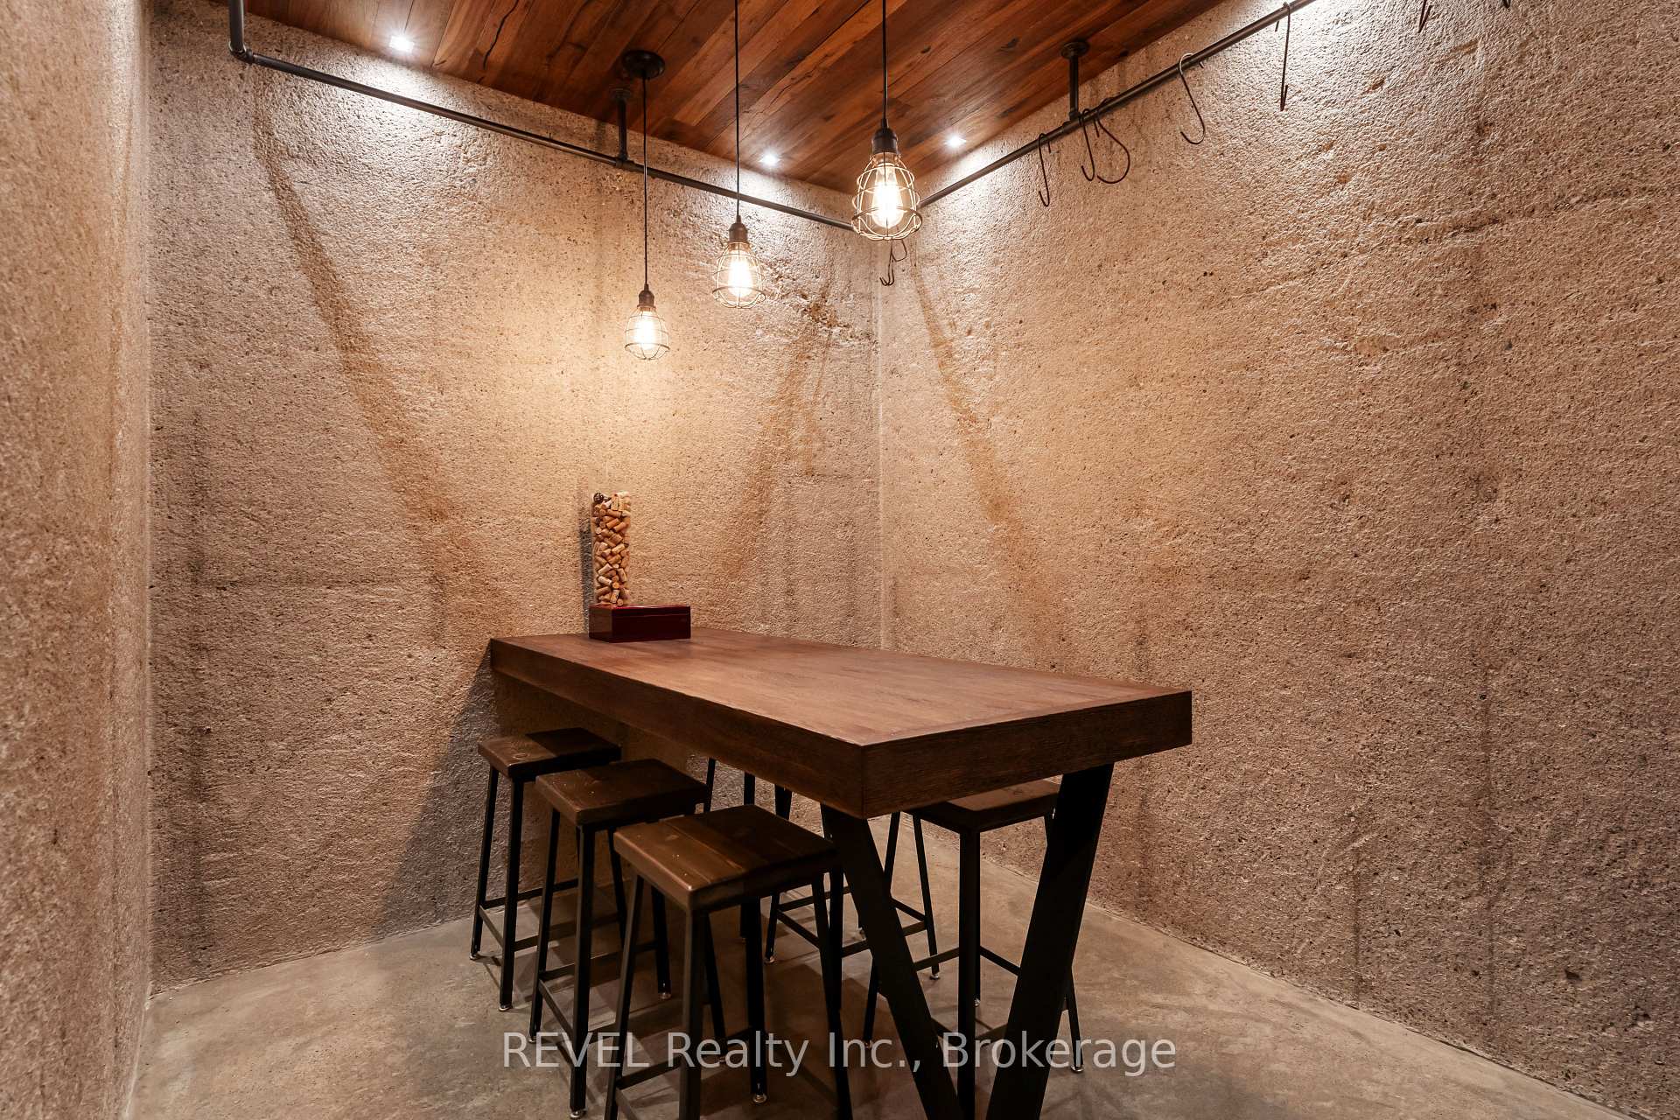
- Includes a wine and artisanal meat cellar.
- Heated saltwater pool with outdoor amenities.
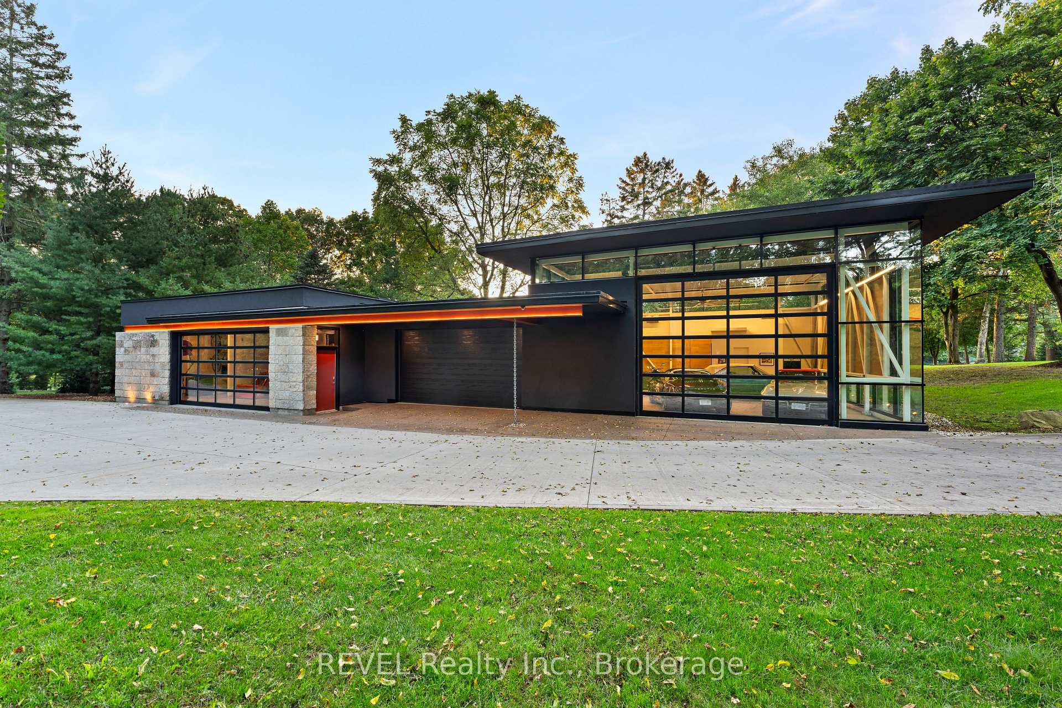
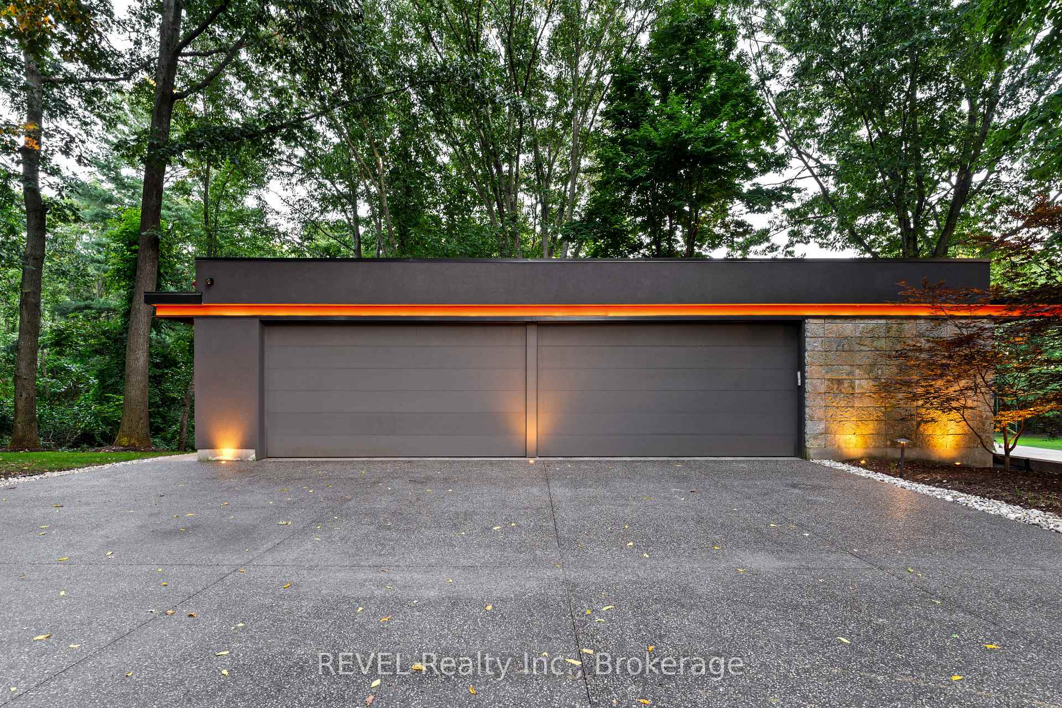
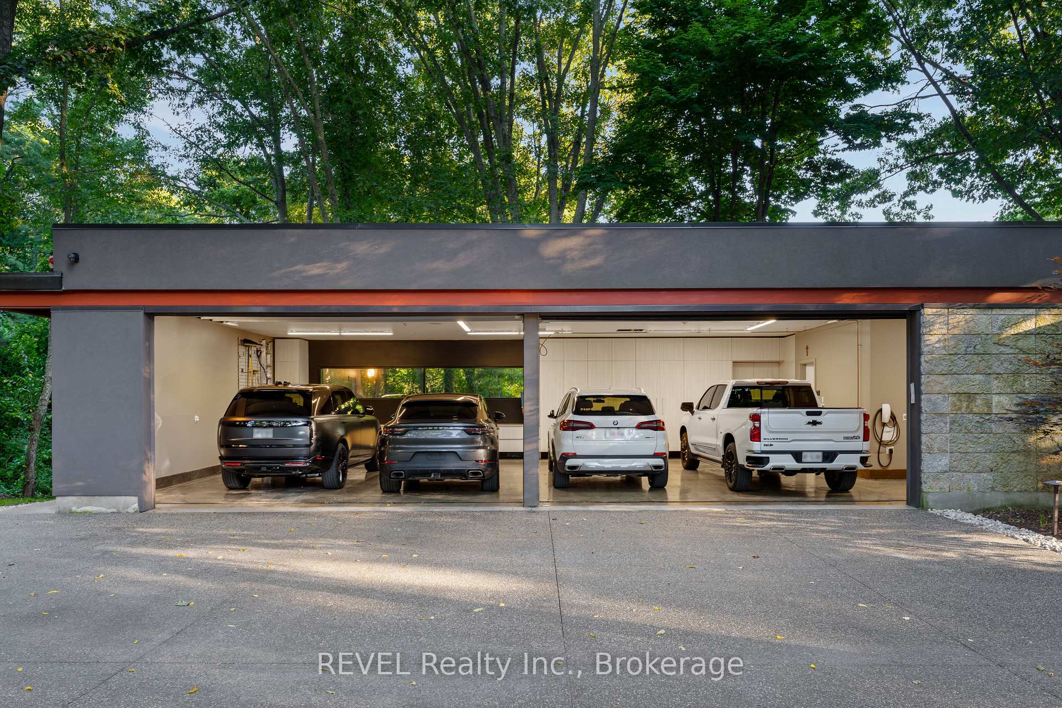
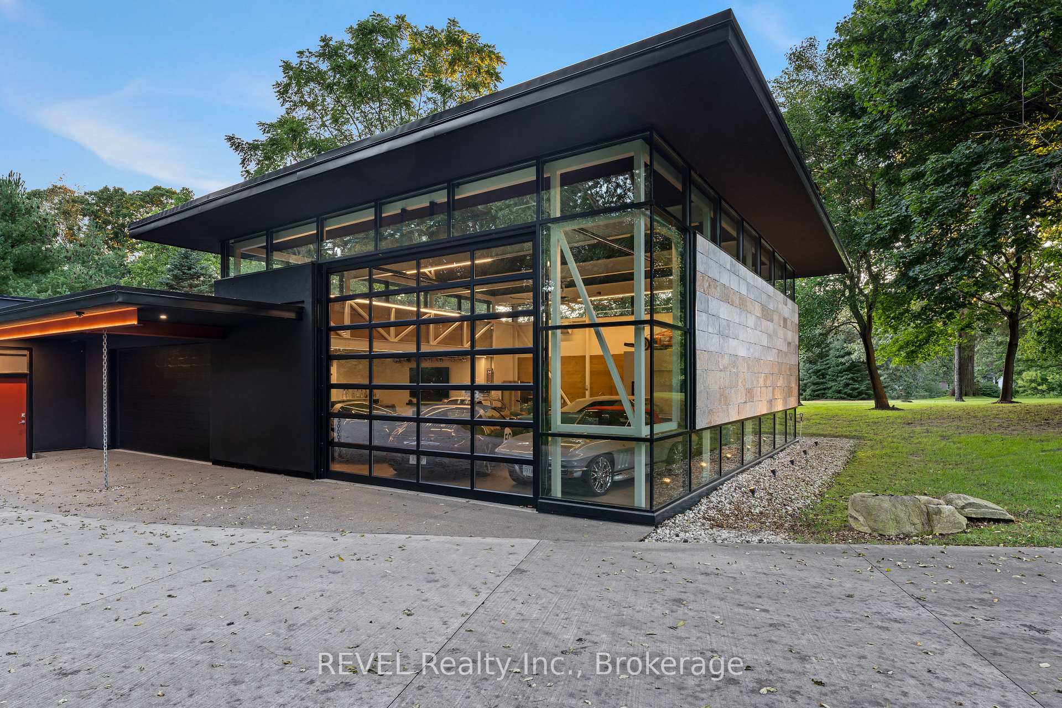
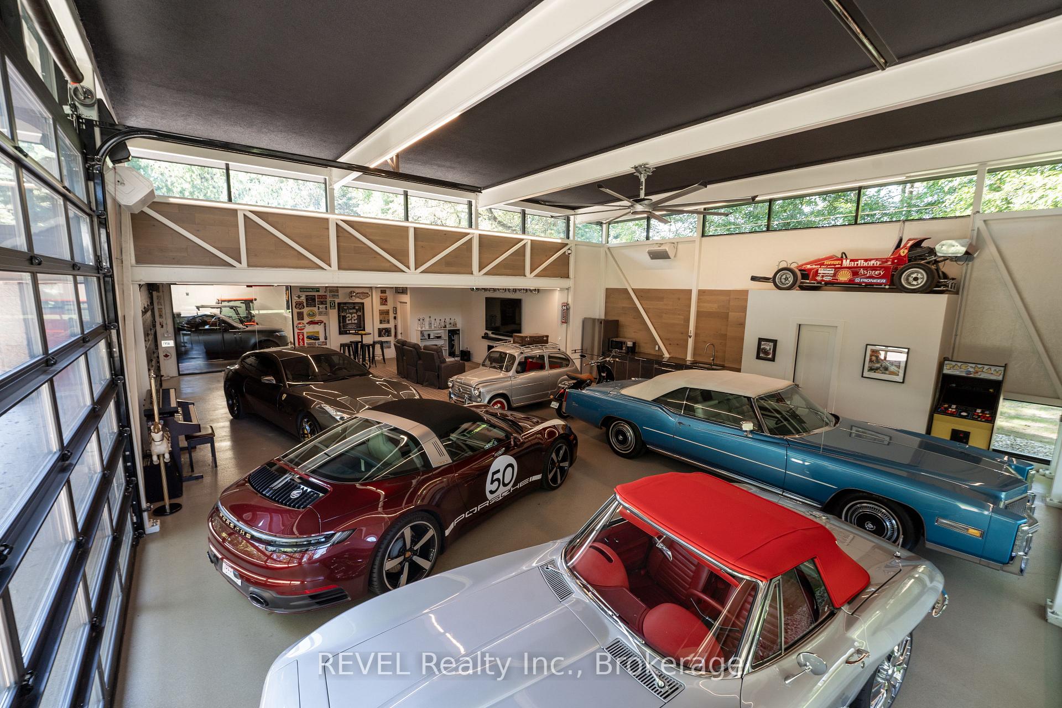
- 2600sq.ft showcase garage for luxury cars.
- 5400 sq. ft of luxurious living space.
- Custom finishes and automated systems throughout.
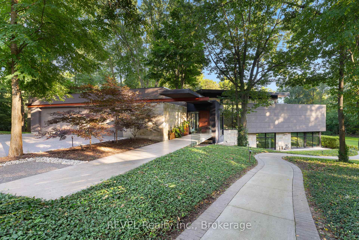
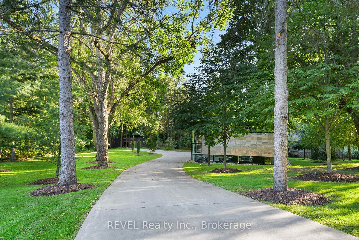
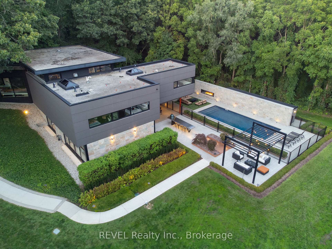
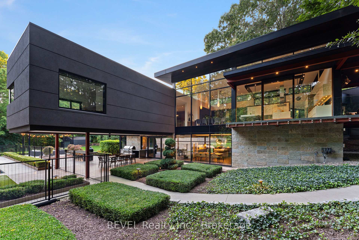
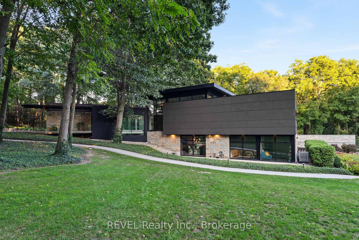
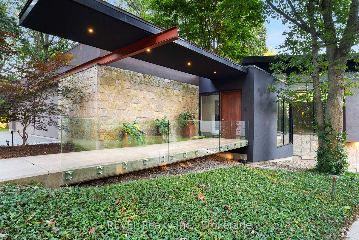
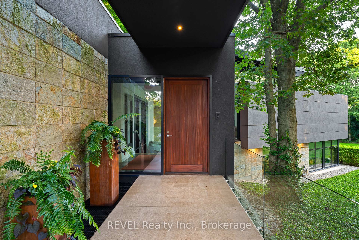
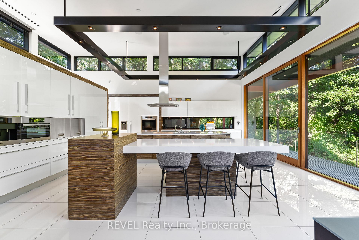
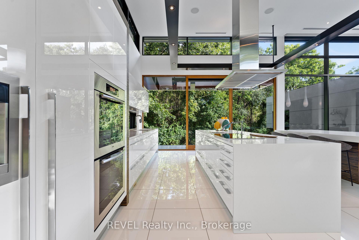
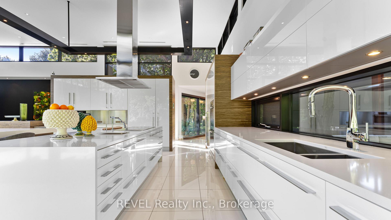
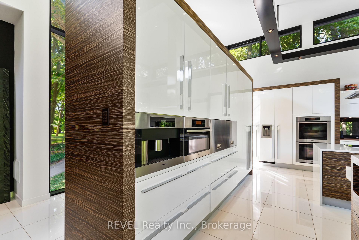
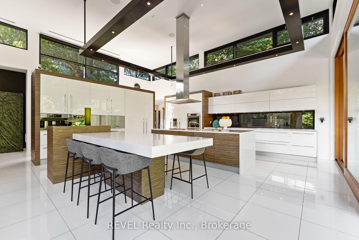
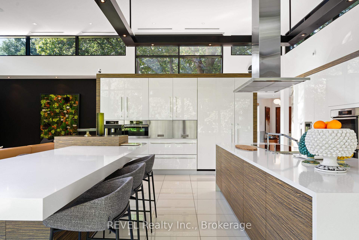
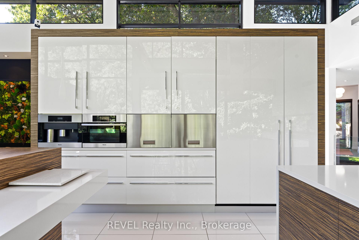
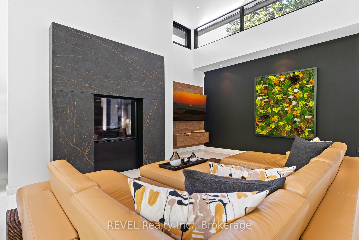
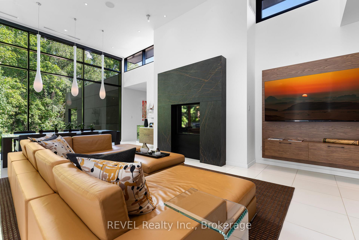
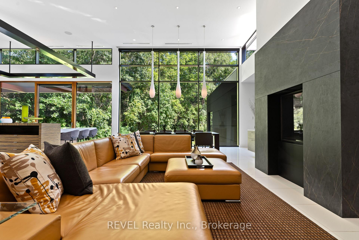
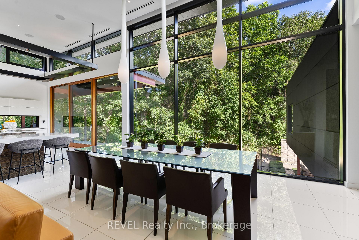
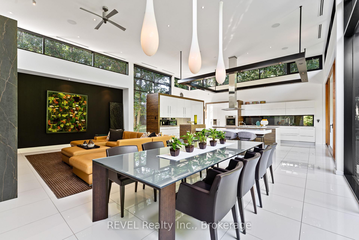
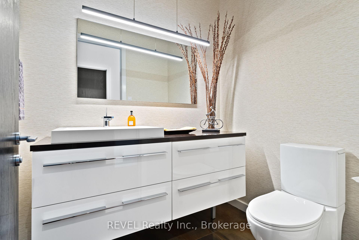
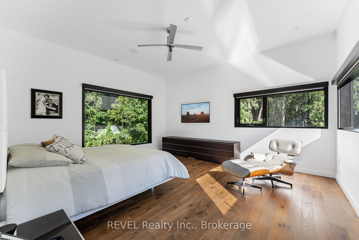
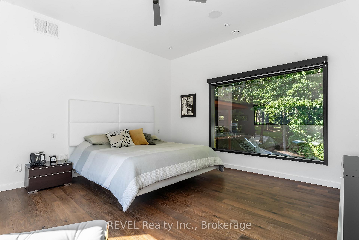
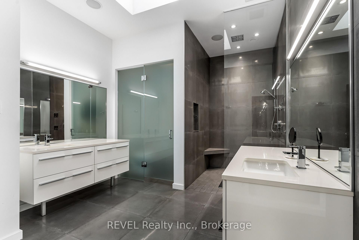
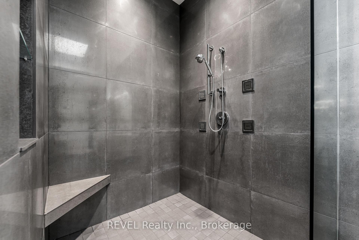
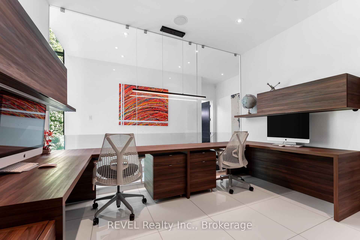
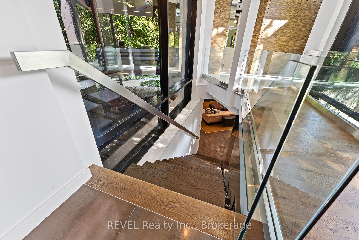
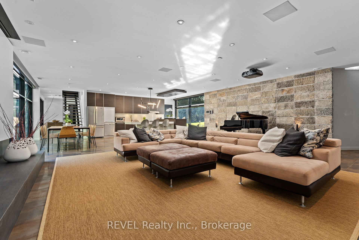
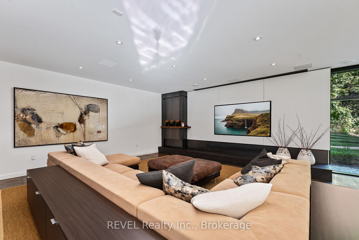
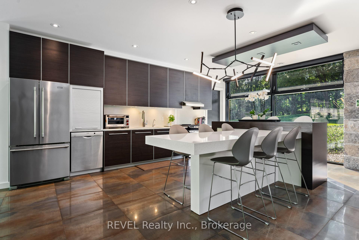
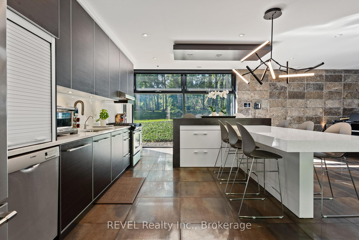
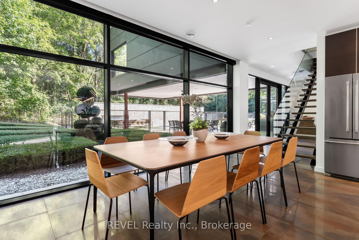
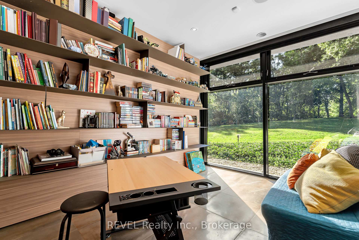
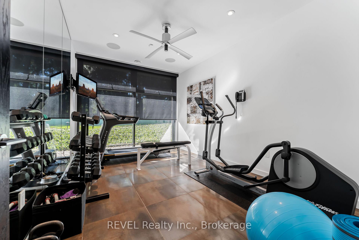
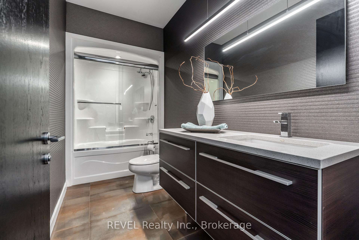
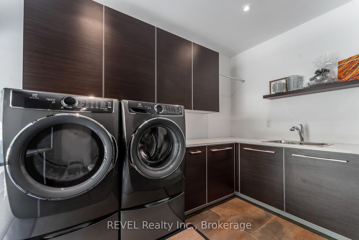
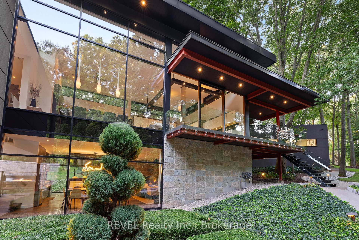
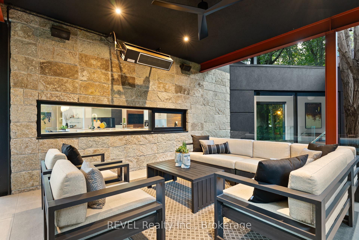
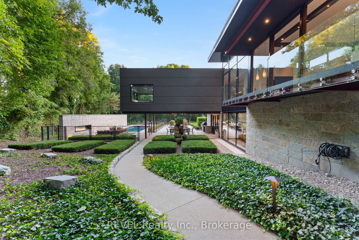
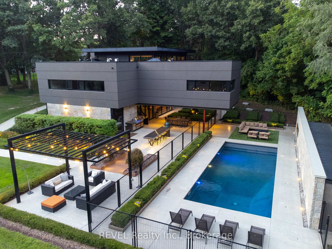
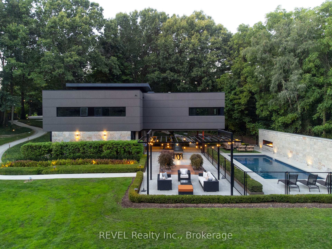
Architectural majesty and artistic risk define luxury for this modern bungalow estate in the charming township of Fonthill. Emerging from a 2.9 acre property populated by picturesque, Carolinian trees, this modernly unique one story creation with full walkout and floor to ceiling curtain wall windows, fuses a designer eye with an environmentalist's appreciation for natural integration. Structured with steel frame construction, and offering in floor heating via boiler and concrete floors on both main and lower levels, this mansions elite finishes, set against the views of forested privacy, present pleasurable pastoral perspectives and authentic tranquility, inside and out. Features include 16' ceilings in main living area; specialty imported glass porcelain tiles; engineered hardwood; fully automated light and sound systems by Crestron Products; surround sound theater area with power drop down screen; wine and artisanal meat cellar; enormous upper and lower designer kitchens with quartz stone countertops; three plus one spacious bedrooms; main floor glass walled office; master ensuite with oversized shower; and customized built ins throughout for exceptional storage capacity. The sauntering transition to resort worthy outdoor amenities is just as dazzling, with walkouts that seamlessly flow into a heated saltwater pool area with feature stone wall, outdoor gas fireplace, cedar clad washroom and change rooms. For the luxury car enthusiast, and with 400 amp electrical service available, enjoy the recently built 2600sq.ft showcase accessory garage(detached) that complements an oversized four car garage attached to the home. With approximately 5400 sq. ft of fully finished and fully serviced living space conceptualized to exploit every possible vantage point of this incredible landscape, this estate sets a new standard as the epitome of luxury listings.
Key Facts & Features
Property Costs
- Annual Property Tax Amount
- $15,000
- Land Transfer Tax Fee
- $130,225
- Basement Type
- Finished with Walk-Out
Interior Features
- Interior Extras
- Ventilation System
- Security Features
- Alarm System, Security System
- Fireplace/Stove
- Yes
- Elevator
- No
Exterior Features
- Pool
- Inground, Salt
- Other Structures
- Additional Garage(s)
Building
- Building Type
- Detached
- Building Style
- Bungalow
- Approx Age
- 6-15
Construction
- Exterior Finish
- Stucco (Plaster), Stone
- Roof
- Flat, Membrane
- Foundation Details
- Concrete
- Special Designation
- Unknown
Lot
- Lot Front
- 148.25 ft
- Lot Depth
- 711.87 ft
- Lot Size
- 2.89
Parking & Garages
- Garage Type
- Attached
- Garage Spaces
- 4
- Parking Spaces
- 20
- Total Garage And Parking Spaces
- 30
Heating & Cooling
- Heat Source
- Gas
- Heat Type
- Radiant
- Air Conditioning
- Central Air
- Water
- Municipal
- Sewers
- Septic
- Bedrooms
- 4
- Washrooms
- 4
- Kitchens
- 2
- Family / bonus room
- Yes
Room sizes
- Foyer—Main level
- Bathroom—Main level, 5 Pc Bath
- Bedroom—Lower level
- Kitchen—Main level
- Dining Room—Main level
- Kitchen—Lower level
- Laundry—Lower level
- Primary Bedroom—Main level
- Bathroom—Main level, 5 Pc Ensuite
- Bathroom—Lower level, 4 Pc Bath
- Office—Main level
- Great Room—Main level
- Recreation—Lower level
- Bedroom 2—Main level
- Dining Room—Lower level
- Powder Room—Main level, 2 Pc Bath
- Bedroom 3—Main level
- Bedroom—Lower level
- Mud Room—Main level
Washrooms
- 2-piece, Main
- 4-piece, Main
- 5-piece, Main
- Municipality
- Pelham
- Neighbourhood
- Fonthill
- Main cross streets
- Haist, Effingham
- Directions
- HWY 20, to Haist, to Canboro
- MLS® number
- X13683216
- Data source
- Toronto Regional Real Estate Board
- Listed on
- 2026-08-17
- Updated on
- 2026-08-18
- Days on market
- 61 days
- Possession date
- 2026-10-30
- Possession type
- Flexible
- Co-op commission
- 2%
- Seller
- Listed by
- REVEL Realty Inc., Brokerage
Home Market Value
Current home valuation for 250 Canboro Road, Pelham, Fonthill, Pelham, ON. Listed for $5,750,000
HOMEH Estimate
$5,500,000
Estimated Sales Range
$3,300,000 - $7,700,000
HOMEH Estimate for 250 Canboro Road, Pelham, Fonthill
Calculated with a real agent's CMA method — 45+ years of experience, codified. Not an AI guess.
For the owner
Is this your home? Track its value.
Get this home's HOMEH Estimate by email once a month, with how many homes are for sale around you.
Mortgage Payment Calculator
Compare up to 4 down payment scenarios
20% required for homes $1.5M or more
$1,150,000
| Scenario 1 | Scenario 2 | Scenario 3 | Scenario 4 | |
|---|---|---|---|---|
−Down payment | % $ | % $ | % $ | % $ |
+CMHC insurance | $0 | $0 | $0 | $0 |
=Total mortgage | $4,600,000 | $4,312,500 | $4,025,000 | $3,737,500 |
Amortization | ||||
Mortgage rate | % | % | % | % |
| Payment frequency | ||||
=Mortgage payment | $22,460monthly | $21,056monthly | $19,652monthly | $18,248monthly |
Land Transfer Tax
$130,225
$130,225
Around this home
No schools found nearby
Data provided by OpenStreetMap & Fraser Institute School Rankings
Ask HOMEH
New!Hi there!
👋Text or call (416) 301-9001
Recommended for you
Based on homes you've looked at.
No recommended properties found.
Nearby similar homes
No nearby properties found.
More real estate resources
Other homes nearby
Explore this area
Nearby neighbourhoods
No nearby listings available.