
1365 Rice Road
Pelham (Fonthill), ON L3B 5N5
- 4Bedrooms
- 2Bathrooms
- 2Garage
- 2000–2500Sq Ft
- $5,988Tax
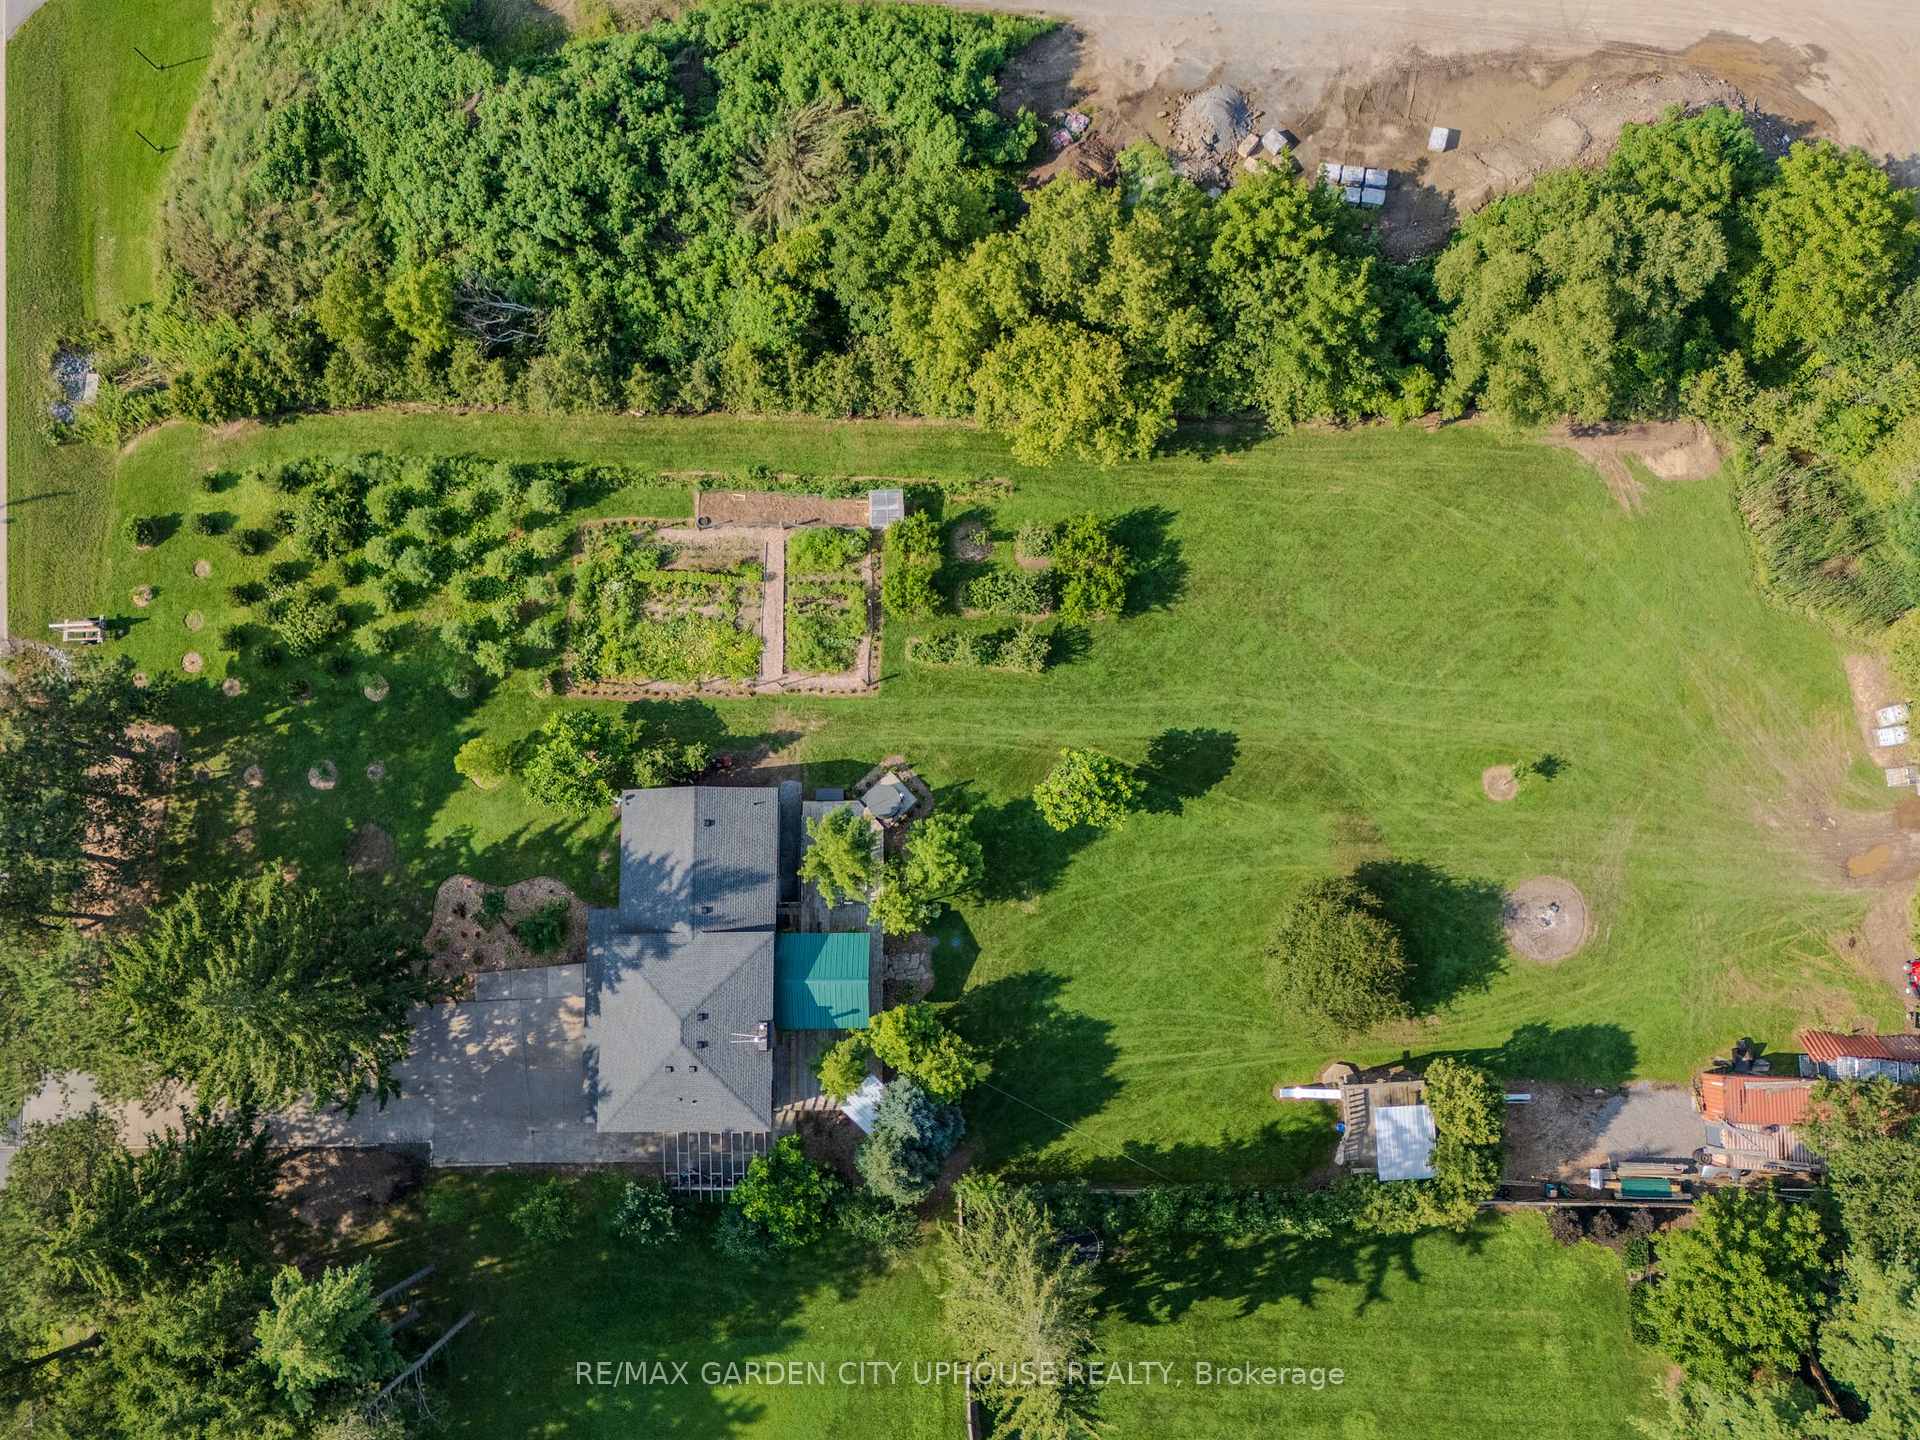
- 151×350 ftLot Size
 Estimated Value:$823,073See Free Estimate Report

Sale & Price History for 1365 Rice Road, Pelham, Fonthill
| Start Date | End Date | Price | Event | MLS# |
|---|---|---|---|---|
| No listing history available | ||||
Real estate boards require you to or to see the full details of this property.
*Sold prices and complete sale & price history are regulated data. Under the Trust in Real Estate Services Act, 2002 (TRESA) and the rules of the Real Estate Council of Ontario (RECO), and pursuant to the Multiple Listing Service® rules of the Canadian Real Estate Association (CREA) and the Toronto Regional Real Estate Board (TRREB), this information may be shown only to registered users who have agreed to the applicable terms of use (a Virtual Office Website, or "VOW," arrangement). HOMEH Inc., Brokerage therefore provides it to signed-in members only. Creating an account is free and takes under a minute.
About 1365 Rice Road, Pelham, Fonthill
Summarized Description
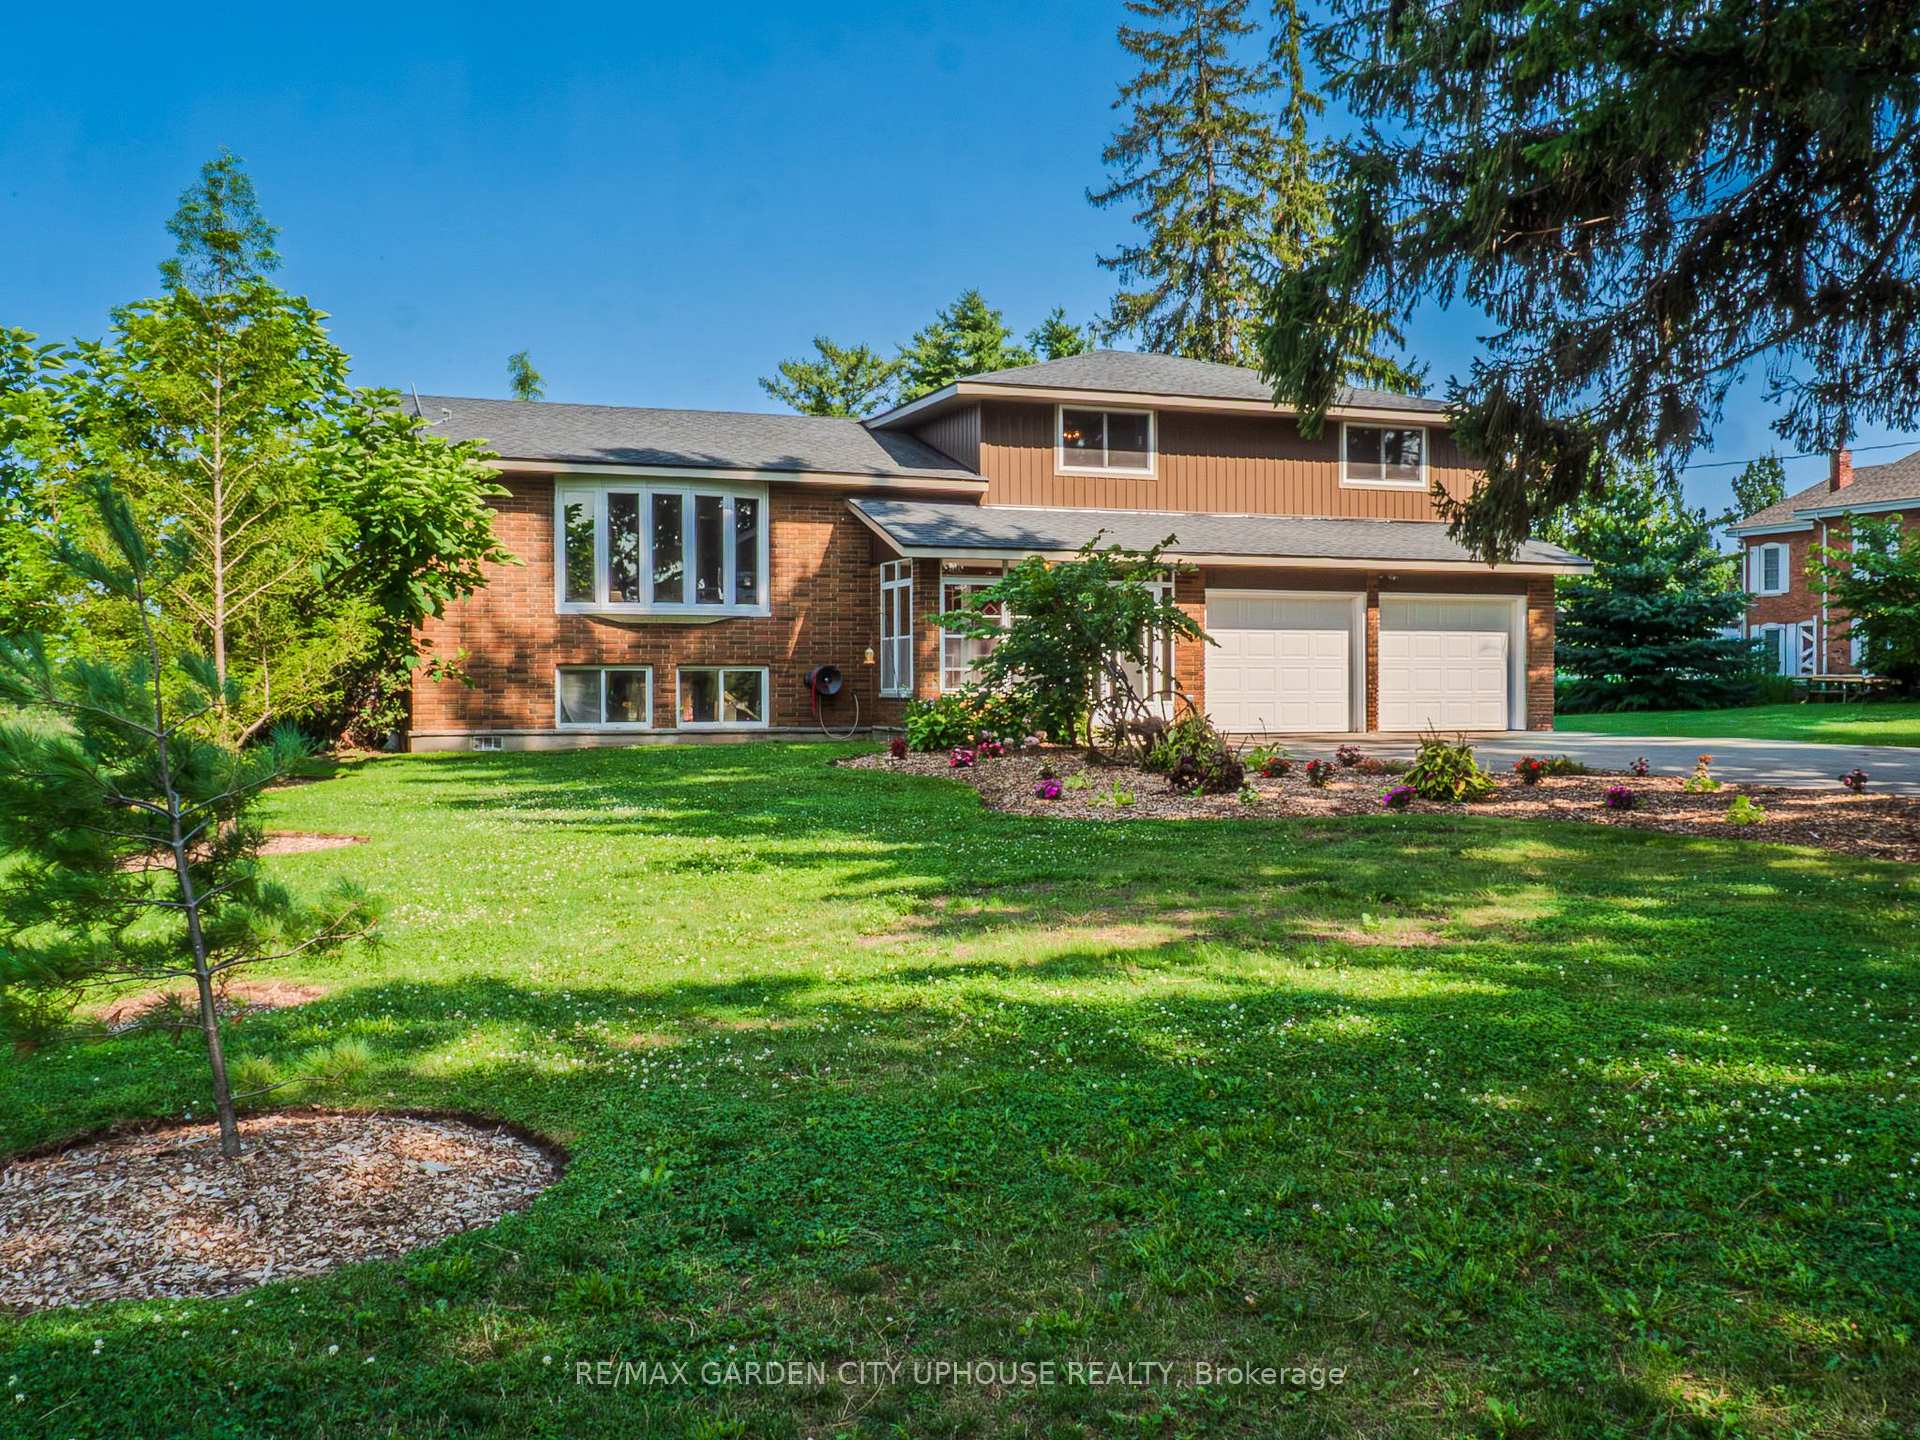
- Spacious 4-bedroom side-split home on an acre.
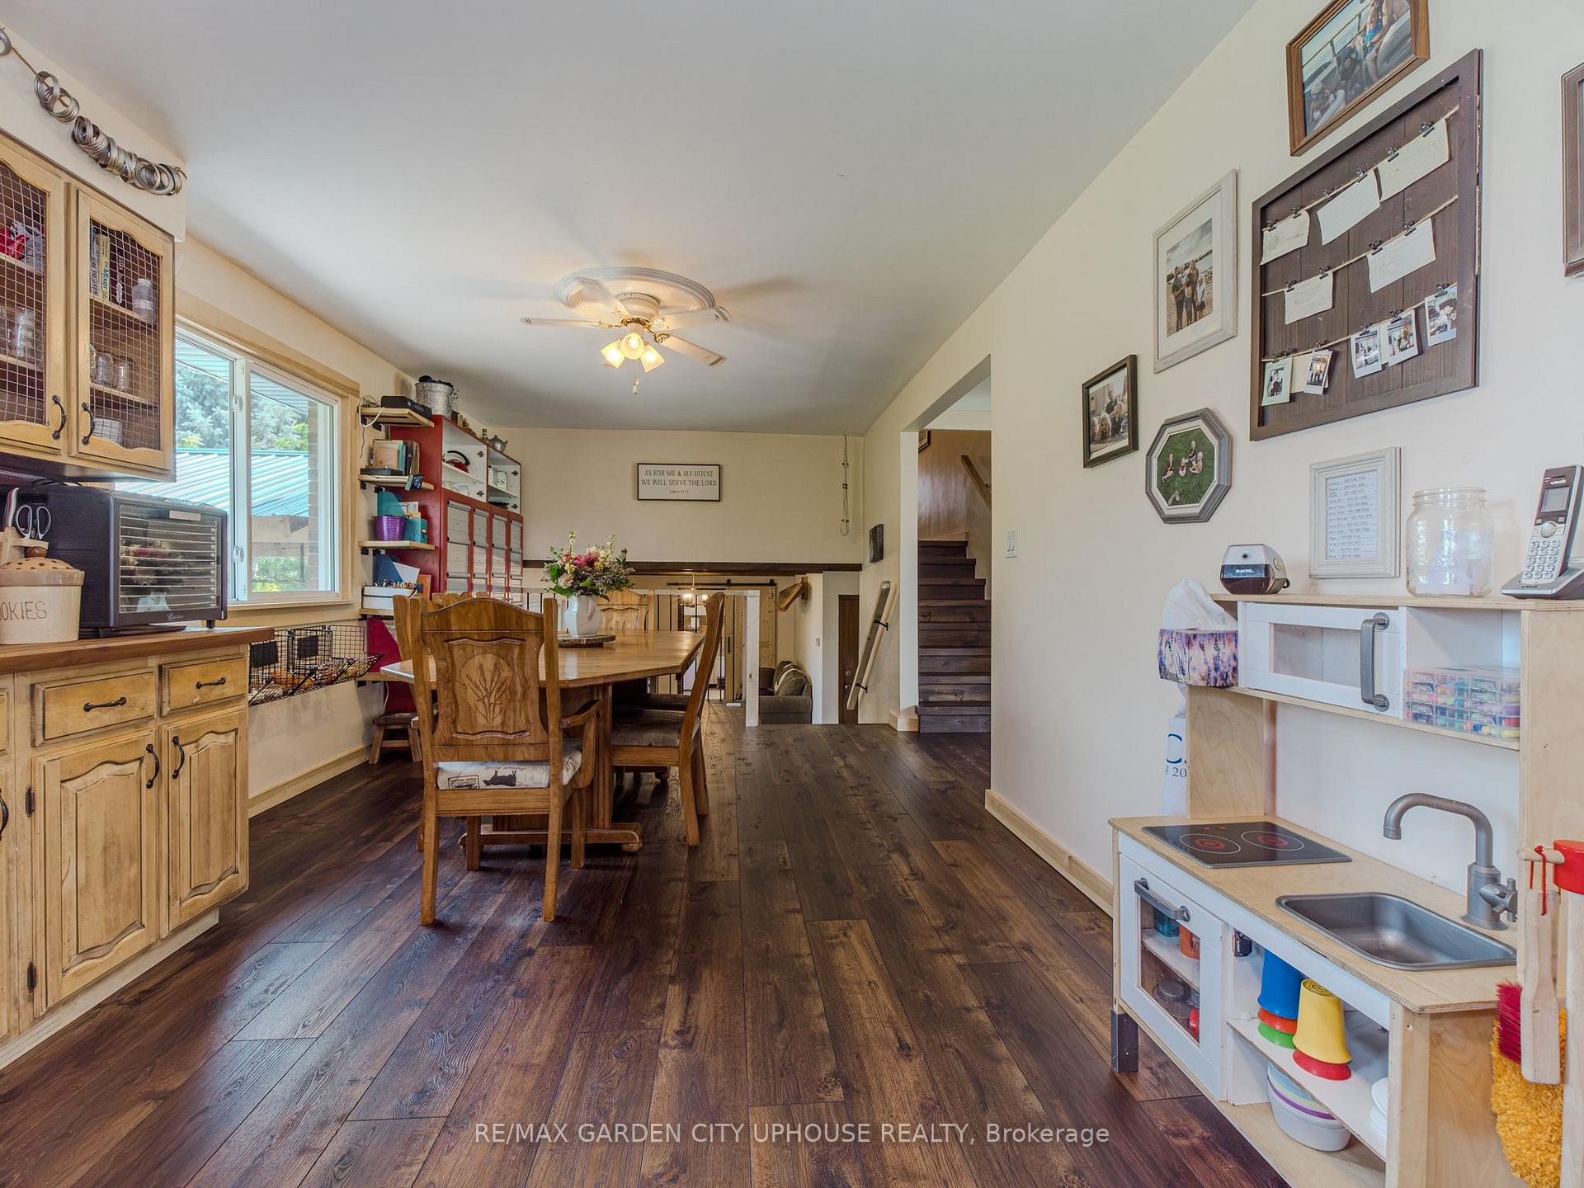
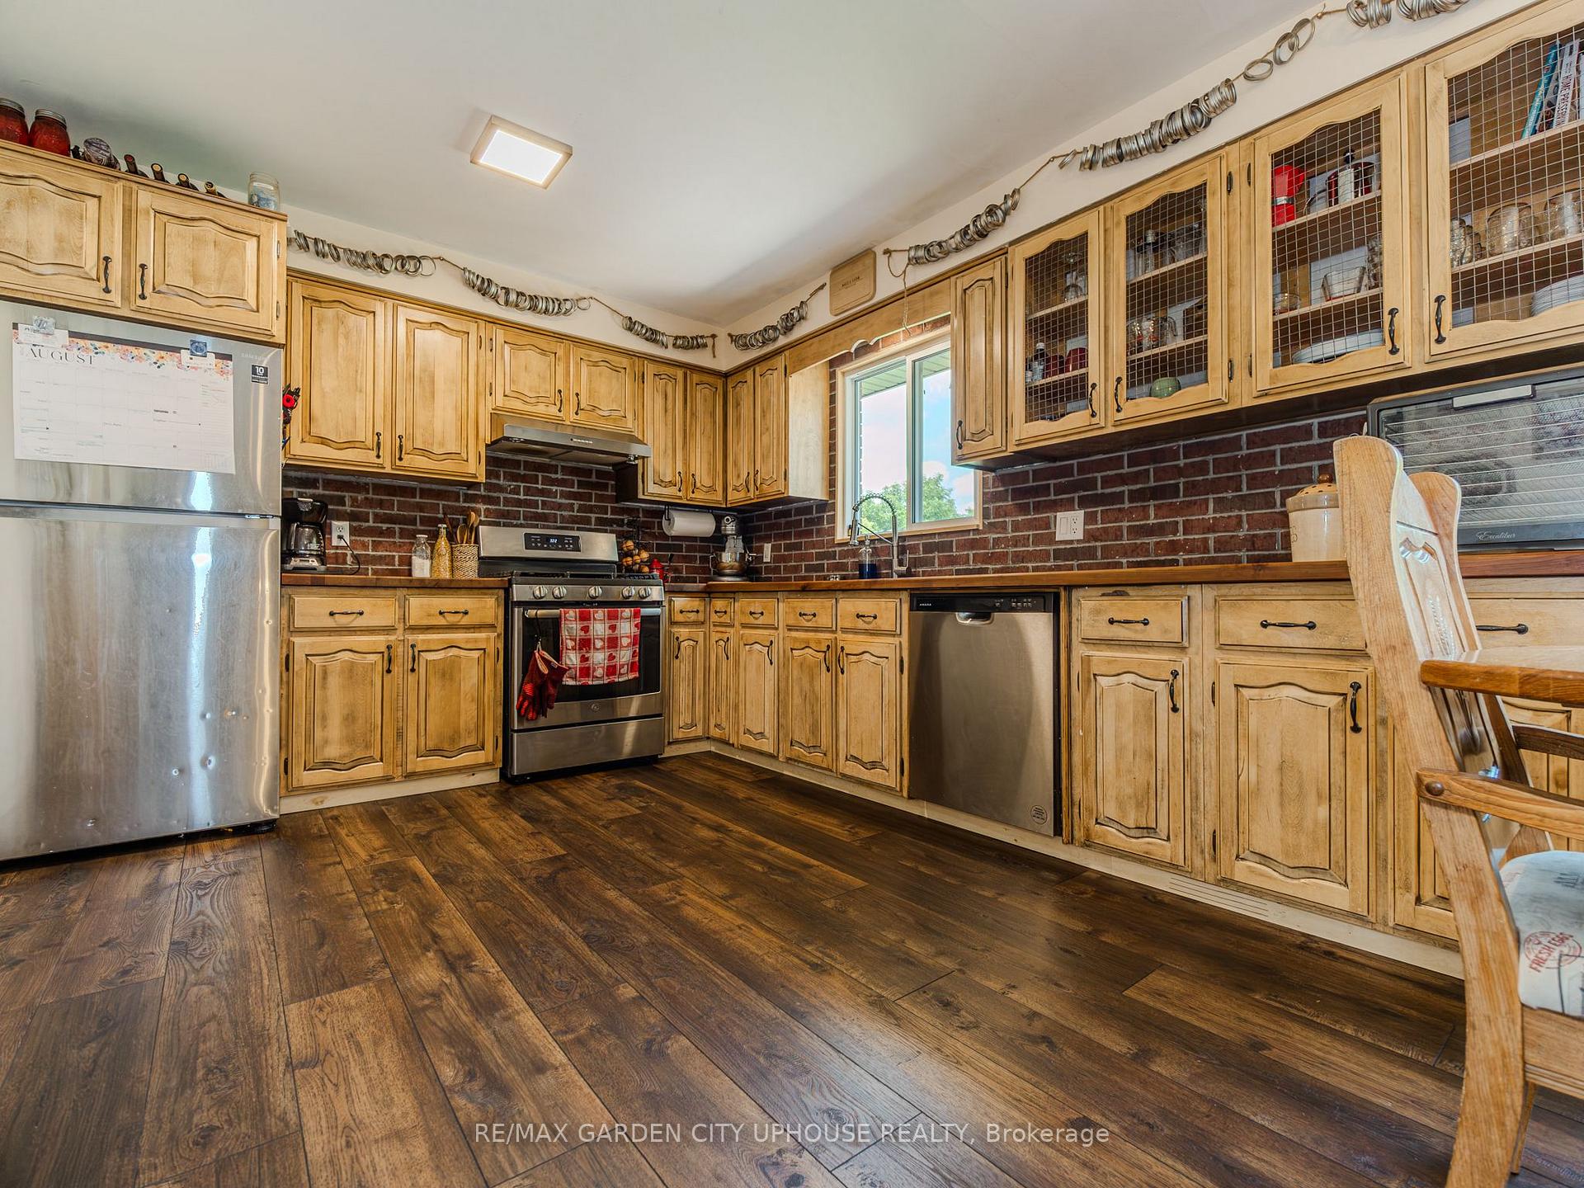
- Updated refinished country kitchen facing backyard.
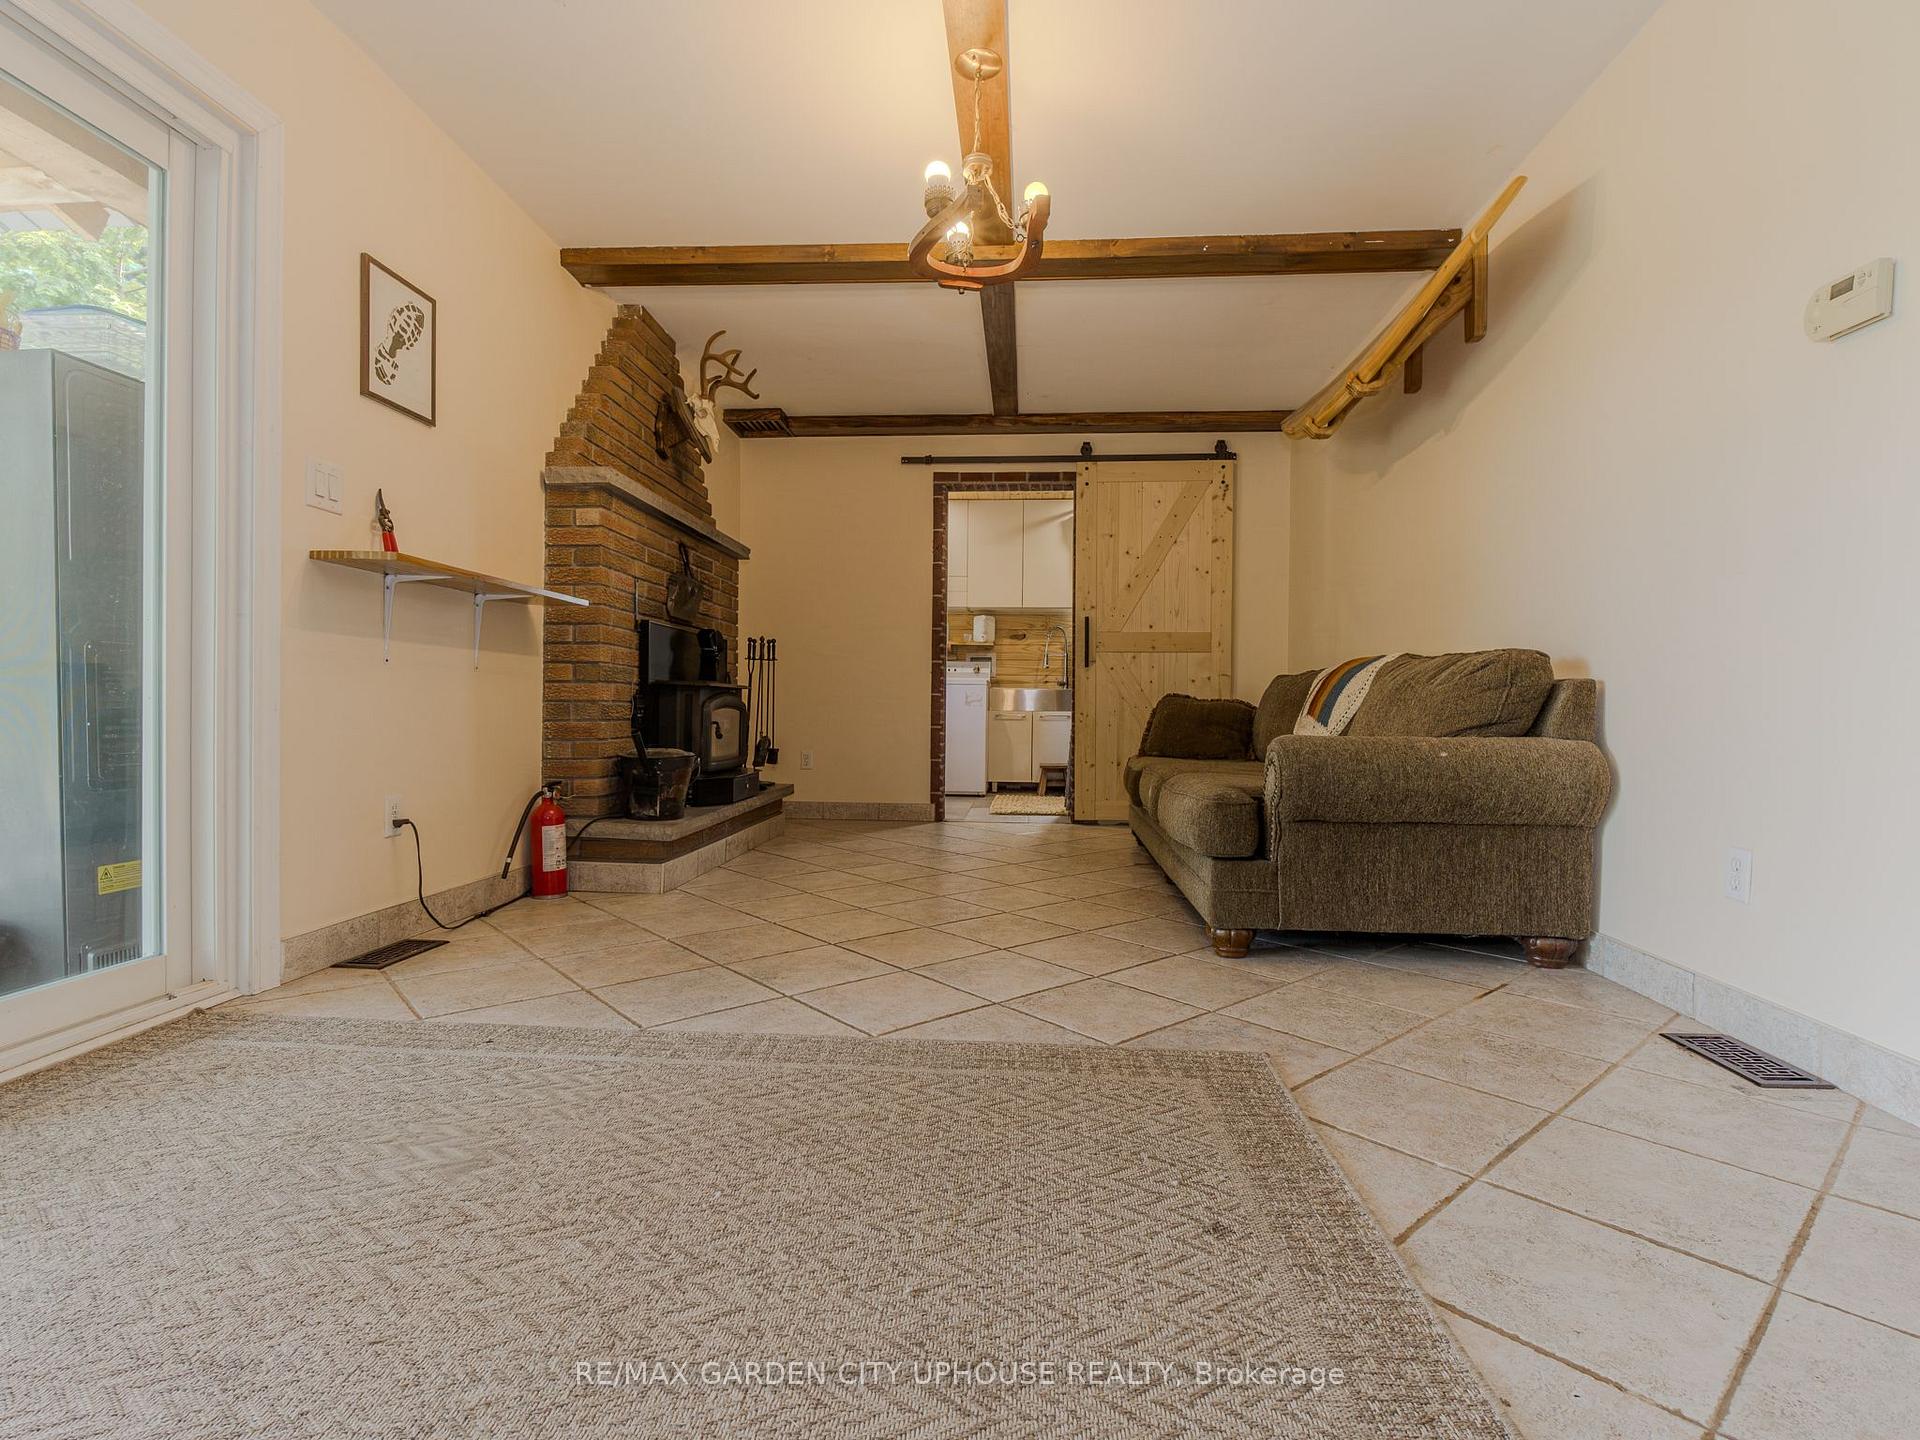
- Wood-burning stove in main-floor family room.
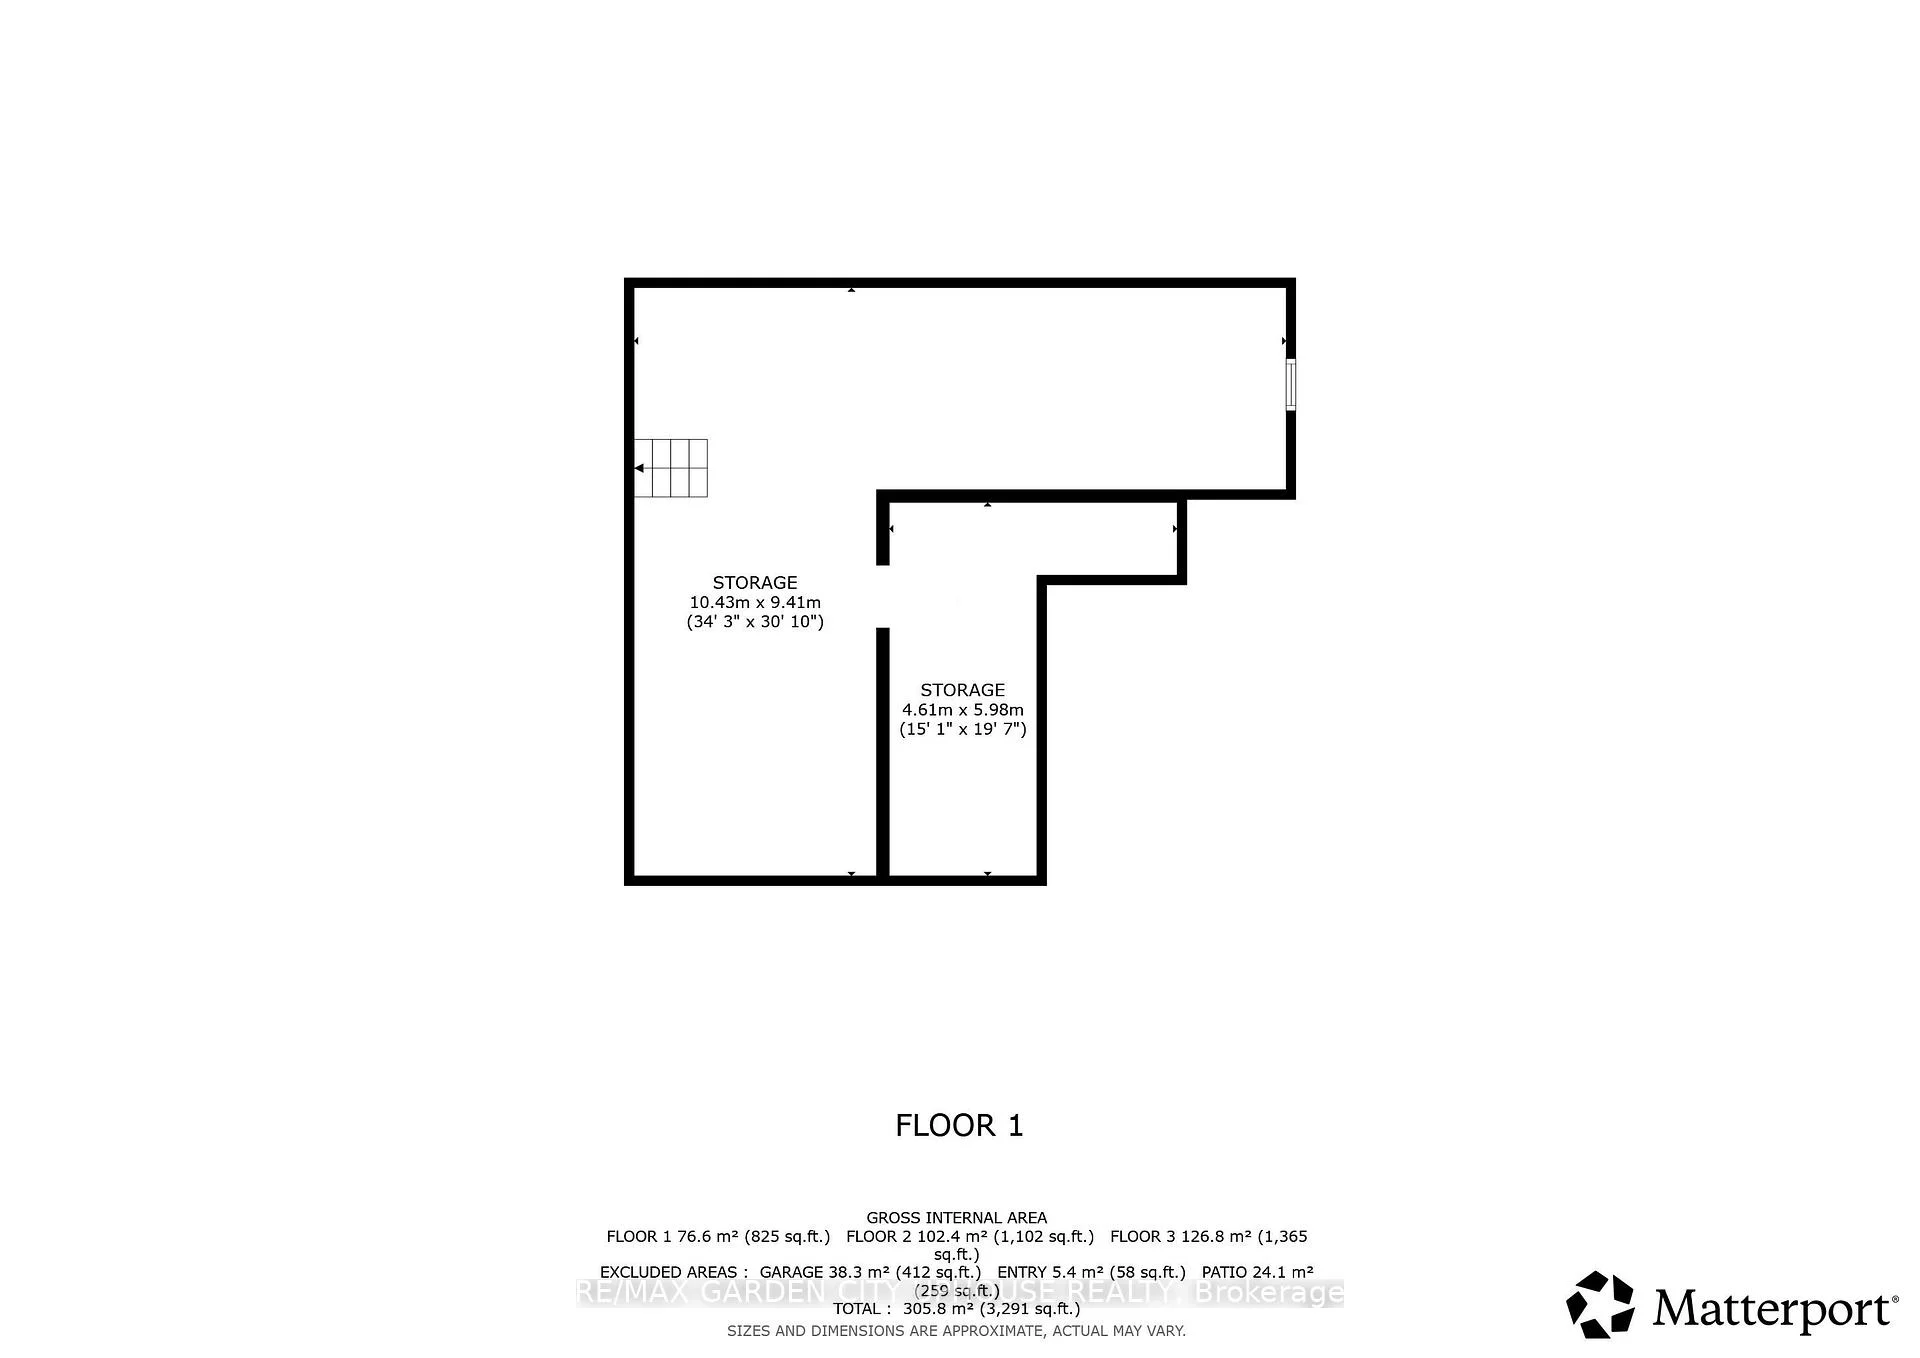
- Walkout basement with rec room and storage.
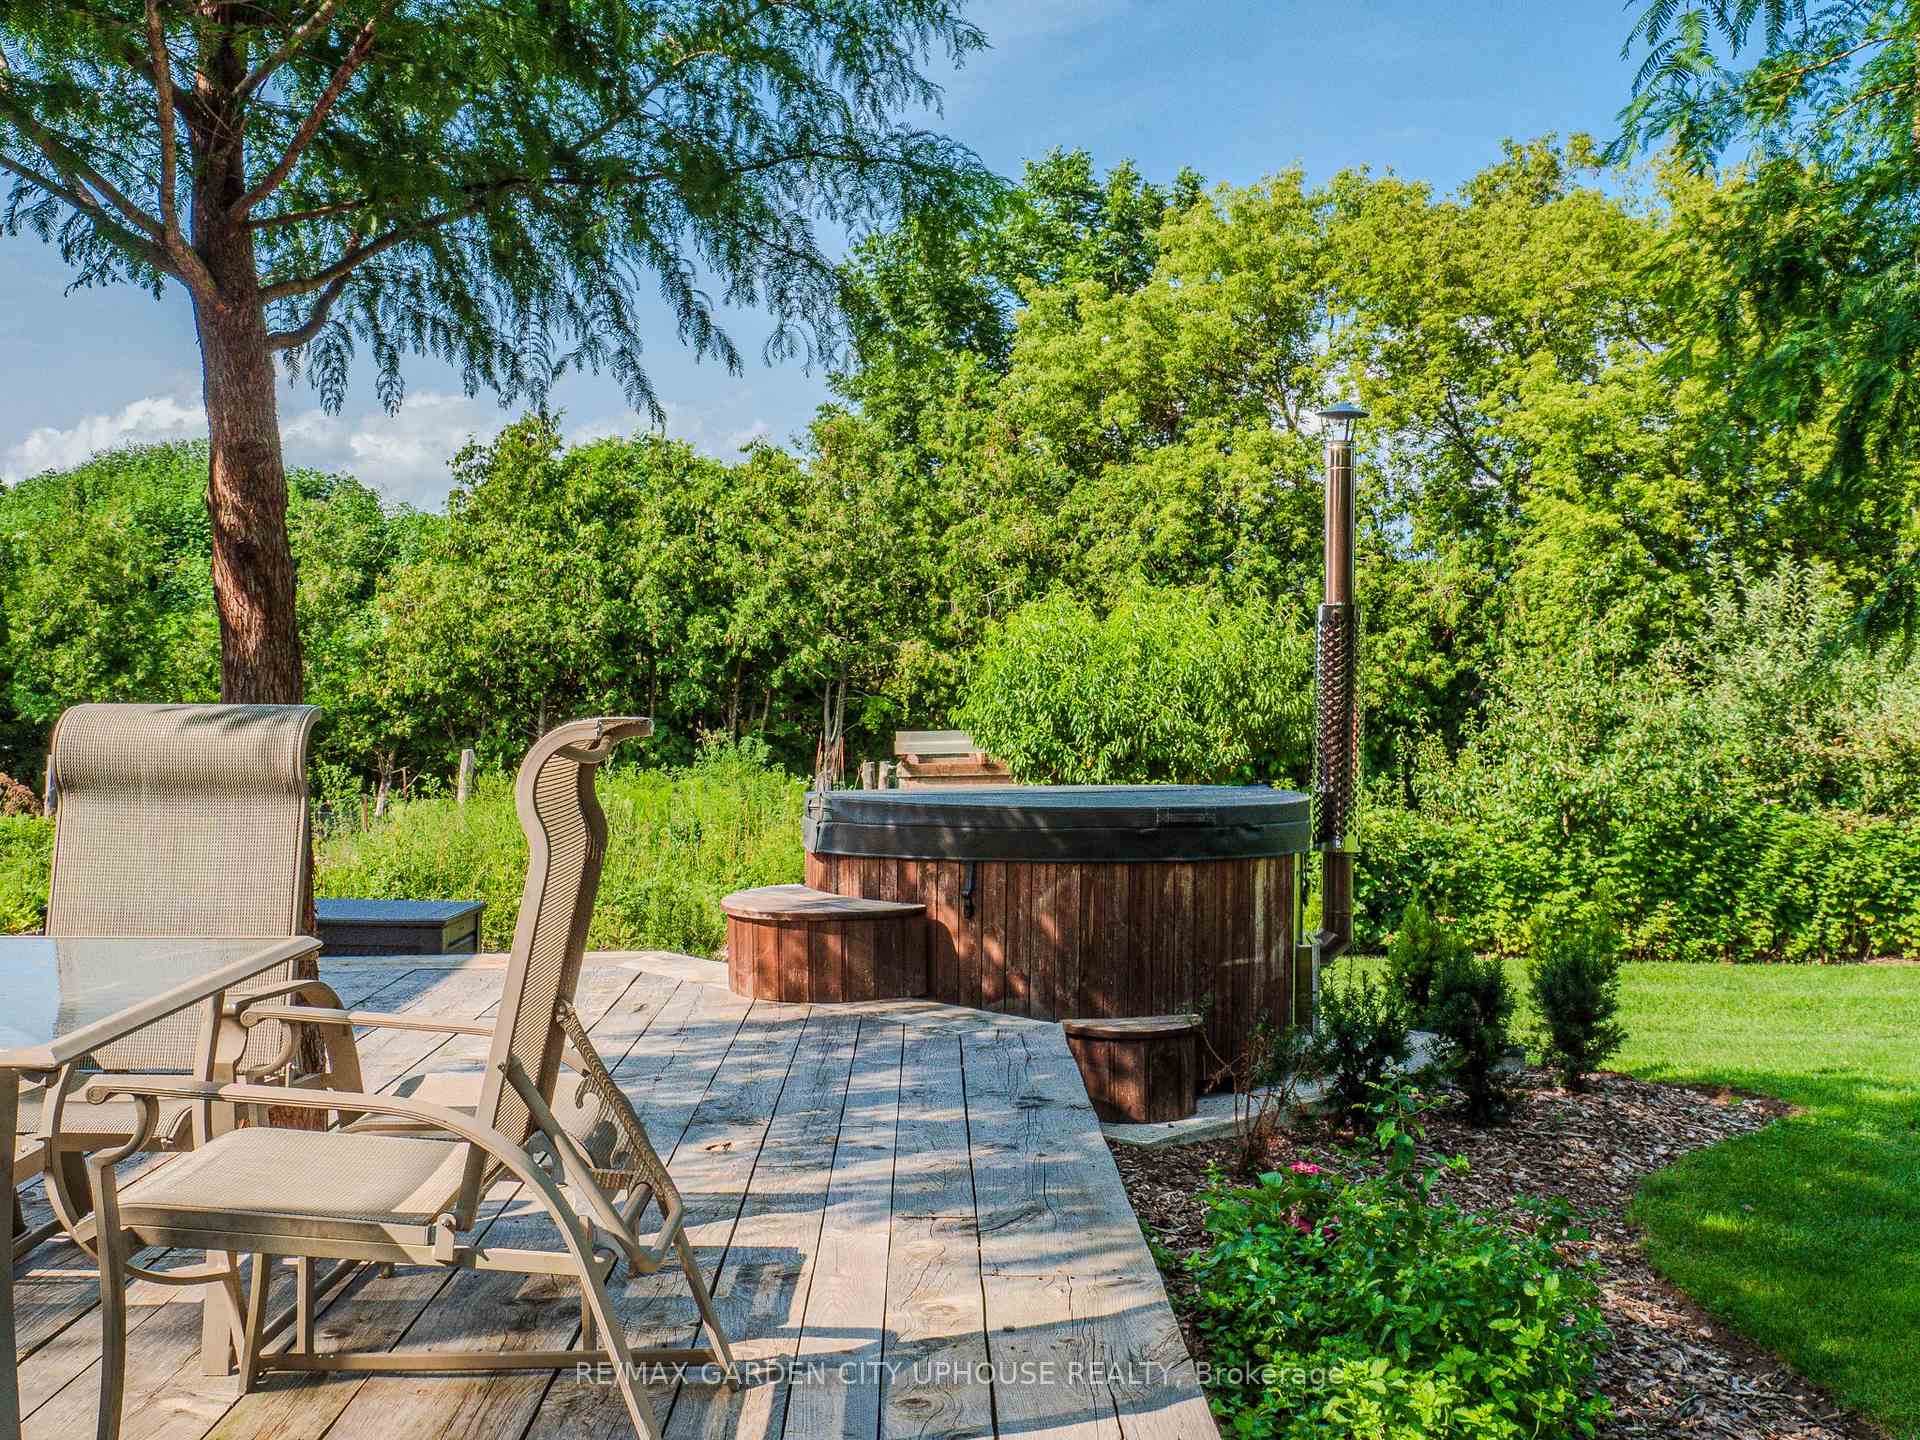
- Back patio features wood-burning sauna.
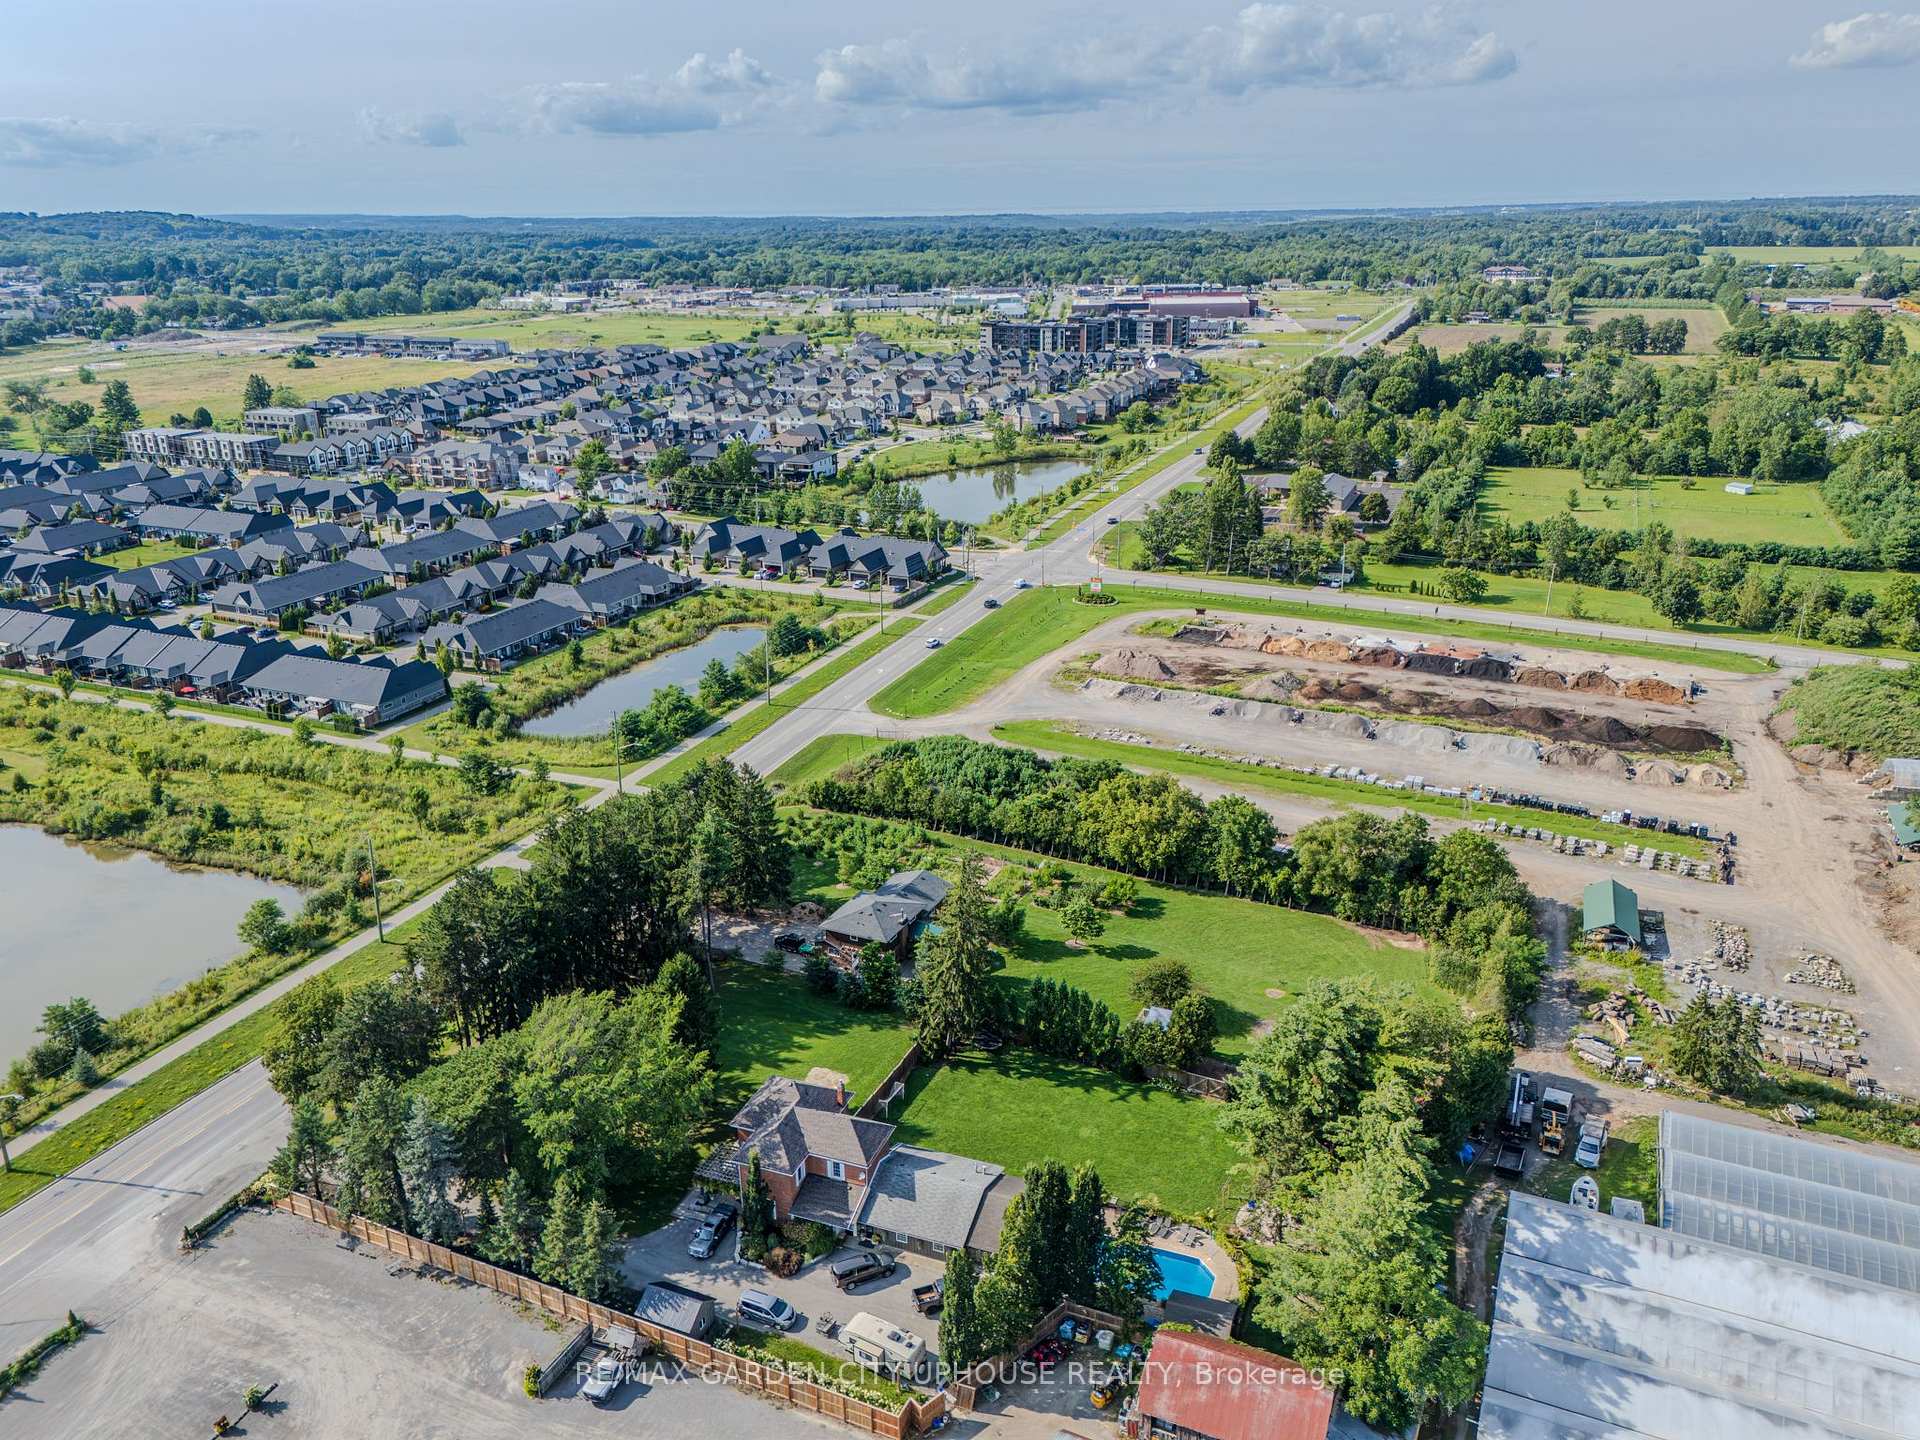
- Mature trees provide a serene environment.
- Conveniently located near new arena.
- 10,000-gallon cistern for sustainable water use.
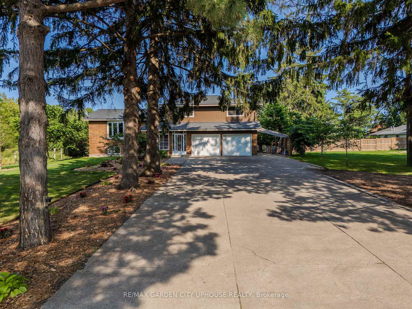
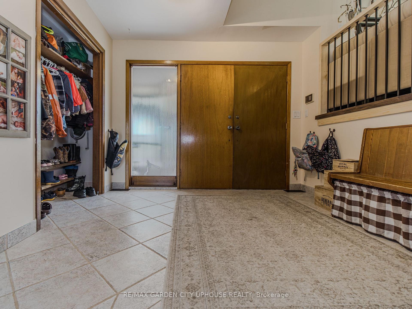
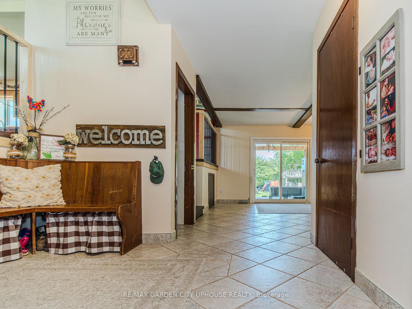
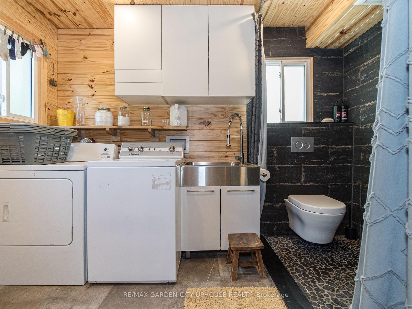
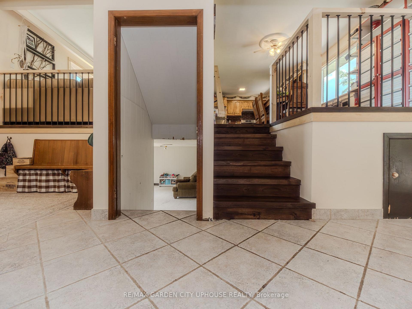
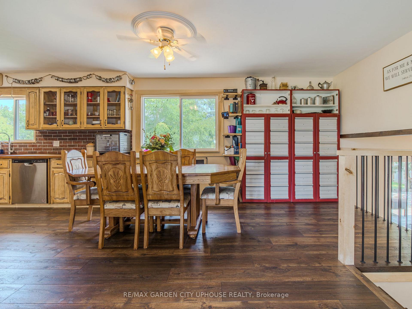
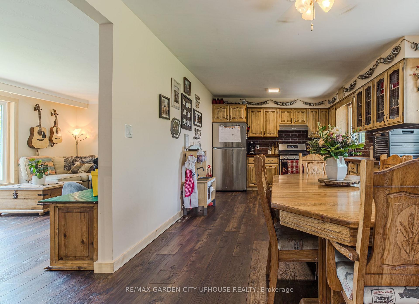
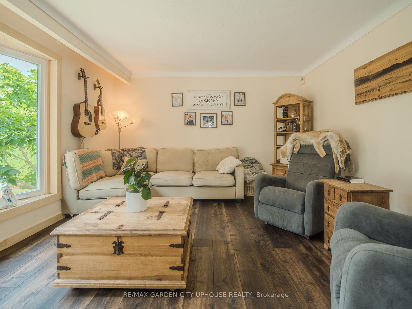
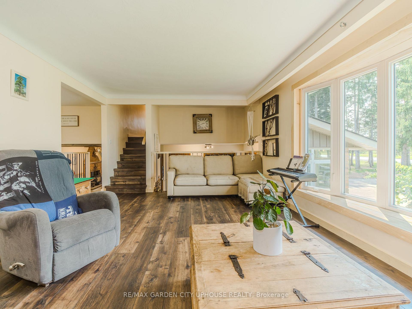
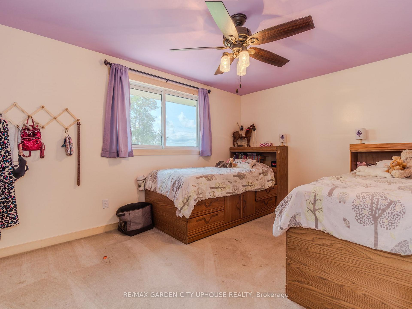
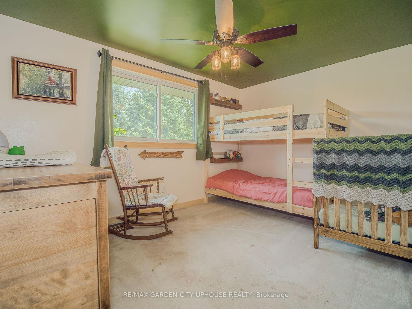
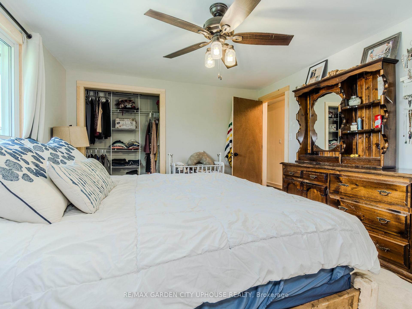
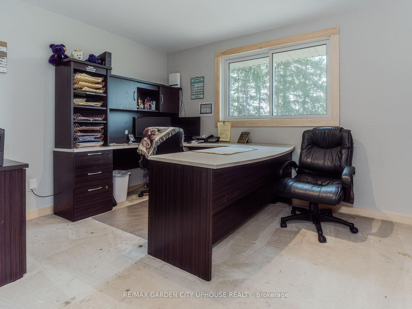
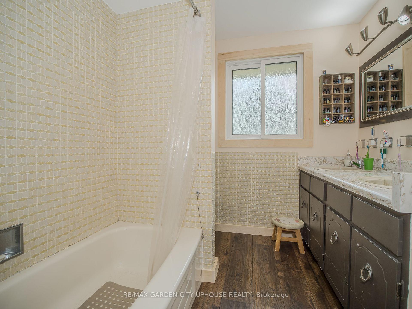
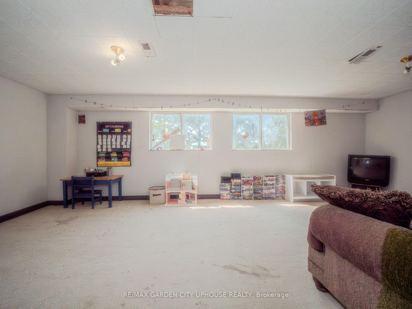
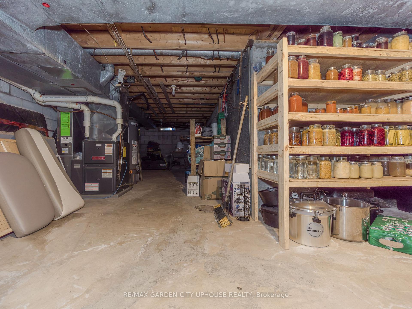
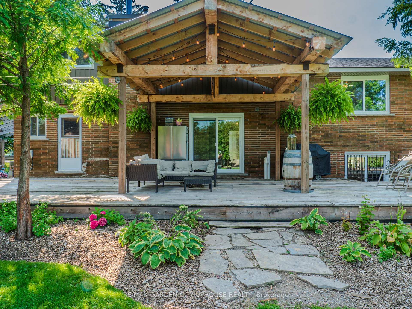
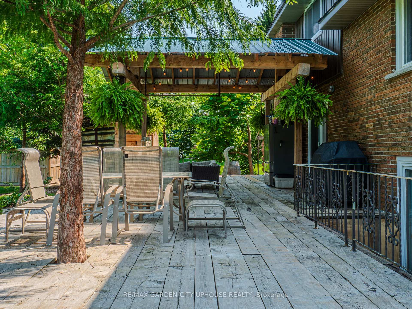
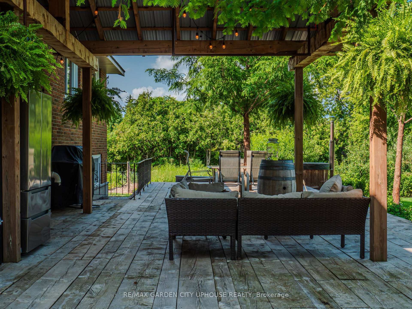
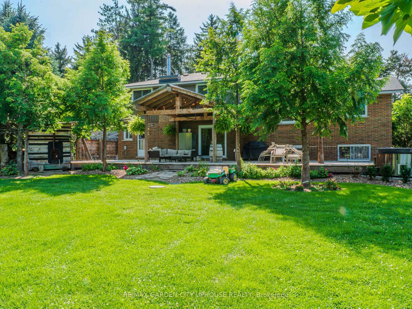
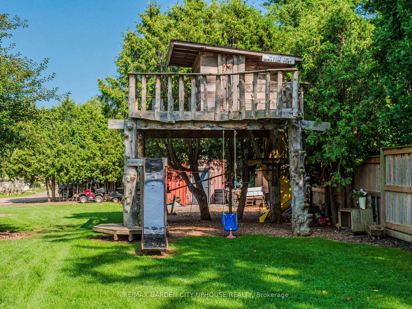
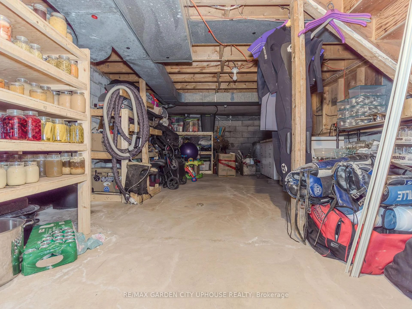
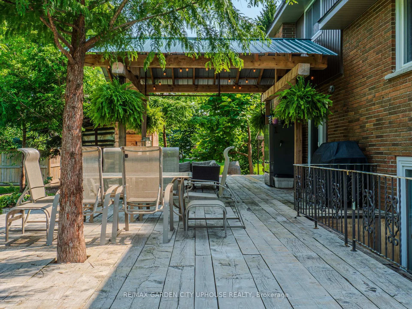
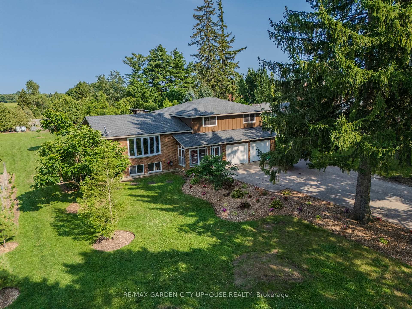
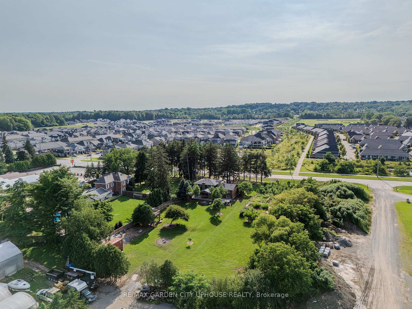
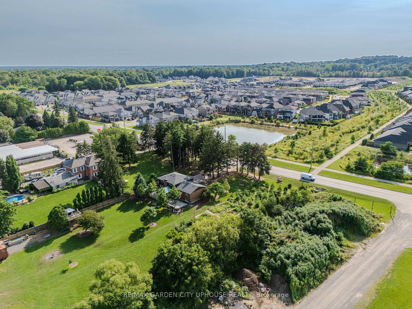
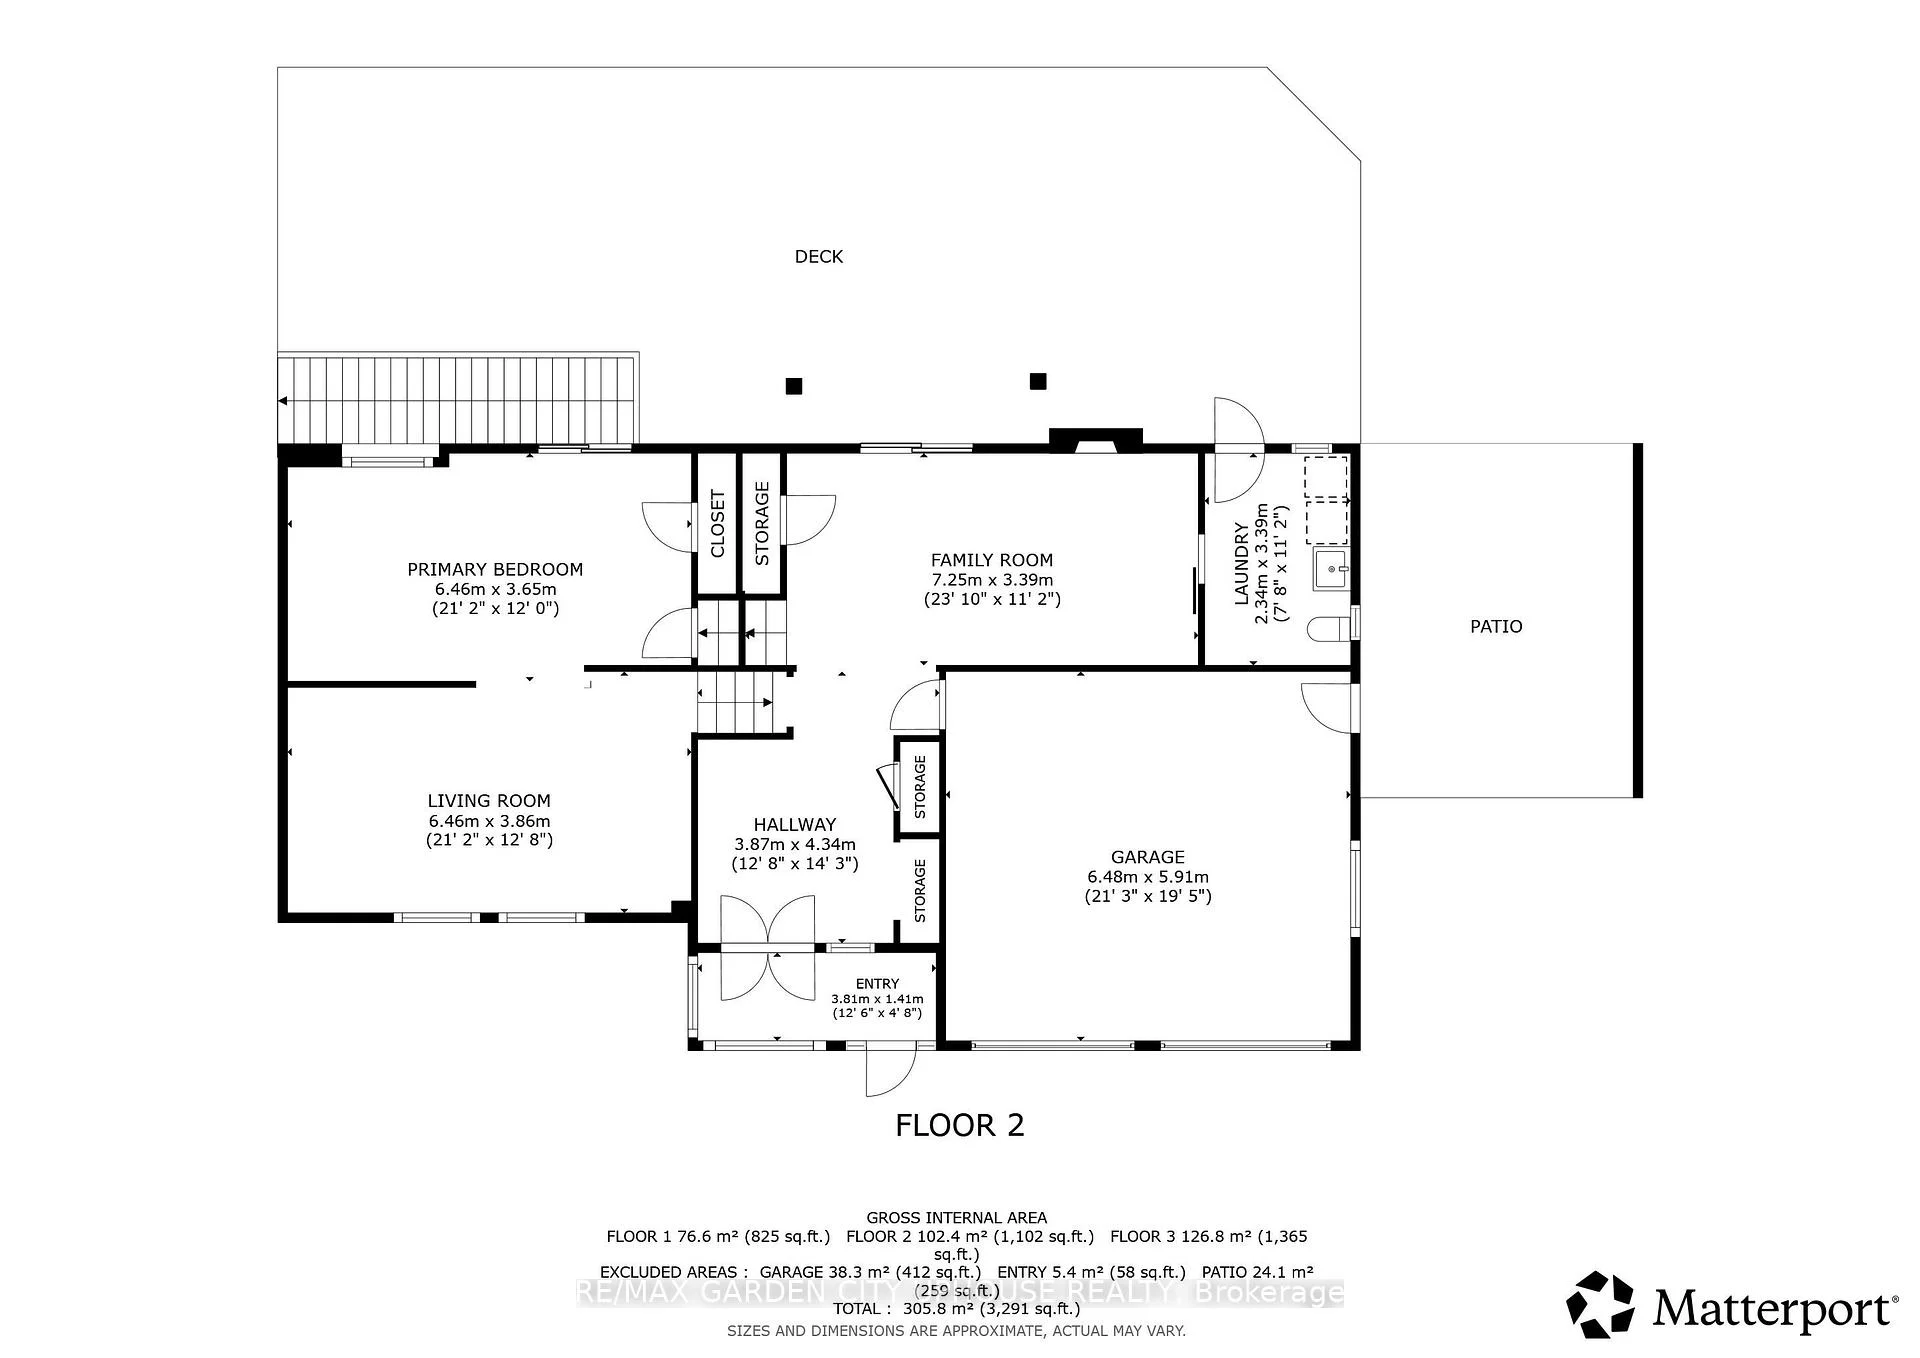
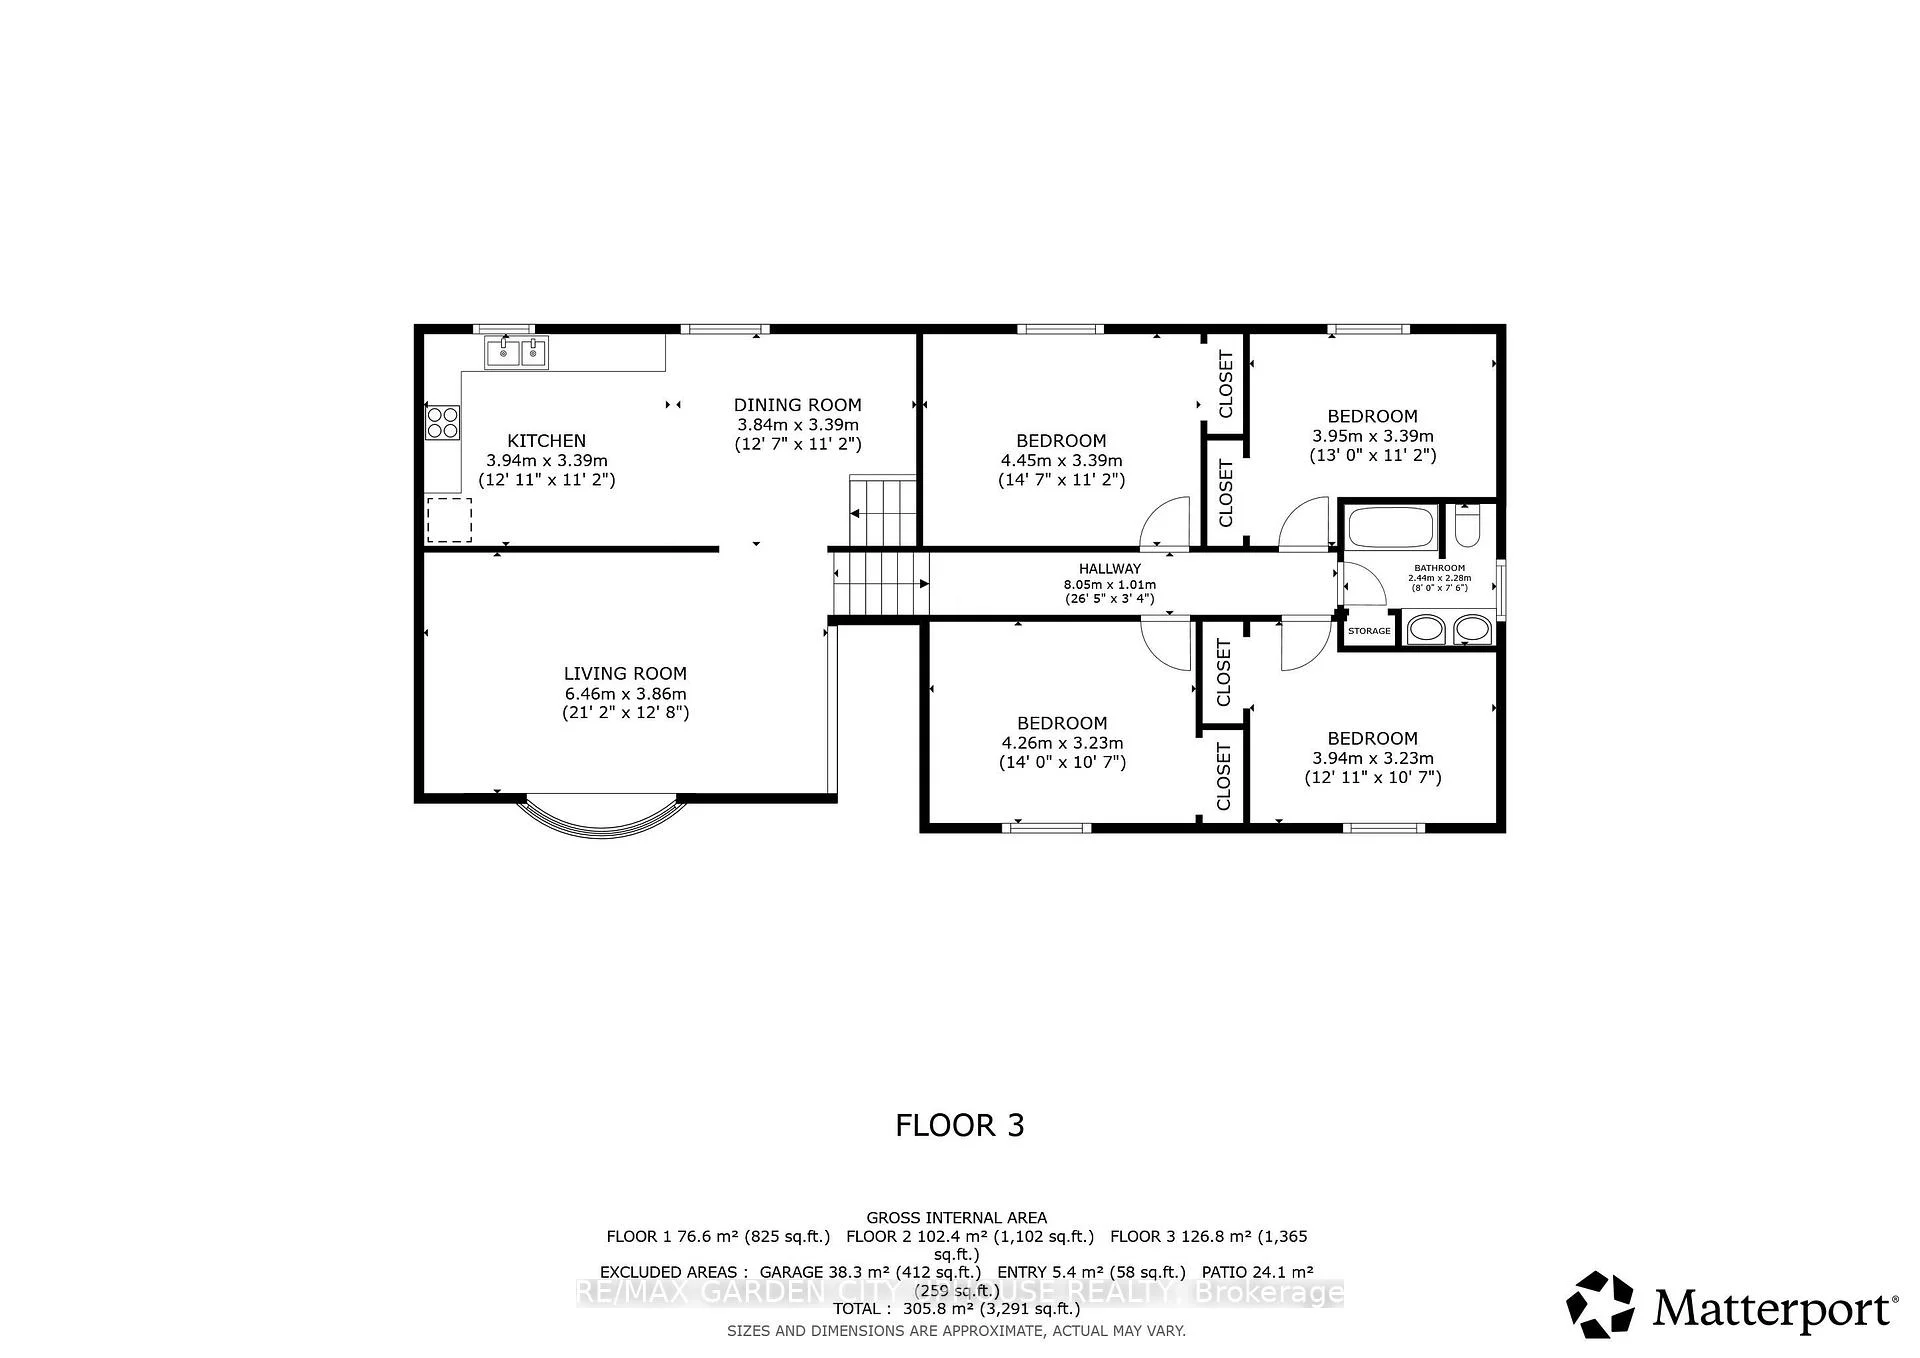
Pickup trucks. Vegetable gardens and your free-range kids running amok over your picture-perfect acre in the country. This is what you have been dreaming of. With Big Sky views, this oversized 4-bedroom side-split is perfect for your growing family. Nestled under a mature canopy, this 2,400 sq. ft. home will capture your heart the moment you walk in. Updated throughout, with a refinished country kitchen that faces the backyard so you can keep an eye on things. The main-floor family room keeps everyone in the conversation while the wood-burning stove keeps everyone warm and toasty. The mudroom is ideal-complete with a full bathroom and laundry for after a hard day's work. On Sundays, entertaining in the living room is wonderful. But for those dreaming of hosting in the summer, the back patio is where the property shines: wood-burning sauna, tire swings, chickens, and a ridiculous tree fort you've wanted since you were a kid. Back inside, the lower level offers a walkout basement, rec room, and plenty of storage for all your seasonal items. The best part? The new arena and all the conveniences are right nearby. Bonfire nights with s'mores, encore presentations of your favourite stories, and the chance to create new ones. At 1365 Rice Road, the next chapter of your family's journey starts here. Updates & Features: Brand-new siding and eaves (2026), Half the windows are brand new (2026); lower level is not. Furnace (2025), Hot-water tank owned (2025), Shingles (2018), Water filtration system (2021) with ultraviolet light, 10,000-gallon cistern - washed every year and refilled approximately six times a year (approx. $2,500/year). Rainwater collection from the front eaves into the cistern, Back eaves drain into rain barrels for the vegetable garden. Refinished kitchen cabinets (2022). Main-floor bathroom/laundry (2024). Flooring (2026), Deck and patio (2023), Kitchen stove is gas, BBQ is gas.
Key Facts & Features
Property Costs
- Annual Property Tax Amount
- $5,988
- Land Transfer Tax Fee
- $12,475
- Basement Type
- Unfinished
Interior Features
- Interior Extras
- Other
- Fireplace/Stove
- Yes
- Fireplace Features
- Wood
- Elevator
- No
Exterior Features
- Pool
- None
Building
- Building Type
- Detached
- Building Style
- Sidesplit
- Approx Age
- 31-50
Construction
- Exterior Finish
- Brick, Vinyl Siding
- Roof
- Asphalt Shingle
- Foundation Details
- Poured Concrete
- Special Designation
- Unknown
Lot
- Lot Front
- 151.00 ft
- Lot Depth
- 350.00 ft
- Lot Size
- 1.2
Parking & Garages
- Garage Type
- Attached
- Garage Spaces
- 2
- Parking Spaces
- 6
- Total Garage And Parking Spaces
- 8
Heating & Cooling
- Heat Source
- Gas
- Heat Type
- Forced Air
- Air Conditioning
- Central Air
- Water
- Other
- Sewers
- Septic
- Bedrooms
- 4
- Washrooms
- 2
- Kitchens
- 1
- Family / bonus room
- Yes
Room sizes
- Utility Room—Basement level, Unfinished
- Family Room—Main level, Fireplace
- Other—Basement level, Unfinished
- Foyer—Main level
- Primary Bedroom—Second level
- Bedroom 3—Second level
- Recreation—Lower level, Combined w/Living, Partly Finished, W/O To Yard
- Kitchen—Upper level, Family Size Kitchen
- Bedroom 4—Second level
- Laundry—Main level, 2 Pc Bath
- Living Room—Lower level
- Living Room—Upper level
- Bedroom 2—Second level
- Dining Room—Upper level, Combined w/Kitchen
Washrooms
- 2-piece, Main
- 4-piece, Second
- Municipality
- Pelham
- Neighbourhood
- Fonthill
- Main cross streets
- NEAR PORT ROBINSON ROAD & BESIDE RICE ROAD GREENHOUSES
- Zoning
- A1
- Directions
- HWY 20 EAST TO RICE ROAD
- MLS® number
- X13673274
- Data source
- Toronto Regional Real Estate Board
- Listed on
- 2026-08-13
- Updated on
- 2026-10-12
- Days on market
- 63 days
- Possession type
- 60-89 days
- Co-op commission
- 2% + HST
- Seller
- Listed by
- RE/MAX GARDEN CITY UPHOUSE REALTY
Home Market Value
Current home valuation for 1365 Rice Road, Pelham, Fonthill, Pelham, ON. Listed for $800,000
HOMEH Estimate
$823,073
Estimated Sales Range
$493,844 - $1,152,302
HOMEH Estimate for 1365 Rice Road, Pelham, Fonthill
Calculated with a real agent's CMA method — 45+ years of experience, codified. Not an AI guess.
For the owner
Is this your home? Track its value.
Get this home's HOMEH Estimate by email once a month, with how many homes are for sale around you.
Mortgage Payment Calculator
Compare up to 4 down payment scenarios
5% on first $500K + 10% on $300,000 over $500K
$55,000
| Scenario 1 | Scenario 2 | Scenario 3 | Scenario 4 | |
|---|---|---|---|---|
−Down payment | % $ | % $ | % $ | % $ |
+CMHC insurance | $29,792 | $22,320 | $19,040 | $0 |
=Total mortgage | $774,592 | $742,320 | $699,040 | $640,000 |
Amortization | ||||
Mortgage rate | % | % | % | % |
| Payment frequency | ||||
=Mortgage payment | $3,782monthly | $3,624monthly | $3,413monthly | $3,125monthly |
Land Transfer Tax
$12,475
$12,475
Around this home
No schools found nearby
Data provided by OpenStreetMap & Fraser Institute School Rankings
Ask HOMEH
New!Hi there!
👋Text or call (416) 301-9001
Recommended for you
Based on homes you've looked at.
No recommended properties found.
Nearby similar homes
No nearby properties found.
More real estate resources
Other homes nearby
Explore this area
Nearby neighbourhoods
No nearby listings available.