
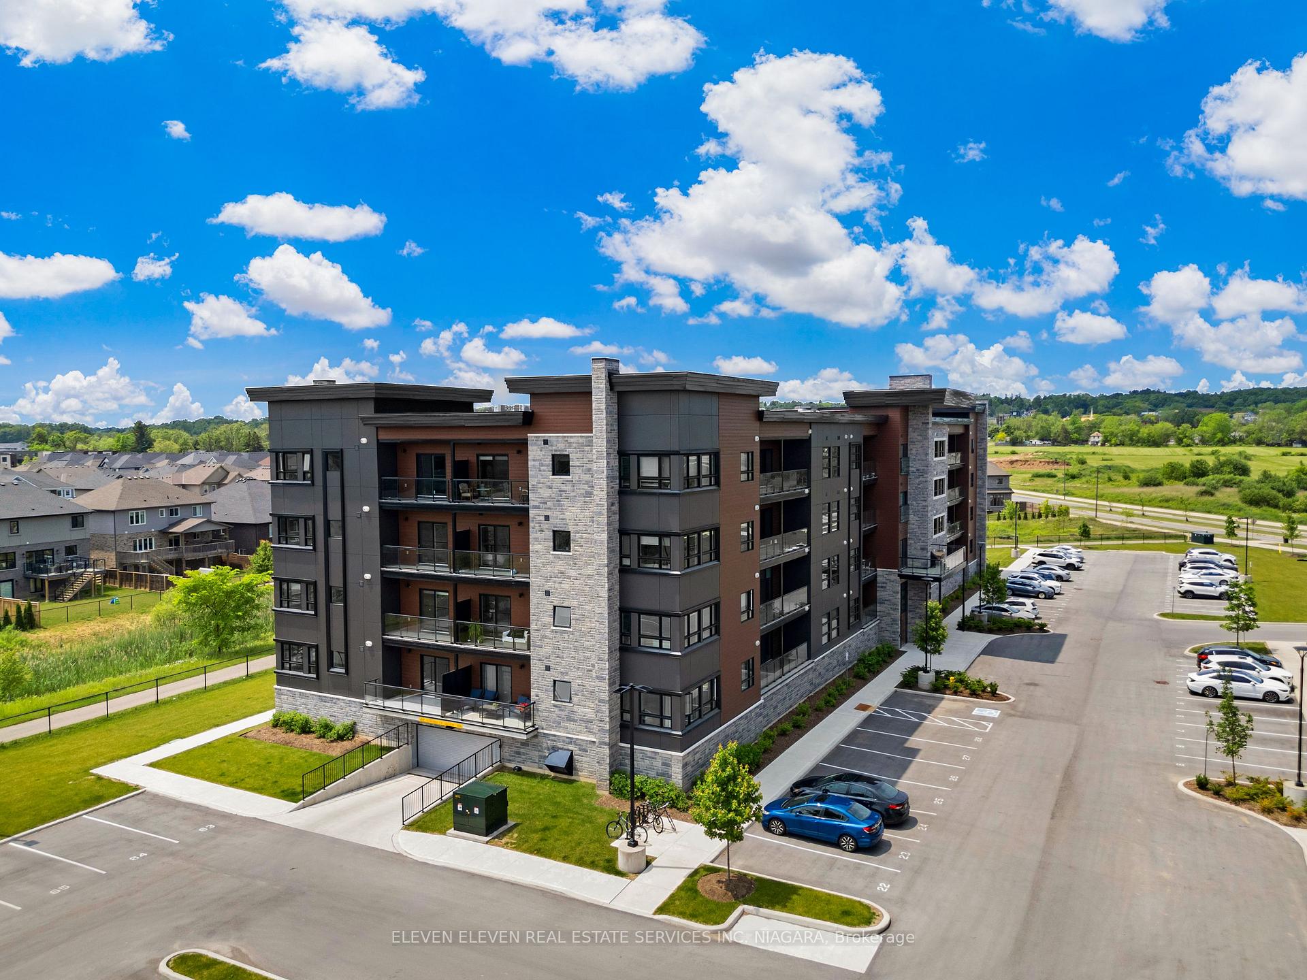
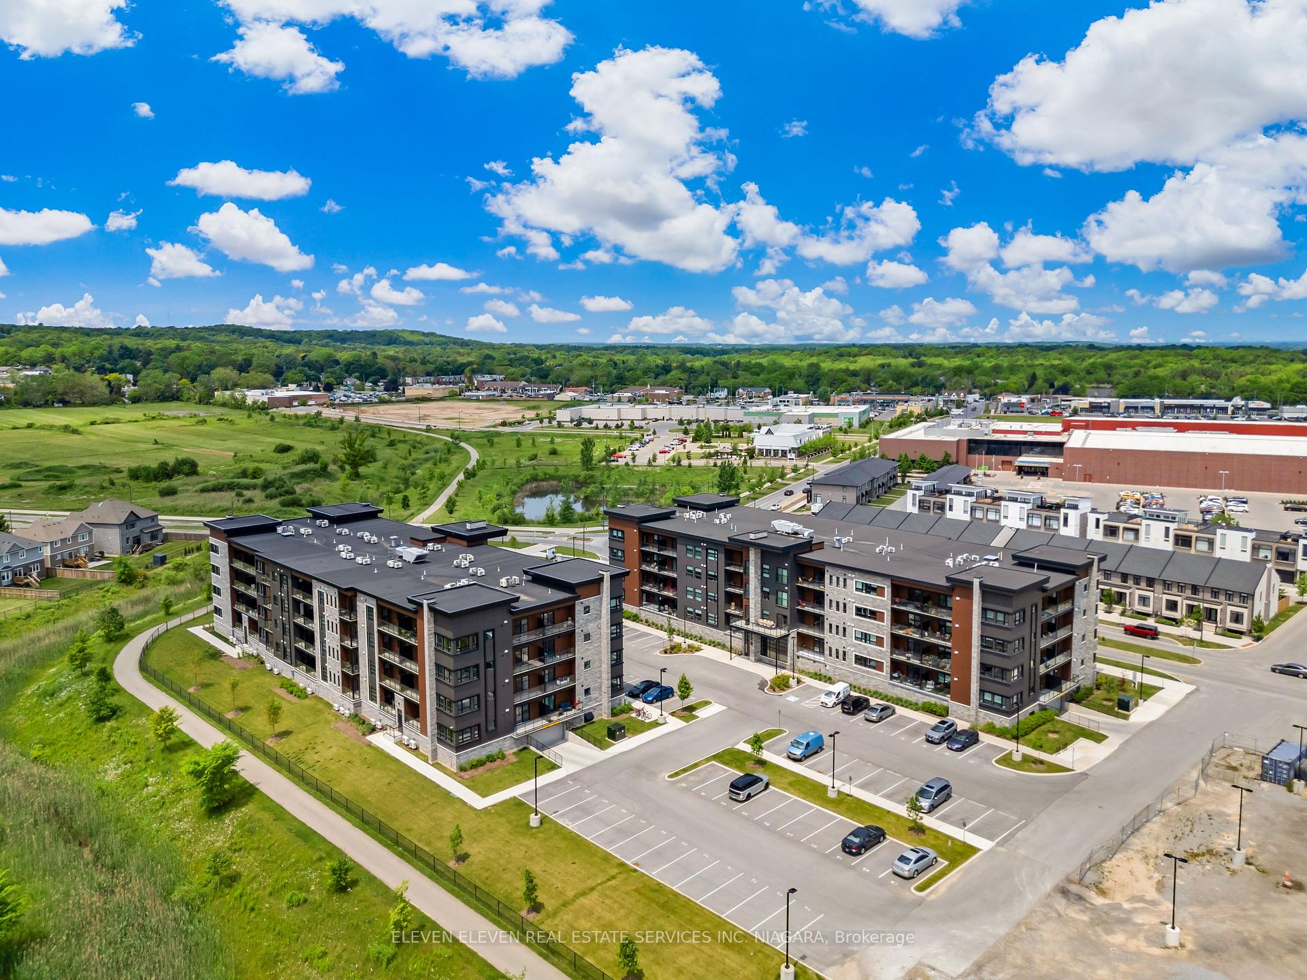
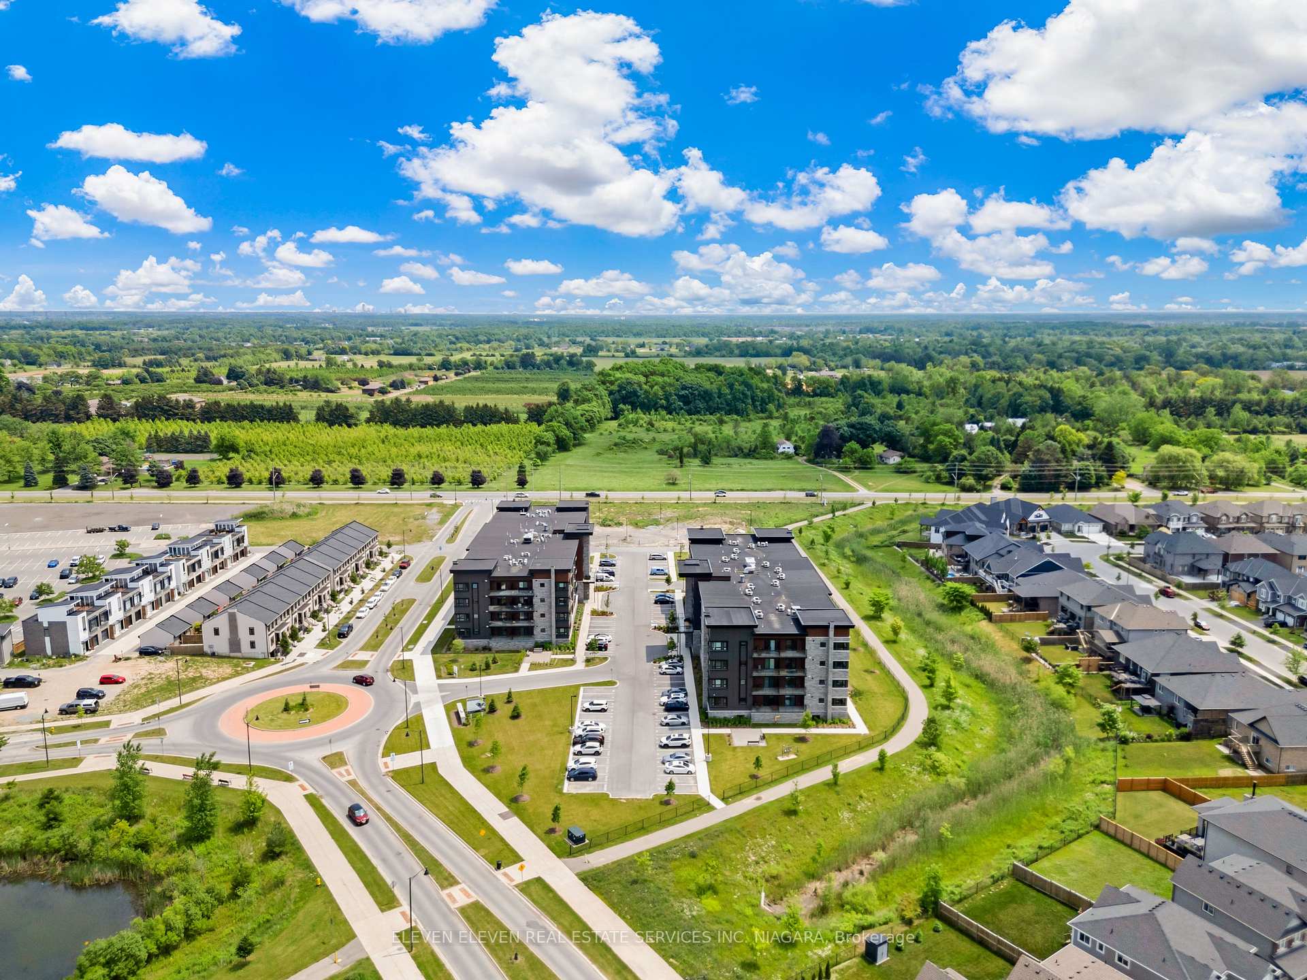
Unit 206, 118 Summersides Boulevard
Pelham (Fonthill), ON L0S 1E1
 ONE EIGHTEENSee every listing here
- 1+1Bedrooms
- 2Bathrooms
- 2Parking
- 700–799Sq Ft
- $3,177Tax
- $350/moCondo Fee
 Estimated Value:$399,000See Free Estimate Report

Property not available for sale or for rent.
HOMEH One: full-service selling for a 1% listing fee. The buyer's agent commission is separate.
Free Home EvaluationHow Much Is My Home Worth?Homes for Sale NearbySale & Price History for Unit 206, 118 Summersides Boulevard, Pelham, Fonthill
Real estate boards require you to or to see the full details of this property.
*Sold prices and complete sale & price history are regulated data. Under the Trust in Real Estate Services Act, 2002 (TRESA) and the rules of the Real Estate Council of Ontario (RECO), and pursuant to the Multiple Listing Service® rules of the Canadian Real Estate Association (CREA) and the Toronto Regional Real Estate Board (TRREB), this information may be shown only to registered users who have agreed to the applicable terms of use (a Virtual Office Website, or "VOW," arrangement). HOMEH Inc., Brokerage therefore provides it to signed-in members only. Creating an account is free and takes under a minute.
About Unit 206, 118 Summersides Boulevard, Pelham, Fonthill
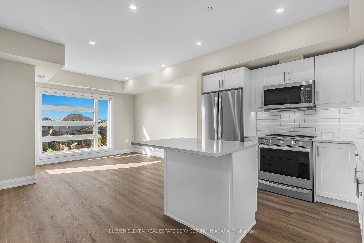
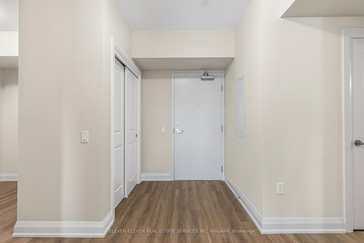
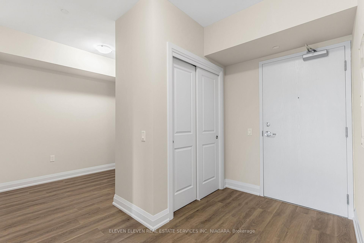
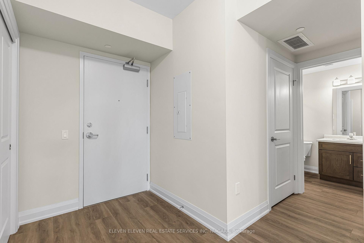
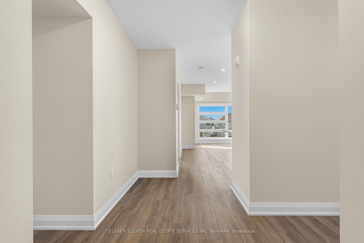
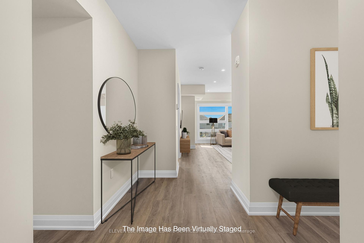
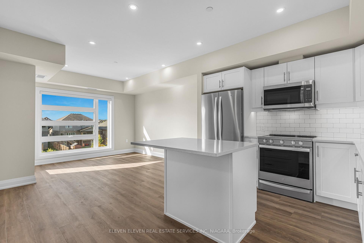
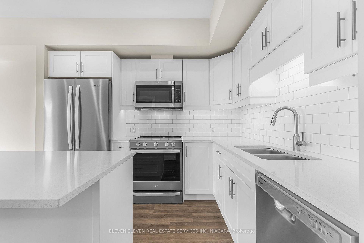
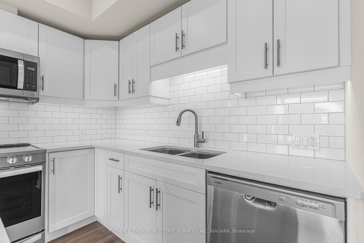
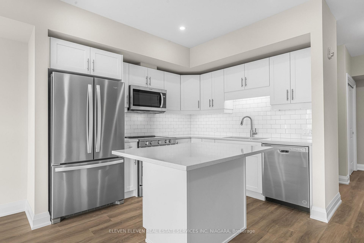
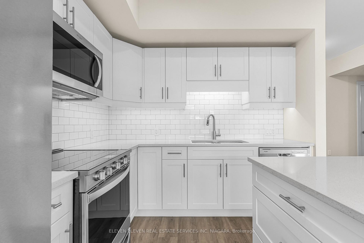
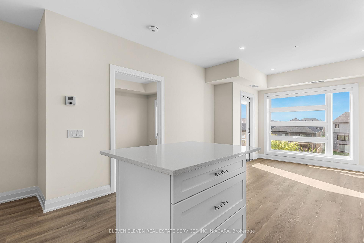
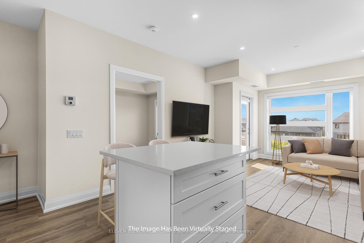
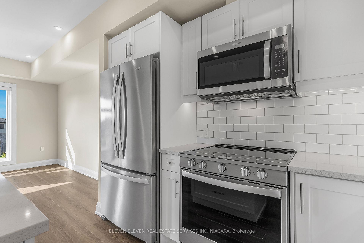
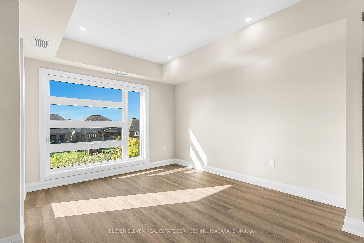
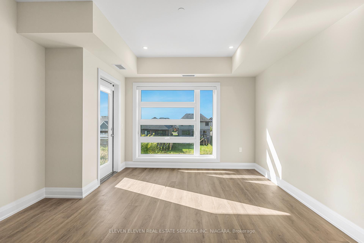
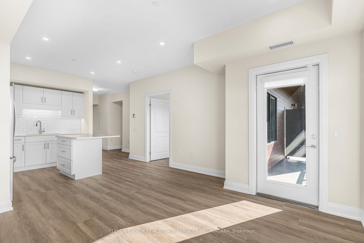
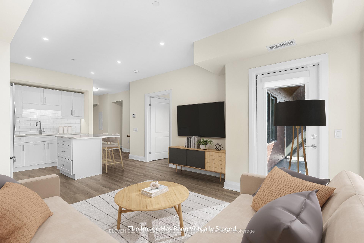
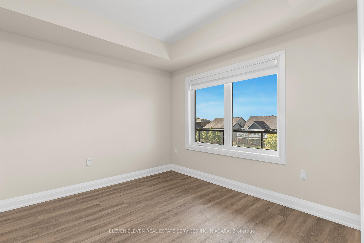
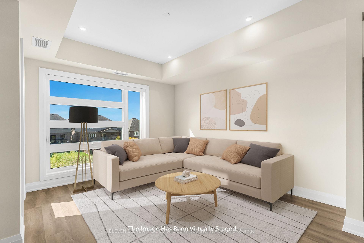
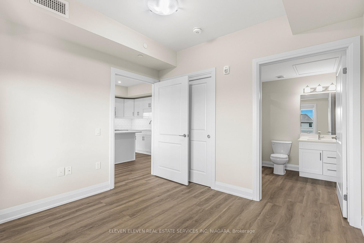
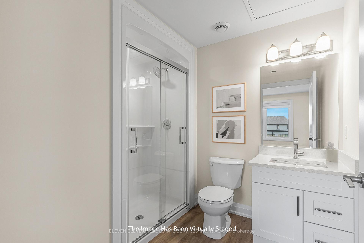
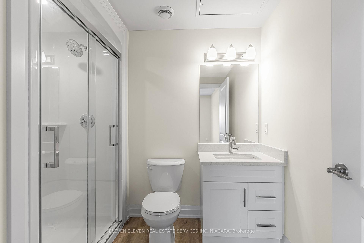
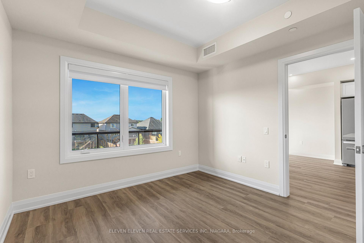
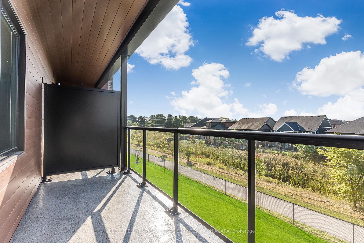
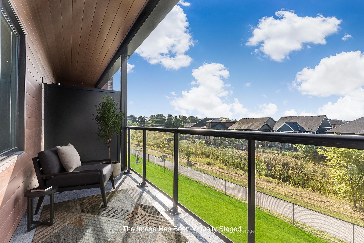
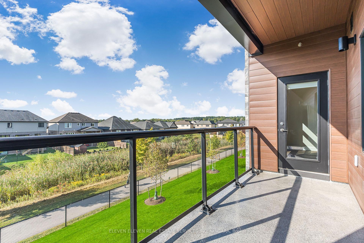
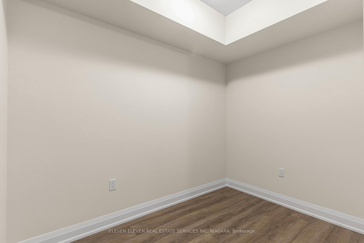
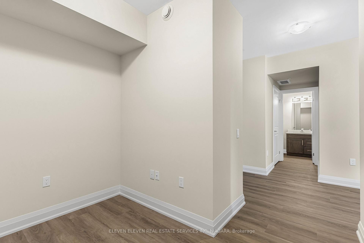
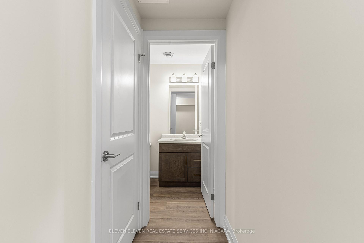
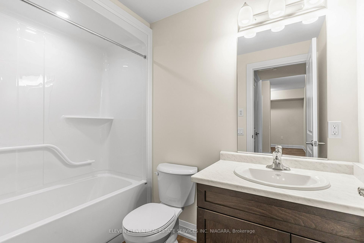
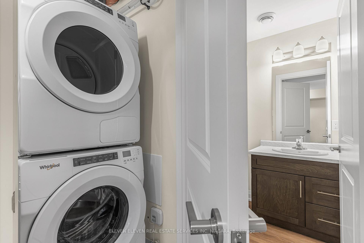
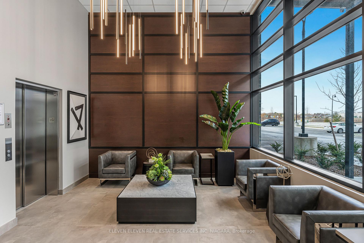
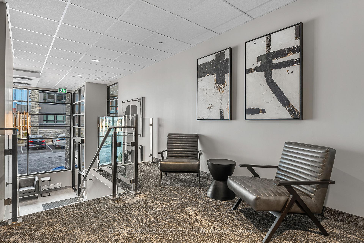
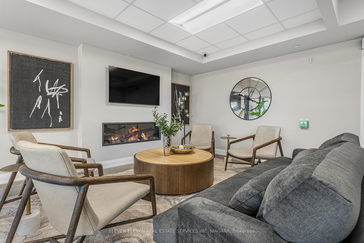
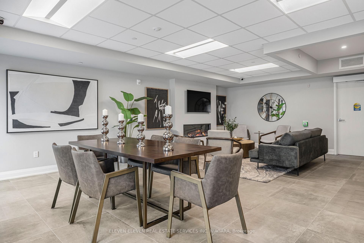
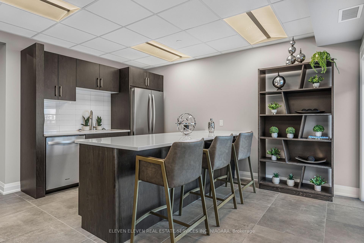
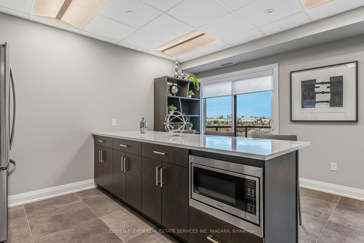
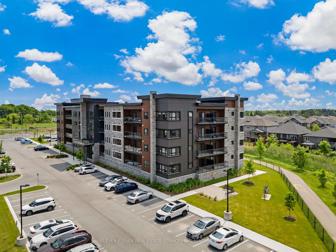
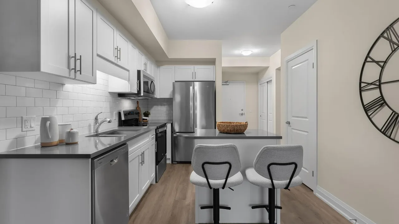
Sunlit Sophistication at One Fonthill -- Don't Miss This Rare Find! Step into a condo that outshines the rest: a spacious 1 Bedroom + Den, 2 Full Bath suite designed with both style and practicality in mind. From the moment you enter, you'll be impressed by the carpet-free interiors with luxury vinyl plank flooring that is sleek, durable, and easy to maintain. This accessible suite features wide turning angles and thoughtful upgrades throughout, including designer kitchen cabinetry with quartz counters, valence lighting, pots & pans drawer, overhead pot lights, and upgraded stove. The Moen fixtures and glass-door ensuite shower add a touch of luxury, while Hunter Douglas shades elevate every window. Soak in the sunshine on your southern-exposed balcony, perfect for morning coffee or winding down in golden evening light. With two full baths, an enviable layout, and appliances already included, this condo is truly turnkey. At One Fonthill, Pelham's award-winning condo community, you'll also enjoy a recreation room with large balcony, visitor parking, and controlled entry. Plus, you're just moments from the Meridian Community Centre, Hwy 406, top dining options, local boutiques, farms, and endless walking trails. Perfect for the young professional or downsizer ready to level up their lifestyle. Properties like this don't last long so act quickly!
Key Facts & Features
Property Costs
- Annual Property Tax Amount
- $3,177
- Land Transfer Tax Fee
- $5,275
Condo/Maintenance Fee
- Maintenance Fee
- $350 /month
Included In Maintenance Fee
- Parking Included
Rental Items
- Rental Equipment
- Hot Water Tank (Enercare)
- Under Contract
- Hot Water Tank-Gas
- Basement Type
- None
Interior Features
- Pets Permitted
- Yes-with Restrictions
- Laundry Features
- Ensuite, Laundry Closet
- Interior Extras
- Auto Garage Door Remote, Carpet Free, ERV/HRV, Separate Heating Controls, Storage
- Security Features
- Carbon Monoxide Detectors, Monitored, Smoke Detector
- Fireplace/Stove
- No
- Elevator
- No
Exterior Features
- Balcony
- Open
- Exterior Extras
- Controlled Entry, Landscape Lighting, Landscaped, Lawn Sprinkler System
Building Amenities
- Community BBQ
- Party Room/Meeting Room
- Visitor Parking
- Elevator
Building
- Building Type
- Condo Apartment
- Building Style
- Apartment
- Building Name
- One Eighteen
- Approx Age
- New
- Condo Corp Number
- 211
Construction
- Exposure
- South
- Exterior Finish
- Metal/Steel Siding, Stone
- Roof
- Asphalt Rolled
- Foundation Details
- Poured Concrete
- Special Designation
- Unknown
Inclusions
- Inclusions
- Kitchen stove, microwave hoodfan, dishwasher, refrigerator. Laundry washer and dryer.
Parking & Garages
- Garage Type
- Underground
- Garage Spaces
- 1
- Parking Type
- Exclusive
- Parking Spaces
- 1
- Total Garage And Parking Spaces
- 2
Lockers
- Locker Type
- Exclusive
- Locker Number
- 18
- Locker Level
- A
Heating & Cooling
- Heat Source
- Other
- Heat Type
- Forced Air
- Air Conditioning
- Central Air
- Bedrooms
- 1 + 1
- Washrooms
- 2
- Kitchens
- 1
Room sizes
- Kitchen—Main level, Double Sink
- Great Room—Main level
- Primary Bedroom—Main level
- Den—Main level
Washrooms
- 3-piece, Main
- Municipality
- Pelham
- Neighbourhood
- Fonthill
- Main cross streets
- Rice Rd. & Summersides Blvd.
- Directions
- Southbound on Rice Rd. Turn right onto Summersides Blvd. Visitors parking are on the both far sides of the parking. 118 Building is furthest away from Summersides Blvd Entrance (Other bldg is 120).
- Waterfront
- None
- MLS® number
- X12367127
- Data source
- Toronto Regional Real Estate Board
- Status change
- 2025-09-20
- Listed on
- 2025-08-27
- Days on market
- 24 days
- Possession date
- 2025-09-25
- Possession type
- Flexible
- Co-op commission
- 2.5% Net of HST
- Seller
- Listed by
- ELEVEN ELEVEN REAL ESTATE SERVICES INC. NIAGARA
Home Market Value
Current home valuation for Unit 206, 118 Summersides Boulevard, Pelham, Fonthill, Pelham, ON. Listed for $440,000
HOMEH Estimate
$399,000
Estimated Sales Range
$315,210 - $482,790
HOMEH Estimate for Unit 206, 118 Summersides Boulevard, Pelham, Fonthill
Calculated with a real agent's CMA method — 45+ years of experience, codified. Not an AI guess.
For the owner
Is this your home? Track its value.
Get this home's HOMEH Estimate by email once a month, with how many homes are for sale around you.
Mortgage Payment Calculator
Compare up to 4 down payment scenarios
5% of purchase price for homes $500K or less
$22,000
| Scenario 1 | Scenario 2 | Scenario 3 | Scenario 4 | |
|---|---|---|---|---|
−Down payment | % $ | % $ | % $ | % $ |
+CMHC insurance | $16,720 | $12,276 | $10,472 | $0 |
=Total mortgage | $434,720 | $408,276 | $384,472 | $352,000 |
Amortization | ||||
Mortgage rate | % | % | % | % |
| Payment frequency | ||||
=Mortgage payment | $2,123monthly | $1,993monthly | $1,877monthly | $1,719monthly |
Land Transfer Tax
$5,275
$5,275
Around this home
Data provided by OpenStreetMap & Fraser Institute School Rankings
Ask HOMEH
New!Hi there!
👋Text or call (416) 301-9001
Recommended for you
Based on homes you've looked at.
No recommended properties found.
Nearby similar homes
No nearby properties found.
More real estate resources
Other homes nearby
Explore this area
Nearby neighbourhoods
No nearby listings available.