
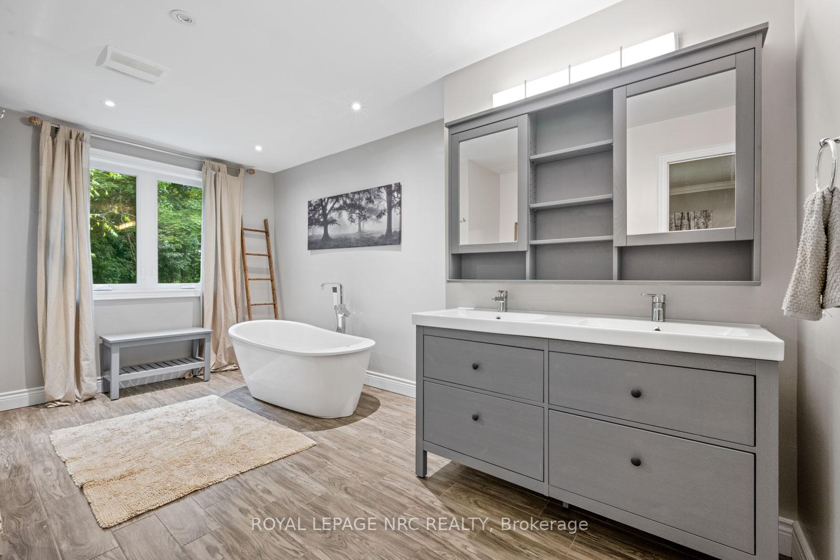
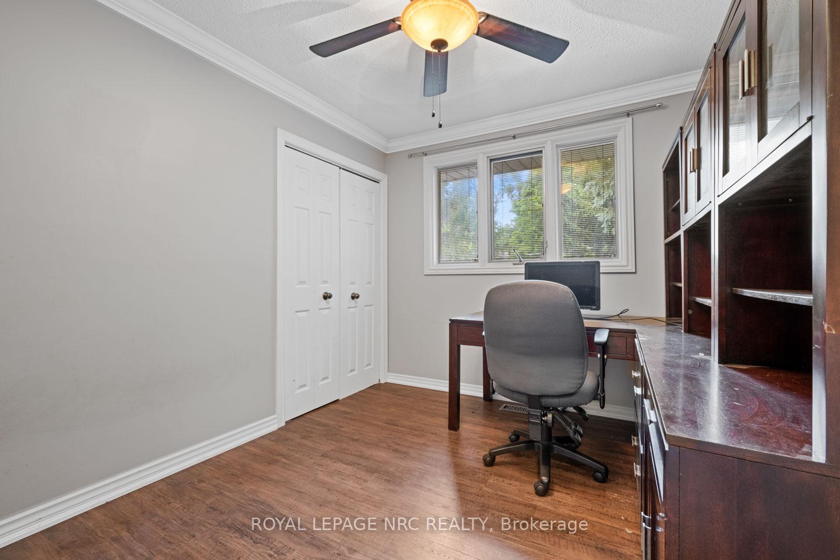
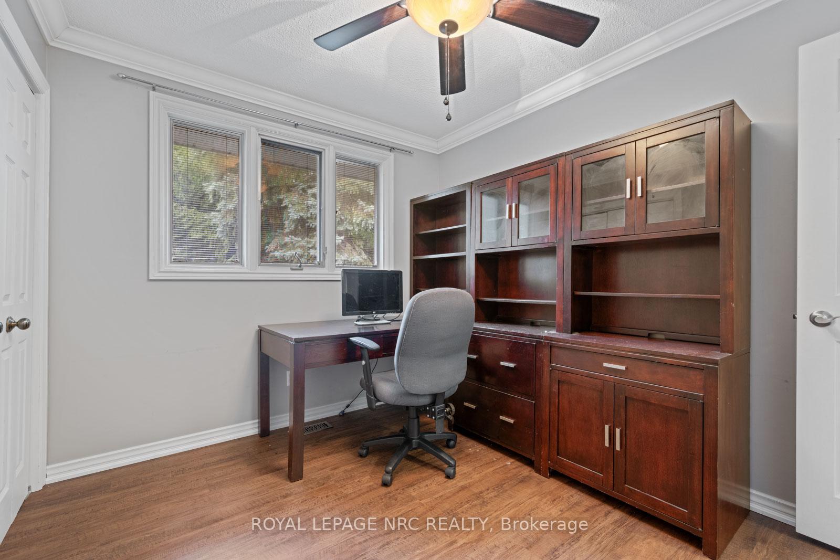
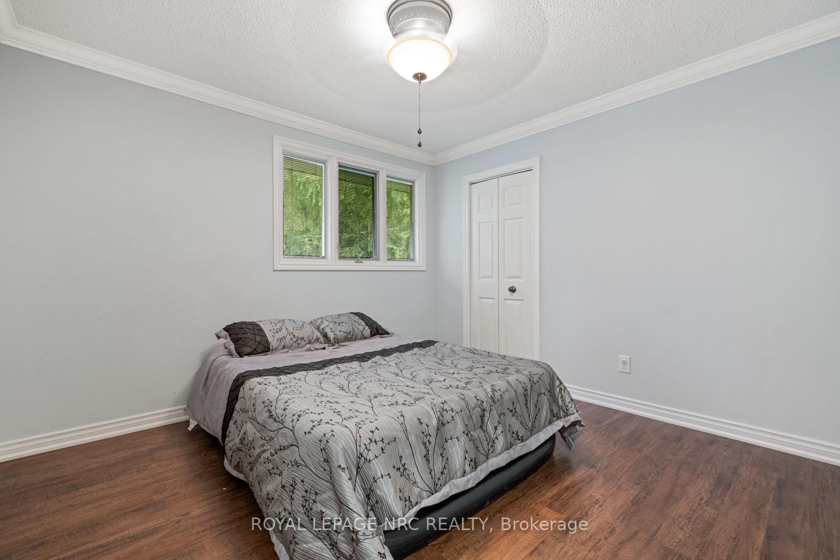
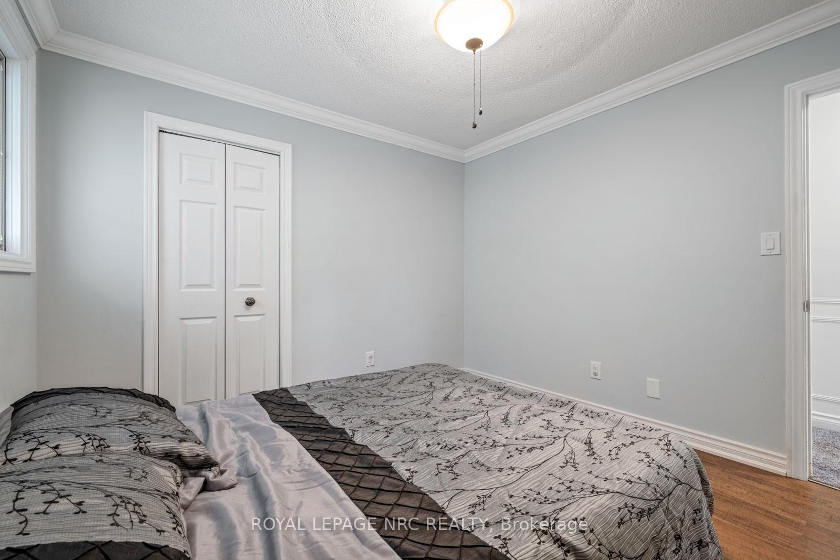
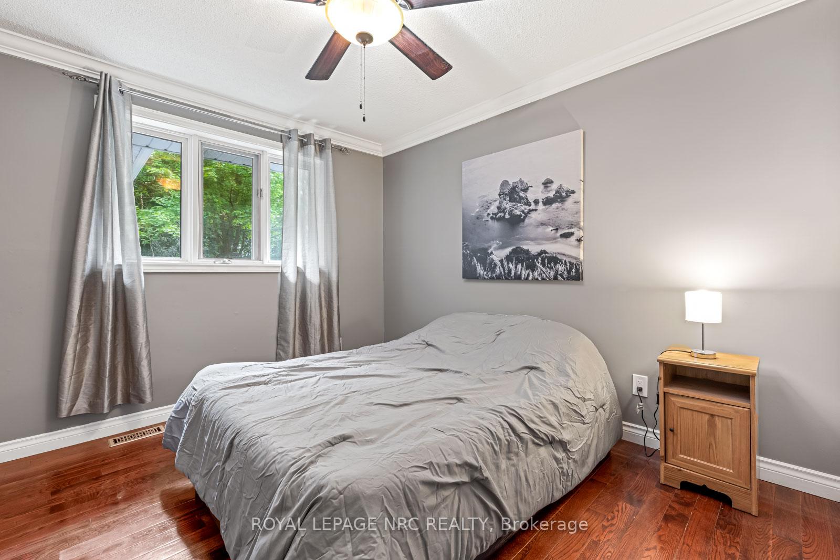
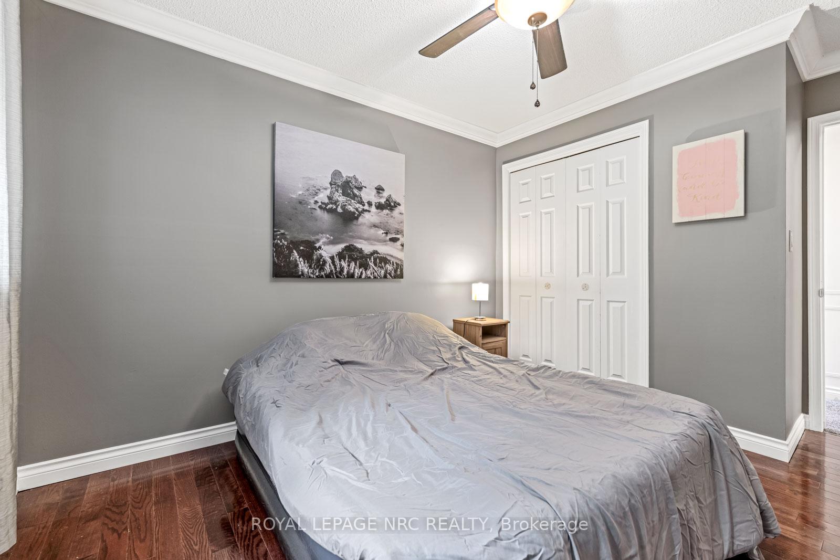
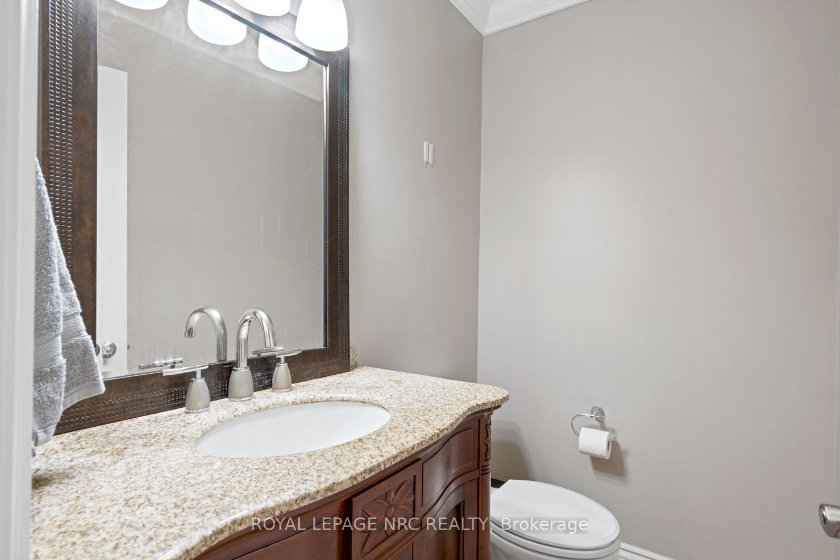
1273 Pelham Street
Pelham (Fonthill), ON L0S 1E0
- 4+1Bedrooms
- 4Bathrooms
- 2Garage
- 2000–2500Sq Ft
- $5,343Tax
- 80×150 ftLot Size
 Estimated Value:$873,228See Free Estimate Report

Property not available for sale or for rent.
HOMEH One: full-service selling for a 1% listing fee. The buyer's agent commission is separate.
Free Home EvaluationHow Much Is My Home Worth?Homes for Sale NearbySale & Price History for 1273 Pelham Street, Pelham, Fonthill
| Start Date | End Date | Price | Event | MLS# |
|---|---|---|---|---|
| 2024-09-30 | 2024-11-21 | Login to See Prices | Sold | x9374182 |
Real estate boards require you to or to see the full details of this property.
*Sold prices and complete sale & price history are regulated data. Under the Trust in Real Estate Services Act, 2002 (TRESA) and the rules of the Real Estate Council of Ontario (RECO), and pursuant to the Multiple Listing Service® rules of the Canadian Real Estate Association (CREA) and the Toronto Regional Real Estate Board (TRREB), this information may be shown only to registered users who have agreed to the applicable terms of use (a Virtual Office Website, or "VOW," arrangement). HOMEH Inc., Brokerage therefore provides it to signed-in members only. Creating an account is free and takes under a minute.
About 1273 Pelham Street, Pelham, Fonthill
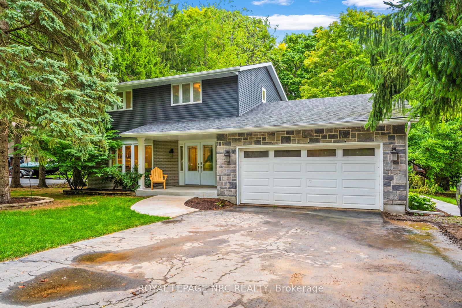
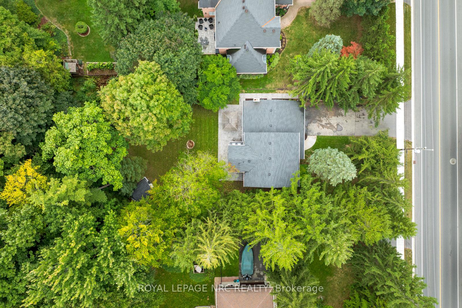
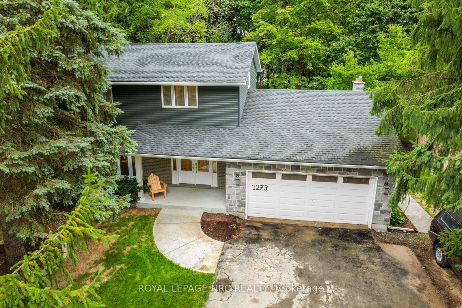
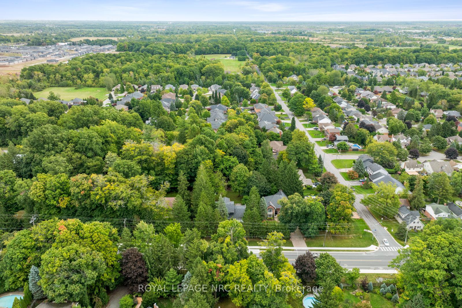
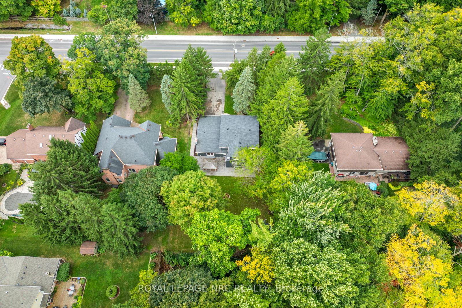
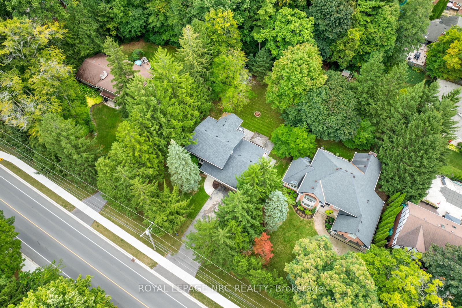
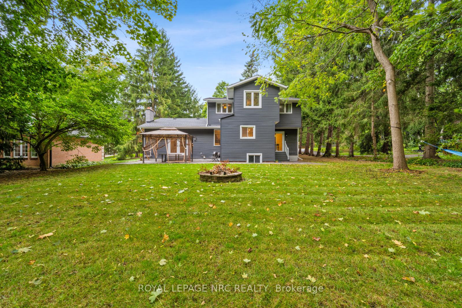
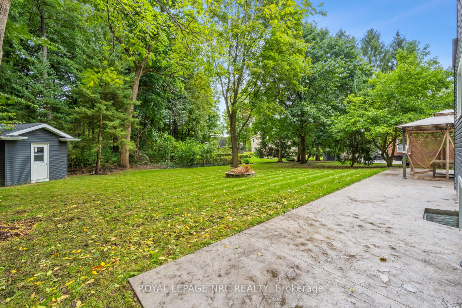
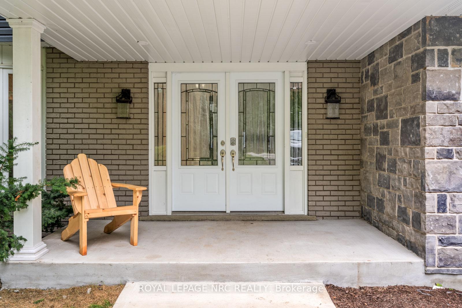
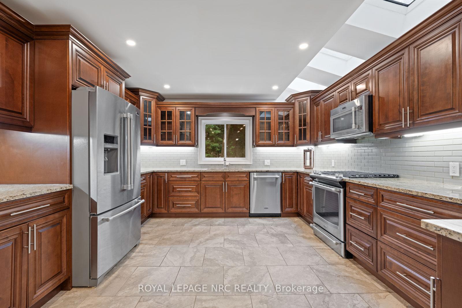
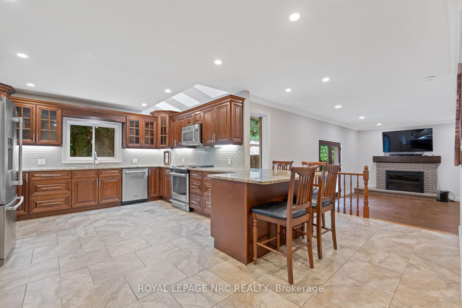
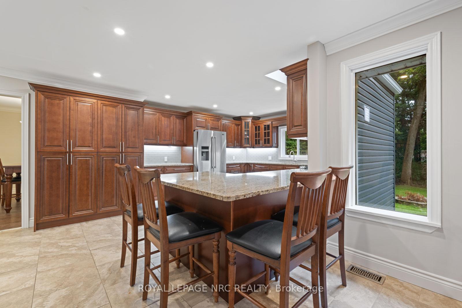
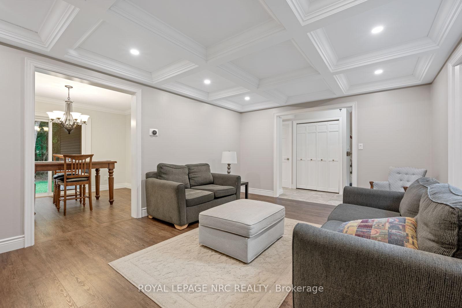
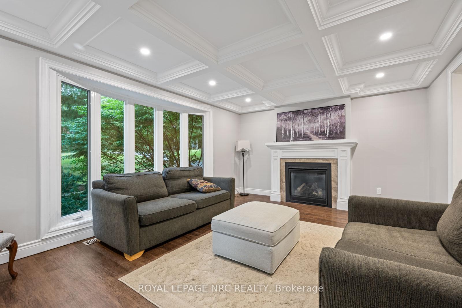
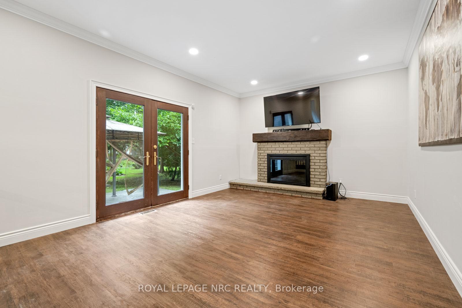
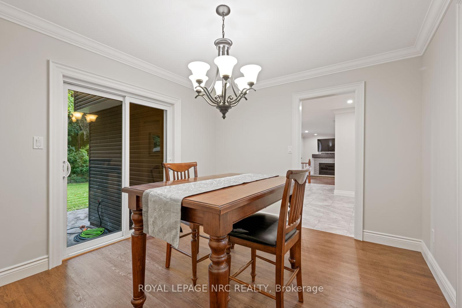
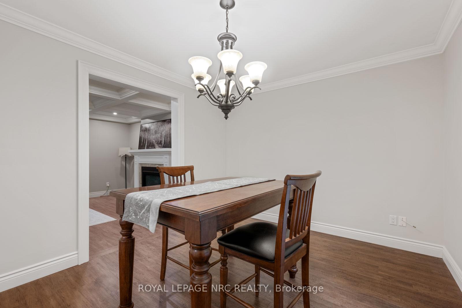
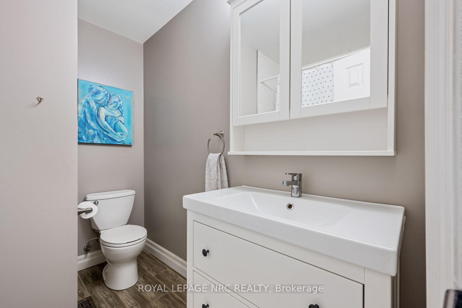
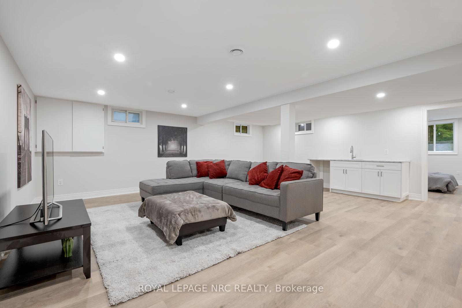
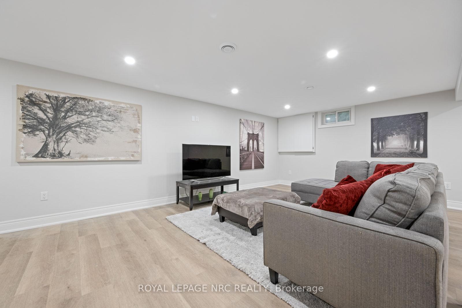
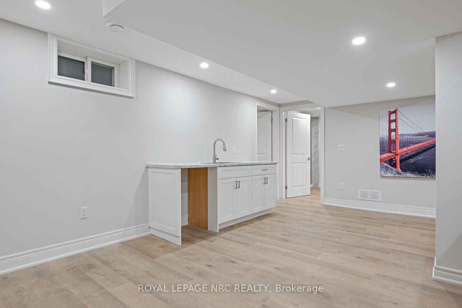
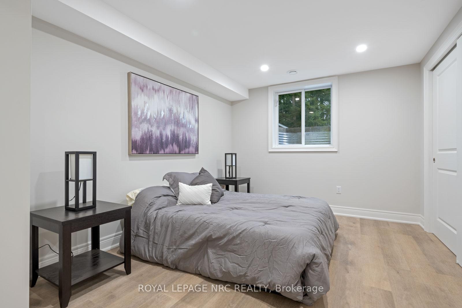
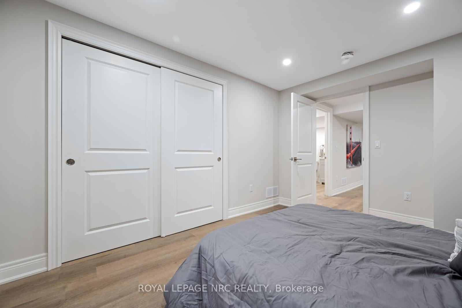
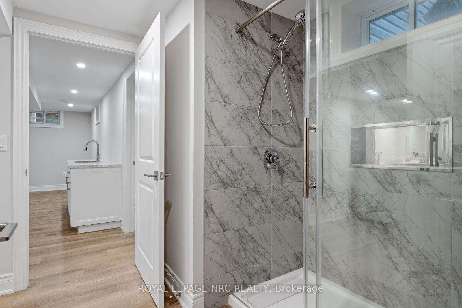
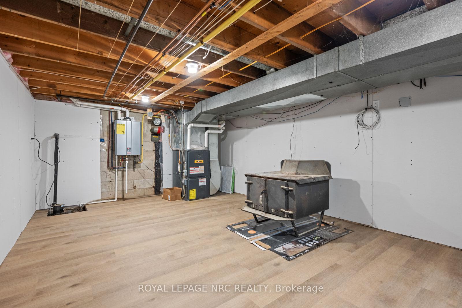
Nestled amidst a stunning array of mature trees, this enchanting two-story family home is a serene oasis waiting to be discovered. This lot is 80' by 150' which is hard to find these days! Over the past year, it has been largely transformed with a fresh coat of paint, a sleek concrete patio in the backyard, and a stylish new porch adorned with eye-catching stone accents at the front. The appeal of this property has been elevated with brand-new siding and vibrant landscaping, creating a captivating facade. The house boasts durable GAF Timberline shingles in 2022, a convenient, owned hot water on demand system in 2020, new hydro panel in 2024 Previously owned by a master carpenter, it showcases exquisite kitchen cabinetry and a coffered ceiling in the inviting living room. For those seeking further enhancements, the seller who happens to be a builder offers the potential for additional updates. The recently renovated basement has been thoughtfully designed to include a cozy bedroom and a recreational room, complete with luxurious vinyl click flooring and a newly added wet bar. One of the most delightful features awaits in the backyard, where a charming firepit invites evenings of relaxation under the stars. Lush new sod blankets the ground, and a cleverly converted shed has morphed into a delightful mini guest house, perfect for kids sleepovers with its own bunk beds and elegant California shutters. You truly must experience this enchanting retreat for yourselfa wooded paradise right in the heart of the city!
Key Facts & Features
Property Costs
- Annual Property Tax Amount
- $5,343
- Land Transfer Tax Fee
- $14,872
Rental Items
- Rental Equipment
- None
- Under Contract
- None
- Basement Type
- Full, Finished
Interior Features
- Laundry Level
- Lower Level
- Interior Extras
- Water Heater Owned, On Demand Water Heater
- View
- Trees/Woods
- Security Features
- Security System
- Fireplace/Stove
- Yes
- Fireplace Features
- Natural Gas
- Elevator
- No
Exterior Features
- Exterior Extras
- Porch, Patio, Landscaped
- Pool
- None
- Property Features
- Wooded/Treed, Public Transit, School Bus Route, School
- Other Structures
- Aux Residences, Garden Shed
Building
- Building Type
- Detached
- Building Style
- 2-Storey
- Approx Age
- 31-50
Construction
- Exterior Finish
- Stone, Vinyl Siding
- Roof
- Fibreglass Shingle
- Foundation Details
- Poured Concrete
- Special Designation
- Unknown
Lot
- Lot Front
- 80.00 ft
- Lot Depth
- 150.00 ft
- Lot Shape
- Rectangular
Inclusions
- Inclusions
- Dishwasher, Fridge, Stove
Parking & Garages
- Garage Type
- Attached
- Garage Spaces
- 2
- Parking Spaces
- 6
- Total Garage And Parking Spaces
- 8
Heating & Cooling
- Heat Source
- Gas
- Heat Type
- Forced Air
- Air Conditioning
- Central Air
- Water
- Municipal
- Sewers
- Sewer
- Natural Gas
- Yes
- Hydro
- Yes
- Cable
- Available
- Telephone
- Available
- Bedrooms
- 4 + 1
- Washrooms
- 4
- Kitchens
- 1
- Family / bonus room
- Yes
Room sizes
- Kitchen—Main level
- Family Room—Main level
- Living Room—Main level
- Dining Room—Main level
- Bathroom—Main level, 2 Pc Bath
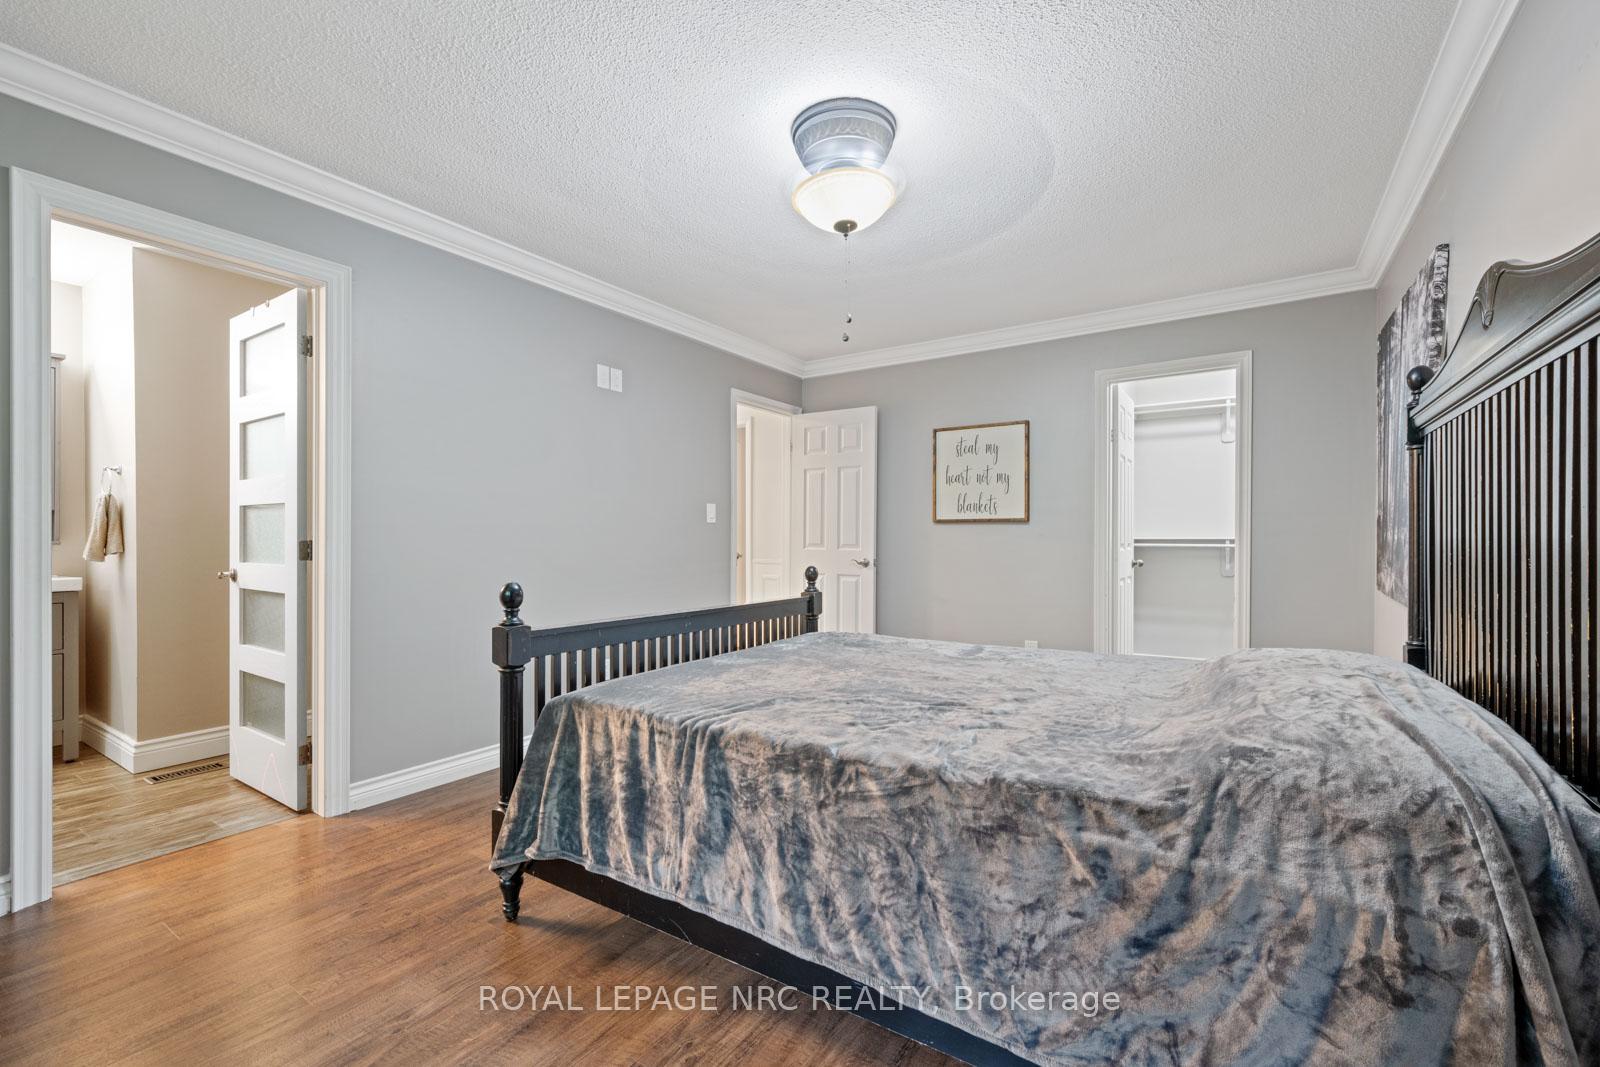
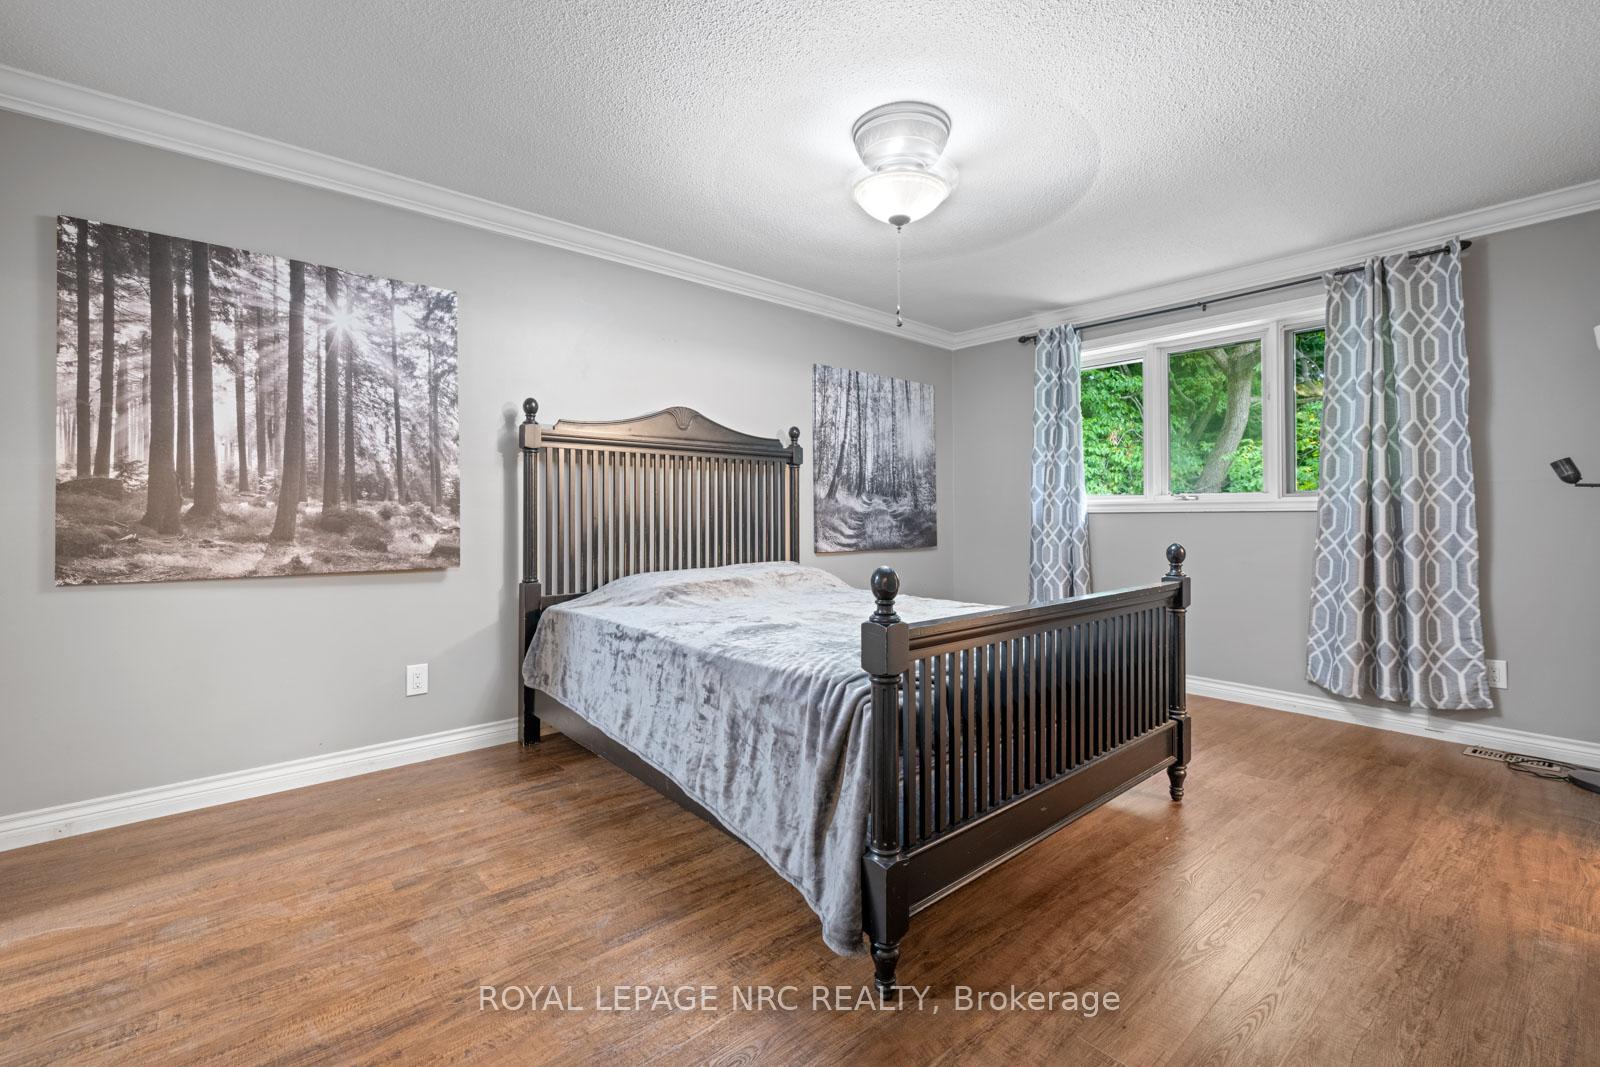
- Primary Bedroom—Second level
- Bedroom 2—Second level
- Bedroom 3—Second level
- Bedroom 4—Second level
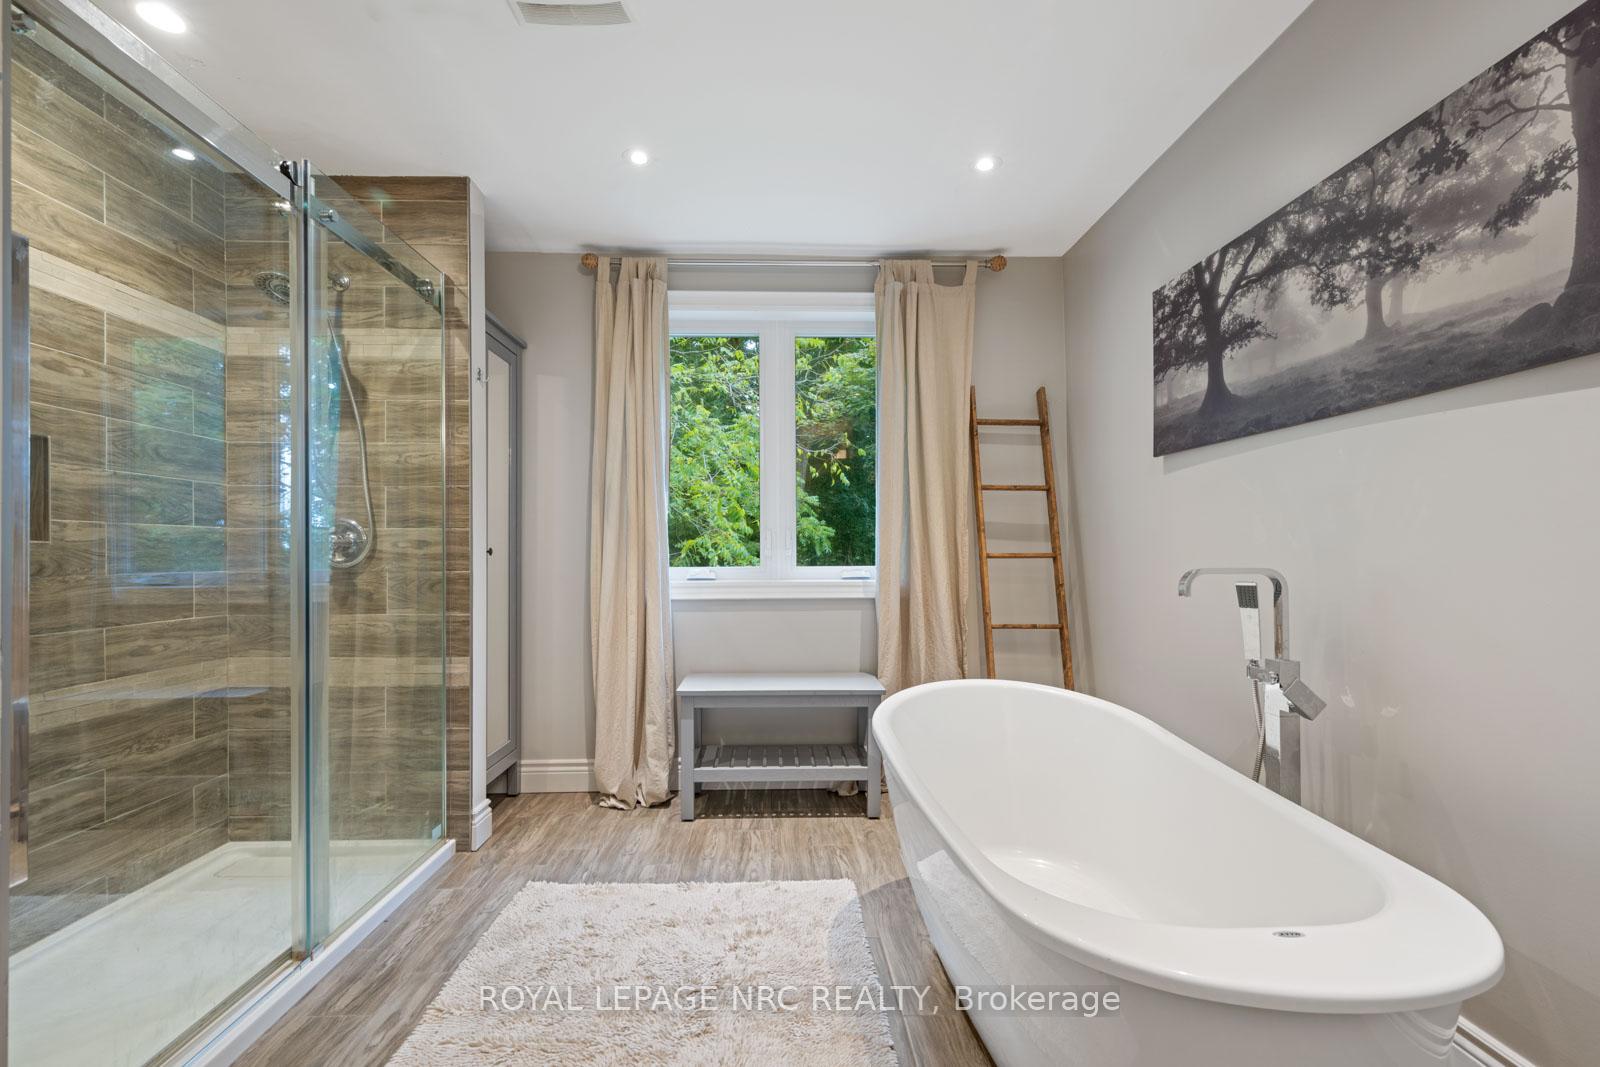
- Bathroom—Second level, 5 Pc Ensuite
- Bathroom—Second level
- Recreation—Basement level
Washrooms
- 2-piece, Main
- 5-piece, Second
- 4-piece, Second
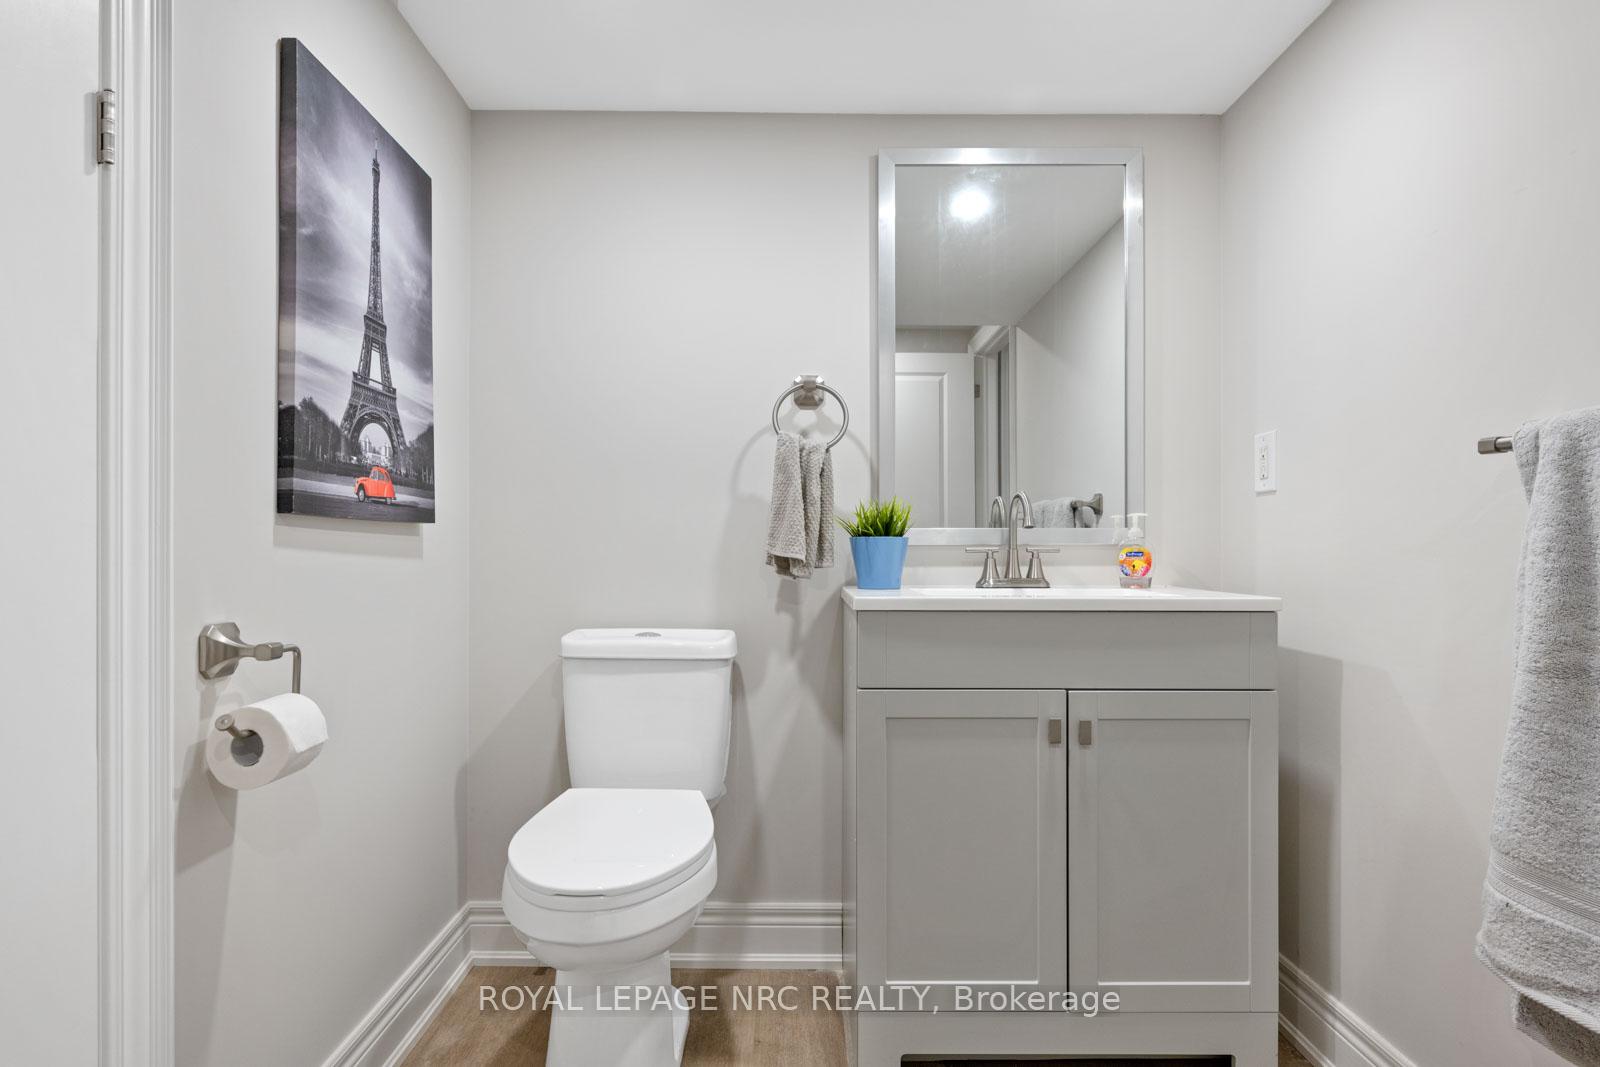
- 3-piece, Basement
- Municipality
- Pelham
- Neighbourhood
- Fonthill
- Main cross streets
- At corner of Pelham St. and Merritt Rd.
- Zoning
- R1
- MLS® number
- X9374182
- Data source
- Toronto Regional Real Estate Board
- Status change
- 2024-11-21
- Listed on
- 2024-09-30
- Days on market
- 52 days
- Possession date
- 2024-10-31
- Possession type
- October 31, 2024
- Co-op commission
- 2% Net of HST
- Seller
- Listed by
- ROYAL LEPAGE NRC REALTY
Home Market Value
Current home valuation for 1273 Pelham Street, Pelham, Fonthill, Pelham, ON. Listed for $919,850
HOMEH Estimate
$873,228
Estimated Sales Range
$689,850 - $1,056,606
HOMEH Estimate for 1273 Pelham Street, Pelham, Fonthill
Calculated with a real agent's CMA method — 45+ years of experience, codified. Not an AI guess.
For the owner
Is this your home? Track its value.
Get this home's HOMEH Estimate by email once a month, with how many homes are for sale around you.
Mortgage Payment Calculator
Compare up to 4 down payment scenarios
5% on first $500K + 10% on $419,850 over $500K
$66,985
| Scenario 1 | Scenario 2 | Scenario 3 | Scenario 4 | |
|---|---|---|---|---|
−Down payment | % $ | % $ | % $ | % $ |
+CMHC insurance | $34,108 | $25,664 | $21,892 | $0 |
=Total mortgage | $886,809 | $853,529 | $803,764 | $735,880 |
Amortization | ||||
Mortgage rate | % | % | % | % |
| Payment frequency | ||||
=Mortgage payment | $4,330monthly | $4,167monthly | $3,924monthly | $3,593monthly |
Land Transfer Tax
$14,872
$14,872
Around this home
No schools found nearby
Data provided by OpenStreetMap & Fraser Institute School Rankings
Ask HOMEH
New!Hi there!
👋Text or call (416) 301-9001
Recommended for you
Based on homes you've looked at.
No recommended properties found.
Nearby similar homes
No nearby properties found.
More real estate resources
Other homes nearby
Explore this area
Nearby neighbourhoods
No nearby listings available.