
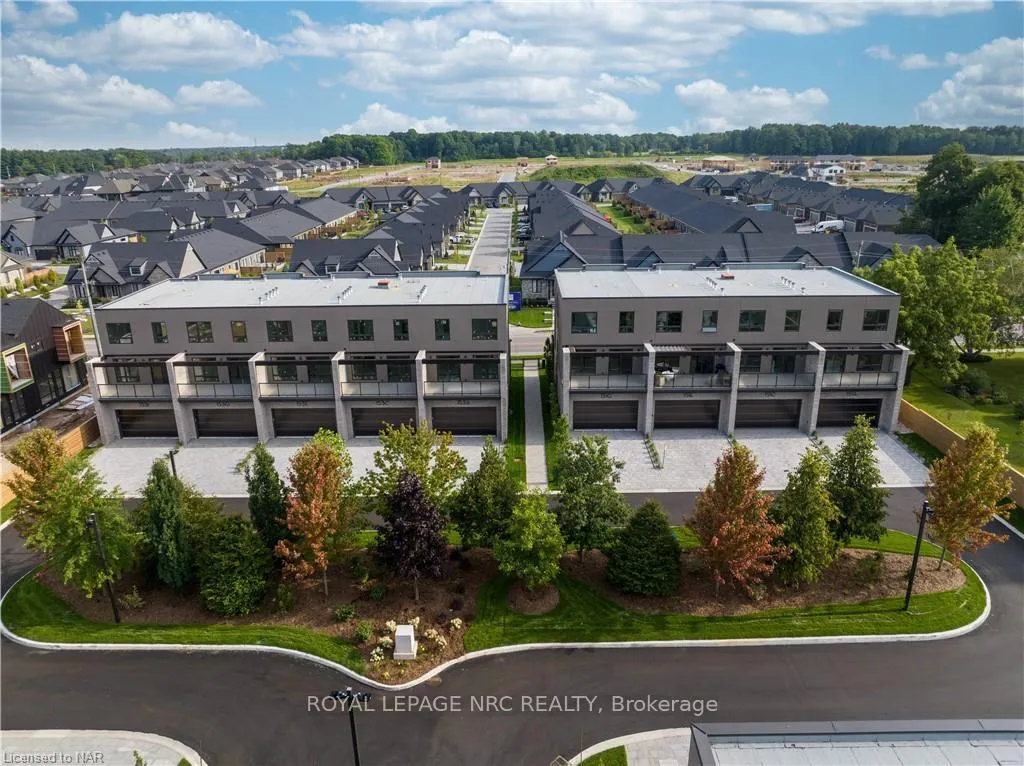
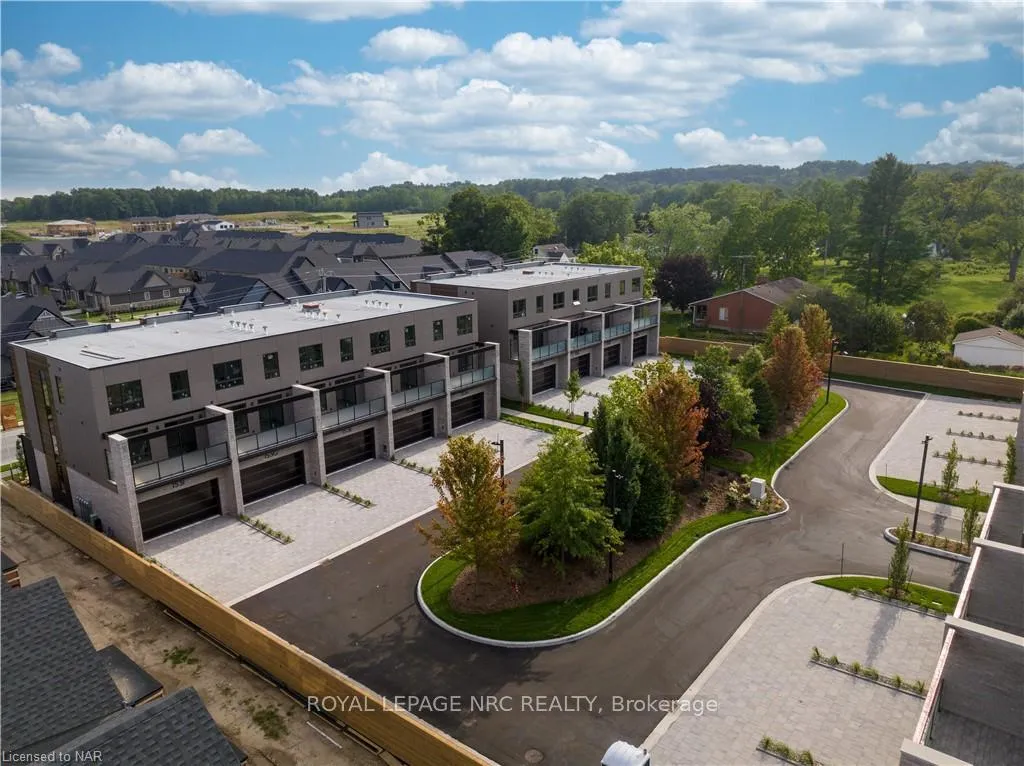
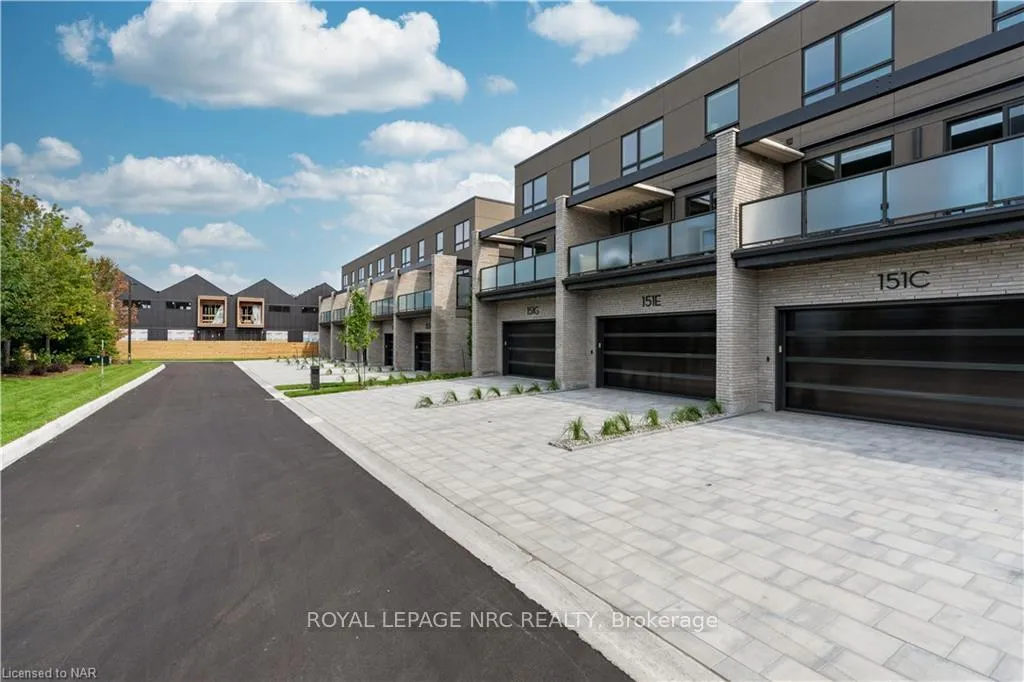
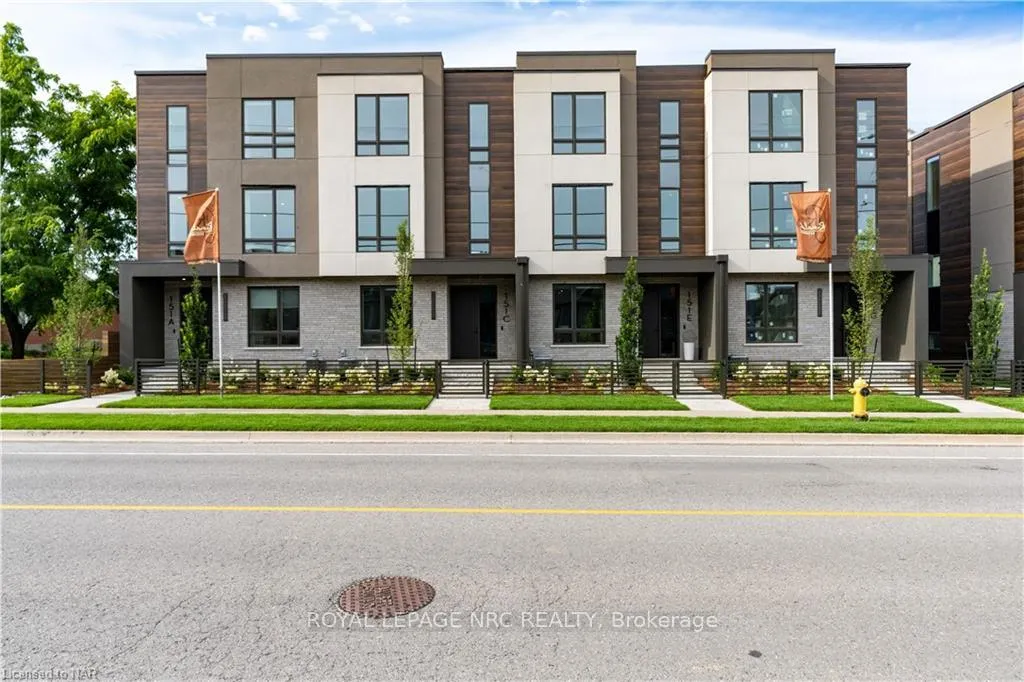
153G Port Robinson Road
Pelham (Fonthill), ON L0S 1E0
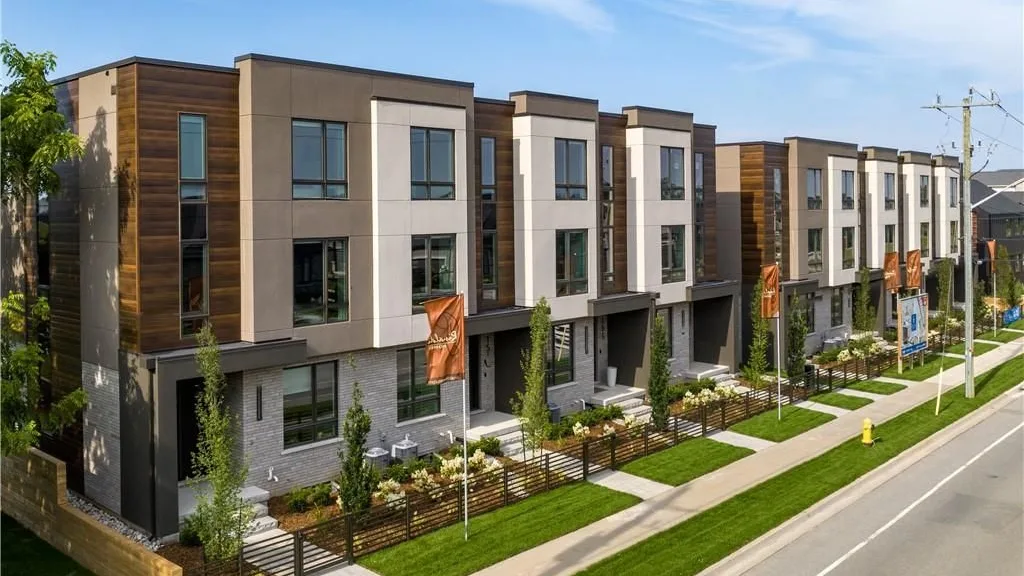 Fonthill AbbeySee every listing here
- 3Bedrooms
- 4Bathrooms
- 4Parking
- 2000–2249Sq Ft
- —Tax
- $347/moCondo Fee
 Estimated Value:$914,103See Free Estimate Report

Property not available for sale or for rent.
HOMEH One: full-service selling for a 1% listing fee. The buyer's agent commission is separate.
Free Home EvaluationHow Much Is My Home Worth?Homes for Sale NearbySale & Price History for 153G Port Robinson Road, Pelham, Fonthill
Real estate boards require you to or to see the full details of this property.
*Sold prices and complete sale & price history are regulated data. Under the Trust in Real Estate Services Act, 2002 (TRESA) and the rules of the Real Estate Council of Ontario (RECO), and pursuant to the Multiple Listing Service® rules of the Canadian Real Estate Association (CREA) and the Toronto Regional Real Estate Board (TRREB), this information may be shown only to registered users who have agreed to the applicable terms of use (a Virtual Office Website, or "VOW," arrangement). HOMEH Inc., Brokerage therefore provides it to signed-in members only. Creating an account is free and takes under a minute.
About 153G Port Robinson Road, Pelham, Fonthill
Summarized Description
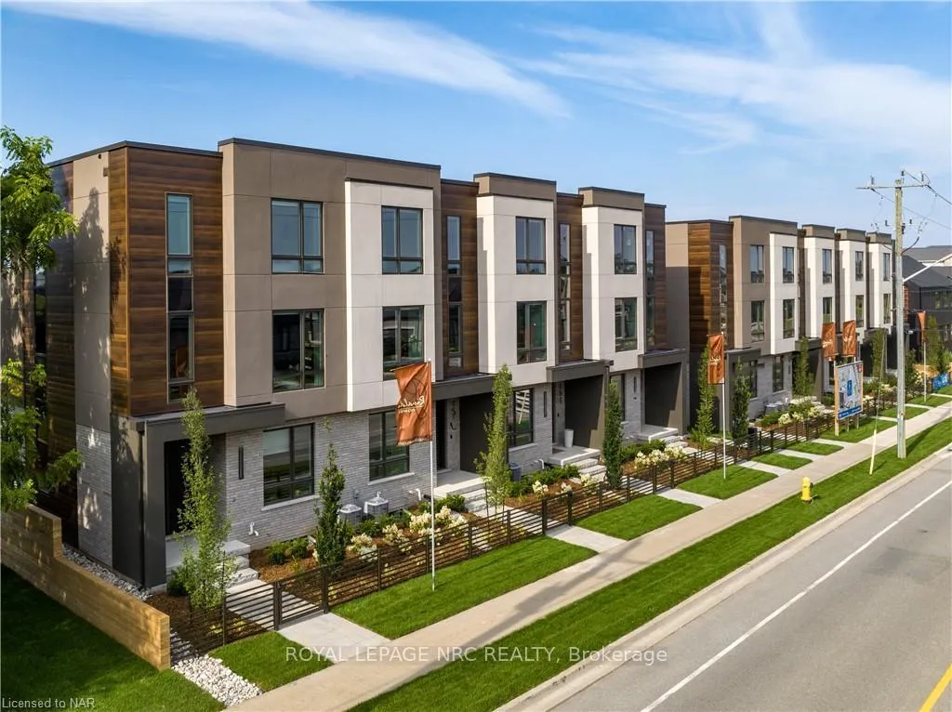
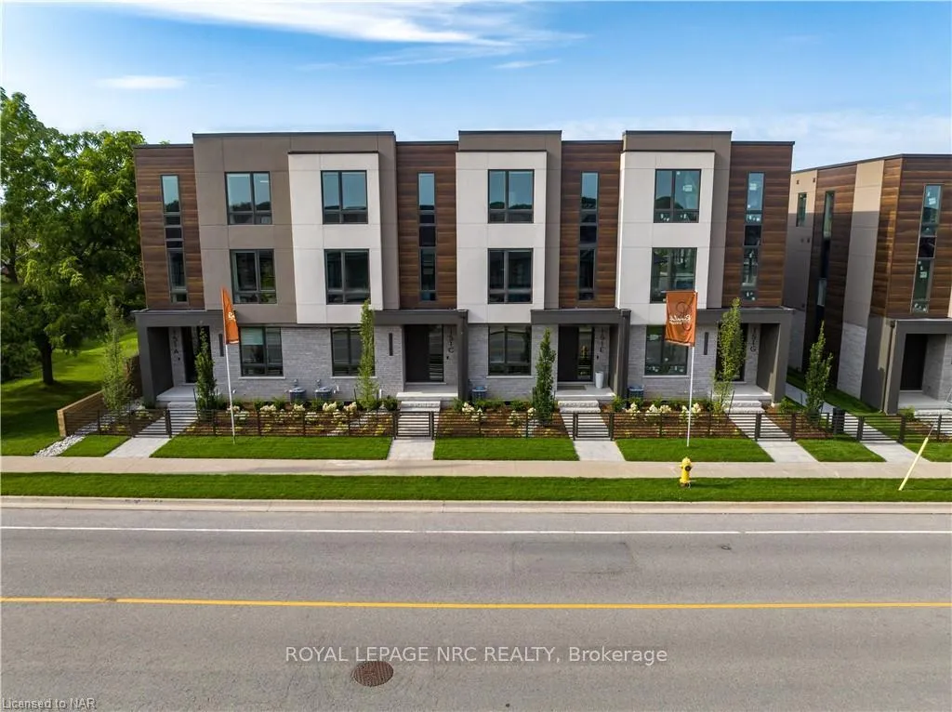
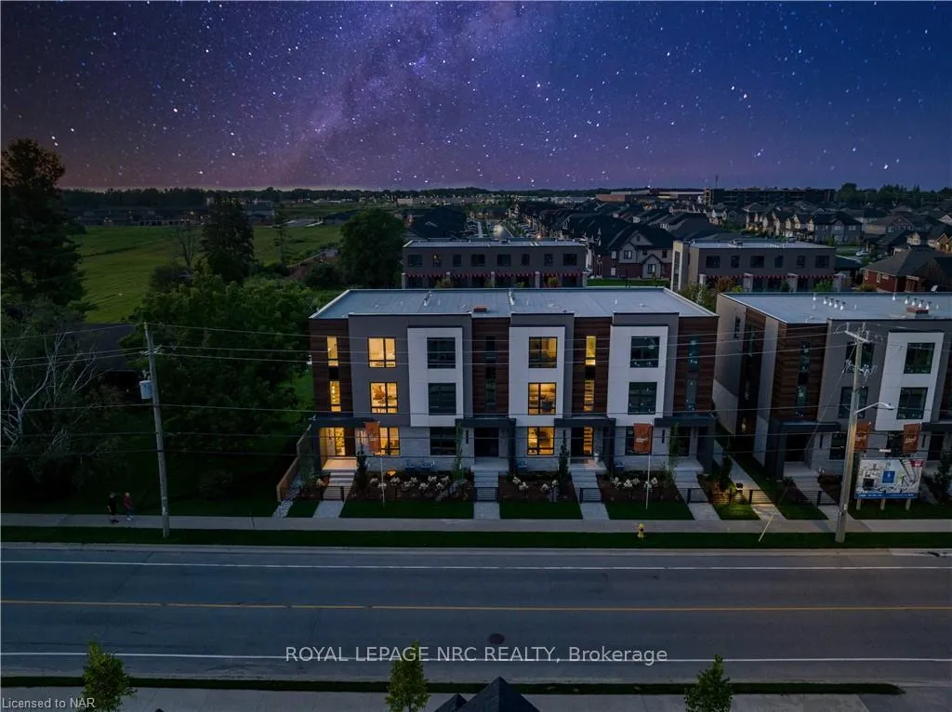
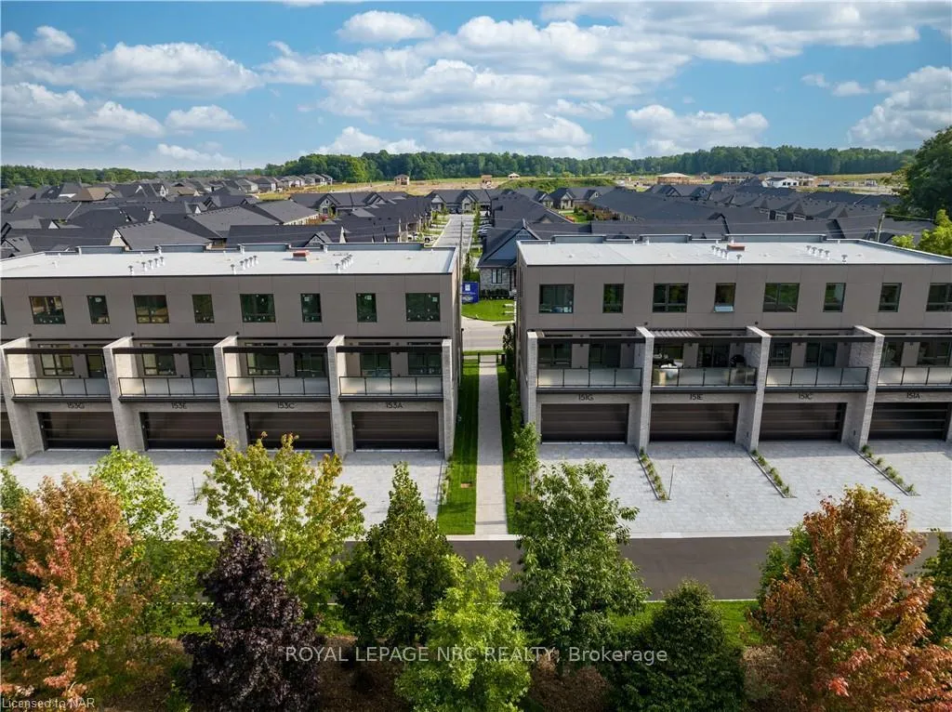
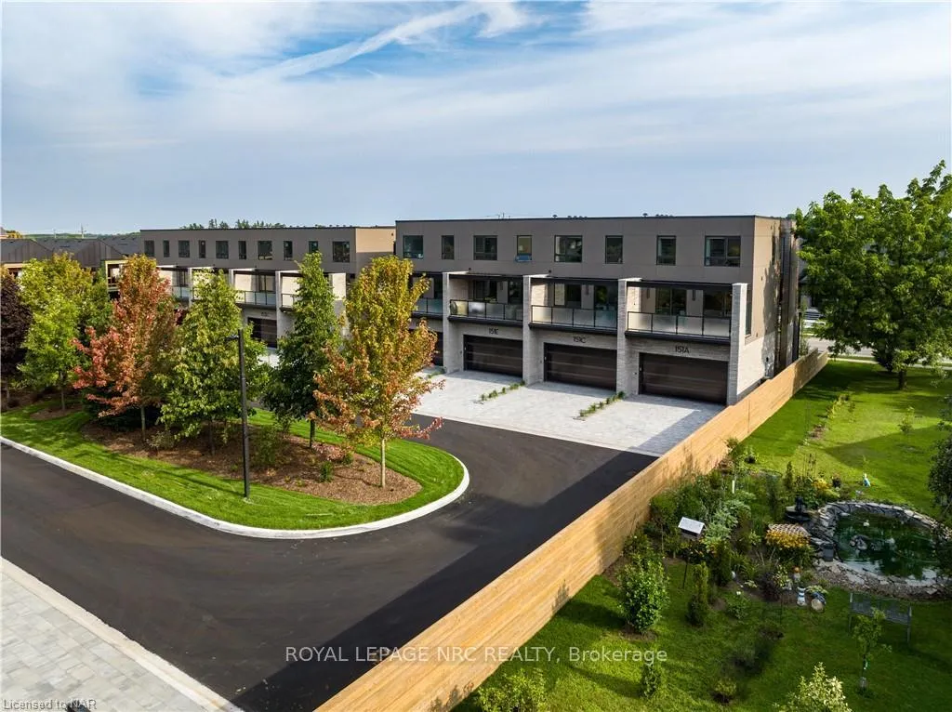
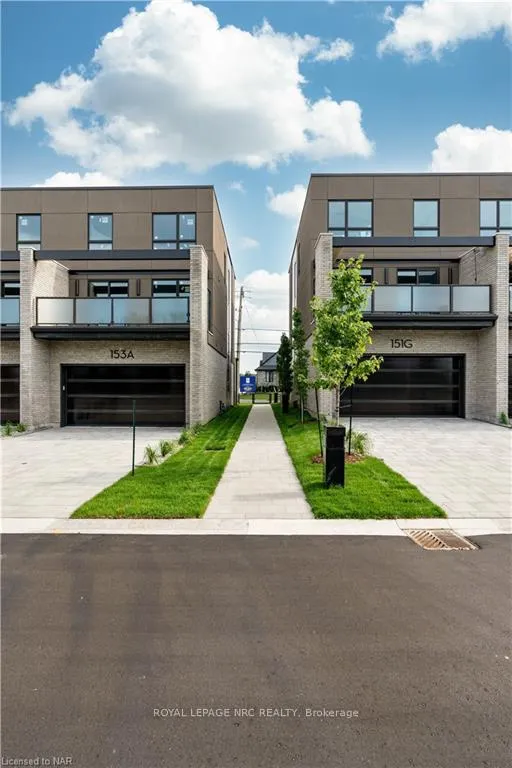
- Brand new 3 storey modern terrace townhome
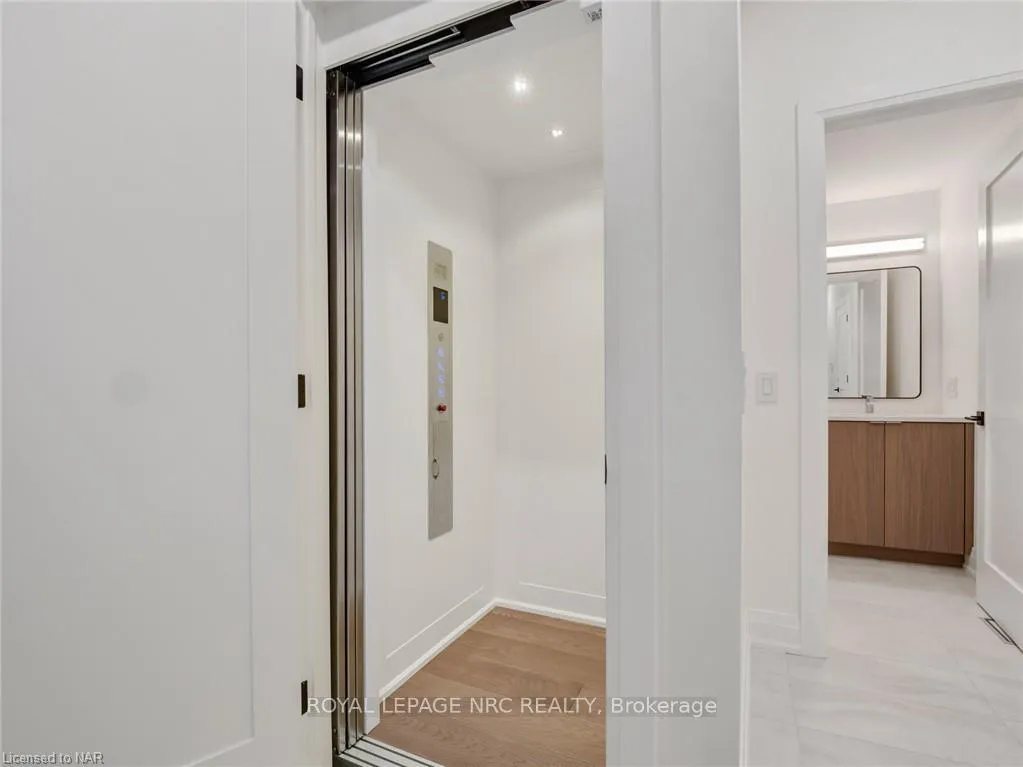
- Private elevator servicing all floors
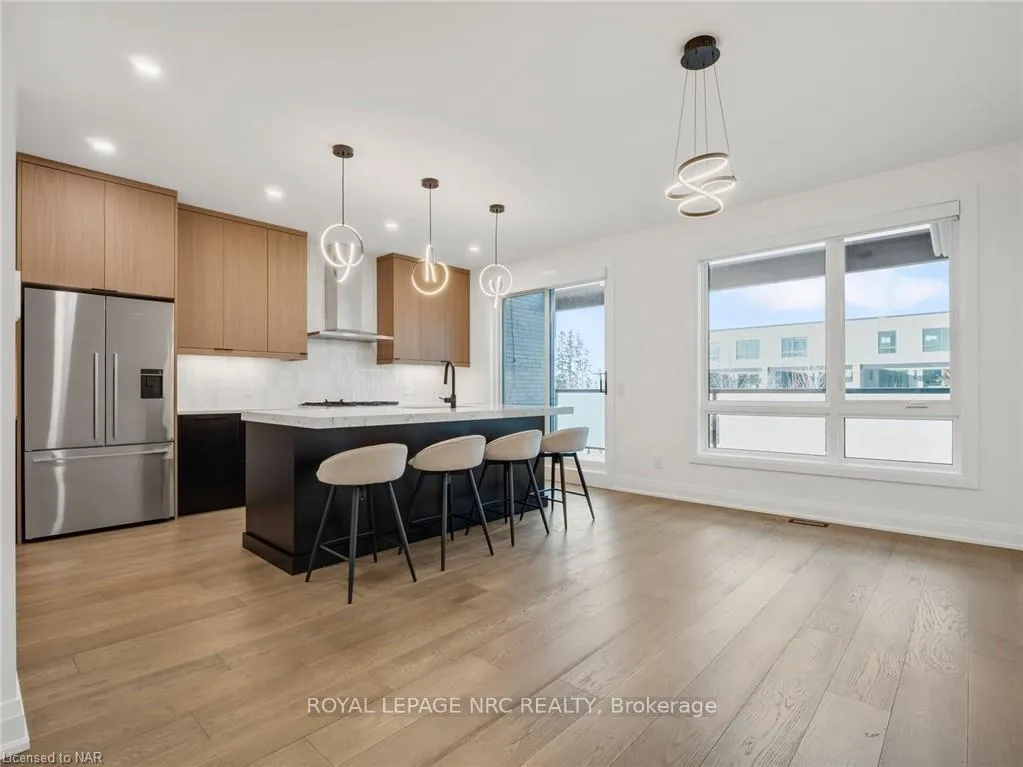
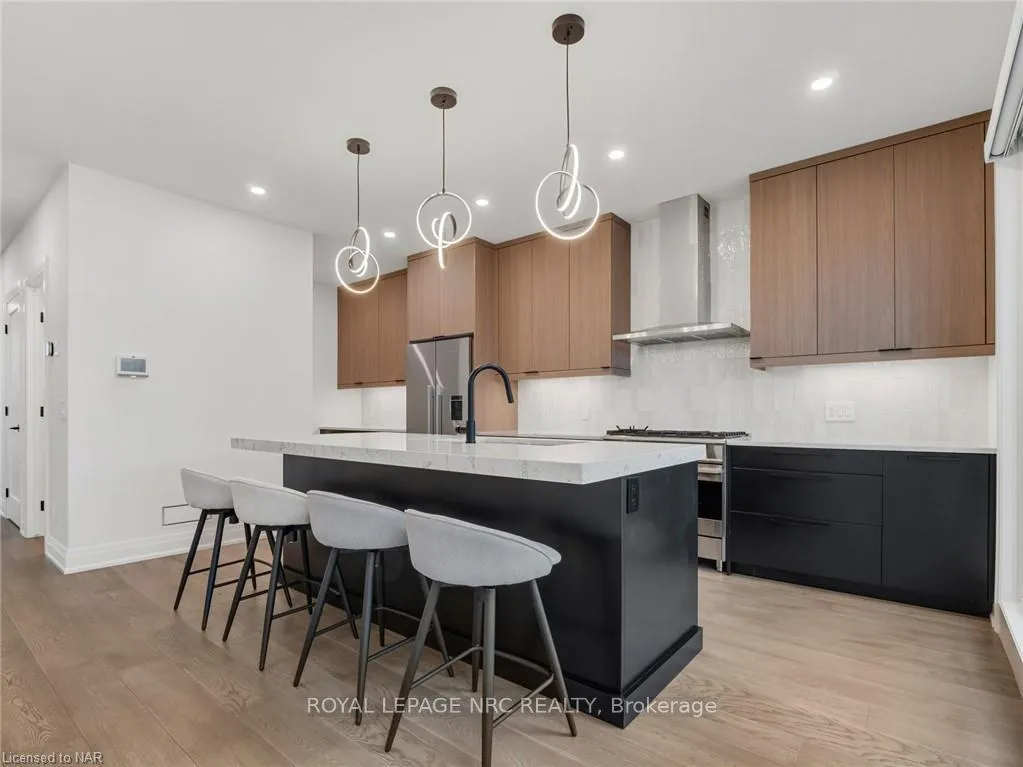
- Gourmet kitchen with quartz counters
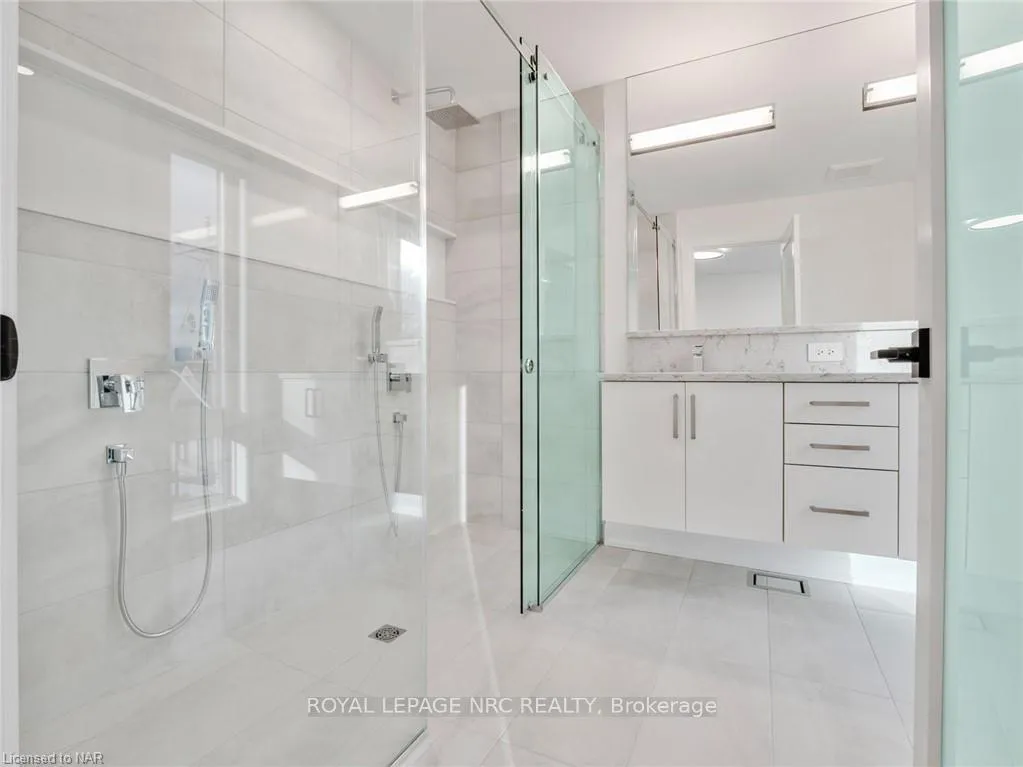
- Luxury ensuite with glass and tile shower
- Finished basement with luxury vinyl plank floors
- Smart home system with security features
- Close to downtown Fonthill and amenities
- Built by award-winning Rinaldi Homes
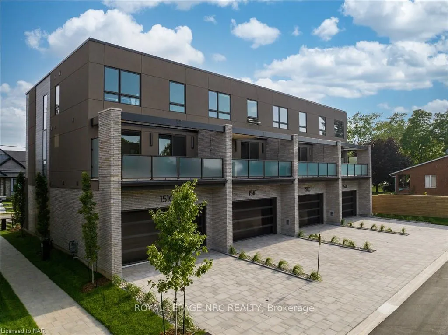
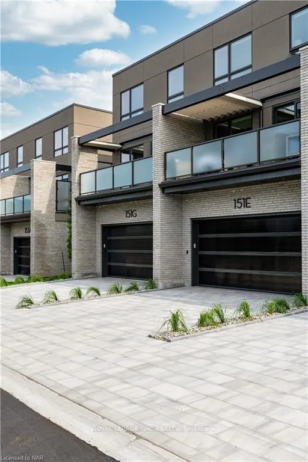
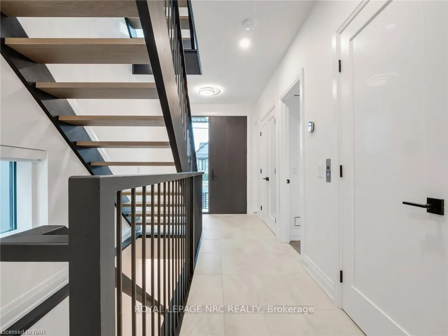
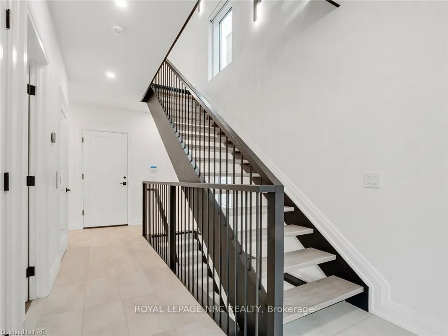
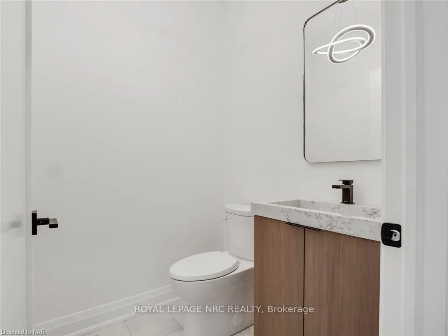
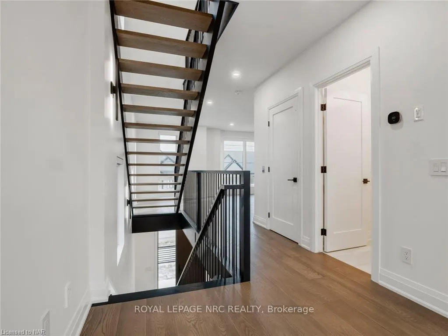
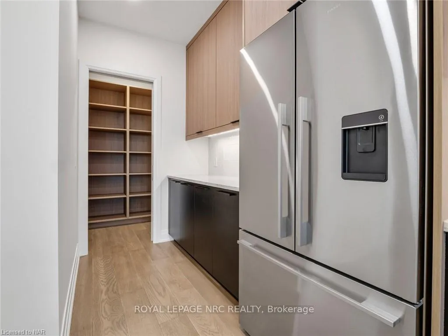
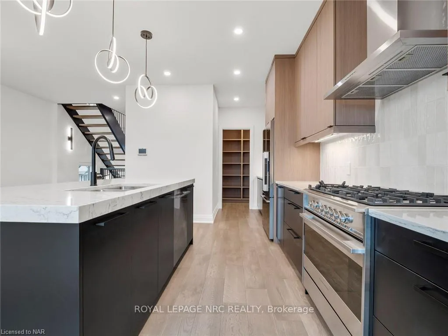
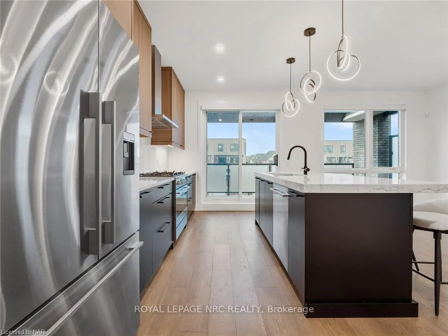
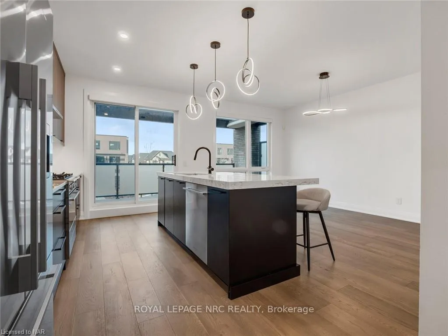
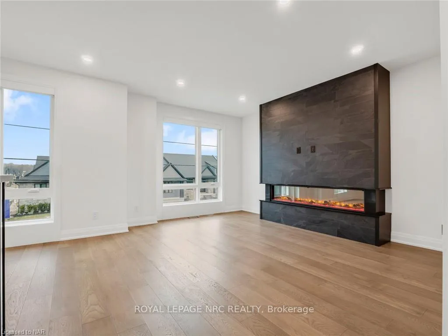
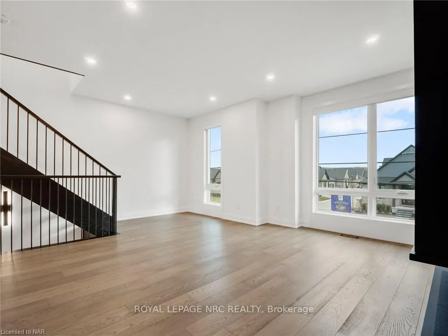
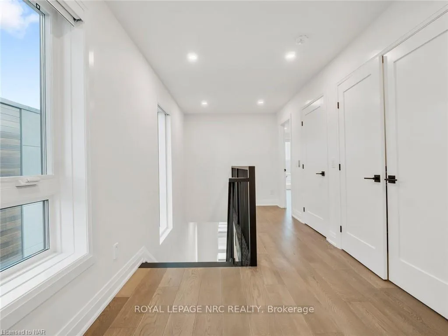
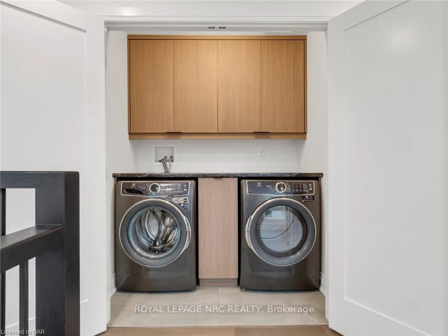
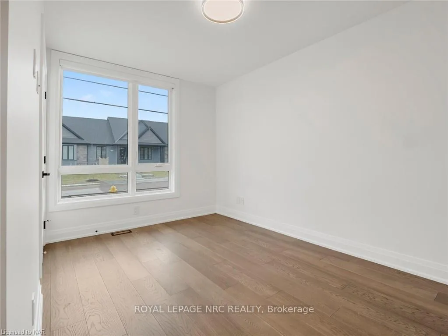
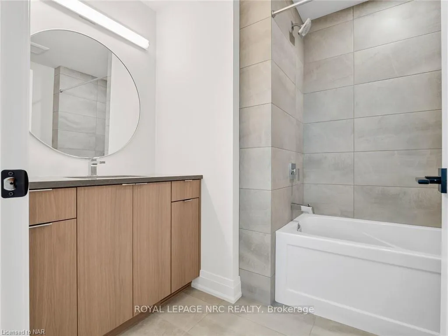
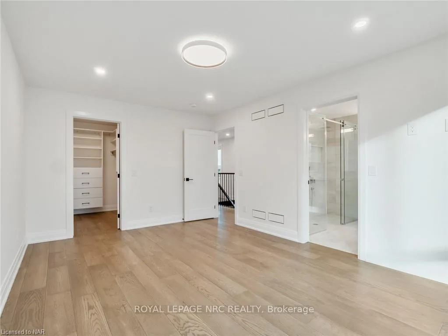
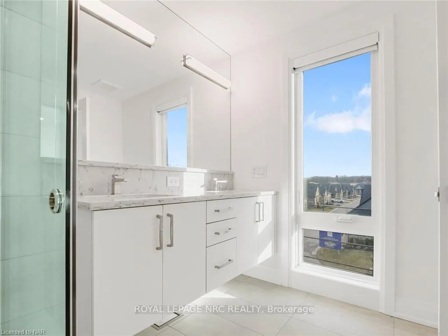
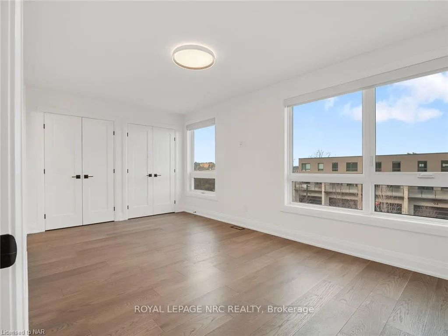
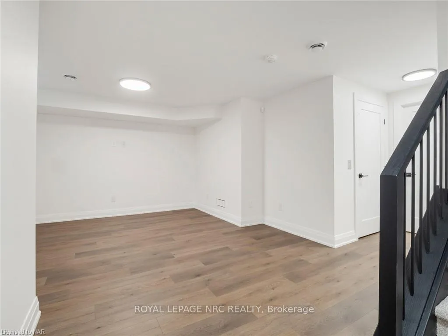
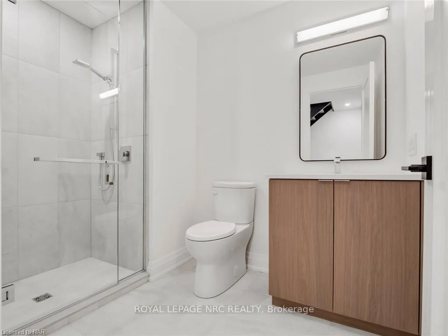
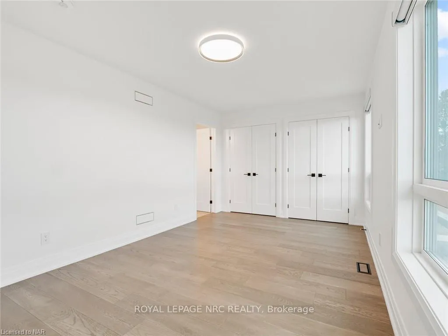
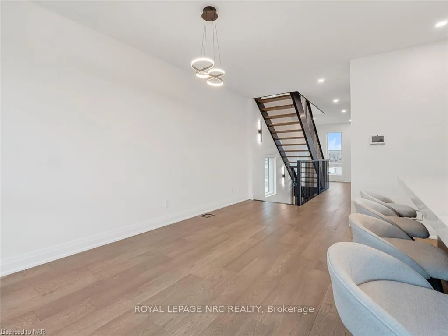
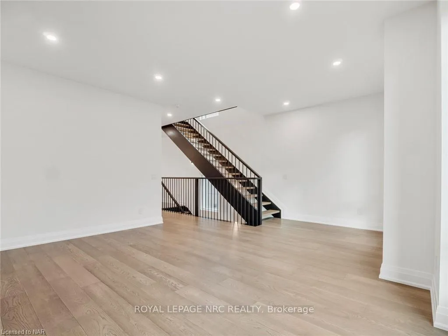
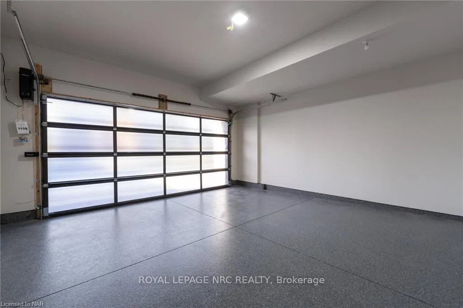
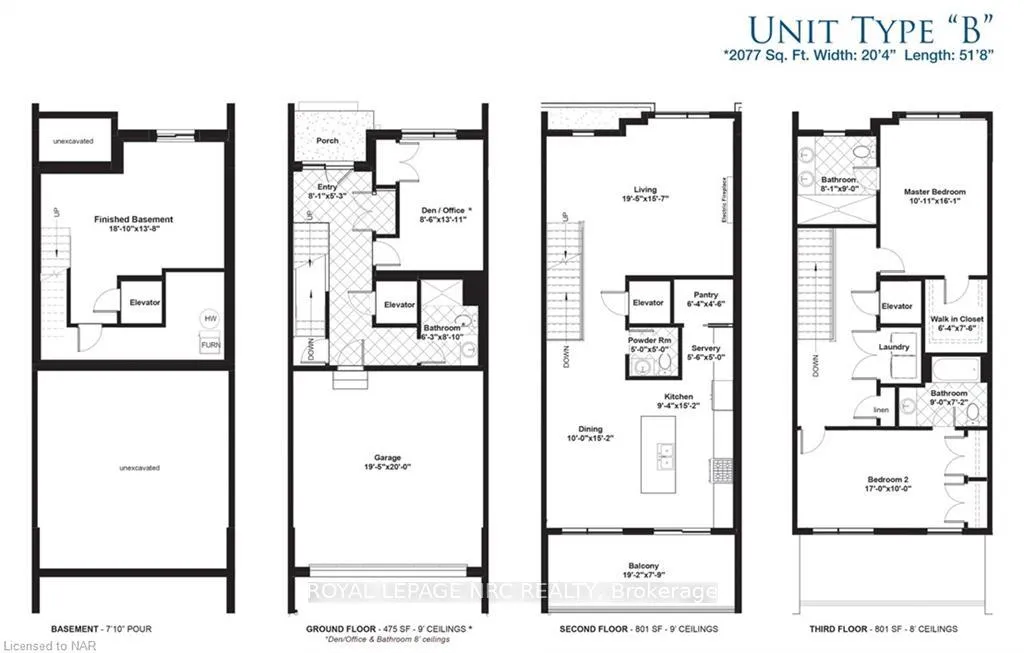
Listing Price includes Government Enhanced HST Rebate. Brand new! Interior unit 3 storey modern terrace townhome with 2314 finished sq ft, 2 beds + den and 3.5 baths. Dont want stairs? This specious townhome includes a private residential elevator that services all floors. Main level includes a den/office, 3pc bath & access to the 2 car garage. Travel up the stunning oak, open riser staircase to arrive at the 2nd level that offers 9' ceilings, a large LR w/pot lights & 77" fireplace, dining room, gourmet kitchen w/cabinets to the ceiling w/ quartz counters, pot lights, under cabinet lights, tile backsplash, water line for fridge, gas & electric hookups for stove, a servery, walk in pantry and a 2 pc bathroom. Off the kitchen, you will find a patio door leading to the 20'4" x 7'9" balcony above the garage (frosted glass and masonry privacy features between units & a retractable awning). The third level offers a serene primary bedroom suite with walk-in closet & luxury 5 piece ensuite bathroom (including granite/quartz counters on vanity and a breathtaking glass and tile shower), laundry, 4 pc bathroom and the 2nd bedroom. Motorized Hunter Douglas window coverings included. The finished basement rec room offers luxury vinyl plank floors & a large storage area. Exquisite engineered hardwood flooring & 12" x 24" tiles adorn all above grade rooms (carpet on basement stairs). Smooth drywall ceilings in all finished areas. Elevator maintenance included for 5 years. Smart home system with security features. Sod, interlock walkways & driveways (parking for 4 cars at each unit between garage and driveway) and landscaping included. Only a short walk to downtown Fonthill, all amenities & the Steve Bauer Trail. Easy access to amazing golf, wineries, QEW & 406. Forget being overwhelmed by potential upgrade costs, the luxury you've been dreaming about is a standard feature at the Fonthill Abbey! Just choose your favourite finishes and move in! winning home builder Rinaldi Homes.
Key Facts & Features
Property Costs
- Annual Property Tax Amount
- $0
- Land Transfer Tax Fee
- $14,597
Condo/Maintenance Fee
- Maintenance Fee
- $347 /month
Included In Maintenance Fee
- None
Rental Items
- Rental Equipment
- Hot Water on Demand Unit
- Under Contract
- Tankless Water Heater
- Basement Type
- Full, Partially Finished
Interior Features
- Pets Permitted
- Yes-with Restrictions
- Laundry Features
- In-Suite Laundry
- Laundry Level
- Upper Level
- Interior Extras
- Air Exchanger, Auto Garage Door Remote
- Fireplace/Stove
- Yes
- Elevator
- No
Exterior Features
- Balcony
- Open
Building
- Building Type
- Condo Townhouse
- Building Style
- 3-Storey
- Approx Age
- New
- Condo Corp Number
- 175
Construction
- Exposure
- North
- Exterior Finish
- Brick, Metal/Steel Siding
- Special Designation
- Unknown
Parking & Garages
- Garage Type
- Attached
- Garage Spaces
- 2
- Parking Type
- Exclusive
- Parking Spaces
- 2
- Total Garage And Parking Spaces
- 4
Lockers
- Locker Type
- None
Heating & Cooling
- Heat Source
- Gas
- Heat Type
- Forced Air
- Air Conditioning
- Central Air
- Bedrooms
- 3
- Washrooms
- 4
- Kitchens
- 1
Room sizes
- Bathroom—Third level, 5 Pc Ensuite
- Bedroom 3—Third level
- Bathroom—Third level, 4 Pc Bath
- Bathroom—Second level, 2 Pc Bath
- Recreation—Basement level
- Bedroom 2—Main level
- Bathroom—Main level, 3 Pc Bath
- Living Room—Second level
- Dining Room—Second level
- Kitchen—Second level
- Pantry—Second level
- Primary Bedroom—Third level, Walk-In Closet(s)
Washrooms
- 3-piece, Main
- 4-piece, Third
- 4-piece, Third
- 2-piece, Second
- Municipality
- Pelham
- Neighbourhood
- Fonthill
- Main cross streets
- Near intersection of Port Robinson Rd & Lametti Dr
- Zoning
- RM1-288
- MLS® number
- X10901238
- Data source
- Toronto Regional Real Estate Board
- Status change
- 2026-08-31
- Listed on
- 2024-11-21
- Days on market
- 648 days
- Possession date
- 2025-02-21
- Co-op commission
- 2%+HST
- Seller
- Listed by
- ROYAL LEPAGE NRC REALTY
Home Market Value
Current home valuation for 153G Port Robinson Road, Pelham, Fonthill, Pelham, ON. Listed for $906,106
HOMEH Estimate
$914,103
Estimated Sales Range
$722,141 - $1,106,065
HOMEH Estimate for 153G Port Robinson Road, Pelham, Fonthill
Calculated with a real agent's CMA method — 45+ years of experience, codified. Not an AI guess.
For the owner
Is this your home? Track its value.
Get this home's HOMEH Estimate by email once a month, with how many homes are for sale around you.
Mortgage Payment Calculator
Compare up to 4 down payment scenarios
5% on first $500K + 10% on $406,106 over $500K
$65,611
| Scenario 1 | Scenario 2 | Scenario 3 | Scenario 4 | |
|---|---|---|---|---|
−Down payment | % $ | % $ | % $ | % $ |
+CMHC insurance | $33,598 | $25,280 | $21,565 | $0 |
=Total mortgage | $873,558 | $840,775 | $791,755 | $724,885 |
Amortization | ||||
Mortgage rate | % | % | % | % |
| Payment frequency | ||||
=Mortgage payment | $4,265monthly | $4,105monthly | $3,866monthly | $3,539monthly |
Land Transfer Tax
$14,597
$14,597
Around this home
Data provided by OpenStreetMap & Fraser Institute School Rankings
Ask HOMEH
New!Hi there!
👋Text or call (416) 301-9001
Recommended for you
Based on homes you've looked at.
No recommended properties found.
Nearby similar homes
No nearby properties found.
More real estate resources
Other homes nearby
Explore this area
Nearby neighbourhoods
No nearby listings available.