
16 Whitehall Gate
Pelham (Fonthill), ON L3E 0C6
- 4Bedrooms
- 4Bathrooms
- 2Garage
- 3000–3500Sq Ft
- $8,730Tax
- 65×122 ftLot Size
 Estimated Value:$1,157,586See Free Estimate Report

Sale & Price History for 16 Whitehall Gate, Pelham, Fonthill
| Start Date | End Date | Price | Event | MLS# |
|---|---|---|---|---|
| No listing history available | ||||
Real estate boards require you to or to see the full details of this property.
*Sold prices and complete sale & price history are regulated data. Under the Trust in Real Estate Services Act, 2002 (TRESA) and the rules of the Real Estate Council of Ontario (RECO), and pursuant to the Multiple Listing Service® rules of the Canadian Real Estate Association (CREA) and the Toronto Regional Real Estate Board (TRREB), this information may be shown only to registered users who have agreed to the applicable terms of use (a Virtual Office Website, or "VOW," arrangement). HOMEH Inc., Brokerage therefore provides it to signed-in members only. Creating an account is free and takes under a minute.
About 16 Whitehall Gate, Pelham, Fonthill
Summarized Description
- Luxury living with complete transformation in 2023/2024
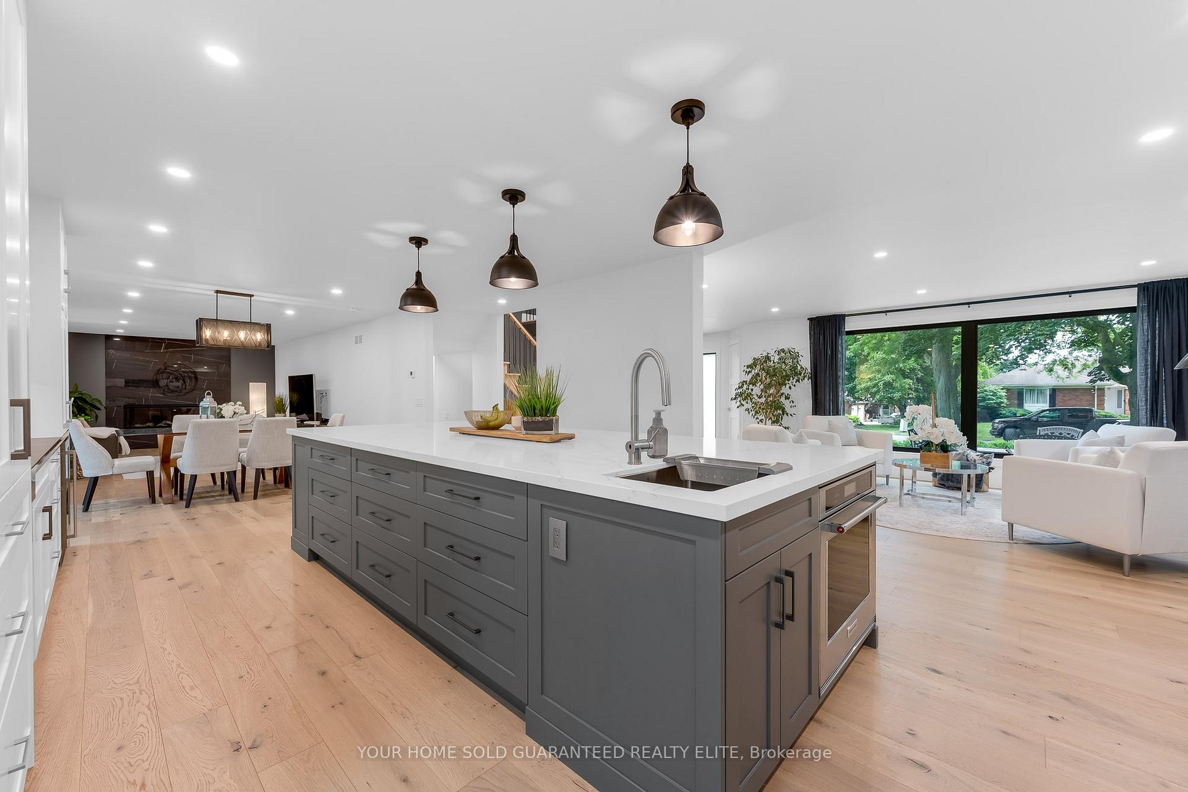
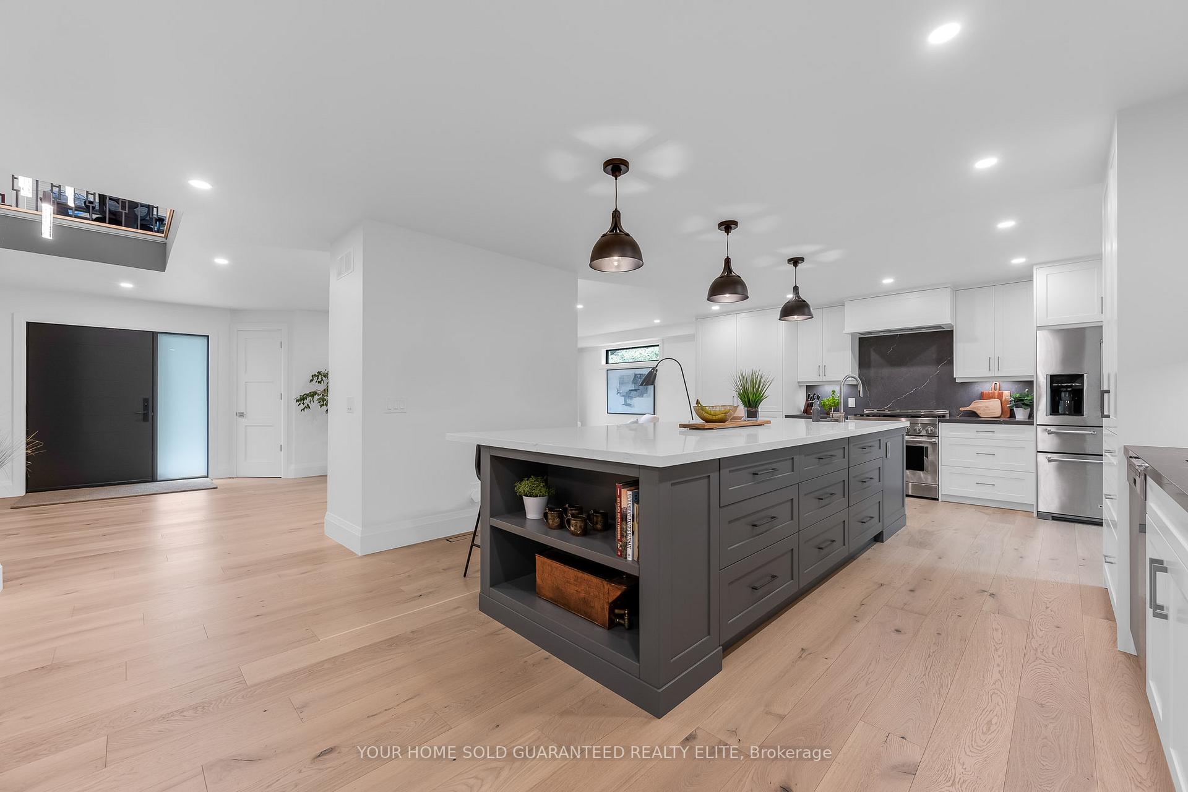
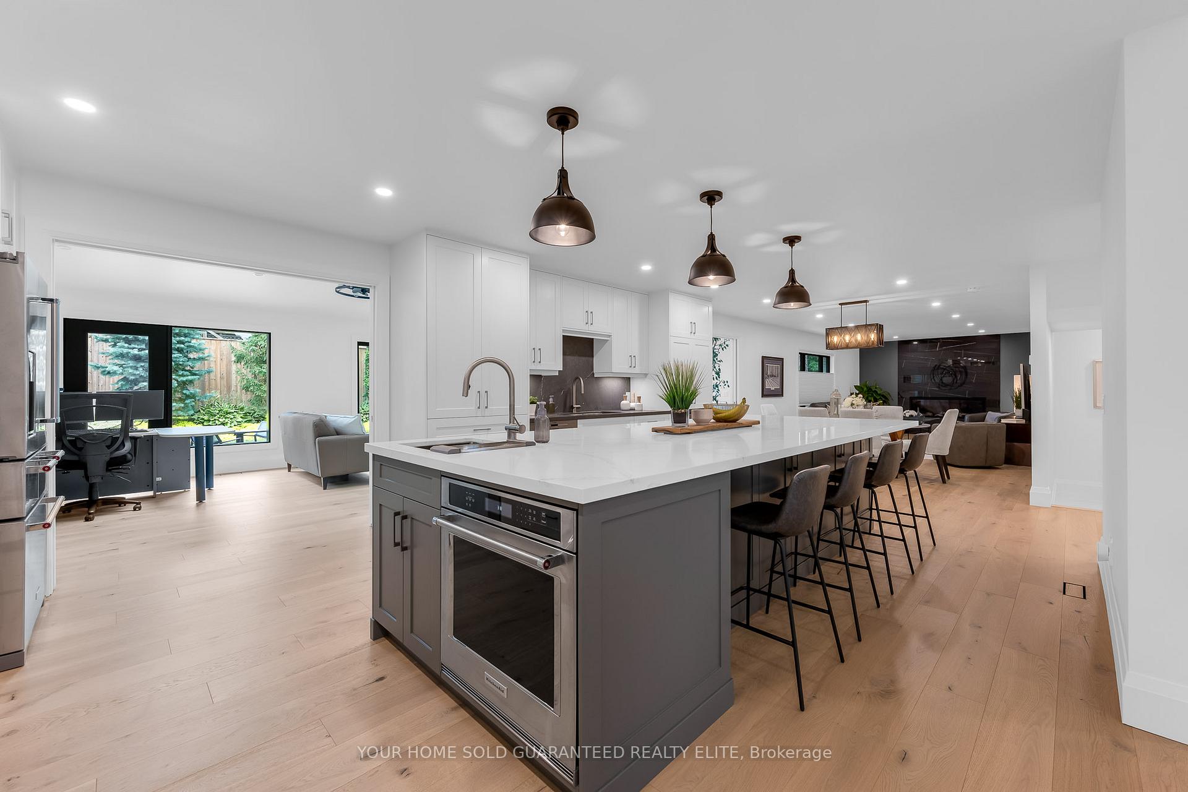
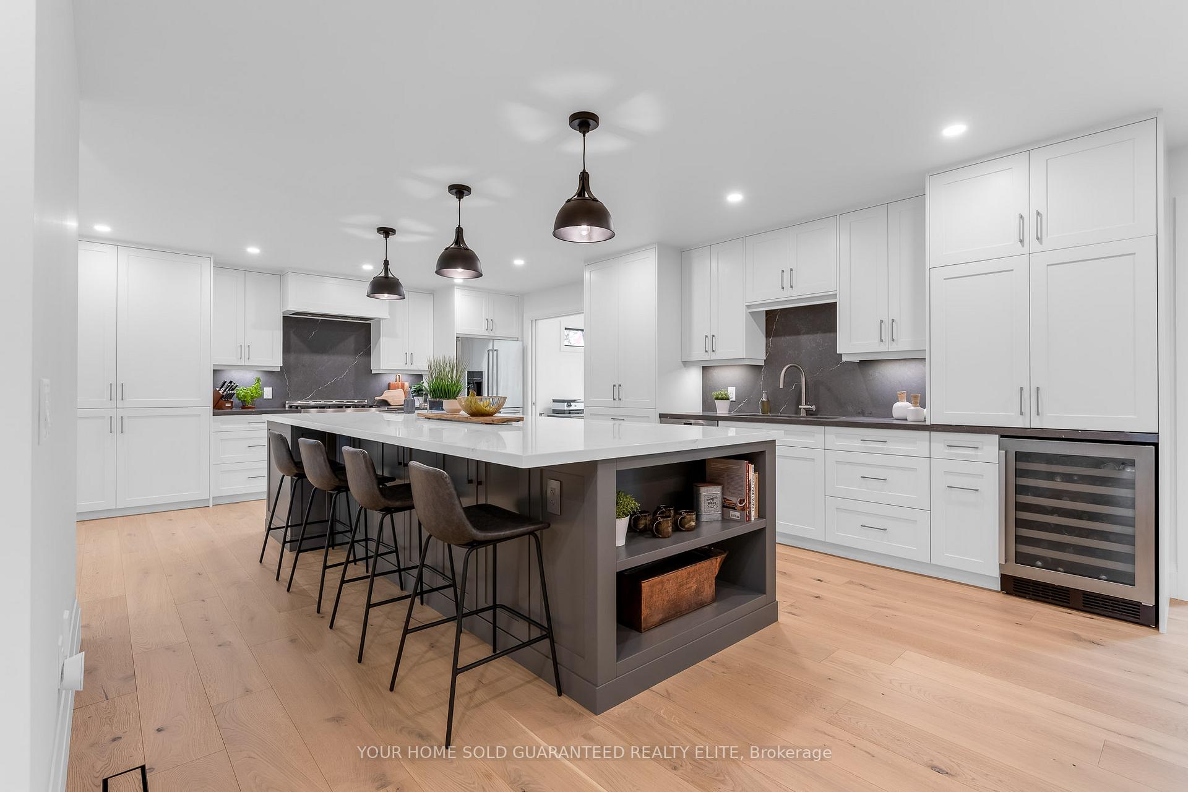
- Expansive kitchen with a large island for gatherings
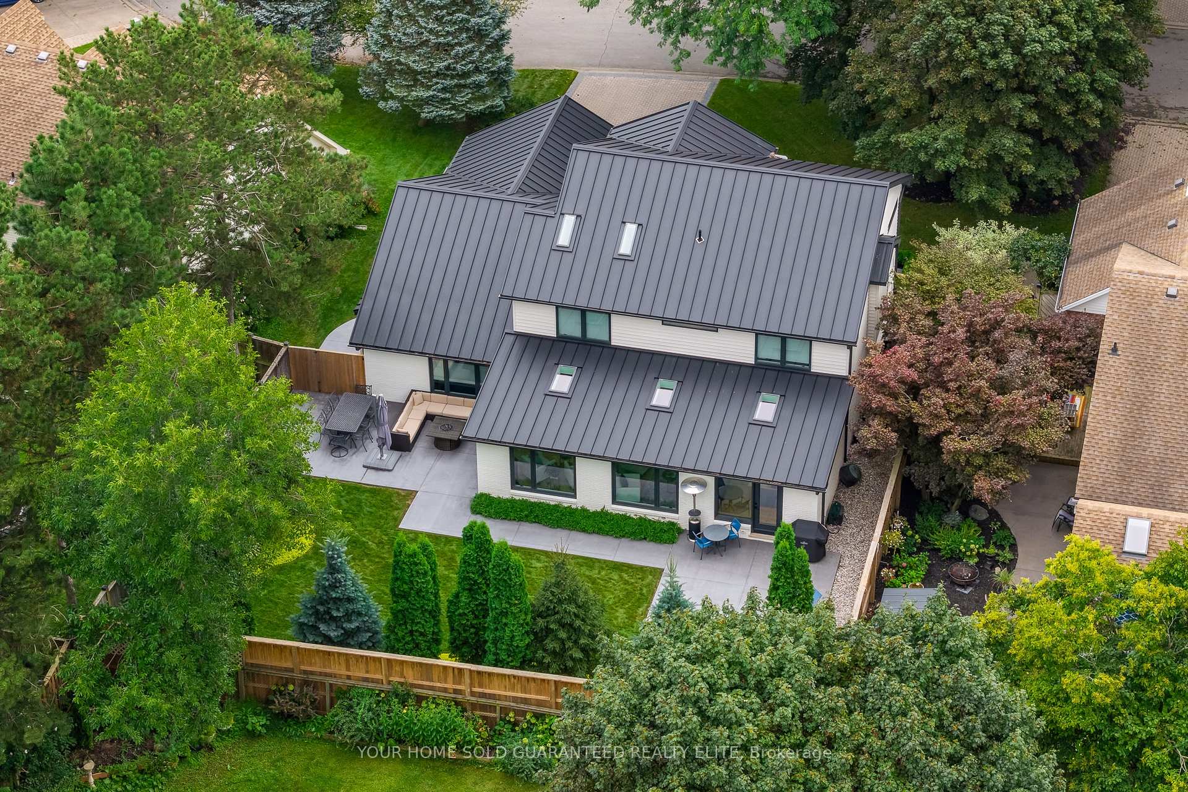
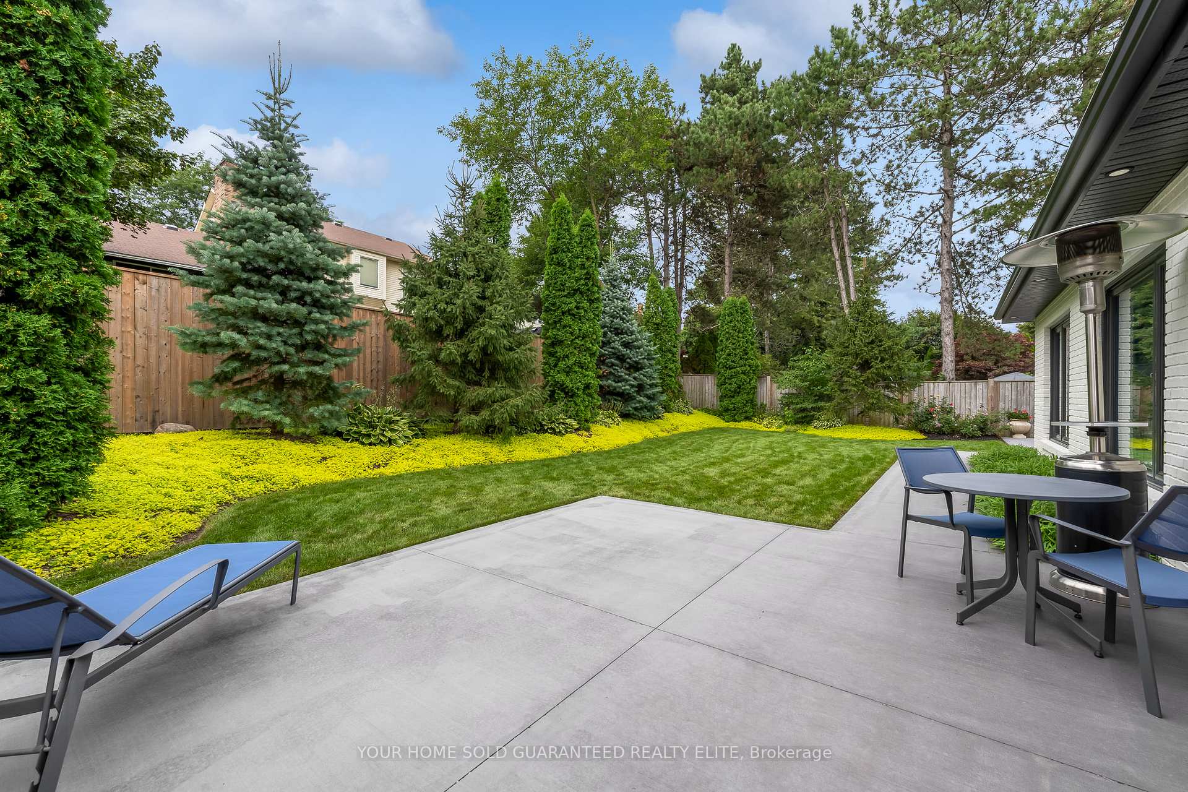
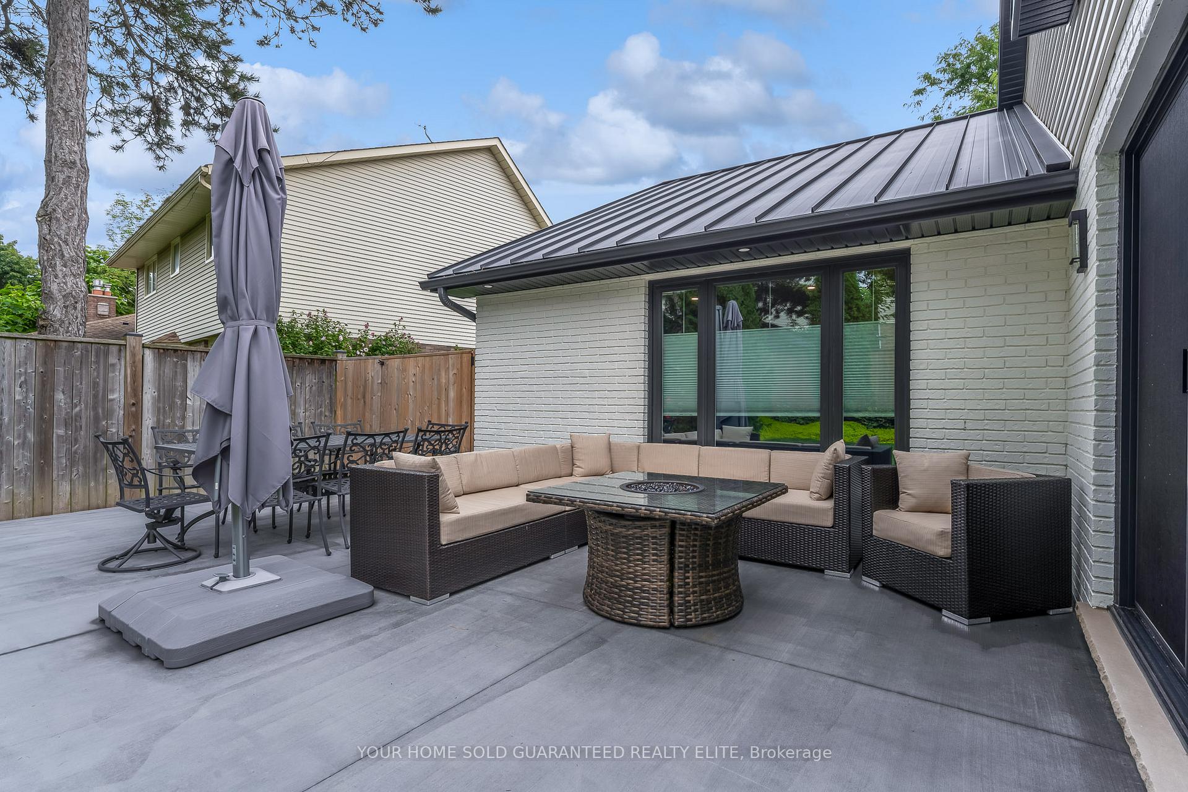
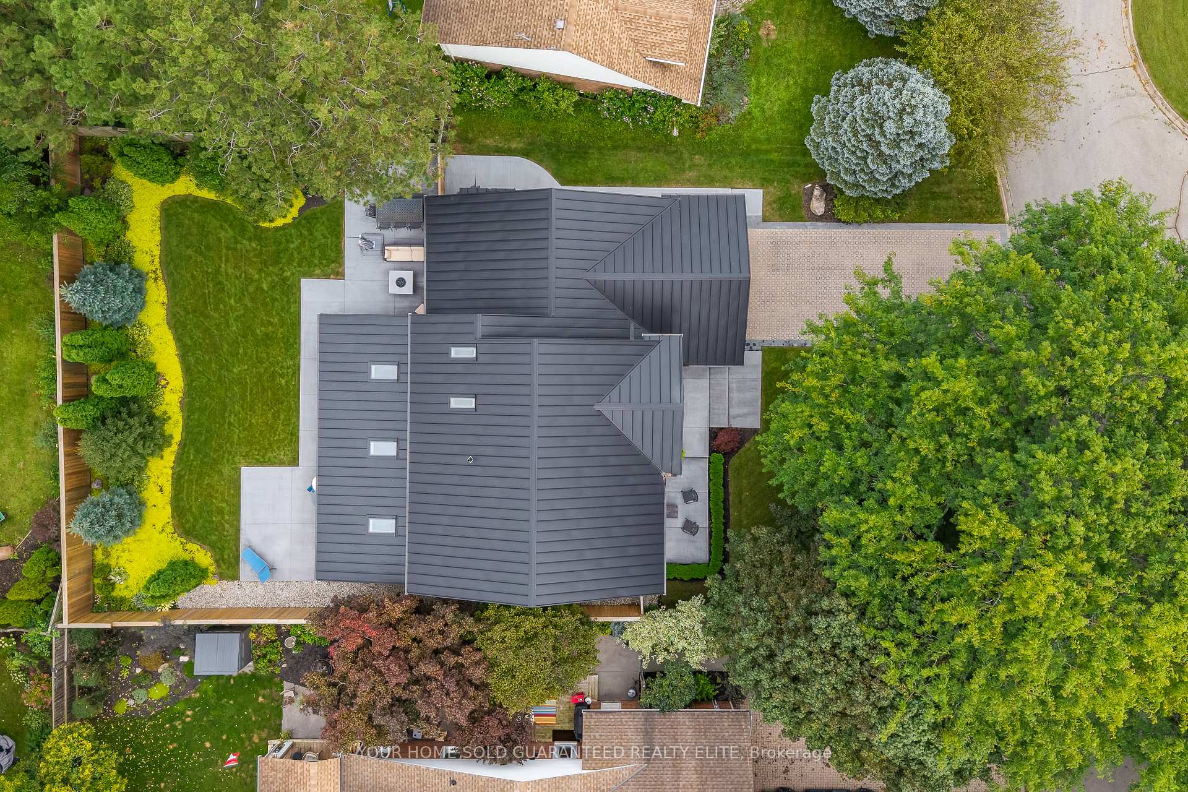
- Private landscaped backyard oasis with patios
- Oversized primary suite with luxurious ensuite
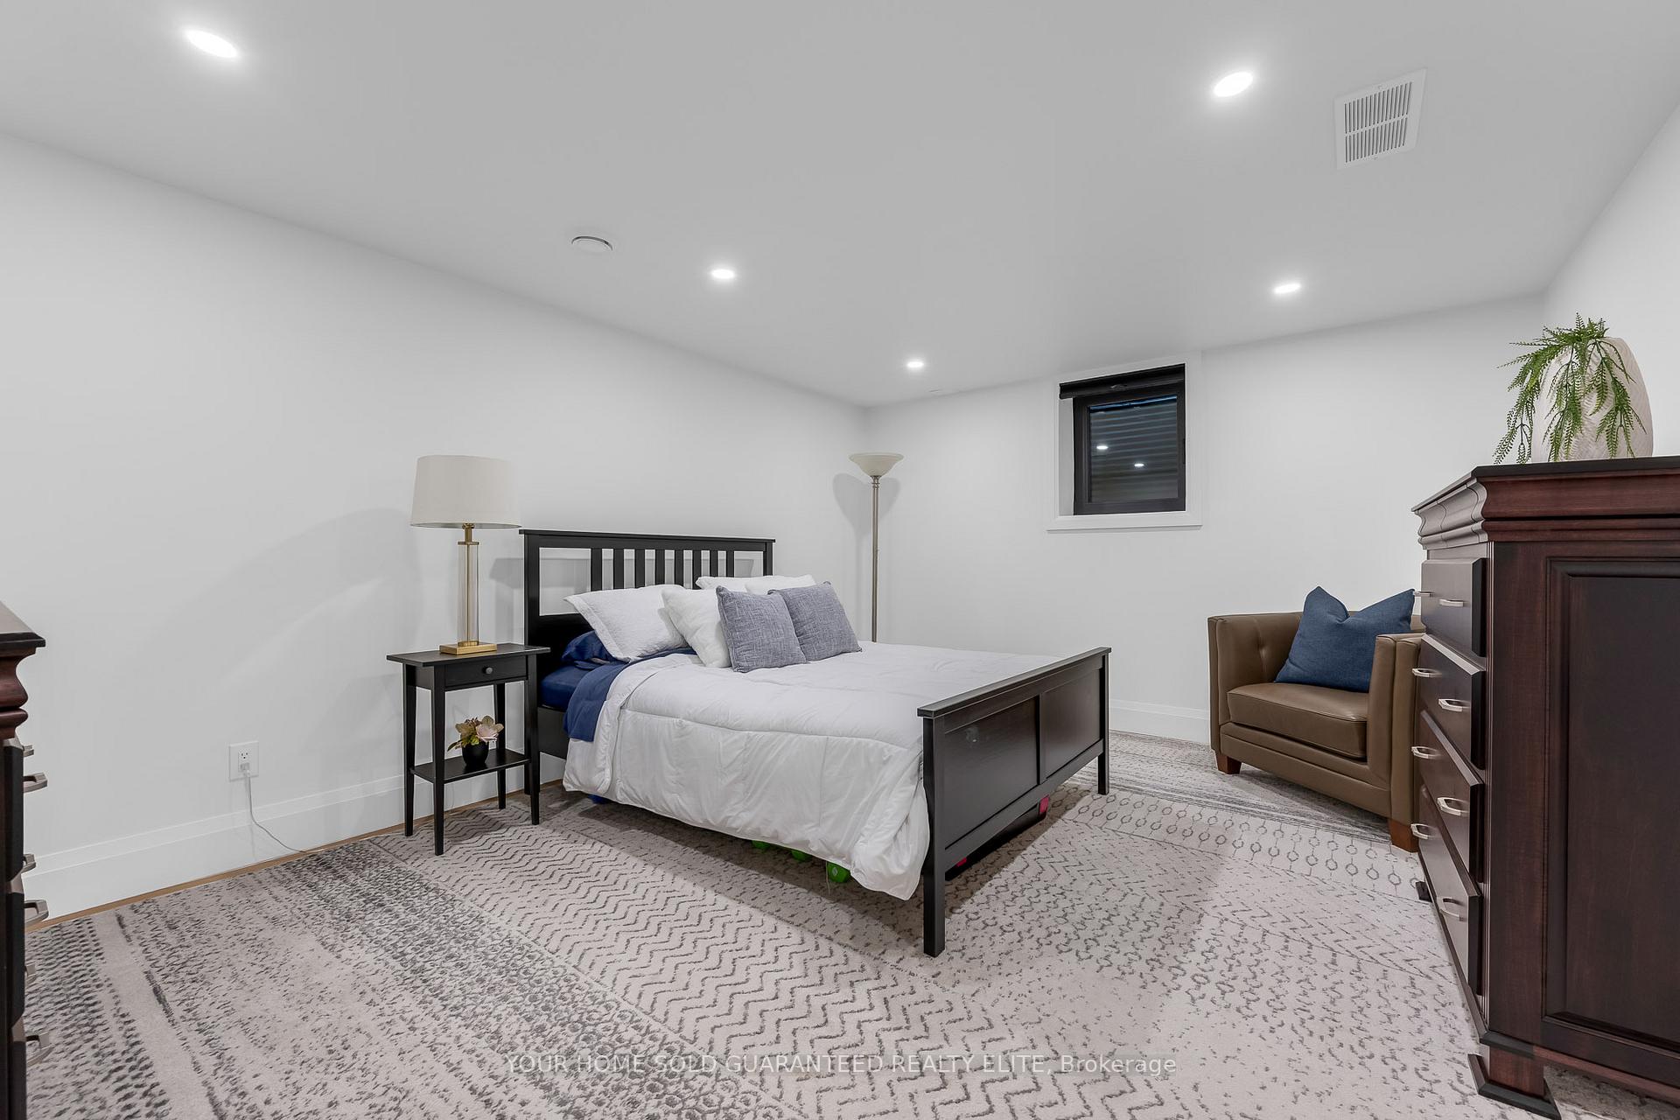
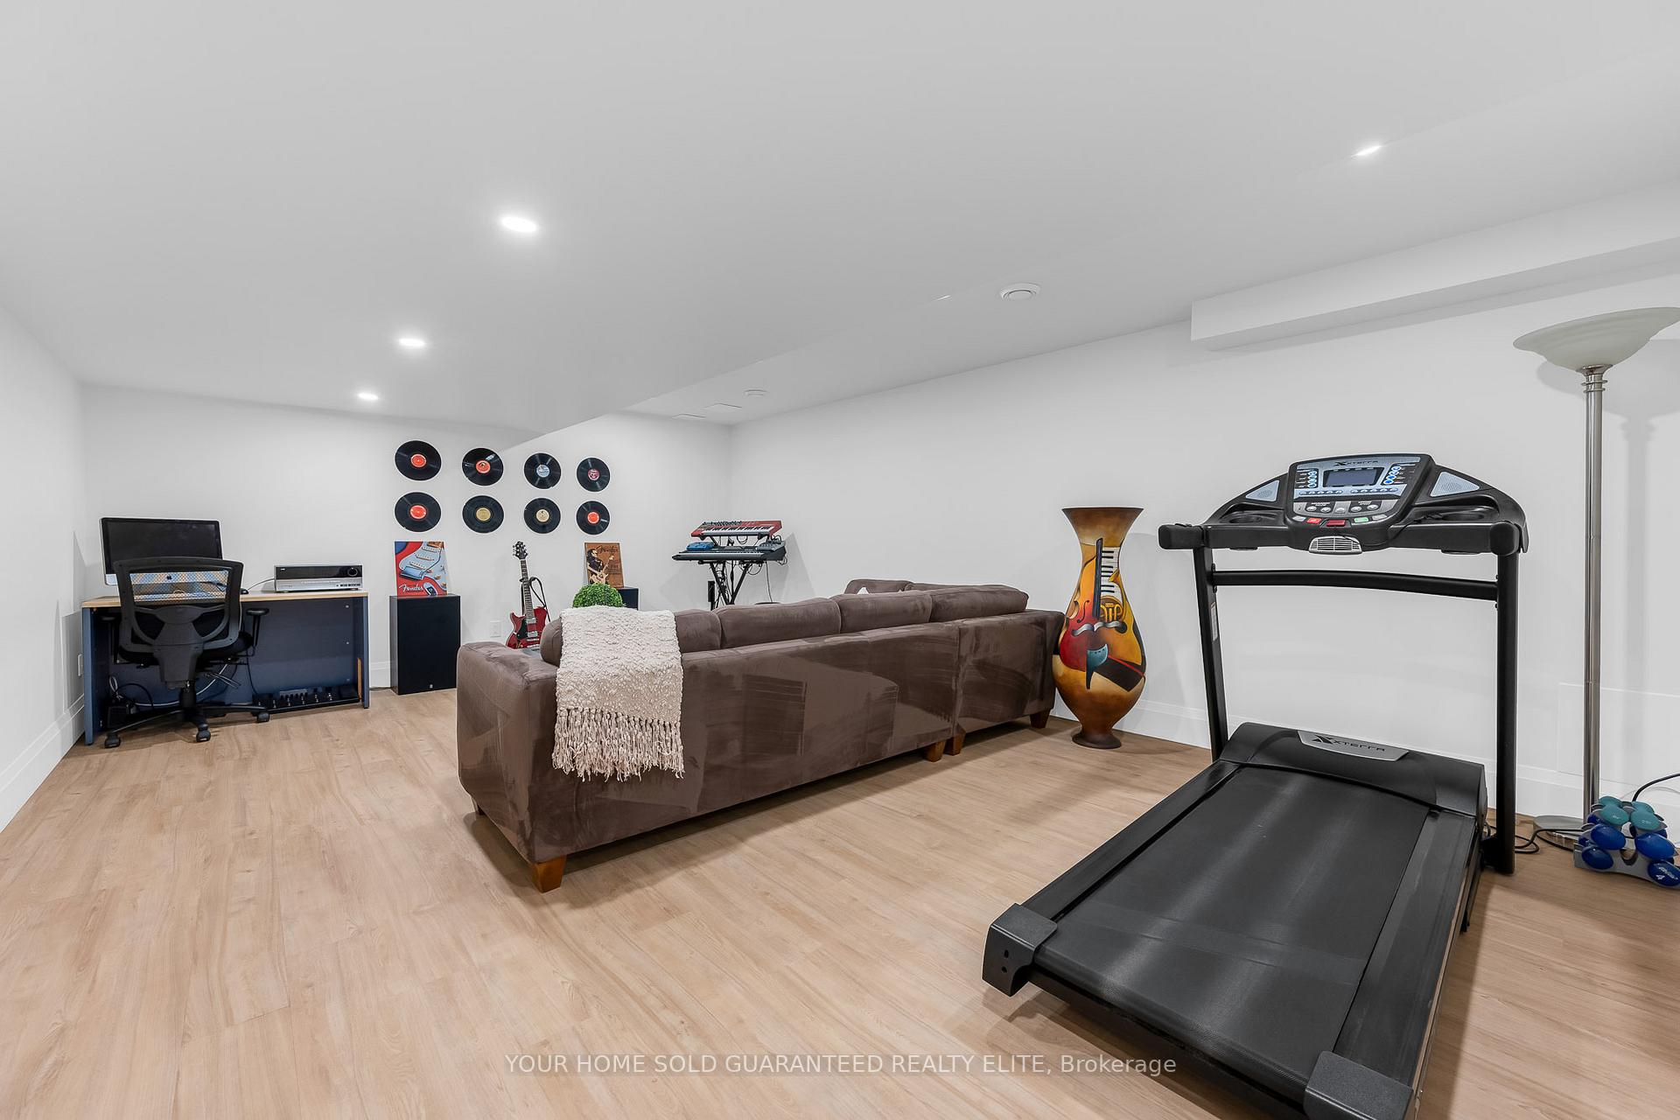
- Finished lower level with media room and fourth bedroom
- New electrical, plumbing, and HVAC systems installed
- Oversized insulated garage with epoxy flooring
- Thoughtful design for family life and entertaining
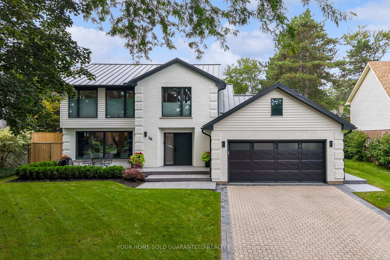
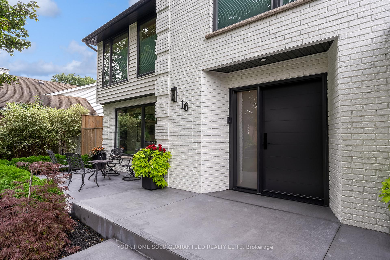
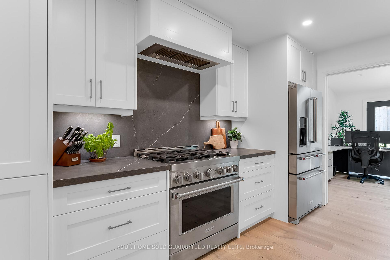
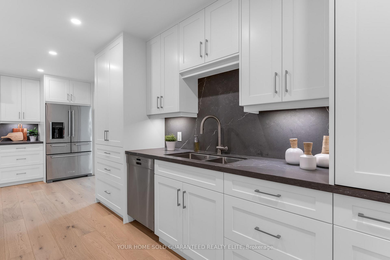
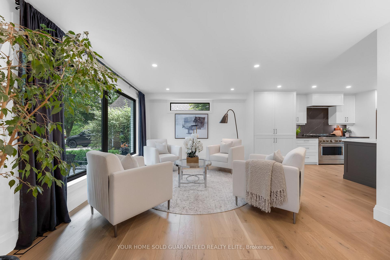
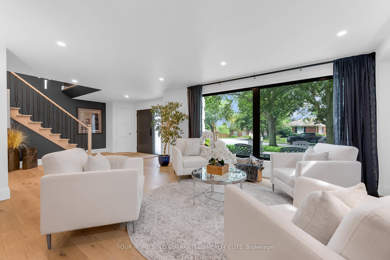
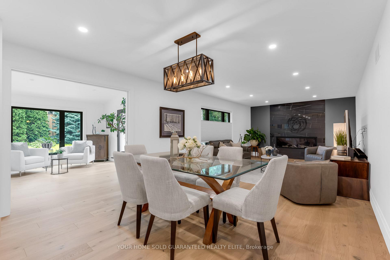
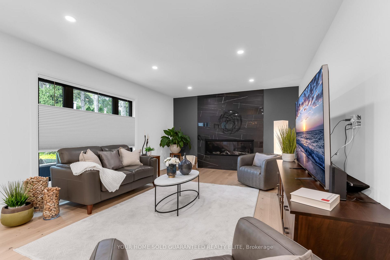
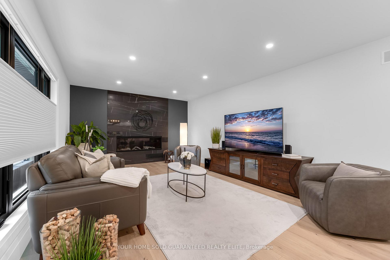
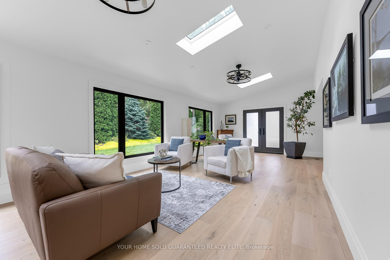
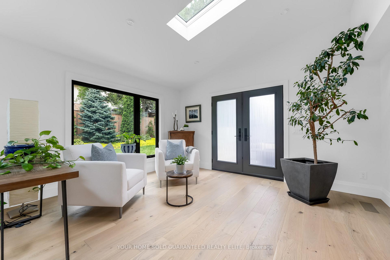
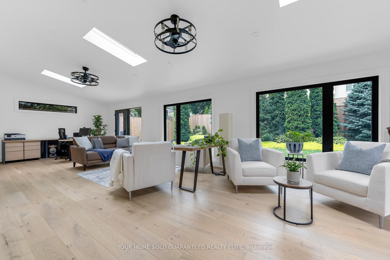
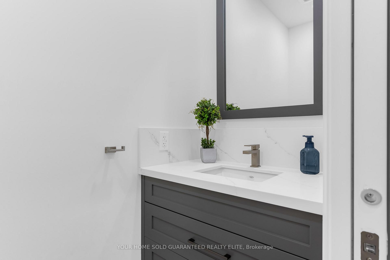
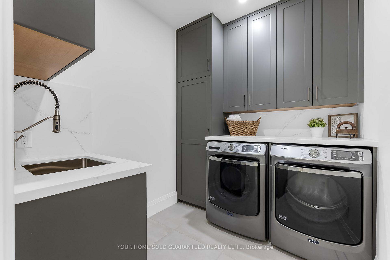
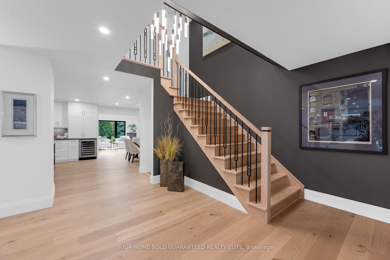
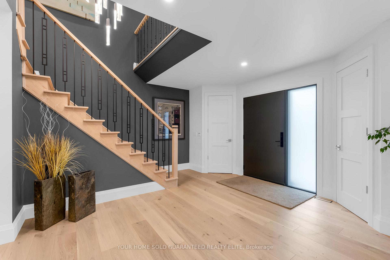
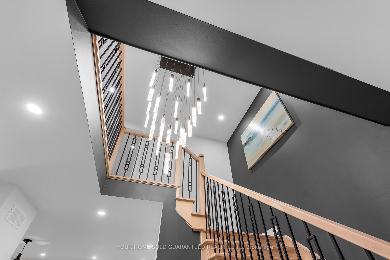
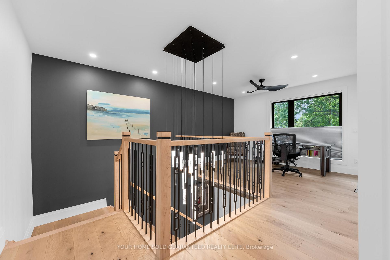
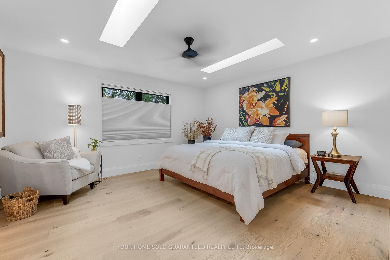
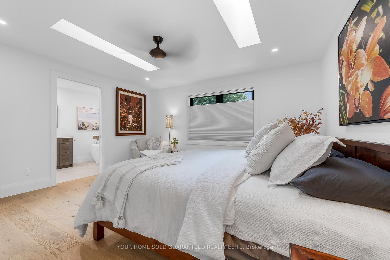
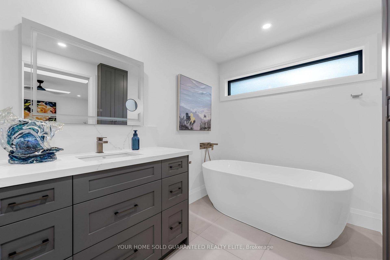
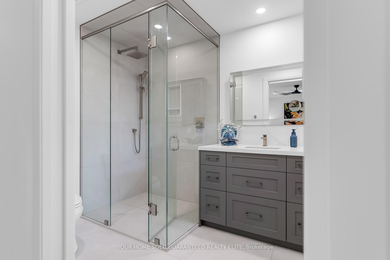
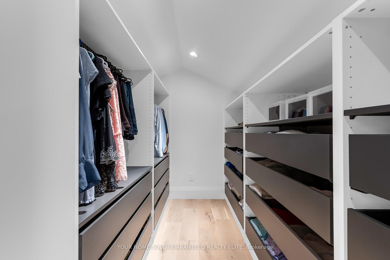
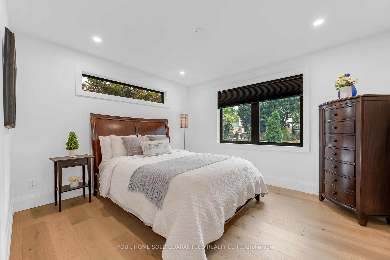
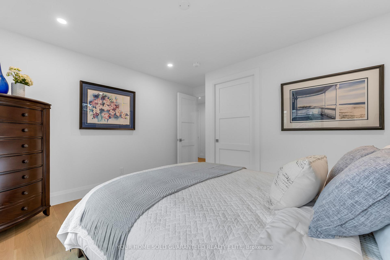
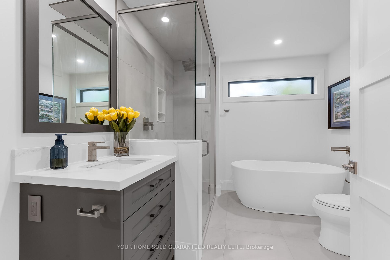
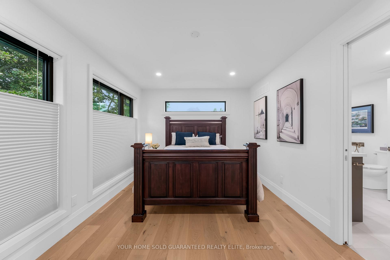
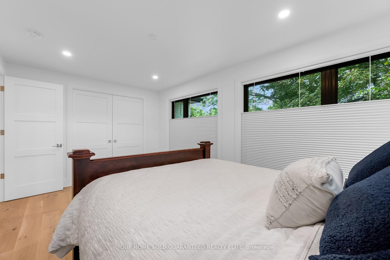
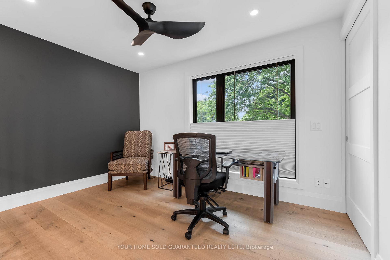
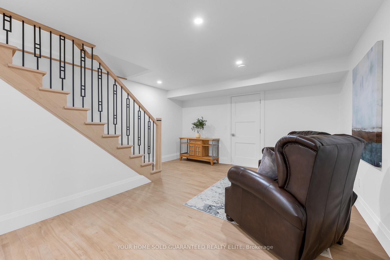
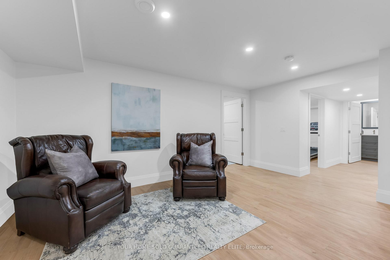
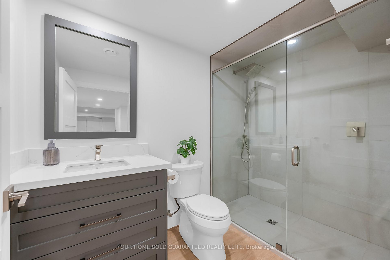
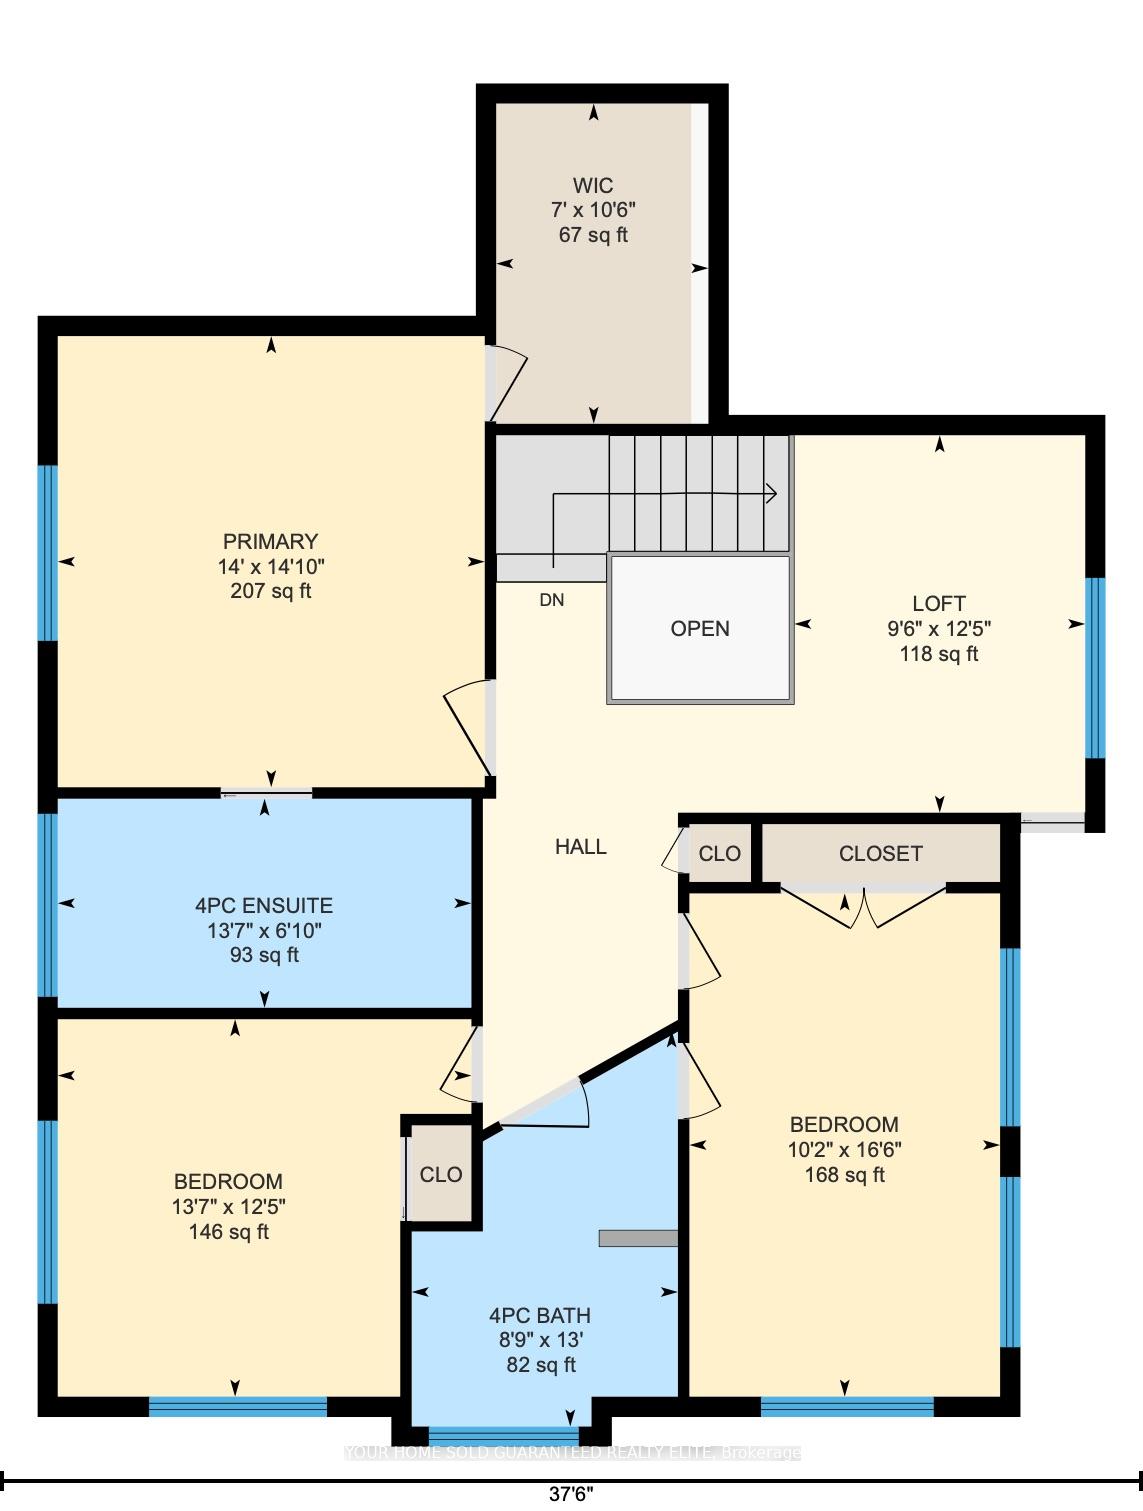
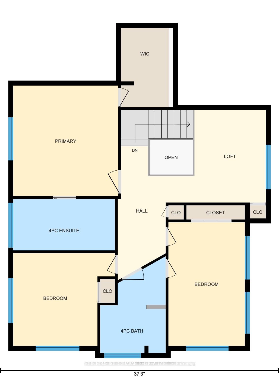
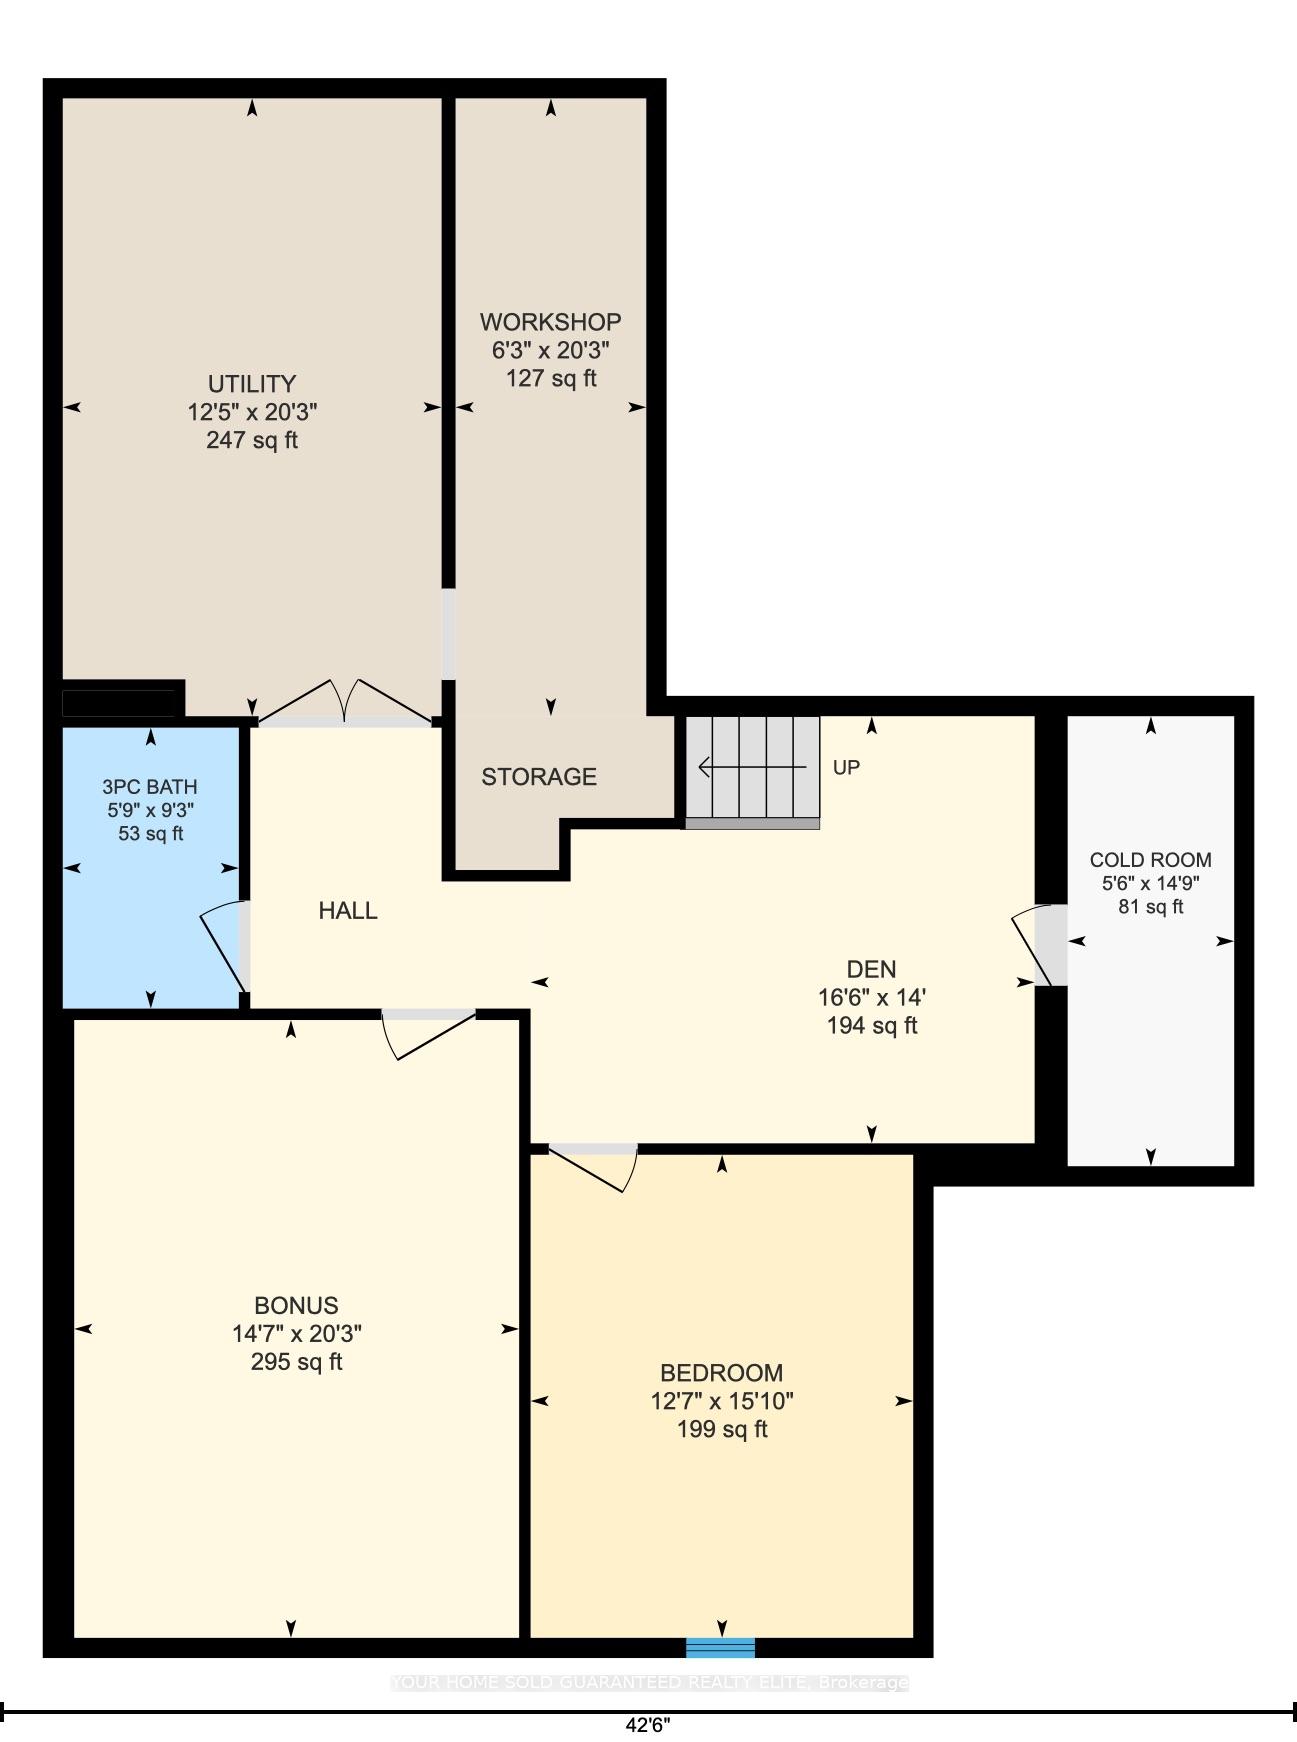
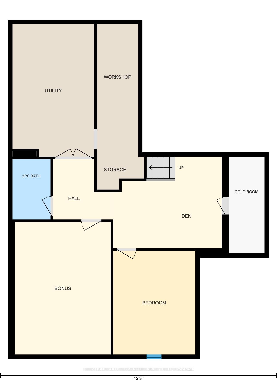
EVERY DETAIL FINISHED, EVERY SPACE CONSIDERED, LUXURY LIVING FROM TOP TO BOTTOM. This stunning home was completely transformed in 2023/2024. With 4 bedrooms, 4 bathrooms and generous living spaces, every detail has been thoughtfully considered to create a sophisticated home equally suited to everyday comfort, family life and entertaining. At the heart of the home is an expansive kitchen designed for memorable gatherings. A spectacular 12' x 5' island topped with quartz creates a natural gathering place for everything from morning coffee to family dinners and evenings with friends, while extensive cabinetry, premium appliances and a dedicated beverage station make hosting feel effortless. Beyond the kitchen, gather in the family room around the linear gas fireplace or retreat to the four season sunroom, where a vaulted ceiling and three skylights fill the space with natural light and create an inviting connection to the private, landscaped backyard oasis and patios. Upstairs, the oversized primary suite offers a private retreat with a beautifully appointed ensuite featuring heated floors, a curbless glass shower and freestanding tub. Two additional bedrooms and an open den create flexibility for family life, overnight guests or a dedicated home office, with the den offering potential for conversion to an additional bedroom. The finished lower level continues the same thoughtful design with a fourth bedroom, media room and full bathroom, creating a comfortable space for guests, movie nights or simply giving everyone room to spread out. The transformation goes well beyond the finishes, with all electrical, plumbing, HVAC and water systems replaced. The oversized insulated double garage with epoxy floor is equally impressive, offering exceptional space for vehicles, hobbies and storage.Outside, patios, extensive landscaping and multiple entertaining areas create a setting made for long dinners, quiet mornings and weekends at home.
Key Facts & Features
Property Costs
- Annual Property Tax Amount
- $8,730
- Land Transfer Tax Fee
- $26,473
- Basement Type
- Full, Finished
Interior Features
- Laundry Level
- Main Level
- Interior Extras
- Air Exchanger, Auto Garage Door Remote, Bar Fridge, Built-In Oven, Central Vacuum, ERV/HRV, Water Softener, Water Purifier, Water Heater Owned, Upgraded Insulation, Separate Heating Controls, On Demand Water Heater
- Security Features
- Carbon Monoxide Detectors
- Fireplace/Stove
- Yes
- Fireplace Features
- Natural Gas, Family Room
- Elevator
- No
Exterior Features
- Pool
- None
- Property Features
- Cul de Sac/Dead End, Library, Park, Place Of Worship, Public Transit, Rec./Commun.Centre
- Other Structures
- Fence - Full
Building
- Building Type
- Detached
- Building Style
- 2-Storey
- Approx Age
- 31-50
Construction
- Exterior Finish
- Brick, Concrete Poured
- Roof
- Metal
- Foundation Details
- Concrete
- Special Designation
- Unknown
Lot
- Lot Front
- 65.00 ft
- Lot Depth
- 121.75 ft
- Lot Shape
- Rectangular
Inclusions
- Inclusions
- Refrigerator, Gas Range, B.I. Electric Oven, Range Hood, Dishwasher, Wine Cooler, Washer & Dryer, All Existing Window Coverings, Central Vac & All Attachments, Garage Door Opener
Exclusions
- Exclusions
- 4 Post Carlift in garage
Parking & Garages
- Garage Type
- Attached
- Garage Spaces
- 2
- Parking Spaces
- 4
- Total Garage And Parking Spaces
- 6
Heating & Cooling
- Heat Source
- Gas
- Heat Type
- Forced Air
- Air Conditioning
- Central Air
- Water
- Municipal
- Sewers
- Sewer
- Bedrooms
- 4
- Washrooms
- 4
- Kitchens
- 1
- Family / bonus room
- Yes
Room sizes
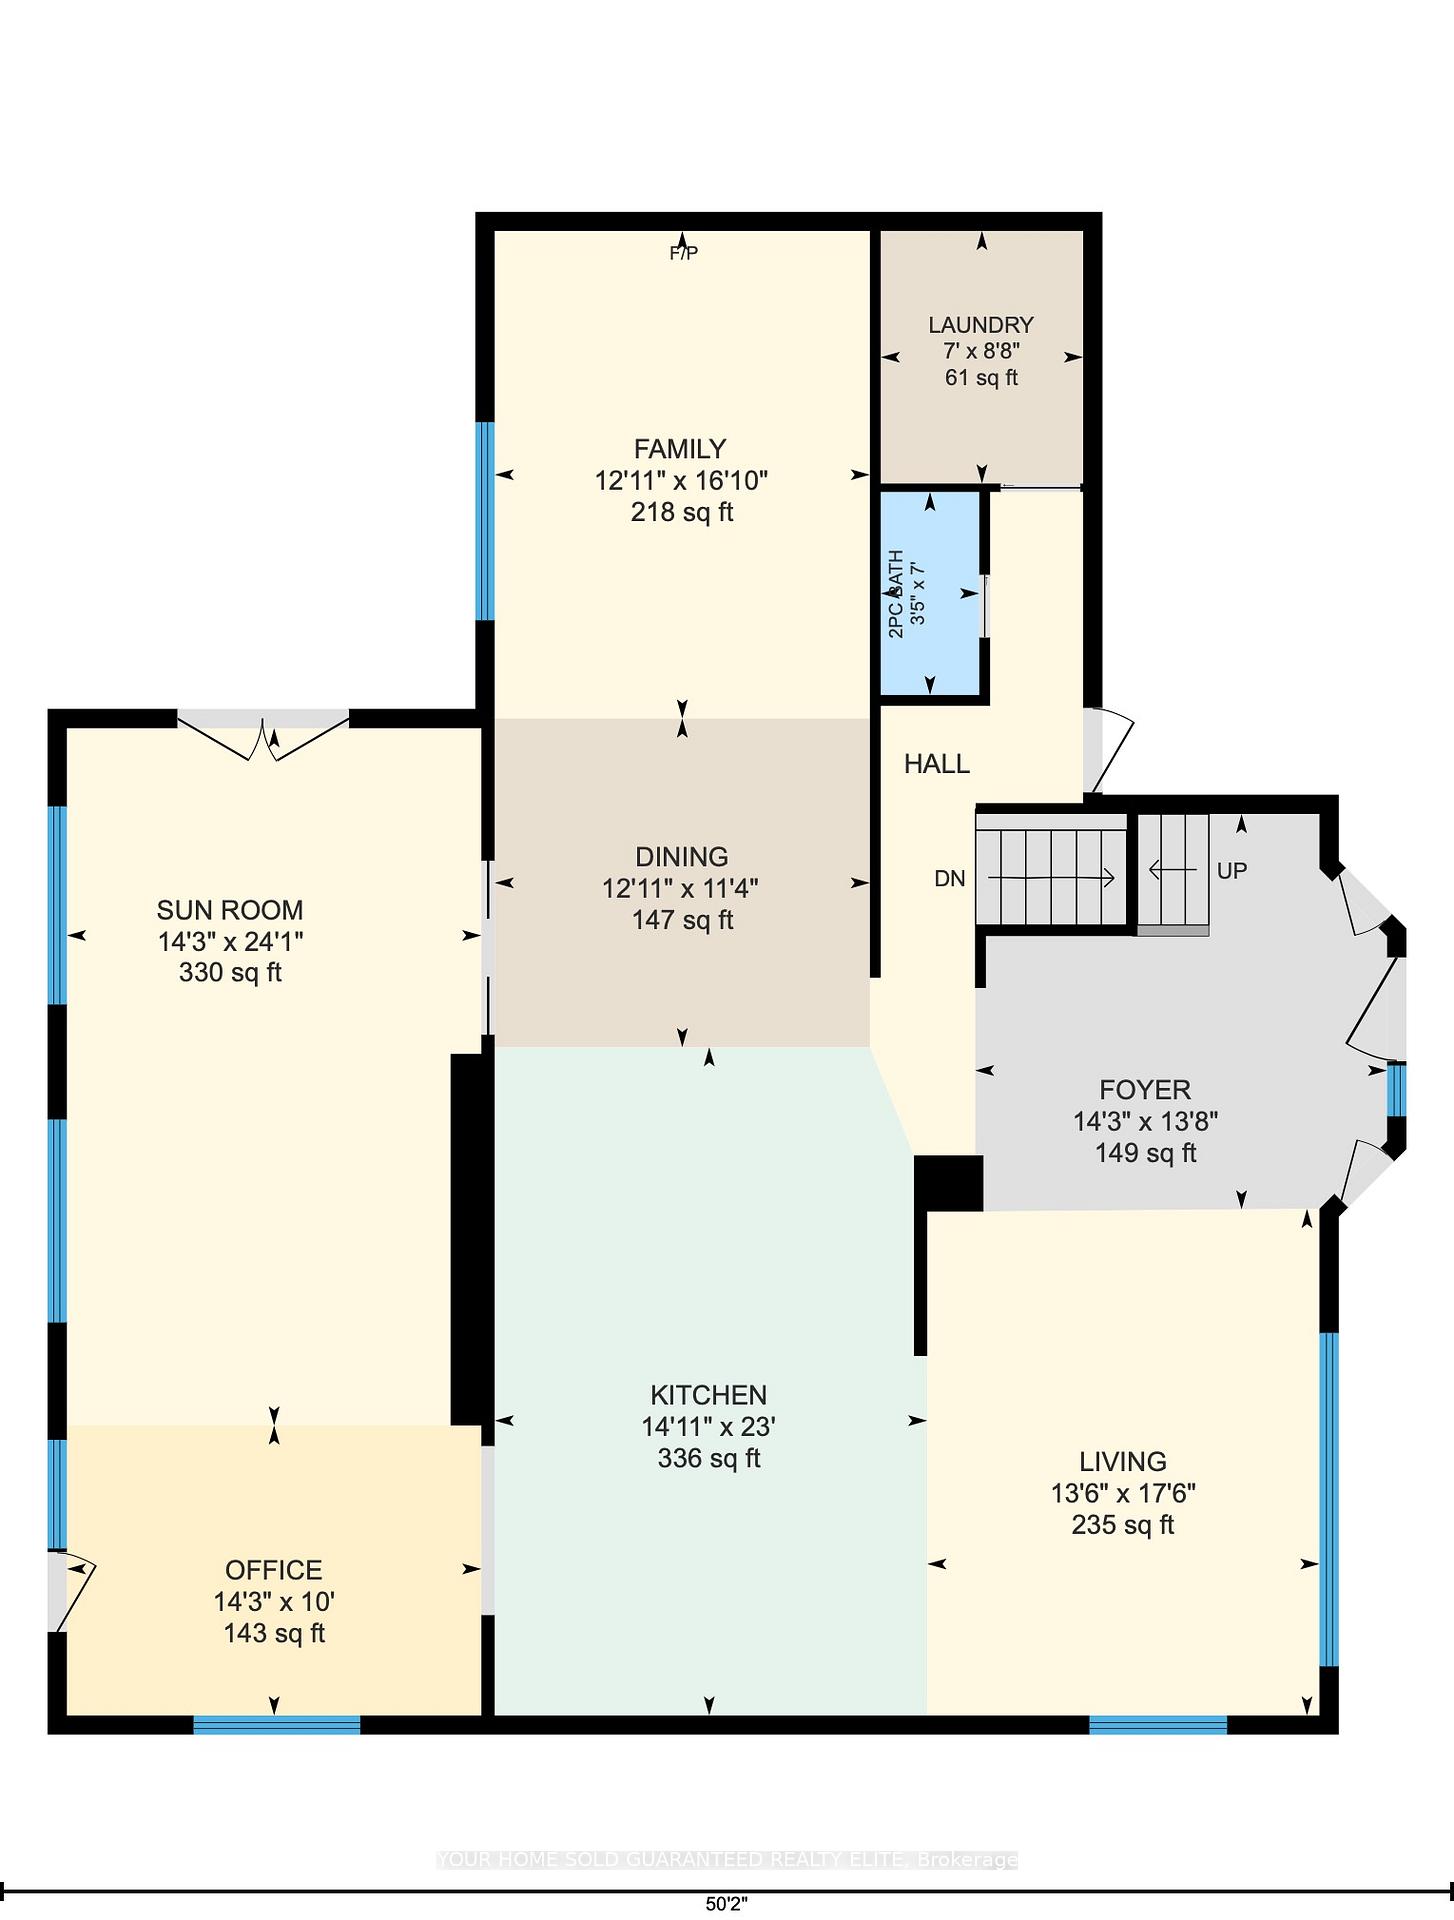
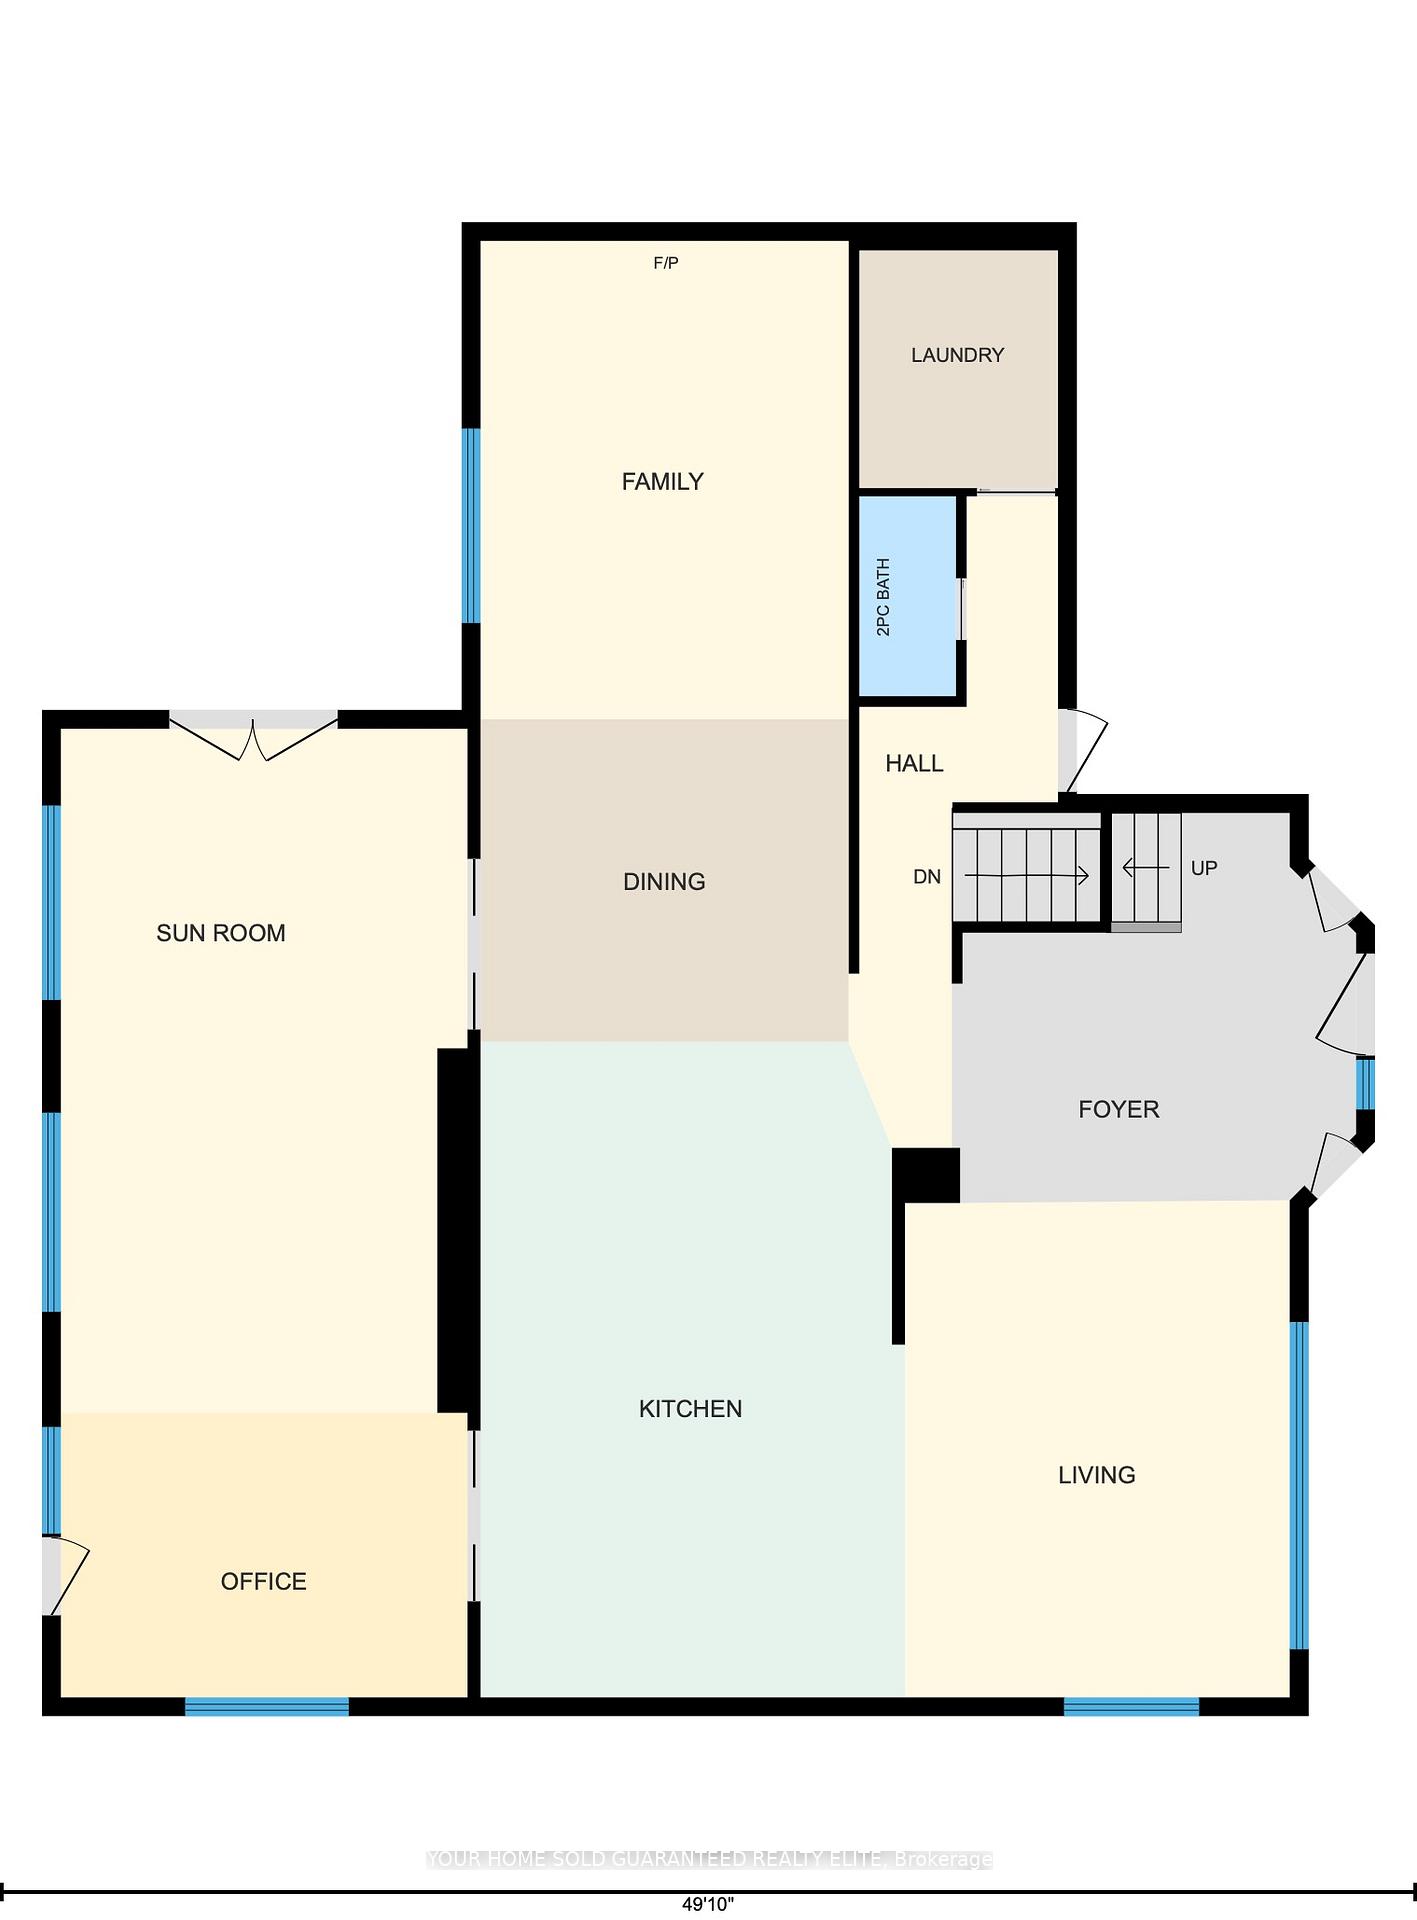
- Bathroom—Second level, 4 Pc Bath
- Laundry—Main level
- Cold Room/Cantina—Lower level
- Kitchen—Main level
- Dining Room—Main level
- Bedroom—Second level
- Den—Lower level
- Bathroom—Main level, 2 Pc Bath
- Bedroom—Lower level
- Foyer—Main level
- Loft—Second level
- Family Room—Main level
- Living Room—Main level
- Utility Room—Lower level
- Recreation—Main level
- Primary Bedroom—Second level
- Workshop—Lower level
- Bathroom—Lower level, 3 Pc Bath
- Other—Lower level
- Bathroom—Second level, 4 Pc Ensuite
- Bedroom—Second level
- Office—Main level
Washrooms
- 2-piece, Main
- 4-piece, Second
- 3-piece, Lower
- Municipality
- Pelham
- Neighbourhood
- Fonthill
- Main cross streets
- Forest Hill Cres
- Zoning
- R1
- Directions
- QEW Niagara, South on Victoria Ave/Regional Rd 24, East on Hwy 20 W/ON-20, North on Rice Rd/Regional Rd 54, West on Pancake Ln, North on Woodstream Blvd, West on Whitehall Gate
- MLS® number
- X13765440
- Data source
- Toronto Regional Real Estate Board
- Listed on
- 2026-09-10
- Updated on
- 2026-09-10
- Days on market
- 35 days
- Possession type
- Flexible
- Co-op commission
- $1
- Seller
- Listed by
- YOUR HOME SOLD GUARANTEED REALTY ELITE
Home Market Value
Current home valuation for 16 Whitehall Gate, Pelham, Fonthill, Pelham, ON. Listed for $1,499,900
HOMEH Estimate
$1,157,586
Estimated Sales Range
$1,065,927 - $1,532,851
HOMEH Estimate for 16 Whitehall Gate, Pelham, Fonthill
Calculated with a real agent's CMA method — 45+ years of experience, codified. Not an AI guess.
For the owner
Is this your home? Track its value.
Get this home's HOMEH Estimate by email once a month, with how many homes are for sale around you.
Mortgage Payment Calculator
Compare up to 4 down payment scenarios
5% on first $500K + 10% on $999,900 over $500K
$124,990
| Scenario 1 | Scenario 2 | Scenario 3 | Scenario 4 | |
|---|---|---|---|---|
−Down payment | % $ | % $ | % $ | % $ |
+CMHC insurance | $54,956 | $41,847 | $35,698 | $0 |
=Total mortgage | $1,428,864 | $1,391,757 | $1,310,613 | $1,199,920 |
Amortization | ||||
Mortgage rate | % | % | % | % |
| Payment frequency | ||||
=Mortgage payment | $6,976monthly | $6,795monthly | $6,399monthly | $5,859monthly |
Land Transfer Tax
$26,473
$26,473
Around this home
No schools found nearby
Data provided by OpenStreetMap & Fraser Institute School Rankings
Ask HOMEH
New!Hi there!
👋Text or call (416) 301-9001
Recommended for you
Based on homes you've looked at.
No recommended properties found.
Nearby similar homes
No nearby properties found.
More real estate resources
Other homes nearby
Explore this area
Nearby neighbourhoods
No nearby listings available.