
20 Joyce Crescent
Pelham (Fonthill), ON L0S 1E5
- 2+2Bedrooms
- 2Bathrooms
- 3Garage
- 2000–2500Sq Ft
- $8,468Tax
- 38 ftLot frontage
 Estimated Value:$1,270,524See Free Estimate Report

Property not available for sale or for rent.
HOMEH One: full-service selling for a 1% listing fee. The buyer's agent commission is separate.
Free Home EvaluationHow Much Is My Home Worth?Homes for Sale NearbySale & Price History for 20 Joyce Crescent, Pelham, Fonthill
| Start Date | End Date | Price | Event | MLS# |
|---|---|---|---|---|
| 2024-01-26 | 2025-04-19 | Login to See Prices | Terminated | x8708199 |
Real estate boards require you to or to see the full details of this property.
*Sold prices and complete sale & price history are regulated data. Under the Trust in Real Estate Services Act, 2002 (TRESA) and the rules of the Real Estate Council of Ontario (RECO), and pursuant to the Multiple Listing Service® rules of the Canadian Real Estate Association (CREA) and the Toronto Regional Real Estate Board (TRREB), this information may be shown only to registered users who have agreed to the applicable terms of use (a Virtual Office Website, or "VOW," arrangement). HOMEH Inc., Brokerage therefore provides it to signed-in members only. Creating an account is free and takes under a minute.
About 20 Joyce Crescent, Pelham, Fonthill
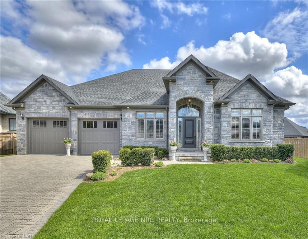
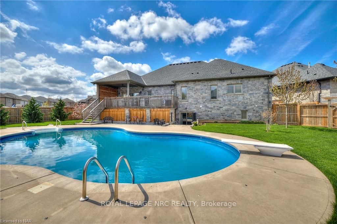
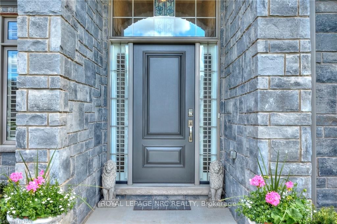
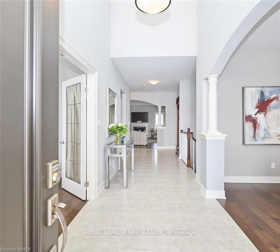
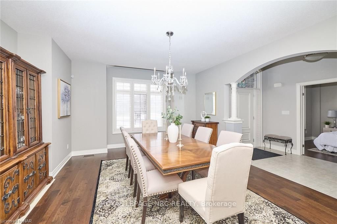
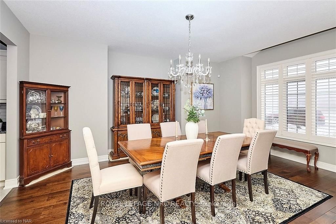
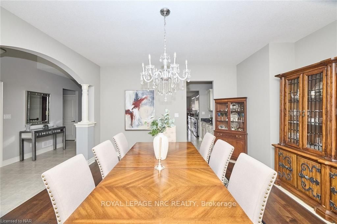
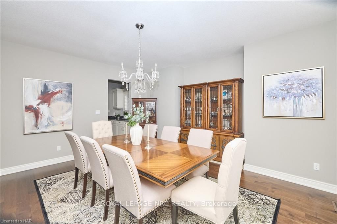
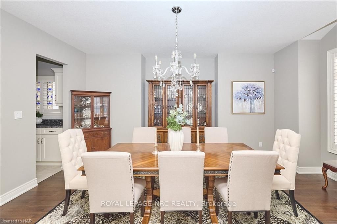
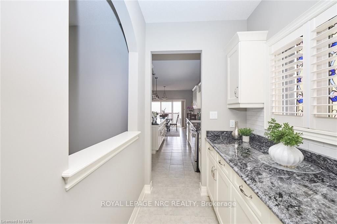
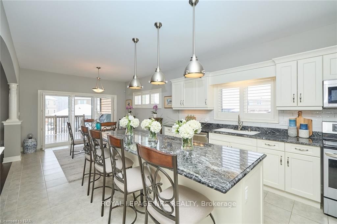
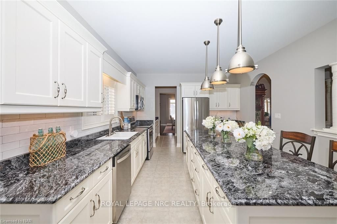
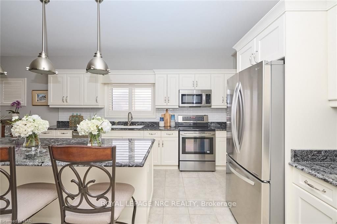
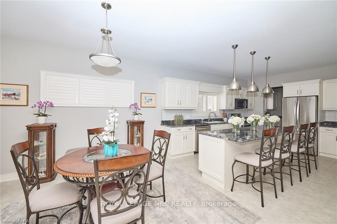
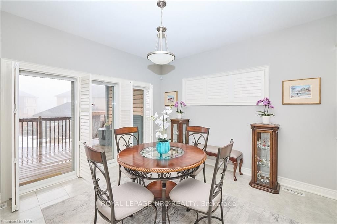
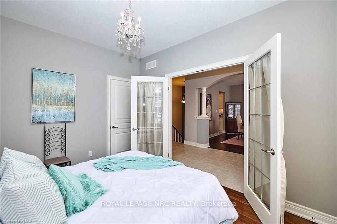
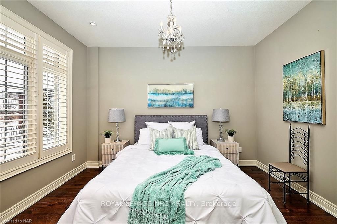
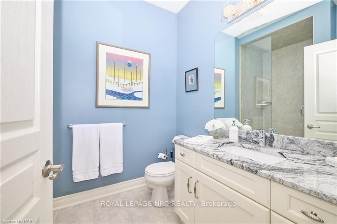
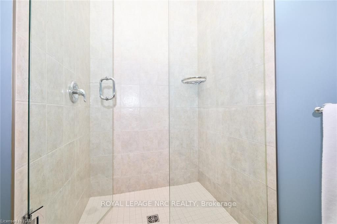
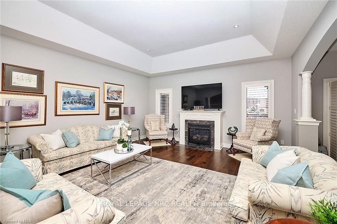
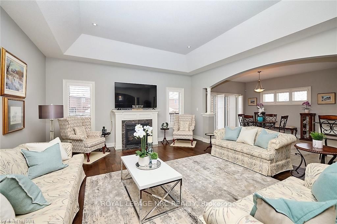
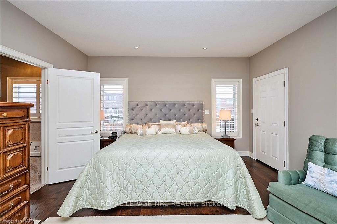
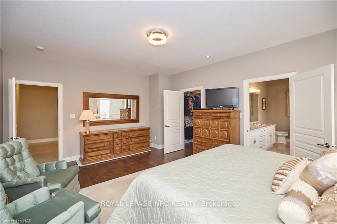
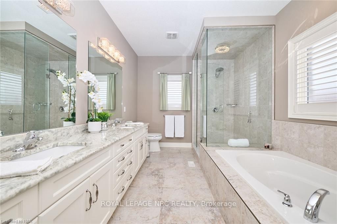
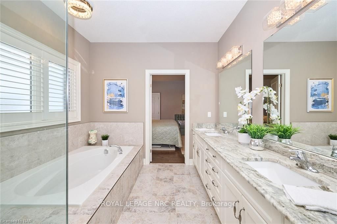
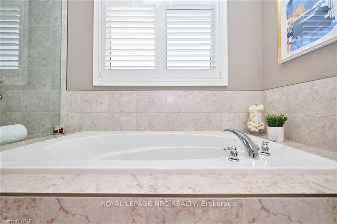
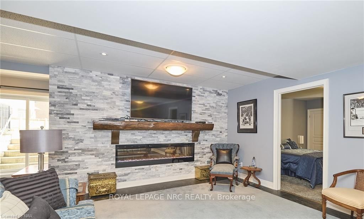
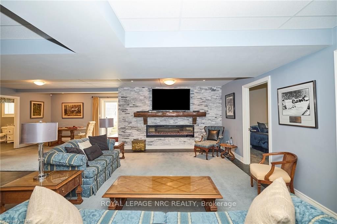
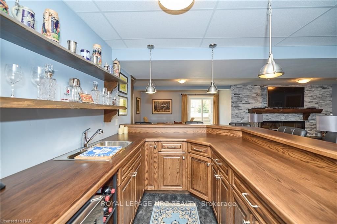
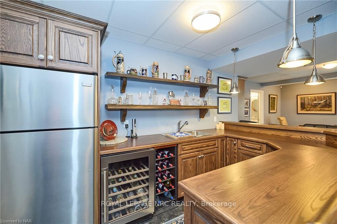
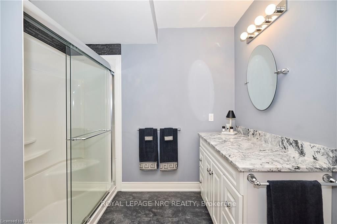
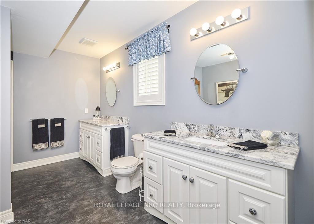
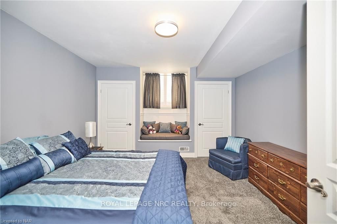
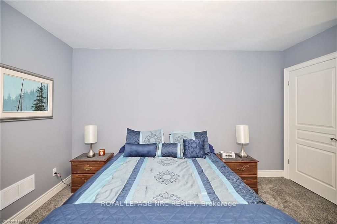
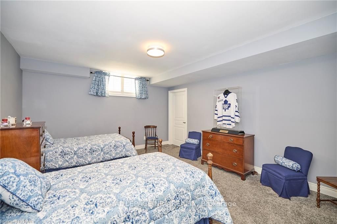
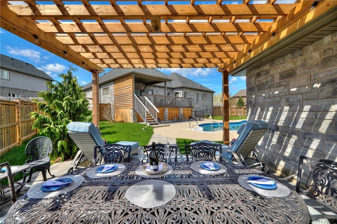
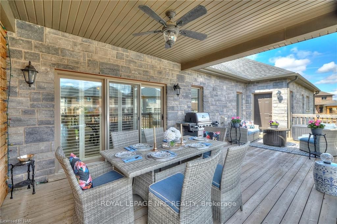
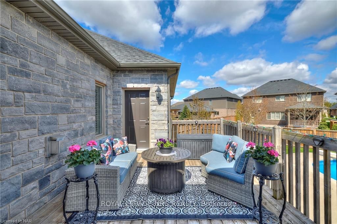
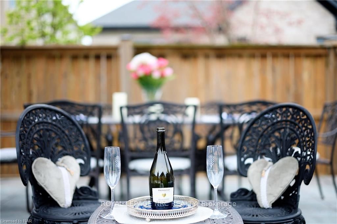
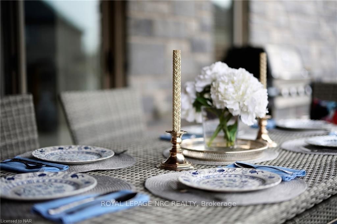
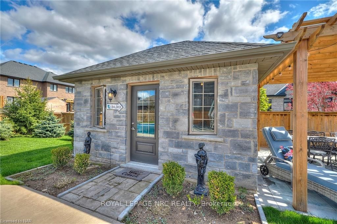
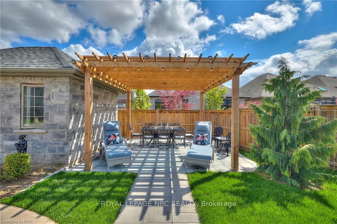
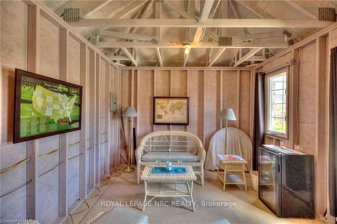
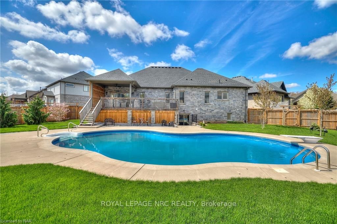
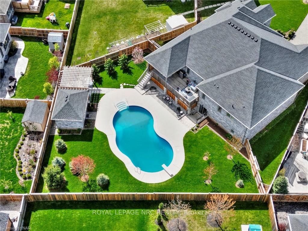
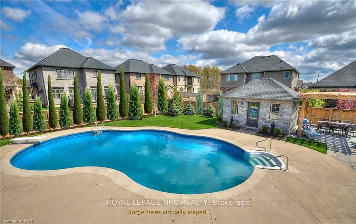
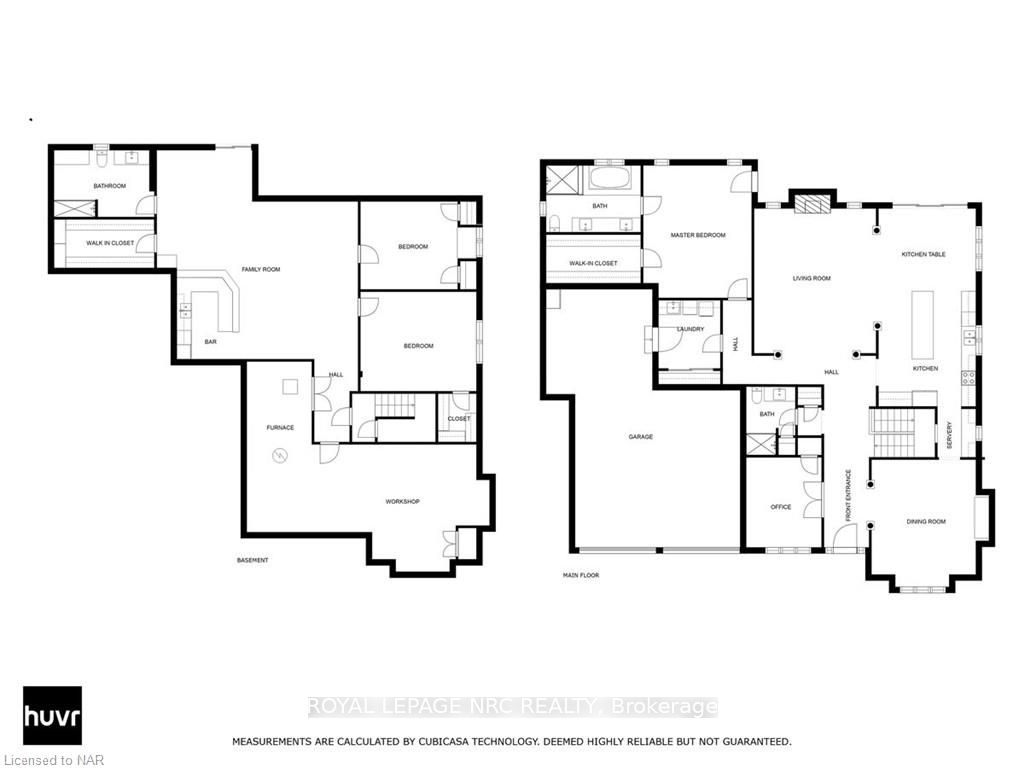
GRANDIOSE Bungalow with very stately presence dressed fully in rich Lafitt®stone all around sitting on thee prize pick stellar diamond pie-shaped lot in Fonthill's most sought out location. Cool off this summer in your own (20 x 40) I/G pool, all fenced rear yard with extra wide concrete surround. Oversize tandem TRIPLE garage with extended door width and height for some extra toys plus more storage too. Enlarged brick driveway with parking for 8+3 inside. Matching Lafitt®stone pool house - the 'She Shed' (12x16) for all your pool storage and a summer hideaway (YES - "Its 5:00 Somewhere")! Pergola patio dining under the stars poolside gazing at the water OR take it all in from the upper deck (30x12.5') with covered area for entertaining as well as direct access off Primary Bedroom for sunning and relaxing. Storage under the deck too! Floorplan boasts large principal rooms with 9 ft. ceilings, coffered ceiling in Great Room off kitchen with white Gas F/P. Pristine & immaculate hand-scraped hardwood floors thru-out main floor. Extra wide interior doors at 36" thru-out. California shutters adorn every window plus sliding glass doors in kitchen. Primary Bedroom with large walk in closet, 5 pcs white elegant ensuite, granite counters, large glass shower with sprawling soaker tub. Front 2nd bedroom or flex room with 3 pcs bath. Lower level with added height with fancy extras such as custom solid oak wet-bar by 'Timberwood Custom Kitchens' with wine cabinet & all live edge shelving & live edge mantle above 74" electric Fireplace with striking stone feature wall. Games Area, just steps away to pool area & stone walkway. 3 pcs Bath with walk-in body-jet shower, easy maintenance vinyl plank floors, 2 extra large bedrooms for family & friends, large walk in storage closet & drywalled workshop area. Dell Security system & Energy Star certified home! Come explore everything Niagara has to offer where famous golf courses, tempting wineries & delightful restaurants await.
Key Facts & Features
Property Costs
- Annual Property Tax Amount
- $8,468
- Land Transfer Tax Fee
- $29,655
- Basement Type
- Walk-Up, Separate Entrance
Interior Features
- Interior Extras
- Other, Water Heater Owned
- Security Features
- Alarm System, Monitored, Security System, Smoke Detector
- Fireplace/Stove
- Yes
- Fireplace Features
- Family Room, Electric
- Elevator
- No
Exterior Features
- Exterior Extras
- Deck, Lighting
- Pool
- Inground
- Property Features
- Golf
- Accessibility Features
- Accessible Public Transit Nearby
Building
- Building Type
- Detached
- Building Style
- Bungalow
- Approx Age
- 6-15
Construction
- Exposure
- East
- Exterior Finish
- Stone
- Roof
- Asphalt Shingle
- Foundation Details
- Poured Concrete
- Special Designation
- Unknown
Lot
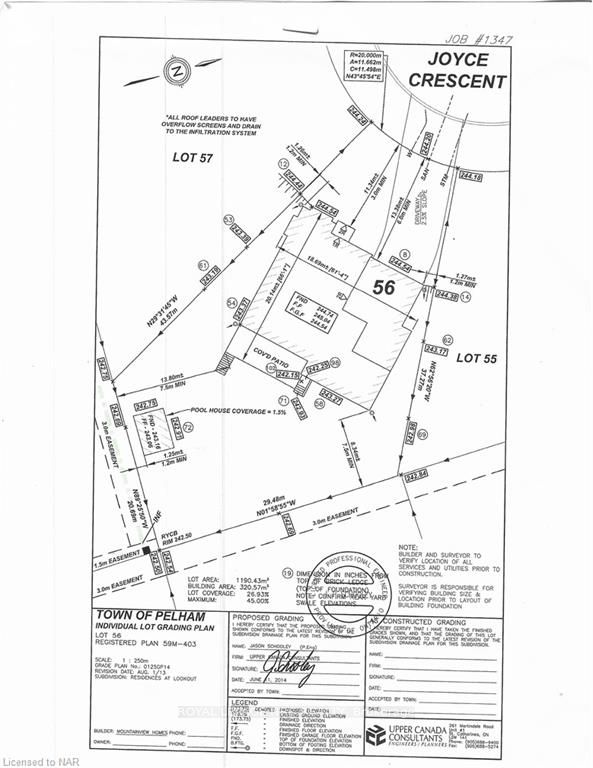
- Lot Front
- 38.26 ft
- Lot Depth
- 0.00 ft
- Lot Size
- 12874
- Lot Size Code
- 0 x 38.26
Inclusions
- Inclusions
- Bar fridge, 5 bar stools, game table in lower level, Built-in Microwave, Dishwasher, Dryer, Garage Door Opener, Pool Equipment, Refrigerator, Smoke Detector, Stove, Washer, Window Coverings, Wine Cooler
Parking & Garages
- Garage Type
- Attached
- Garage Spaces
- 3
- Parking Spaces
- 8
- Total Garage And Parking Spaces
- 11
Heating & Cooling
- Heat Source
- Gas
- Heat Type
- Forced Air
- Air Conditioning
- Central Air
- Water
- Municipal
- Sewers
- Sewer
- Natural Gas
- Yes
- Cable
- Available
- Bedrooms
- 2 + 2
- Washrooms
- 2
- Kitchens
- 1
Room sizes
- Foyer—Main level
- Bedroom—Main level
- Dining Room—Main level
- Pantry—Main level
- Kitchen—Main level
- Other—Main level
- Great Room—Main level, Coffered Ceiling(s), Fireplace
- Primary Bedroom—Main level, Ensuite Bath
- Other—Main level
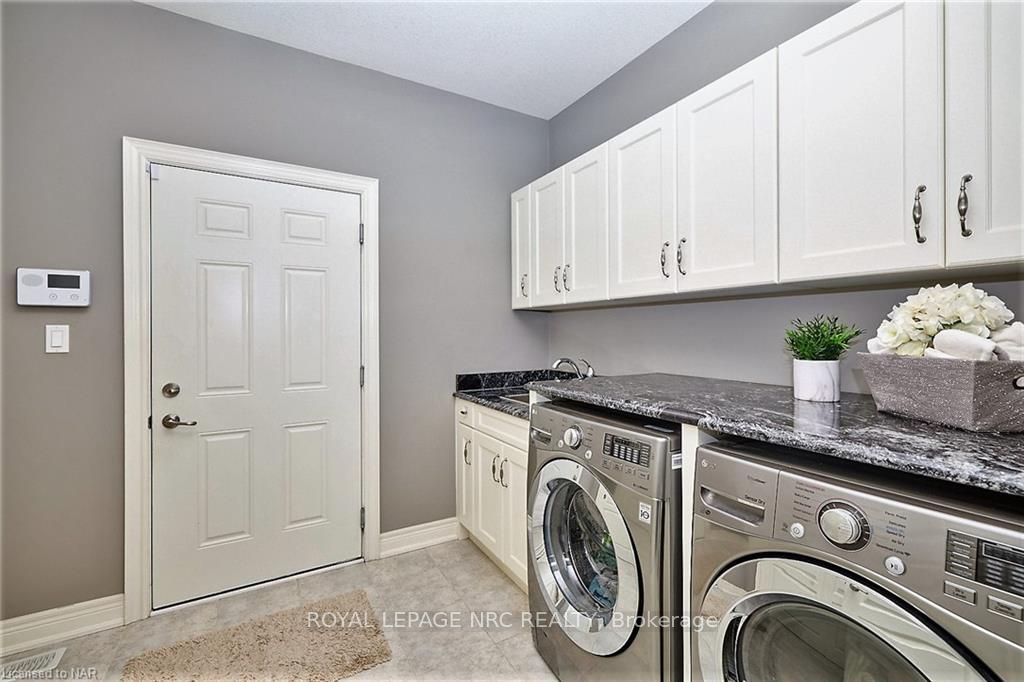
- Laundry—Main level, Wet Bar
- Recreation—Basement level, Wet Bar
- Game Room—Basement level
- Bedroom—Basement level
- Bedroom—Basement level
- Other—Basement level
- Bathroom—Main level
- Bathroom—Basement level
Washrooms
- 3-piece, Main
- 3-piece, Basement
- Municipality
- Pelham
- Neighbourhood
- Fonthill
- Main cross streets
- Lookout Street to Brewerton, Left on Buckley, right on Joyce
- Zoning
- R1-184(H)
- Directions
- Lookout Street to Brewerton, Left on Buckley, right on Joyce
- Waterfront
- None
- MLS® number
- X8708199
- Data source
- itso
- Status change
- 2025-04-19
- Listed on
- 2024-01-26
- Days on market
- 449 days
- Possession type
- Flexible
- Co-op commission
- 2% + HST. Coop brokerage commission will be reduce
- Seller
- Listed by
- ROYAL LEPAGE NRC REALTY
Home Market Value
Current home valuation for 20 Joyce Crescent, Pelham, Fonthill, Pelham, ON. Listed for $1,659,000
HOMEH Estimate
$1,270,524
Estimated Sales Range
$762,314 - $1,778,734
HOMEH Estimate for 20 Joyce Crescent, Pelham, Fonthill
Calculated with a real agent's CMA method — 45+ years of experience, codified. Not an AI guess.
For the owner
Is this your home? Track its value.
Get this home's HOMEH Estimate by email once a month, with how many homes are for sale around you.
Mortgage Payment Calculator
Compare up to 4 down payment scenarios
20% required for homes $1.5M or more
$331,800
| Scenario 1 | Scenario 2 | Scenario 3 | Scenario 4 | |
|---|---|---|---|---|
−Down payment | % $ | % $ | % $ | % $ |
+CMHC insurance | $0 | $0 | $0 | $0 |
=Total mortgage | $1,327,200 | $1,244,250 | $1,161,300 | $1,078,350 |
Amortization | ||||
Mortgage rate | % | % | % | % |
| Payment frequency | ||||
=Mortgage payment | $6,480monthly | $6,075monthly | $5,670monthly | $5,265monthly |
Land Transfer Tax
$29,655
$29,655
Around this home
Data provided by OpenStreetMap & Fraser Institute School Rankings
Ask HOMEH
New!Hi there!
👋Text or call (416) 301-9001
Recommended for you
Based on homes you've looked at.
No recommended properties found.
Nearby similar homes
No nearby properties found.
More real estate resources
Other homes nearby
Explore this area
Nearby neighbourhoods
No nearby listings available.