
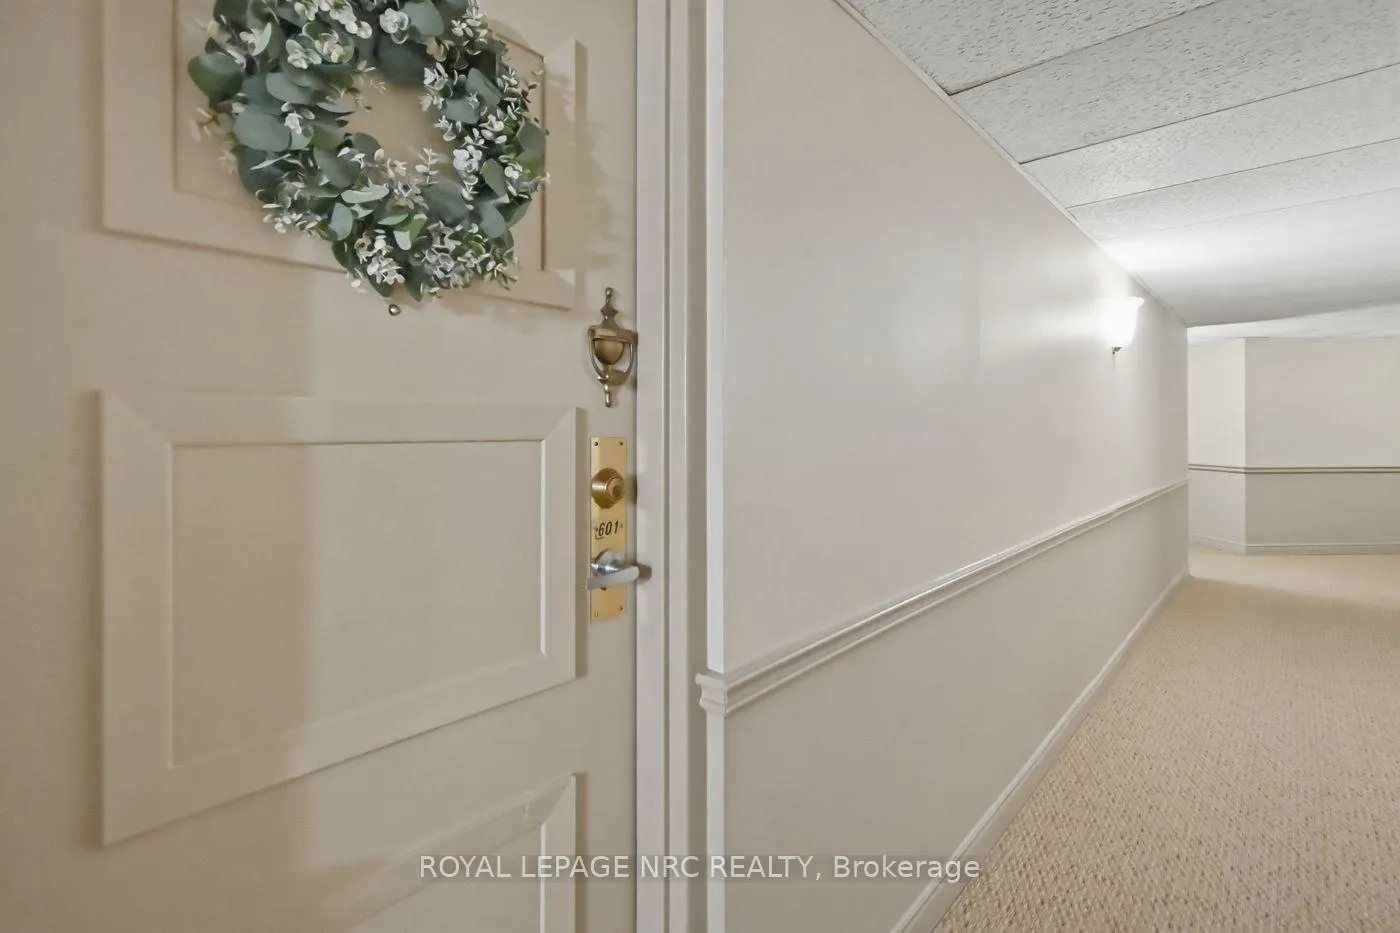
Unit 601B, 200 20 Highway W
Pelham (Fonthill), ON L3E 0V7
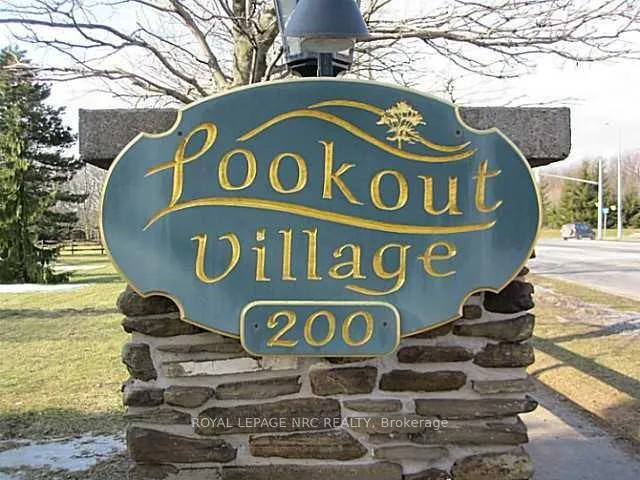
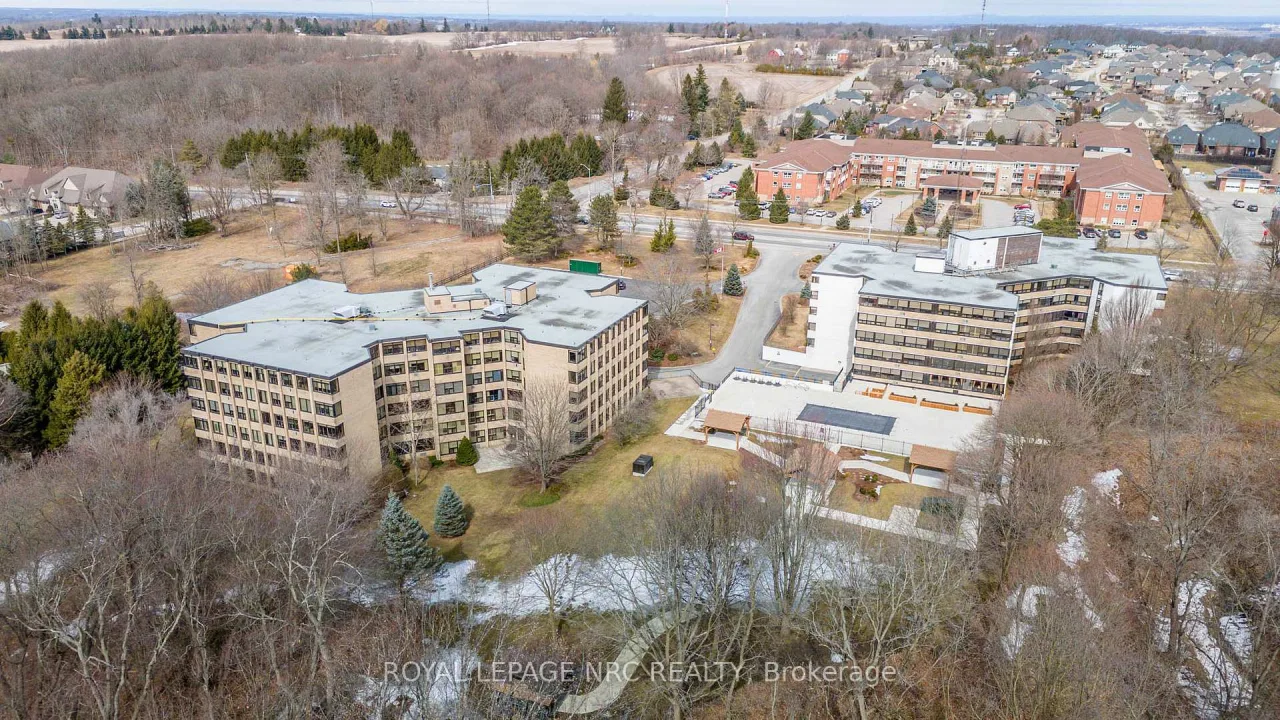 Lookout VillageSee every listing here
- 2Bedrooms
- 2Bathrooms
- 30Parking
- 1400–1599Sq Ft
- $3,443Tax
- $984/moCondo Fee
 Estimated Value:$451,500See Free Estimate Report

Property not available for sale or for rent.
HOMEH One: full-service selling for a 1% listing fee. The buyer's agent commission is separate.
Free Home EvaluationHow Much Is My Home Worth?Homes for Sale NearbySale & Price History for Unit 601B, 200 20 Highway W, Pelham, Fonthill
| Start Date | End Date | Price | Event | MLS# |
|---|---|---|---|---|
| 2026-03-24 | 2026-05-30 | Login to See Prices | Sold | x12912924 |
Real estate boards require you to or to see the full details of this property.
*Sold prices and complete sale & price history are regulated data. Under the Trust in Real Estate Services Act, 2002 (TRESA) and the rules of the Real Estate Council of Ontario (RECO), and pursuant to the Multiple Listing Service® rules of the Canadian Real Estate Association (CREA) and the Toronto Regional Real Estate Board (TRREB), this information may be shown only to registered users who have agreed to the applicable terms of use (a Virtual Office Website, or "VOW," arrangement). HOMEH Inc., Brokerage therefore provides it to signed-in members only. Creating an account is free and takes under a minute.
About Unit 601B, 200 20 Highway W, Pelham, Fonthill
Summarized Description
- Rare top floor unit with picturesque views.
- Spacious 1500 +/- Sq.
- Ft. living area.
- Stunning kitchen with built-in appliances.
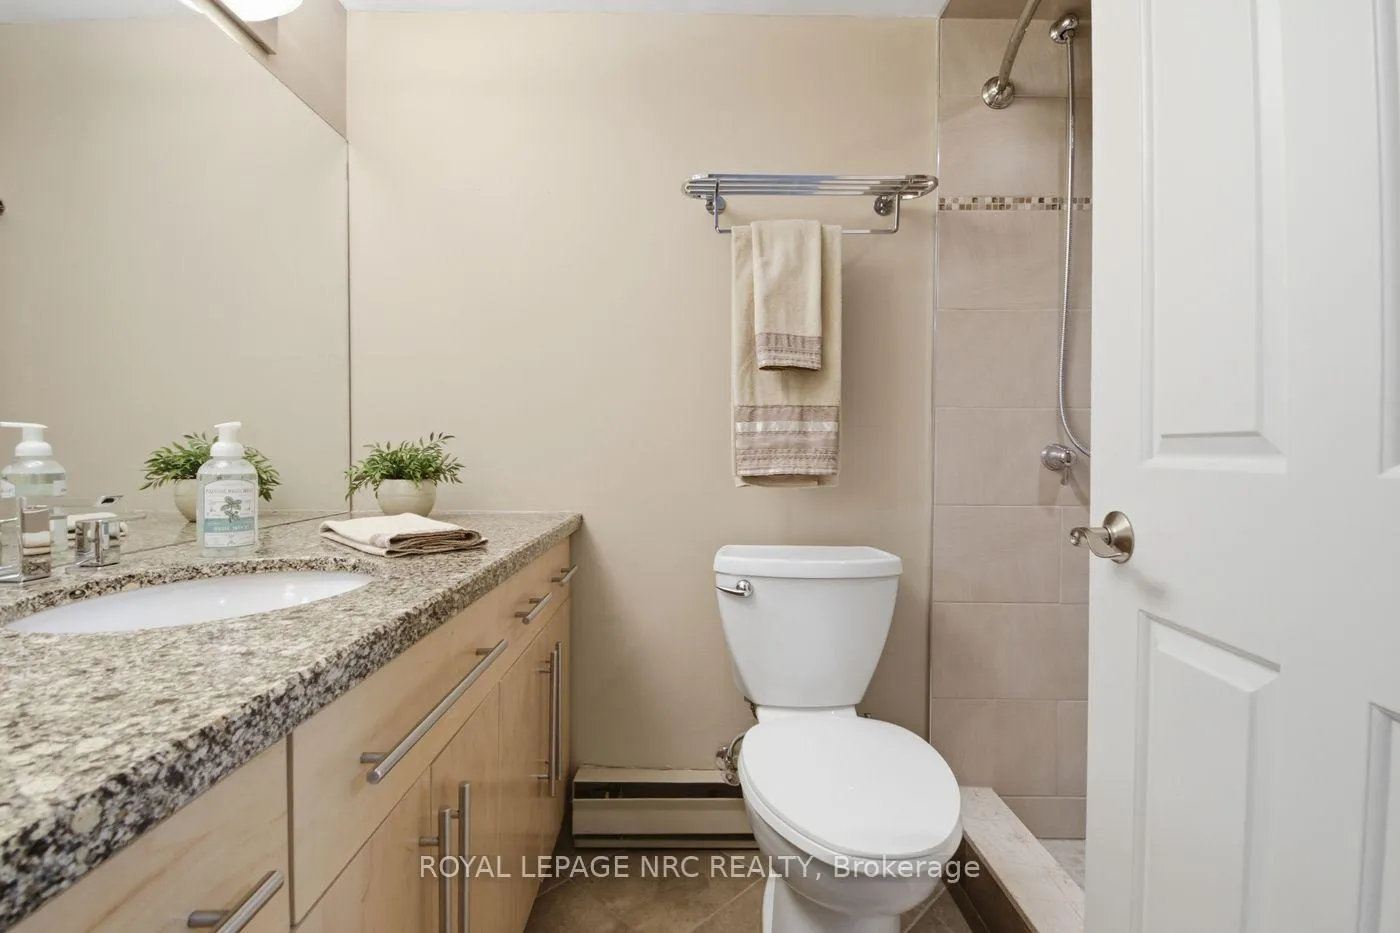
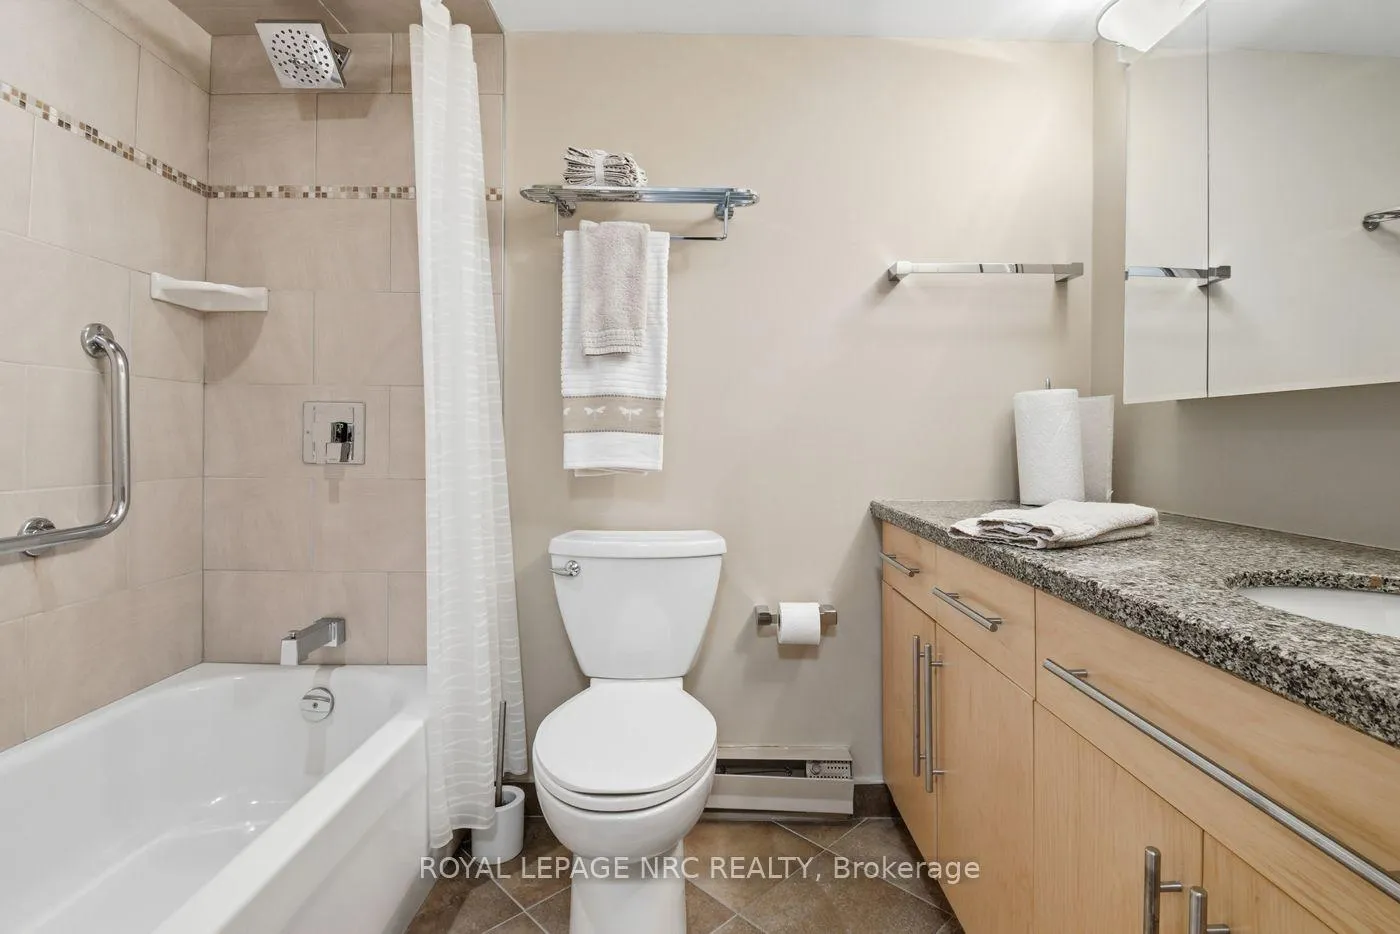
- Renovated bathrooms with quartz vanities.
- Engineered hardwood flooring throughout.
- Smoke and pet free building environment.
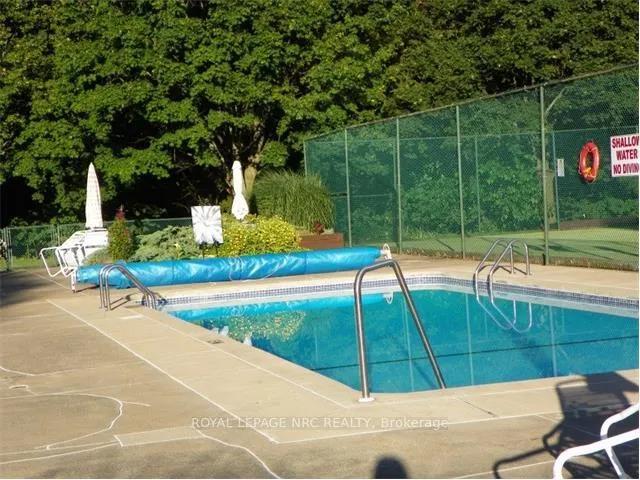
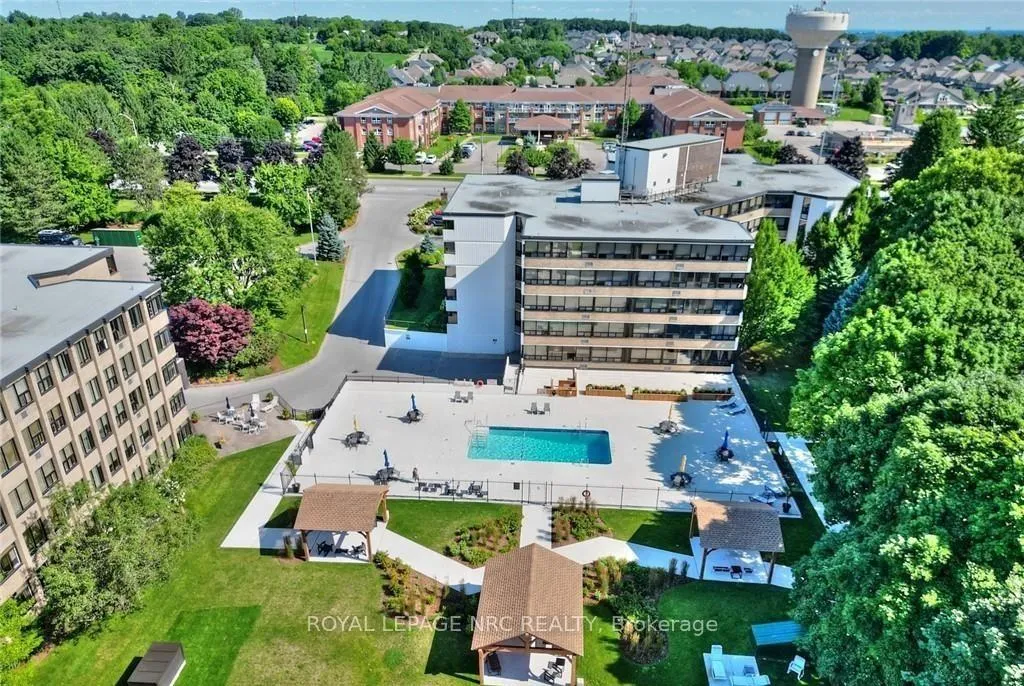
- Access to outdoor pool and tennis courts.
- Ideal for retirees, executives, and professionals.
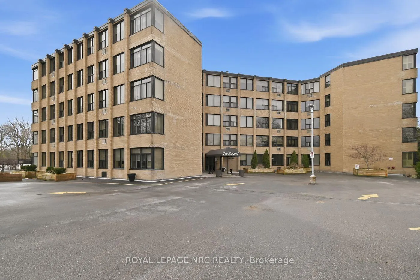
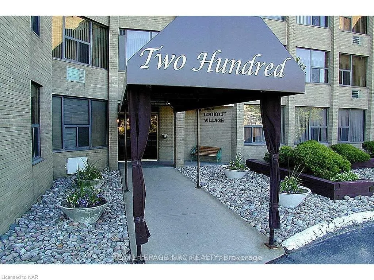
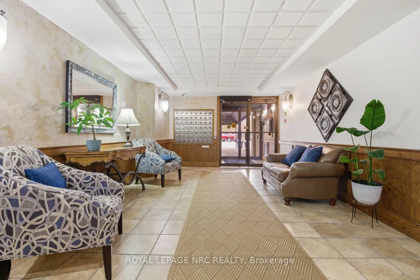
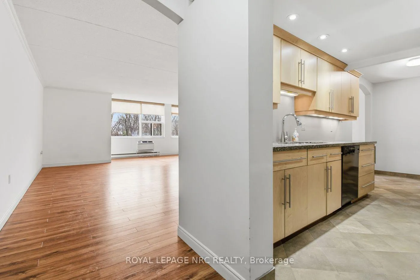
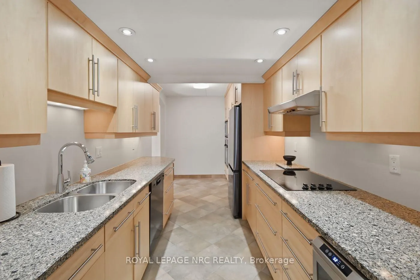
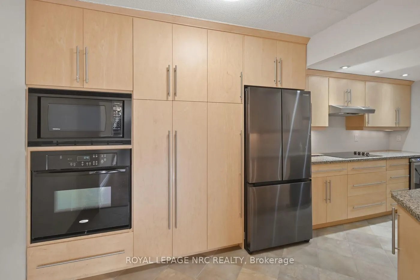
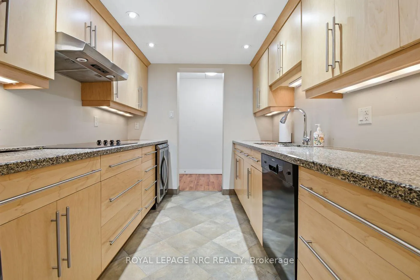
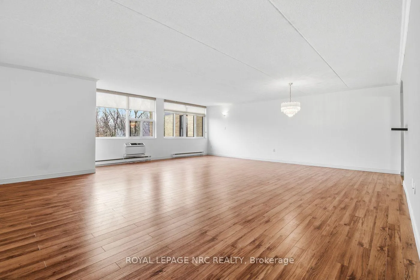
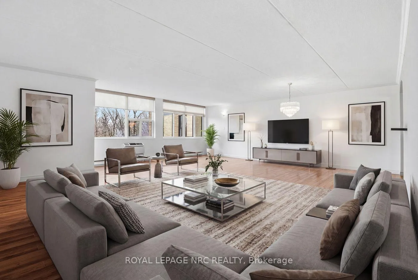
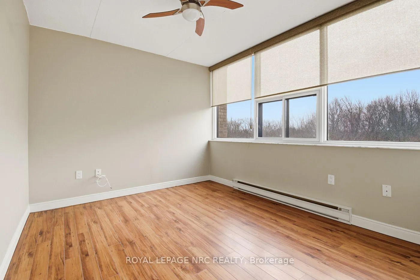
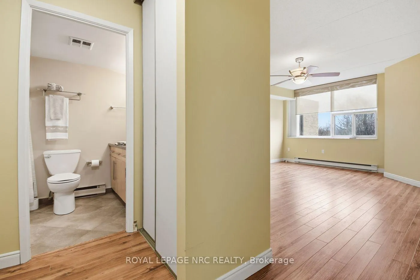
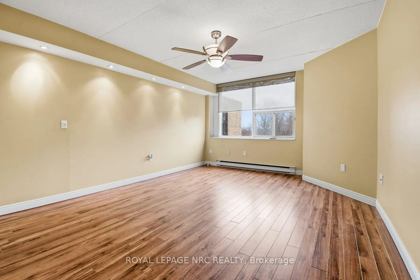
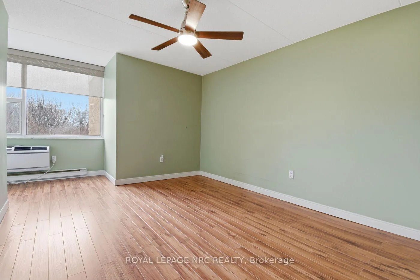
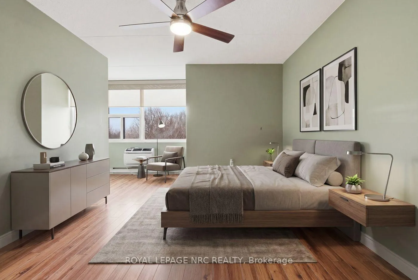
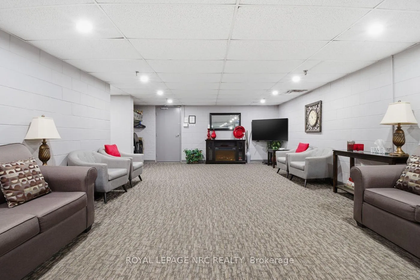
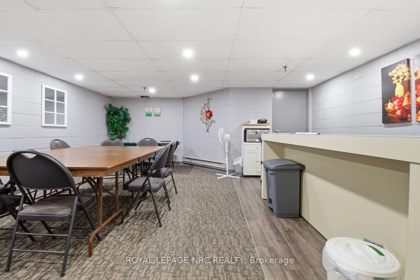
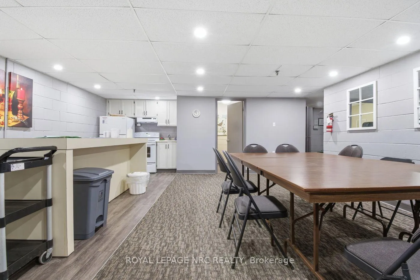
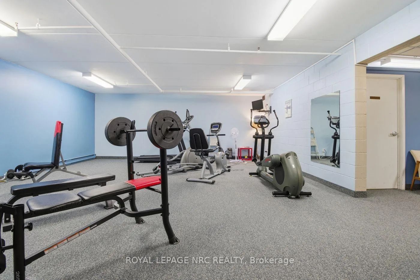
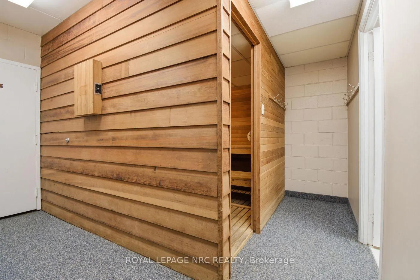
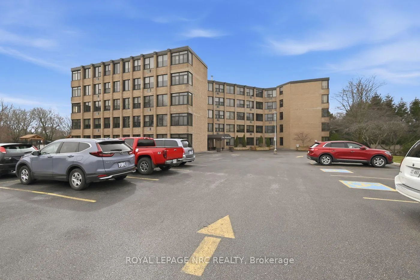
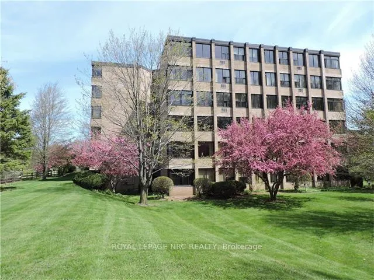
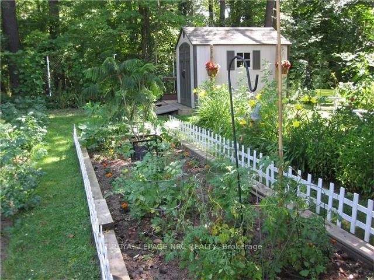
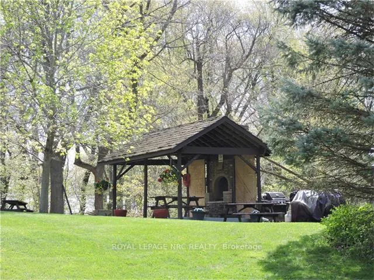
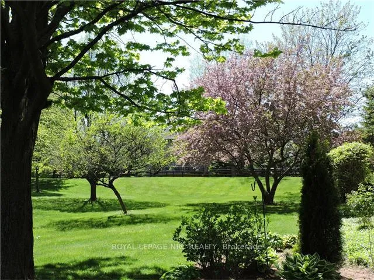
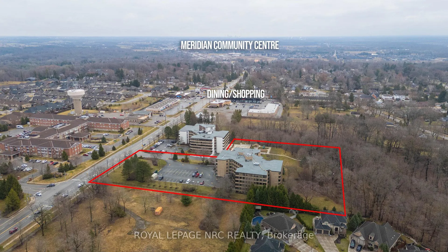
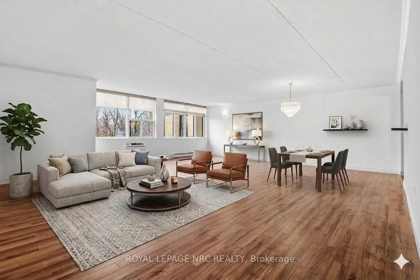
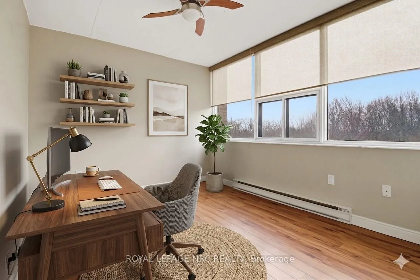
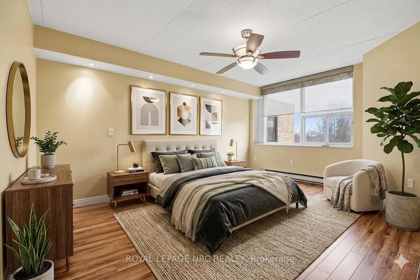
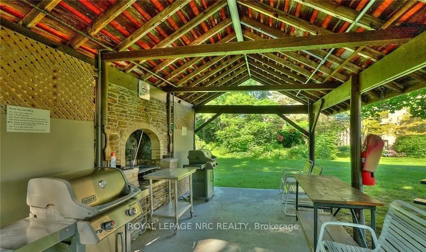
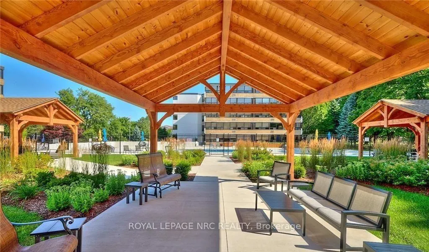
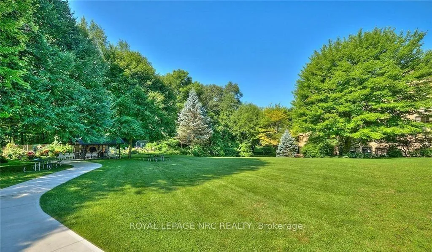
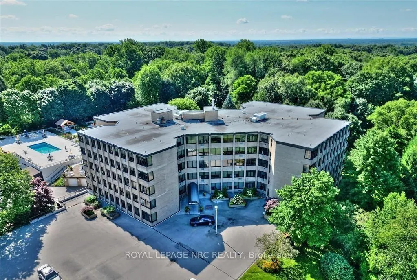
Rarely offered & Highly Sought after - Lookout Village - 6th floor (top floor) unit overlooking 7 acres of picturesque and coiffured grounds. One of the few condo units with 1500 +/- Sq. Ft. of living space, including 2 bedrooms & Den as well as an over-sized Living/Dining combination. Stunning kitchen complete with built in appliances -Stove Top, BI Oven, Bi Microwave (2023), Bi Dishwasher, BI Wine Fridge (2025) & Double Door Fridge (2025). Flooring is Ceramic Tile and the cabinets are a warm blonde with modern brushed nickel pulls, and drawers are soft close. Counters are quartz. The kitchen was extended to include a pantry area for ample storage of dry goods etc. Primary ensuite and Main Bath were also renovated in 2009 with new cabinetry and quartz vanities. Bedrooms and Liv/Din areas are engineered hardwood and all windows are covered with UV blocking Solar Shades in neutral tones. AC Wall units new in 2019. Residents have the use of many amenitities including the outdoor I/G pool, tennis courts, barbecues, well equipped exercise room, and party/reading room and even ping pong! This is a smoke and pet free building, as per By-Laws and Rules & Regulations. You won't feel as though you are iving in a high rise apt with nothing but concrete as far as the eye can see but rather you will marvel at the changing seasons and with the beautifully kept grounds you can enjoy the outdoors and entertain your guests with room to spare. A wonderful lifestyle for retirees, executives and professionals. Residents are responsible for Hydro, (averaging $130/ month) and tenant insurance.
Key Facts & Features
Property Costs
- Annual Property Tax Amount
- $3,443
- Land Transfer Tax Fee
- $6,475
Condo/Maintenance Fee
- Maintenance Fee
- $984 /month
Included In Maintenance Fee
- Water Included
- Cable TV Included
- Common Elements Included
- Parking Included
- Building Insurance Included
Rental Items
- Rental Equipment
- None
- Basement Type
- None
Interior Features
- Pets Permitted
- No
- Laundry Features
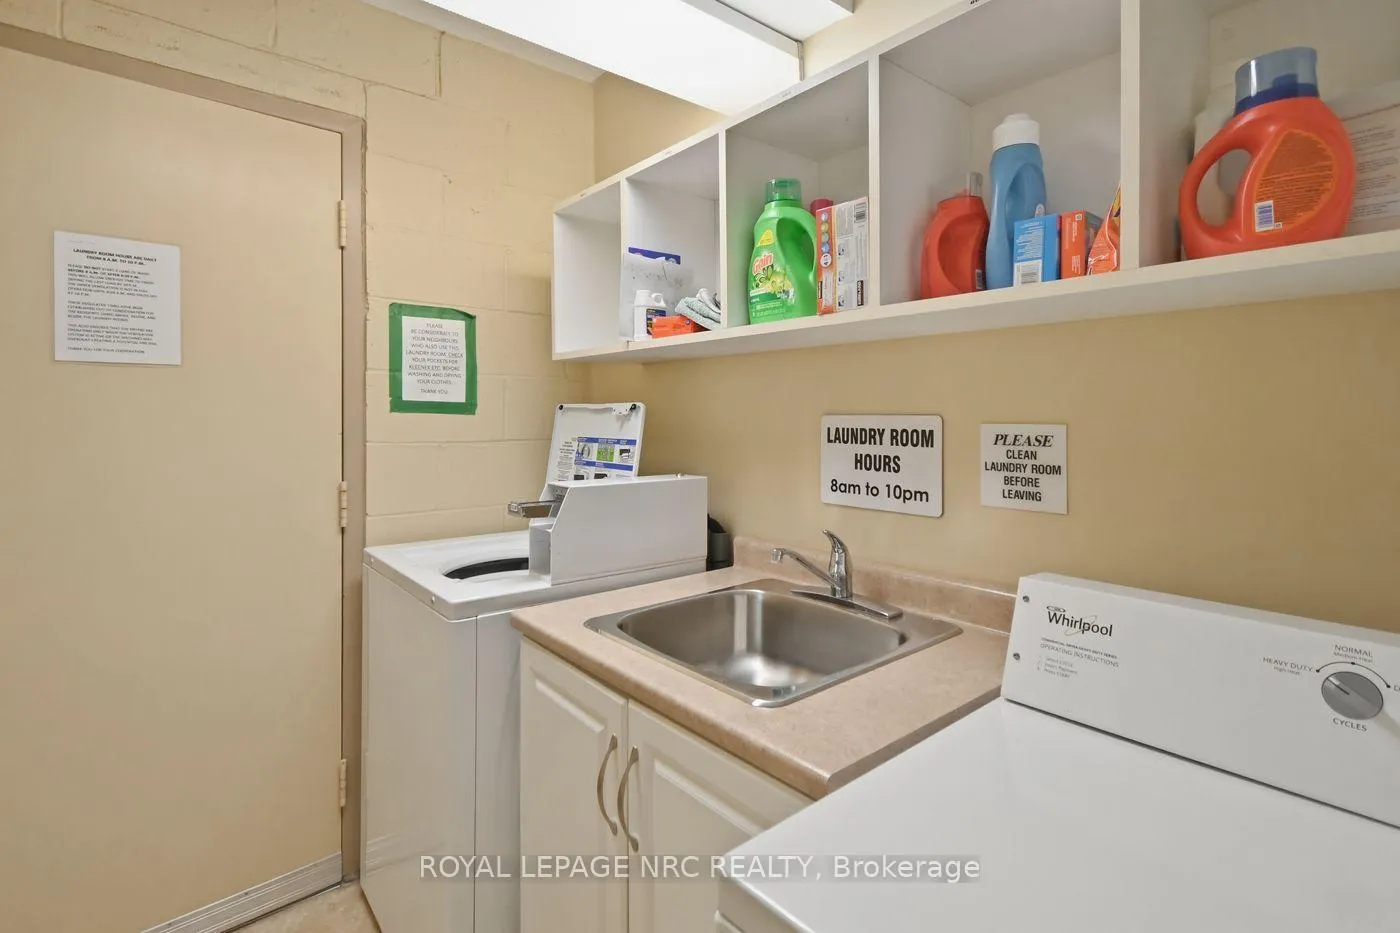
- Coin Operated
- Laundry Level
- Upper Level
- Interior Extras
- Built-In Oven, Carpet Free, Countertop Range, Storage Area Lockers
- View
- Garden, Trees/Woods, Pool
- Fireplace/Stove
- No
- Elevator
- No
Exterior Features
- Balcony
- None
- Exterior Extras
- Controlled Entry, Landscaped, Lighting, Year Round Living, Built-In-BBQ
- Accessibility Features
- Bath Grab Bars, Elevator, Hallway Width 36-41 Inches
Building Amenities
- Car Wash
- Community BBQ
- Elevator
- Exercise Room
- Game Room
- Outdoor Pool
Building
- Building Type
- Condo Apartment
- Building Style
- 1 Storey/Apt
- Building Name
- Lookout Village
- Approx Age
- 31-50
- Condo Corp Number
- 12
Construction
- Exposure
- South
- Exterior Finish
- Brick
- Roof
- Tar and Gravel
- Special Designation
- Unknown
Inclusions
- Inclusions
- All appliances, two AC Wall Units and one portable AC unit.
Exclusions
- Exclusions
- None
Parking & Garages
- Garage Type
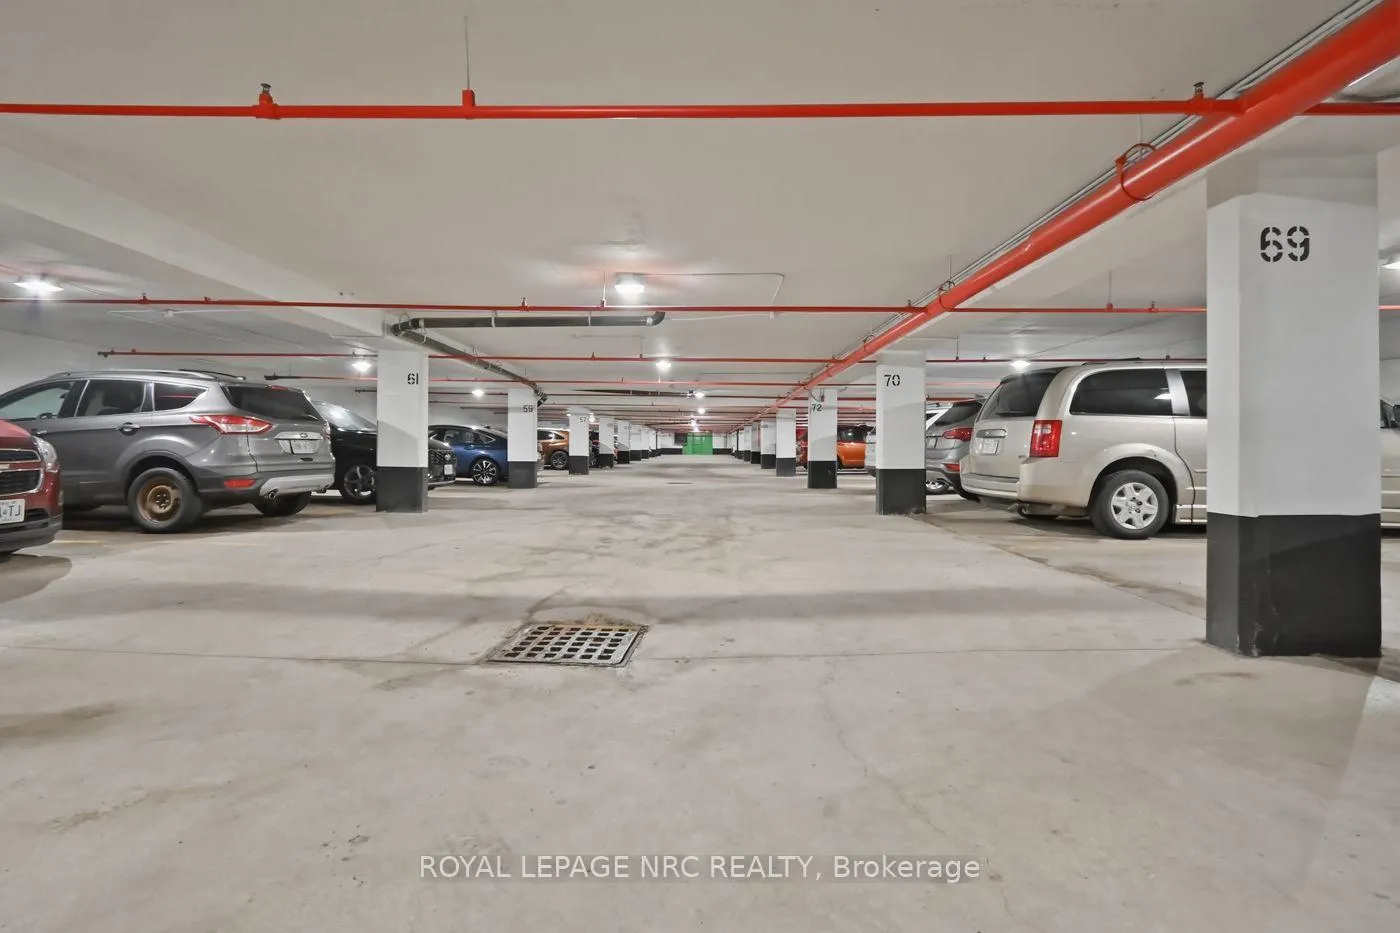
- Underground
- Garage Spaces
- 1
- Parking Type
- Owned
- Parking Spaces
- 0
- Total Garage And Parking Spaces
- 30
Lockers
- Locker Type
- Owned
- Locker Level
- 1
Heating & Cooling
- Heat Source
- Electric
- Heat Type
- Baseboard
- Air Conditioning
- Wall Unit(s)
- Bedrooms
- 2
- Washrooms
- 2
- Kitchens
- 1
Room sizes
- Kitchen—Main level, B/I Ctr-Top Stove, B/I Dishwasher, Granite Counters
- Living Room—Main level, Combined w/Dining, Laminate, Overlooks Garden
- Primary Bedroom—Main level, 4 Pc Ensuite, Carpet Free
- Bedroom 2—Main level, Double Closet, Carpet Free
- Den—Main level, Carpet Free
- Bathroom—Main level, 4 Pc Ensuite, Granite Counters
- Bathroom—Main level, 3 Pc Bath, Ceramic Floor, Granite Counters
Washrooms
- 4-piece, Main
- 3-piece, Main
- Municipality
- Pelham
- Neighbourhood
- Fonthill
- Main cross streets
- Lookout Street/Hwy 20
- Zoning
- RM1
- Directions
- 200 Hwy 20 in Fonthill on South side of Hwy 20
- MLS® number
- X12912924
- Data source
- Toronto Regional Real Estate Board
- Status change
- 2026-05-30
- Listed on
- 2026-03-24
- Days on market
- 67 days
- Possession date
- 2026-05-01
- Possession type
- Immediate
- Co-op commission
- 2.0% + HST
- Seller
- Listed by
- ROYAL LEPAGE NRC REALTY
Home Market Value
Current home valuation for Unit 601B, 200 20 Highway W, Pelham, Fonthill, Pelham, ON. Listed for $499,999
HOMEH Estimate
$451,500
Estimated Sales Range
$369,125 - $533,875
HOMEH Estimate for Unit 601B, 200 20 Highway W, Pelham, Fonthill
Calculated with a real agent's CMA method — 45+ years of experience, codified. Not an AI guess.
For the owner
Is this your home? Track its value.
Get this home's HOMEH Estimate by email once a month, with how many homes are for sale around you.
Mortgage Payment Calculator
Compare up to 4 down payment scenarios
5% of purchase price for homes $500K or less
$25,000
| Scenario 1 | Scenario 2 | Scenario 3 | Scenario 4 | |
|---|---|---|---|---|
−Down payment | % $ | % $ | % $ | % $ |
+CMHC insurance | $19,000 | $13,950 | $11,900 | $0 |
=Total mortgage | $493,999 | $463,949 | $436,899 | $399,999 |
Amortization | ||||
Mortgage rate | % | % | % | % |
| Payment frequency | ||||
=Mortgage payment | $2,412monthly | $2,265monthly | $2,133monthly | $1,953monthly |
Land Transfer Tax
$6,475
$6,475
Around this home
No schools found nearby
Data provided by OpenStreetMap & Fraser Institute School Rankings
Ask HOMEH
New!Hi there!
👋Text or call (416) 301-9001
Recommended for you
Based on homes you've looked at.
No recommended properties found.
Nearby similar homes
No nearby properties found.
More real estate resources
Other homes nearby
Explore this area
Nearby neighbourhoods
No nearby listings available.