
26 Spruceside Crescent
Pelham (Fonthill), ON L3E 0G1
- 2+1Bedrooms
- 2Bathrooms
- 2Garage
- 1100–1500Sq Ft
- $4,649Tax
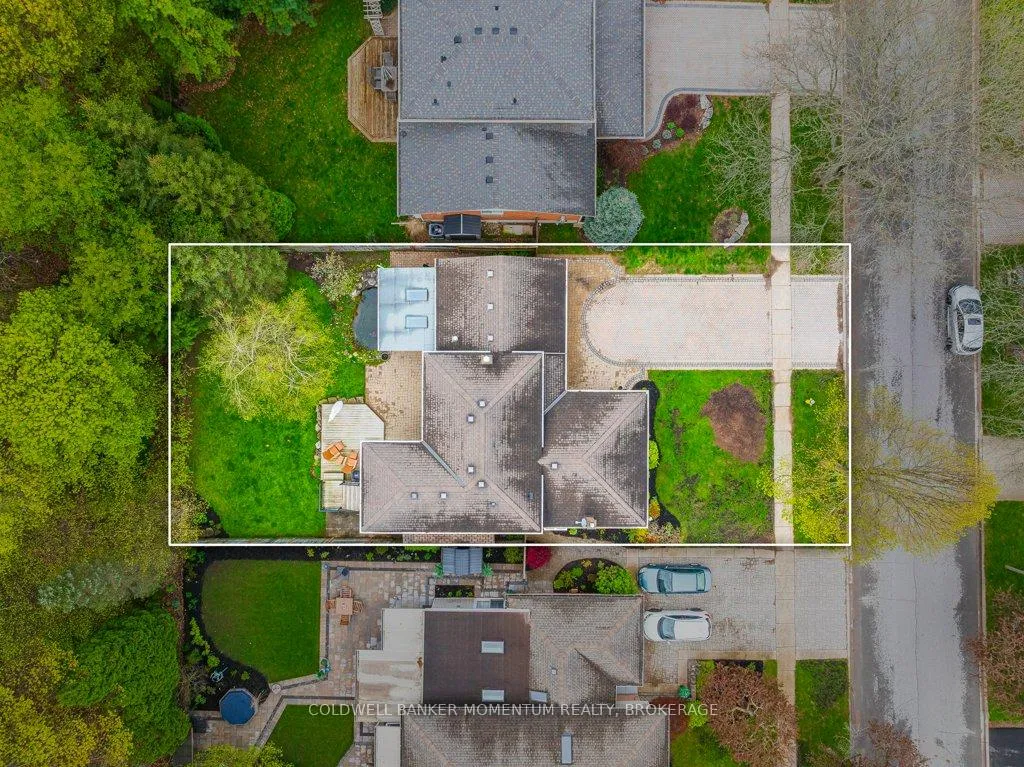
- 60×120 ftLot Size
 Estimated Value:$748,000See Free Estimate Report

Property not available for sale or for rent.
HOMEH One: full-service selling for a 1% listing fee. The buyer's agent commission is separate.
Free Home EvaluationHow Much Is My Home Worth?Homes for Sale NearbySale & Price History for 26 Spruceside Crescent, Pelham, Fonthill
| Start Date | End Date | Price | Event | MLS# |
|---|---|---|---|---|
| 2026-05-06 | 2026-05-21 | Login to See Prices | Sold | x13089778 |
Real estate boards require you to or to see the full details of this property.
*Sold prices and complete sale & price history are regulated data. Under the Trust in Real Estate Services Act, 2002 (TRESA) and the rules of the Real Estate Council of Ontario (RECO), and pursuant to the Multiple Listing Service® rules of the Canadian Real Estate Association (CREA) and the Toronto Regional Real Estate Board (TRREB), this information may be shown only to registered users who have agreed to the applicable terms of use (a Virtual Office Website, or "VOW," arrangement). HOMEH Inc., Brokerage therefore provides it to signed-in members only. Creating an account is free and takes under a minute.
About 26 Spruceside Crescent, Pelham, Fonthill
Summarized Description
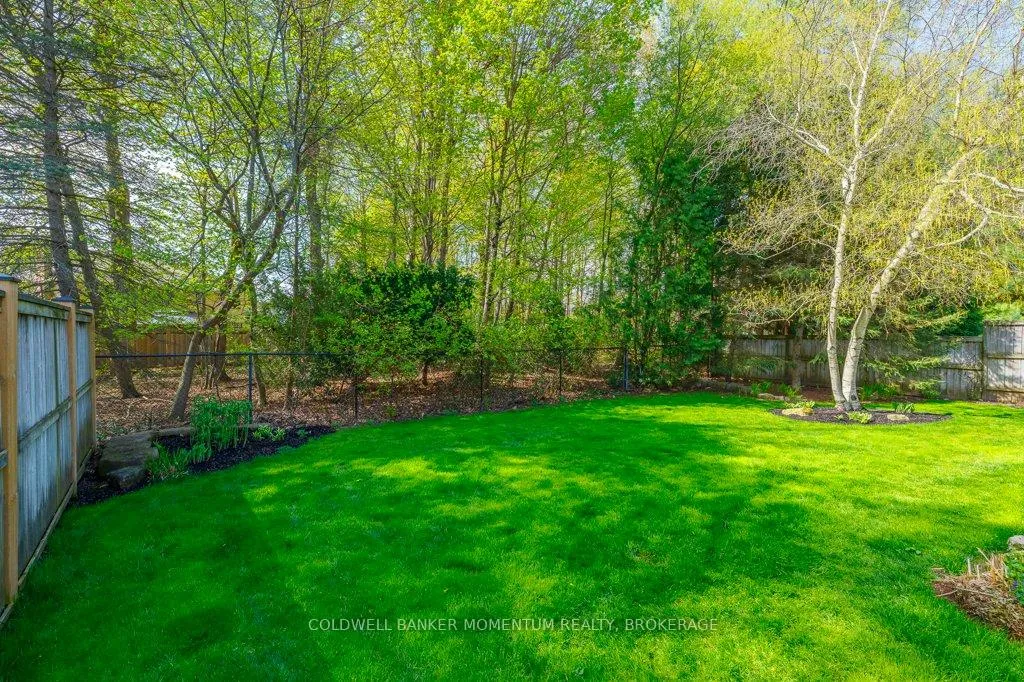
- Private backyard with no immediate rear neighbors.
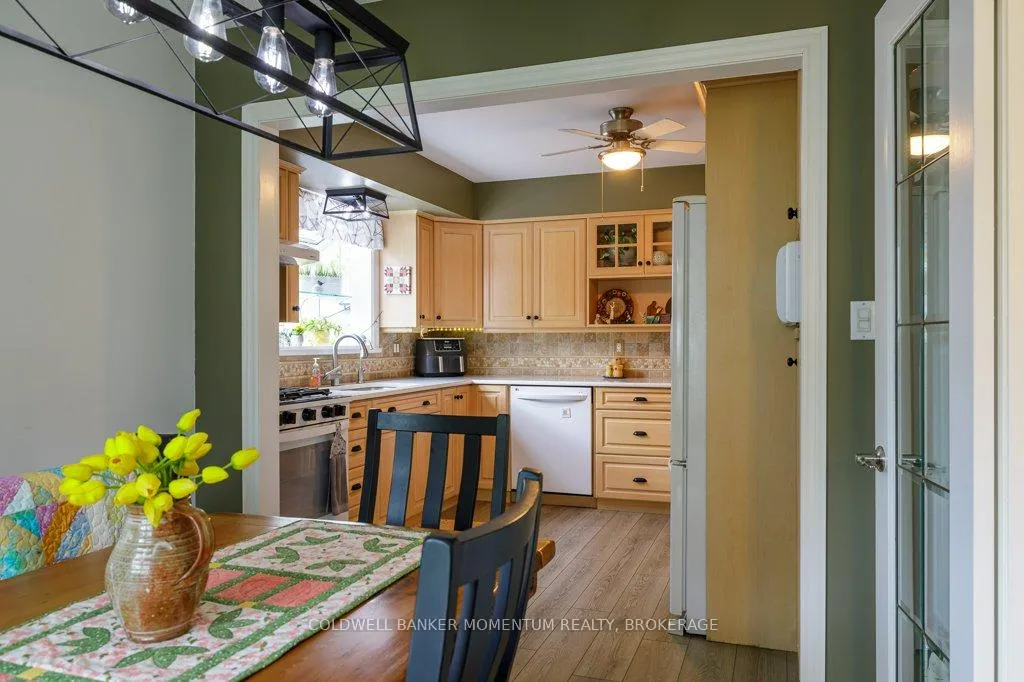
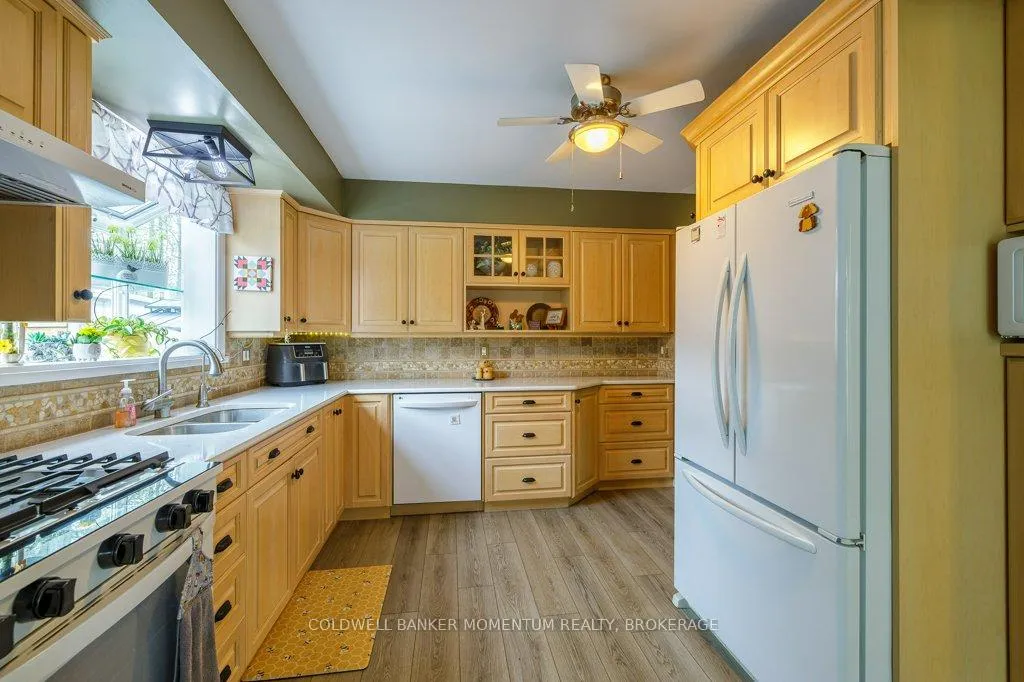
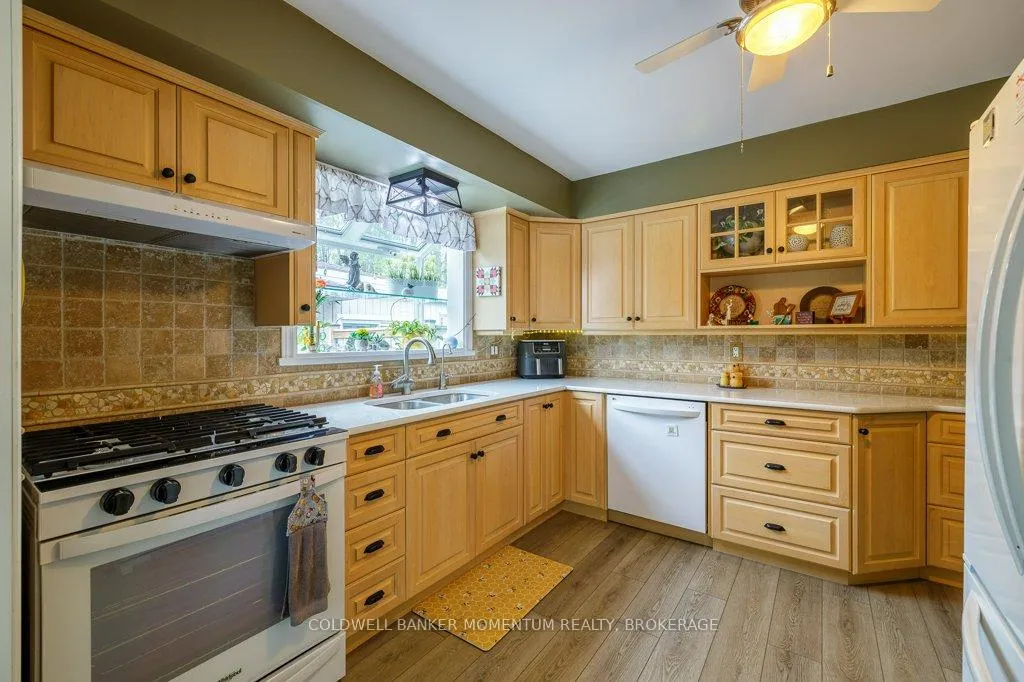
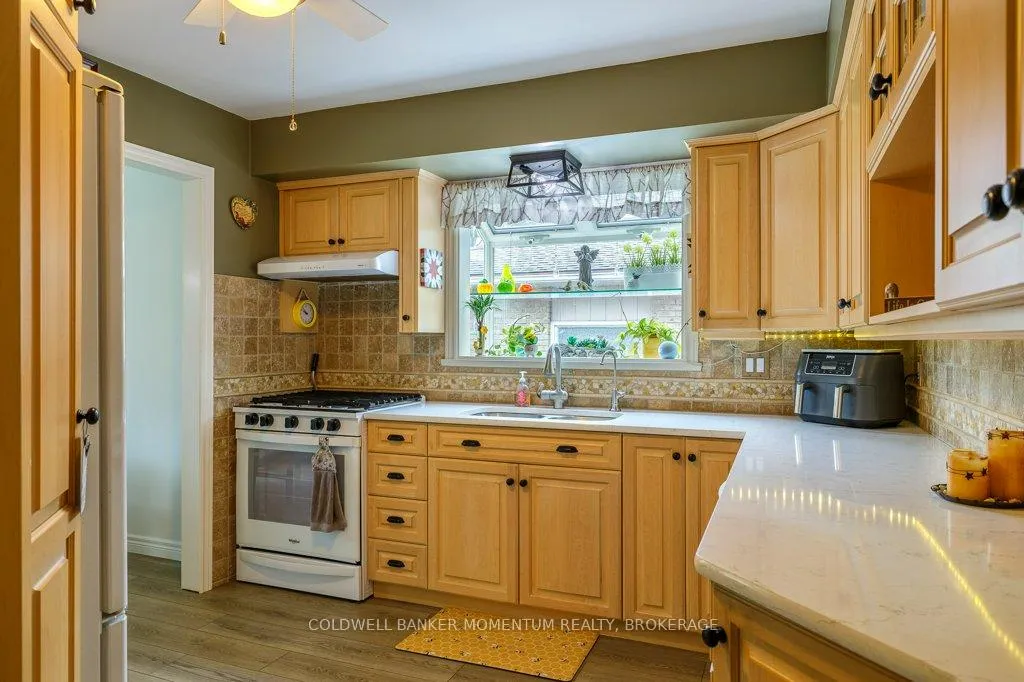
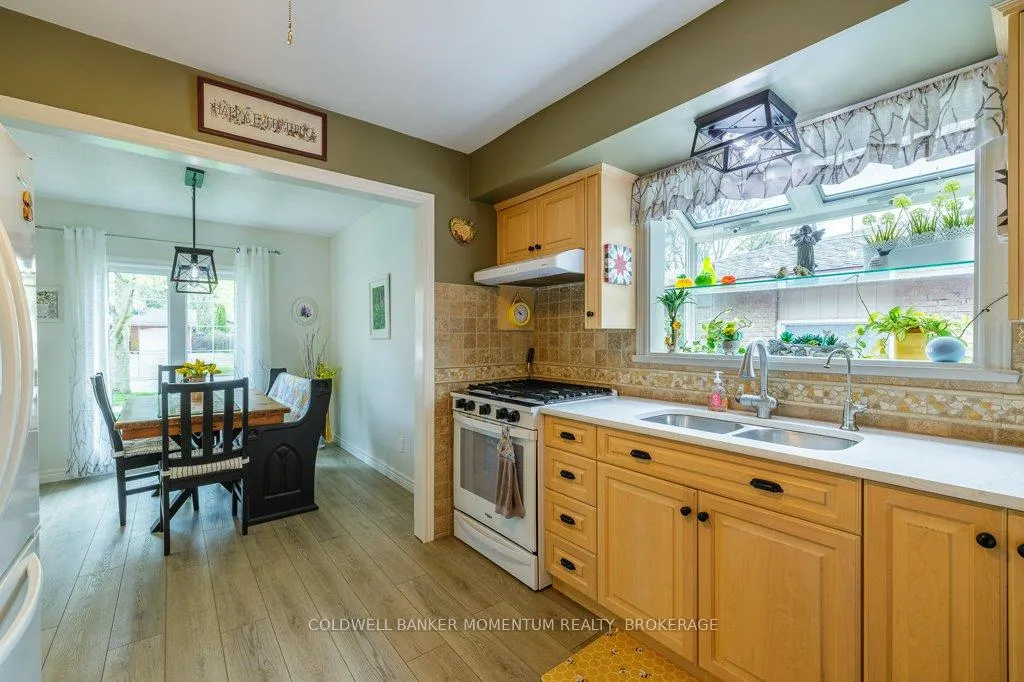
- Updated kitchen with quartz counters and maple cabinets.
- Generous bedroom sizes with large walk-in closet.
- Finished lower level with family room and gas fireplace.
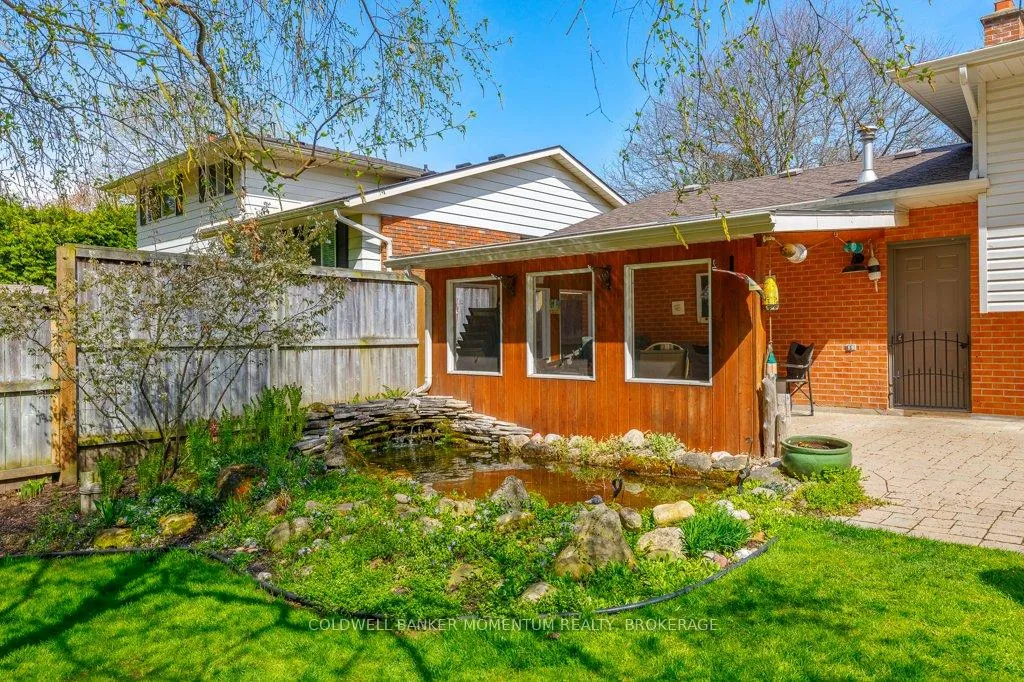
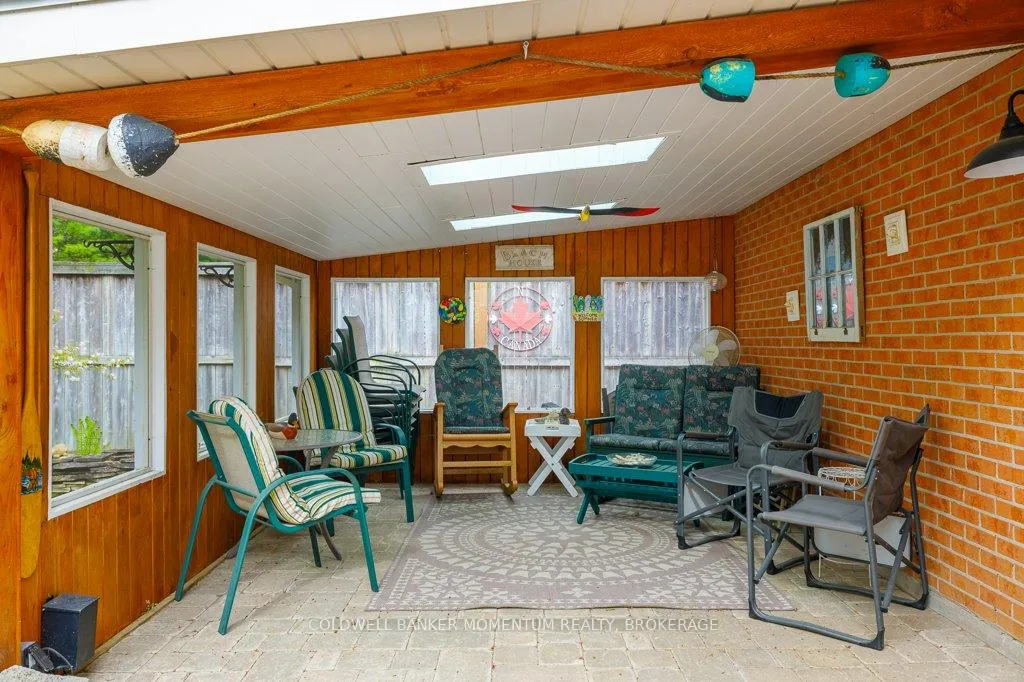
- Large covered patio for outdoor enjoyment.
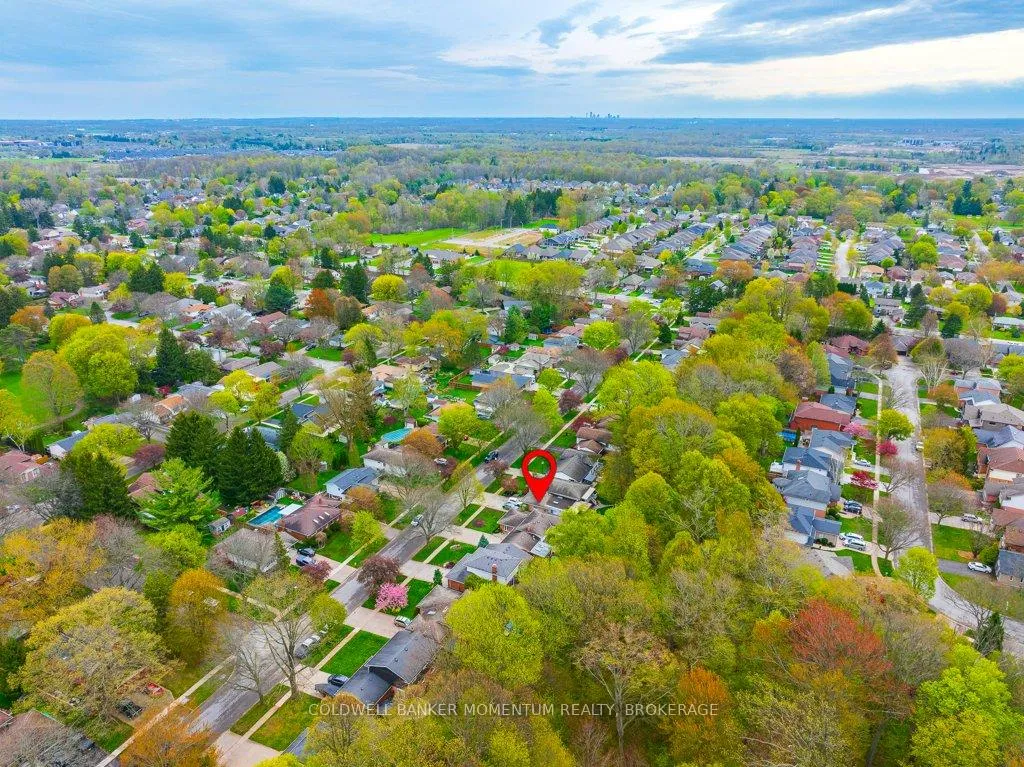
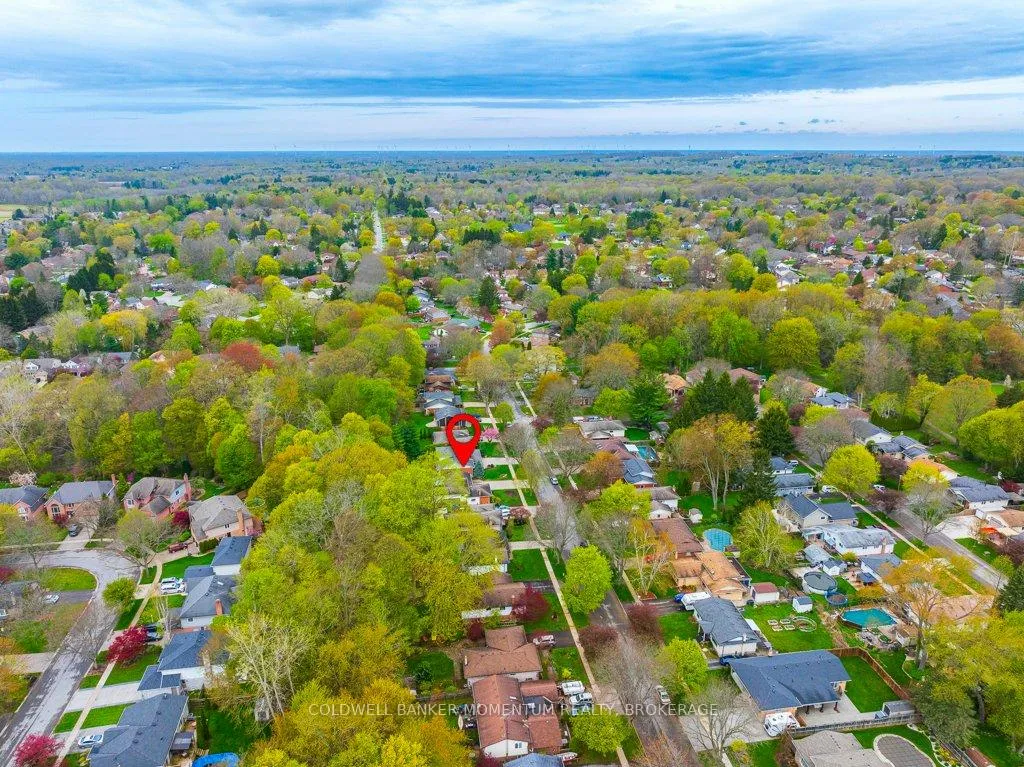
- Quiet retreat with access to walking trails.
- Lovingly maintained home for 35 years.
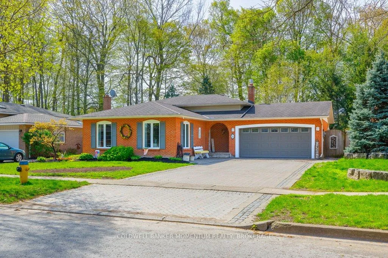
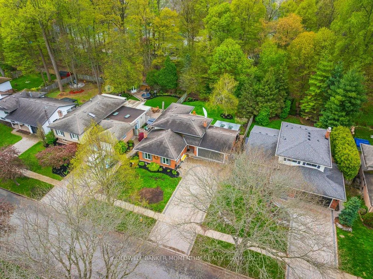
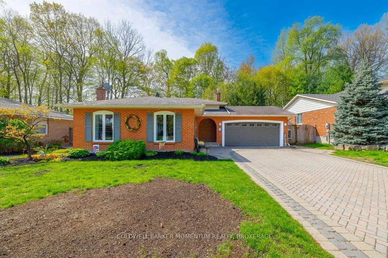
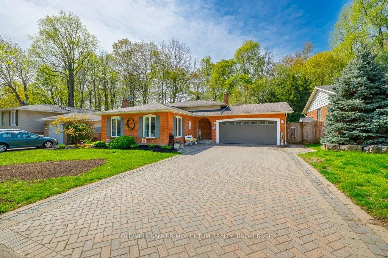
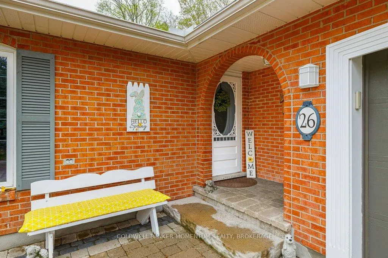
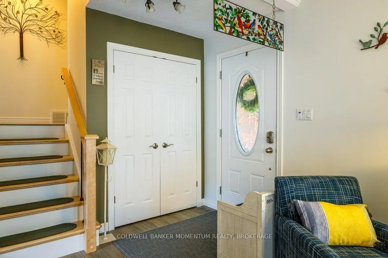
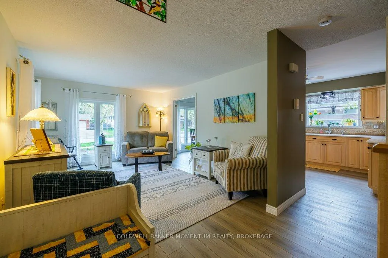
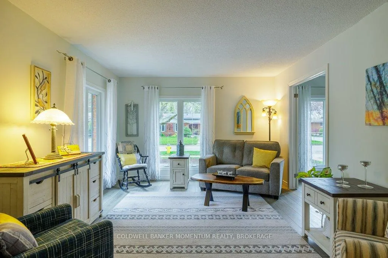
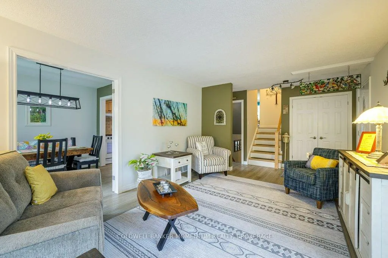
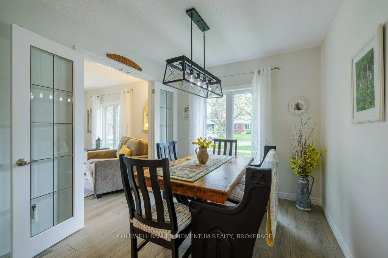
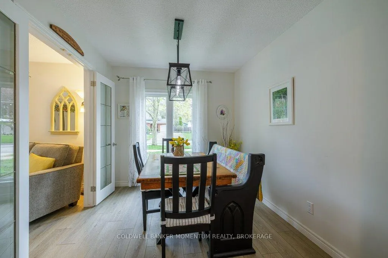
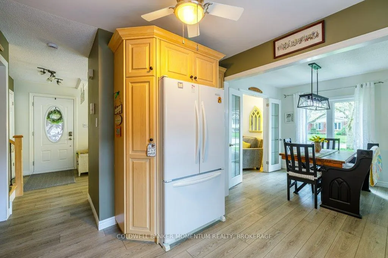
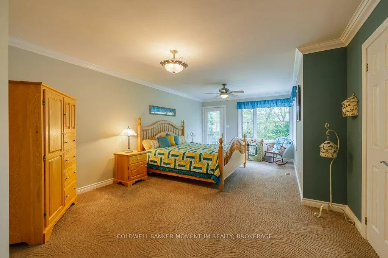
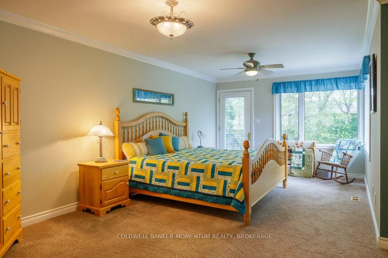
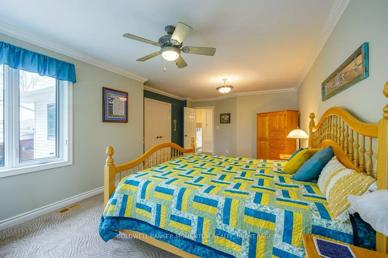
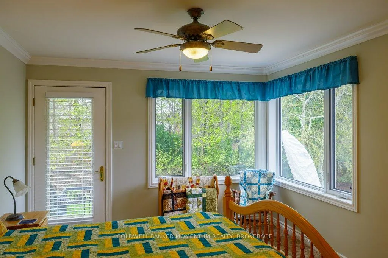
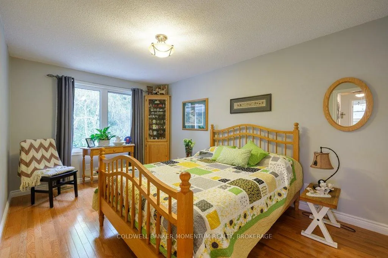
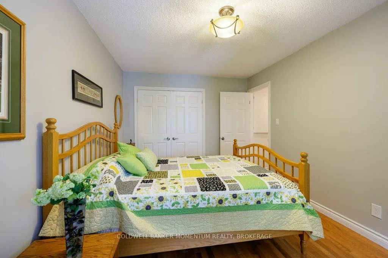
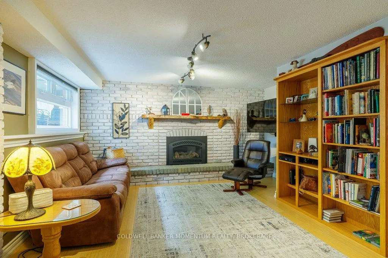
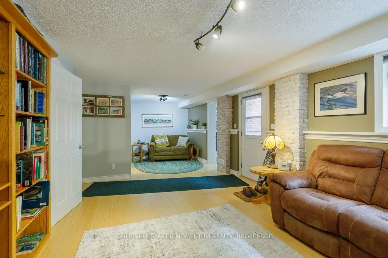
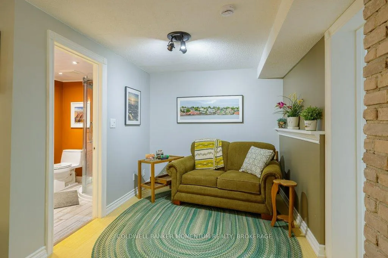
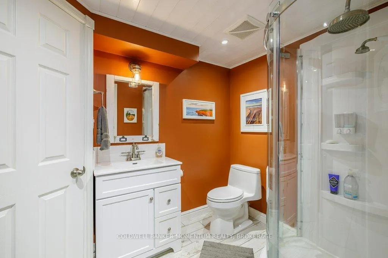
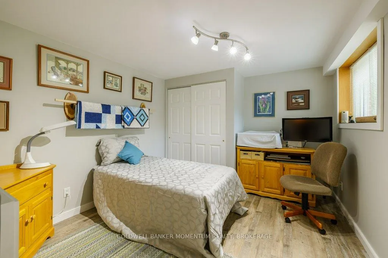
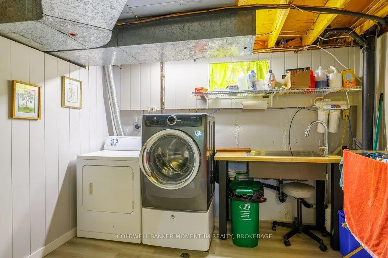
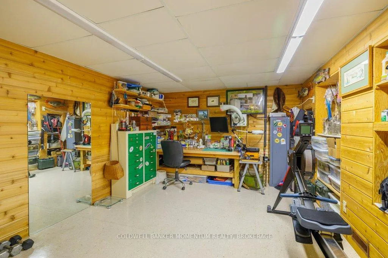
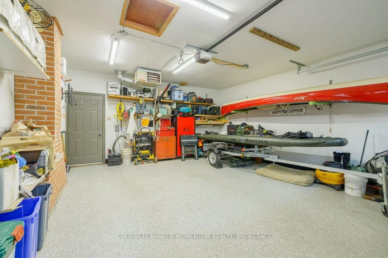
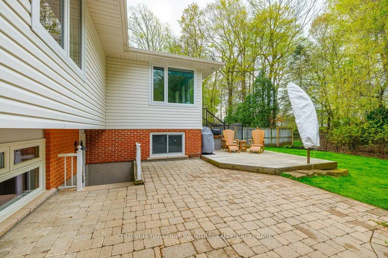
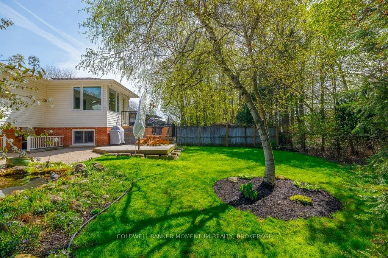
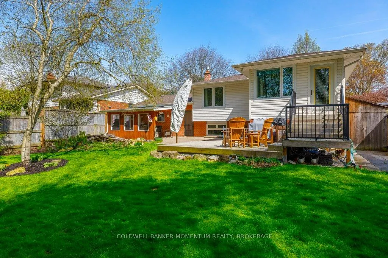
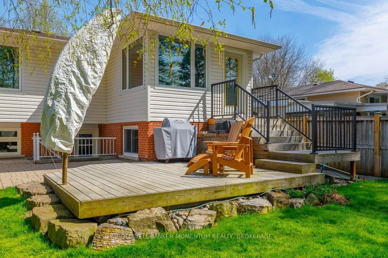
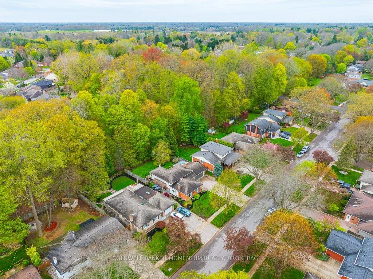
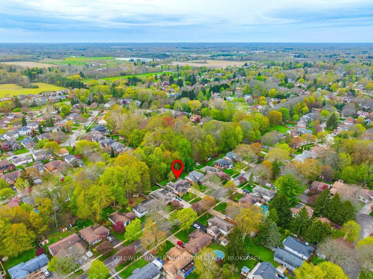
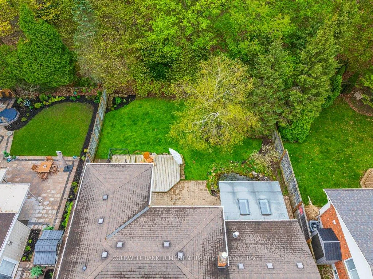
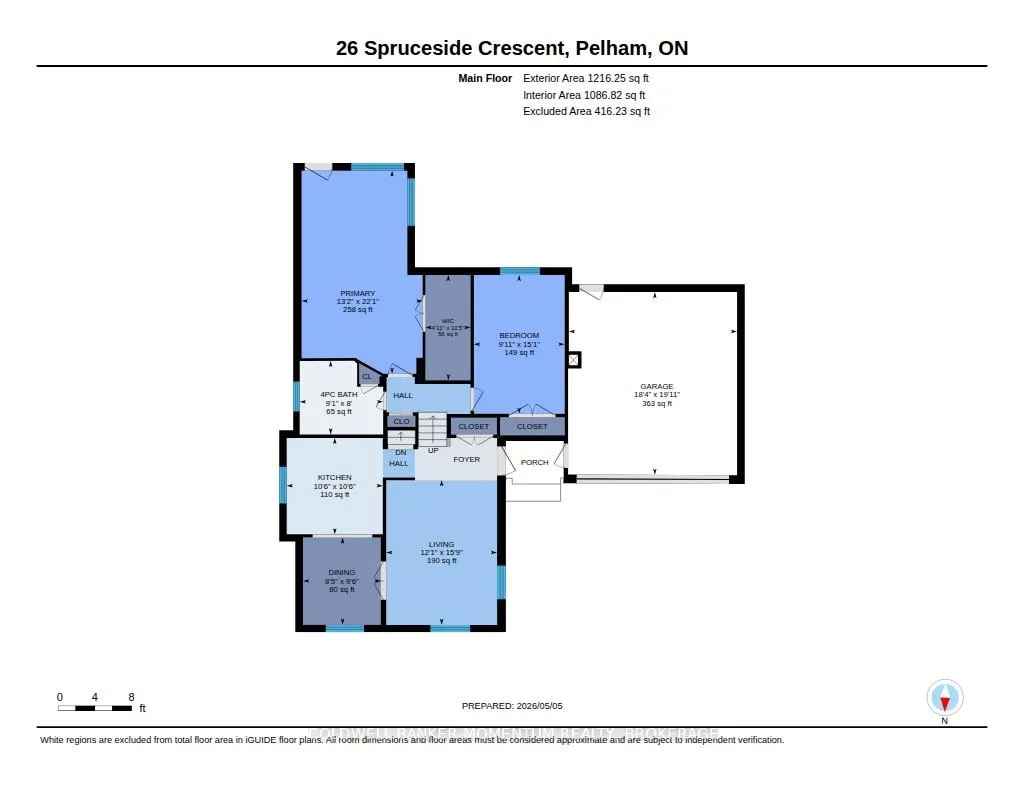
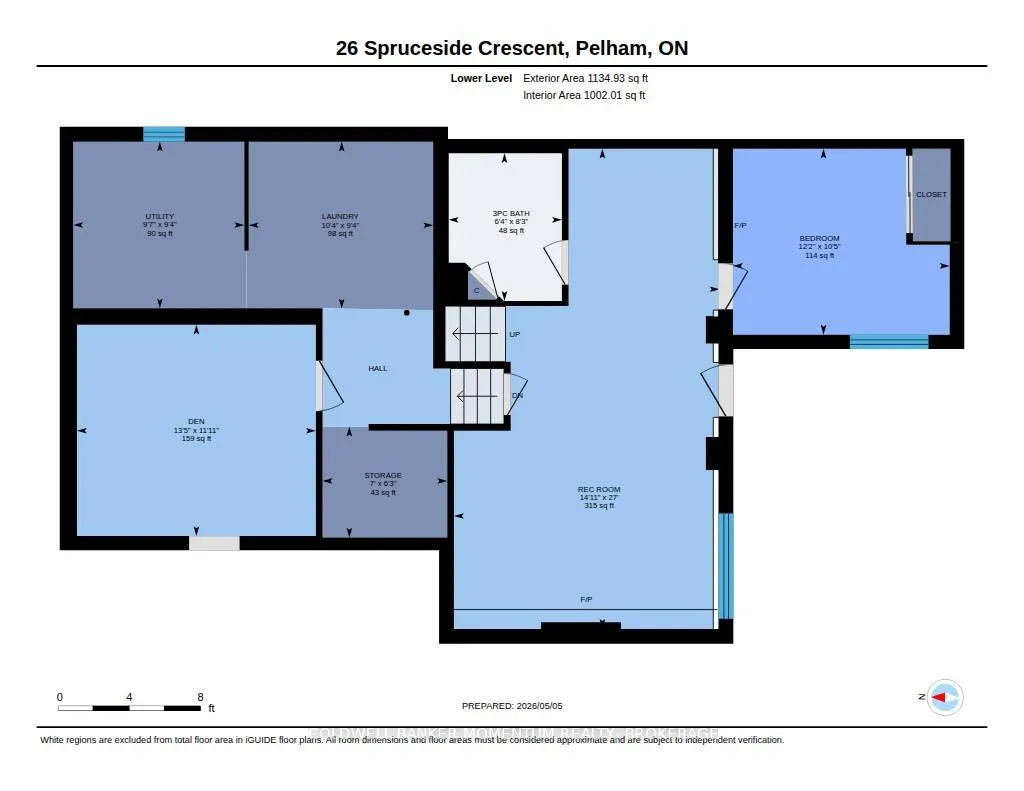
Get ready to be surprised by all this Fonthill beauty has to offer! Lovingly maintained by the same owners for the past 35 years, it's time for you to make this your family home. Updated & cared for, this home has a lot to offer, with the backyard privacy & soaring tree view of the Steve Bauer trail being the star of the show. The main floor offers a sun filled living & dining room, both casually opened to the other with glass door option to separate. The kitchen has been reconfigured over the years and all the space is well used offering plenty of maple cabinets & all new quartz counters just a couple years ago. The greenhouse window as you work at the sink is a lovely bonus. Up a few stairs you will find 2 bedrooms, both generous in size & facing the private rear yard.The Primary bedroom had an addition added years ago, not only adding space, but now includes a large walk-in closet, big windows & access to the backyard for morning coffees from your own deck. Head downstairs to the lower level & you will find the large windows to enjoy the view. The family room features a gas fireplace with a milk-wash brick wall, adding character and a modern charm. There is a 3 piece bathroom & 3rd bedroom here as well, with a large closet and window. Head to the backyard as well from the family room with a few steps up! This home keeps going with a fourth level down offering laundry, hobby/workout room and still a small workshop/utility area. Wondering about the garage??? Heated & plenty of storage and space with an epoxy floor that keeps things neat & tidy. If you aren't impressed yet, step into the backyard...what a retreat! Private, quiet,...(almost) like stepping into Northern Ontario. A Large covered patio gives you a place to enjoy some company or quiet afternoons....and behind this home is a swath of forested land with a walking trail...meaning no immediate rear neighbors. It really is time for you to bring your family here to raise them in lovely Fonthill.
Key Facts & Features
Property Costs
- Annual Property Tax Amount
- $4,649
- Land Transfer Tax Fee
- $11,975
Rental Items
- Rental Equipment
- Hot Water Tank - Gas
- Basement Type
- Finished with Walk-Out, Walk-Up
Interior Features
- Interior Extras
- Sump Pump, Water Purifier
- View
- Forest, Trees/Woods
- Security Features
- Smoke Detector
- Fireplace/Stove
- Yes
- Fireplace Features
- Natural Gas
- Elevator
- No
Exterior Features
- Exterior Extras
- Backs On Green Belt, Landscaped, Privacy
- Pool
- None
- Property Features
- Fenced Yard, Greenbelt/Conservation, Park, School Bus Route, Wooded/Treed
- Other Structures
- Gazebo, Fence - Full
Building
- Building Type
- Detached
- Building Style
- Backsplit 4
- Approx Age
- 31-50
Construction
- Exterior Finish
- Brick Front, Vinyl Siding
- Roof
- Asphalt Shingle
- Foundation Details
- Poured Concrete
- Special Designation
- Unknown
Lot
- Lot Front
- 60.15 ft
- Lot Depth
- 120.32 ft
Inclusions
- Inclusions
- Pump in pond, existing and as viewed Whirlpool Gas Stove, LG Dishwasher, Kitchen Aid Fridge, Masterchef Microwave, Washer and Dryer, Reverse Osmosis system and garage door opener with any remote(s)
Exclusions
- Exclusions
- Bathroom mirror in lower bathroom, living room fabric curtains, Large mirror in workout/hobby room
Parking & Garages
- Garage Type
- Attached
- Garage Spaces
- 2
- Parking Spaces
- 4
- Total Garage And Parking Spaces
- 5
Heating & Cooling
- Heat Source
- Gas
- Heat Type
- Forced Air
- Air Conditioning
- Central Air
- Water
- Municipal
- Sewers
- Sewer
- Hydro
- Yes
- Bedrooms
- 2 + 1
- Washrooms
- 2
- Kitchens
- 1
- Family / bonus room
- Yes
Room sizes
- Living Room—Main level
- Dining Room—Main level
- Kitchen—Main level
- Bedroom—Second level
- Bedroom 2—Second level
- Bedroom 3—Lower level
- Family Room—Lower level
- Laundry—Basement level
- Utility Room—Basement level
- Bathroom—Lower level, 3 Pc Bath
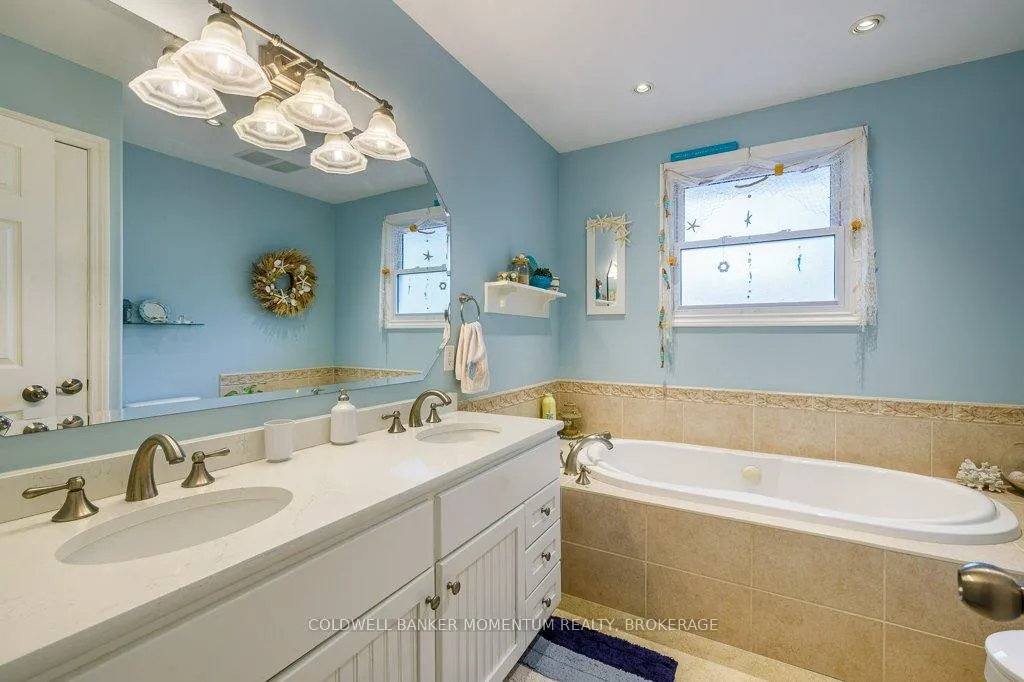
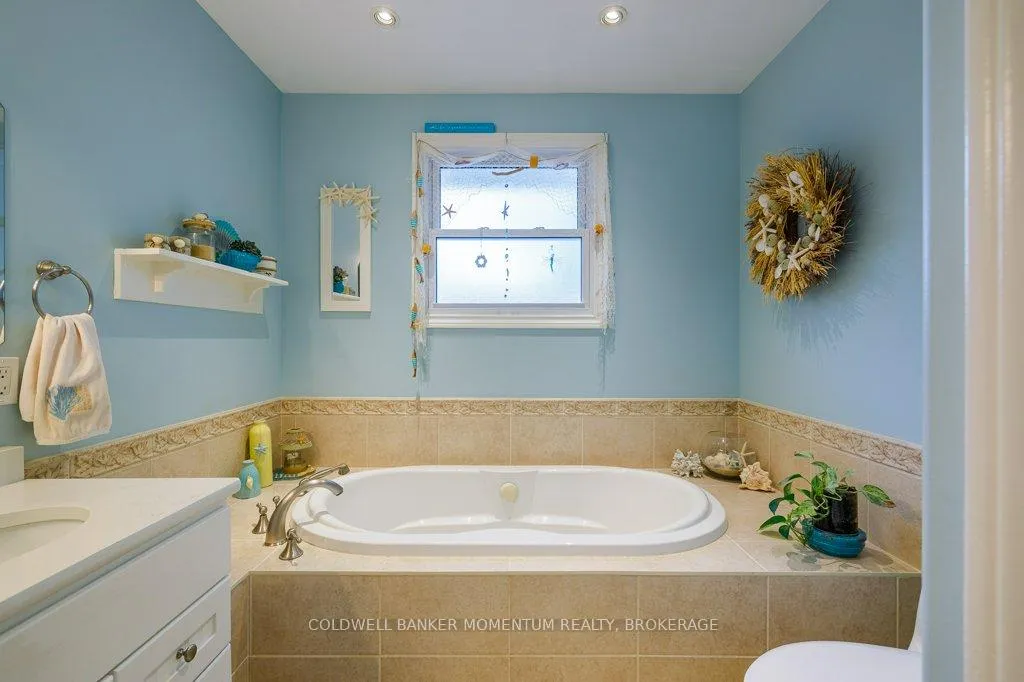
- Bathroom—Second level, 4 Pc Bath, Double Sink
Washrooms
- 3-piece, Second
- 3-piece, Lower
- Municipality
- Pelham
- Neighbourhood
- Fonthill
- Main cross streets
- South Pelham
- Zoning
- R2
- Directions
- Off South Pelham
- Waterfront
- None
- MLS® number
- X13089778
- Data source
- Toronto Regional Real Estate Board
- Status change
- 2026-05-21
- Listed on
- 2026-05-06
- Days on market
- 15 days
- Possession type
- Flexible
- Co-op commission
- 2
- Seller
- Listed by
- COLDWELL BANKER MOMENTUM REALTY, BROKERAGE
Home Market Value
Current home valuation for 26 Spruceside Crescent, Pelham, Fonthill, Pelham, ON. Listed for $775,000
HOMEH Estimate
$748,000
Estimated Sales Range
$590,920 - $905,080
HOMEH Estimate for 26 Spruceside Crescent, Pelham, Fonthill
Calculated with a real agent's CMA method — 45+ years of experience, codified. Not an AI guess.
For the owner
Is this your home? Track its value.
Get this home's HOMEH Estimate by email once a month, with how many homes are for sale around you.
Mortgage Payment Calculator
Compare up to 4 down payment scenarios
5% on first $500K + 10% on $275,000 over $500K
$52,500
| Scenario 1 | Scenario 2 | Scenario 3 | Scenario 4 | |
|---|---|---|---|---|
−Down payment | % $ | % $ | % $ | % $ |
+CMHC insurance | $28,892 | $21,623 | $18,445 | $0 |
=Total mortgage | $751,192 | $719,123 | $677,195 | $620,000 |
Amortization | ||||
Mortgage rate | % | % | % | % |
| Payment frequency | ||||
=Mortgage payment | $3,668monthly | $3,511monthly | $3,306monthly | $3,027monthly |
Land Transfer Tax
$11,975
$11,975
Around this home
Data provided by OpenStreetMap & Fraser Institute School Rankings
Ask HOMEH
New!Hi there!
👋Text or call (416) 301-9001
Recommended for you
Based on homes you've looked at.
No recommended properties found.
Nearby similar homes
No nearby properties found.
More real estate resources
Other homes nearby
Explore this area
Nearby neighbourhoods
No nearby listings available.