
2773 Centre Street
Pelham (North Pelham), ON L2R 6P7
- 4+1Bedrooms
- 3Bathrooms
- 2Garage
- 1500–2000Sq Ft
- $7,798Tax
- 108×380 ftLot Size
 Estimated Value:$1,202,718See Free Estimate Report

Property not available for sale or for rent.
HOMEH One: full-service selling for a 1% listing fee. The buyer's agent commission is separate.
Free Home EvaluationHow Much Is My Home Worth?Homes for Sale NearbySale & Price History for 2773 Centre Street, Pelham, North Pelham
| Start Date | End Date | Price | Event | MLS# |
|---|---|---|---|---|
| 2026-03-11 | 2026-05-06 | Login to See Prices | Sold | x12870472 |
Real estate boards require you to or to see the full details of this property.
*Sold prices and complete sale & price history are regulated data. Under the Trust in Real Estate Services Act, 2002 (TRESA) and the rules of the Real Estate Council of Ontario (RECO), and pursuant to the Multiple Listing Service® rules of the Canadian Real Estate Association (CREA) and the Toronto Regional Real Estate Board (TRREB), this information may be shown only to registered users who have agreed to the applicable terms of use (a Virtual Office Website, or "VOW," arrangement). HOMEH Inc., Brokerage therefore provides it to signed-in members only. Creating an account is free and takes under a minute.
About 2773 Centre Street, Pelham, North Pelham
Summarized Description
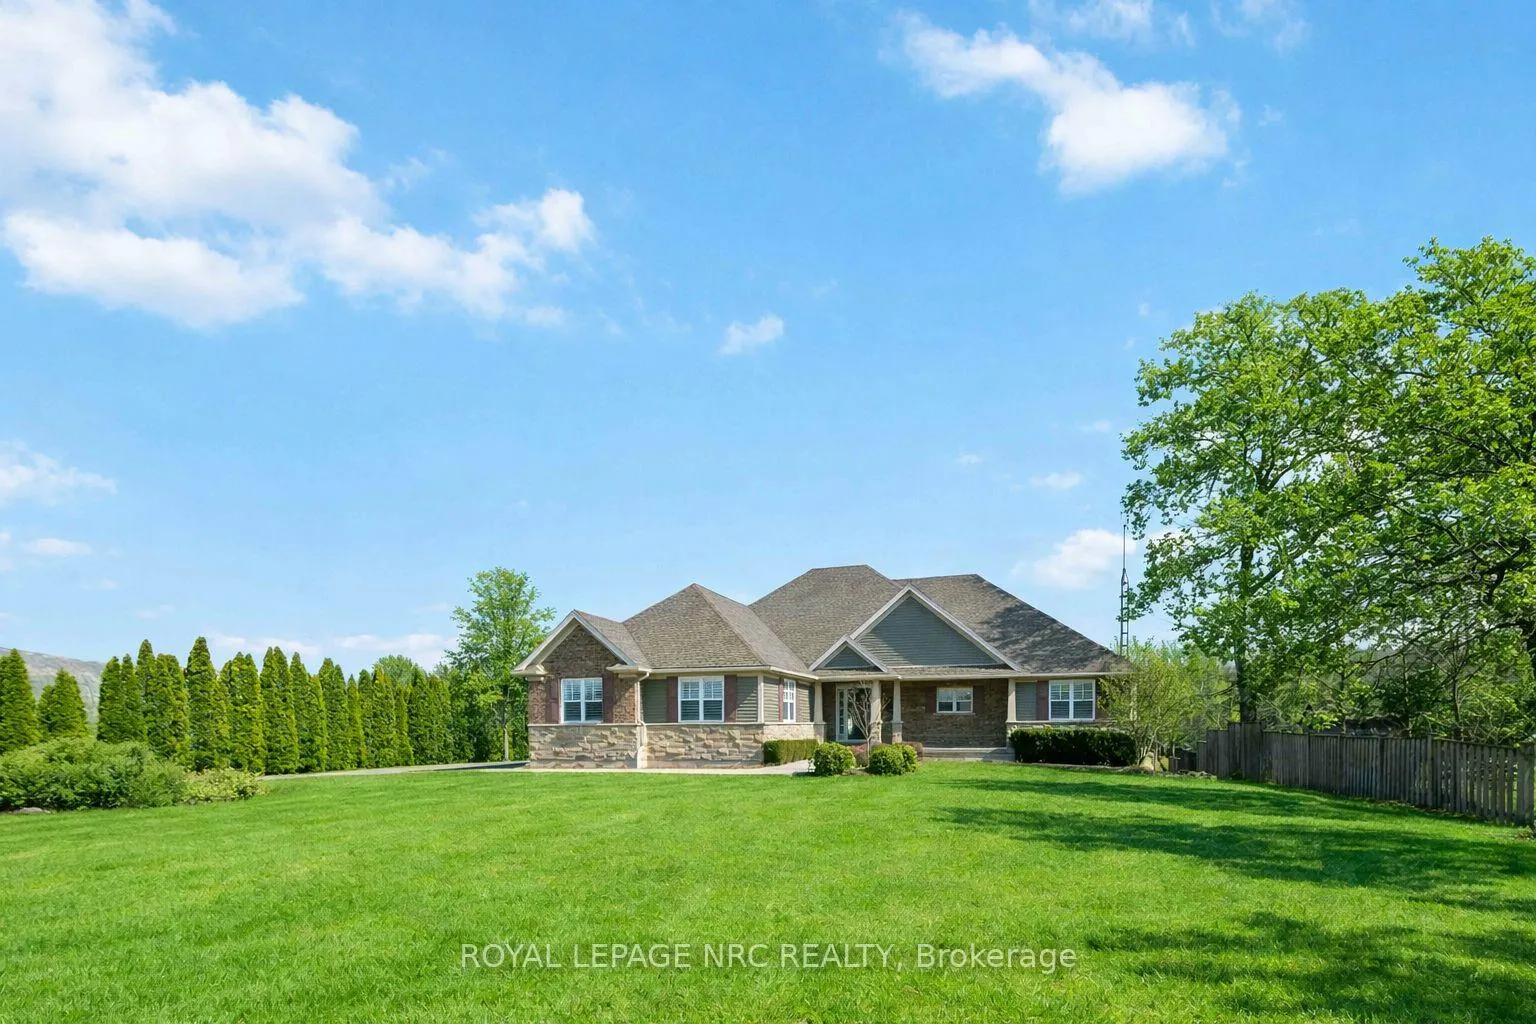
- Custom built bungalow with unique features.
- Open concept design with vaulted ceilings.
- High-end kitchen appliances included.
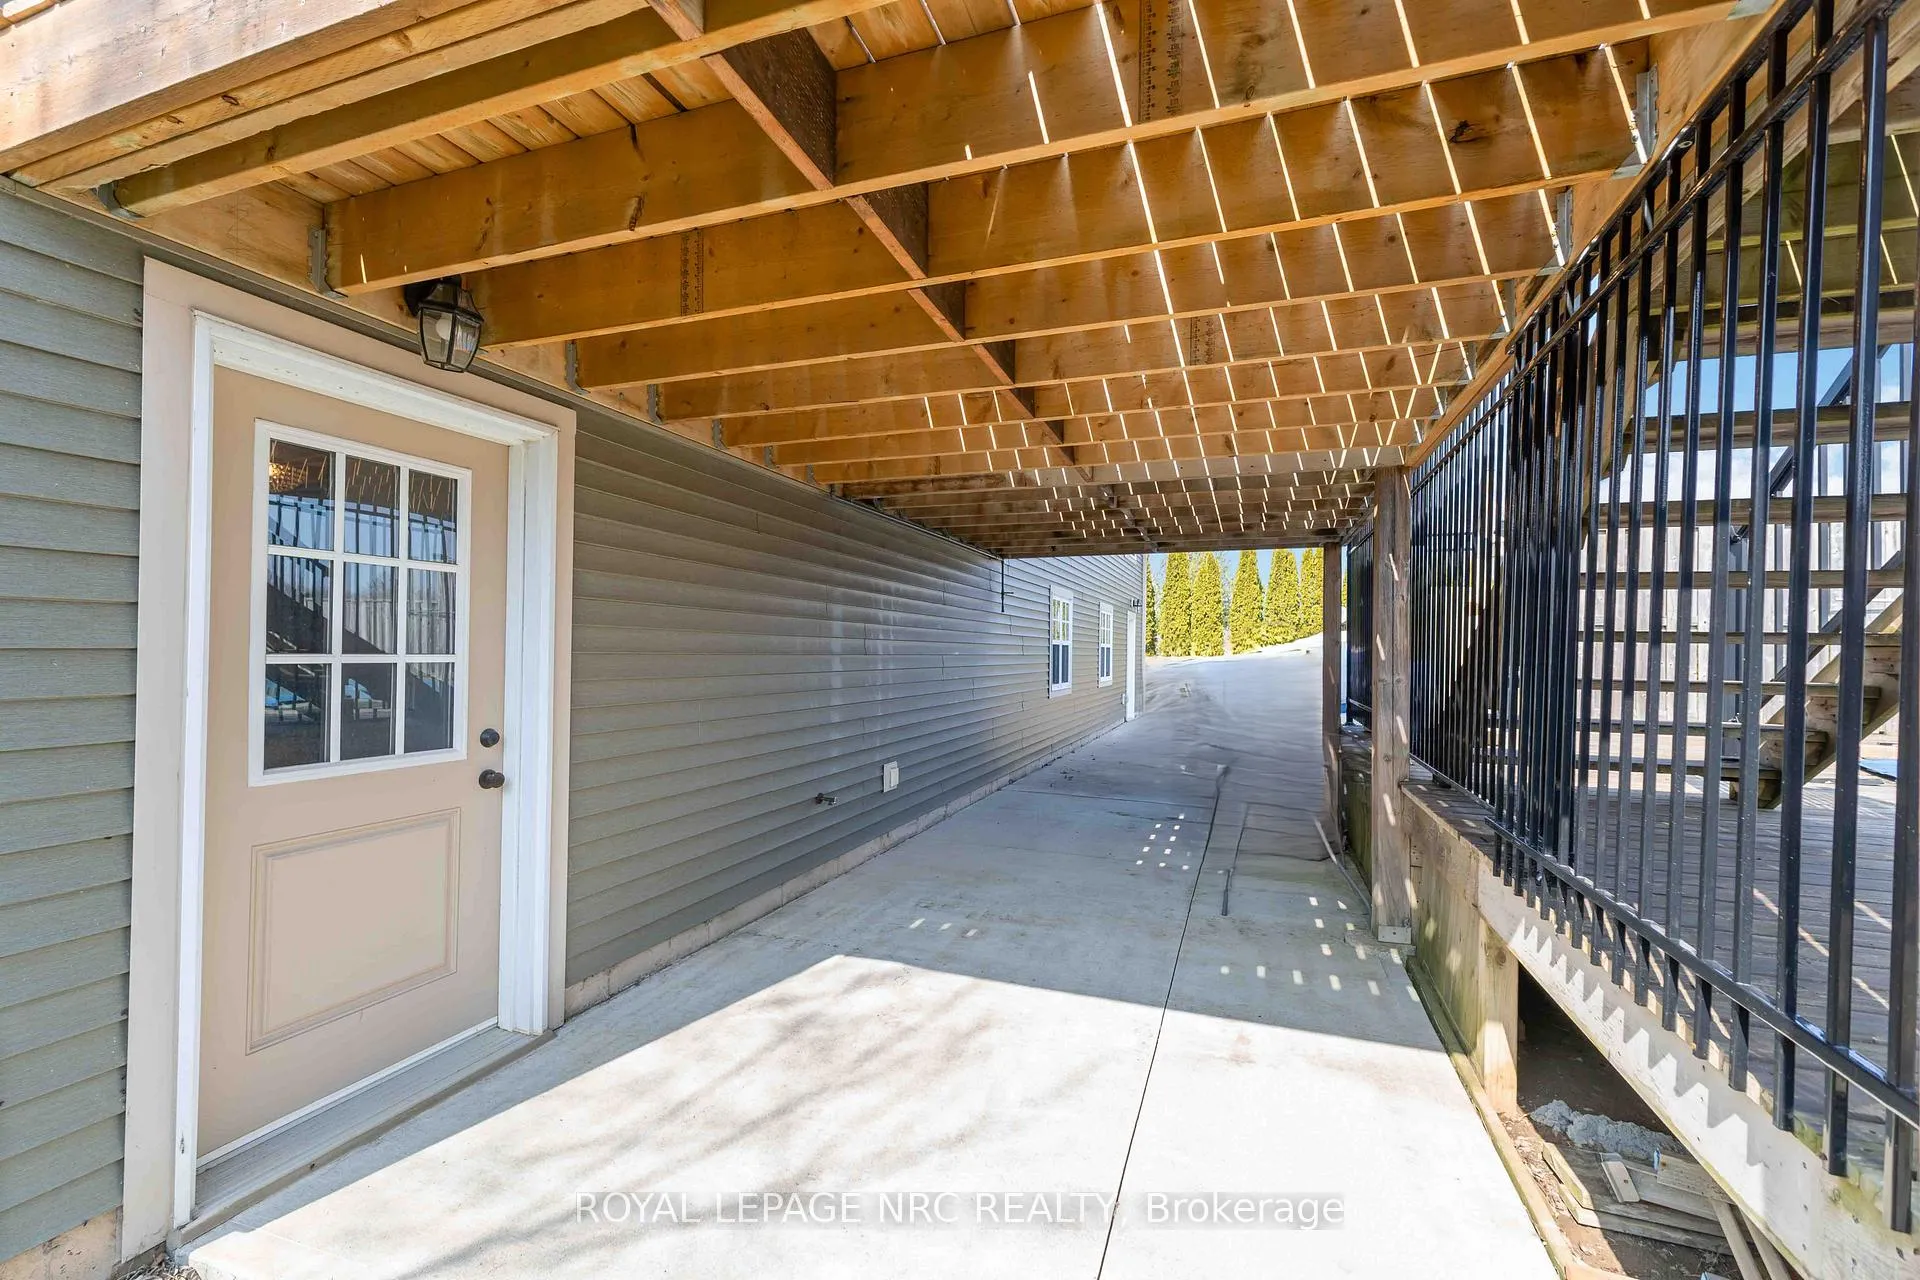
- In-law suite with separate entrance.
- Geothermal heating for low utility costs.
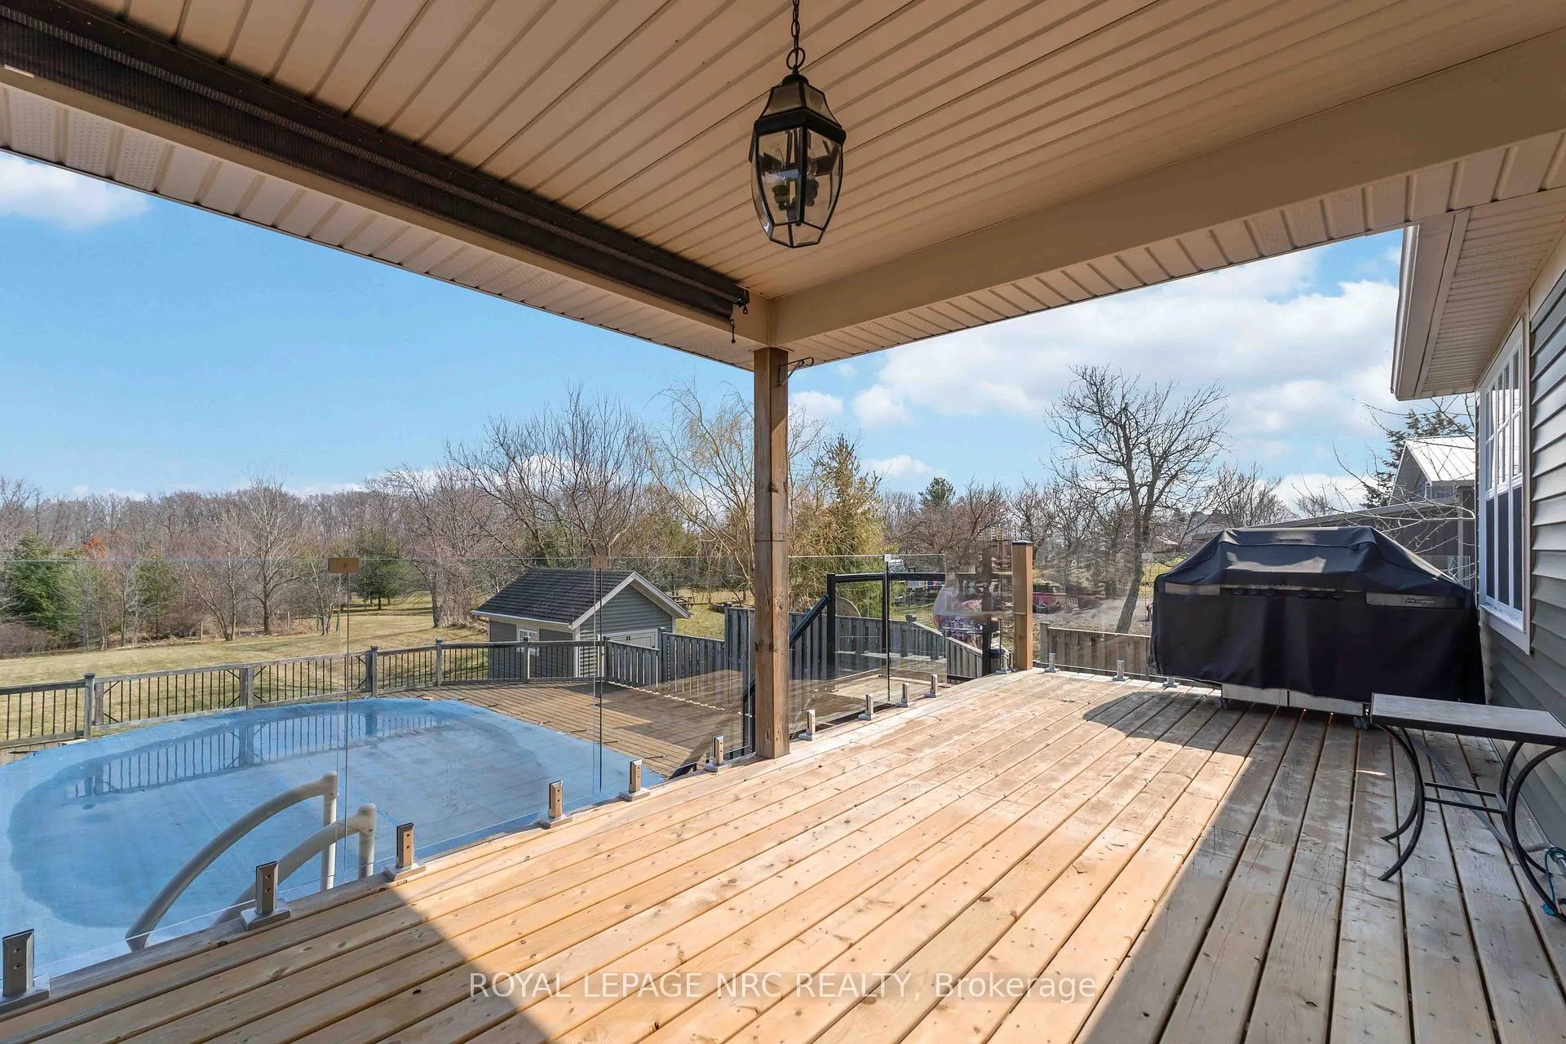
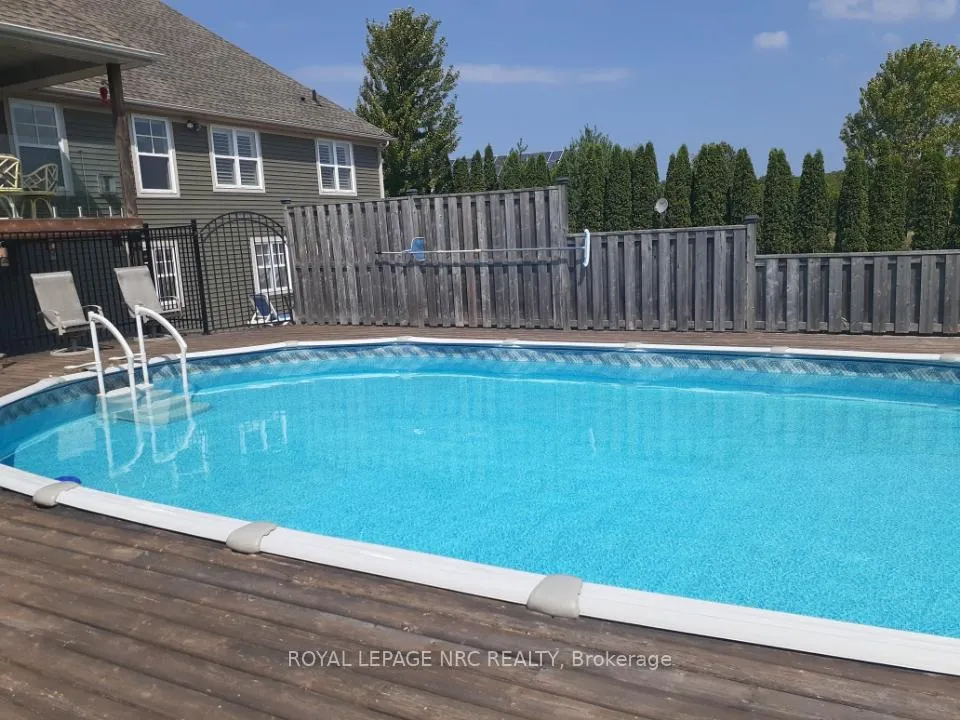
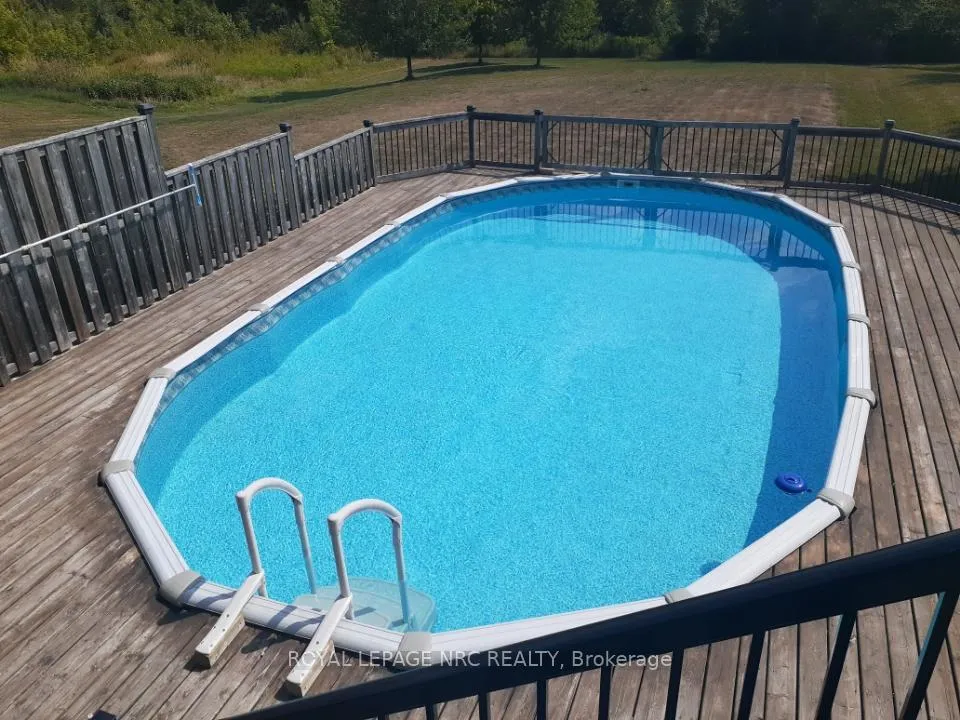
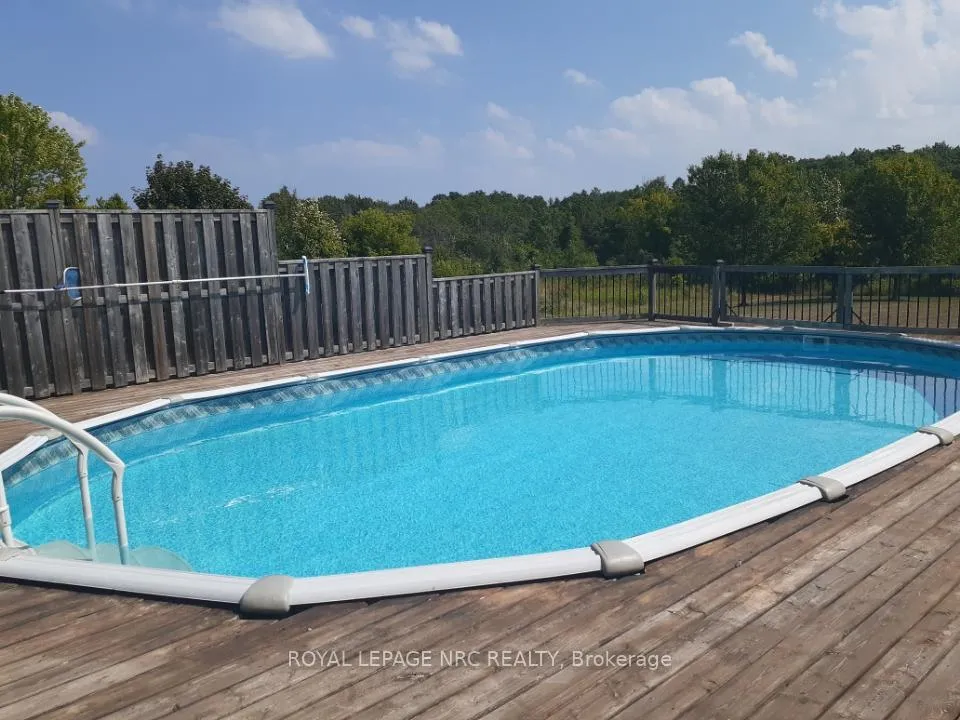
- 18x33 pool surrounded by decking.
- Convenient location near city amenities.
- Fenced backyard for privacy and security.
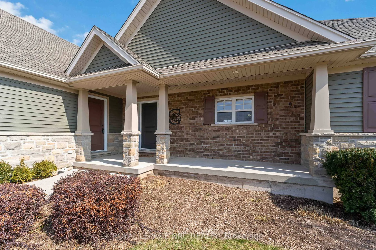
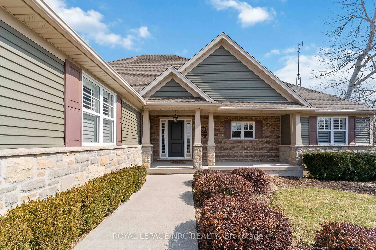
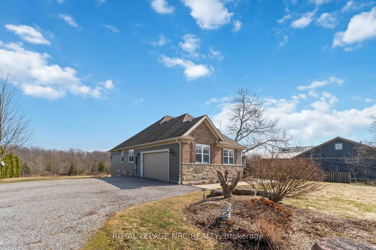
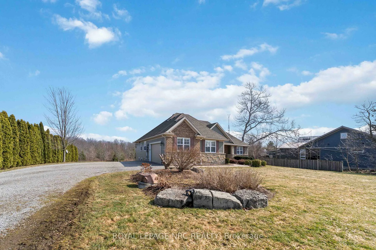
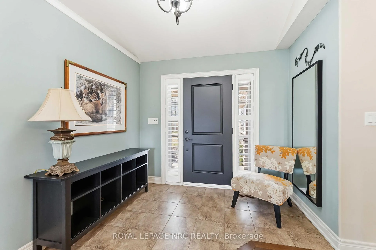
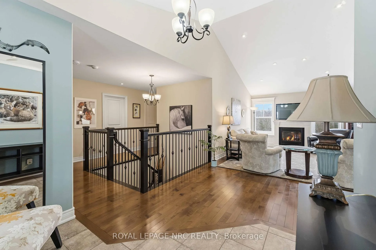
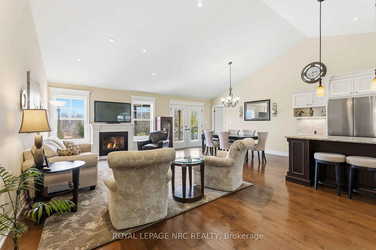
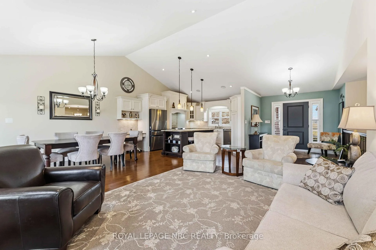
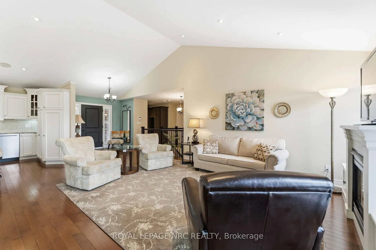
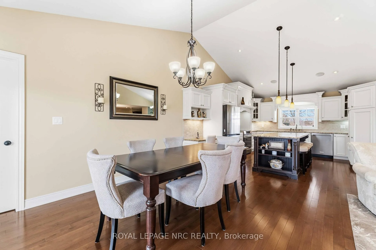
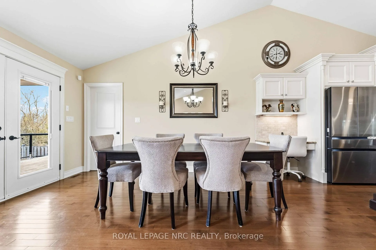
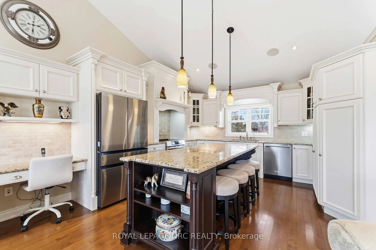
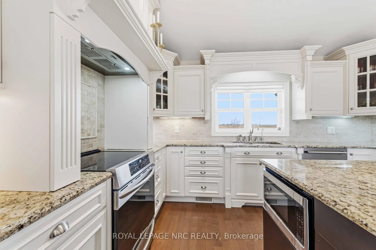
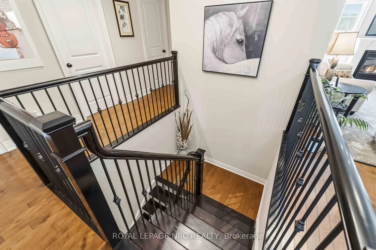
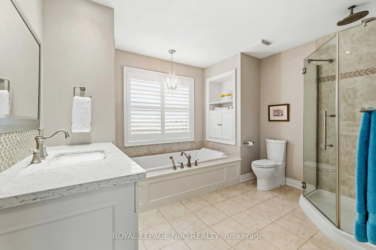
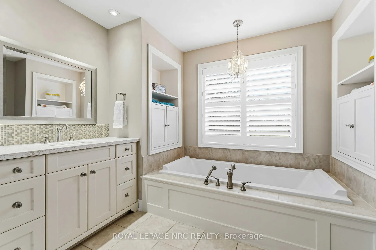
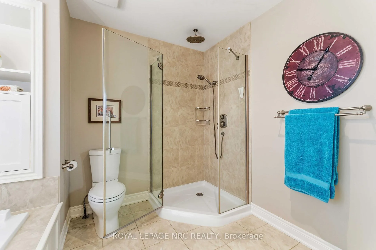
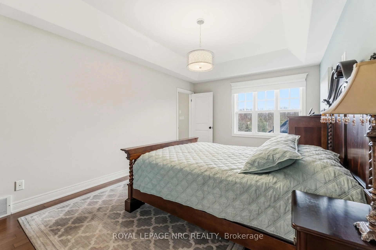
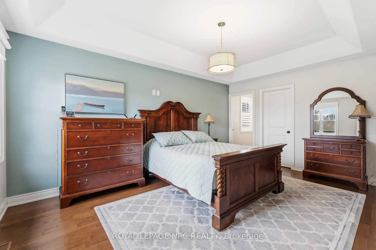
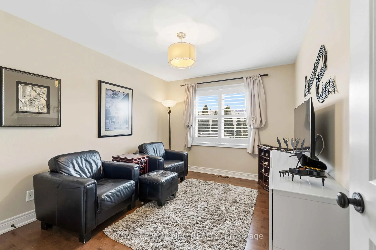
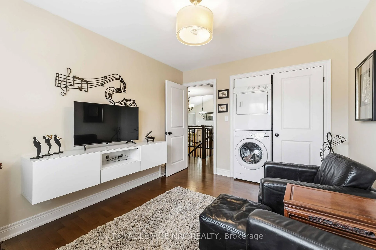
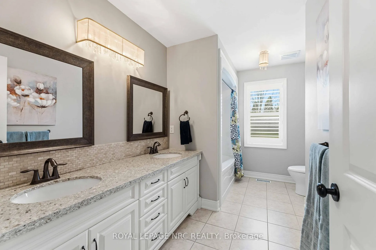
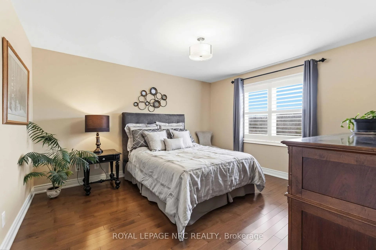
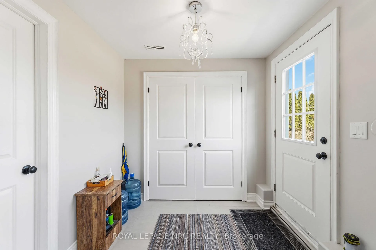
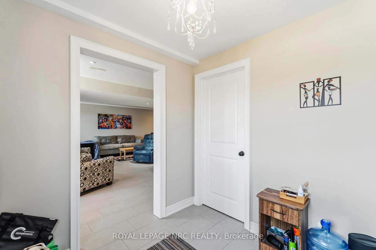
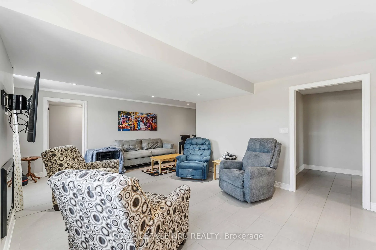
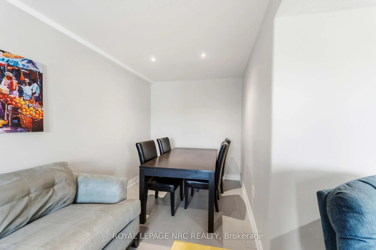
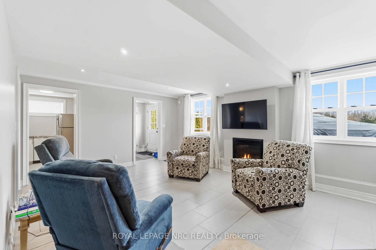
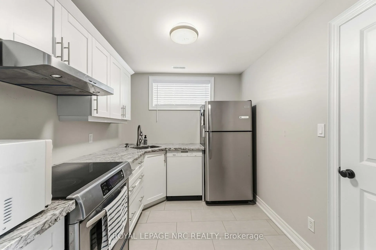
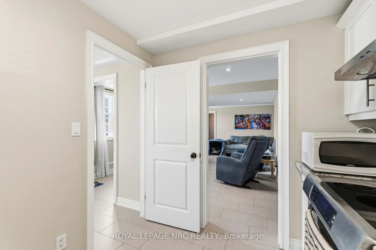
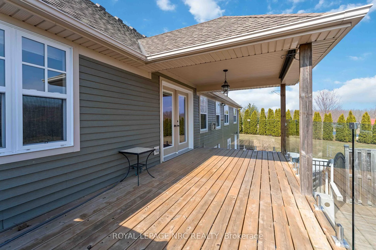
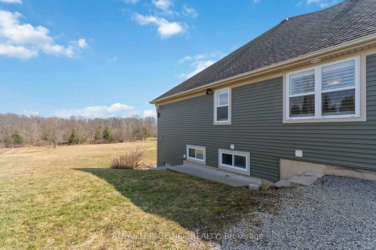
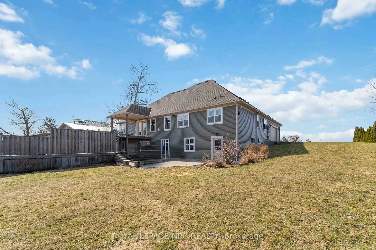
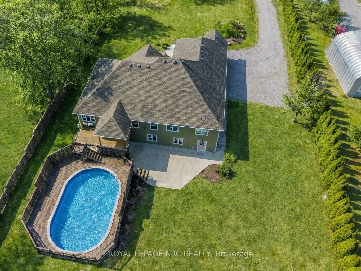
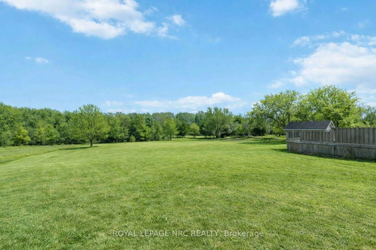
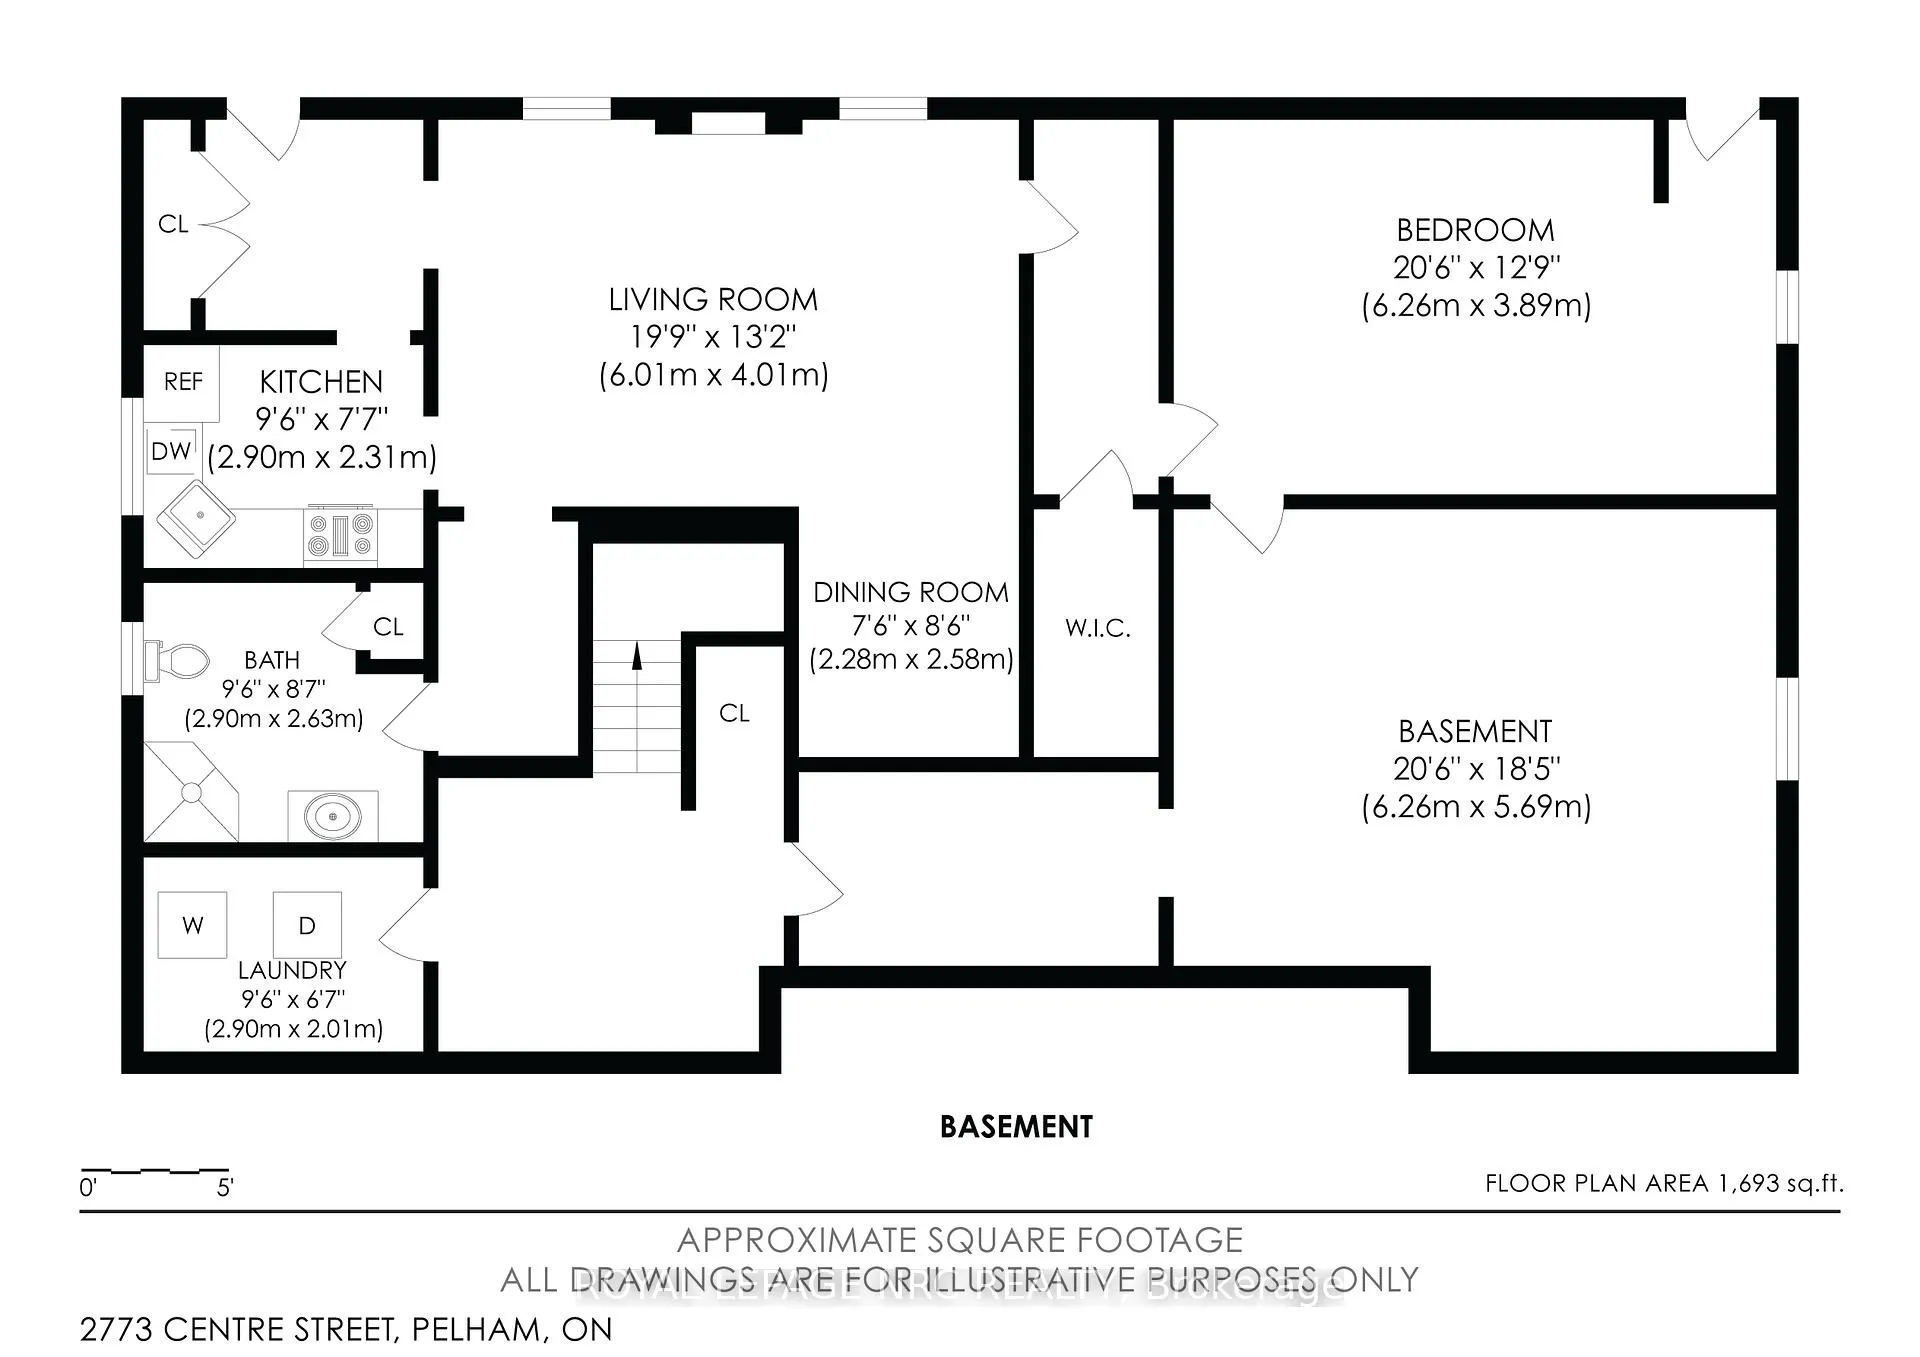
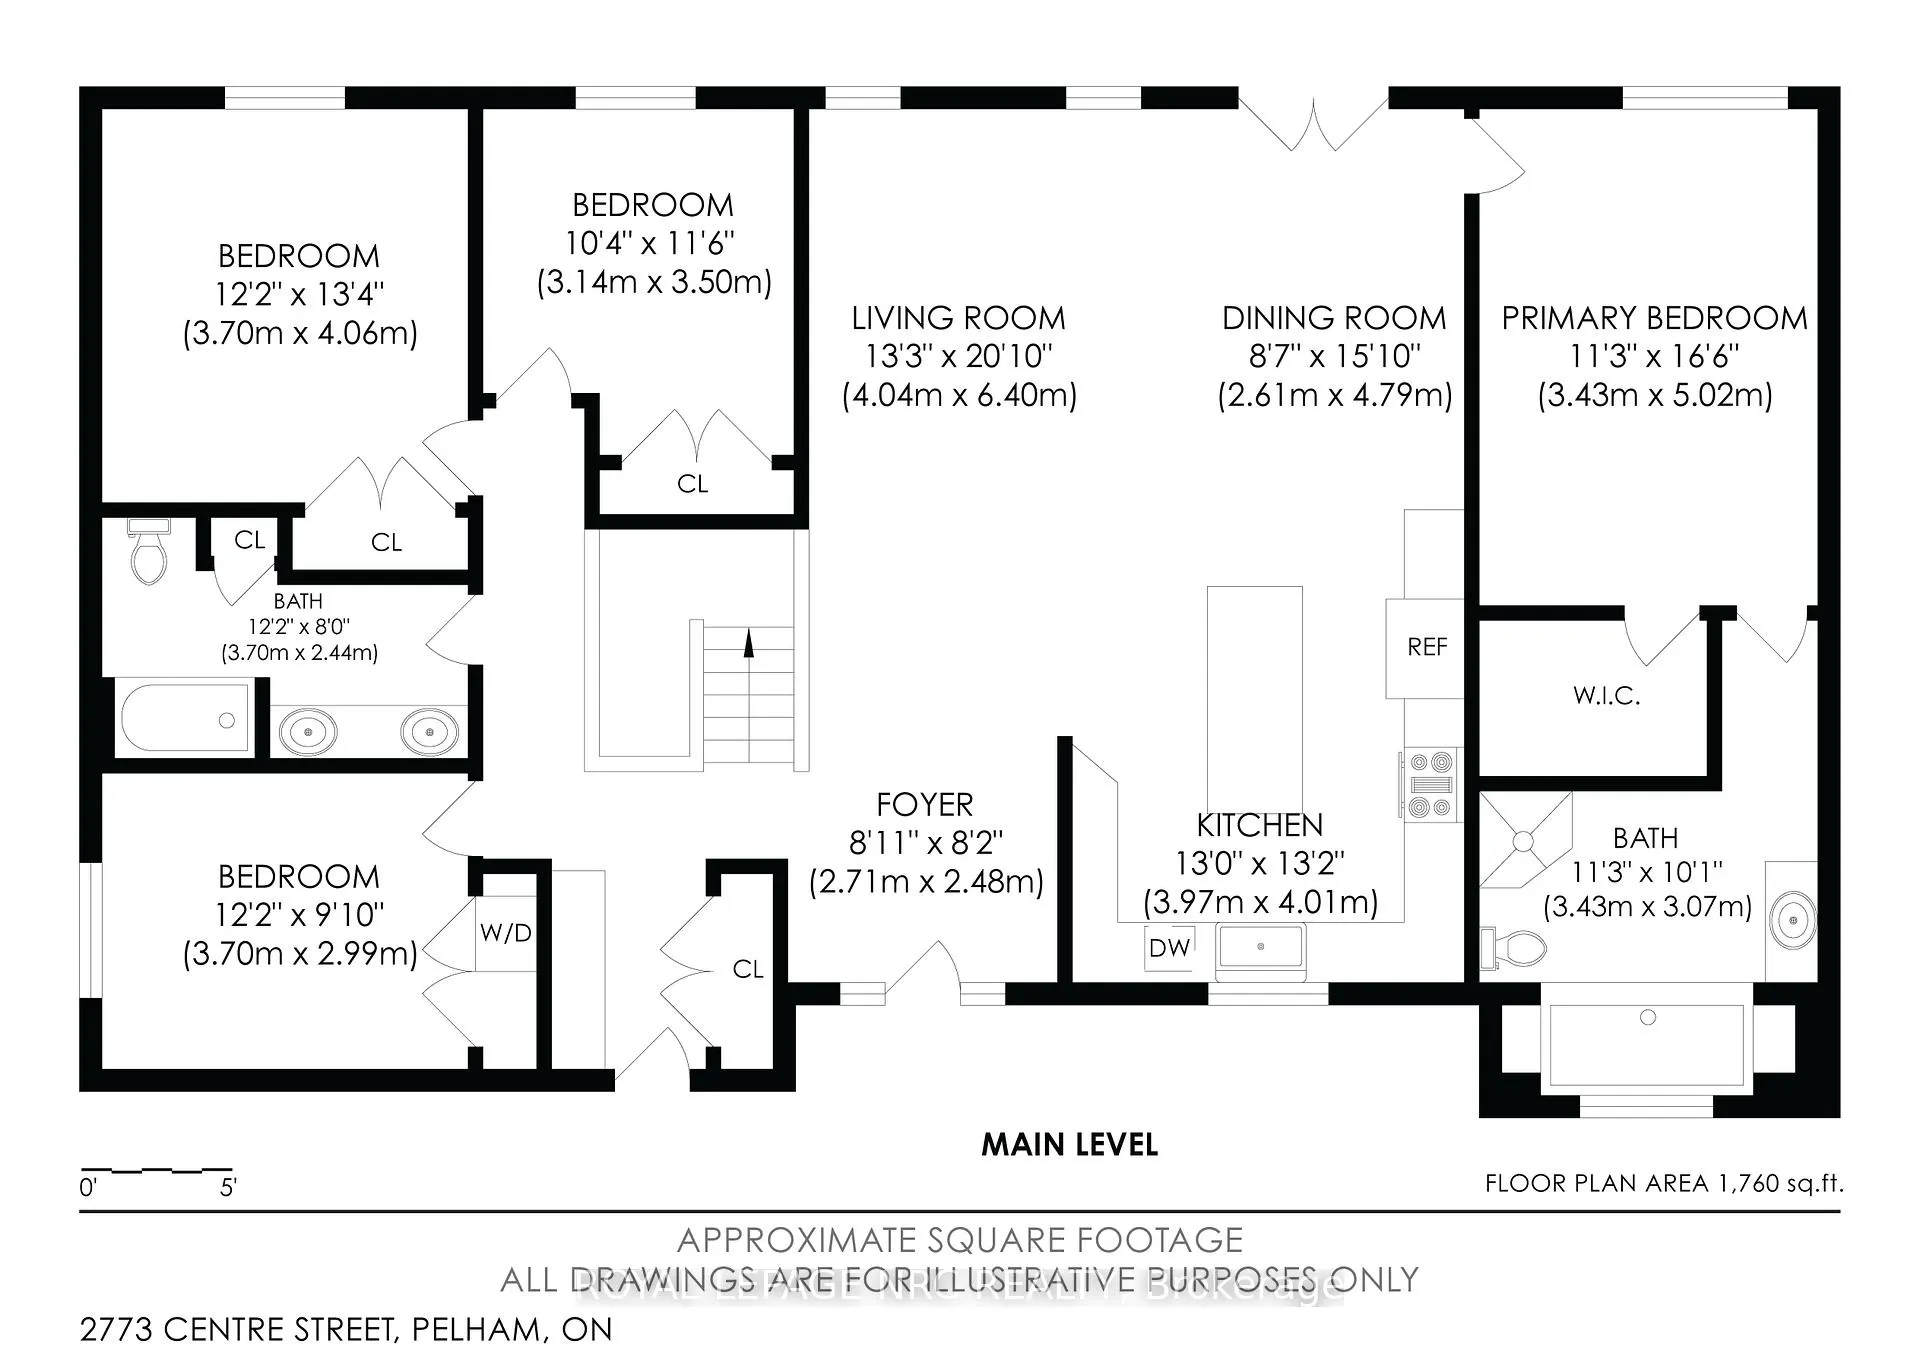
Stunning country property located only 700 meters from the St. Catharines border and only a 12 minute drive to Fonthill, Brock University, Fourth Ave shopping, hospital and QEW. Enjoy the peace and solitude of country living on a 1 acre lot with the convenience of the city only minutes away. This stunning, custom built bungalow is sure to impress with its soaring vaulted ceilings and open concept floor plan. Attention to detail abounds with a custom kitchen with high end appliances and solid surface counter tops. Enjoy a casual meal at the expansive island or entertain in the spacious eating area. Host your family/guests in this bright and airy great room with picturesque views of the backyard and forest beyond. Enjoy your morning coffee under the covered porch just off the dining area and stroll down a few stairs to the 18x33 pool (liner 8 yrs old)surrounded by decking and fully fenced. Included on the main floor is an inviting front entry way, primary suite with walk in closet and ensuite bath and 3 additional bedrooms. A 5 piece bathroom and main floor laundry can also be found here. Take the stairs down and find a huge storage area, additional laundry room and sitting area and a separate, self contained, one bedroom in law suite. Built on a gently slopping lot, the lower level is on ground and has two walk outs and bright windows to allow for loads of natural light. Reclaim the space for personal use or rent it out. This home was built in 2008 and is geothermal. What does this mean? It means the low cost heating, cooling and hydro. Total cost of heating, AC and hydro was only $2382.00 in 2025. Other notables are the over sized 24x22 double garage with openers, generator for power outages, reverse osmosis system for drinking water, 5000 gal cistern with uv filtering system, propane gas fireplace in the living room and gas bbq hookup, power in the pool shed and pool deck, large closets and central vac and great wifi reception.
Key Facts & Features
Property Costs
- Annual Property Tax Amount
- $7,798
- Land Transfer Tax Fee
- $24,375
Rental Items
- Rental Equipment
- propane tank $100/year
- Under Contract
- Propane Tank
- Basement Type
- Finished with Walk-Out, Separate Entrance, Finished, Apartment
Interior Features
- Interior Extras
- Accessory Apartment, Carpet Free, In-Law Suite, Primary Bedroom - Main Floor, Propane Tank, Water Heater Owned
- View
- Forest
- Fireplace/Stove
- Yes
- Fireplace Features
- Propane
- Elevator
- No
Exterior Features
- Pool
- Above Ground
- Property Features
- Greenbelt/Conservation, Wooded/Treed
- Other Structures
- Shed
Building
- Building Type
- Detached
- Building Style
- Bungalow
- Approx Age
- 16-30
Construction
- Exterior Finish
- Stone, Vinyl Siding
- Roof
- Asphalt Shingle
- Foundation Details
- Poured Concrete
- Special Designation
- Unknown
Lot
- Lot Front
- 108.01 ft
- Lot Depth
- 380.00 ft
Inclusions
- Inclusions
- appliances, generator
Parking & Garages
- Garage Type
- Attached
- Garage Spaces
- 2
- Parking Spaces
- 12
- Total Garage And Parking Spaces
- 14
Heating & Cooling
- Heat Source
- Other
- Heat Type
- Other
- Air Conditioning
- Central Air
- Water
- Other
- Sewers
- Septic
- Bedrooms
- 4 + 1
- Washrooms
- 3
- Kitchens
- 2
Room sizes
- Kitchen—Main level
- Dining Room—Main level
- Great Room—Main level
- Primary Bedroom—Main level
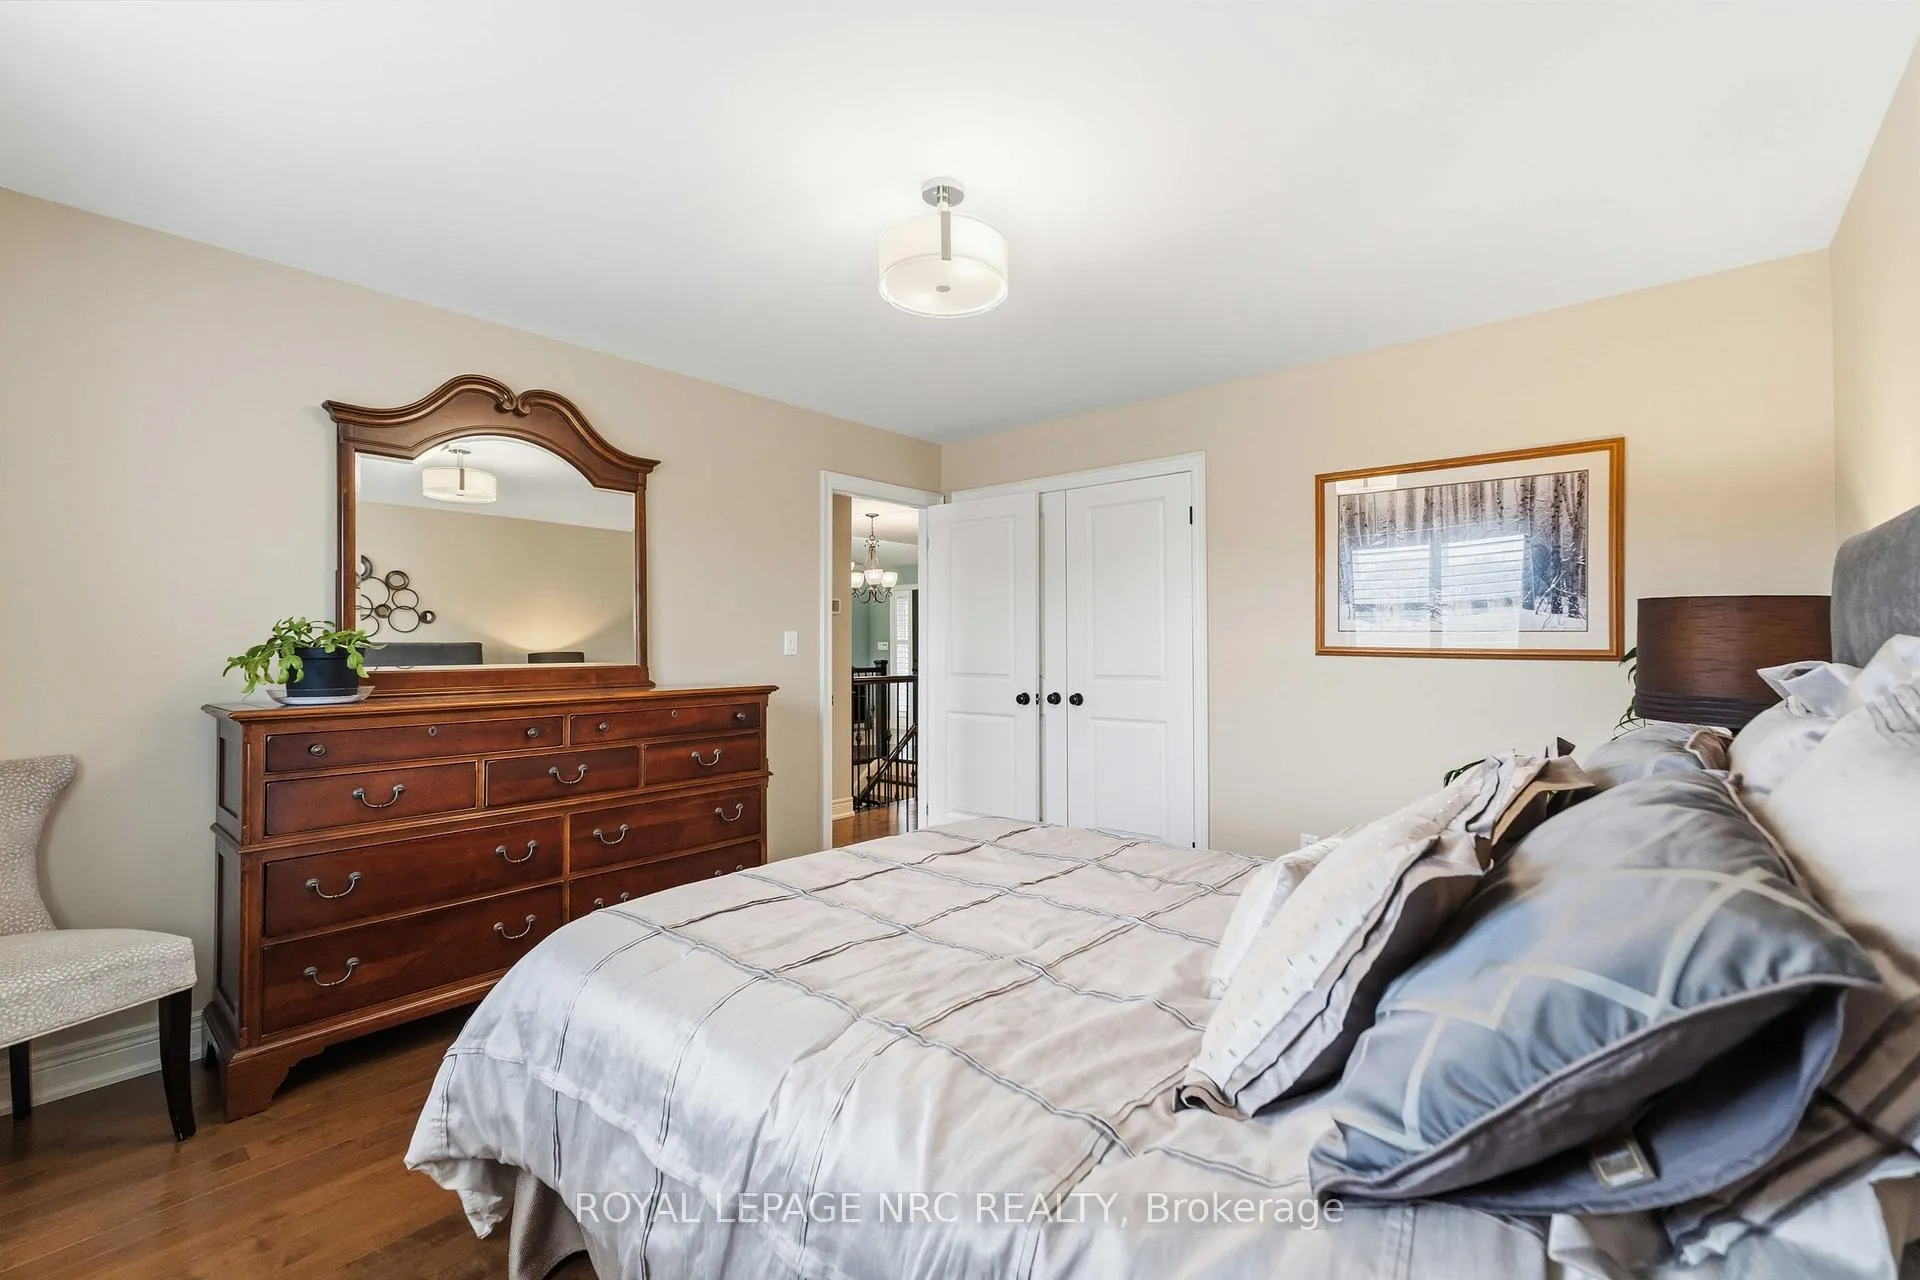
- Bedroom 2—Main level
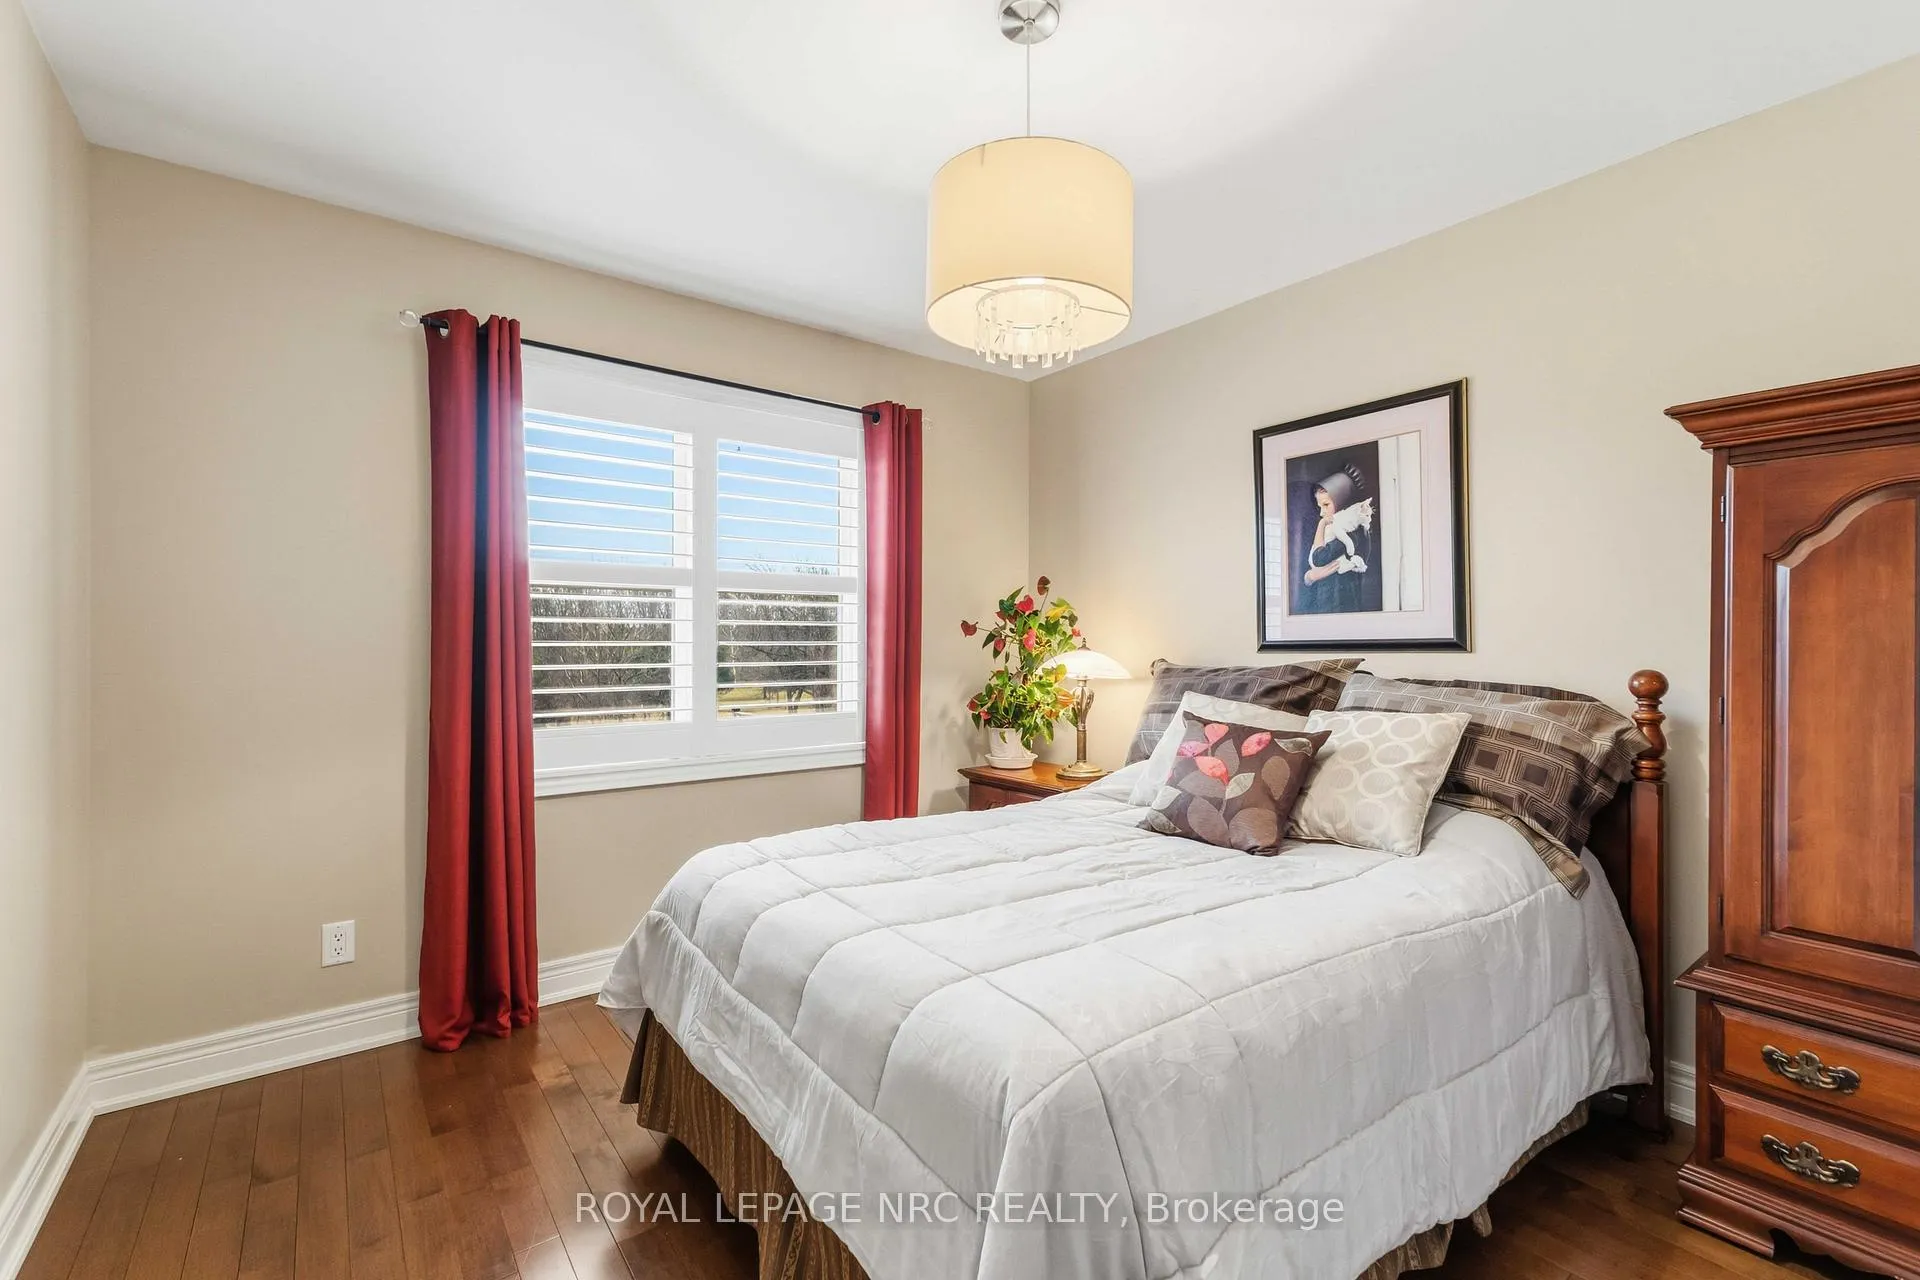
- Bedroom 3—Main level
- Bedroom 4—Main level
- Recreation—Lower level
- Bedroom 5—Lower level
- Kitchen—Lower level
- Bathroom—Main level, 4 Pc Ensuite
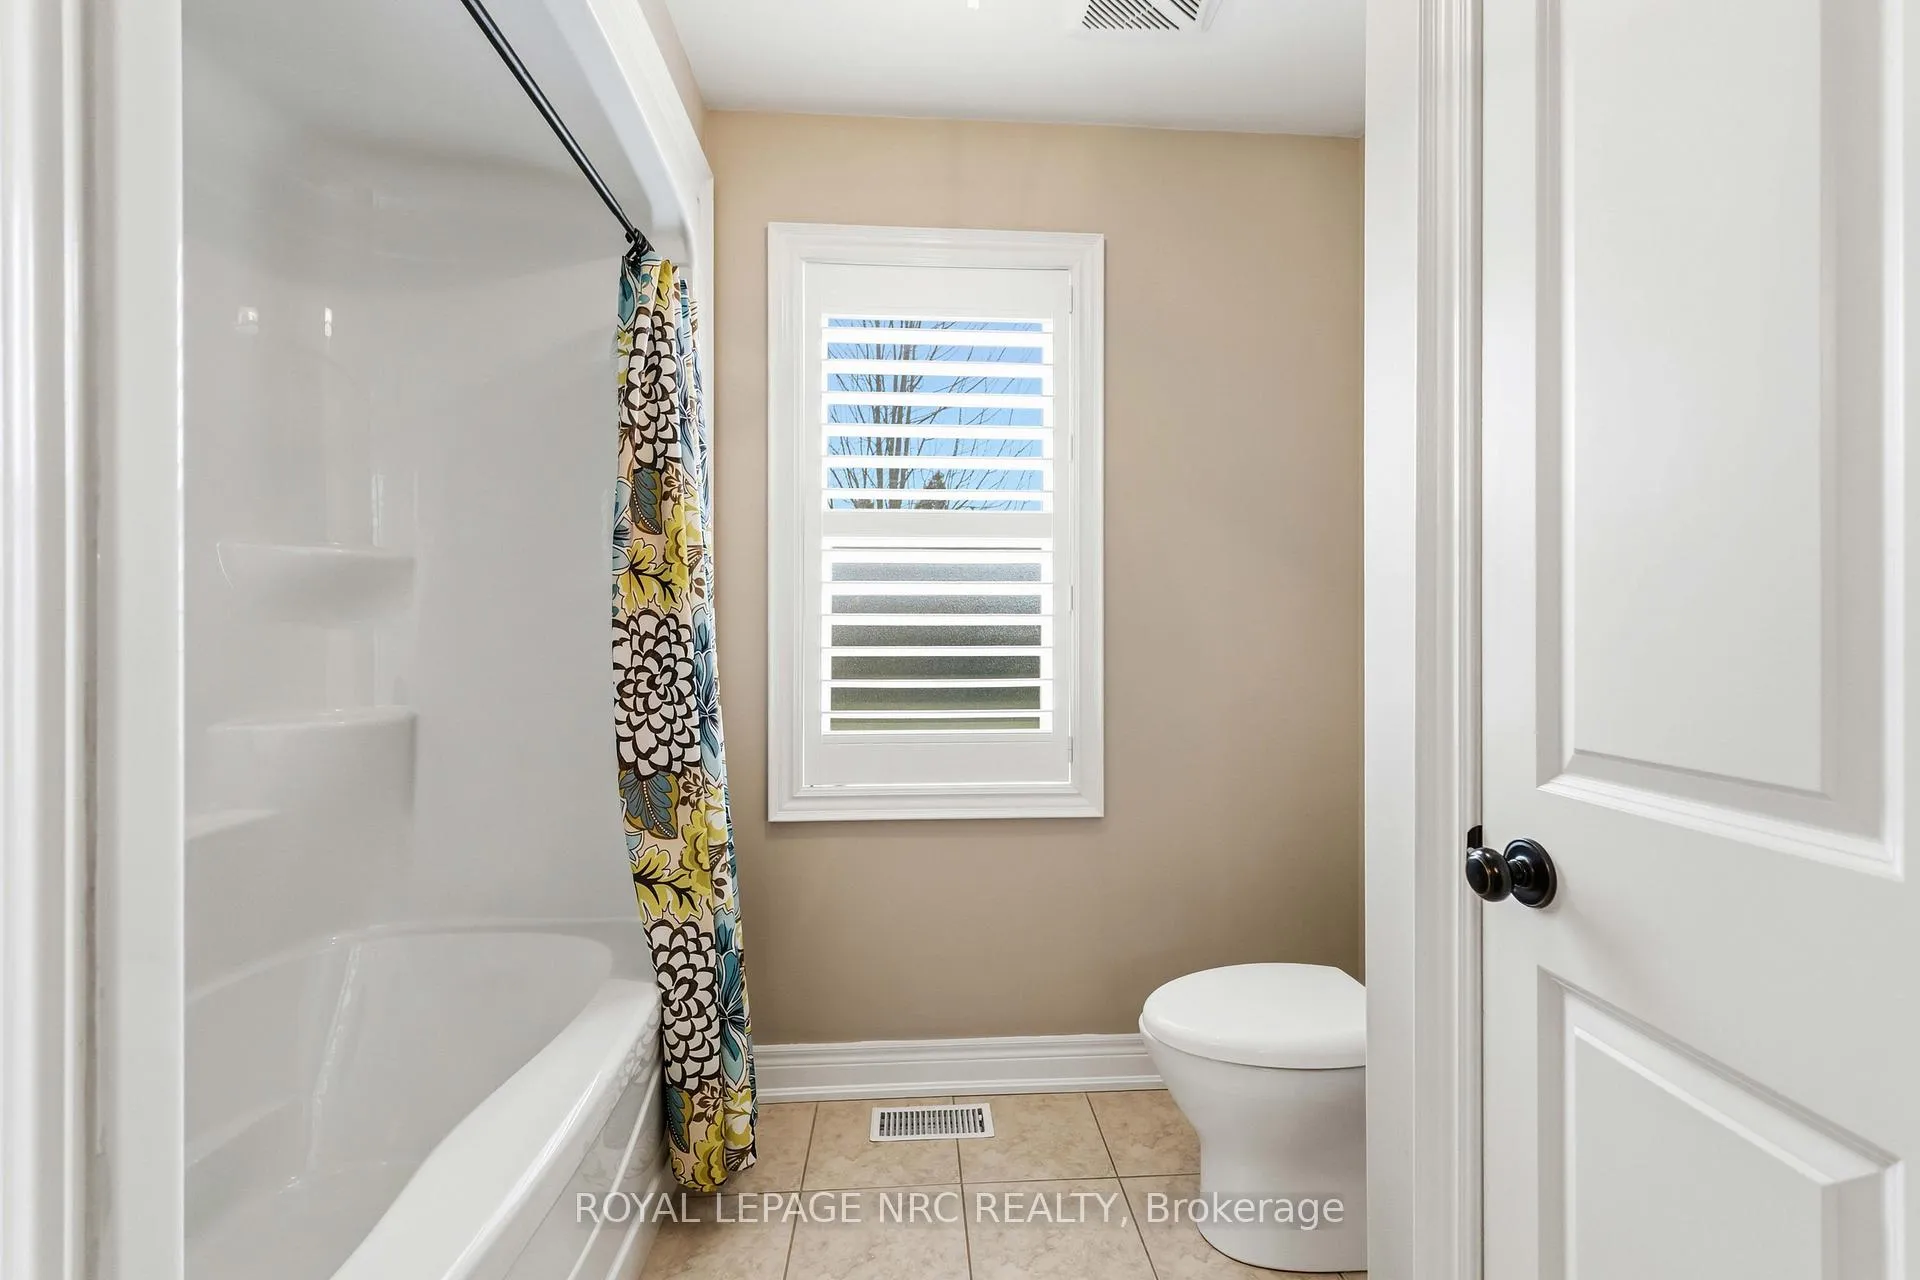
- Bathroom—Main level, 5 Pc Bath
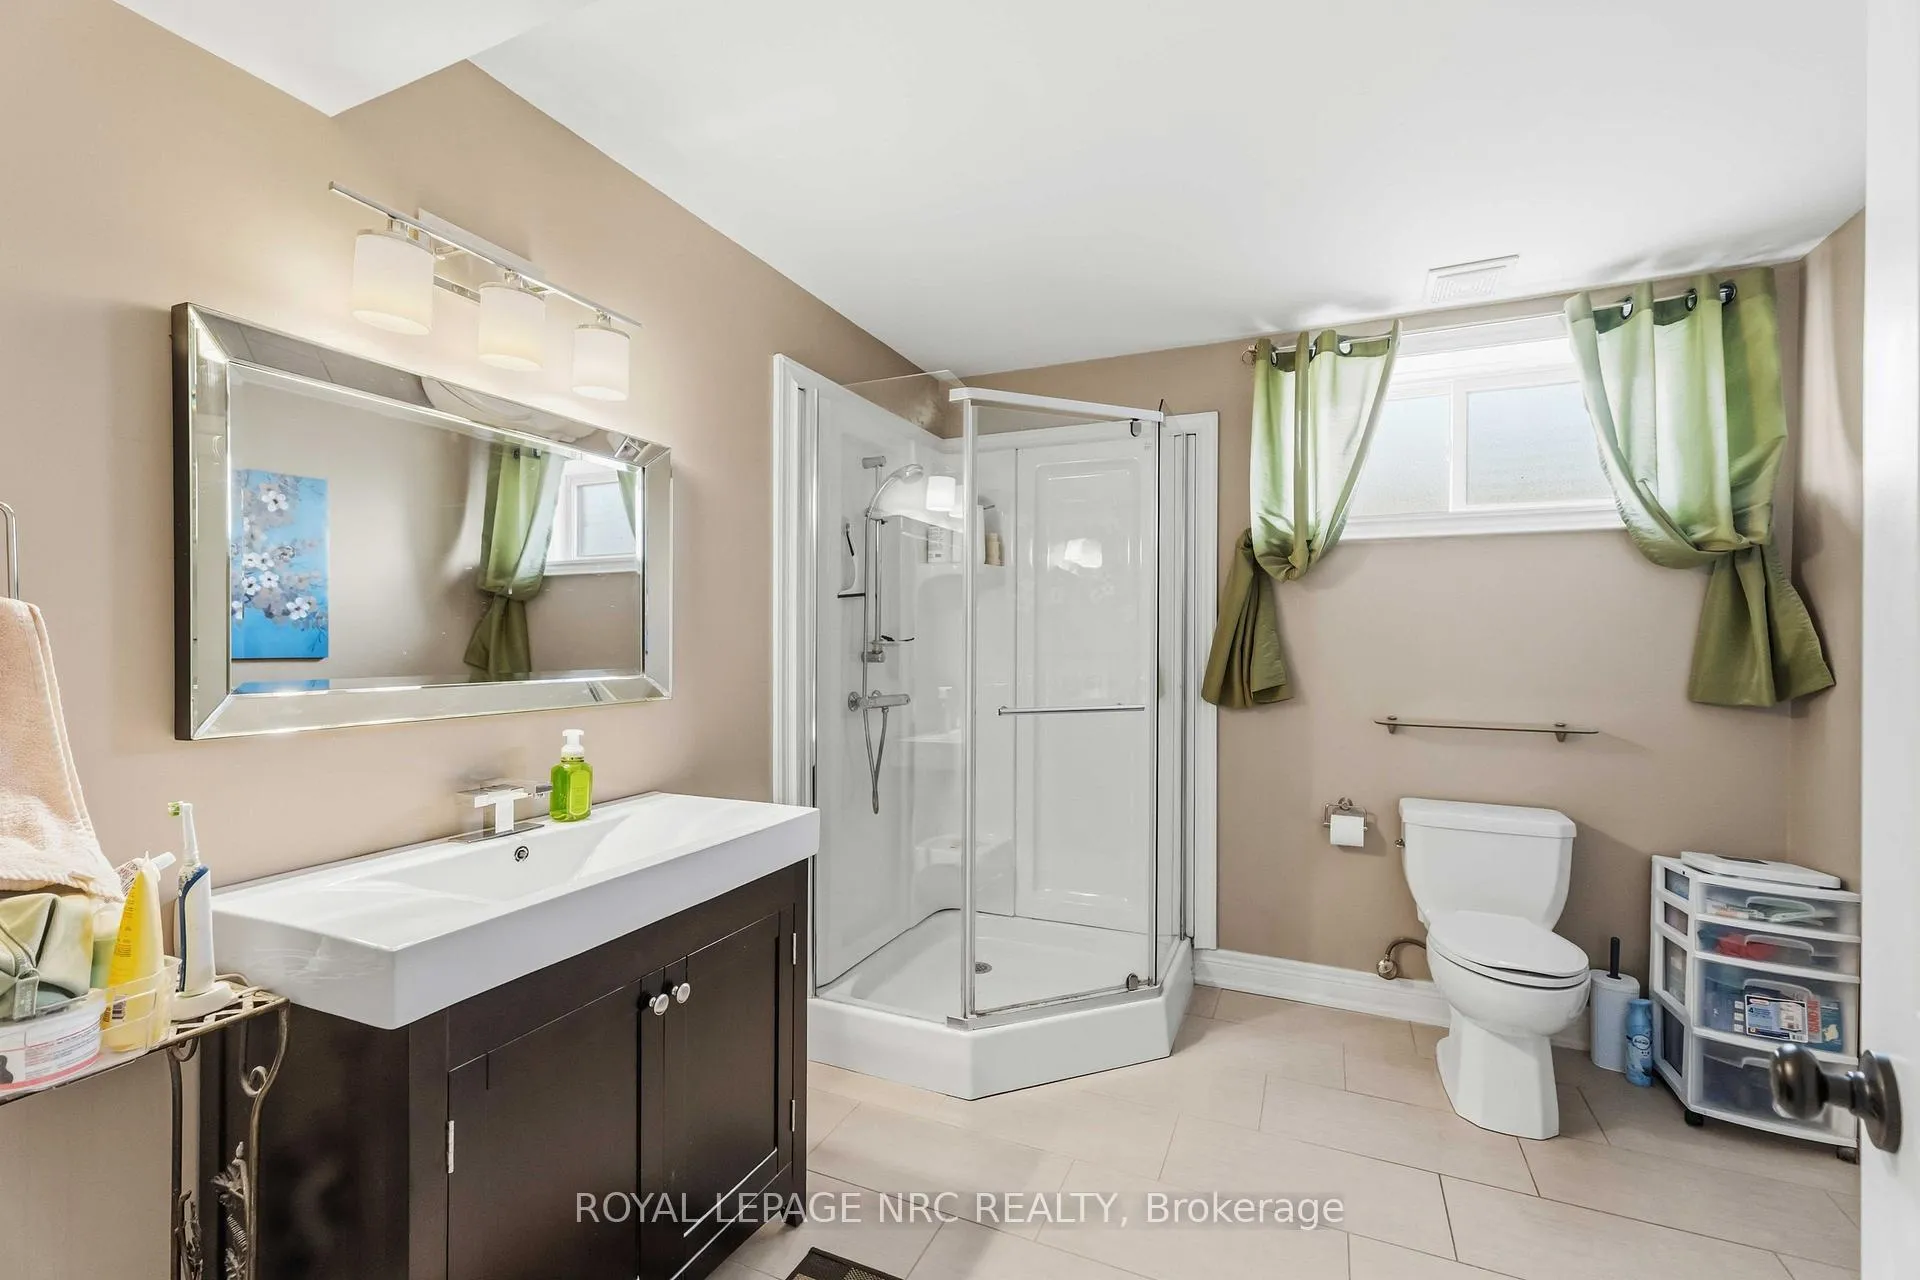
- Bathroom—Lower level, 3 Pc Bath
Washrooms
- 5-piece, Main
- 4-piece, Main
- 3-piece, Lower
- Municipality
- Pelham
- Neighbourhood
- North Pelham
- Main cross streets
- Pelham Rd/Centre street
- Zoning
- NEC
- Directions
- Pelham Rd, left on Centre Street
- MLS® number
- X12870472
- Data source
- Toronto Regional Real Estate Board
- Status change
- 2026-05-06
- Listed on
- 2026-03-11
- Days on market
- 56 days
- Possession type
- Flexible
- Co-op commission
- 2.0
- Seller
- Listed by
- ROYAL LEPAGE NRC REALTY
Home Market Value
Current home valuation for 2773 Centre Street, Pelham, North Pelham, Pelham, ON. Listed for $1,395,000
HOMEH Estimate
$1,202,718
Estimated Sales Range
$841,903 - $1,563,533
HOMEH Estimate for 2773 Centre Street, Pelham, North Pelham
Calculated with a real agent's CMA method — 45+ years of experience, codified. Not an AI guess.
Mortgage Payment Calculator
Compare up to 4 down payment scenarios
5% on first $500K + 10% on $895,000 over $500K
$114,500
| Scenario 1 | Scenario 2 | Scenario 3 | Scenario 4 | |
|---|---|---|---|---|
−Down payment | % $ | % $ | % $ | % $ |
+CMHC insurance | $51,169 | $38,921 | $33,201 | $0 |
=Total mortgage | $1,330,384 | $1,294,421 | $1,218,951 | $1,116,000 |
Amortization | ||||
Mortgage rate | % | % | % | % |
| Payment frequency | ||||
=Mortgage payment | $6,496monthly | $6,320monthly | $5,952monthly | $5,449monthly |
Land Transfer Tax
$24,375
$24,375
Around this home
No schools found nearby
Data provided by OpenStreetMap & Fraser Institute School Rankings
Ask HOMEH
New!Hi there!
👋Text or call (416) 301-9001
Recommended for you
Based on homes you've looked at.
No recommended properties found.
Nearby similar homes
No nearby properties found.
More real estate resources
Other homes nearby
Explore this area
Nearby neighbourhoods
No nearby listings available.