
29 Kevin Drive
Pelham (Fonthill), ON L0S 1E4
- 5+3Bedrooms
- 5Bathrooms
- 2Garage
- 2500–3000Sq Ft
- $6,264Tax
- 79×151 ftLot Size
 Estimated Value:$1,450,102See Free Estimate Report

Property not available for sale or for rent.
HOMEH One: full-service selling for a 1% listing fee. The buyer's agent commission is separate.
Free Home EvaluationHow Much Is My Home Worth?Homes for Sale NearbySale & Price History for 29 Kevin Drive, Pelham, Fonthill
| Start Date | End Date | Price | Event | MLS# |
|---|---|---|---|---|
| 2025-08-16 | 2025-09-06 | Login to See Prices | Sold | x12348626 |
Real estate boards require you to or to see the full details of this property.
*Sold prices and complete sale & price history are regulated data. Under the Trust in Real Estate Services Act, 2002 (TRESA) and the rules of the Real Estate Council of Ontario (RECO), and pursuant to the Multiple Listing Service® rules of the Canadian Real Estate Association (CREA) and the Toronto Regional Real Estate Board (TRREB), this information may be shown only to registered users who have agreed to the applicable terms of use (a Virtual Office Website, or "VOW," arrangement). HOMEH Inc., Brokerage therefore provides it to signed-in members only. Creating an account is free and takes under a minute.
About 29 Kevin Drive, Pelham, Fonthill
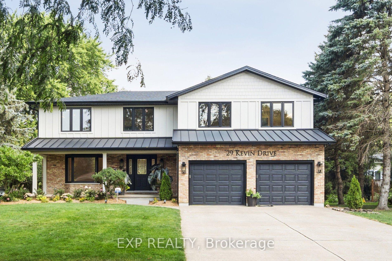
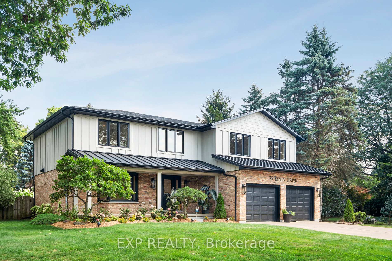
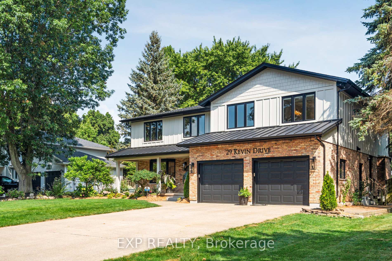
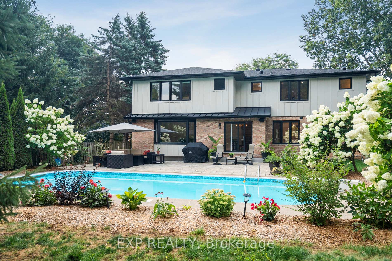
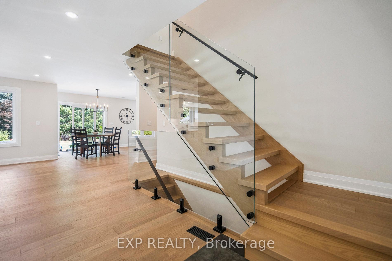
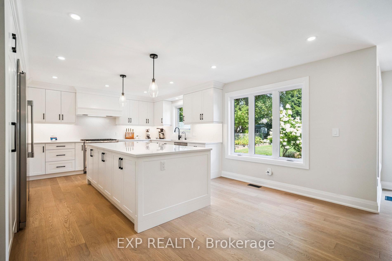
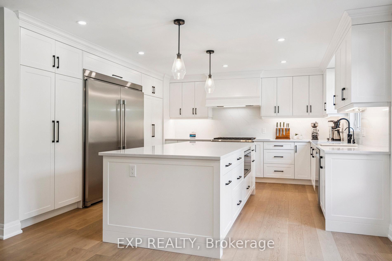
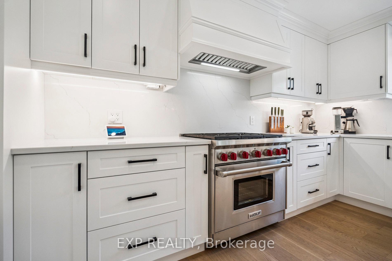
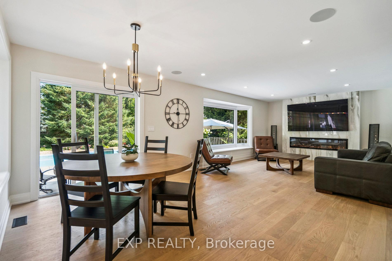
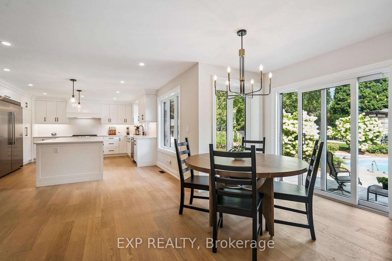
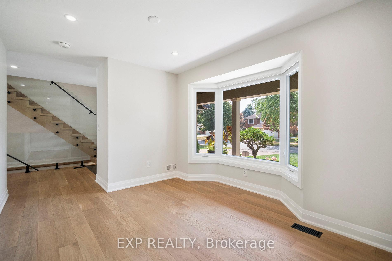
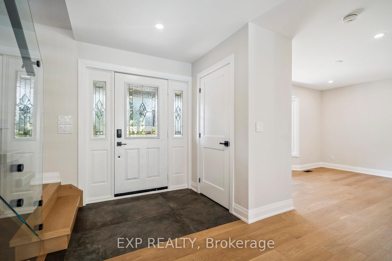
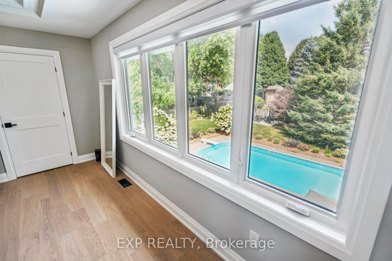
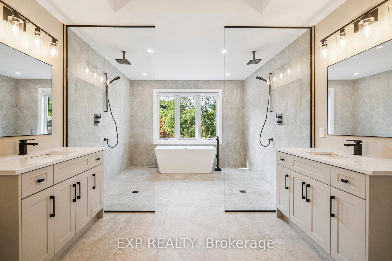
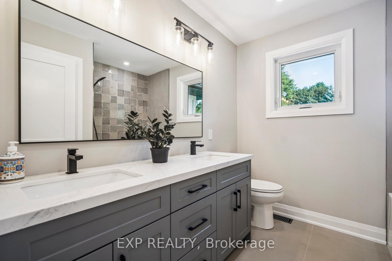
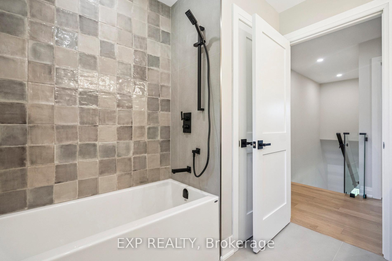
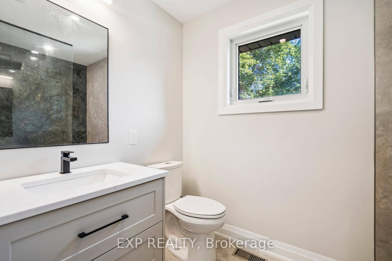
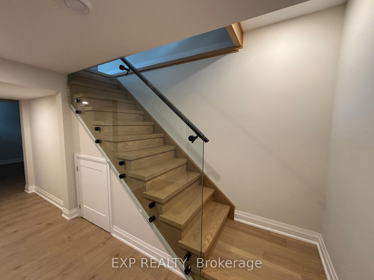
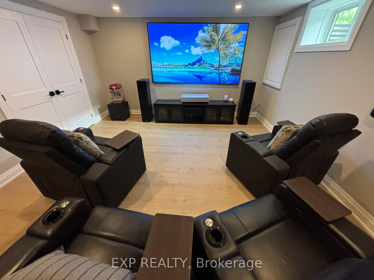
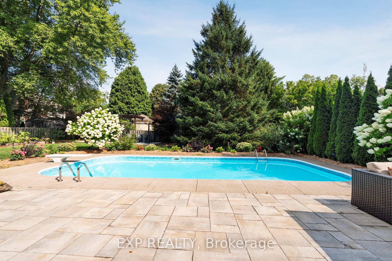
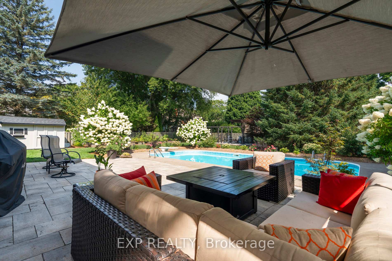
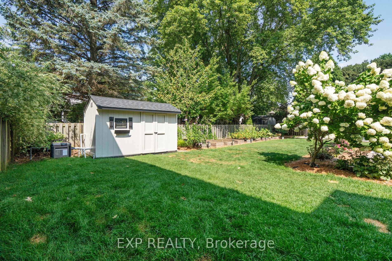
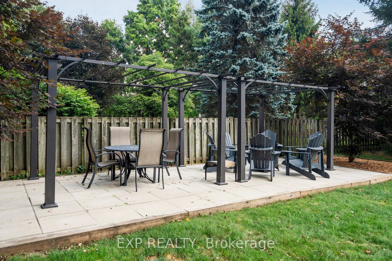
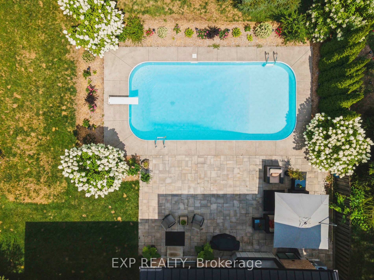
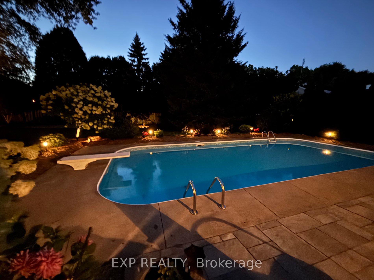
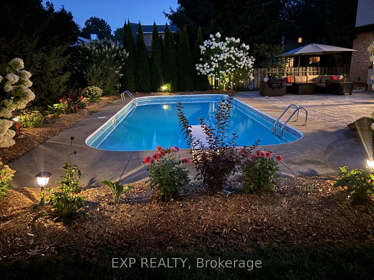
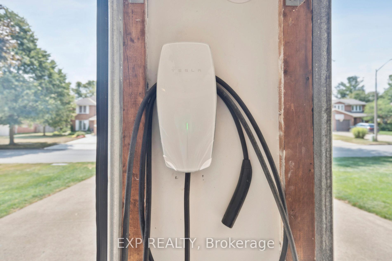
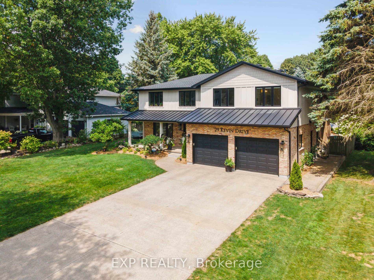
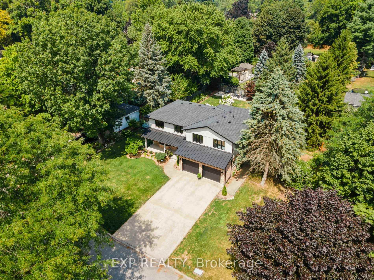
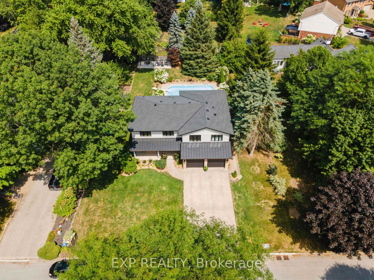
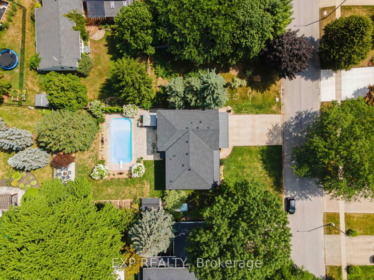
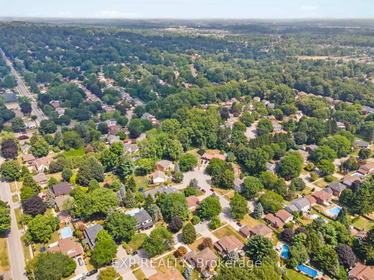
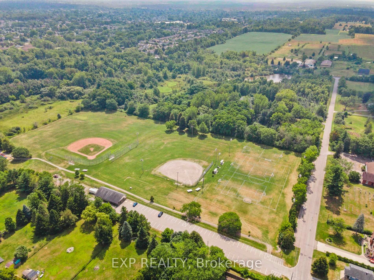
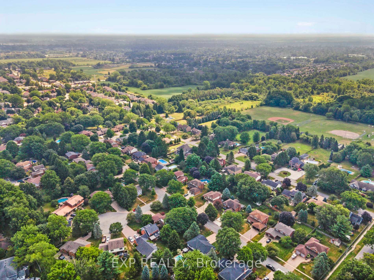
Modern Elegance Meets Suburban Serenity. Step into the pages of Haven Home & Lifestyle Magazine with this stunning two-story, 5+3 bedroom, 5 washroom residence, offering over 4,000 sq ft of newly renovated, finished living space on a mature, rare/oversized 79' X 151' tree-lined lot in one of Fonthill's most sought-after neighborhoods. Perfectly positioned near award-winning wineries, restaurants, pristine golf courses, scenic walking trails, and excellent schools, this home delivers the ultimate blend of luxury and lifestyle. From the moment you arrive, the Hardie Plank Board and Batten Siding, Reclaimed Chicago Brick, and Standing Seam Metal Roof make a striking impression. The curb appeal is matched by the thoughtfully designed outdoor oasis, featuring a heated in-ground pool, raised garden beds, and mature landscaping. Inside, the heart of the home is a Chef's dream kitchen complete with MSI Quartz Counters, backsplash, massive island, Wolf 36" Gas Range, and Frigidaire Professional All Refrigerator/All Freezer. Custom open-riser oak staircase and glass railings create an airy feel and the primary ensuite offers true retreat with a spa-like 5-piece ensuite including dual vanities and wet room with dual showers and free standing tub. Imagine bringing the family together in the Theatre Room with LG Laser Projector, 100 - inch screen and leather theatre chairs - perfect for movie nights. Effortlessly charge your Telsa with the dedicated high-speed station as well as an additional Nema 14/50 Level 2 Charging Station to simultaneously charge a second electric vehicle. Every room showcases high-end finishes, spacious layouts, and a seamless flow that balances modern elegance with suburban tranquility. This turnkey property is more than a home it's a lifestyle. Be sure to explore the link below and scroll to Videos/Drone Footage, Photos, Matterport Walk-Thru Interactive Tour, Floor Plans and Feature Sheets to experience all that this remarkable residence has to offer
Key Facts & Features
Property Costs
- Annual Property Tax Amount
- $6,264
- Land Transfer Tax Fee
- $30,175
- Basement Type
- Finished, Full
Interior Features
- Interior Extras
- Auto Garage Door Remote, Carpet Free, Sump Pump, Water Heater Owned, In-Law Capability, Upgraded Insulation
- View
- Garden, Pool, Trees/Woods
- Security Features
- Carbon Monoxide Detectors, Security System, Smoke Detector
- Fireplace/Stove
- Yes
- Fireplace Features
- Electric, Family Room
- Elevator
- No
Exterior Features
- Exterior Extras
- Patio, Landscaped
- Pool
- Inground
- Property Features
- Electric Car Charger, Fenced Yard, Golf, Greenbelt/Conservation, Park, Rec./Commun.Centre
- Other Structures
- Fence - Full, Garden Shed
Building
- Building Type
- Detached
- Building Style
- 2-Storey
- Approx Age
- 31-50
Construction
- Exterior Finish
- Board & Batten , Brick
- Roof
- Asphalt Shingle
- Foundation Details
- Poured Concrete
- Special Designation
- Unknown
Lot
- Lot Front
- 78.94 ft
- Lot Depth
- 151.26 ft
- Lot Size
- 11937.17
Inclusions
- Inclusions
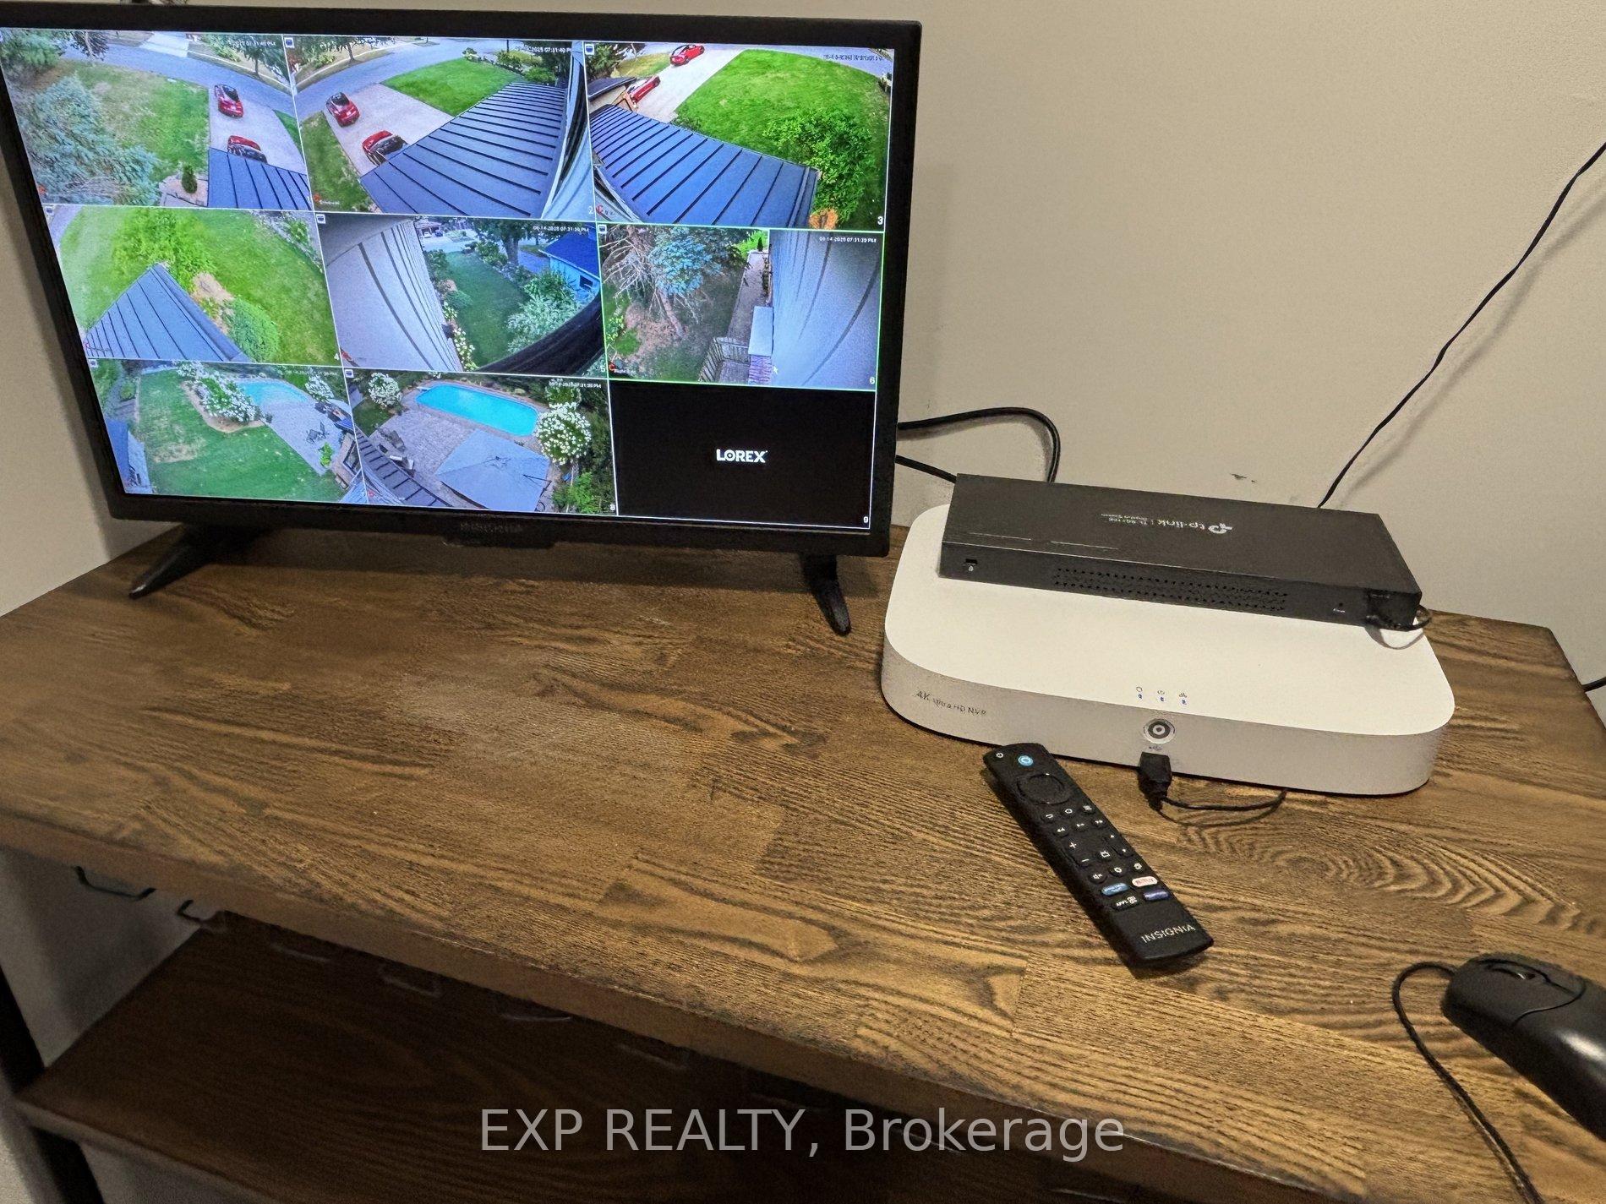
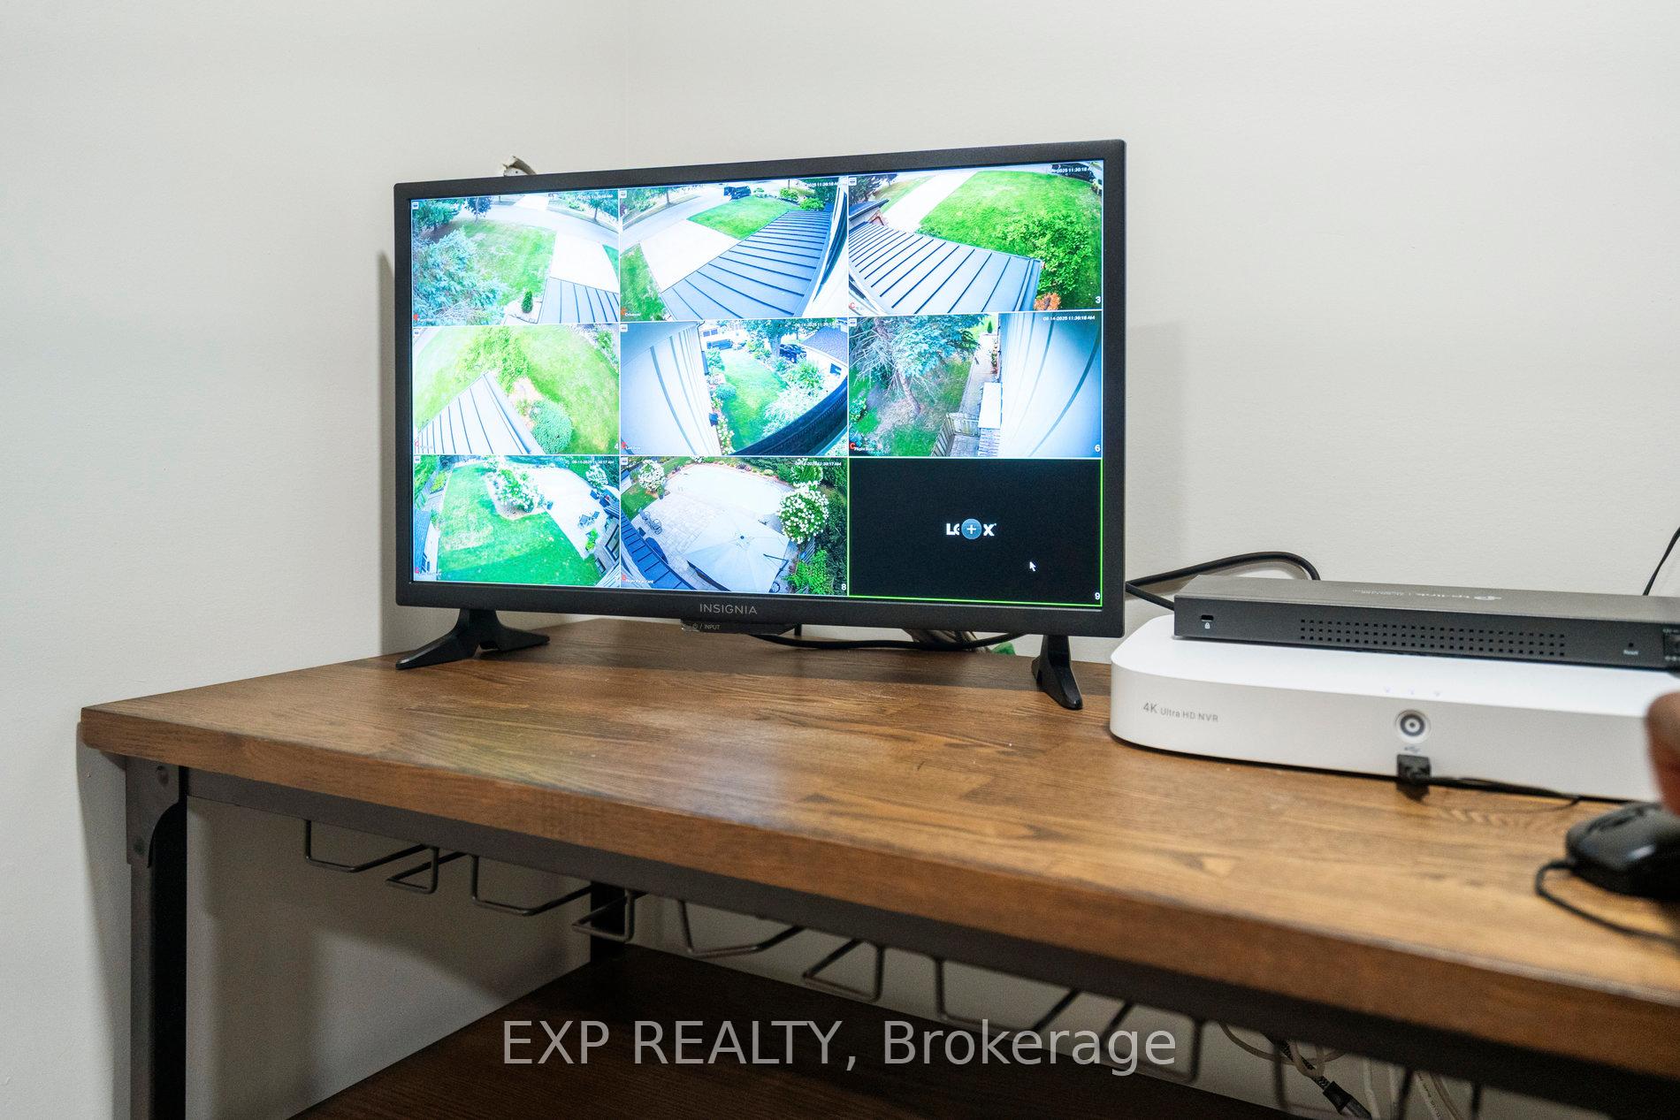
- Existing S/S Wolf 36" range, Frigidaire S/S All Fridge/All Freezer, DW, B/I Microwave, LG S/S Fridge, LG Washer and Dryer, LG Short Throw Laser Projector & EluneVision Screen, Theatre Room TV Stand, 4 qty Theatre Chairs, Martin Logan Wall Mounted Surround Speakers in theater room and Centre Channel in theatre room, Lorex Security System & Cameras, TV wall mounts, Martin Logan In-Ceiling Speakers, Polk Outdoor Speakers, Telsa Charging Station, GDO and Remotes (2), HWT, All Elf's, blinds and motorized blinds, Internet Hub, Google Hub (1) and EERO Mesh Wi-Fi Network modules.
Exclusions
- Exclusions
- All TV's, stereo equipment and speakers not mounted to walls or in-ceiling. Bar Fridge in Bedroom. Additional Google Hub controllers (one included in home purchase only)
Parking & Garages
- Garage Type
- Attached
- Garage Spaces
- 2
- Parking Spaces
- 4
- Total Garage And Parking Spaces
- 6
Heating & Cooling
- Heat Source
- Gas
- Heat Type
- Forced Air
- Air Conditioning
- Central Air
- Water
- Municipal
- Sewers
- Sewer
- Bedrooms
- 5 + 3
- Washrooms
- 5
- Kitchens
- 1
- Family / bonus room
- Yes
Room sizes
- Living Room—Main level, Bay Window, Pot Lights, Hardwood Floor
- Dining Room—Main level, W/O To Pool, Pot Lights, Hardwood Floor
- Family Room—Main level, Overlooks Pool, Fireplace, Built-in Speakers
- Kitchen—Main level, Stainless Steel Appl, Pantry, Quartz Counter
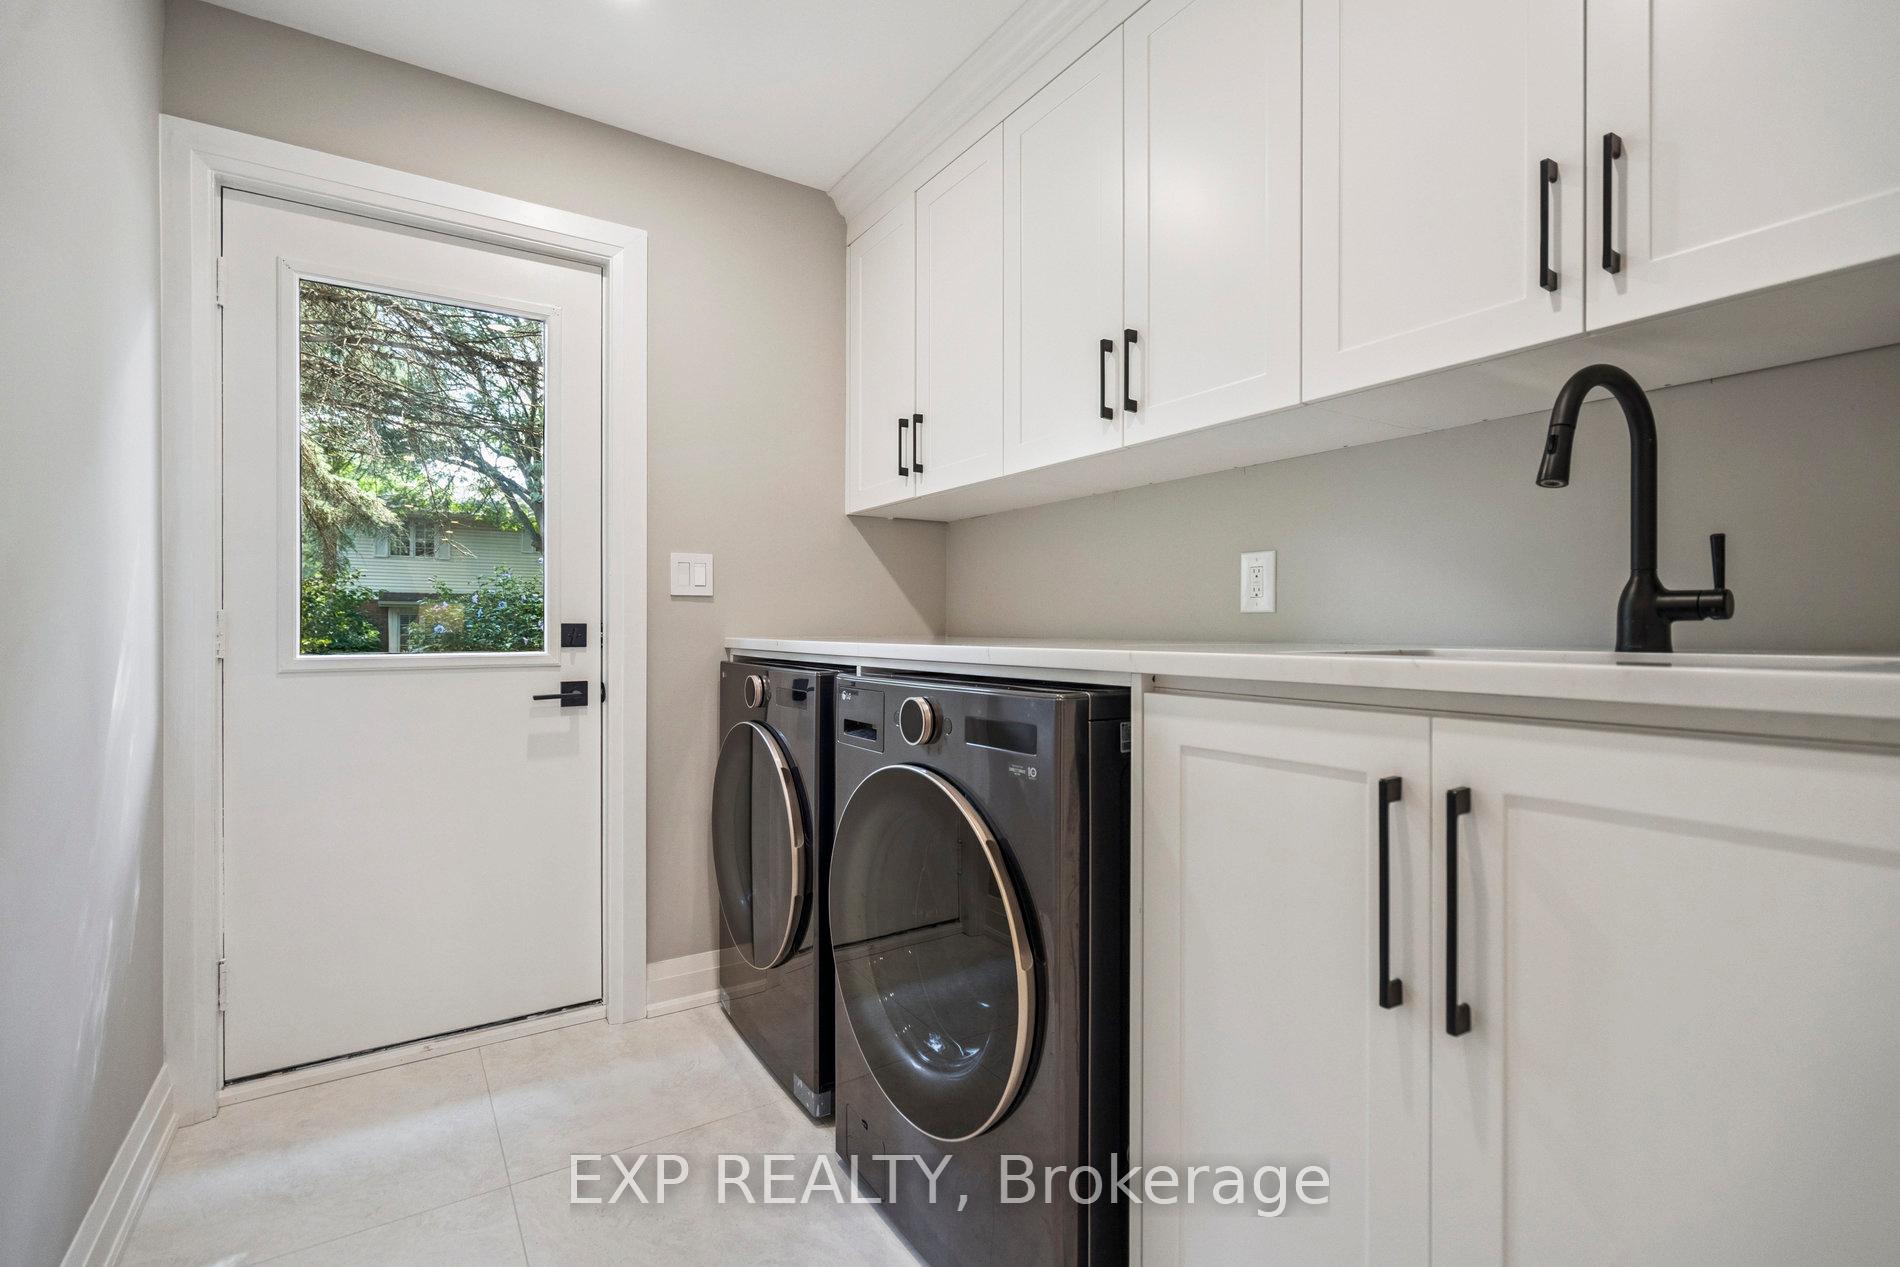
- Laundry—Main level, Stainless Steel Sink, Pot Lights, Ceramic Floor
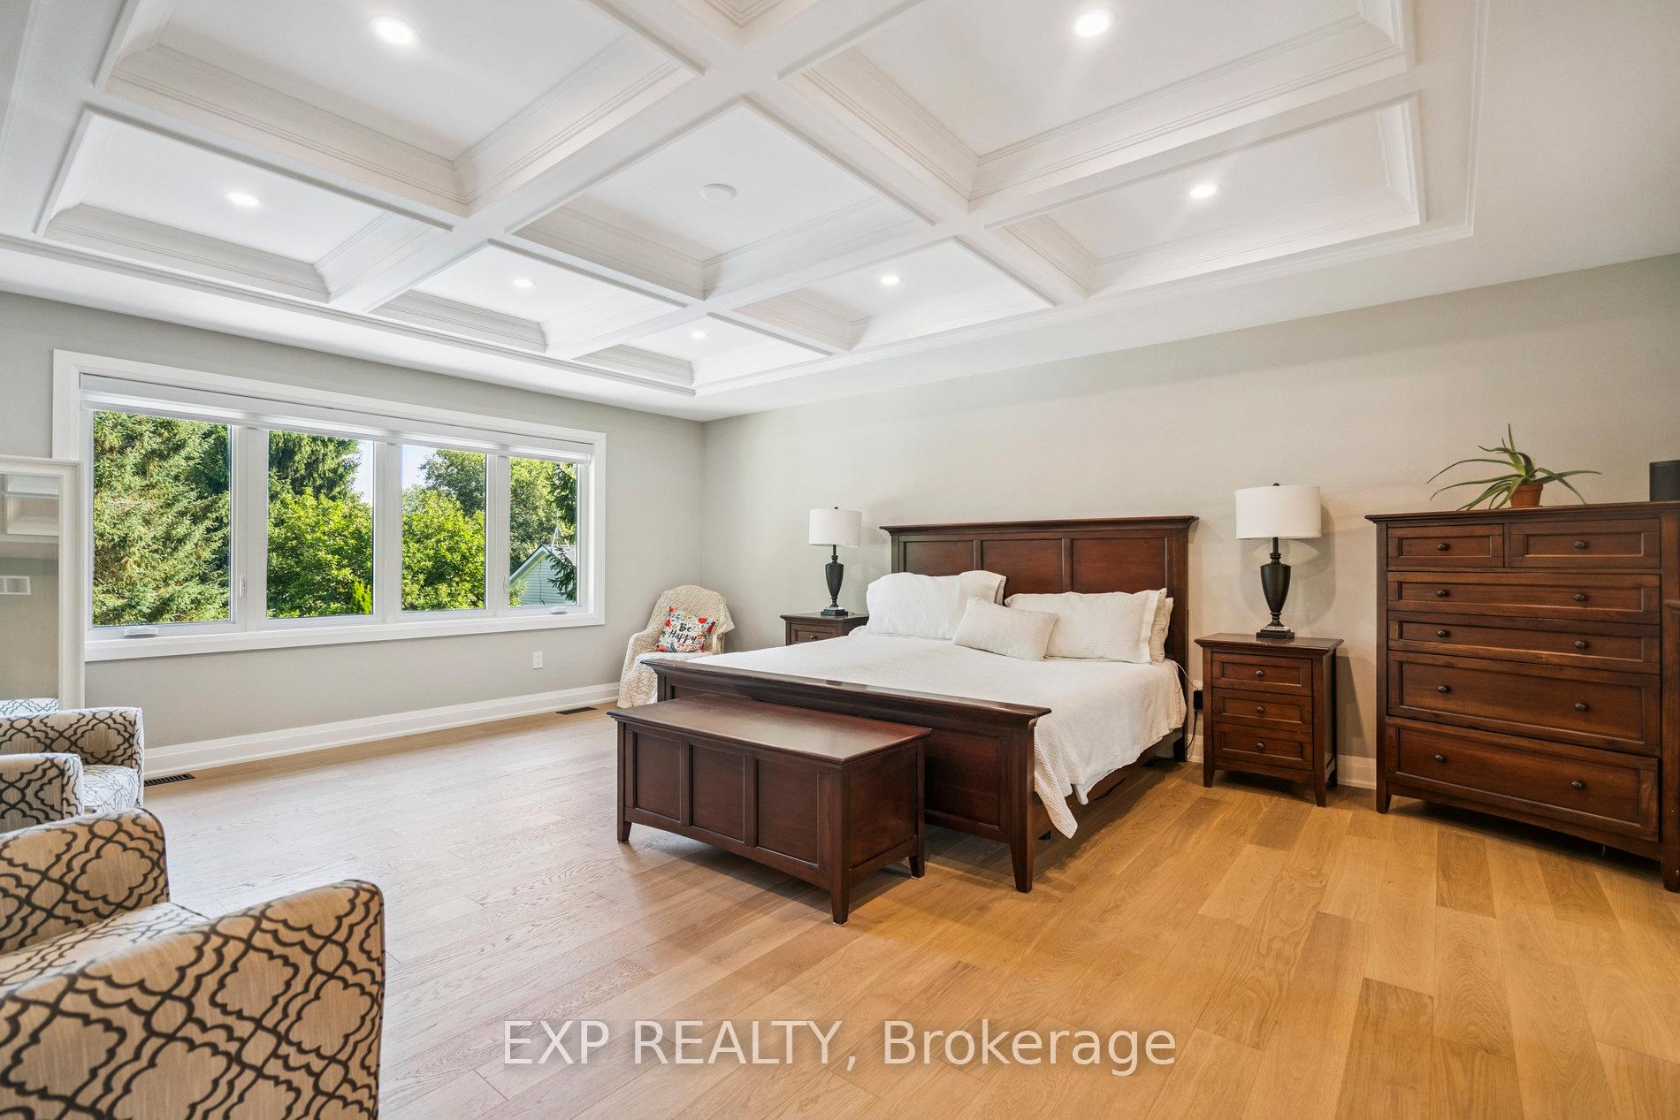
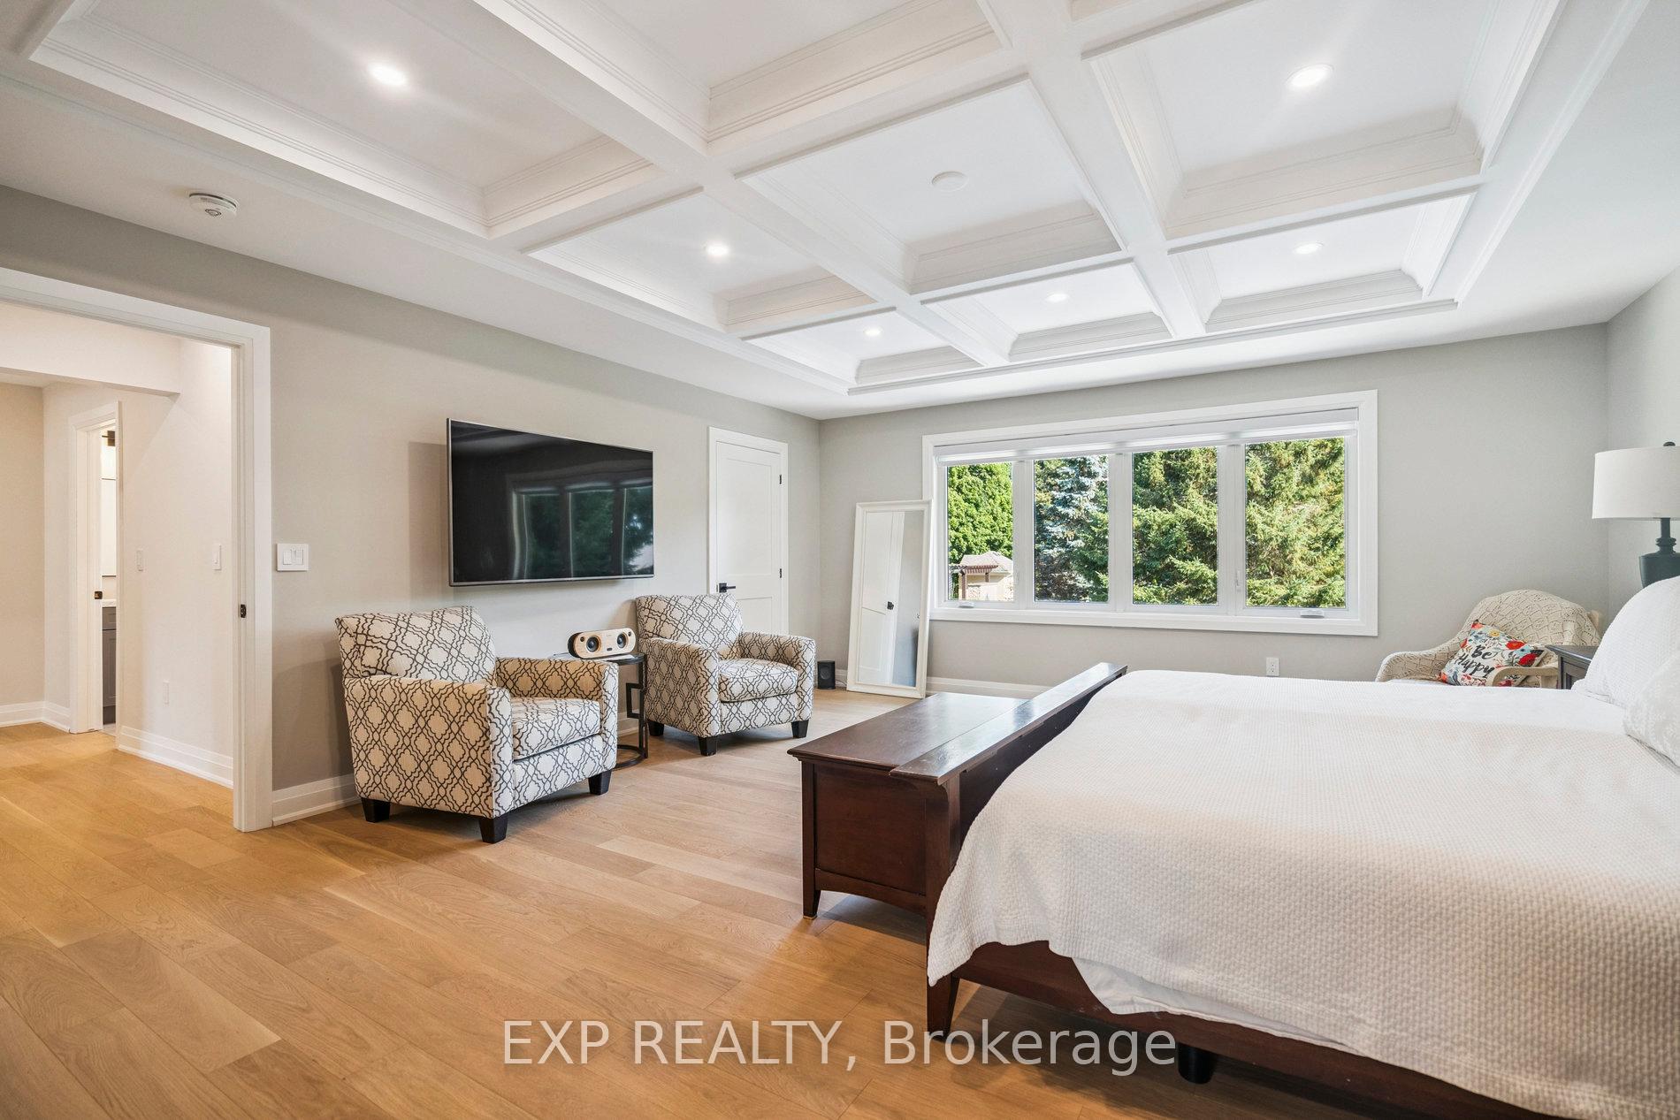
- Primary Bedroom—Second level, 6 Pc Ensuite, Walk-In Closet(s), Hardwood Floor
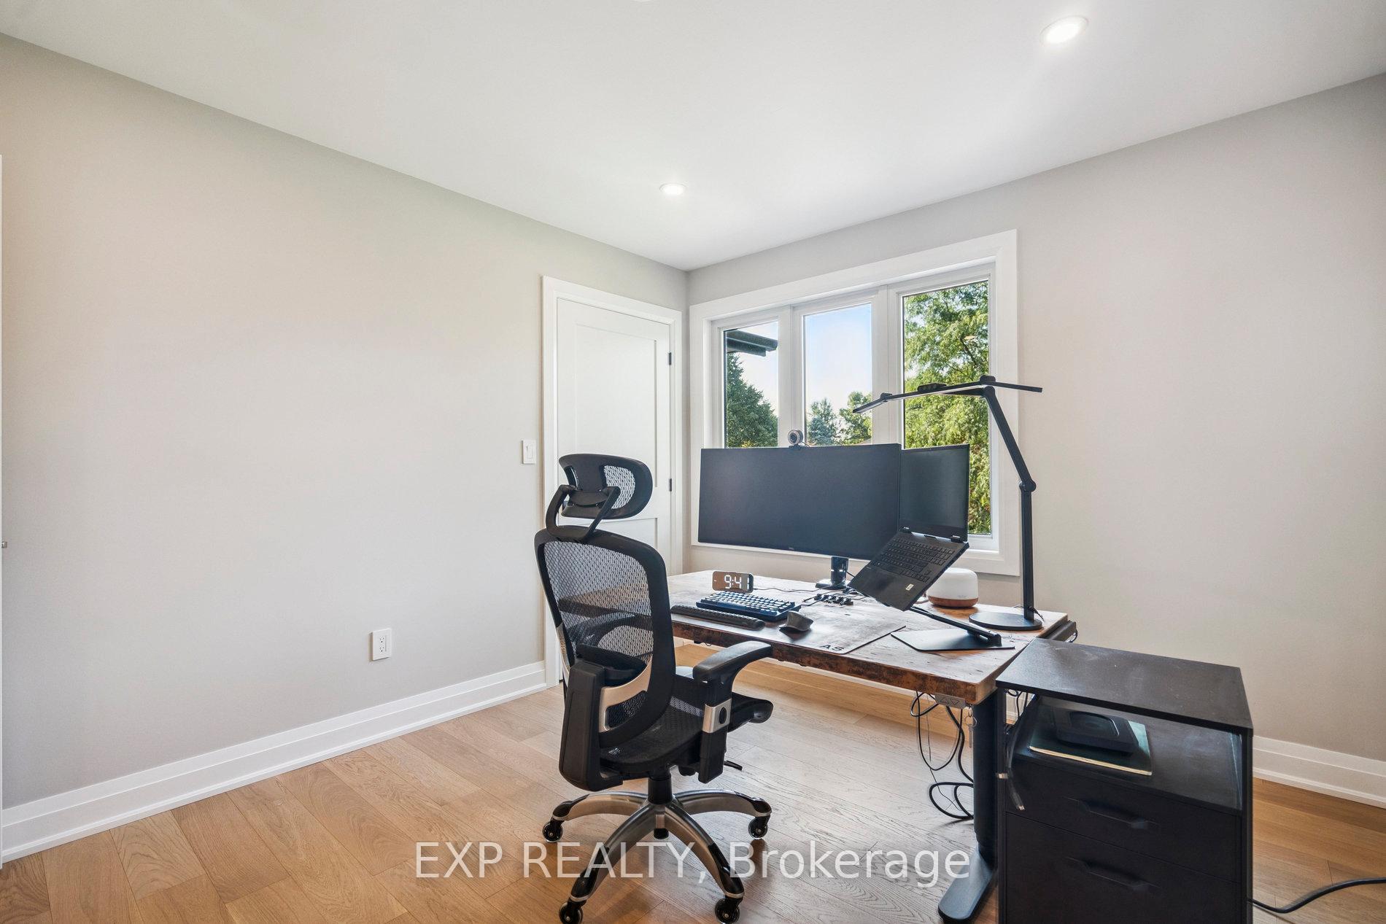
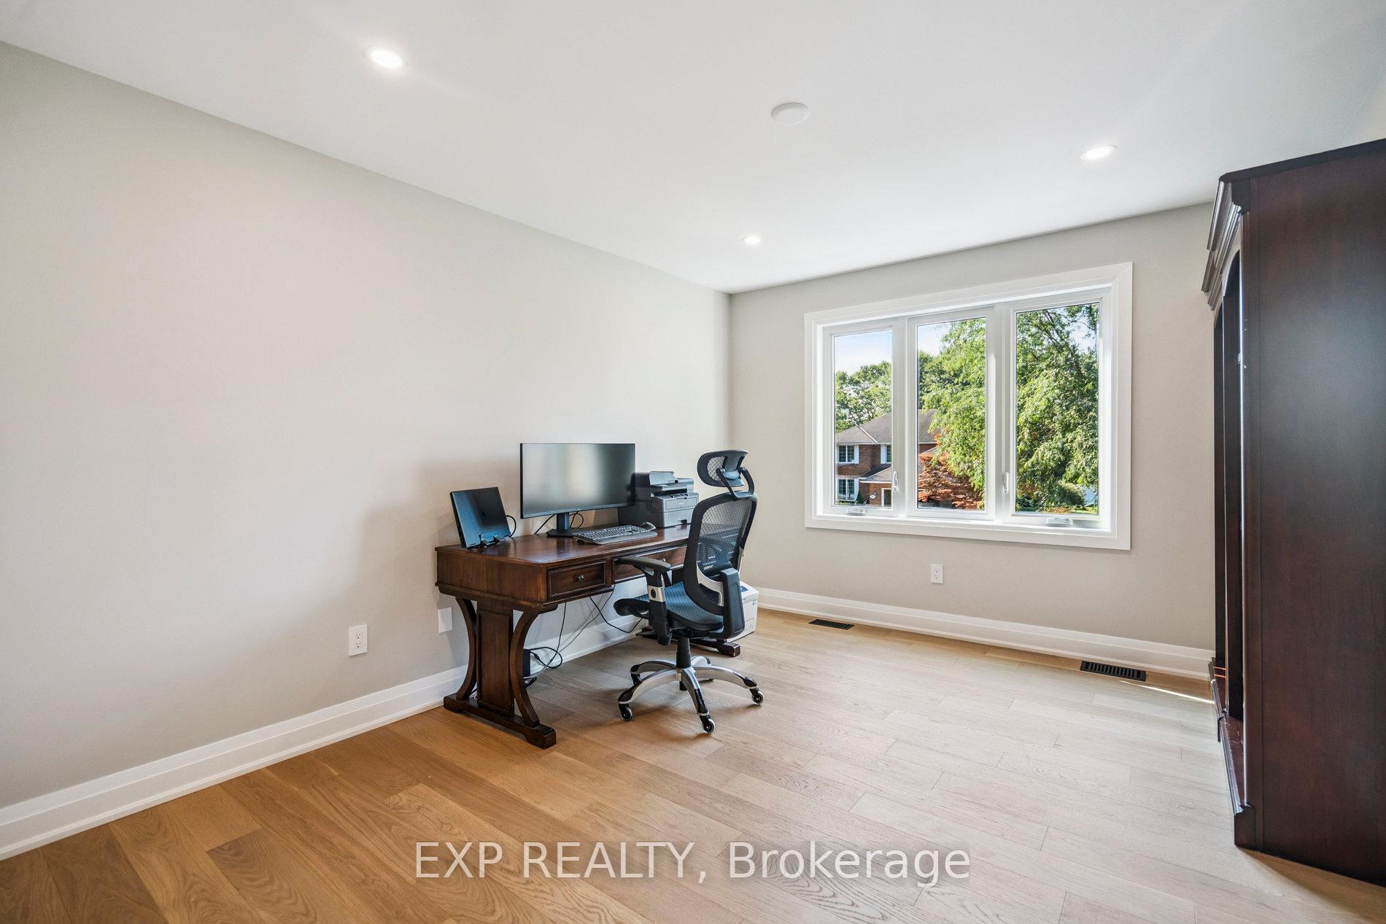
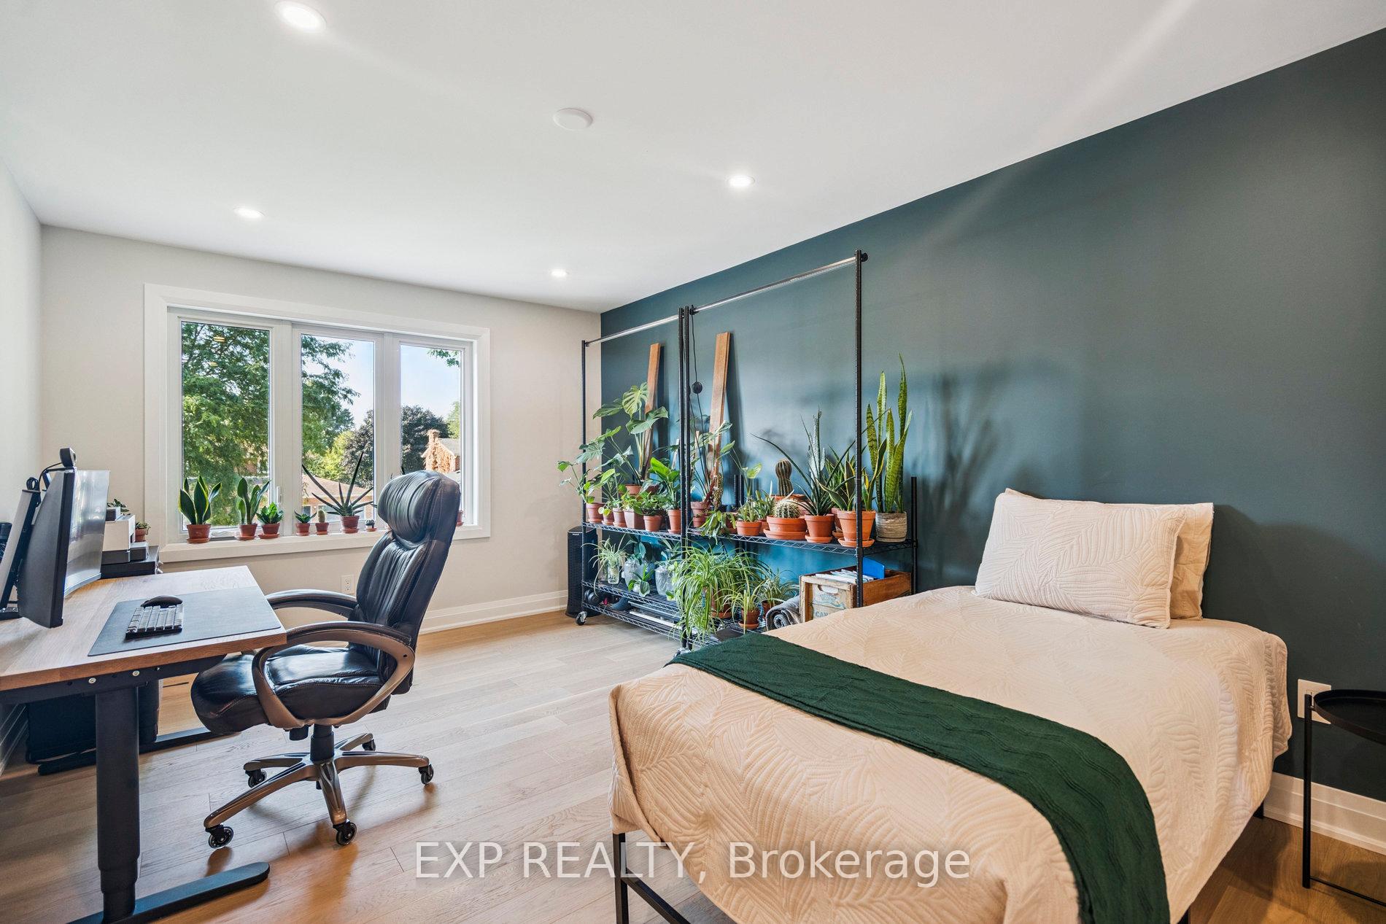
- Bedroom 2—Second level, Pot Lights, Closet Organizers, Hardwood Floor
- Bedroom 3—Second level, Pot Lights, Closet Organizers, Hardwood Floor
- Bedroom 4—Second level, Pot Lights, Closet Organizers, Hardwood Floor
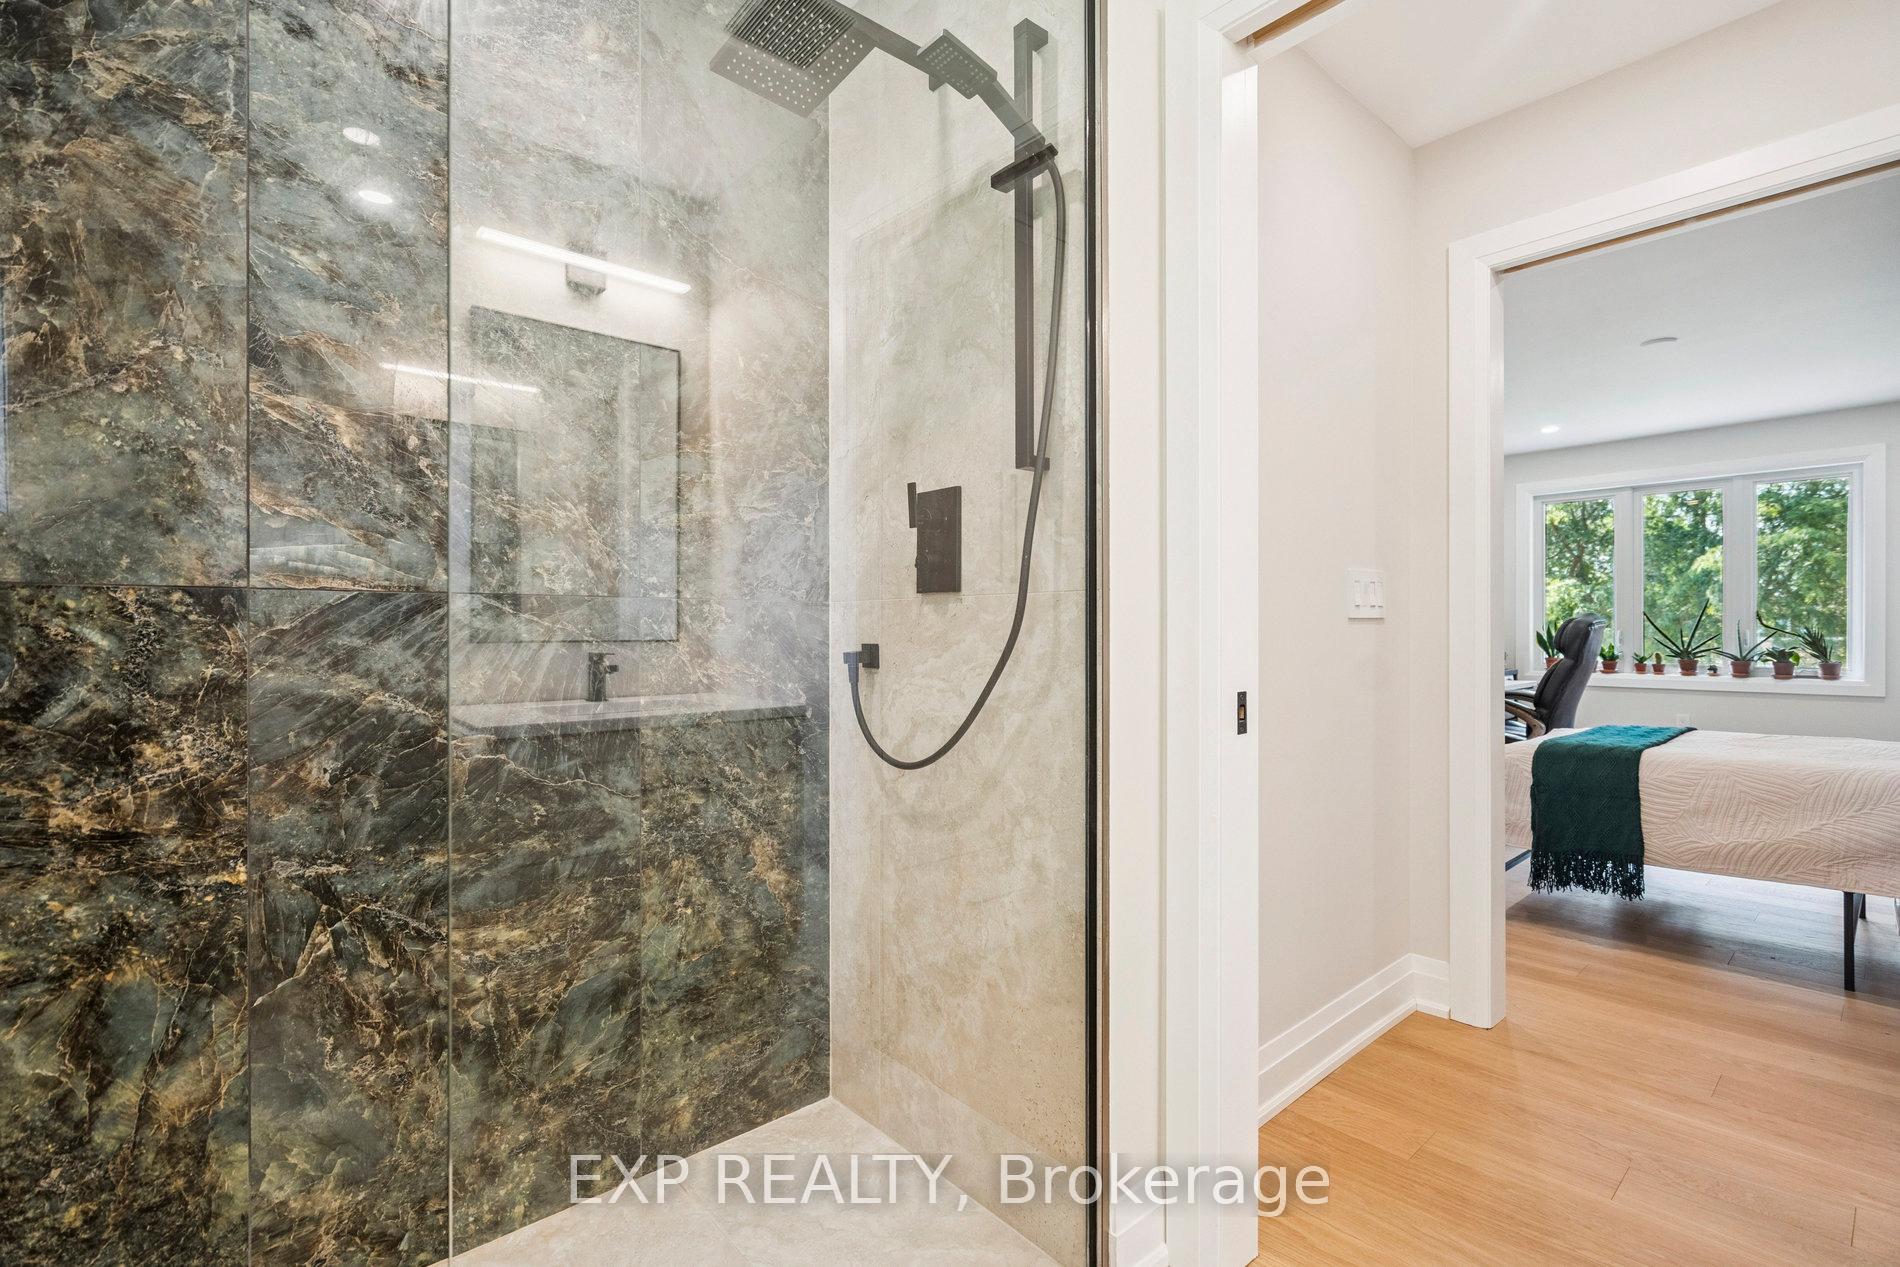
- Bedroom 5—Second level, 3 Pc Ensuite, B/I Closet, Hardwood Floor
- Media Room—Basement level, Pot Lights, Laminate
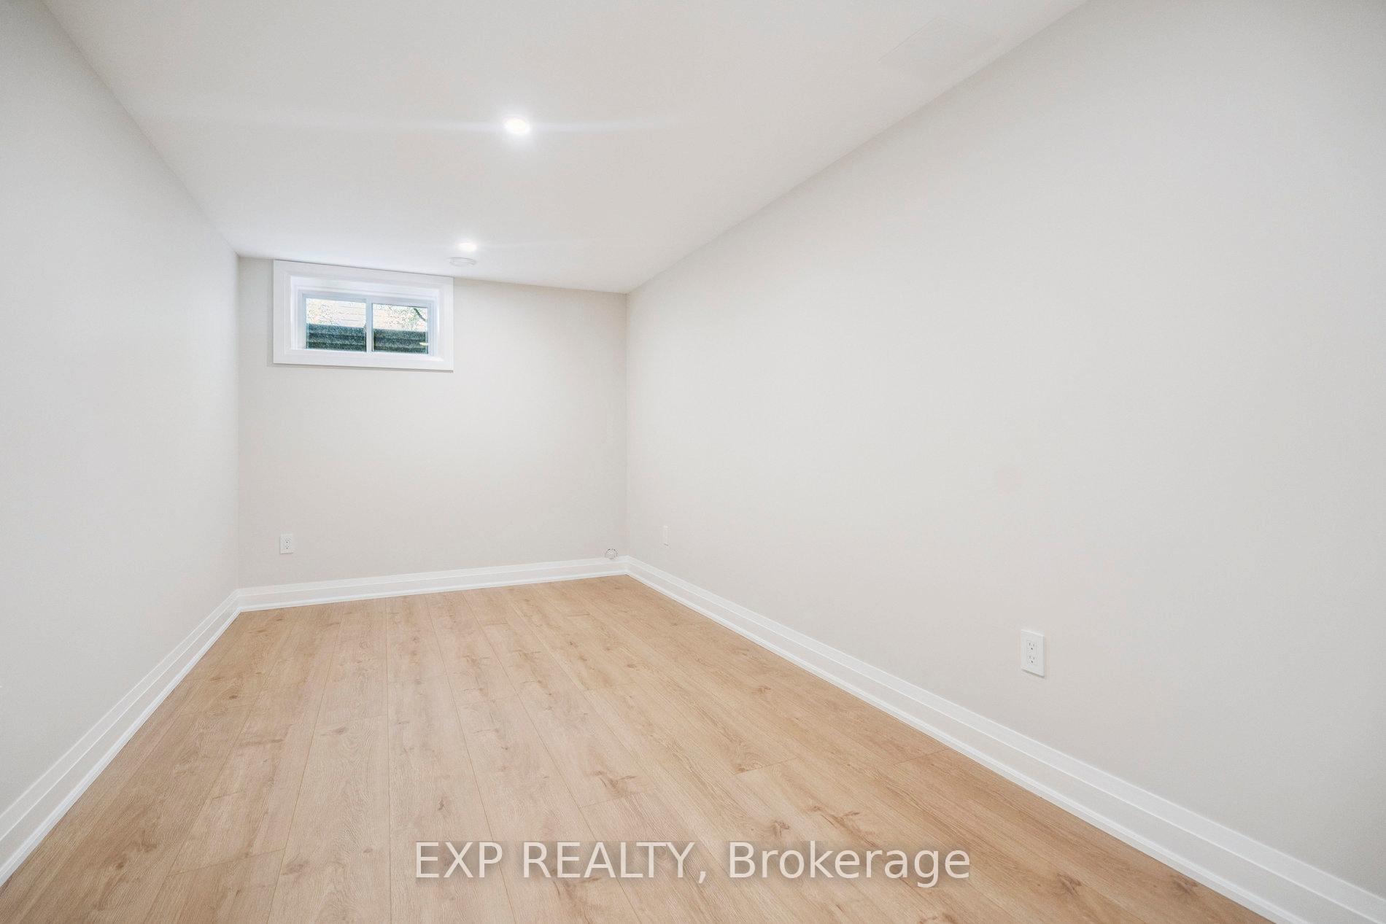
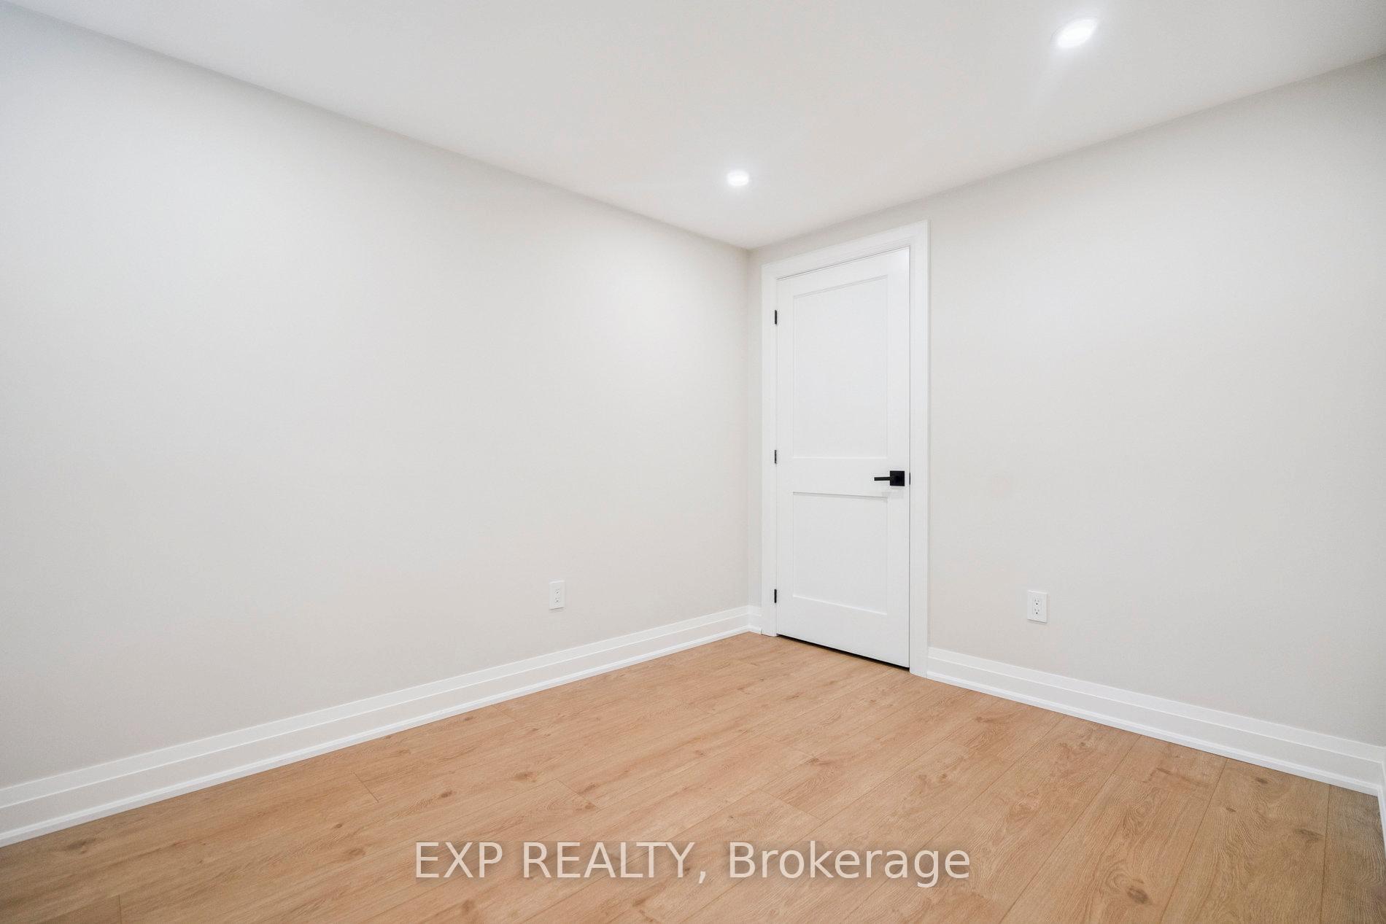
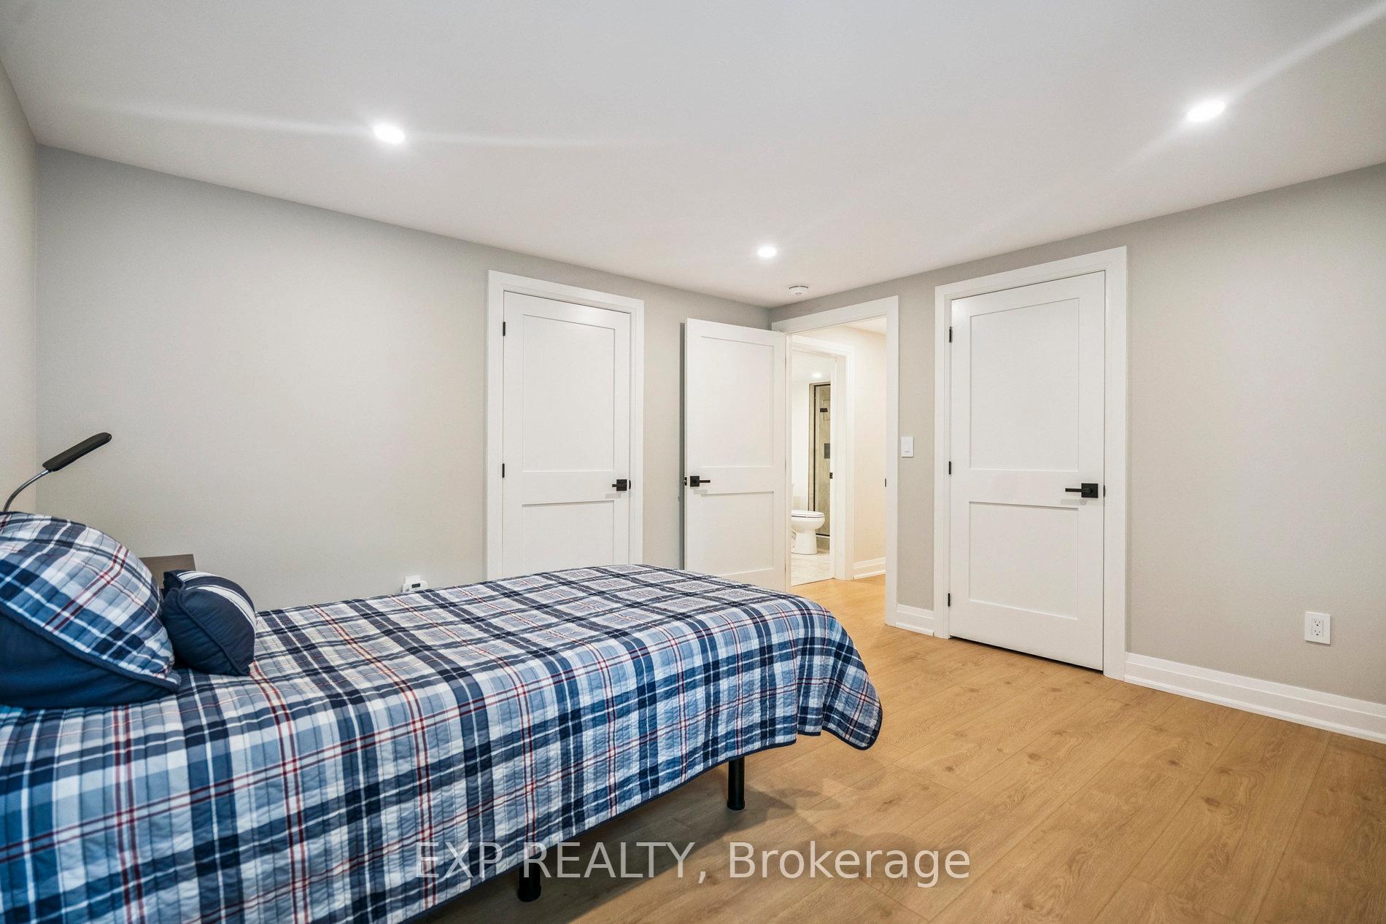
- Bedroom—Basement level, Pot Lights, Laminate
- Bedroom—Basement level, Pot Lights, Laminate
- Bedroom—Basement level, Closet Organizers, Pot Lights, Laminate
Washrooms
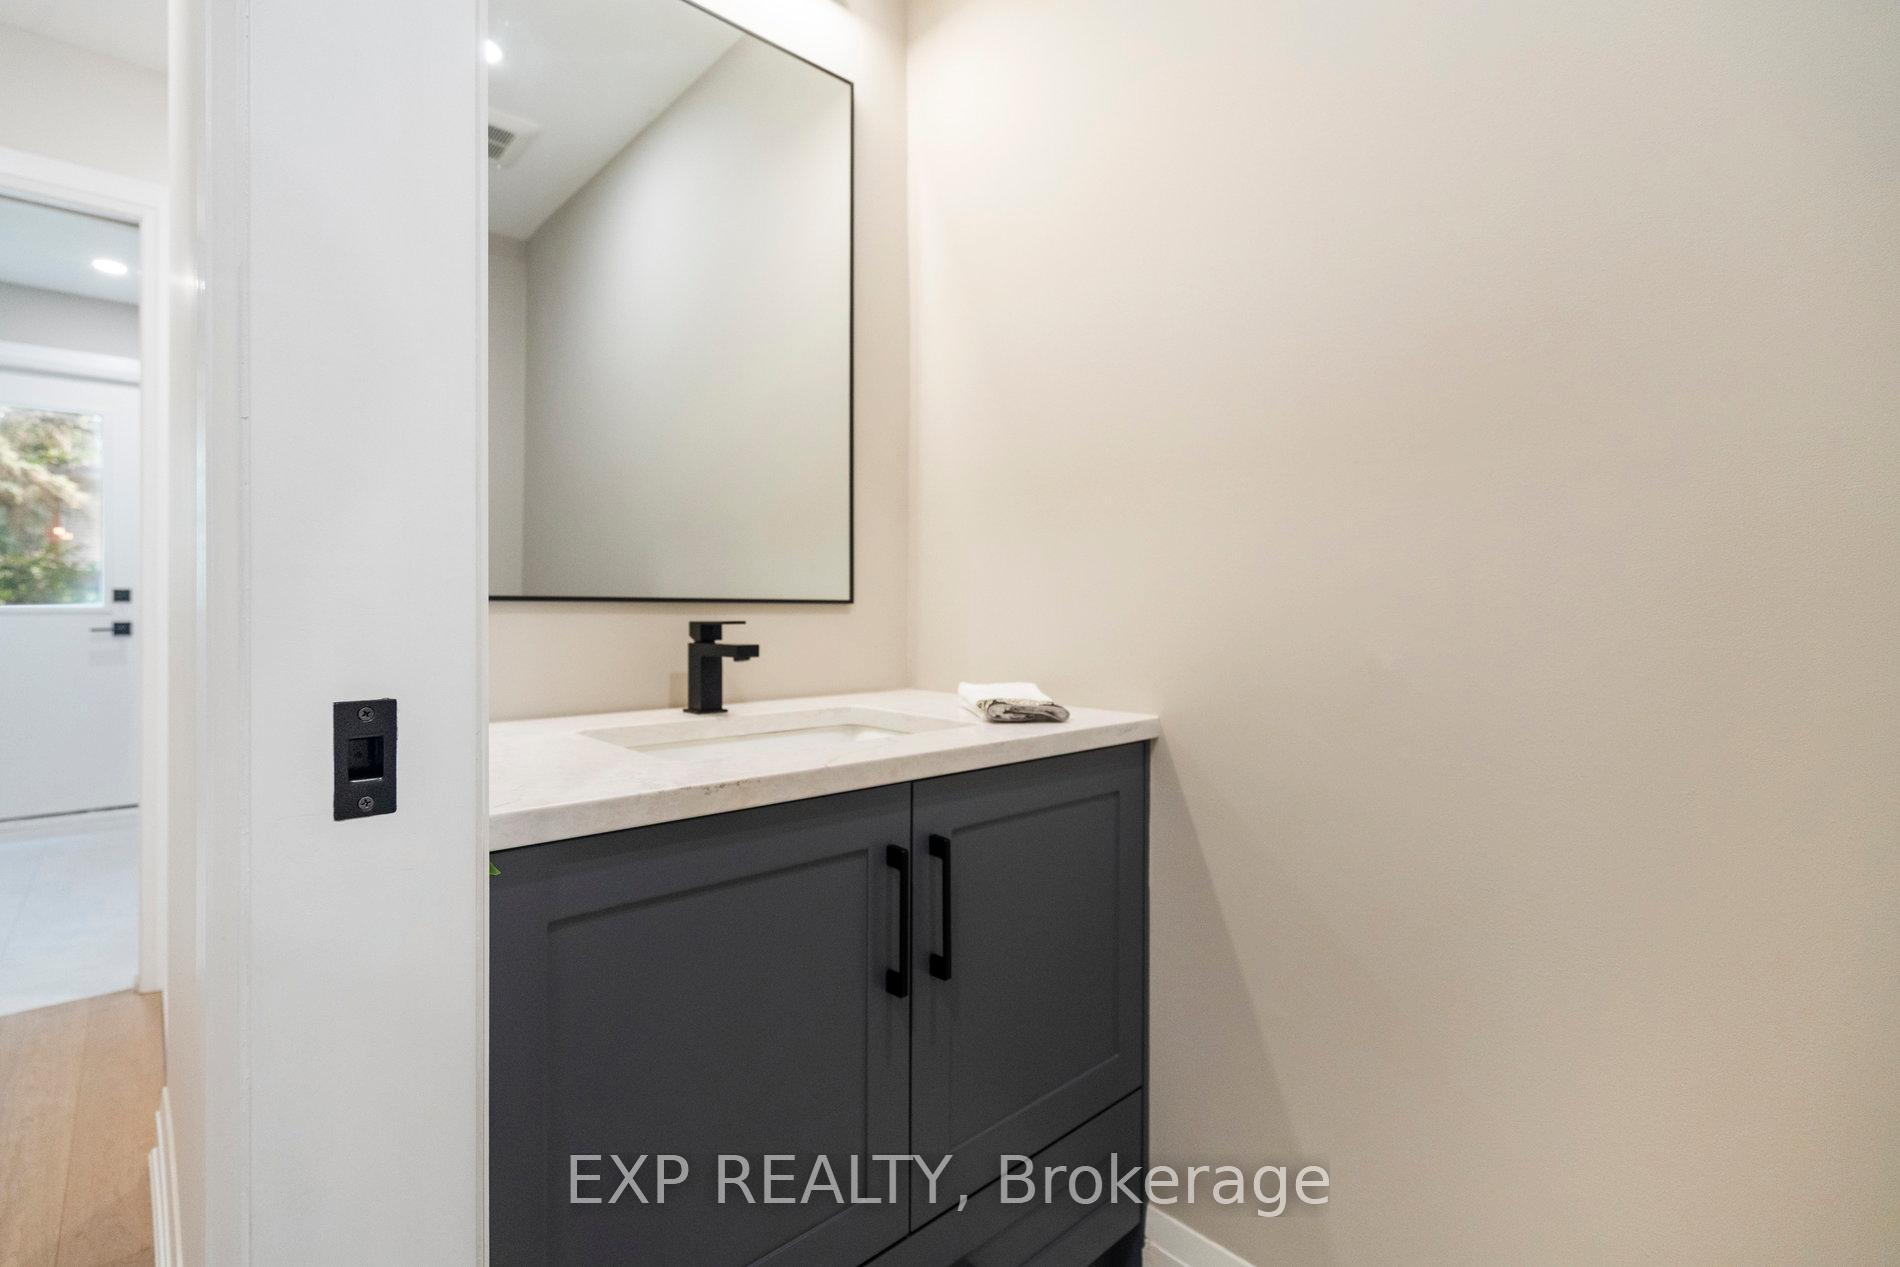
- 2-piece, Main
- 6-piece, Second
- 4-piece, Second
- 3-piece, Second
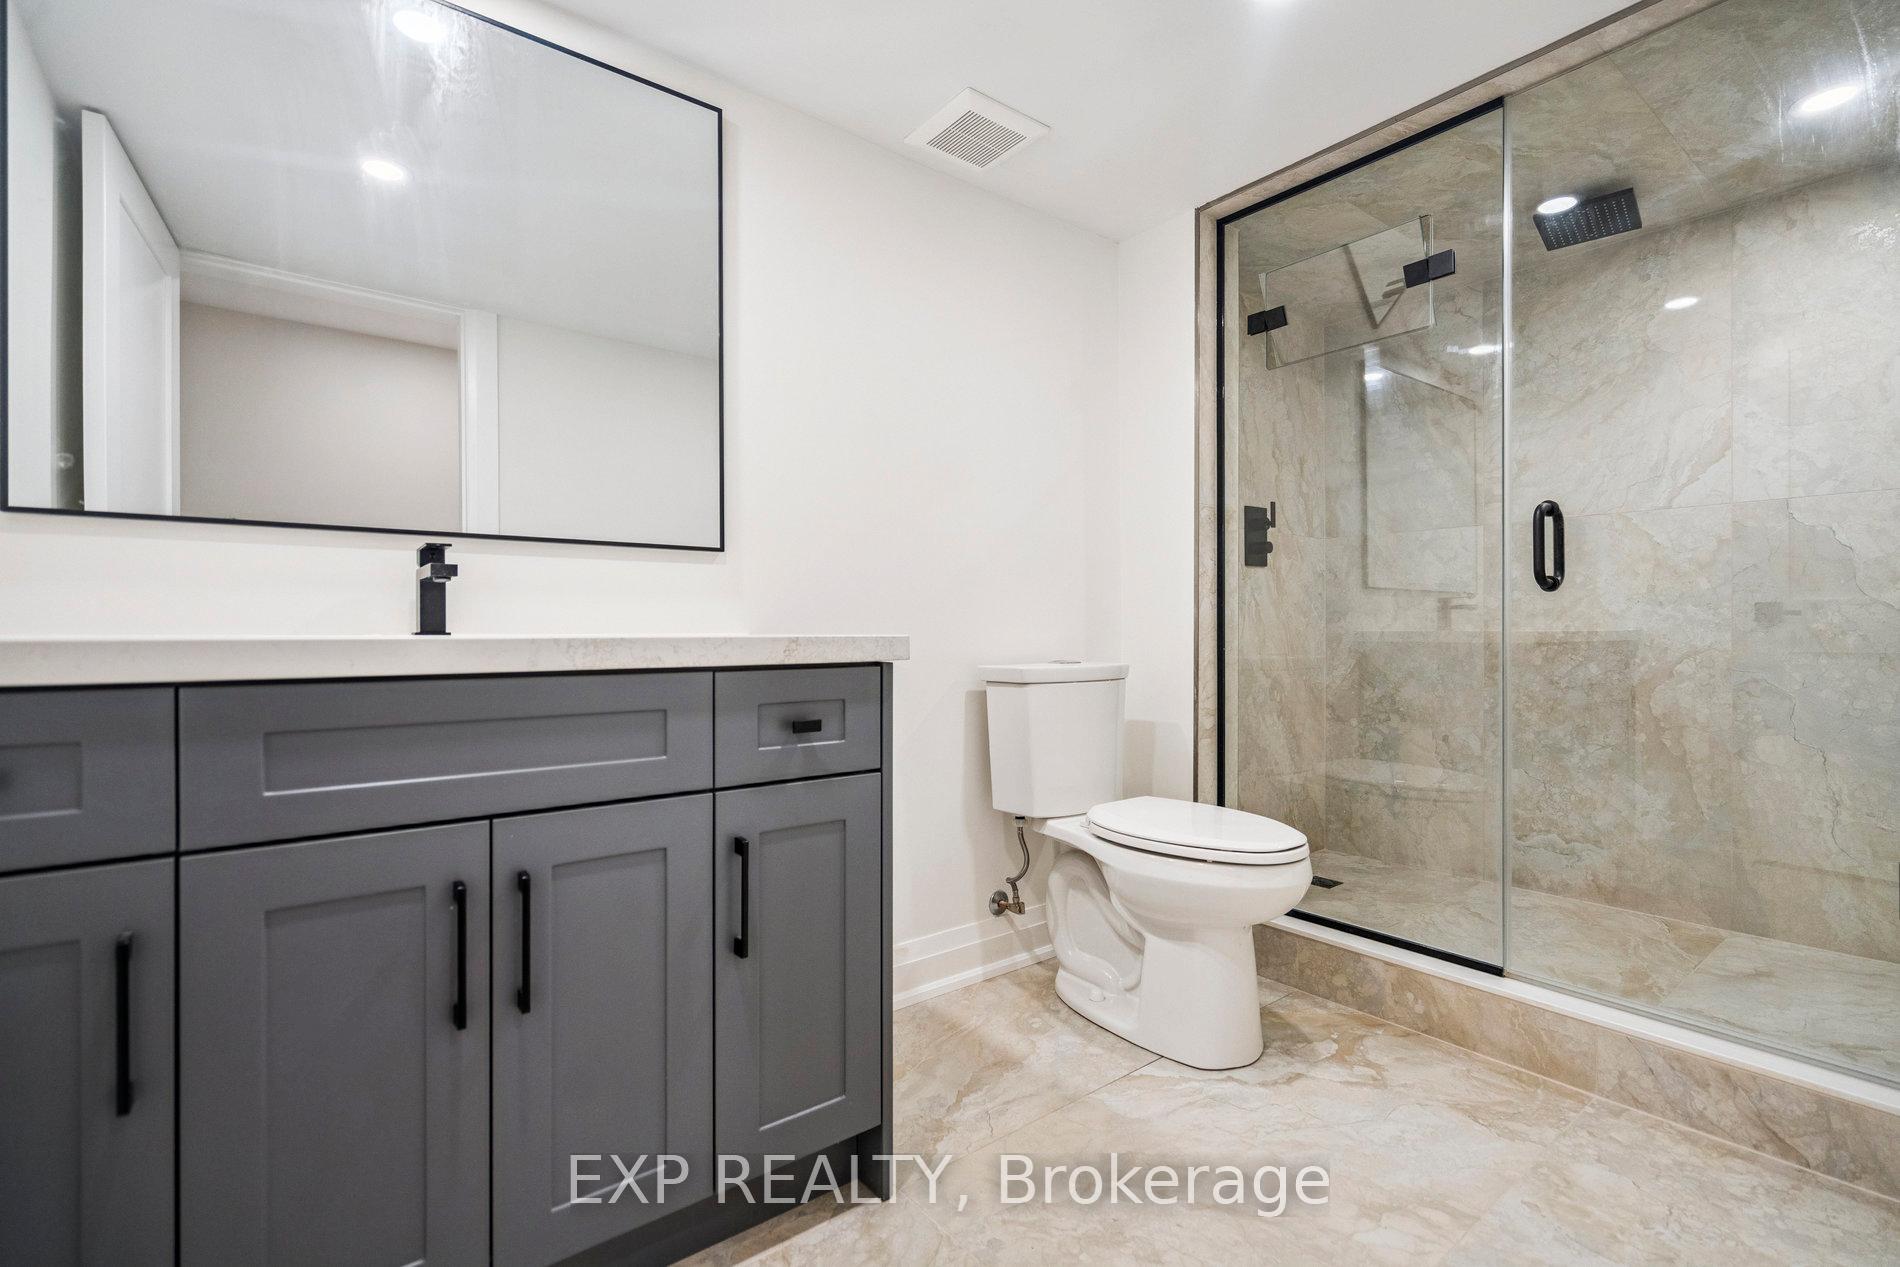
- 3-piece, Basement
- Municipality
- Pelham
- Neighbourhood
- Fonthill
- Main cross streets
- Welland Rd/Haist St
- Directions
- Pelham St to Welland Rd to Haist St to Kevin Dr
- MLS® number
- X12348626
- Data source
- Toronto Regional Real Estate Board
- Status change
- 2025-09-06
- Listed on
- 2025-08-16
- Days on market
- 21 days
- Possession type
- 90+ days
- Co-op commission
- 2.0
- Seller
- Listed by
- eXp Realty
Home Market Value
Current home valuation for 29 Kevin Drive, Pelham, Fonthill, Pelham, ON. Listed for $1,685,000
HOMEH Estimate
$1,450,102
Estimated Sales Range
$1,145,581 - $1,754,623
HOMEH Estimate for 29 Kevin Drive, Pelham, Fonthill
Calculated with a real agent's CMA method — 45+ years of experience, codified. Not an AI guess.
For the owner
Is this your home? Track its value.
Get this home's HOMEH Estimate by email once a month, with how many homes are for sale around you.
Mortgage Payment Calculator
Compare up to 4 down payment scenarios
20% required for homes $1.5M or more
$337,000
| Scenario 1 | Scenario 2 | Scenario 3 | Scenario 4 | |
|---|---|---|---|---|
−Down payment | % $ | % $ | % $ | % $ |
+CMHC insurance | $0 | $0 | $0 | $0 |
=Total mortgage | $1,348,000 | $1,263,750 | $1,179,500 | $1,095,250 |
Amortization | ||||
Mortgage rate | % | % | % | % |
| Payment frequency | ||||
=Mortgage payment | $6,582monthly | $6,170monthly | $5,759monthly | $5,348monthly |
Land Transfer Tax
$30,175
$30,175
Around this home
Data provided by OpenStreetMap & Fraser Institute School Rankings
Ask HOMEH
New!Hi there!
👋Text or call (416) 301-9001
Recommended for you
Based on homes you've looked at.
No recommended properties found.
Nearby similar homes
No nearby properties found.
More real estate resources
Other homes nearby
Explore this area
Nearby neighbourhoods
No nearby listings available.