
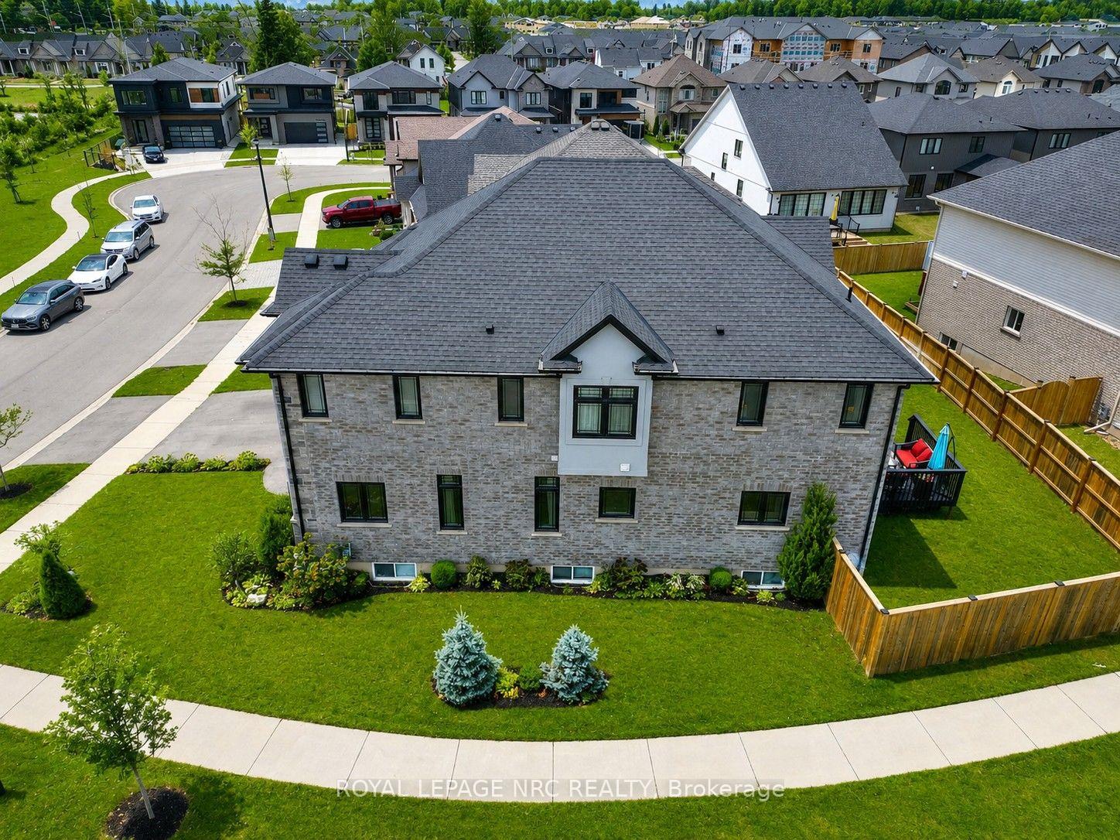
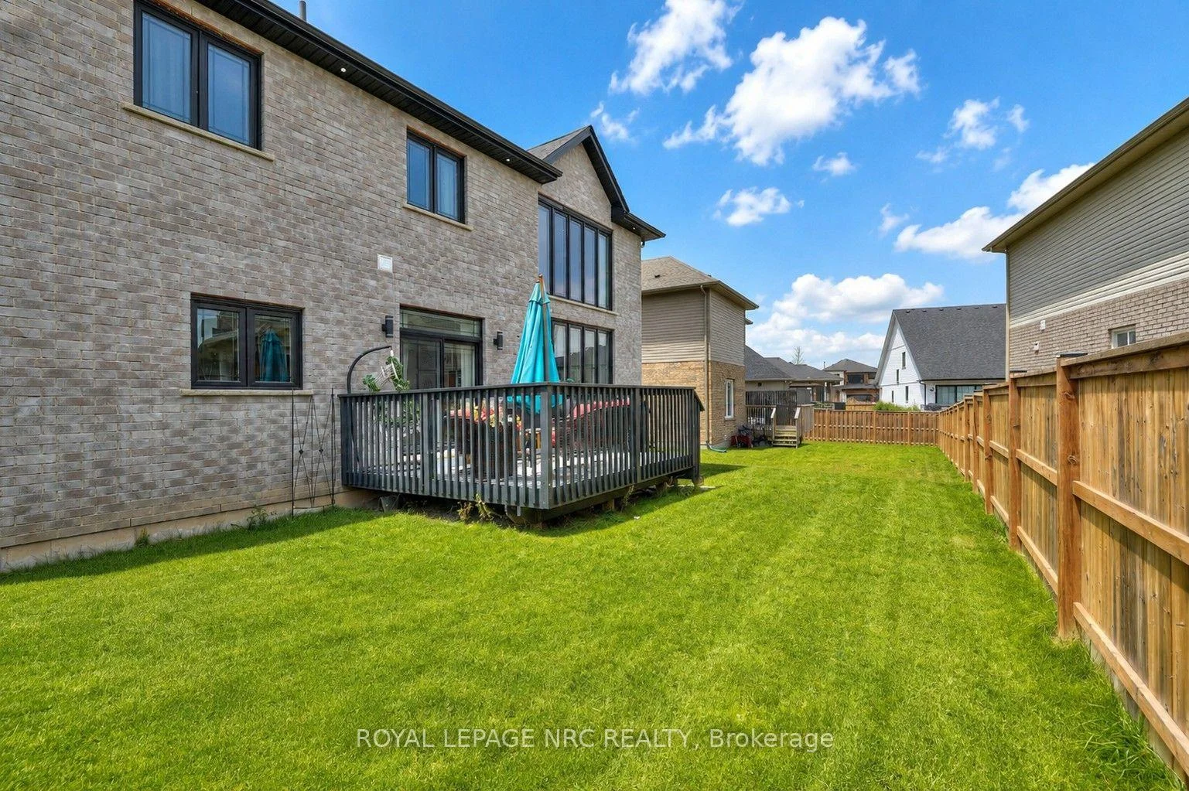
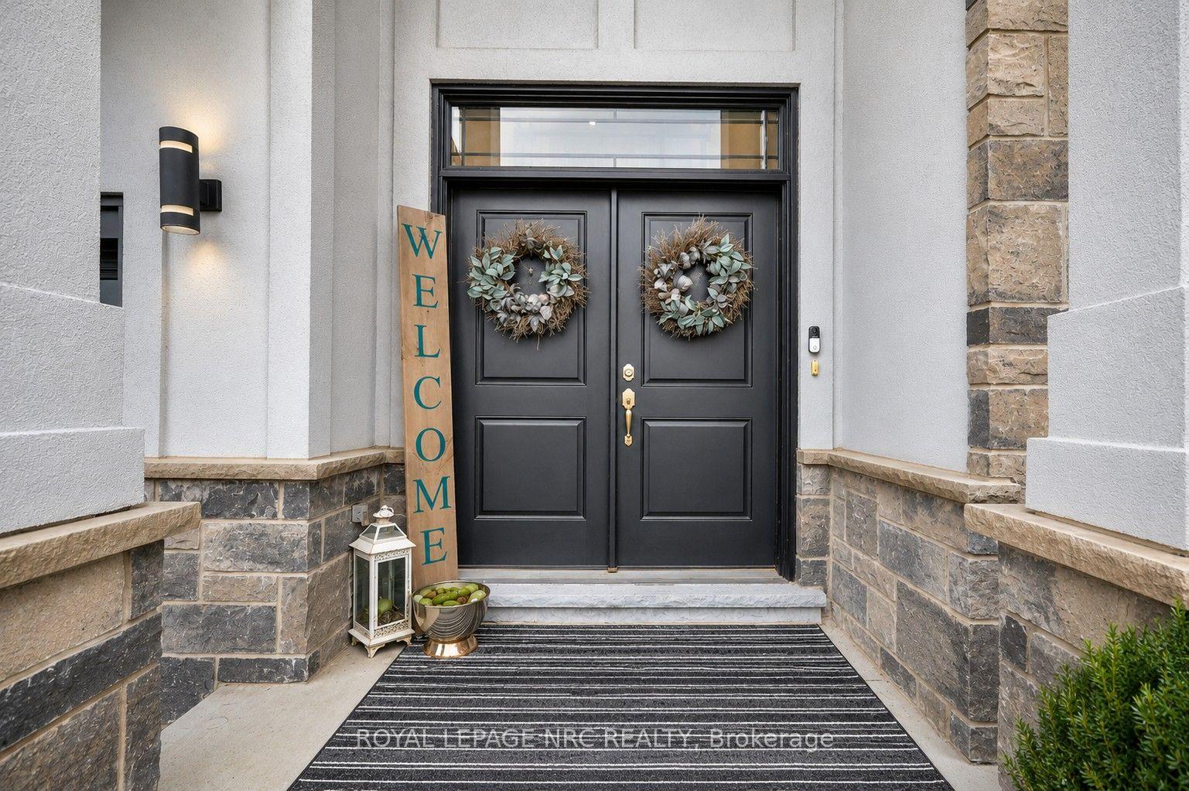
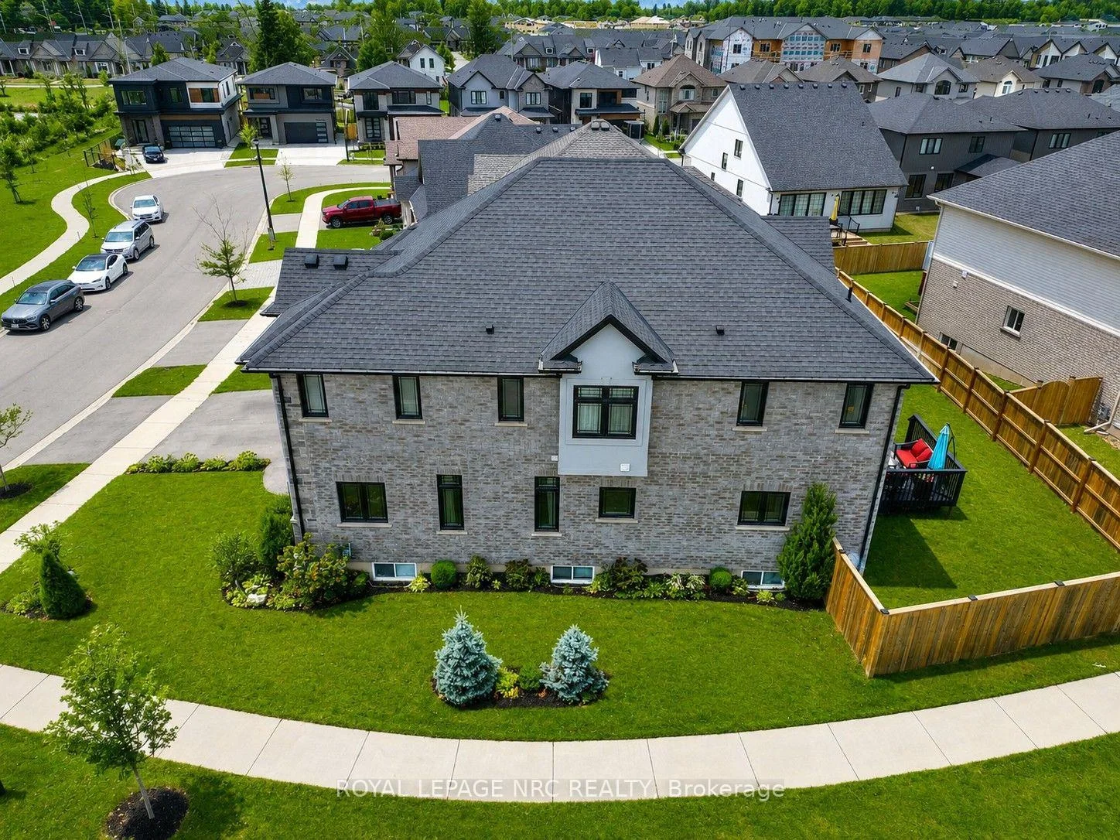
31 Bergenstein Crescent
Pelham (Fonthill), ON L3E 0A3
- 4Bedrooms
- 4Bathrooms
- 2Garage
- 3000–3500Sq Ft
- $8,422Tax
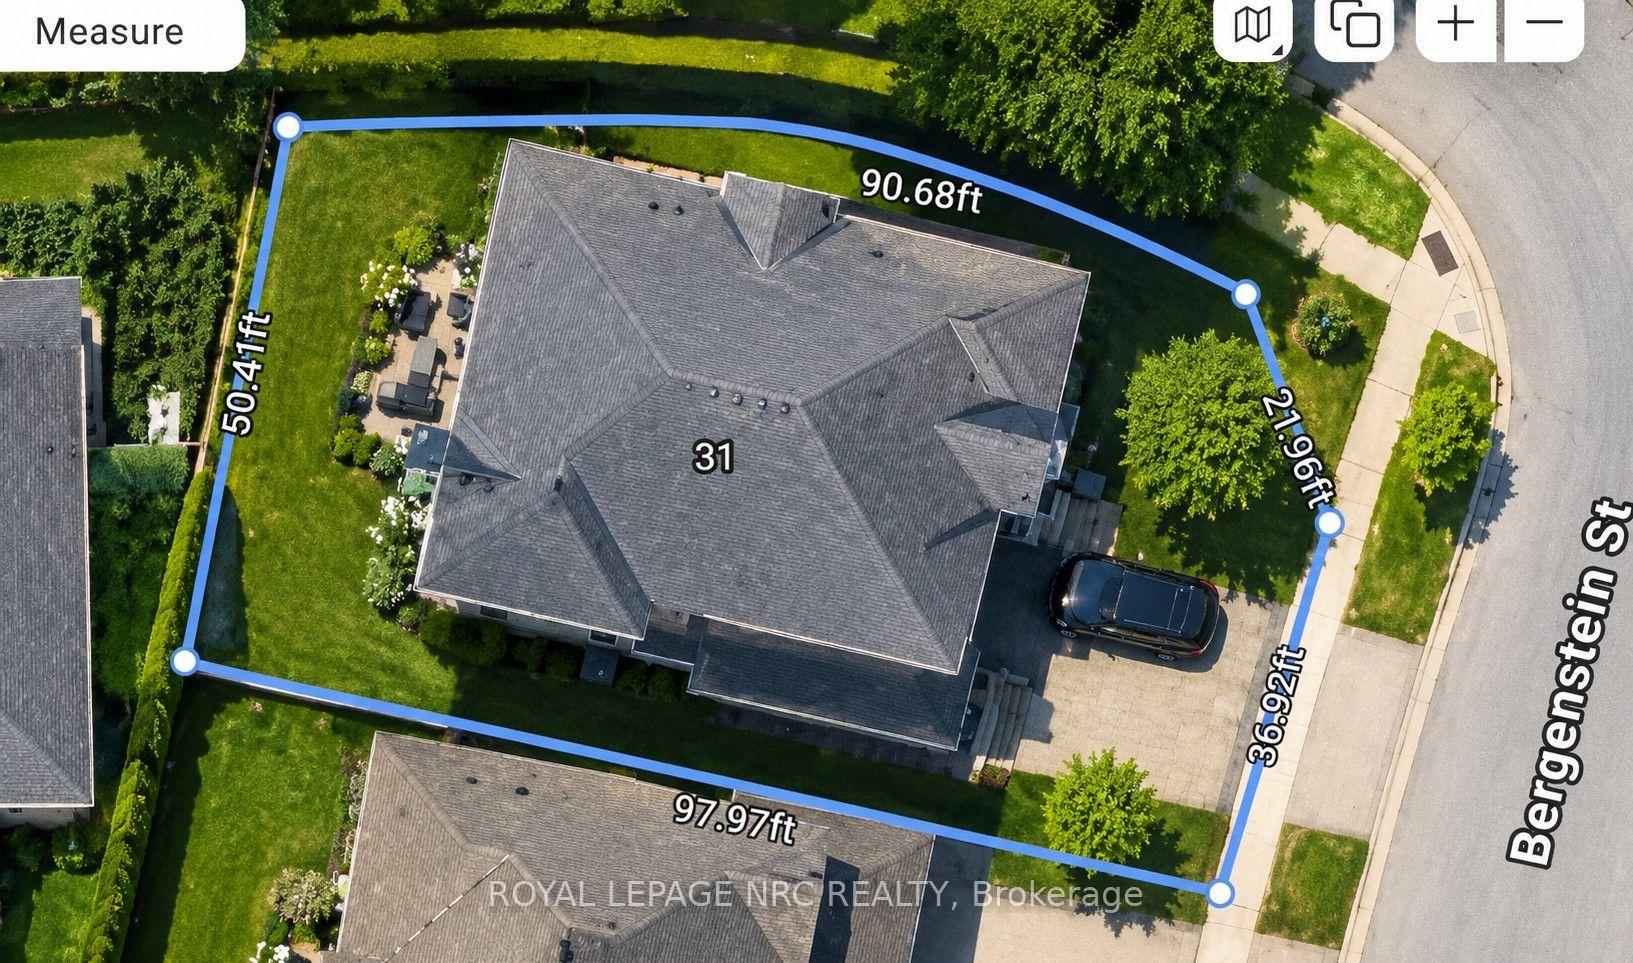
- 59×98 ftLot Size
 Estimated Value:$968,561See Free Estimate Report

Sale & Price History for 31 Bergenstein Crescent, Pelham, Fonthill
| Start Date | End Date | Price | Event | MLS# |
|---|---|---|---|---|
| No listing history available | ||||
Real estate boards require you to or to see the full details of this property.
*Sold prices and complete sale & price history are regulated data. Under the Trust in Real Estate Services Act, 2002 (TRESA) and the rules of the Real Estate Council of Ontario (RECO), and pursuant to the Multiple Listing Service® rules of the Canadian Real Estate Association (CREA) and the Toronto Regional Real Estate Board (TRREB), this information may be shown only to registered users who have agreed to the applicable terms of use (a Virtual Office Website, or "VOW," arrangement). HOMEH Inc., Brokerage therefore provides it to signed-in members only. Creating an account is free and takes under a minute.
About 31 Bergenstein Crescent, Pelham, Fonthill
Summarized Description
- Exceptional custom-built home by Marken Homes.
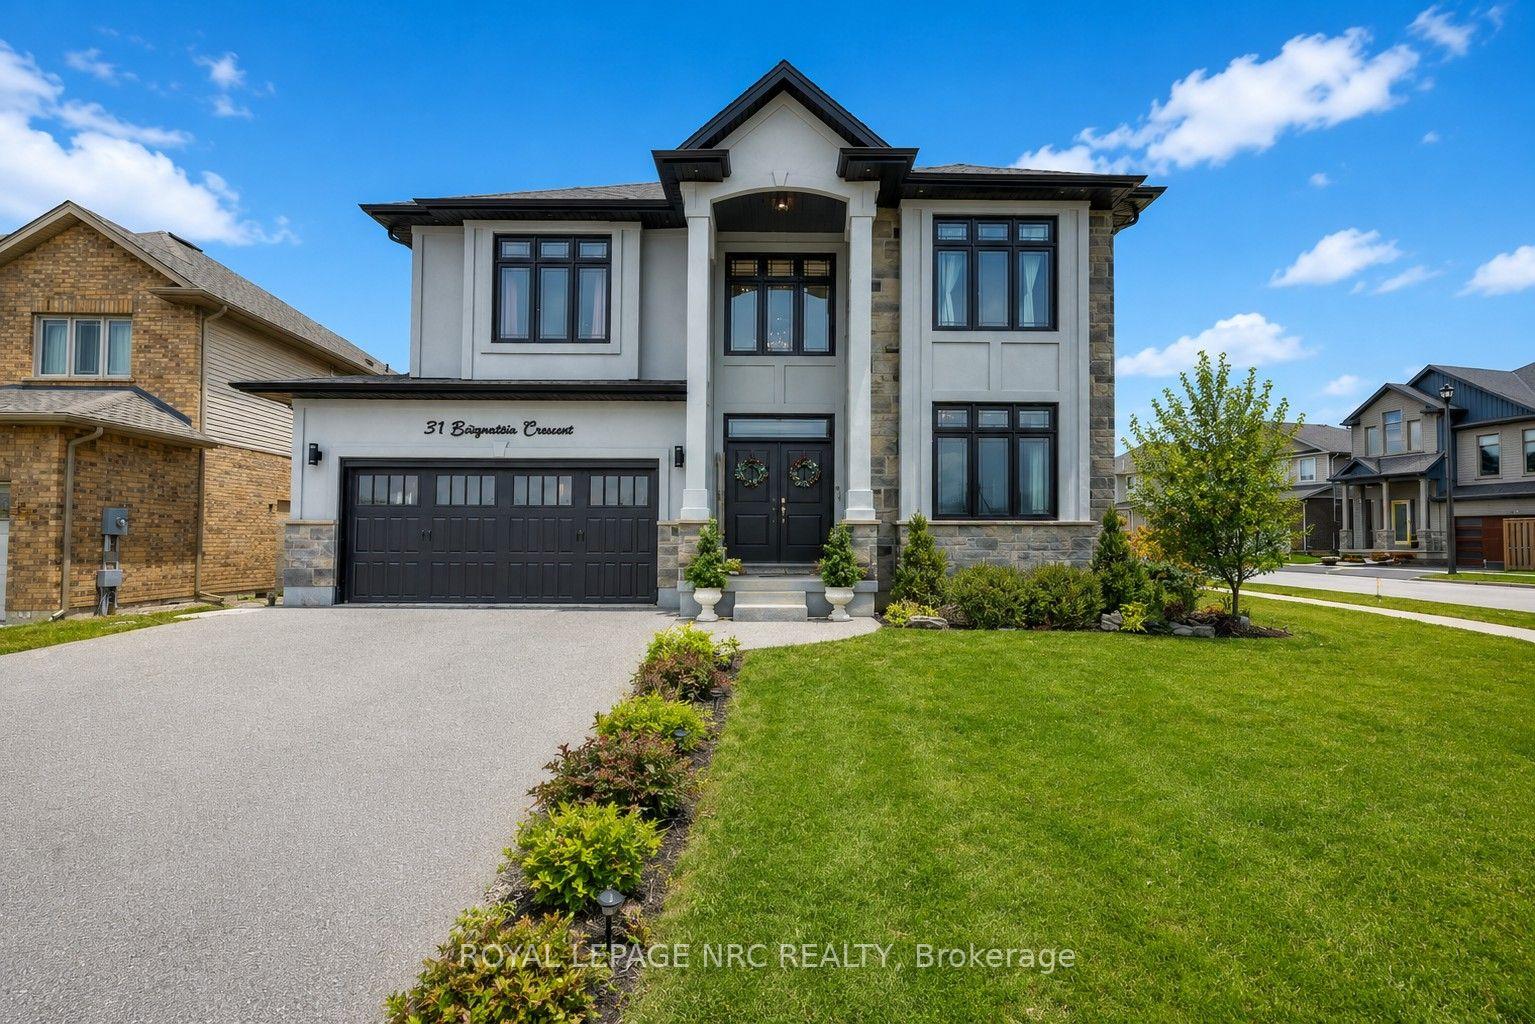
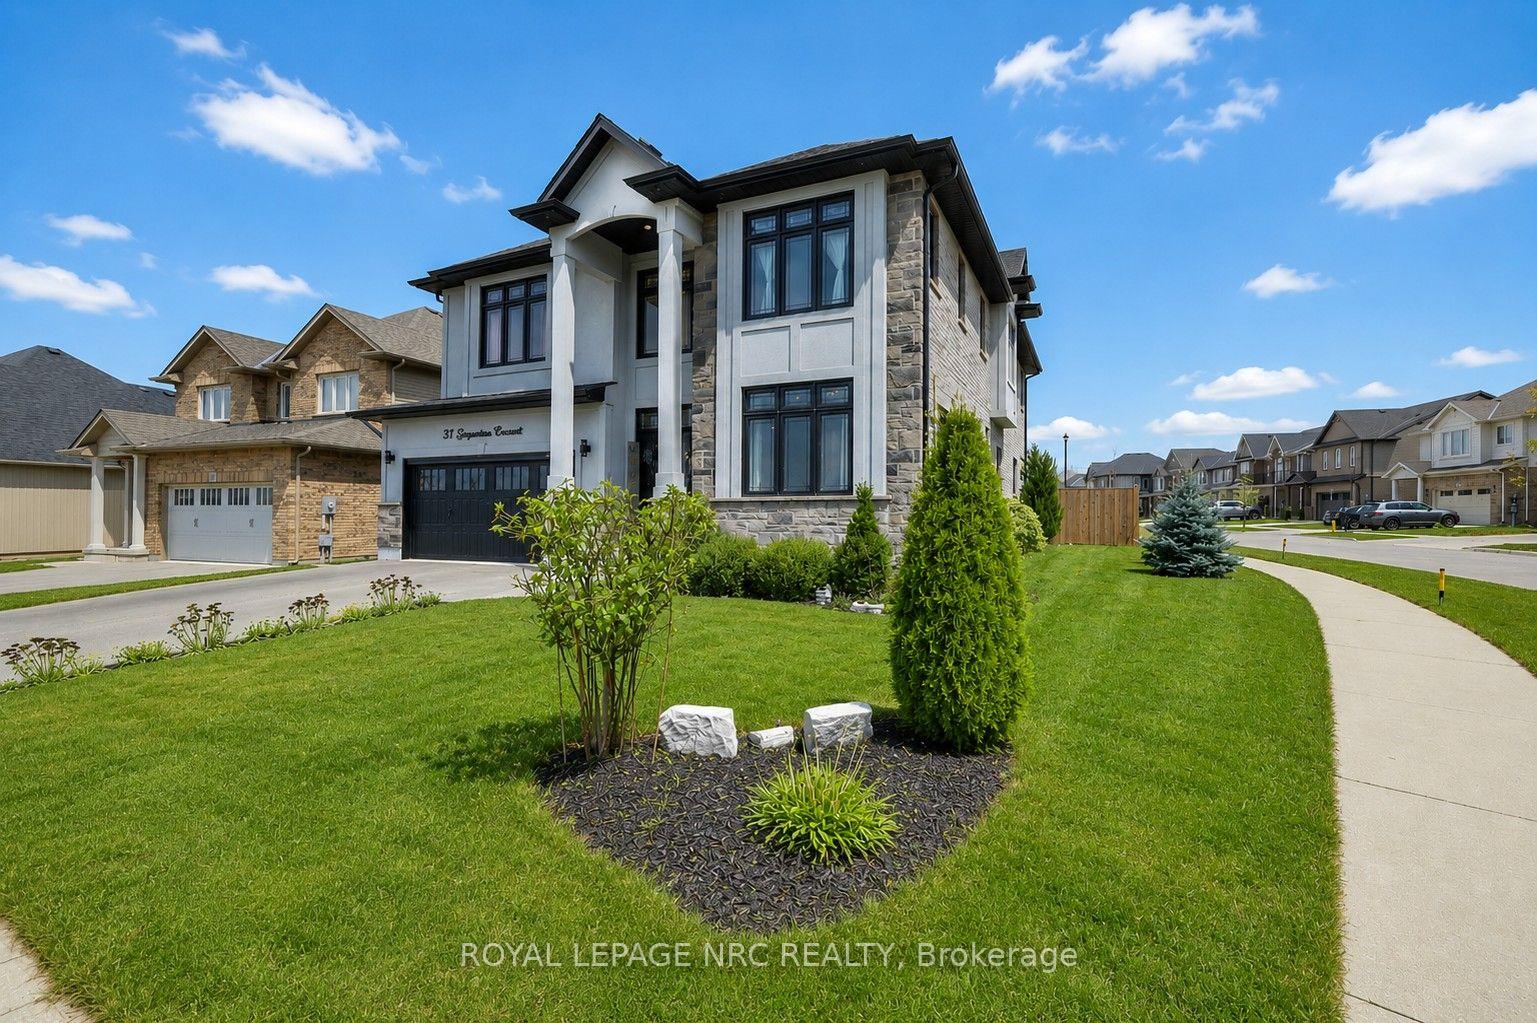
- Stunning modern design with impressive architectural details.
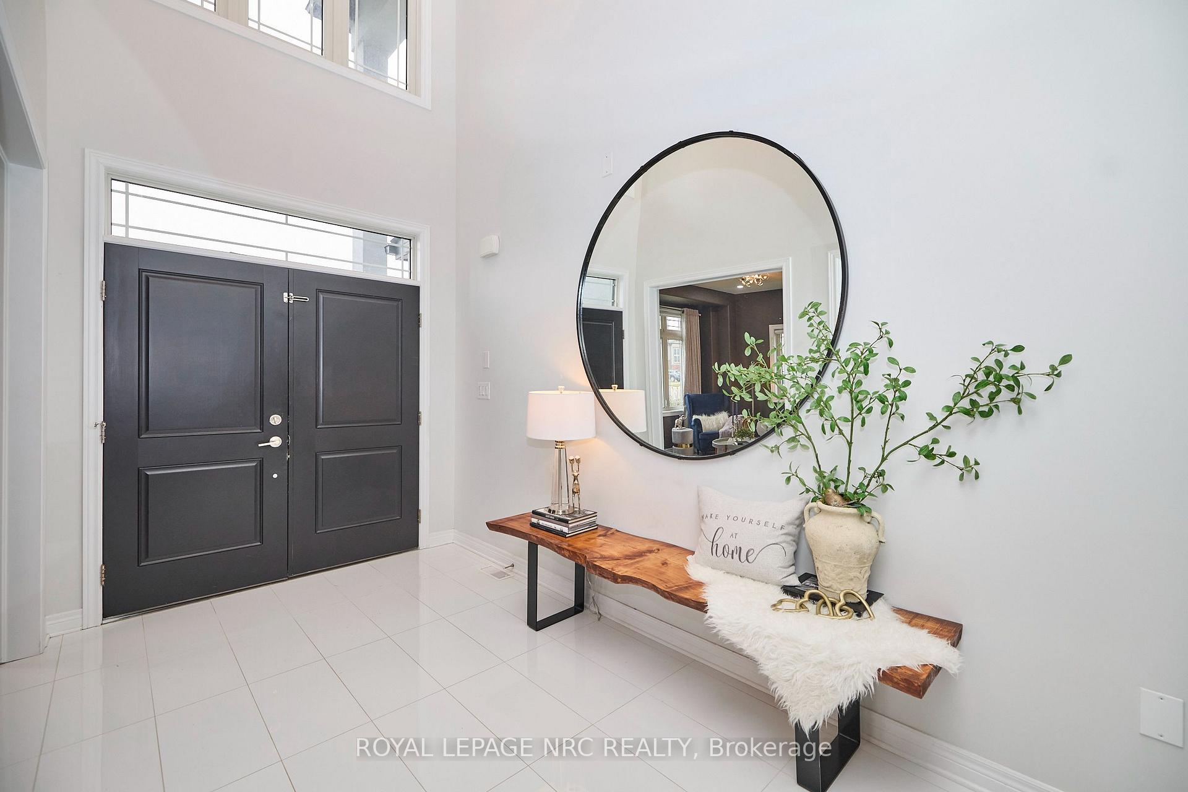
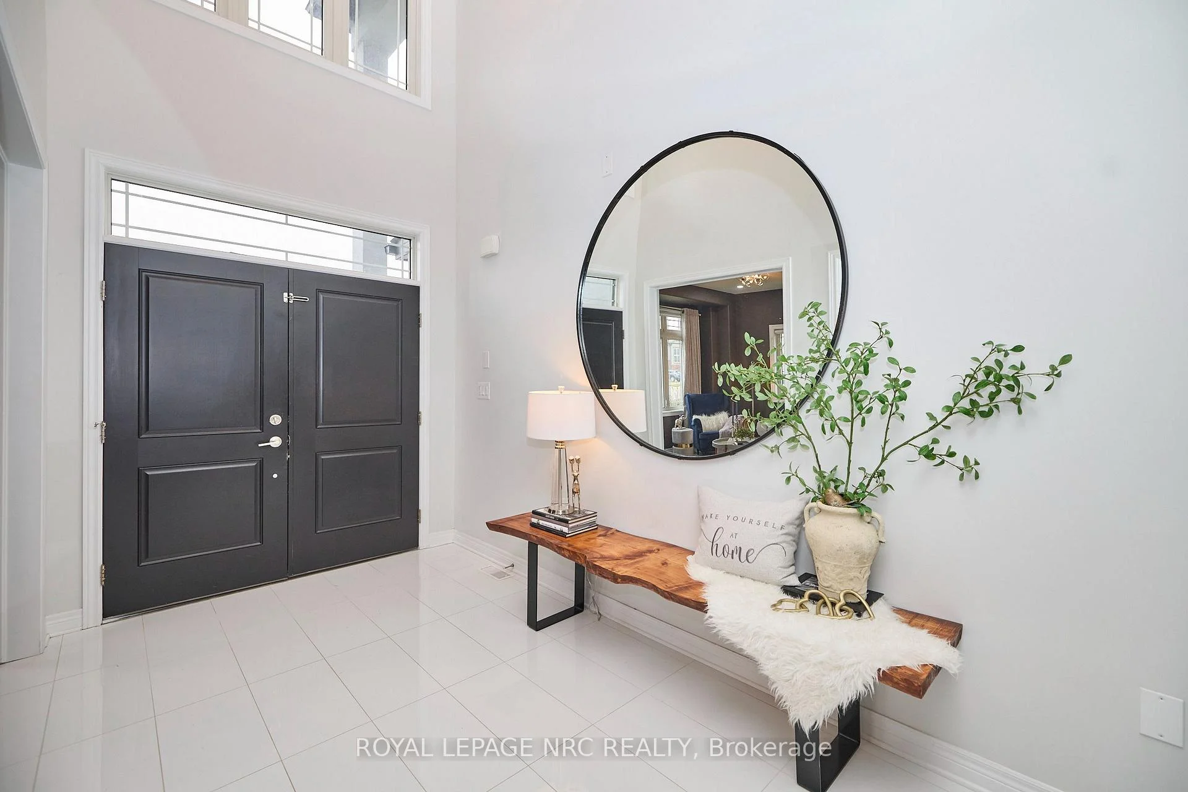
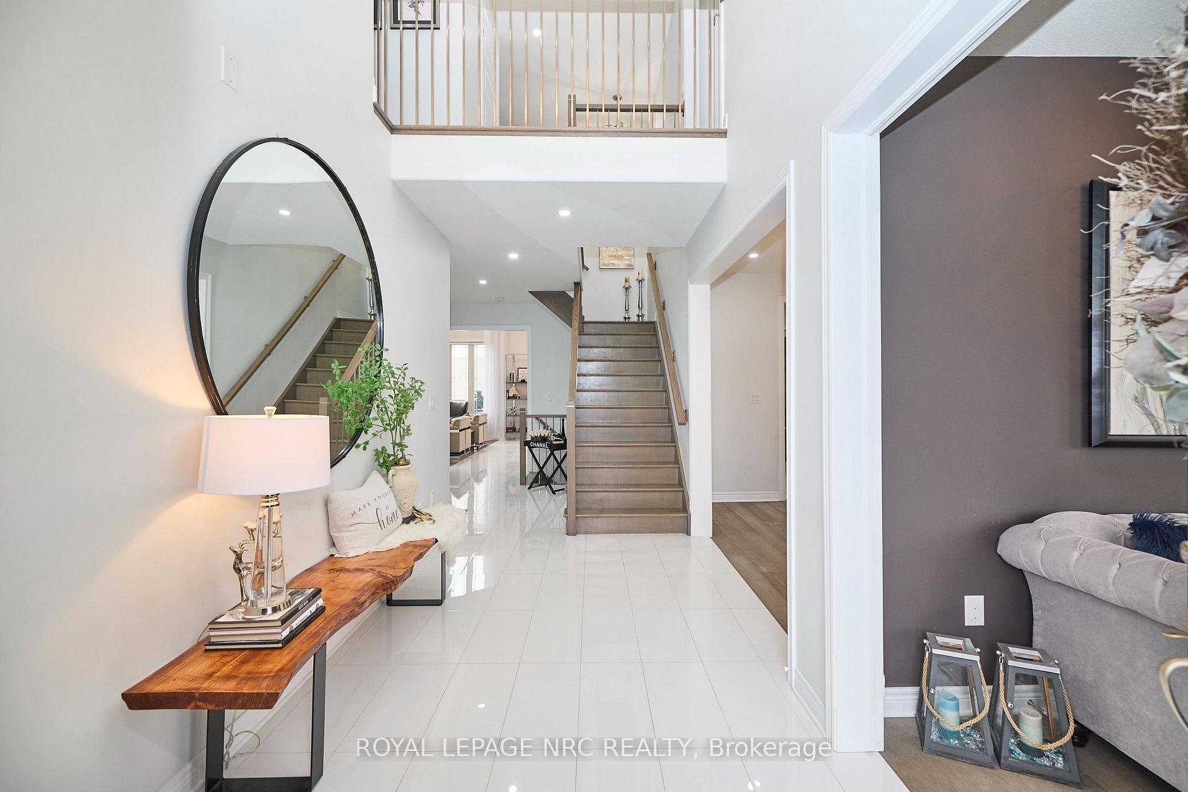
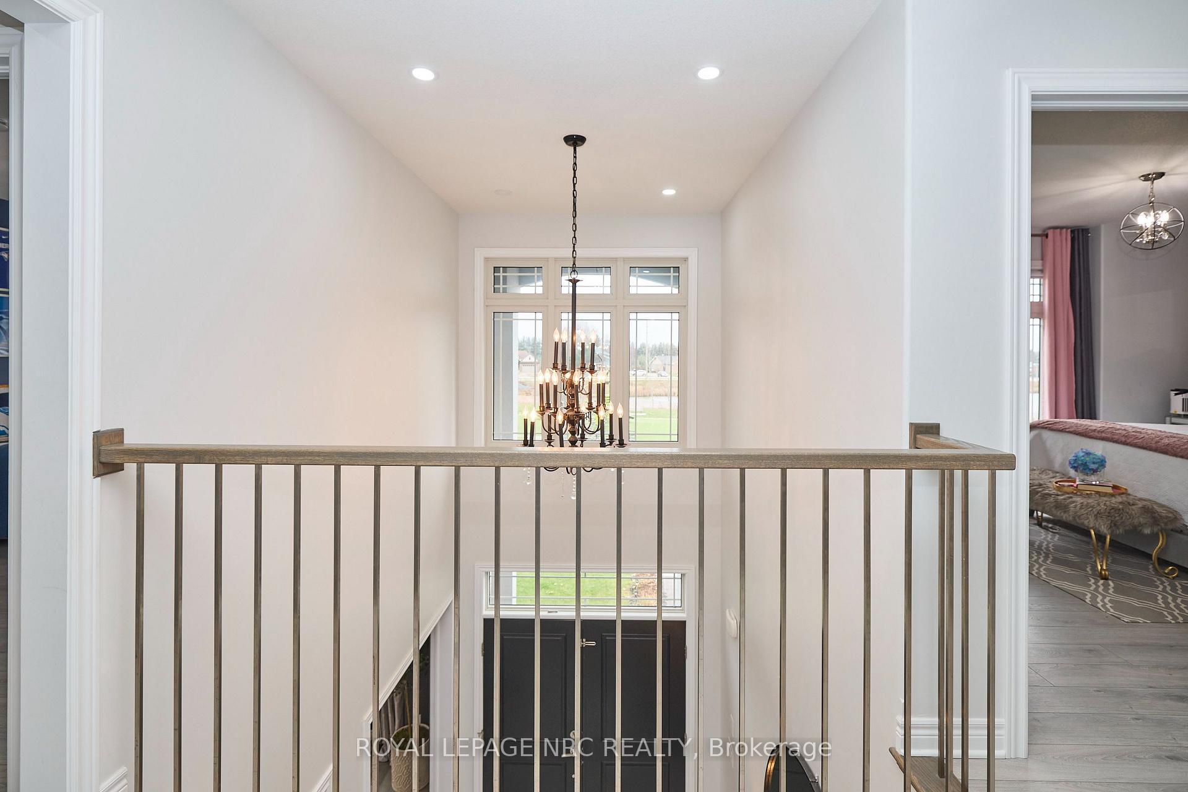
- Grand foyer with soaring 20-ft ceilings.
- Designer kitchen with quartz centre island.
- Luxurious primary suite with 5-piece ensuite.
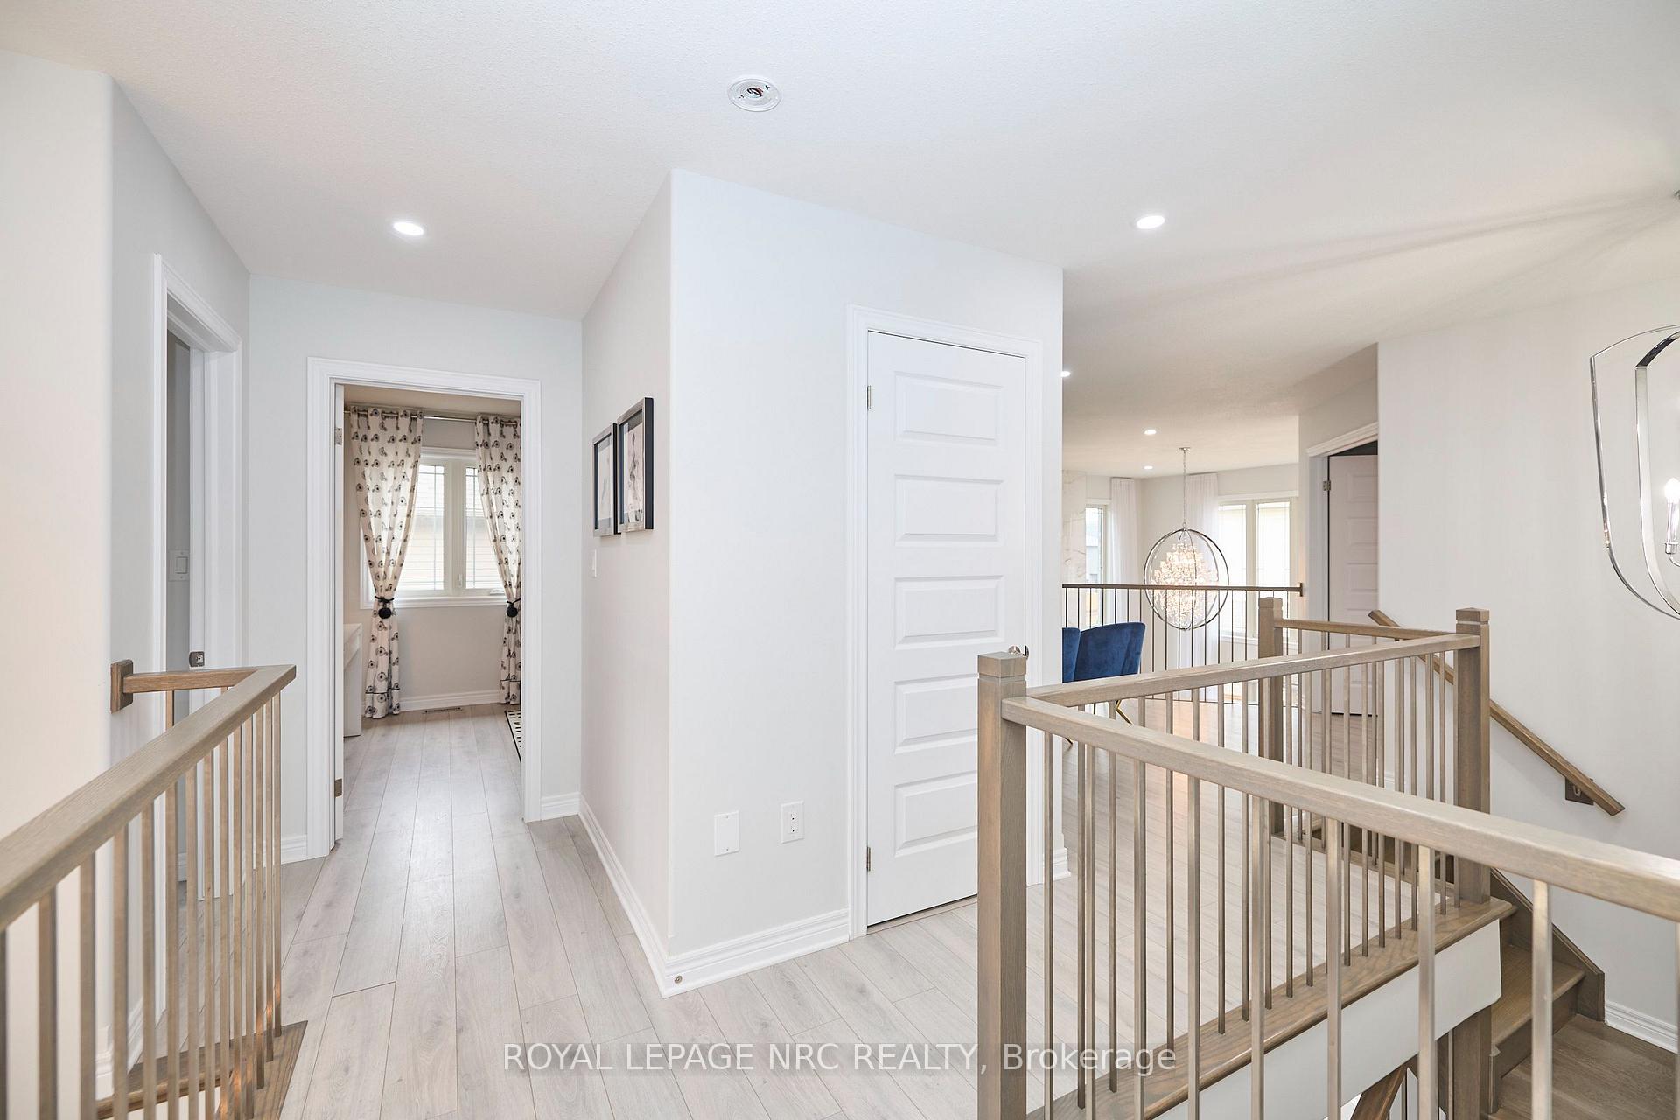
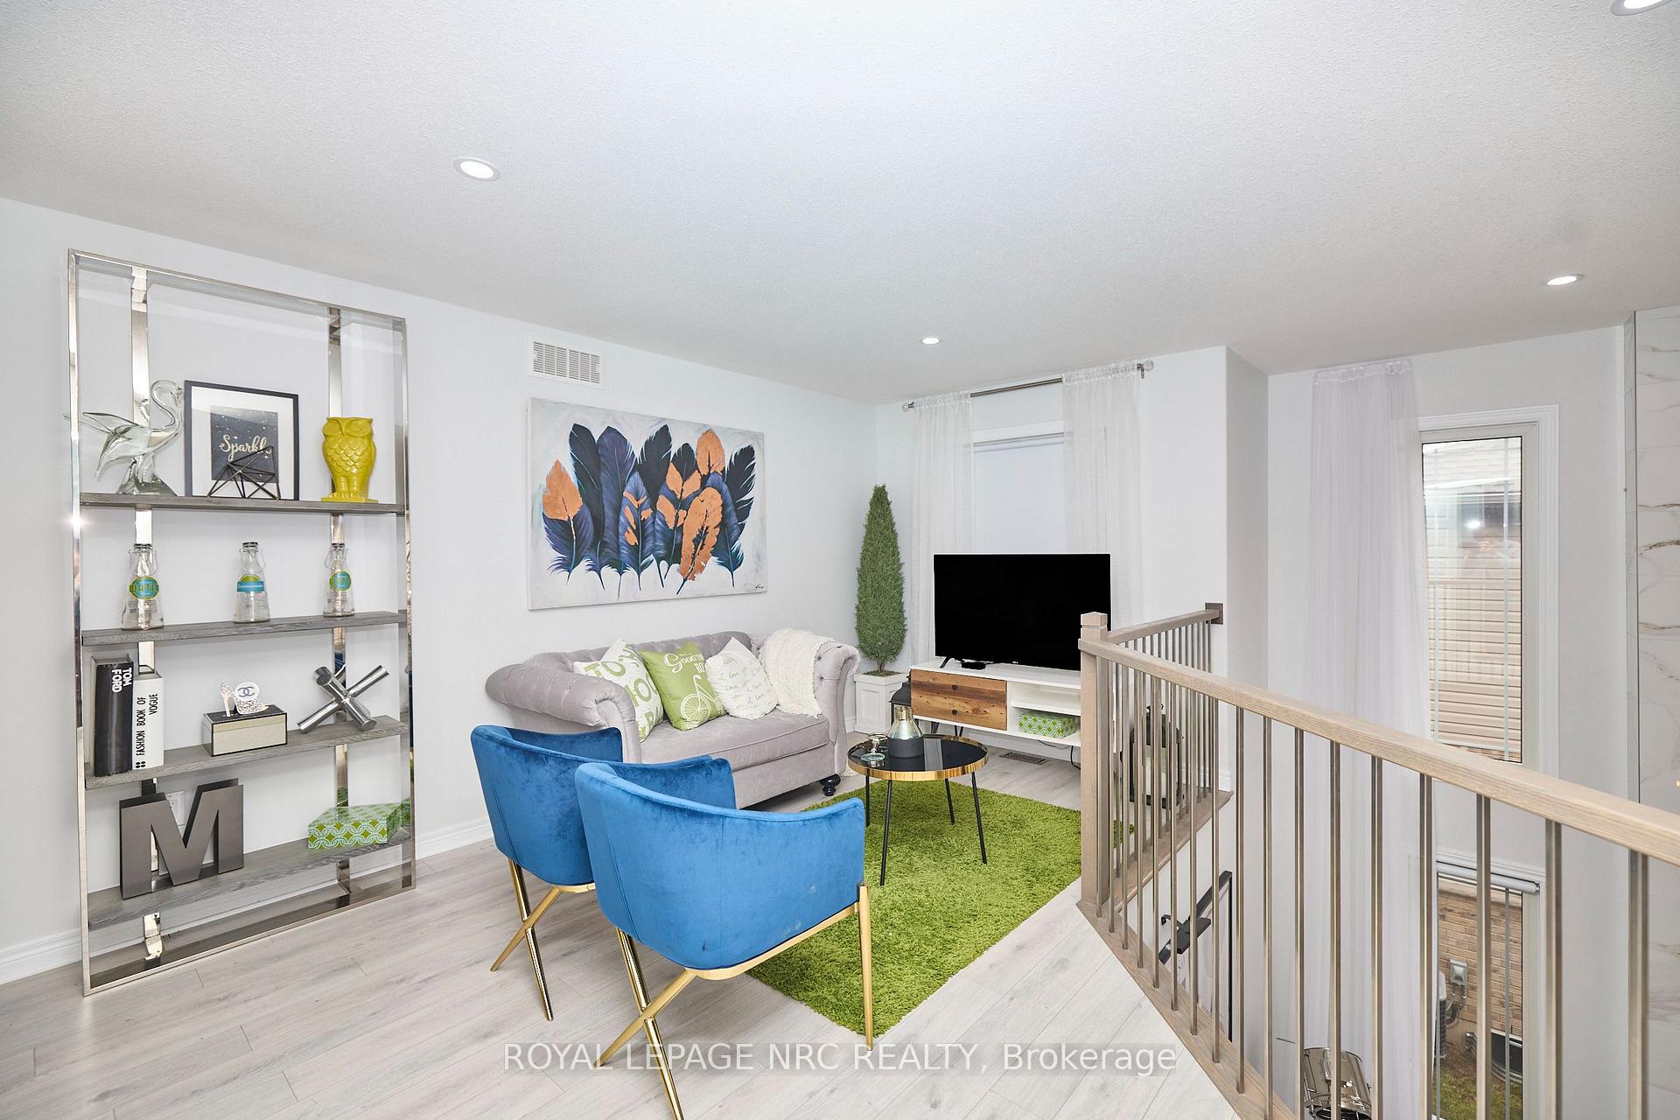
- Open loft overlooking the Great Room.
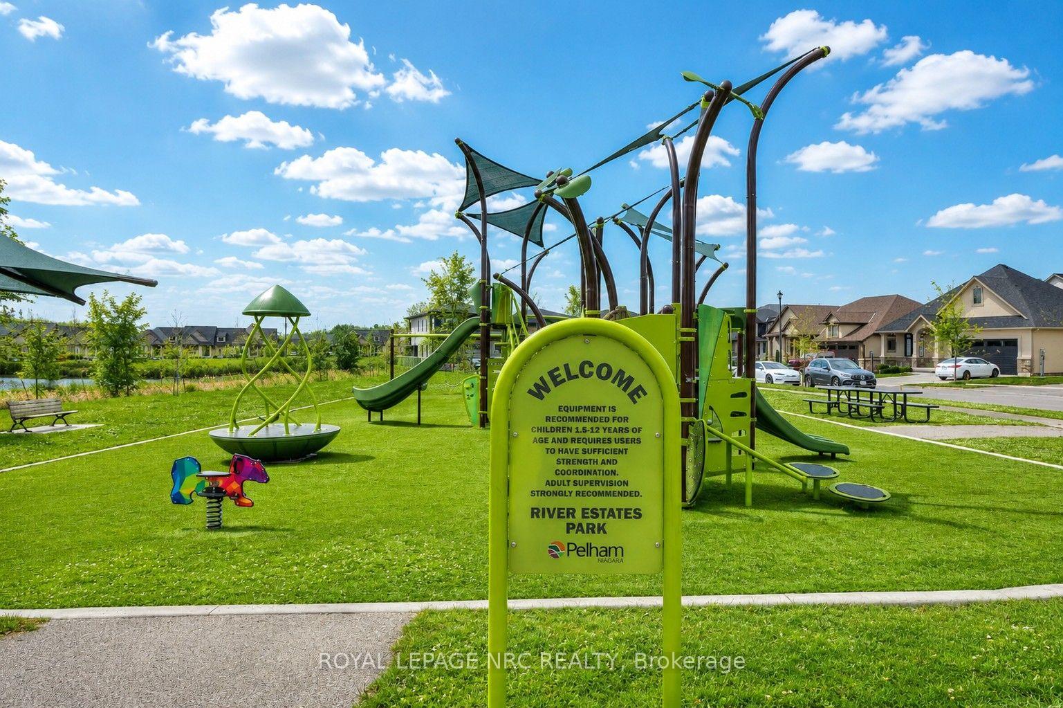
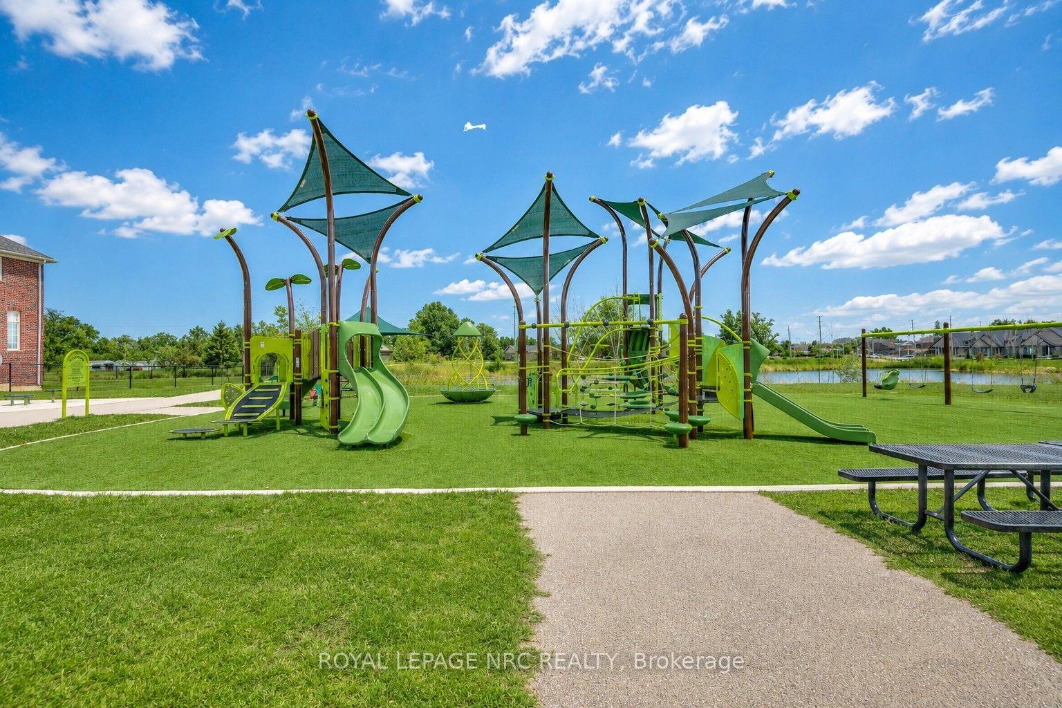
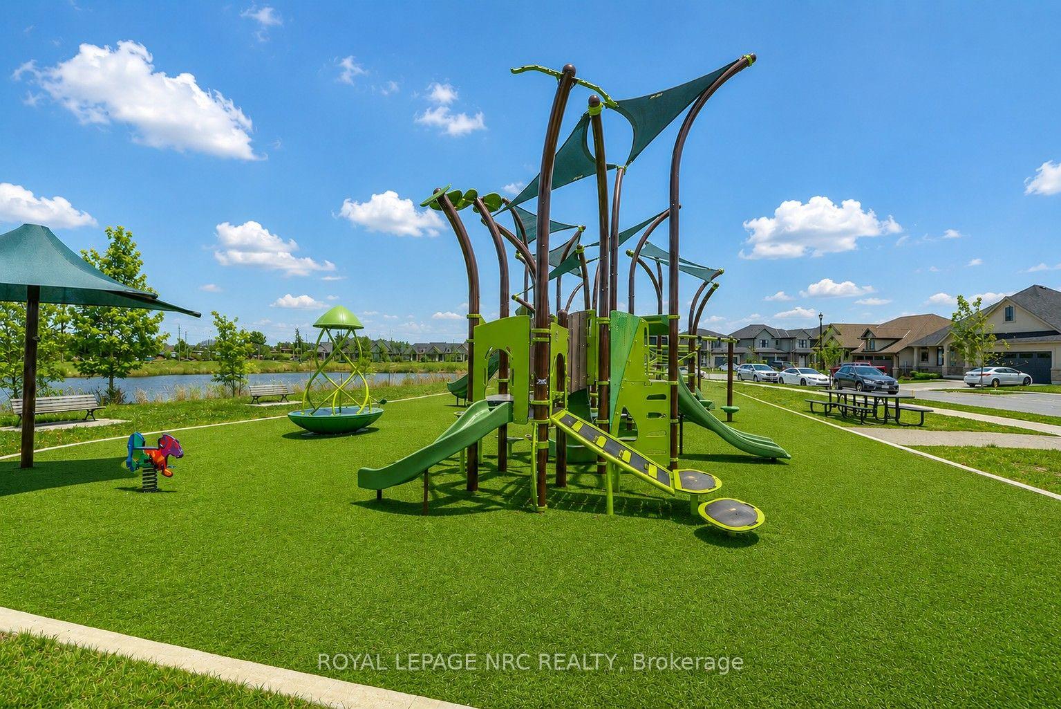
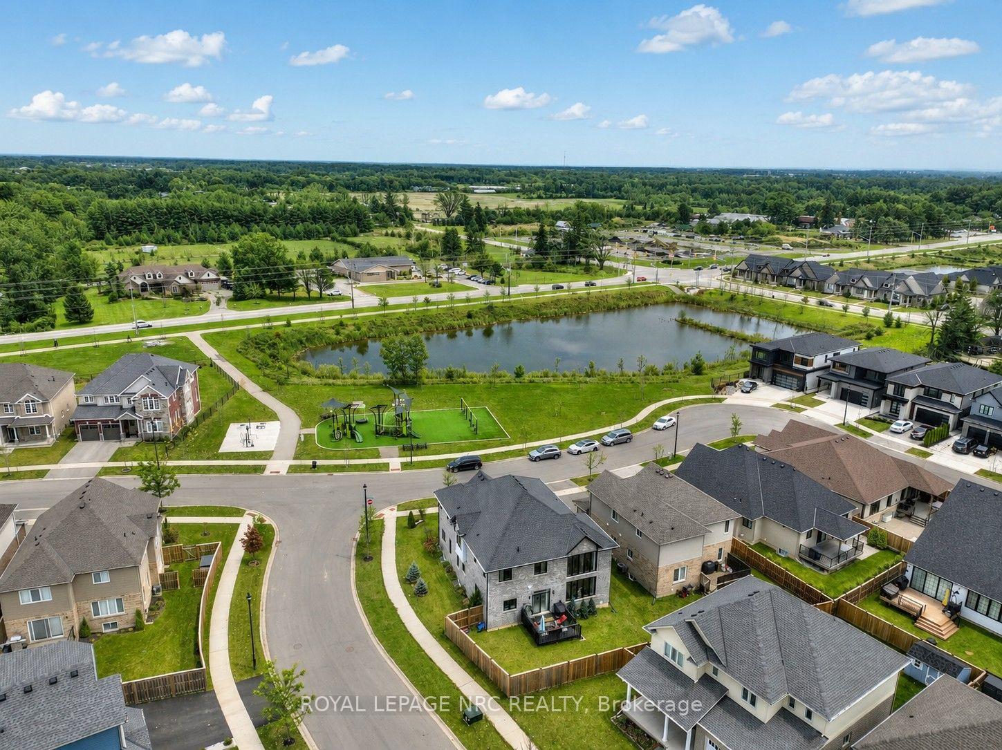
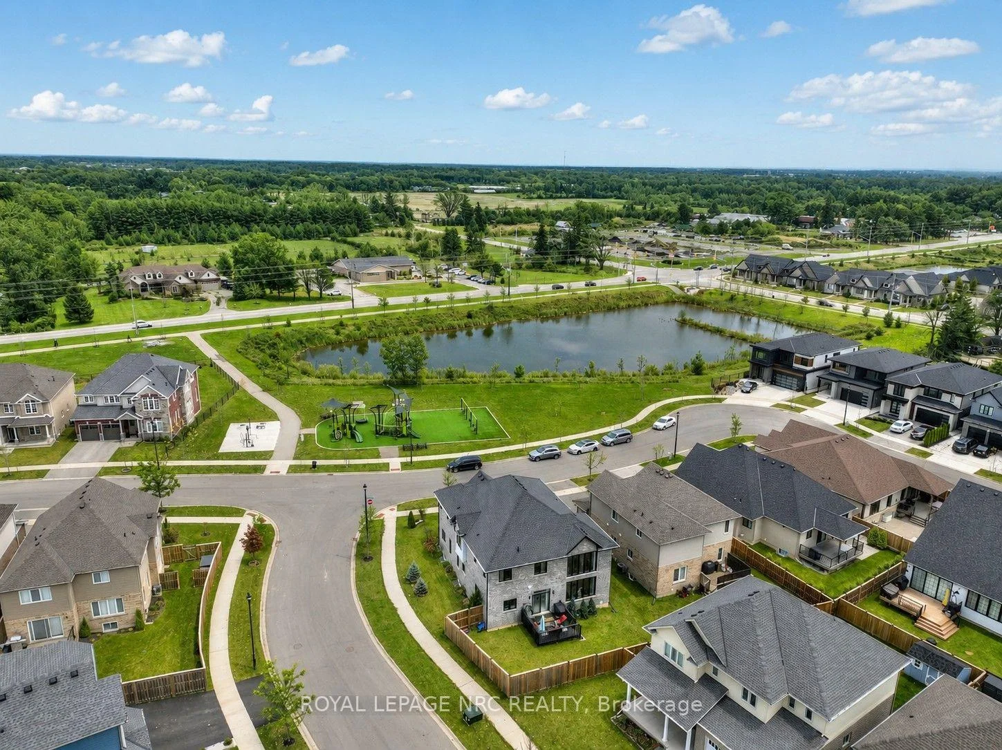
- Overlooks a beautiful neighbourhood park.
- Perfect balance of sophistication and family functionality.
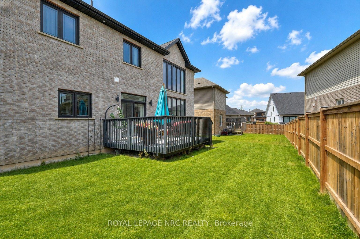
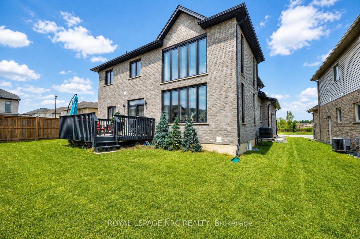
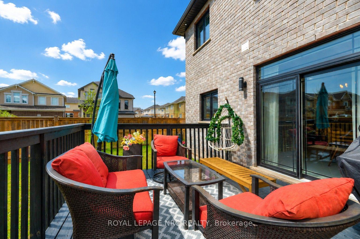
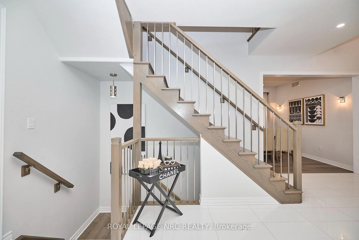
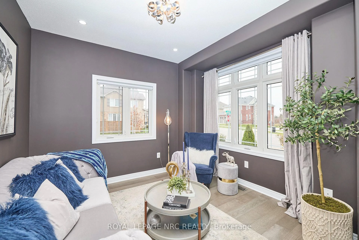
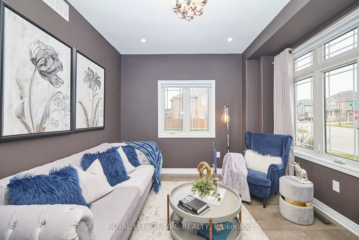
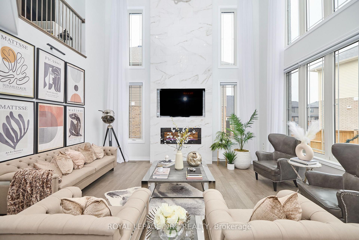
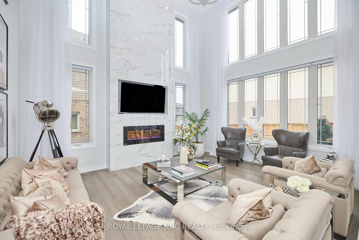
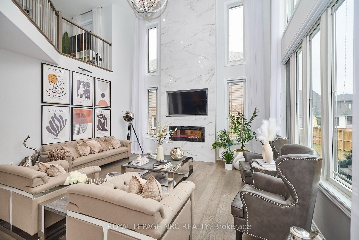
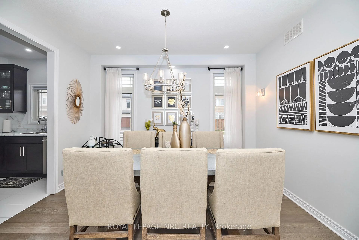
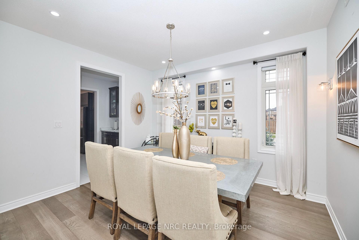
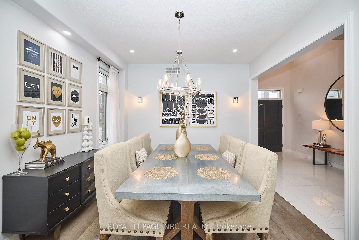
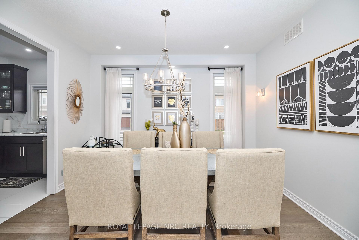
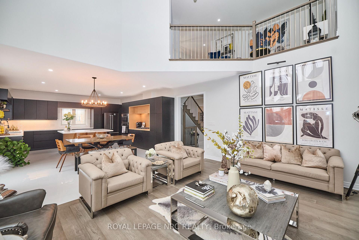
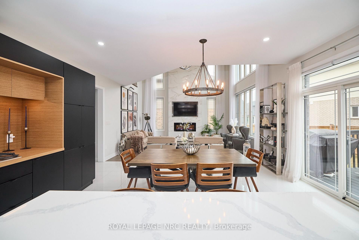
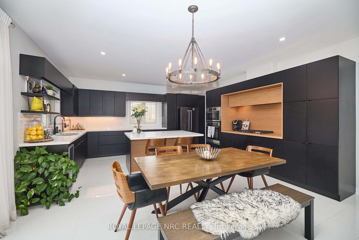
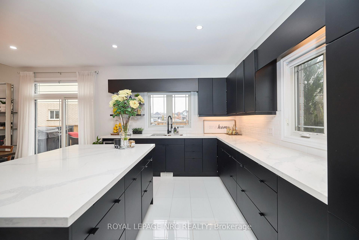
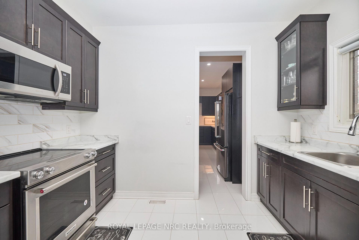
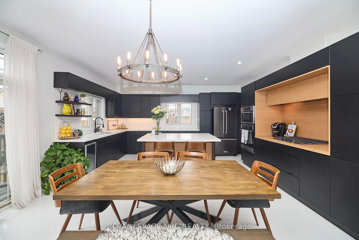
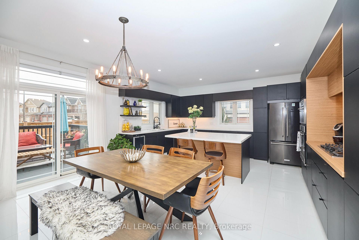
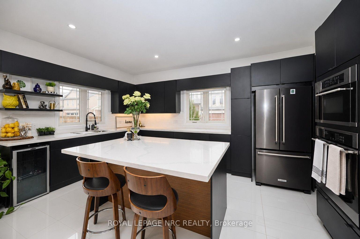
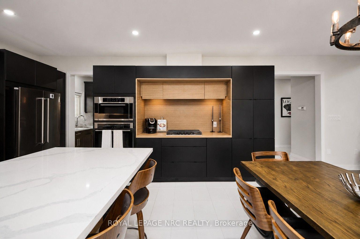
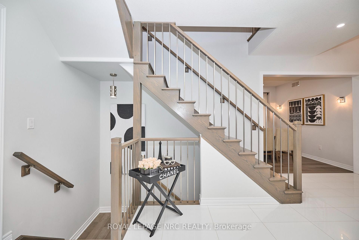
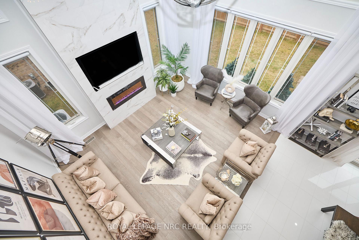
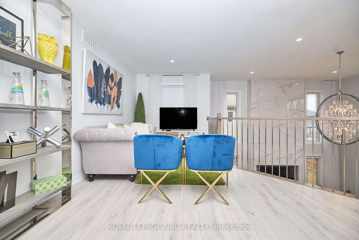
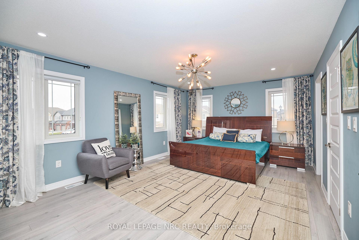
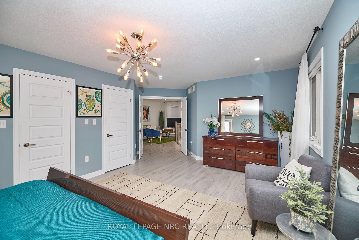
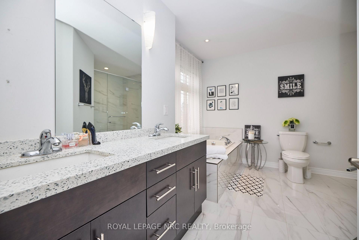
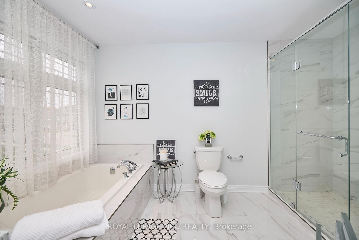
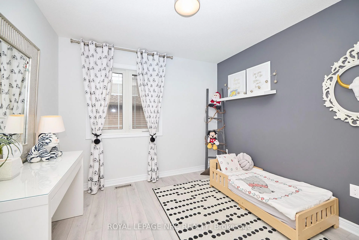
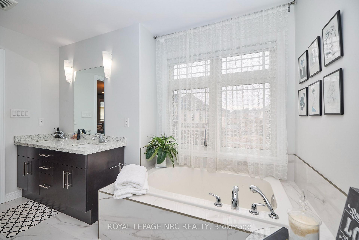
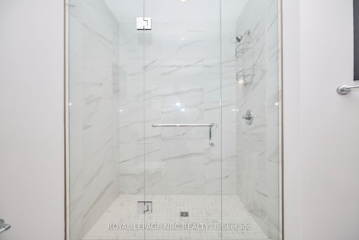
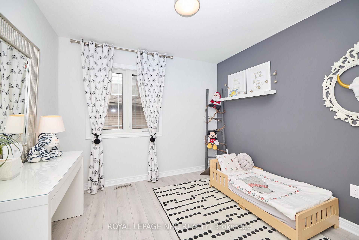
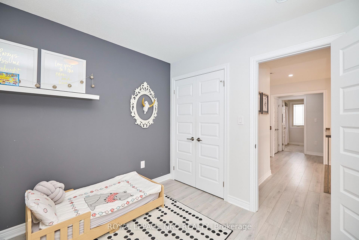
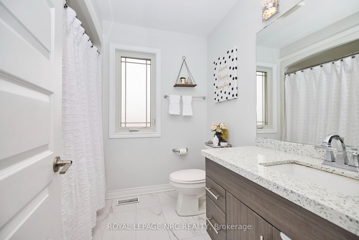
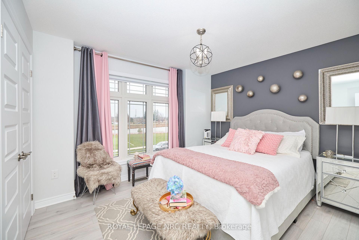
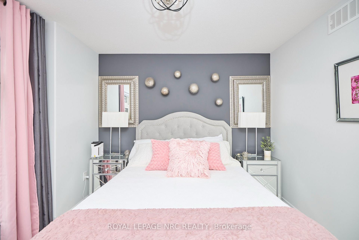
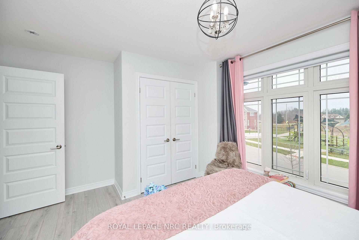
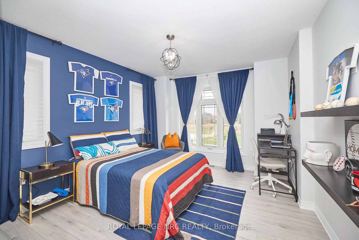
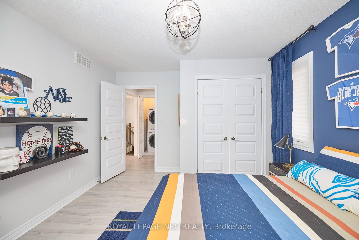
Welcome to 31 Bergenstein Crescent, an exceptional showpiece in the heart of Fonthill, masterfully built by reputable Marken Homes, known throughout Niagara for quality custom home excellence. Showcasing sleek modern design and impressive architectural detail, this stunning residence offers 4 bedrooms, 2 full baths, 2 half baths, and over 3,200 sq. ft. above grade, creating the perfect balance of sophistication, comfort, and family functionality. Arrive in style, the striking two-storey, pillared entry sets the tone for what awaits. The grand foyer welcomes you with soaring 20-ft ceilings, gleaming white tile flooring, and warm white oak floors creating a bright, airy, and unforgettable first impression. A front den and spacious formal dining room provide beautiful spaces for everyday living and entertaining in style. The dramatic Great Room impresses with 22-ft ceilings, expansive cascading windows, and a spectacular floor-to-ceiling linear fireplace that anchors the space beautifully. Seamlessly connected is the breathtaking designer kitchen by Phoenix Kitchens Ltd., where exceptional craftsmanship shines. Designed for everyday living and entertaining, it features a large quartz centre island, custom cabinetry, and a striking stove niche/coffee centre framing the gas cooking area. A concealed servery/butler's pantry with second stove, sink, and added storage keeps preparation neatly tucked away. The second level continues to impress with an open loft/balcony accented by brushed stainless wood railings overlooking the Great Room below. The serene primary suite offers a luxurious 5-piece ensuite with soaker tub and glass walk-in shower. Three additional bedrooms, a stylish 4-piece bath, and convenient upper-level laundry complete this outstanding home. Overlooking a beautiful neighbourhood park, this remarkable home offers modern luxury, grand proportions, impressive craftsmanship, and a sought-after Fonthill location - this is where your next chapter begins!
Key Facts & Features
Property Costs
- Annual Property Tax Amount
- $8,422
- Land Transfer Tax Fee
- $19,375
Rental Items
- Rental Equipment
- Hot Water Tank
- Under Contract
- Hot Water Heater
- Basement Type
- Full
Interior Features
- Laundry Level
- Upper Level
- Interior Extras
- Air Exchanger, Auto Garage Door Remote, Central Vacuum, Water Heater
- Fireplace/Stove
- Yes
- Fireplace Features
- Electric
- Elevator
- No
Exterior Features
- Pool
- None
Building
- Building Type
- Detached
- Building Style
- 2-Storey
- Approx Age
- 6-15
Construction
- Exterior Finish
- Brick Veneer
- Roof
- Asphalt Shingle
- Foundation Details
- Poured Concrete
- Special Designation
- Unknown
Lot
- Lot Front
- 58.88 ft
- Lot Depth
- 97.97 ft
- Lot Shape
- Irregular
Inclusions
- Inclusions
- B/I Microwave, Carbon Monoxide Detector, B/I Dishwasher, Washer & Dryer, GDO, Gas Oven/Range, Stove, Refrigerator
Parking & Garages
- Garage Type
- Attached
- Garage Spaces
- 2
- Parking Spaces
- 4
- Total Garage And Parking Spaces
- 6
Heating & Cooling
- Heat Source
- Gas
- Heat Type
- Forced Air
- Air Conditioning
- Central Air
- Water
- Municipal
- Sewers
- Sewer
- Bedrooms
- 4
- Washrooms
- 4
- Kitchens
- 2
- Family / bonus room
- Yes
Room sizes
- Loft—Second level
- Kitchen—Main level
- Mud Room—Main level
- Laundry—Second level
- Den—Main level
- Dining Room—Main level
- Bedroom 2—Second level
- Kitchen—Main level
- Great Room—Main level
- Bedroom 3—Second level
- Primary Bedroom—Second level
- Bedroom 3—Second level
Washrooms
- 2-piece, Main
- 1-piece, Main
- 3-piece, Second
- 5-piece, Second
- Municipality
- Pelham
- Neighbourhood
- Fonthill
- Main cross streets
- Marissa
- Zoning
- R2-254
- Directions
- Lametti to Bergenstein
- MLS® number
- X13698432
- Data source
- Toronto Regional Real Estate Board
- Listed on
- 2026-08-20
- Updated on
- 2026-09-18
- Days on market
- 56 days
- Possession type
- Flexible
- Co-op commission
- 2%
- Seller
- Listed by
- ROYAL LEPAGE NRC REALTY
Home Market Value
Current home valuation for 31 Bergenstein Crescent, Pelham, Fonthill, Pelham, ON. Listed for $1,145,000
HOMEH Estimate
$968,561
Estimated Sales Range
$765,163 - $1,171,959
HOMEH Estimate for 31 Bergenstein Crescent, Pelham, Fonthill
Calculated with a real agent's CMA method — 45+ years of experience, codified. Not an AI guess.
For the owner
Is this your home? Track its value.
Get this home's HOMEH Estimate by email once a month, with how many homes are for sale around you.
Mortgage Payment Calculator
Compare up to 4 down payment scenarios
5% on first $500K + 10% on $645,000 over $500K
$89,500
| Scenario 1 | Scenario 2 | Scenario 3 | Scenario 4 | |
|---|---|---|---|---|
−Down payment | % $ | % $ | % $ | % $ |
+CMHC insurance | $42,182 | $31,946 | $27,251 | $0 |
=Total mortgage | $1,096,727 | $1,062,446 | $1,000,501 | $916,000 |
Amortization | ||||
Mortgage rate | % | % | % | % |
| Payment frequency | ||||
=Mortgage payment | $5,355monthly | $5,187monthly | $4,885monthly | $4,472monthly |
Land Transfer Tax
$19,375
$19,375
Around this home
Data provided by OpenStreetMap & Fraser Institute School Rankings
Ask HOMEH
New!Hi there!
👋Text or call (416) 301-9001
Recommended for you
Based on homes you've looked at.
No recommended properties found.
Nearby similar homes
No nearby properties found.
More real estate resources
Other homes nearby
Explore this area
Nearby neighbourhoods
No nearby listings available.