
36 Philmori Boulevard
Pelham (Fonthill), ON L0S 1E5
- 2+2Bedrooms
- 3Bathrooms
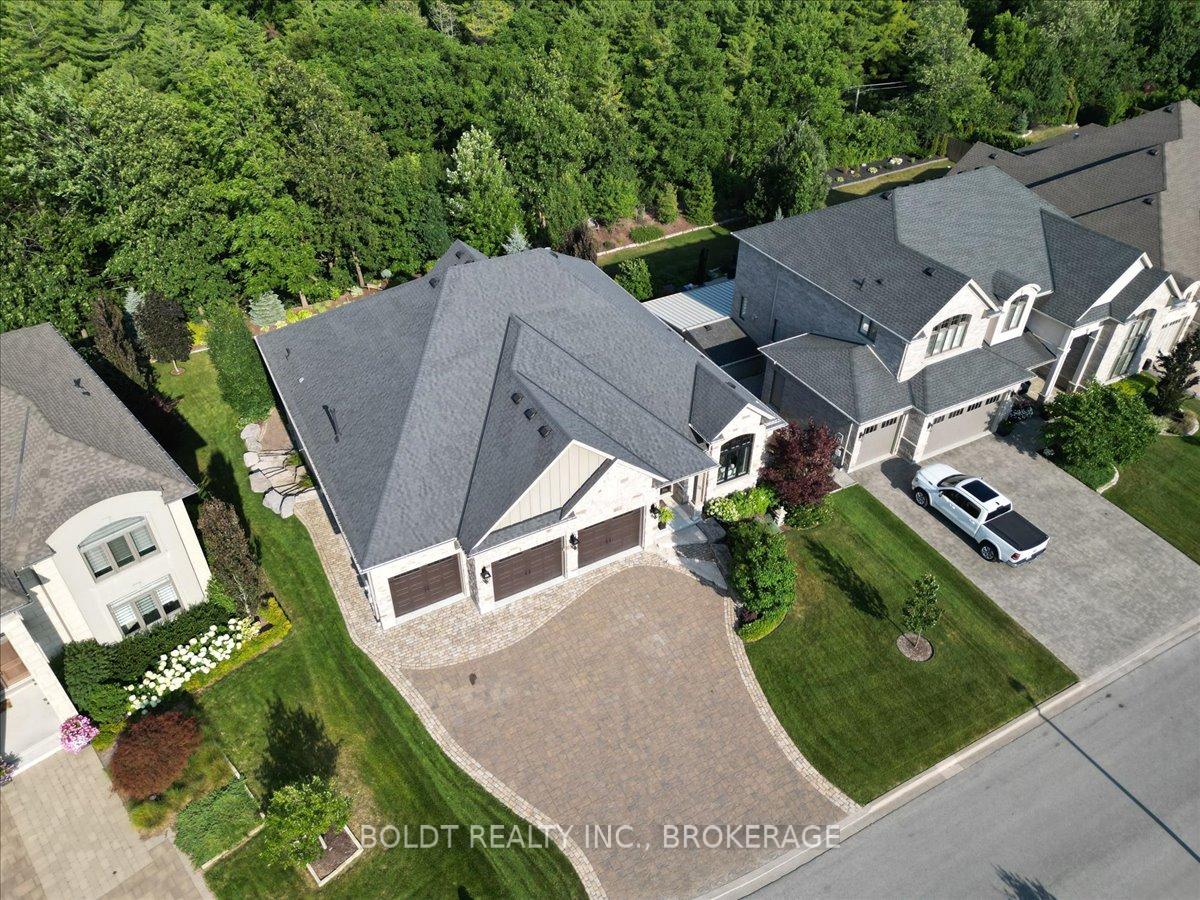
- 3Garage
- 2000–2500Sq Ft
- $9,895Tax
- 66×135 ftLot Size
 Estimated Value:$1,816,643See Free Estimate Report

Sale & Price History for 36 Philmori Boulevard, Pelham, Fonthill
| Start Date | End Date | Price | Event | MLS# |
|---|---|---|---|---|
| No listing history available | ||||
Real estate boards require you to or to see the full details of this property.
*Sold prices and complete sale & price history are regulated data. Under the Trust in Real Estate Services Act, 2002 (TRESA) and the rules of the Real Estate Council of Ontario (RECO), and pursuant to the Multiple Listing Service® rules of the Canadian Real Estate Association (CREA) and the Toronto Regional Real Estate Board (TRREB), this information may be shown only to registered users who have agreed to the applicable terms of use (a Virtual Office Website, or "VOW," arrangement). HOMEH Inc., Brokerage therefore provides it to signed-in members only. Creating an account is free and takes under a minute.
About 36 Philmori Boulevard, Pelham, Fonthill
Summarized Description
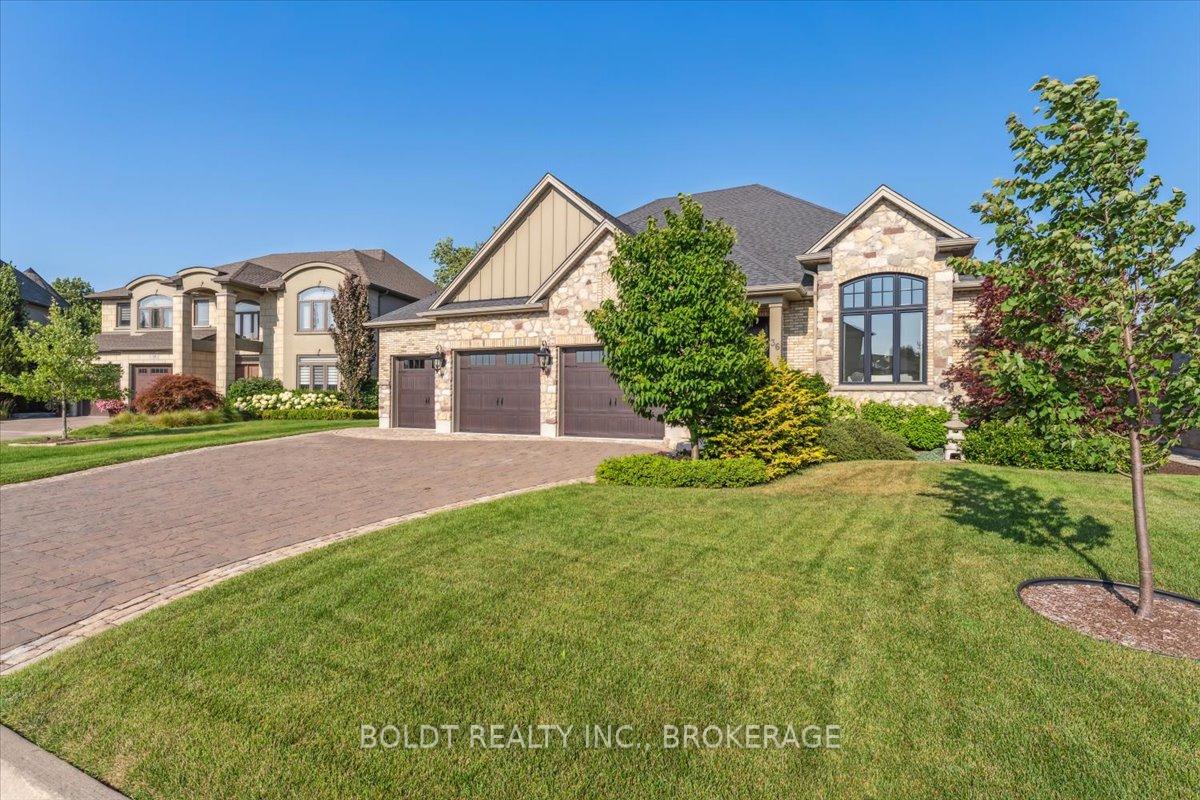
- Custom bungalow in prestigious Lookout Point neighborhood
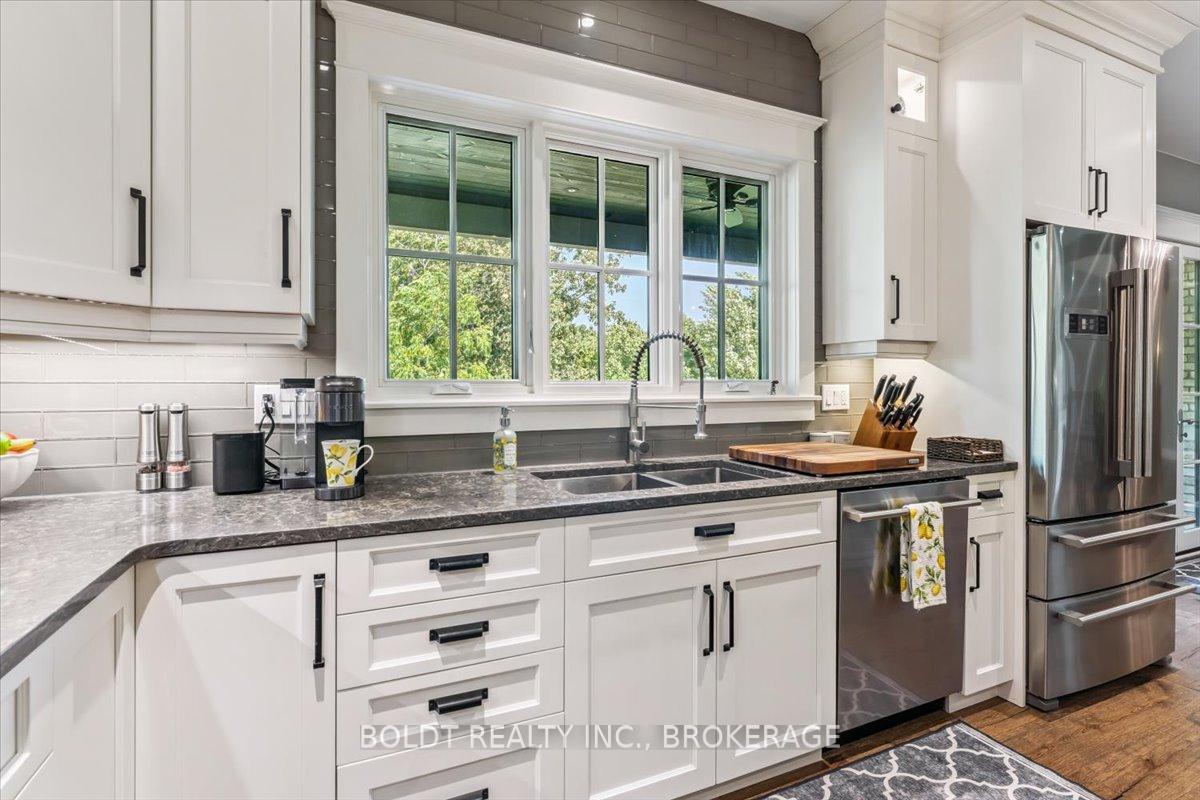
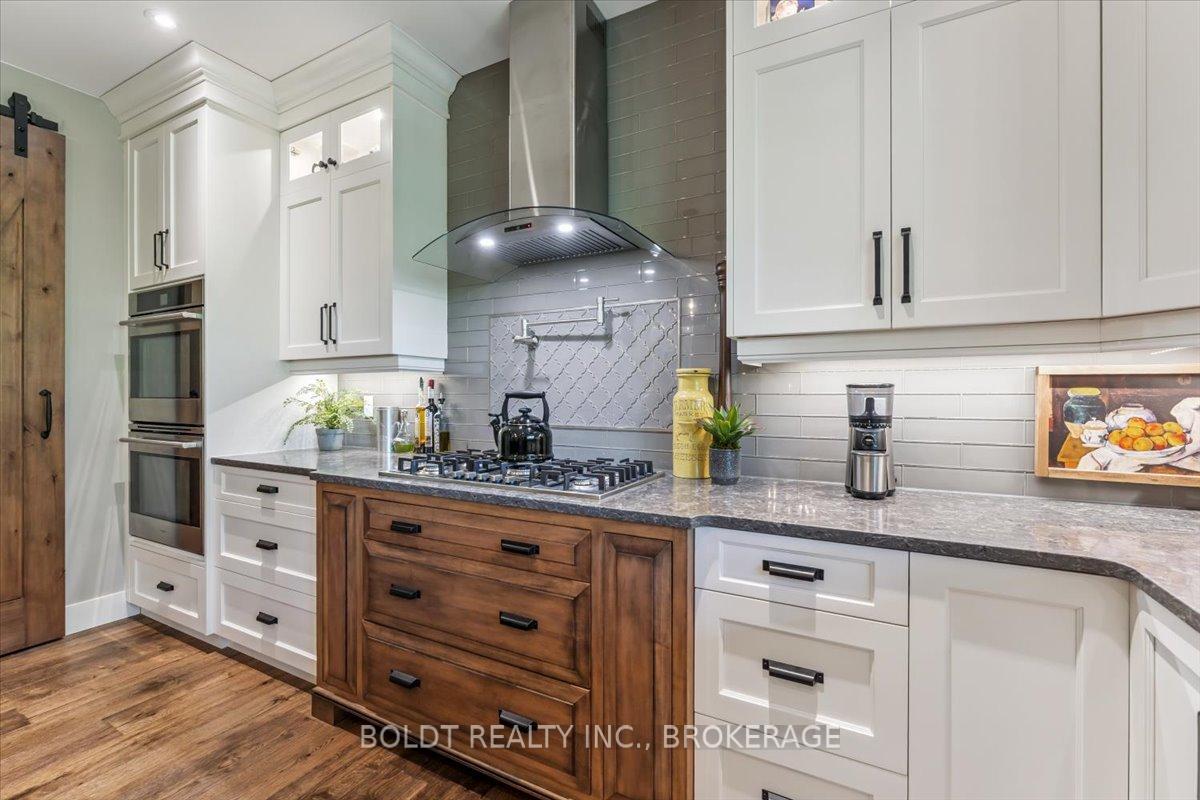
- Gourmet kitchen with grand island and pantry
- Spa-like ensuite with luxurious soaker tub
- Fully finished lower level with second kitchen
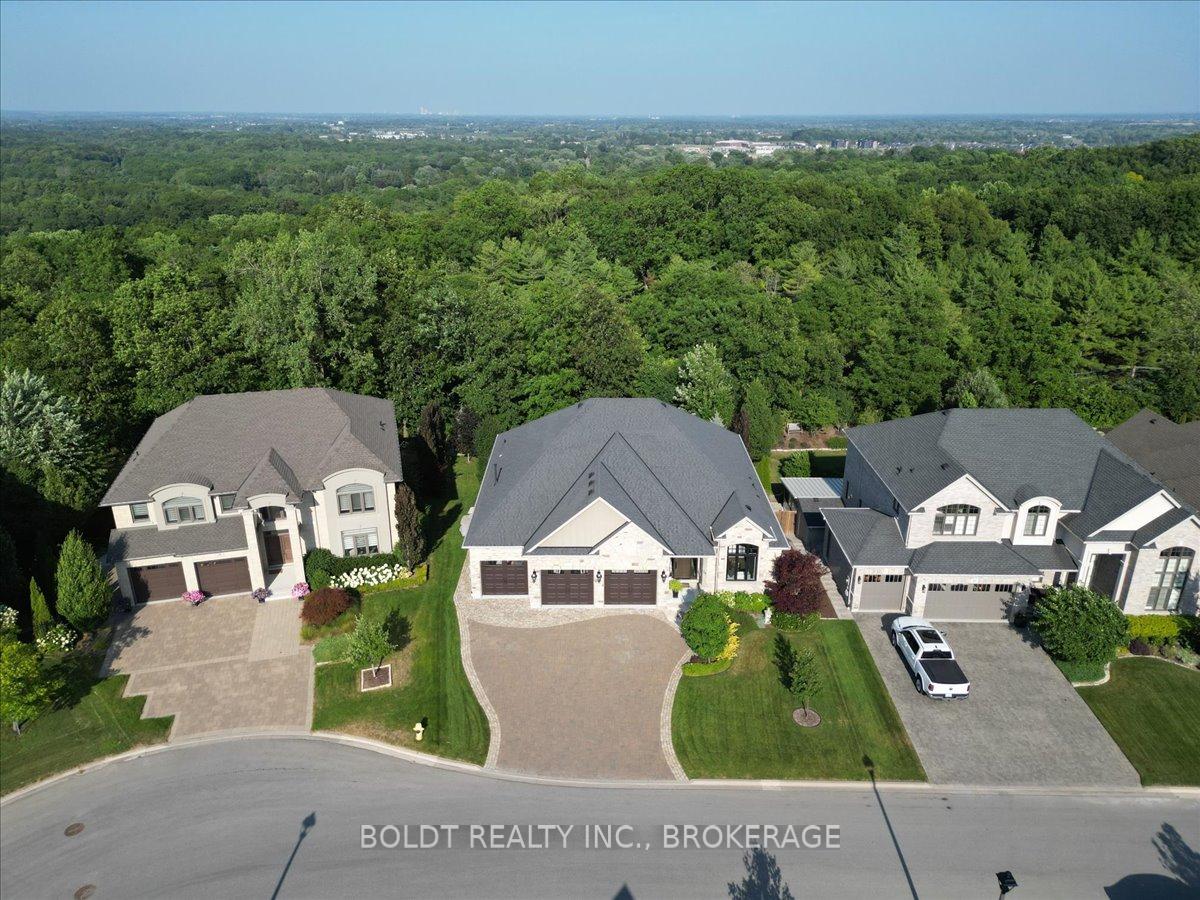
- Breathtaking views from great room and porch
- Main-floor laundry for convenience
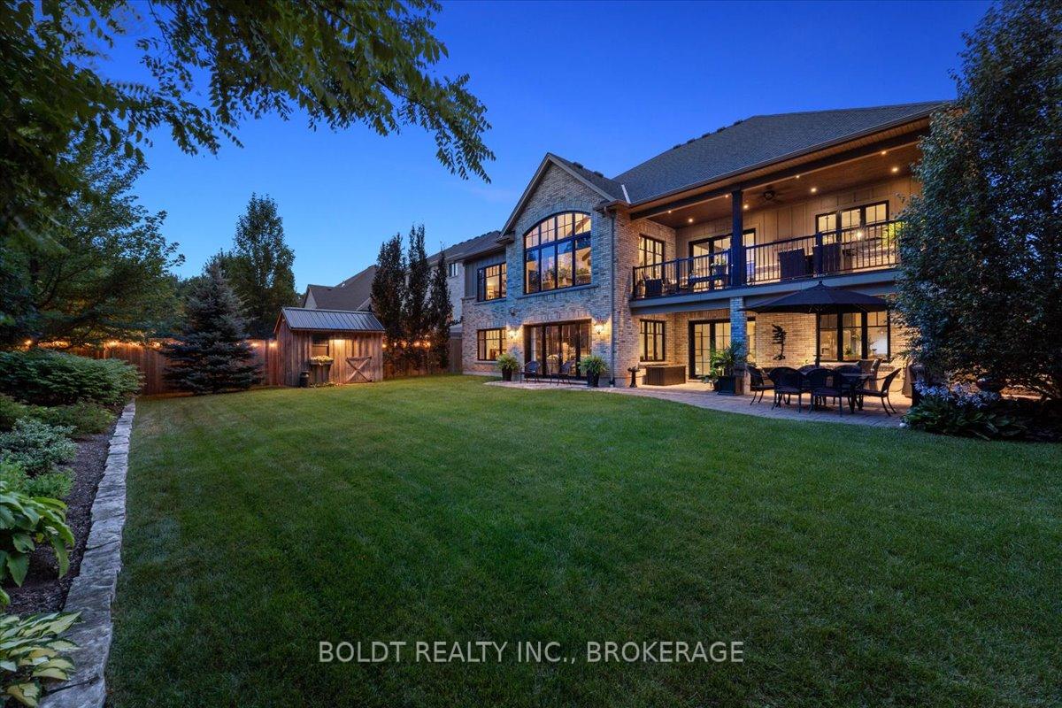
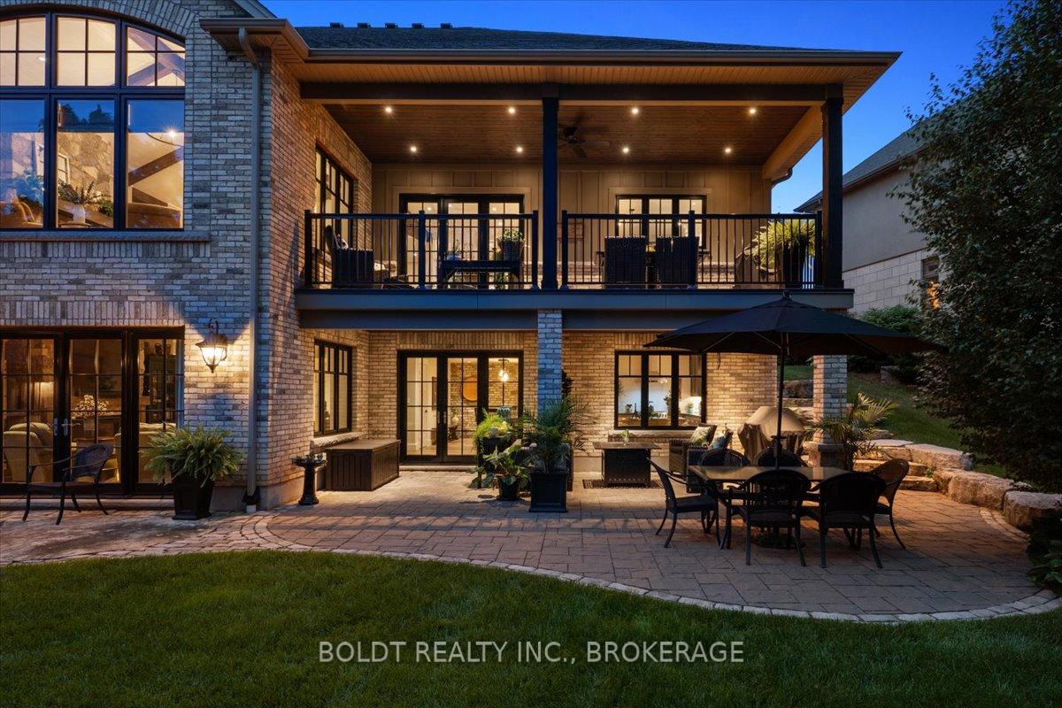
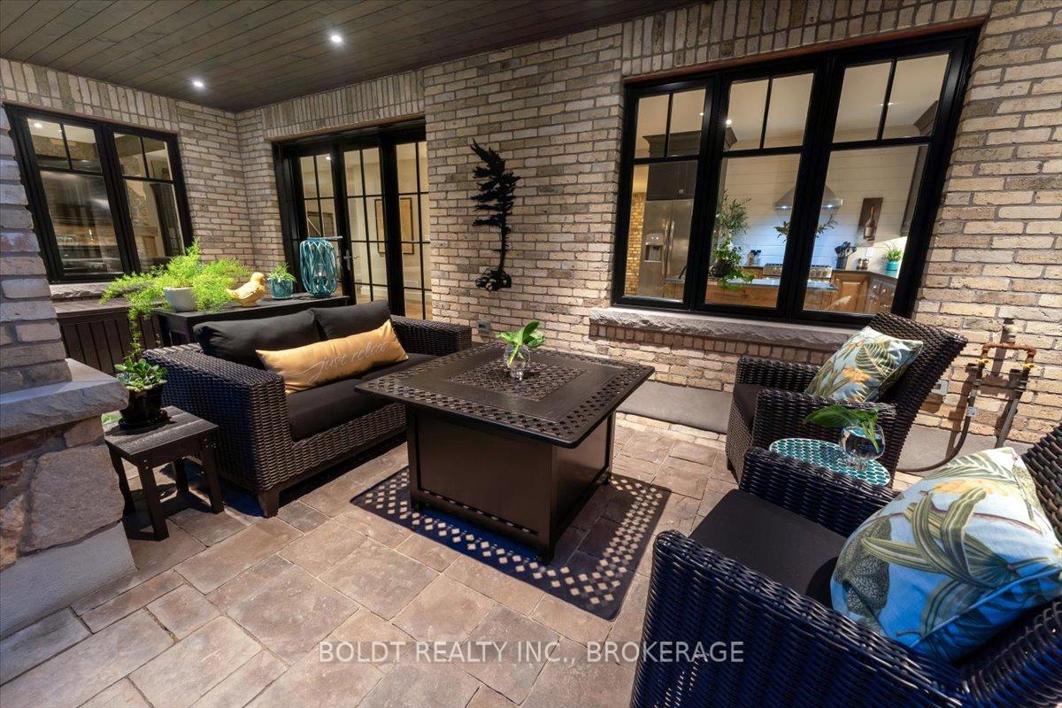
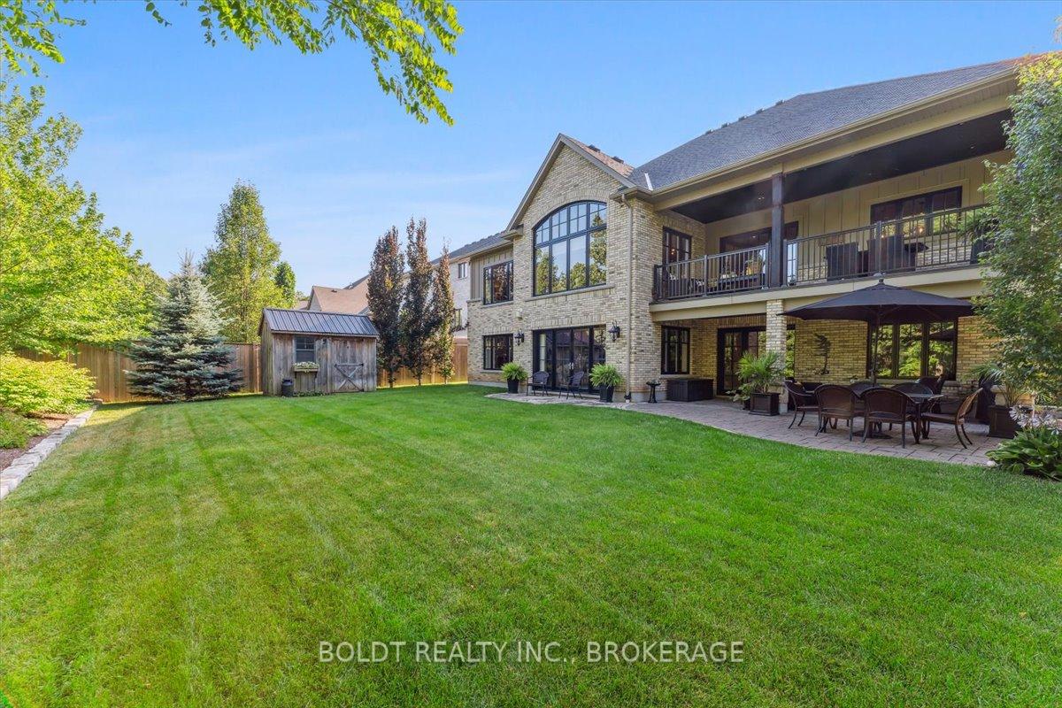
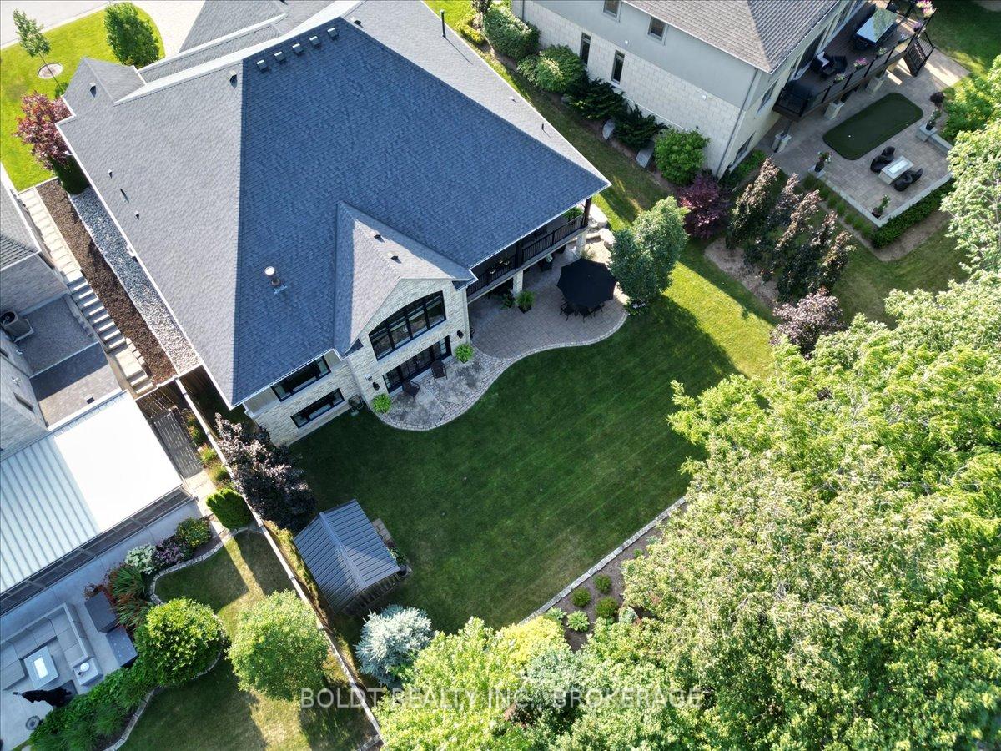
- Ideal for entertaining with covered porch and patio
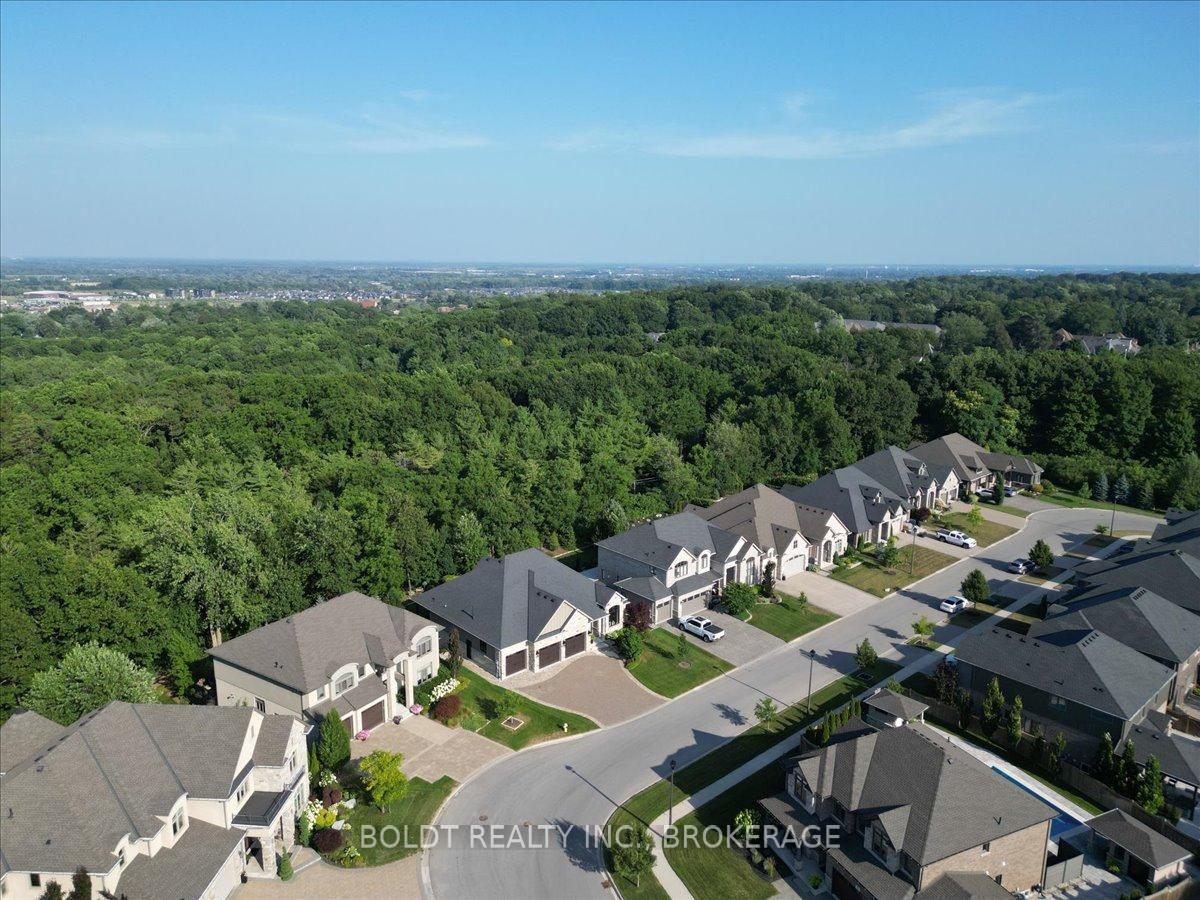
- Close to mature trees and serene surroundings
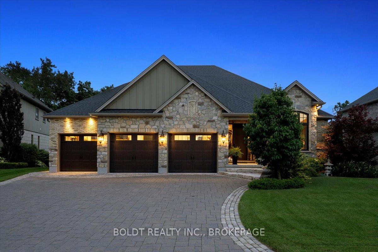
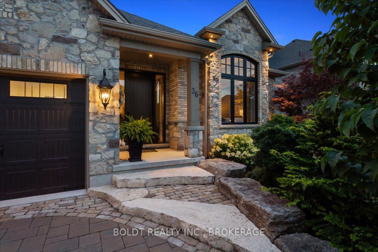
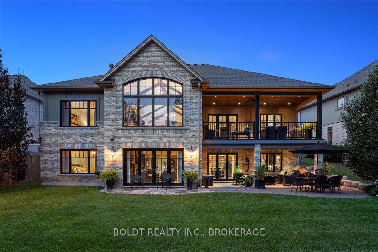
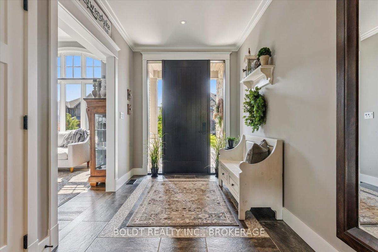
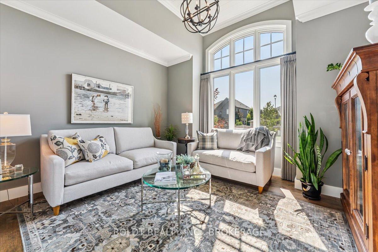
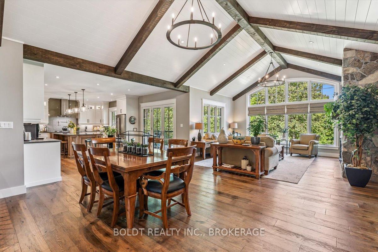
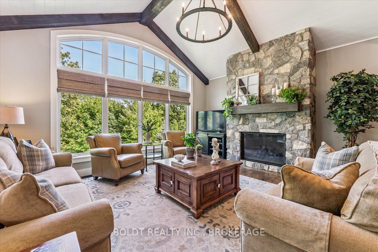
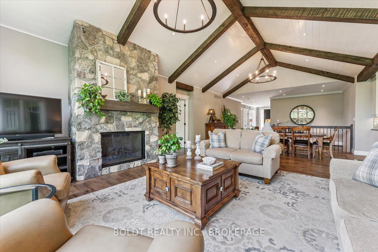
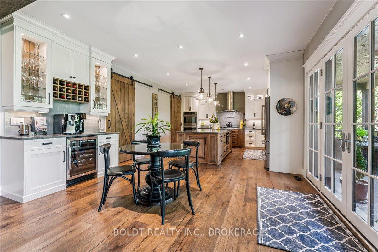
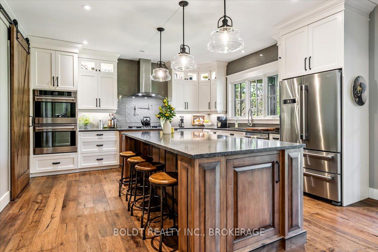
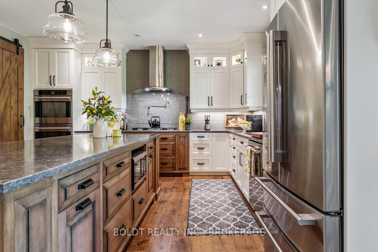
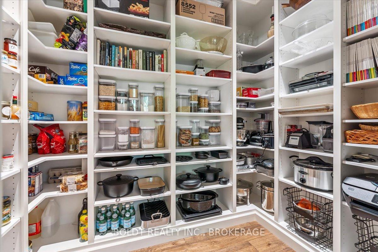
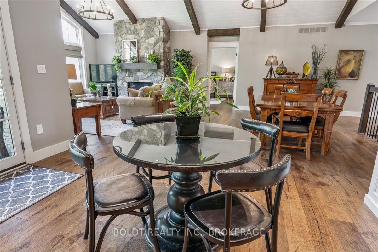
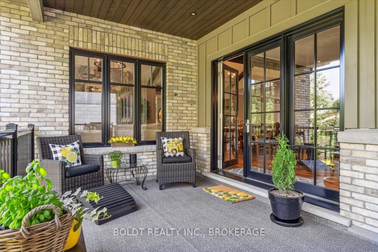
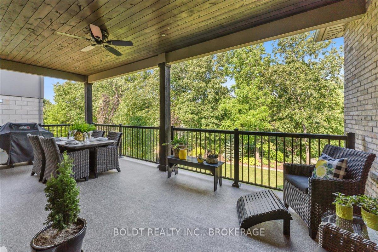
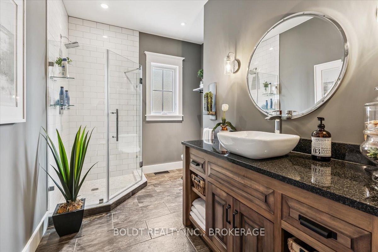
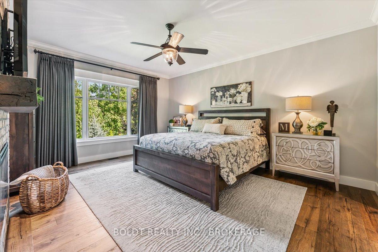
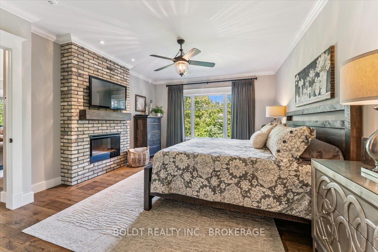
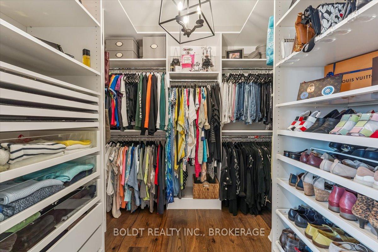
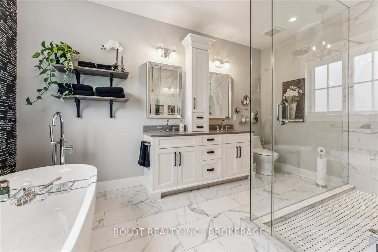
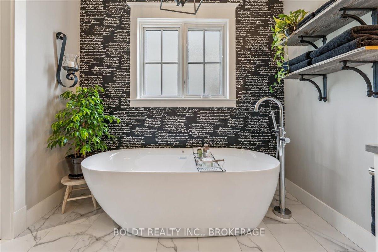
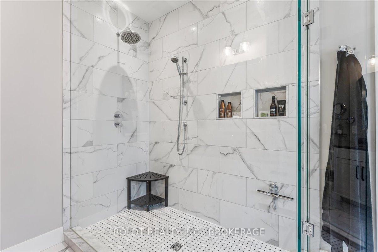
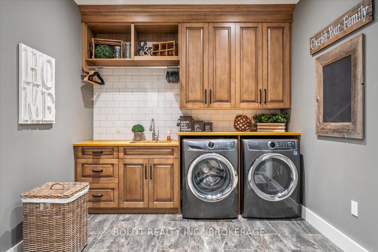
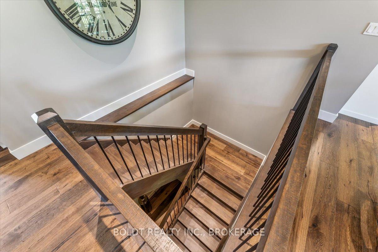
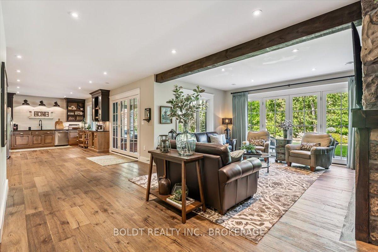
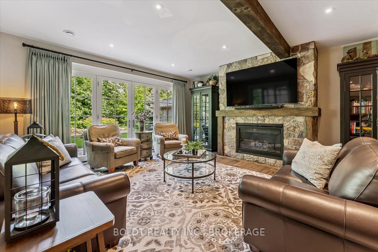
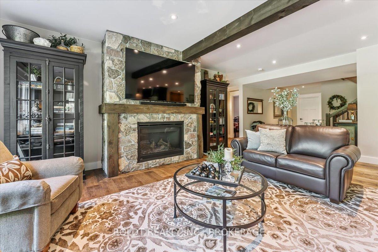
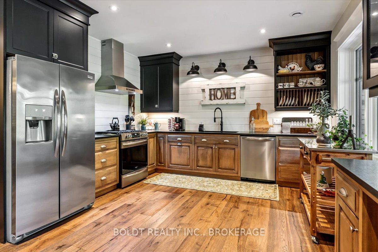
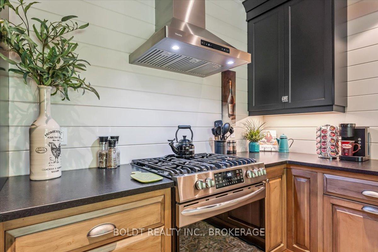
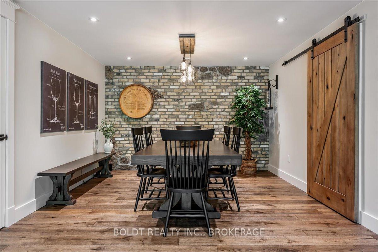
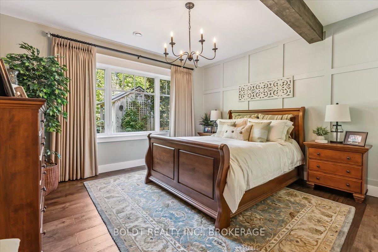
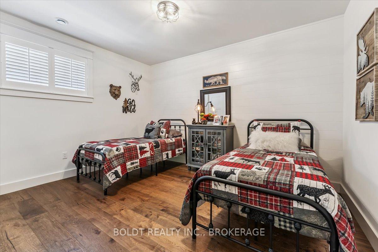
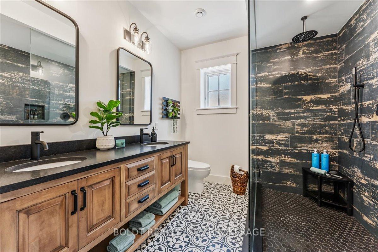
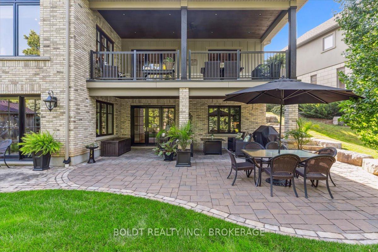
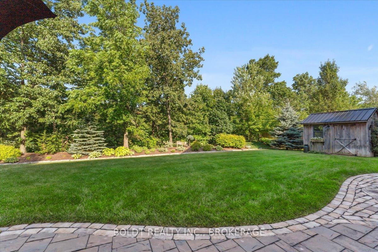
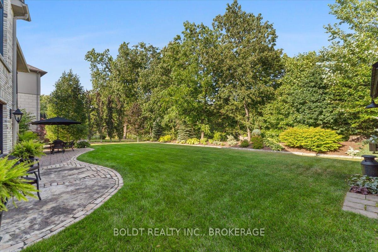
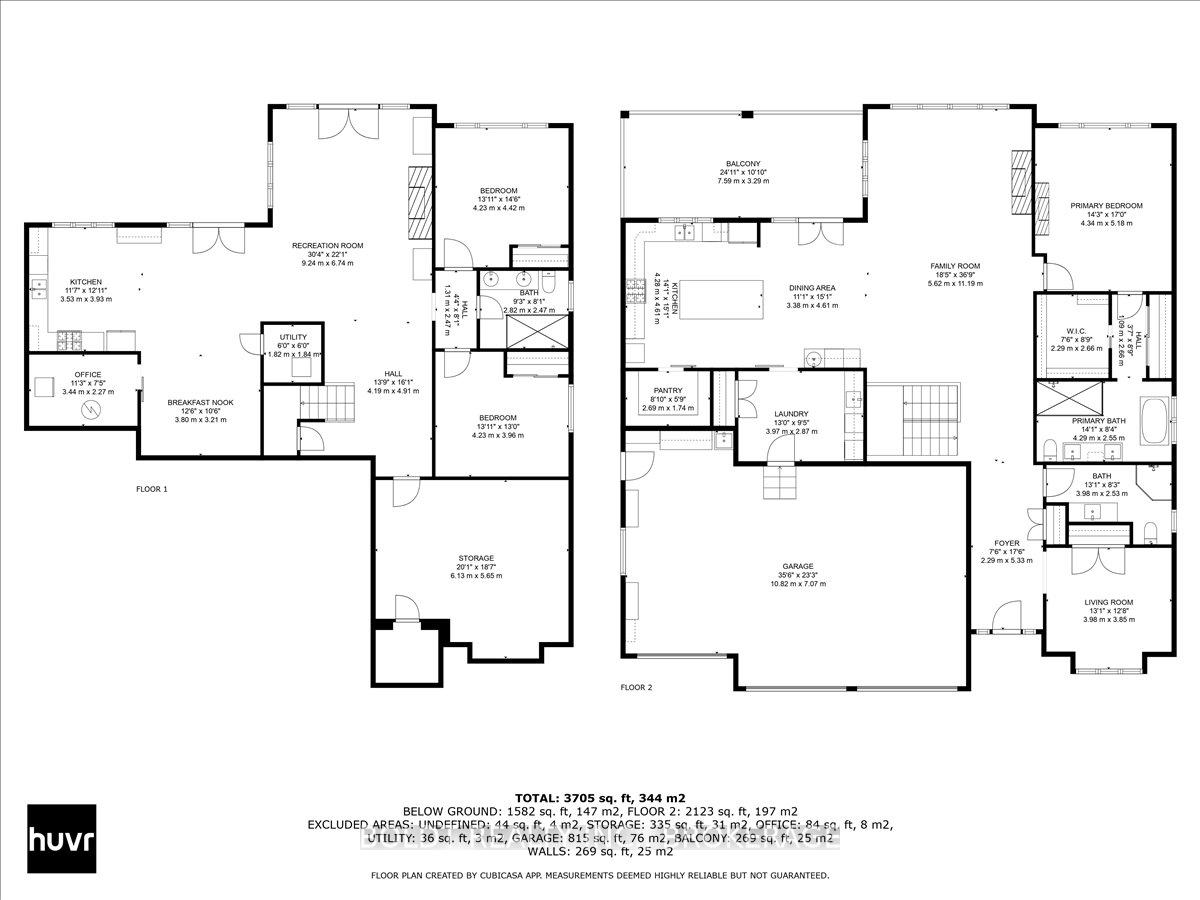
Custom Bungalow in Prestigious Lookout Point.This exceptional home is nestled in one of Fonthill's most desirable neighbourhoods, is truly a masterpiece of thoughtful design and timeless elegance featured in Our Homes Magazine. Lovingly created by the owners and brought to life by Nauta Home Designs, every detail has been carefully curated for luxury, comfort, and functionality. Step into the great room and be immediately captivated by the vaulted shiplap and beamed ceiling, stunning stone gas fireplace, and a wall of windows framing breathtaking views of mature coniferous and deciduous trees changing beautifully with every season.The gourmet kitchen is the heart of the home, featuring a grand island, spacious dining area, and seamless access to a covered porch perfect for entertaining. A walk-in pantry and generous cabinetry provide ample storage while maintaining a clean, upscale look. The primary suite is a peaceful sanctuary with a fireplace, walk-in and double closets, and a spa- like ensuite complete with a large glass shower and luxurious soaker tub, overlooking serene backyard views. The front room, currently used as a parlour, easily converts to a main-floor bedroom with its double closet, and full bathroom just steps away. The spacious main-floor laundry adds everyday ease. As you descend to the fully finished lower level, you're greeted by soaring 9' ceilings and another beautifully appointed great room with stone fireplace and ceiling beams that mirror the upper levels elegance. This level also boasts a full second custom kitchen crafted by the same cabinetmaker, along with a charming dining area framed by a custom brick and stone accent wall evoking the feel of a rustic Italian villa. Garden doors open to a covered porch and large patio area, complete with a gas BBQ line an entertainers dream. Two generous bedrooms and a stylish full bathroom with a double vanity and spacious glass shower complete this level, making it ideal for extended family, guests.
Key Facts & Features
Property Costs
- Annual Property Tax Amount
- $9,895
- Land Transfer Tax Fee
- $42,723
- Basement Type
- Finished with Walk-Out, Full
Interior Features
- Laundry Level
- Main Level
- Interior Extras
- Air Exchanger, Auto Garage Door Remote, Bar Fridge, Brick & Beam, Built-In Oven, Carpet Free, Central Vacuum, Countertop Range, Floor Drain, Garburator, In-Law Capability, Primary Bedroom - Main Floor, Sump Pump, Upgraded Insulation, Water Heater Owned, Water Meter, Water Treatment
- View
- Forest, Panoramic, Park/Greenbelt
- Security Features
- Smoke Detector, Carbon Monoxide Detectors
- Fireplace/Stove
- Yes
- Fireplace Features
- Natural Gas, Electric
- Elevator
- No
Exterior Features
- Pool
- None
- Property Features
- Golf, Greenbelt/Conservation, Park, Place Of Worship, Rec./Commun.Centre, Wooded/Treed
- Other Structures
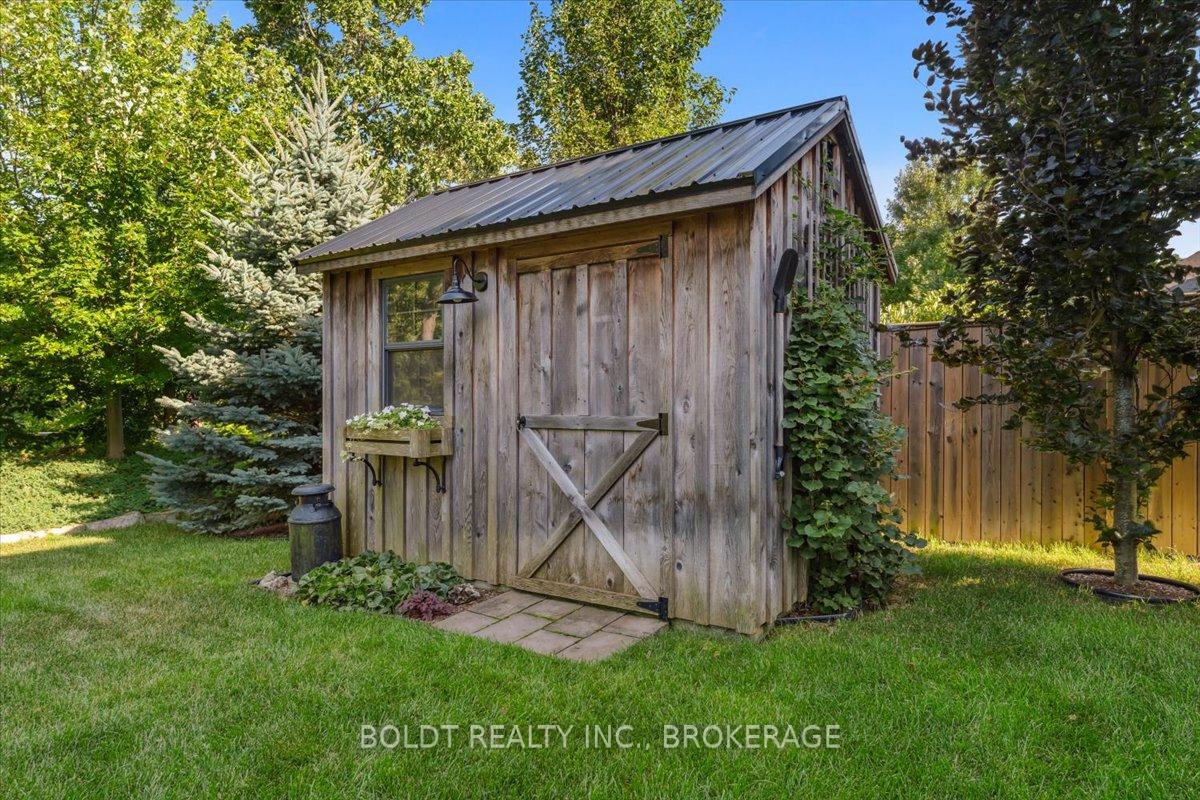
- Shed
Building
- Building Type
- Detached
- Building Style
- Bungalow
- Approx Age
- 6-15
Construction
- Exterior Finish
- Stone, Brick
- Roof
- Asphalt Shingle
- Foundation Details
- Concrete
- Special Designation
- Unknown
Lot
- Lot Front
- 66.36 ft
- Lot Depth
- 134.58 ft
- Lot Size
- 10107.31
- Lot Shape
- Pie
Parking & Garages
- Garage Type
- Attached
- Garage Spaces
- 3
- Parking Spaces
- 6
- Total Garage And Parking Spaces
- 9
Heating & Cooling
- Heat Source
- Gas
- Heat Type
- Forced Air
- Air Conditioning
- Central Air
- Water
- Municipal
- Sewers
- Sewer
- Natural Gas
- Yes
- Hydro
- Yes
- Cable
- Yes
- Telephone
- Yes
- Bedrooms
- 2 + 2
- Washrooms
- 3
- Kitchens
- 2
- Family / bonus room
- Yes
Room sizes
- Great Room—Main level, Gas Fireplace, Cathedral Ceiling(s), Beamed Ceilings
- Kitchen—Lower level, Walk-Out
- Breakfast—Main level, Walk-Out
- Kitchen—Main level, Centre Island, B/I Appliances
- Laundry—Main level, Access To Garage
- Other—Lower level
- Bedroom 2—Lower level, Above Grade Window, California Shutters, Double Closet
- Bedroom—Main level, Double Closet, Coffered Ceiling(s)
- Pantry—Main level
- Primary Bedroom—Main level, Fireplace, Walk-In Closet(s)
- Dining Room—Lower level
- Bedroom—Lower level, Beamed Ceilings, Above Grade Window, Double Closet
- Great Room—Lower level, Walk-Out, Gas Fireplace
Washrooms
- 5-piece, Main
- 3-piece, Main
- 4-piece, Lower
- Municipality
- Pelham
- Neighbourhood
- Fonthill
- Main cross streets
- Marlene Stewart or Buckley
- Directions
- Lookout to Marlene Stewart to Philmori Blvd
- MLS® number
- X13575634
- Data source
- Toronto Regional Real Estate Board
- Listed on
- 2026-07-17
- Updated on
- 2026-07-17
- Days on market
- 90 days
- Possession type
- 90+ days
- Co-op commission
- 2% + HST
- Seller
- Listed by
- BOLDT REALTY INC., BROKERAGE
Home Market Value
Current home valuation for 36 Philmori Boulevard, Pelham, Fonthill, Pelham, ON. Listed for $2,249,900
HOMEH Estimate
$1,816,643
Estimated Sales Range
$1,435,148 - $2,233,633
HOMEH Estimate for 36 Philmori Boulevard, Pelham, Fonthill
Calculated with a real agent's CMA method — 45+ years of experience, codified. Not an AI guess.
For the owner
Is this your home? Track its value.
Get this home's HOMEH Estimate by email once a month, with how many homes are for sale around you.
Mortgage Payment Calculator
Compare up to 4 down payment scenarios
20% required for homes $1.5M or more
$449,980
| Scenario 1 | Scenario 2 | Scenario 3 | Scenario 4 | |
|---|---|---|---|---|
−Down payment | % $ | % $ | % $ | % $ |
+CMHC insurance | $0 | $0 | $0 | $0 |
=Total mortgage | $1,799,920 | $1,687,425 | $1,574,930 | $1,462,435 |
Amortization | ||||
Mortgage rate | % | % | % | % |
| Payment frequency | ||||
=Mortgage payment | $8,788monthly | $8,239monthly | $7,690monthly | $7,140monthly |
Land Transfer Tax
$42,723
$42,723
Around this home
No schools found nearby
Data provided by OpenStreetMap & Fraser Institute School Rankings
Ask HOMEH
New!Hi there!
👋Text or call (416) 301-9001
Recommended for you
Based on homes you've looked at.
No recommended properties found.
Nearby similar homes
No nearby properties found.
More real estate resources
Other homes nearby
Explore this area
Nearby neighbourhoods
No nearby listings available.