
381 Canboro Rd
Pelham (Fenwick), ON L0S 1M0
- 4Bedrooms
- 3Bathrooms
- 1Garage
- 1100–1500Sq Ft
- $3,502Tax
- 69×139 ftLot Size
 Estimated Value:$610,880See Free Estimate Report

Property not available for sale or for rent.
HOMEH One: full-service selling for a 1% listing fee. The buyer's agent commission is separate.
Free Home EvaluationHow Much Is My Home Worth?Homes for Sale NearbySale & Price History for 381 Canboro Rd, Pelham, Fenwick
| Start Date | End Date | Price | Event | MLS# |
|---|---|---|---|---|
| 2024-07-07 | 2025-04-19 | Login to See Prices | Terminated | x9407184 |
Real estate boards require you to or to see the full details of this property.
*Sold prices and complete sale & price history are regulated data. Under the Trust in Real Estate Services Act, 2002 (TRESA) and the rules of the Real Estate Council of Ontario (RECO), and pursuant to the Multiple Listing Service® rules of the Canadian Real Estate Association (CREA) and the Toronto Regional Real Estate Board (TRREB), this information may be shown only to registered users who have agreed to the applicable terms of use (a Virtual Office Website, or "VOW," arrangement). HOMEH Inc., Brokerage therefore provides it to signed-in members only. Creating an account is free and takes under a minute.
About 381 Canboro Rd, Pelham, Fenwick
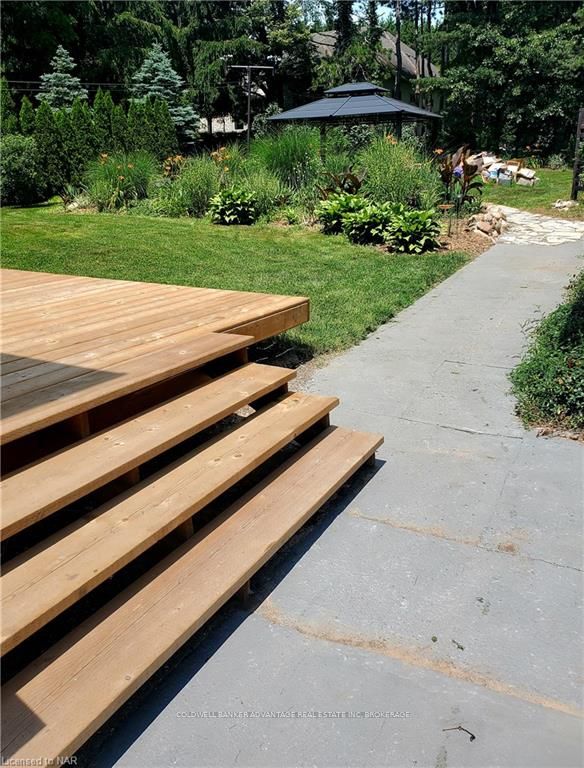
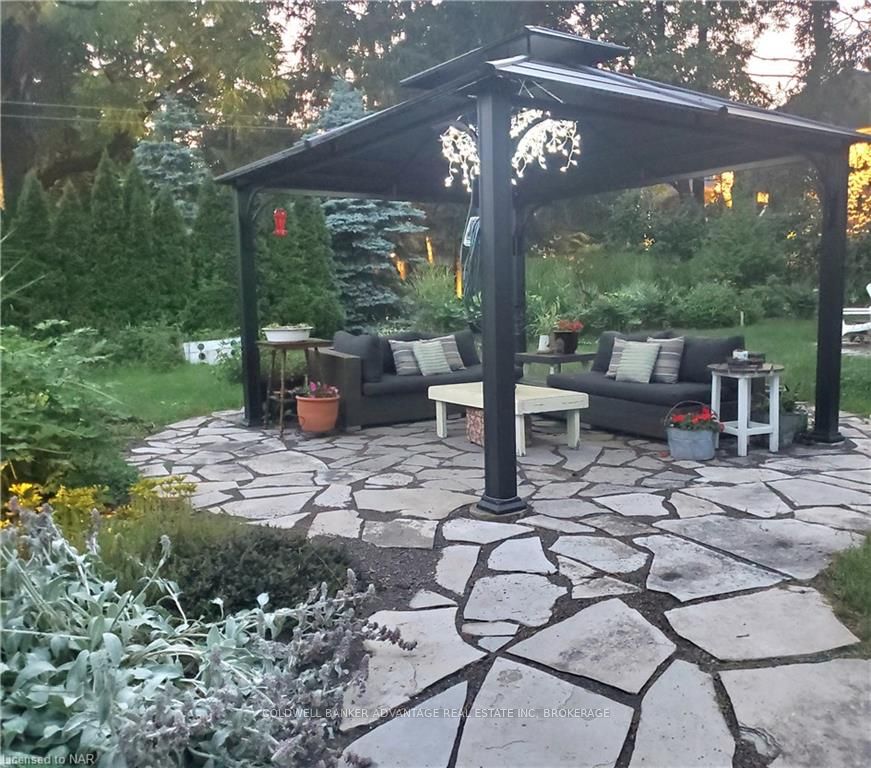
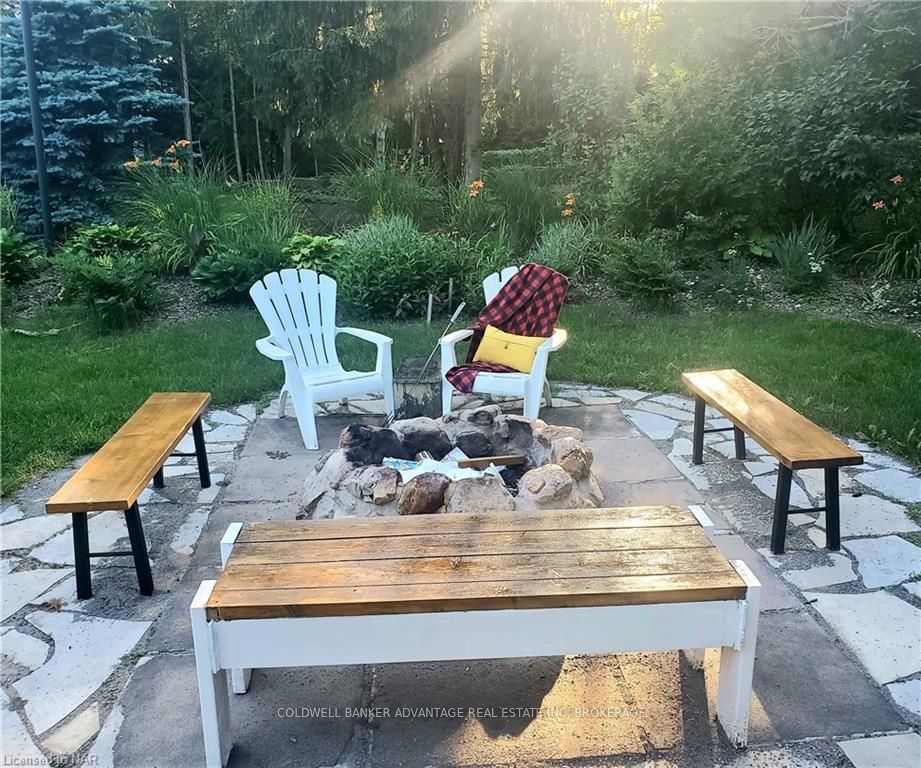
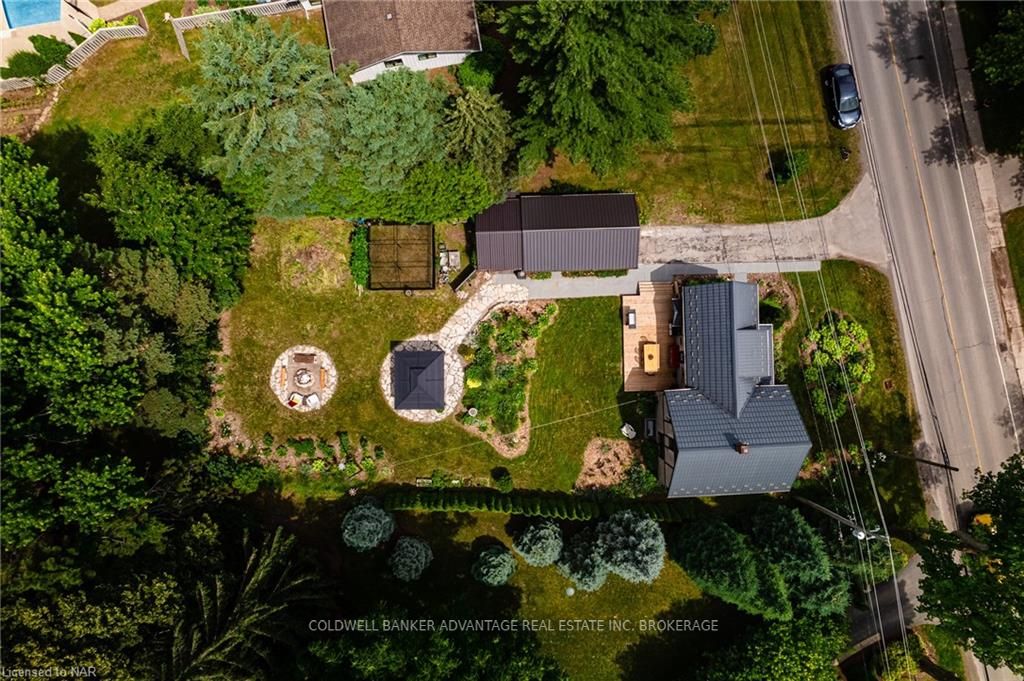
**Stunning Renovated Character Home in Ridgeville** Completely gutted in 2014 which included: new septic, all windows, insulation/drywall, electrical, plumbing, gutters/gutter guards, front door, attic insulation, 2 new washrooms & new kitchen with gorgeous granite countertops. Further updates in 2019 include new furnace, AC, HWT, garage roof, back deck, basement, and more. This spacious home features three levels of finished space on a large lot (69 by 139), including four generous bedrooms (1 adjoins primary so perfect for a nursery/home office) and 2.5 bathrooms. Tons of custom work throughout including among others things, a ladder chandelier, and sliding barn doors. Enjoy outdoor living with a large deck (12 by 22) off the backdoor, which is perfect for hosting barbecues. Property also includes a separate 1.5-car garage equipped measuring 23 by 14 at widest points with: gas hook up for a heater, wired for welding 220V, hoist for automobile work.. An attached shed for lawn care equipment with it's own lawncare sized roll up garage door, plus ample parking, a fenced dog run, and fantastic low maintenance landscaping with a custom stone wall all await it's new owner. A fabulous flagstone pathway leads to a gazebo with power and a rustic stone firepit to enjoy a bonfire. The location is ideal! Nestled in the heart of Pelham, Ridgeville offers the charm of quaint local shops within walking distance. Yet, its also on the bus route to 2 of Pelhams primary schools, and walking distance to E L Crossley high school. Imagine hosting your summer gatherings here, inviting the family & friends over to create unforgettable summer memories.
Key Facts & Features
Property Costs
- Annual Property Tax Amount
- $3,502
- Land Transfer Tax Fee
- $11,333
Rental Items
- Under Contract
- None
- Basement Type
- Finished, Partial Basement
Interior Features
- Laundry Features
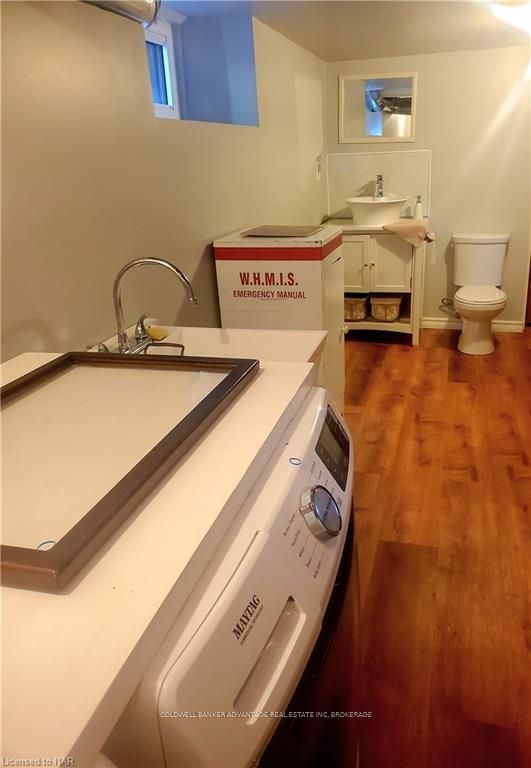
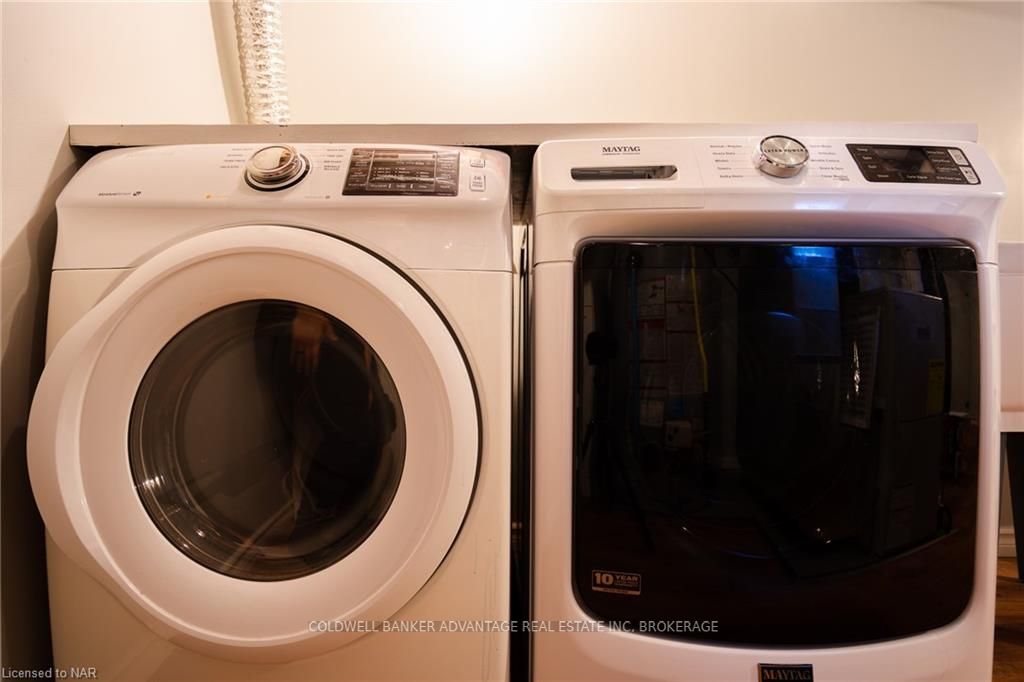
- In Basement
- Interior Extras
- Upgraded Insulation, Water Heater Owned
- Security Features
- None
- Fireplace/Stove
- Yes
- Fireplace Features
- Electric
- Elevator
- No
Exterior Features
- Exterior Extras
- Lighting, Porch, Year Round Living
- Pool
- None
Building
- Building Type
- Detached
- Building Style
- 1 1/2 Storey
Construction
- Exposure
- South
- Exterior Finish
- Stucco (Plaster)
- Roof
- Metal
- Foundation Details
- Poured Concrete
- Special Designation
- Unknown
Lot
- Lot Front
- 69.00 ft
- Lot Depth
- 139.00 ft
- Lot Size
- 139 x 69
- Lot Size Code
- 139 x 69
Inclusions
- Inclusions
- In bedroom attached to primary bedroom: 3 white ikea dressers. In main floor bathroom: large white ikea armoire. Back entry way bench/foot shelf., Built-in Microwave, Carbon Monoxide Detector, Dishwasher, Dryer, Refrigerator, Smoke Detector, Stove, Washer, Hot Water Tank Owned, Window Coverings
Exclusions
- Exclusions
- Outdoor dining table & chairs, exterior couches, gazebo light, Coffee dresser, front entry way coat rack (made with rail road spikes), angel wrought iron plaque (over looking back deck) and angel on front porch. Dehumidifier in basement.
Parking & Garages
- Garage Type
- Detached
- Garage Spaces
- 1
- Parking Spaces
- 3
- Total Garage And Parking Spaces
- 3
Heating & Cooling
- Heat Source
- Gas
- Heat Type
- Forced Air
- Air Conditioning
- Central Air
- Water
- Municipal
- Sewers
- Septic
- Natural Gas
- Yes
- Hydro
- Yes
- Cable
- Available
- Telephone
- Available
- Bedrooms
- 4
- Washrooms
- 3
- Kitchens
- 1
Room sizes
- Foyer—Main level, Carpet Free, Finished
- Bathroom—Main level, Carpet Free
- Kitchen—Main level, Carpet Free, Double Sink, Finished, Pantry
- Dining Room—Main level, Carpet Free, Finished, Hardwood Floor
- Living Room—Main level, Carpet Free, Finished, Hardwood Floor
- Primary Bedroom—Second level, Carpet Free, Finished, Sliding Doors, Vinyl Floor
- Bedroom—Second level, Carpet Free, Finished, Vinyl Floor
- Bedroom—Second level, Carpet Free, Finished, Sliding Doors, Vinyl Floor
- Bedroom—Second level, Carpet Free, Finished, Vinyl Floor
- Bathroom—Second level, Carpet Free, Finished, Tile Floor
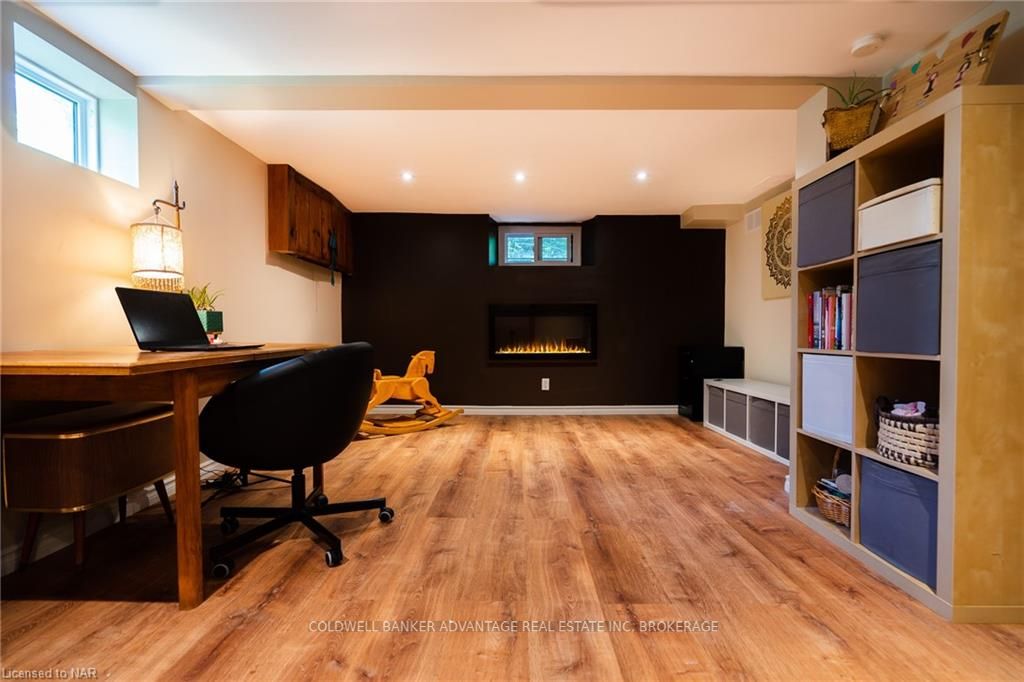
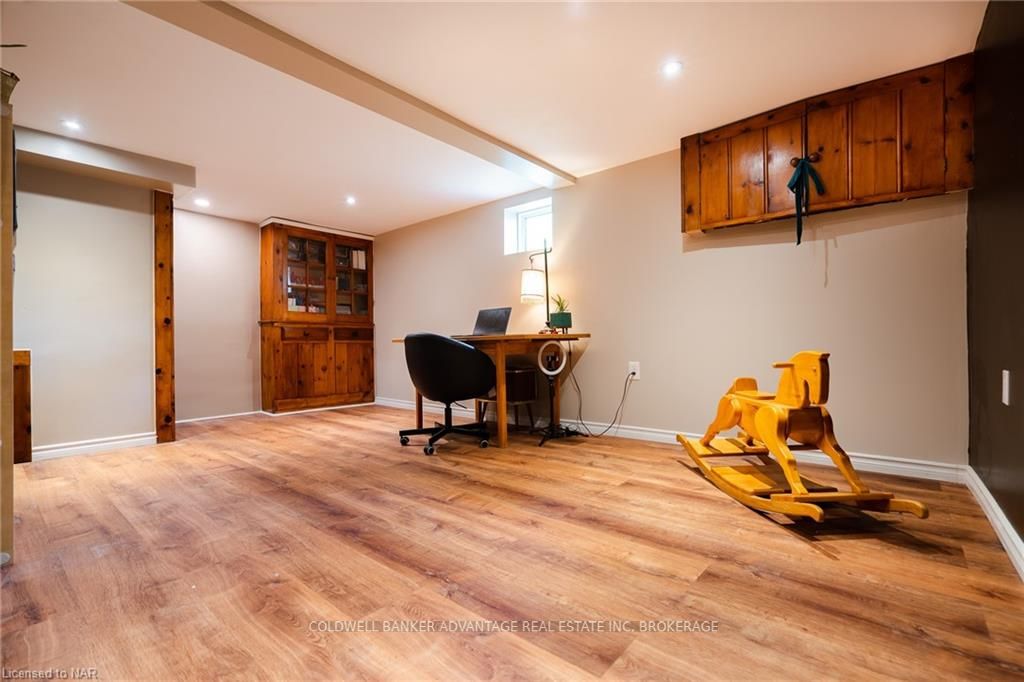
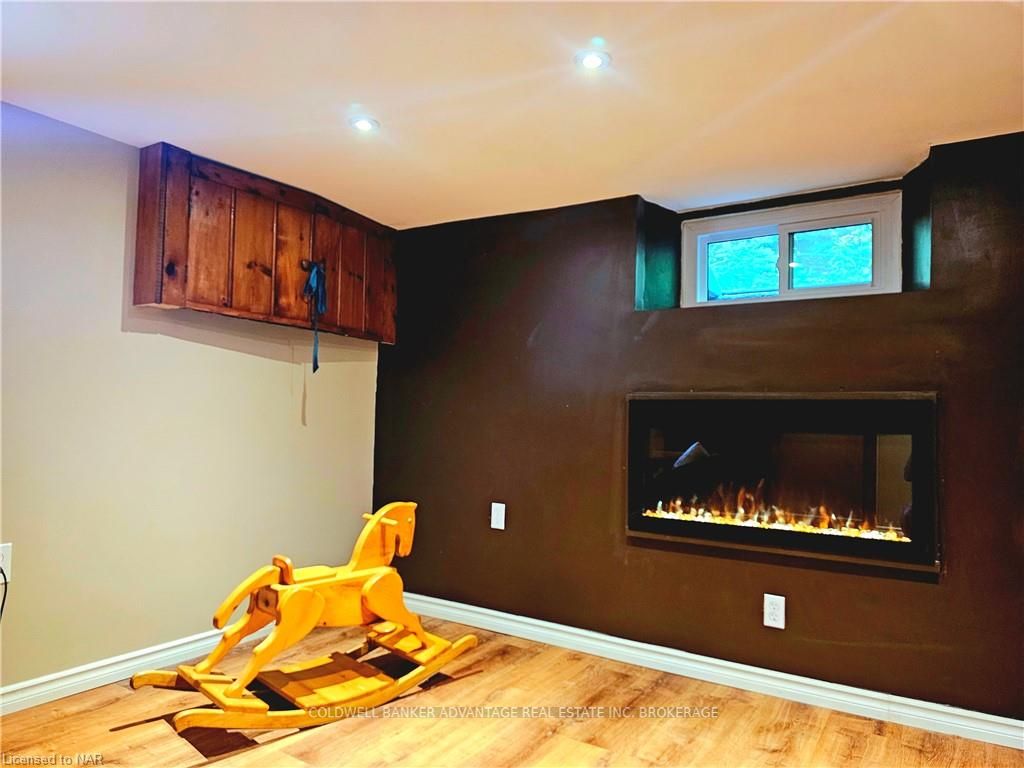
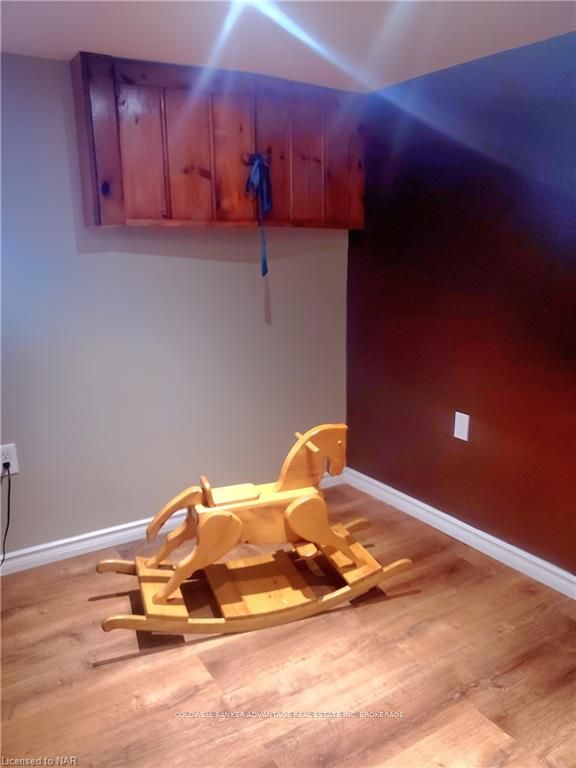
- Recreation—Basement level, Carpet Free, Finished, Fireplace, Vinyl Floor
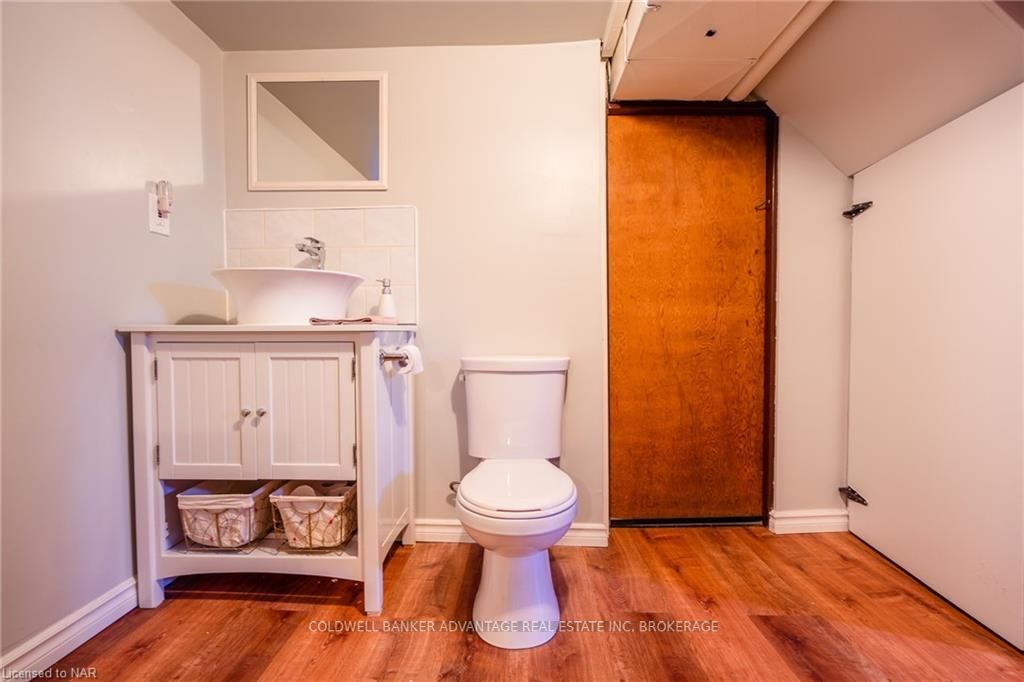
- Bathroom—Basement level, Carpet Free, Finished, Vinyl Floor
Washrooms
- 3-piece, Main
- 3-piece, Second
- 2-piece, Basement
- Municipality
- Pelham
- Neighbourhood
- Fenwick
- Main cross streets
- Nearest major intersection is Effingham and Canboro,
- Zoning
- A2
- Directions
- Nearest major intersection is Effingham and Canboro,
- Waterfront
- None
- MLS® number
- X9407184
- Data source
- itso
- Status change
- 2025-04-19
- Listed on
- 2024-07-07
- Days on market
- 286 days
- Possession type
- Flexible
- Co-op commission
- 2% plus HST
- Seller
- Listed by
- COLDWELL BANKER ADVANTAGE REAL ESTATE INC, BROKERAGE
Home Market Value
Current home valuation for 381 Canboro Rd, Pelham, Fenwick, Pelham, ON. Listed for $742,900
HOMEH Estimate
$610,880
Estimated Sales Range
$427,616 - $794,144
HOMEH Estimate for 381 Canboro Rd, Pelham, Fenwick
Calculated with a real agent's CMA method — 45+ years of experience, codified. Not an AI guess.
For the owner
Is this your home? Track its value.
Get this home's HOMEH Estimate by email once a month, with how many homes are for sale around you.
Mortgage Payment Calculator
Compare up to 4 down payment scenarios
5% on first $500K + 10% on $242,900 over $500K
$49,290
| Scenario 1 | Scenario 2 | Scenario 3 | Scenario 4 | |
|---|---|---|---|---|
−Down payment | % $ | % $ | % $ | % $ |
+CMHC insurance | $27,725 | $20,727 | $17,681 | $0 |
=Total mortgage | $720,851 | $689,337 | $649,146 | $594,320 |
Amortization | ||||
Mortgage rate | % | % | % | % |
| Payment frequency | ||||
=Mortgage payment | $3,520monthly | $3,366monthly | $3,169monthly | $2,902monthly |
Land Transfer Tax
$11,333
$11,333
Around this home
Data provided by OpenStreetMap & Fraser Institute School Rankings
Ask HOMEH
New!Hi there!
👋Text or call (416) 301-9001
Recommended for you
Based on homes you've looked at.
No recommended properties found.
Nearby similar homes
No nearby properties found.
More real estate resources
Other homes nearby
Explore this area
Nearby neighbourhoods
No nearby listings available.