
50 Millbridge Crescent
Pelham (Fonthill), ON L0S 1E1
- 3Bedrooms
- 4Bathrooms
- 2Garage
- 1500–2000Sq Ft
- $5,321Tax
- 47×146 ftLot Size
 Estimated Value:$875,892See Free Estimate Report

Property not available for sale or for rent.
HOMEH One: full-service selling for a 1% listing fee. The buyer's agent commission is separate.
Free Home EvaluationHow Much Is My Home Worth?Homes for Sale NearbySale & Price History for 50 Millbridge Crescent, Pelham, Fonthill
| Start Date | End Date | Price | Event | MLS# |
|---|---|---|---|---|
| 2024-02-29 | 2025-04-19 | Login to See Prices | Terminated | x9402842 |
Real estate boards require you to or to see the full details of this property.
*Sold prices and complete sale & price history are regulated data. Under the Trust in Real Estate Services Act, 2002 (TRESA) and the rules of the Real Estate Council of Ontario (RECO), and pursuant to the Multiple Listing Service® rules of the Canadian Real Estate Association (CREA) and the Toronto Regional Real Estate Board (TRREB), this information may be shown only to registered users who have agreed to the applicable terms of use (a Virtual Office Website, or "VOW," arrangement). HOMEH Inc., Brokerage therefore provides it to signed-in members only. Creating an account is free and takes under a minute.
About 50 Millbridge Crescent, Pelham, Fonthill
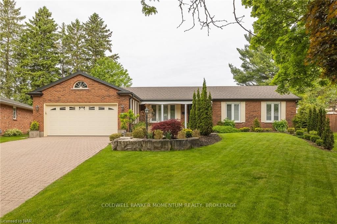
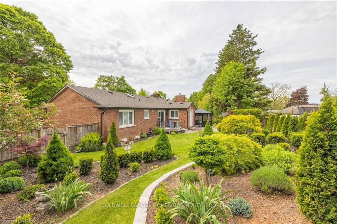
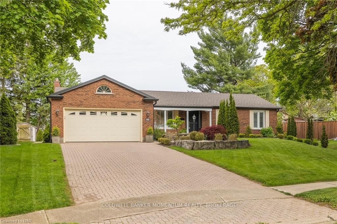
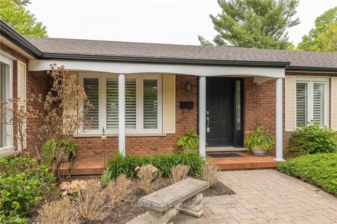
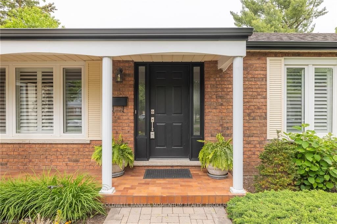
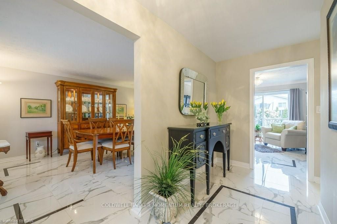
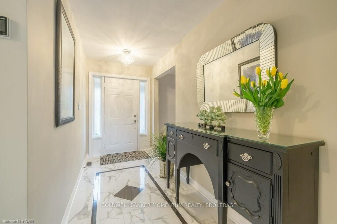
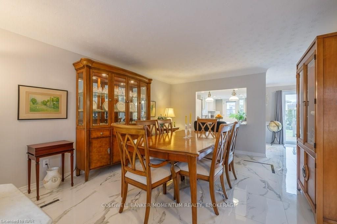
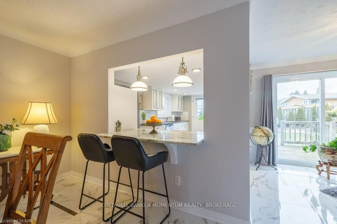
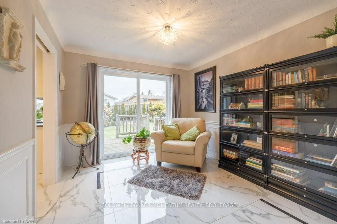
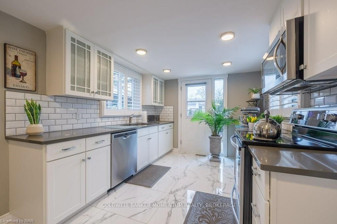
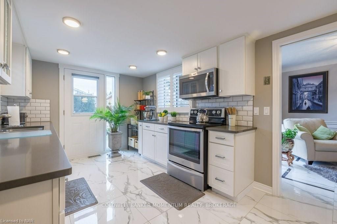
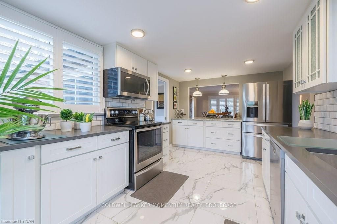
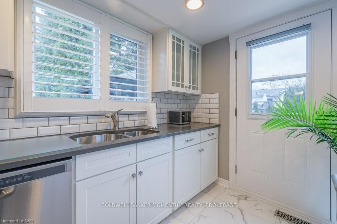
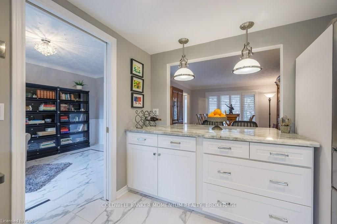
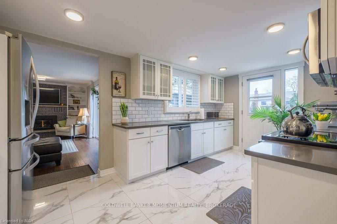
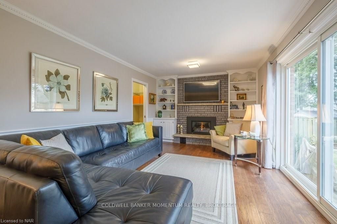
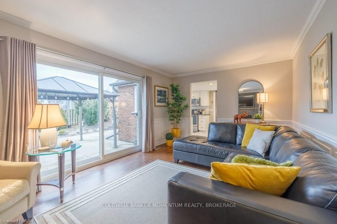
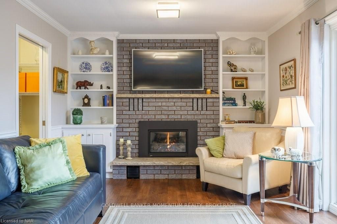
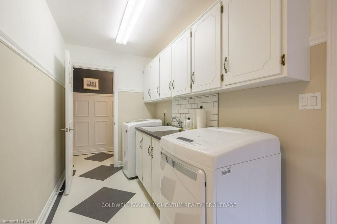
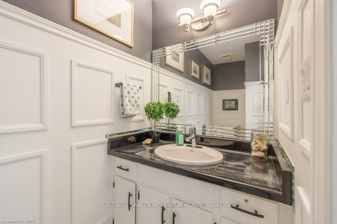
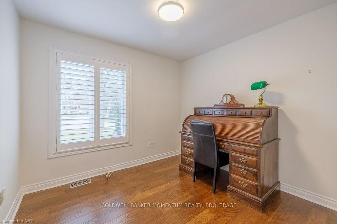
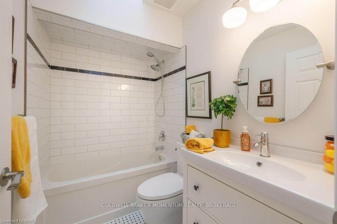
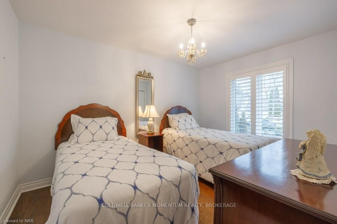
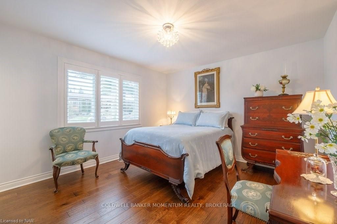
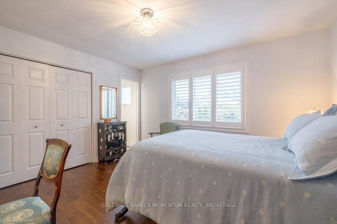
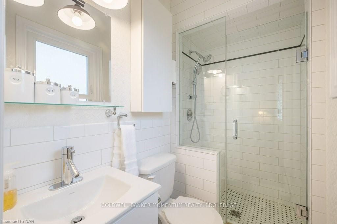
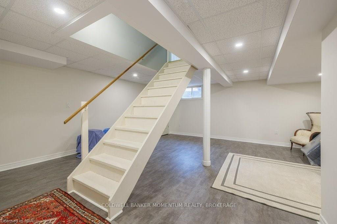
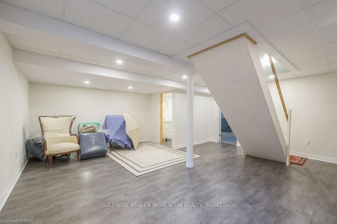
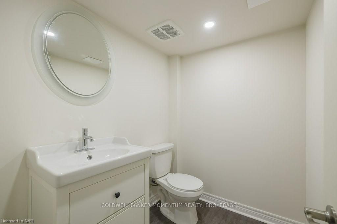
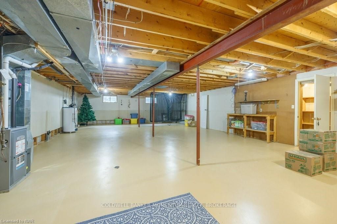
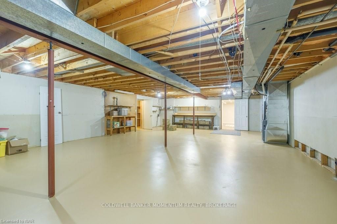
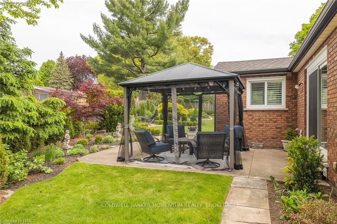
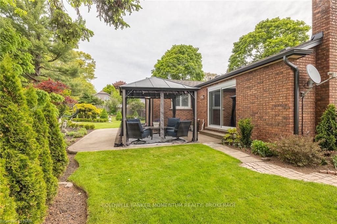
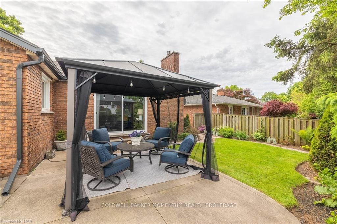
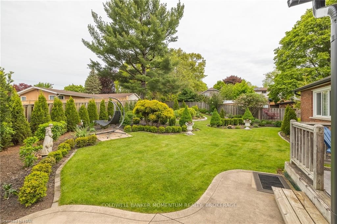
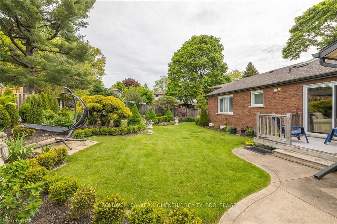
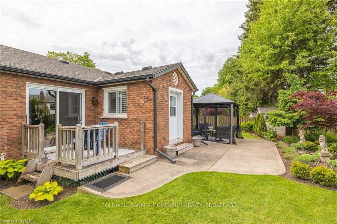
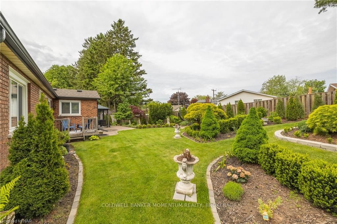
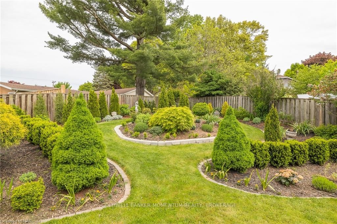
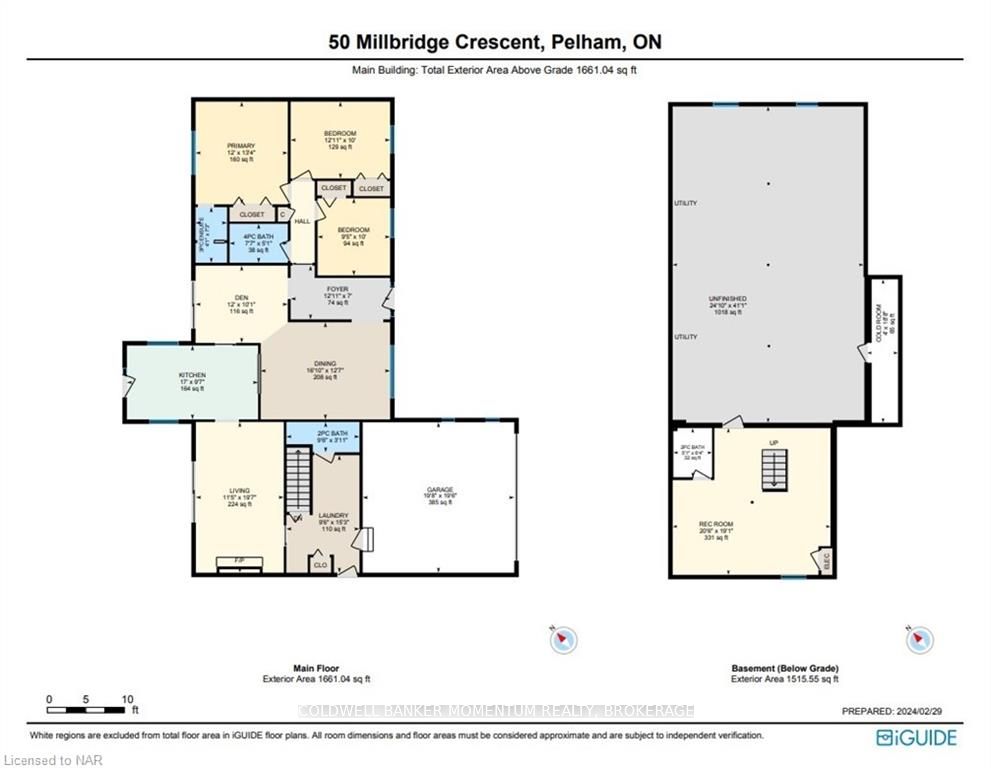
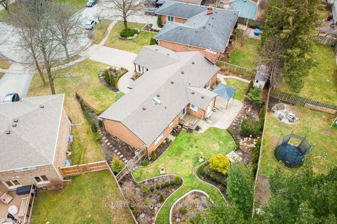
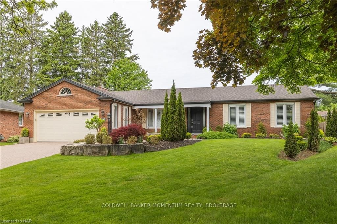
Updated, clean & well maintained all brick bungalow sitting high on the bend of desirable Millbridge Crescent in Fonthill. Lovely curb appeal greets you as you head up the double wide interlock driveway onto this pie shaped lot that measures 132' across the back. It feels like home the minute you walk thru the door. The floors have a Neo-classical influence and the home has French country feel with open modern touches. The 3 bedrooms are all a nice size with spacious closets. The 3 pc ensuite is a bright updated space with built in shower bench, and special stain resistant glass. The kitchen has been opened up to become part of the living space, and it sure lets the light shine thru! Currently the larger space is used as a dining room, and the dinette area used as a sitting area...this could easily be reversed, depending on your family needs. This bright and modernized kitchen overlooks both spaces and offers plenty of counter tops, cupboards with drawers and sunshine. All appliances here are included, making your move even easier. Off the other side is a family room with engineer hardwood floors, a gas fireplace and access to the laundry, Bsmt, garage, side & backyard. Tucked around the corner is a handy 2 pc bathroom. The garage is a spacious 2 car with single door. Lots of storage here and option for a second fridge in the laundry area should you choose. The basement is mainly unfinished, and awaiting your touches. You could easily add one or two bedrooms down here with big windows and nice high ceilings. There is a complete 2 piece bath down here and cold cellar for storage. The yard has been extensively landscaped over the past few years with lovely perineals and evergreens that will add to the privacy in time. The concrete patio and pathways are an excellent feature, making entertaining and summer barbecues even easier. This established and mature neighborhood will remind you that it's time to #ownapieceofniagara.
Key Facts & Features
Property Costs
- Annual Property Tax Amount
- $5,321
- Land Transfer Tax Fee
- $15,975
- Basement Type
- Partially Finished, Full
Interior Features
- Laundry Features
- Sink
- Interior Extras
- Water Heater
- Fireplace/Stove
- Yes
- Elevator
- No
Exterior Features
- Exterior Extras
- Lawn Sprinkler System, Privacy
- Pool
- None
- Property Features
- Golf, Hospital
Building
- Building Type
- Detached
- Building Style
- Bungalow
- Approx Age
- 31-50
Construction
- Exposure
- West
- Exterior Finish
- Brick
- Roof
- Asphalt Shingle
- Foundation Details
- Poured Concrete
- Special Designation
- Unknown
Lot
- Lot Front
- 47.20 ft
- Lot Depth
- 145.99 ft
- Lot Size
- 145.99 x 47.2
- Lot Size Code
- 145.99 x 47.2
Inclusions
- Inclusions
- CVAC & attachments are AS-IS and it is unknown if they work. Self Clean feature on stove does not work, pls mark "AS-IS". Gazebo with screens., Built-in Microwave, Dishwasher, Dryer, Garage Door Opener, Refrigerator, Smoke Detector, Stove, Washer, Window Coverings
Exclusions
- Exclusions
- 2 stools at kitchen peninsula; lawn ornaments.
Parking & Garages
- Garage Type
- Attached
- Garage Spaces
- 2
- Parking Spaces
- 4
- Total Garage And Parking Spaces
- 6
Heating & Cooling
- Heat Source
- Gas
- Heat Type
- Forced Air
- Air Conditioning
- Central Air
- Water
- Municipal
- Sewers
- Sewer
- Natural Gas
- Yes
- Hydro
- Yes
- Telephone
- Yes
- Bedrooms
- 3
- Washrooms
- 4
- Kitchens
- 1
Room sizes
- Dining Room—Main level
- Den—Main level
- Kitchen—Main level
- Living Room—Main level
- Laundry—Main level
- Bathroom—Main level
- Bathroom—Main level
- Bedroom—Main level
- Bedroom—Main level
- Primary Bedroom—Main level
- Bathroom—Main level, Ensuite Bath
- Bathroom—Basement level
- Recreation—Basement level
- Other—Basement level
- Cold Room/Cantina—Basement level
Washrooms
- 2-piece, Main
- 4-piece, Main
- 3-piece, Main
- 2-piece, Basement
- Municipality
- Pelham
- Neighbourhood
- Fonthill
- Main cross streets
- Off Woodstream or Spruceside
- Zoning
- R2
- Directions
- Off Woodstream or Spruceside
- Waterfront
- None
- MLS® number
- X9402842
- Data source
- itso
- Status change
- 2025-04-19
- Listed on
- 2024-02-29
- Days on market
- 415 days
- Possession type
- Immediate
- Co-op commission
- 2% plus HST
- Seller
- Listed by
- COLDWELL BANKER MOMENTUM REALTY, BROKERAGE
Home Market Value
Current home valuation for 50 Millbridge Crescent, Pelham, Fonthill, Pelham, ON. Listed for $975,000
HOMEH Estimate
$875,892
Estimated Sales Range
$613,124 - $1,138,660
HOMEH Estimate for 50 Millbridge Crescent, Pelham, Fonthill
Calculated with a real agent's CMA method — 45+ years of experience, codified. Not an AI guess.
For the owner
Is this your home? Track its value.
Get this home's HOMEH Estimate by email once a month, with how many homes are for sale around you.
Mortgage Payment Calculator
Compare up to 4 down payment scenarios
5% on first $500K + 10% on $475,000 over $500K
$72,500
| Scenario 1 | Scenario 2 | Scenario 3 | Scenario 4 | |
|---|---|---|---|---|
−Down payment | % $ | % $ | % $ | % $ |
+CMHC insurance | $36,075 | $27,203 | $23,205 | $0 |
=Total mortgage | $937,950 | $904,703 | $851,955 | $780,000 |
Amortization | ||||
Mortgage rate | % | % | % | % |
| Payment frequency | ||||
=Mortgage payment | $4,580monthly | $4,417monthly | $4,160monthly | $3,808monthly |
Land Transfer Tax
$15,975
$15,975
Around this home
No schools found nearby
Data provided by OpenStreetMap & Fraser Institute School Rankings
Ask HOMEH
New!Hi there!
👋Text or call (416) 301-9001
Recommended for you
Based on homes you've looked at.
No recommended properties found.
Nearby similar homes
No nearby properties found.
More real estate resources
Other homes nearby
Explore this area
Nearby neighbourhoods
No nearby listings available.