
50 Page Street
Pelham (Fonthill), ON L3E 0X3
- 2+2Bedrooms
- 3Bathrooms
- 2Garage
- 1500–2000Sq Ft
- $1Tax
- 59×115 ftLot Size
 Free EstimateSee Free Estimate Report

Sale & Price History for 50 Page Street, Pelham, Fonthill
| Start Date | End Date | Price | Event | MLS# |
|---|---|---|---|---|
| No listing history available | ||||
Real estate boards require you to or to see the full details of this property.
*Sold prices and complete sale & price history are regulated data. Under the Trust in Real Estate Services Act, 2002 (TRESA) and the rules of the Real Estate Council of Ontario (RECO), and pursuant to the Multiple Listing Service® rules of the Canadian Real Estate Association (CREA) and the Toronto Regional Real Estate Board (TRREB), this information may be shown only to registered users who have agreed to the applicable terms of use (a Virtual Office Website, or "VOW," arrangement). HOMEH Inc., Brokerage therefore provides it to signed-in members only. Creating an account is free and takes under a minute.
About 50 Page Street, Pelham, Fonthill
Summarized Description
- Mid-century modern inspired bungalow in Forest Park
- Custom walk-in pantry and luxurious kitchen
- Breathtaking primary closet with heated ensuite
- Finished basement with bespoke home gym
- Covered Trex deck and landscaped backyard
- Large lot with full irrigation system
- 4 bedrooms and 3 bathrooms for ample space
- Attached garage and private driveway for convenience
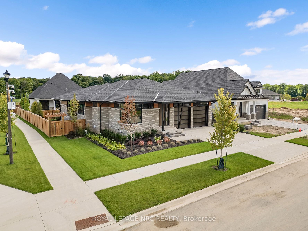
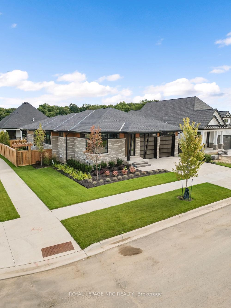
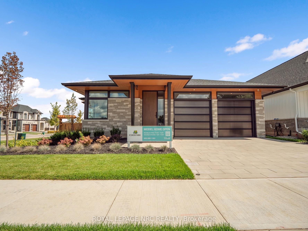
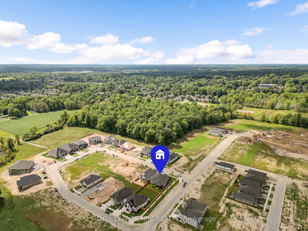
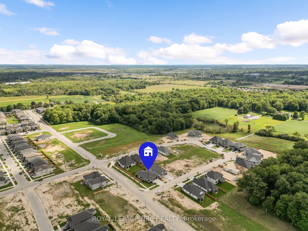
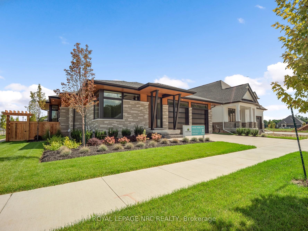
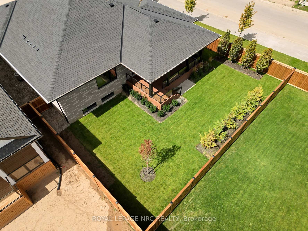
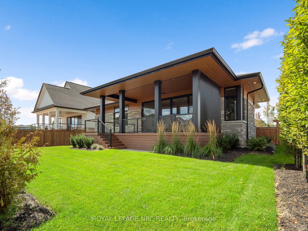
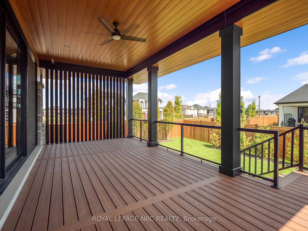
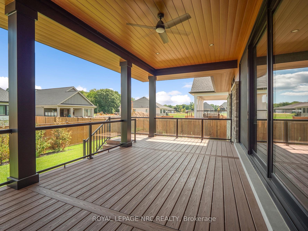
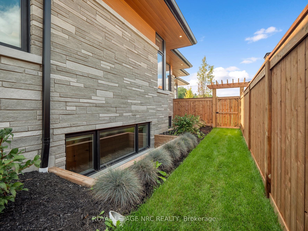
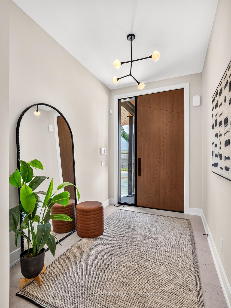
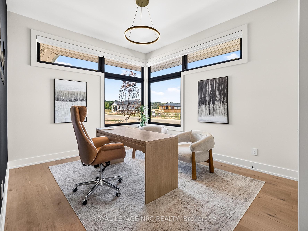
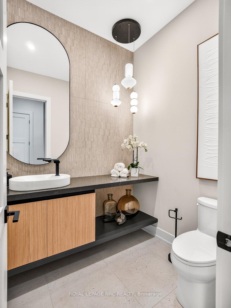
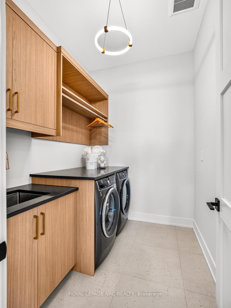
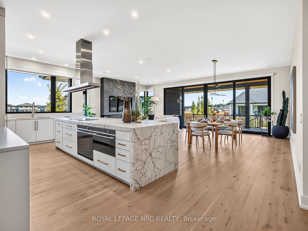
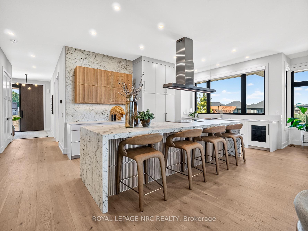
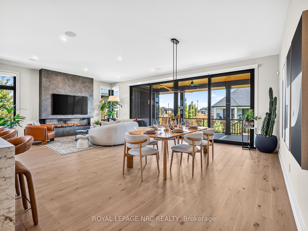
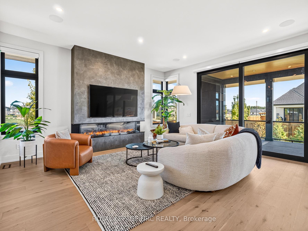
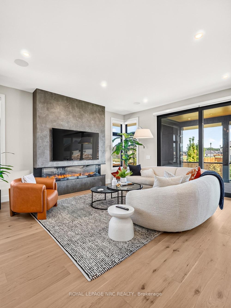
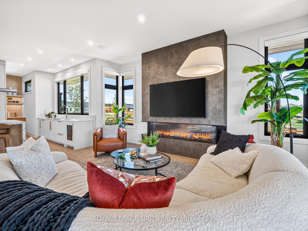
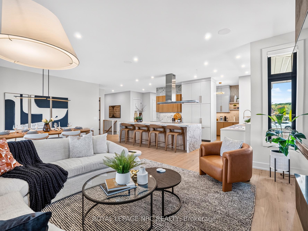
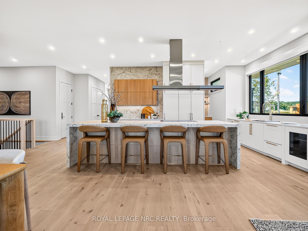
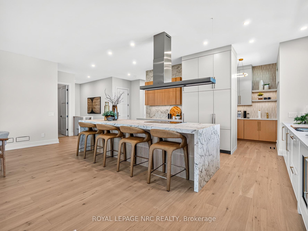
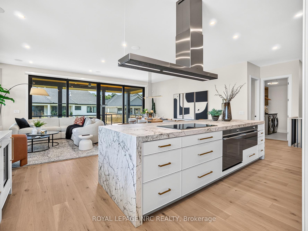
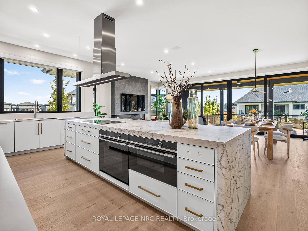
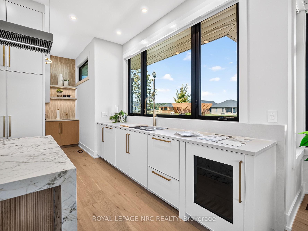
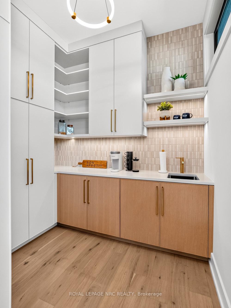
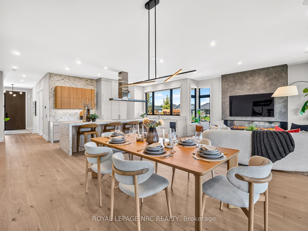
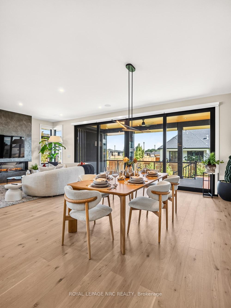
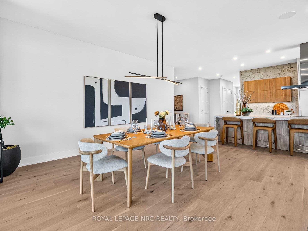
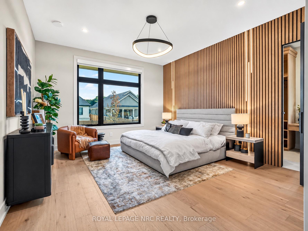
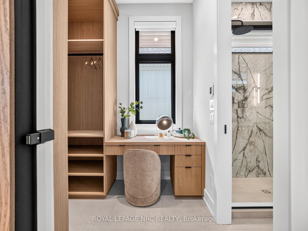
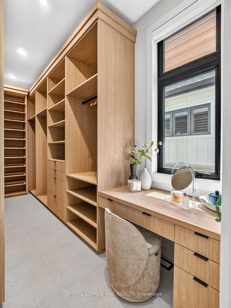
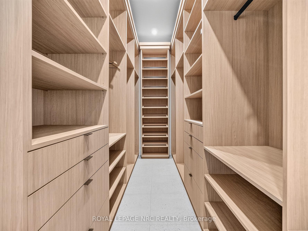
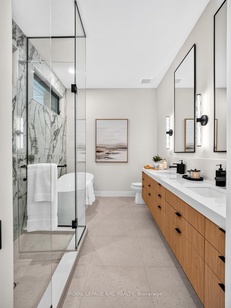
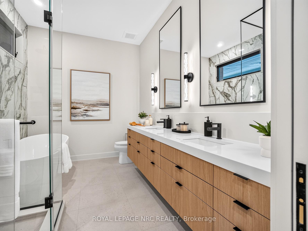
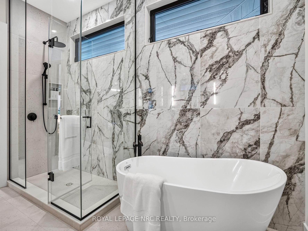
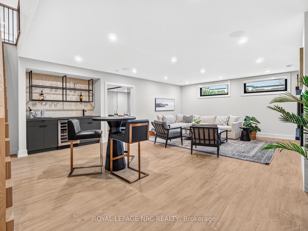
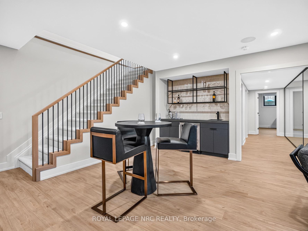
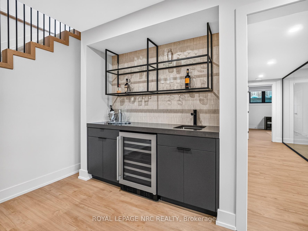
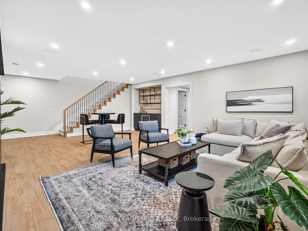
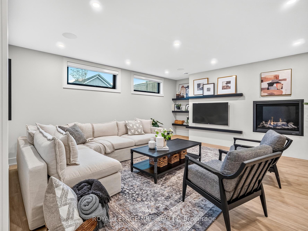
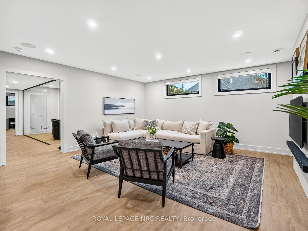
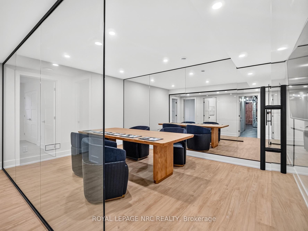
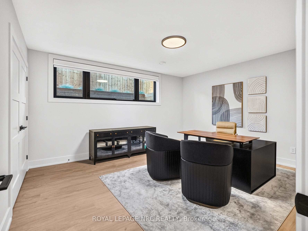
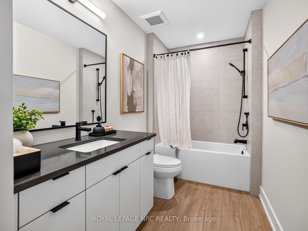
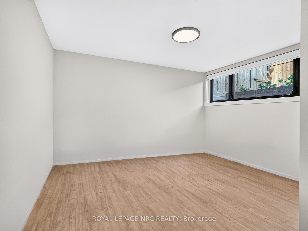
The term dream home doesn't cut it. This Rinaldi model home is everything you have wished for and more. - Welcome to 50 Page Street! Set on a large lot in Fonthill's finest neighbourhood, Forest Park, this 4 bedroom, 3 bathroom 1999 sq ft bungalow (with 1364 sq ft of finished basement space) is a mid-century modern inspired marvel. Grand 10-foot ceilings and luxurious hardwood floors compliments each other across the main floor. The 11 foot kitchen island demands the attention of the most skilled cooks & chefs. Luxurious Fisher Paykel appliances and a custom walk-in pantry make entertaining as easy as can be. The living/dining room offers a stunning fireplace feature set against a 20'x9' glass door feature overlooking the rear yard. A breathtaking 112 sq ft primary closet complete with a custom makeup vanity filled with natural light is the perfect entry to the private 5 piece ensuite bathroom (both areas equipped with heated floors) that offer exquisite stone and wood finishes. A main floor laundry room, 2nd bedroom and a stylish 2 piece bathroom complete this incredible main floor. The finished basement lives nothing to be desired. Luxury vinyl plank flooring, a custom wet bar, rec room with an offset gas fireplace, 2 spacious bedrooms tons of storage and even a bespoke home gym tucked behind glass - this is the basement of your dreams.The fully fenced and landscaped backyard with its 25'9" x 12' covered Trex deck is ready for your next legendary gathering. Its full irrigation system makes keeping everything lush and green a breeze. A large 21'11"x21'10" attached garage combined with the private interlocking paver driveway provides plenty of parking for loved ones and guests. This one of a kind home is awaiting its discerning owners. Interested in perfectly tailoring a home to your needs? Lots backing out to Carolinian Forest are still available. Visit 50 Page St today and discover why Forest Park is the community that is meant for you.
Key Facts & Features
Property Costs
- Annual Property Tax Amount
- $1
- Land Transfer Tax Fee
- $34,406
Rental Items
- Rental Equipment
- On Demand Water Heater
- Under Contract
- On Demand Water Heater
- Basement Type
- Finished, Full
Interior Features
- Laundry Level
- Main Level
- Interior Extras
- Bar Fridge, Built-In Oven, ERV/HRV, On Demand Water Heater, Primary Bedroom - Main Floor, Storage, Sump Pump, Auto Garage Door Remote, Countertop Range
- Security Features
- Security System
- Fireplace/Stove
- Yes
- Fireplace Features
- Electric, Family Room, Rec Room, Natural Gas
- Elevator
- No
Exterior Features
- Exterior Extras
- Deck, Landscaped, Lawn Sprinkler System, Year Round Living
- Pool
- None
- Property Features
- Fenced Yard, Golf, Library, Park, Rec./Commun.Centre, School
Building
- Building Type
- Detached
- Building Style
- Bungalow
- Approx Age
- New
Construction
- Exterior Finish
- Stone, Metal/Steel Siding
- Roof
- Shingles
- Foundation Details
- Poured Concrete
- Special Designation
- Unknown
Lot
- Lot Front
- 59.42 ft
- Lot Depth
- 115.00 ft
- Lot Shape
- Irregular
Inclusions
- Inclusions
- Fisher Paykel Fridge, Oven, Induction Cooktop, Combi-Oven Dishwasher. 2 Beverage Fridges. Electrolux Washer & Dryer Hunter Douglas Motorized Window Coverings, Garage Door Openers, Irrigation System
Parking & Garages
- Garage Type
- Attached
- Garage Spaces
- 2
- Parking Spaces
- 2
- Total Garage And Parking Spaces
- 4
Heating & Cooling
- Heat Source
- Gas
- Heat Type
- Forced Air
- Air Conditioning
- Central Air
- Water
- Municipal
- Sewers
- Sewer
- Natural Gas
- Yes
- Hydro
- Yes
- Cable
- Yes
- Telephone
- Yes
- Bedrooms
- 2 + 2
- Washrooms
- 3
- Kitchens
- 1
Room sizes
- Bathroom—Main level, 3 Pc Bath
- Great Room—Main level
- Kitchen—Main level
- Bedroom—Main level, Hardwood Floor
- Laundry—Main level
- Recreation—Basement level
- Bedroom 3—Basement level
- Primary Bedroom—Main level
- Dining Room—Main level
- Pantry—Main level
- Bedroom 4—Basement level
- Other—Basement level
Washrooms
- 2-piece, Main
- 5-piece, Main
- 3-piece, Basement
- Municipality
- Pelham
- Neighbourhood
- Fonthill
- Main cross streets
- Page Street and Walker Road
- Zoning
- R2-316
- Directions
- Rice Road to Walker Road to Page Street
- MLS® number
- X13879710
- Data source
- Toronto Regional Real Estate Board
- Listed on
- 2026-10-08
- Updated on
- 2026-10-09
- Days on market
- 13 days
- Possession type
- 90+ days
- Co-op commission
- 2%+HST
- Seller
- Listed by
- ROYAL LEPAGE NRC REALTY
Home Market Value
Current home valuation for 50 Page Street, Pelham, Fonthill, Pelham, ON. Listed for $1,896,525
HOMEH Estimate
—
Estimated Sales Range
—
HOMEH Estimate for 50 Page Street, Pelham, Fonthill
Calculated with a real agent's CMA method — 45+ years of experience, codified. Not an AI guess.
For the owner
Is this your home? Track its value.
Get this home's HOMEH Estimate by email once a month, with how many homes are for sale around you.
Mortgage Payment Calculator
Compare up to 4 down payment scenarios
20% required for homes $1.5M or more
$379,305
| Scenario 1 | Scenario 2 | Scenario 3 | Scenario 4 | |
|---|---|---|---|---|
−Down payment | % $ | % $ | % $ | % $ |
+CMHC insurance | $0 | $0 | $0 | $0 |
=Total mortgage | $1,517,220 | $1,422,394 | $1,327,567 | $1,232,741 |
Amortization | ||||
Mortgage rate | % | % | % | % |
| Payment frequency | ||||
=Mortgage payment | $7,408monthly | $6,945monthly | $6,482monthly | $6,019monthly |
Land Transfer Tax
$34,406
$34,406
Around this home
Data provided by OpenStreetMap & Fraser Institute School Rankings
Ask HOMEH
New!Hi there!
👋Text or call (416) 301-9001
Recommended for you
Based on homes you've looked at.
No recommended properties found.
Nearby similar homes
No nearby properties found.
More real estate resources
Other homes nearby
Explore this area
Nearby neighbourhoods
No nearby listings available.