
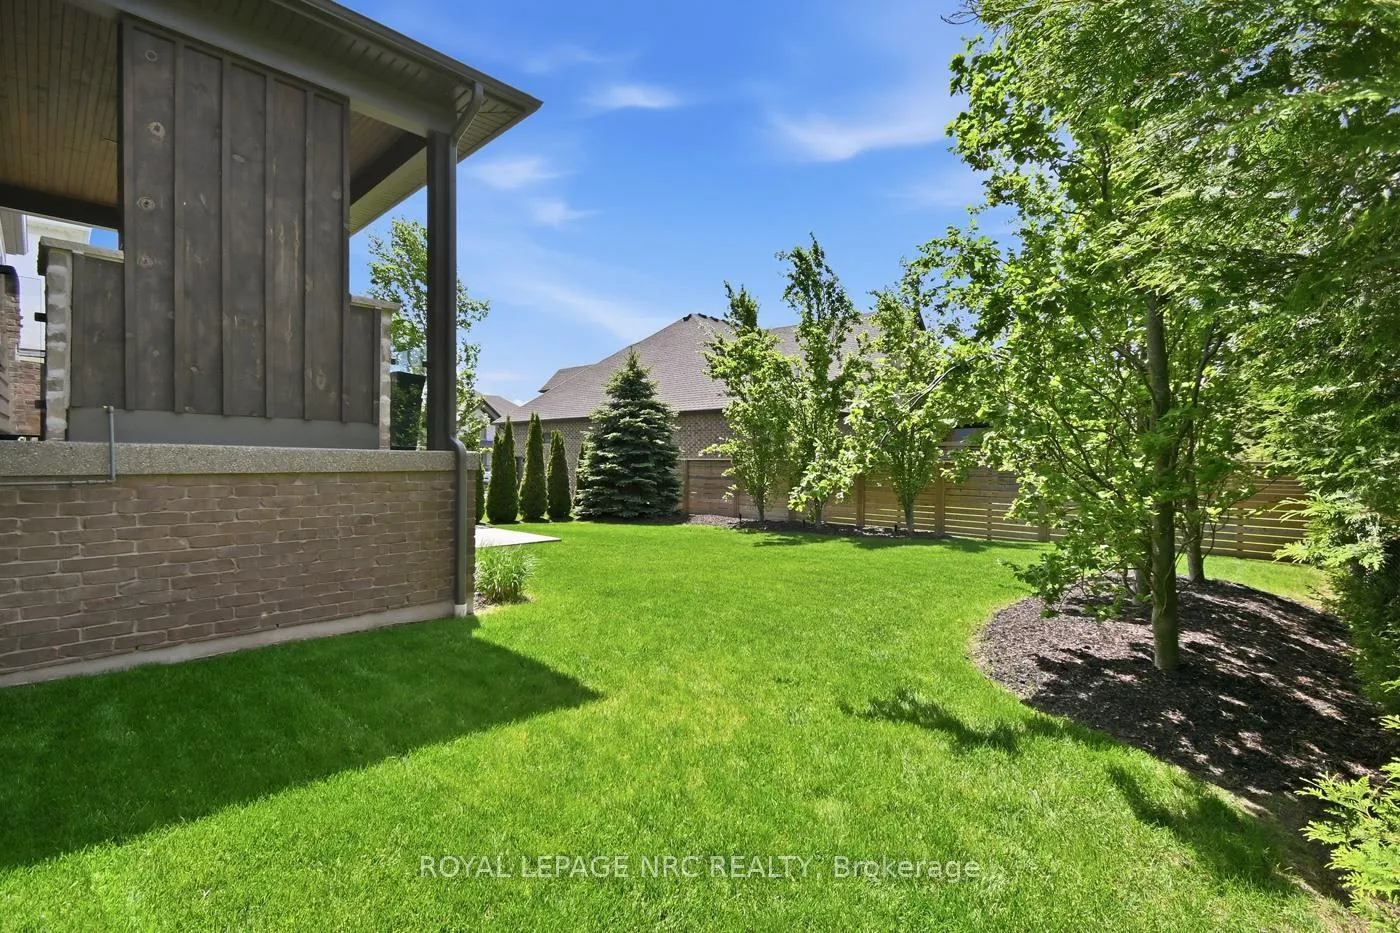
61 Philmori Boulevard
Pelham (Fonthill), ON L3E 0S5
- 3Bedrooms
- 3Bathrooms
- 2Garage
- 1500–2000Sq Ft
- $8,550Tax
- 70×130 ftLot Size
 Estimated Value:$1,532,500See Free Estimate Report

Property not available for sale or for rent.
HOMEH One: full-service selling for a 1% listing fee. The buyer's agent commission is separate.
Free Home EvaluationHow Much Is My Home Worth?Homes for Sale NearbySale & Price History for 61 Philmori Boulevard, Pelham, Fonthill
| Start Date | End Date | Price | Event | MLS# |
|---|---|---|---|---|
| 2026-03-08 | 2026-07-09 | Login to See Prices | Sold | x12859380 |
Real estate boards require you to or to see the full details of this property.
*Sold prices and complete sale & price history are regulated data. Under the Trust in Real Estate Services Act, 2002 (TRESA) and the rules of the Real Estate Council of Ontario (RECO), and pursuant to the Multiple Listing Service® rules of the Canadian Real Estate Association (CREA) and the Toronto Regional Real Estate Board (TRREB), this information may be shown only to registered users who have agreed to the applicable terms of use (a Virtual Office Website, or "VOW," arrangement). HOMEH Inc., Brokerage therefore provides it to signed-in members only. Creating an account is free and takes under a minute.
About 61 Philmori Boulevard, Pelham, Fonthill
Summarized Description
- Luxurious European Style bungalow in Fonthill.
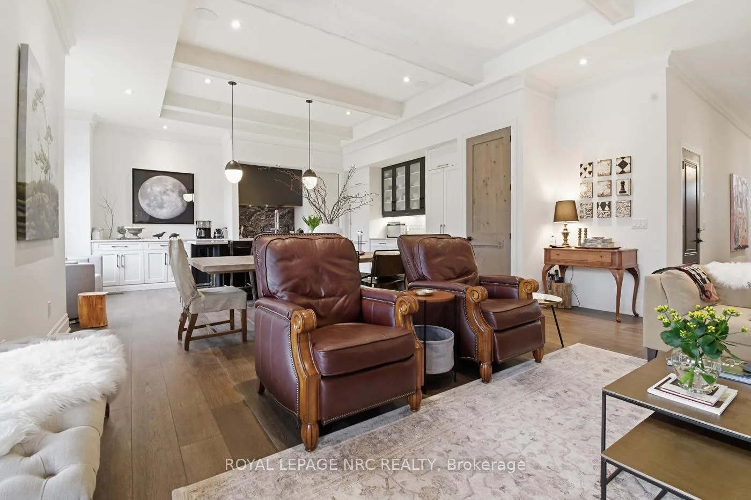
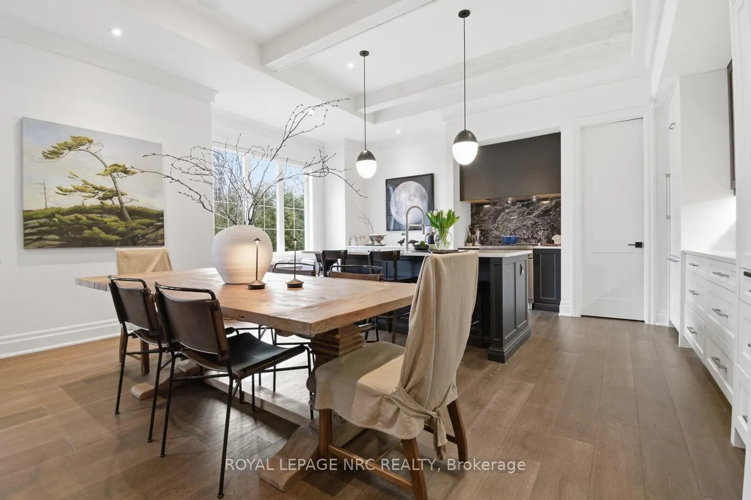
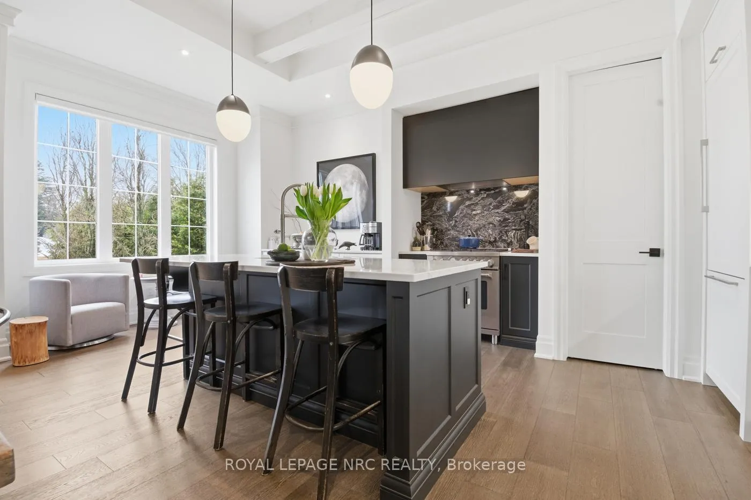
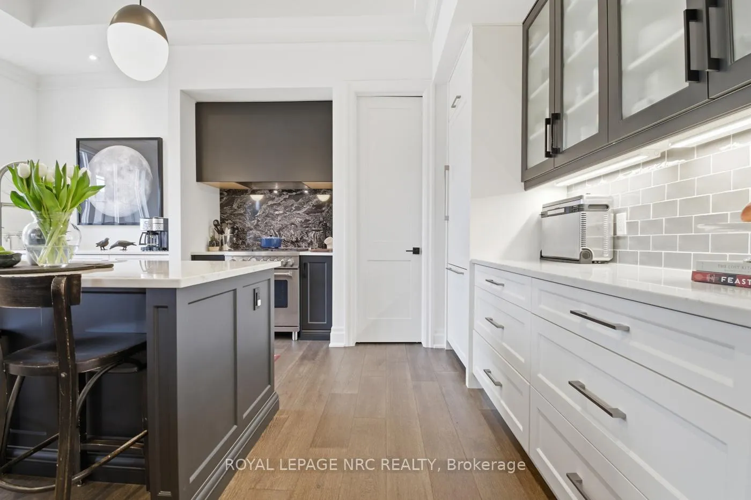
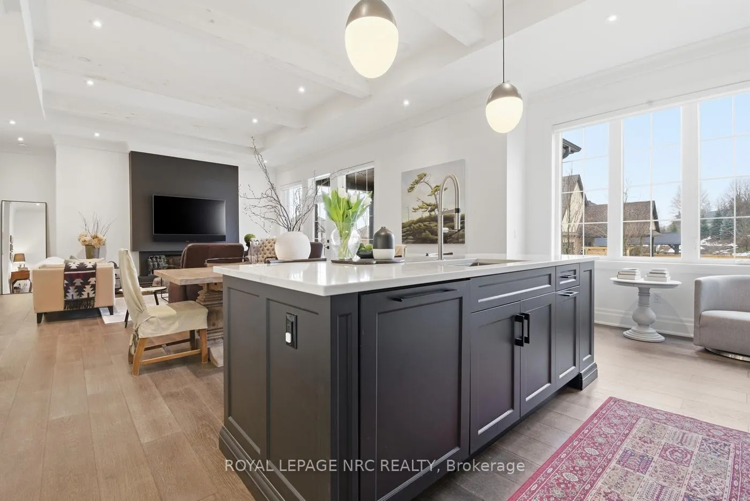
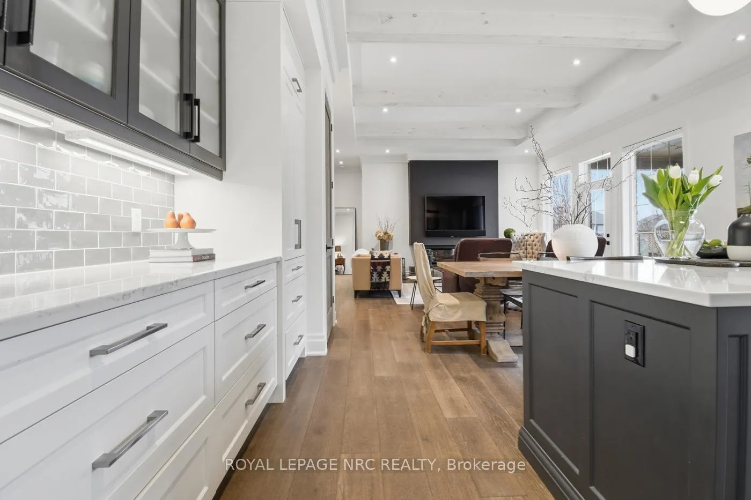
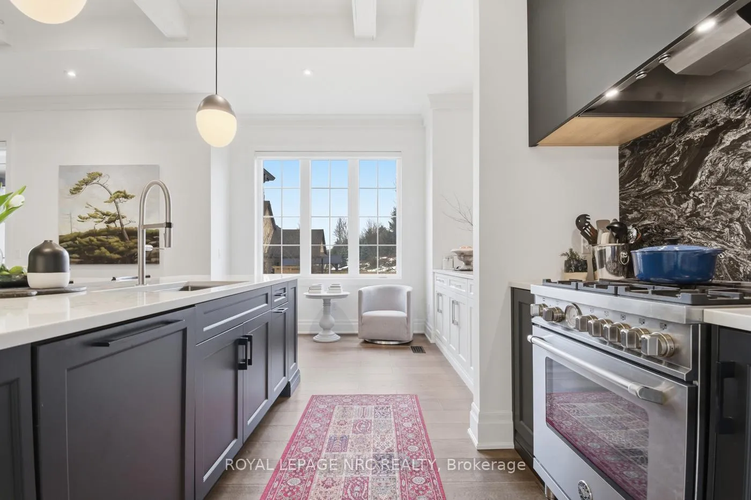
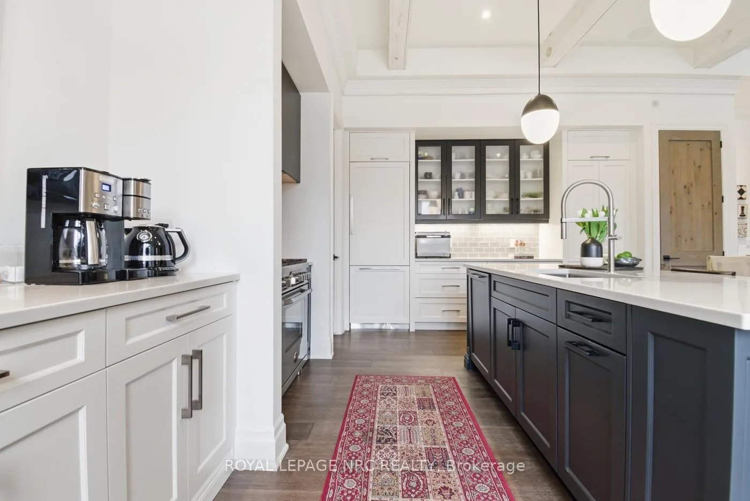
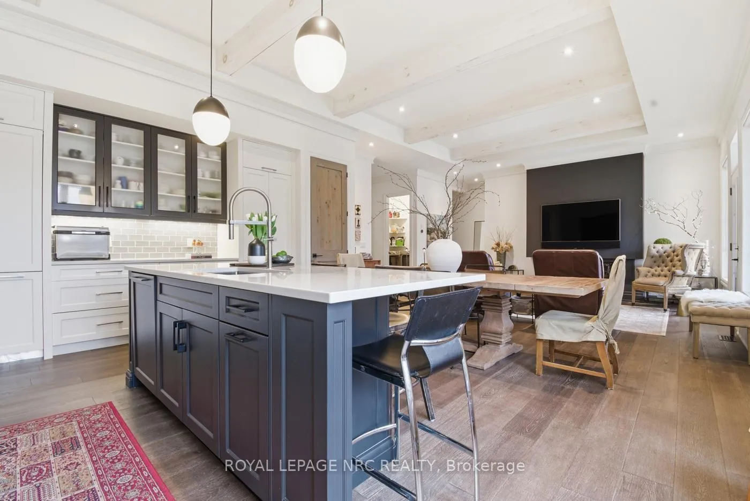
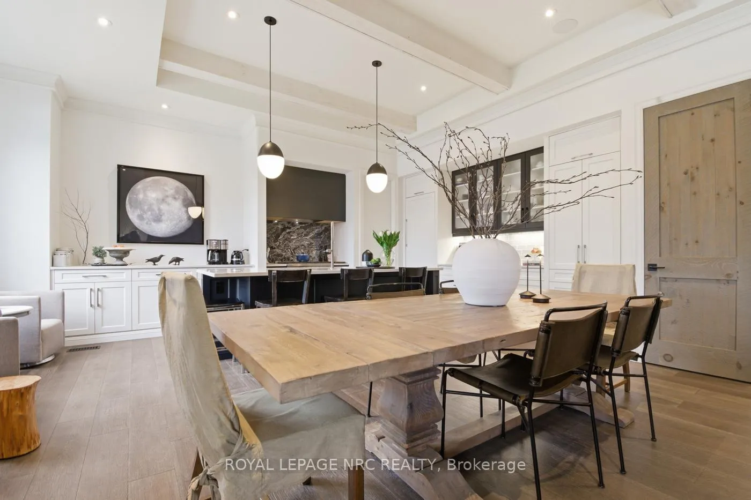
- Gourmet kitchen with oversized island and Bertazzoni appliances.
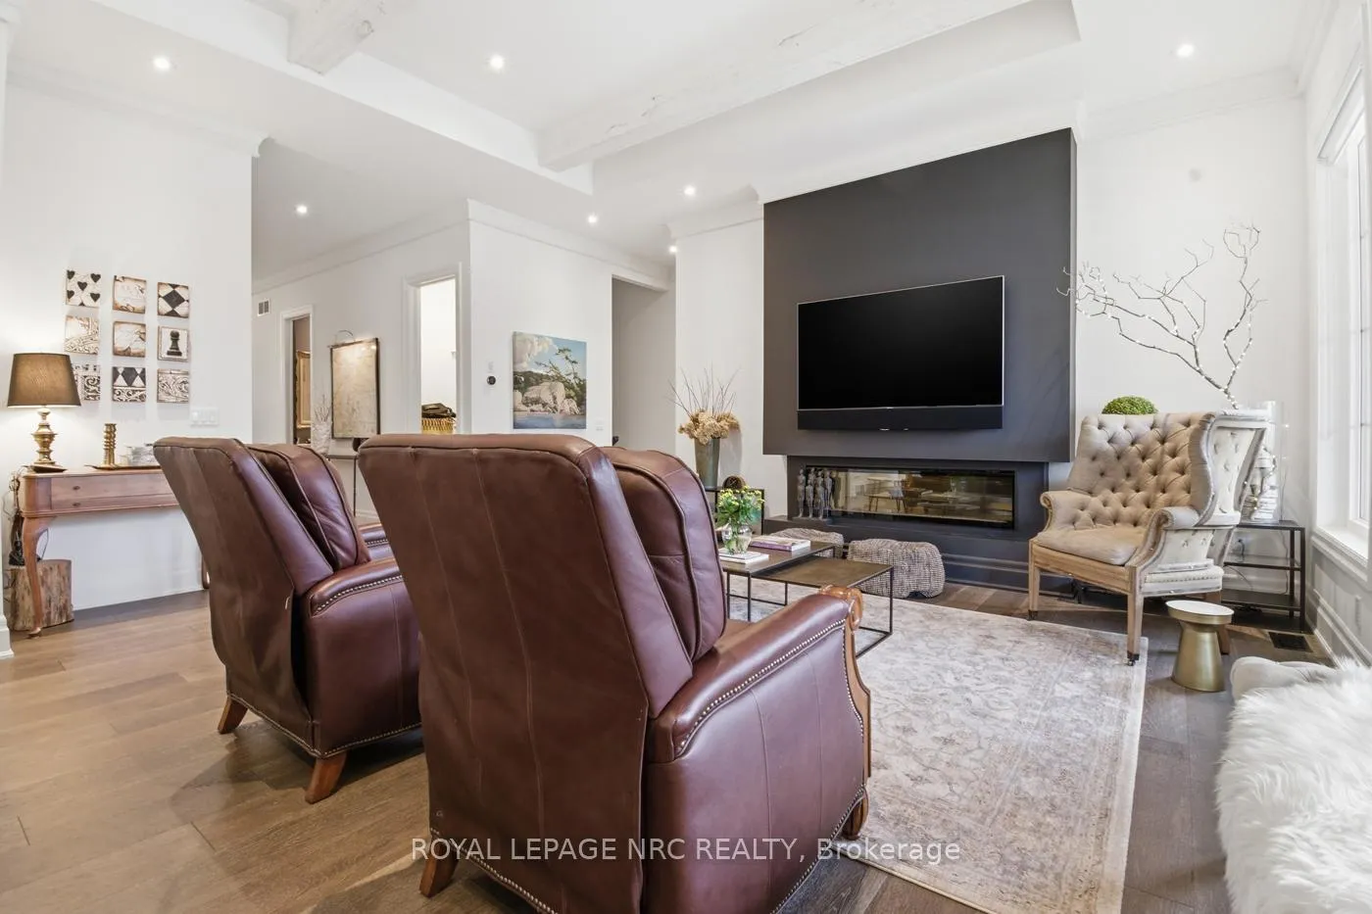
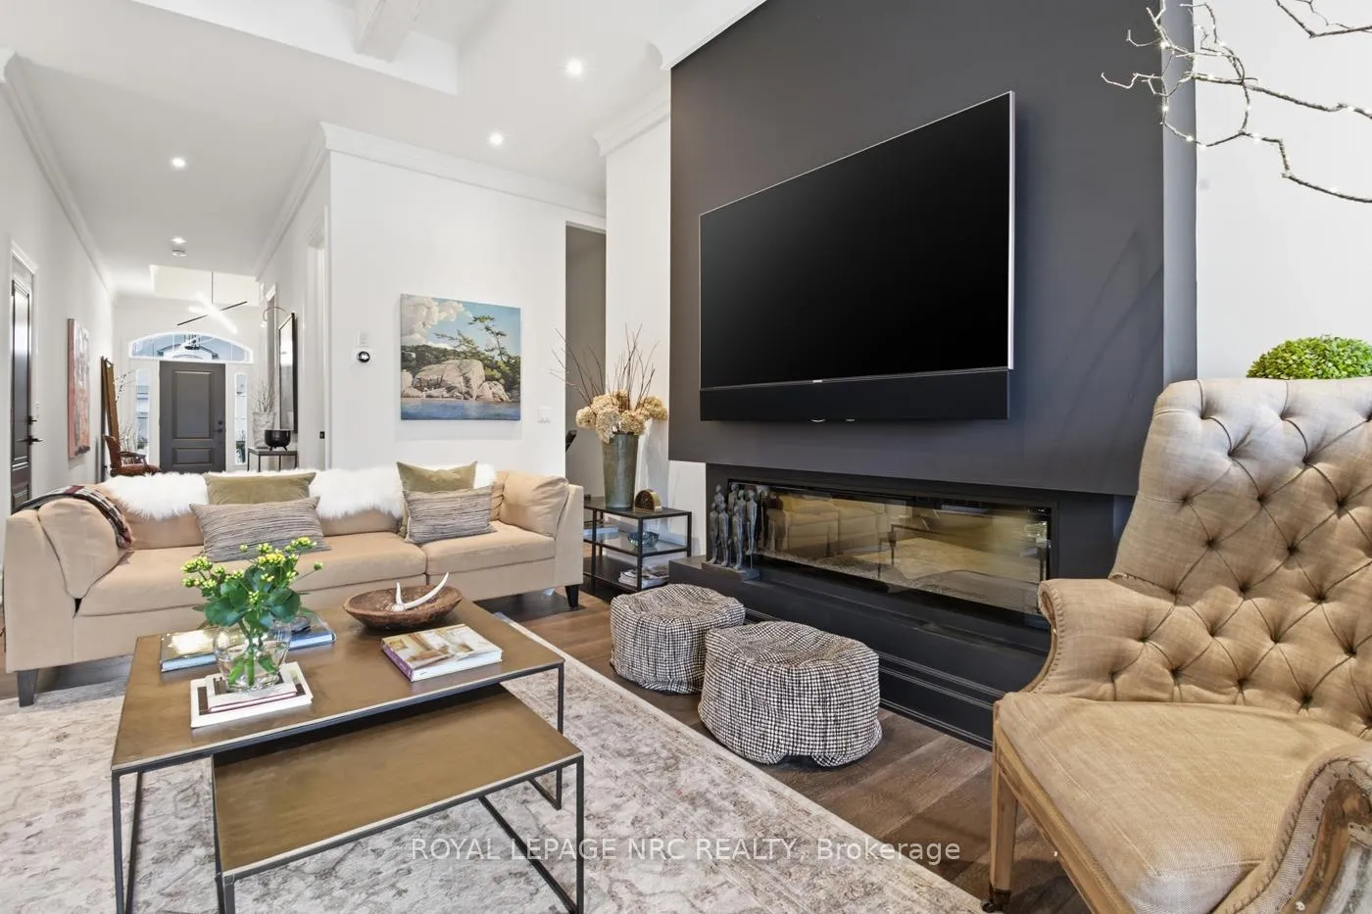
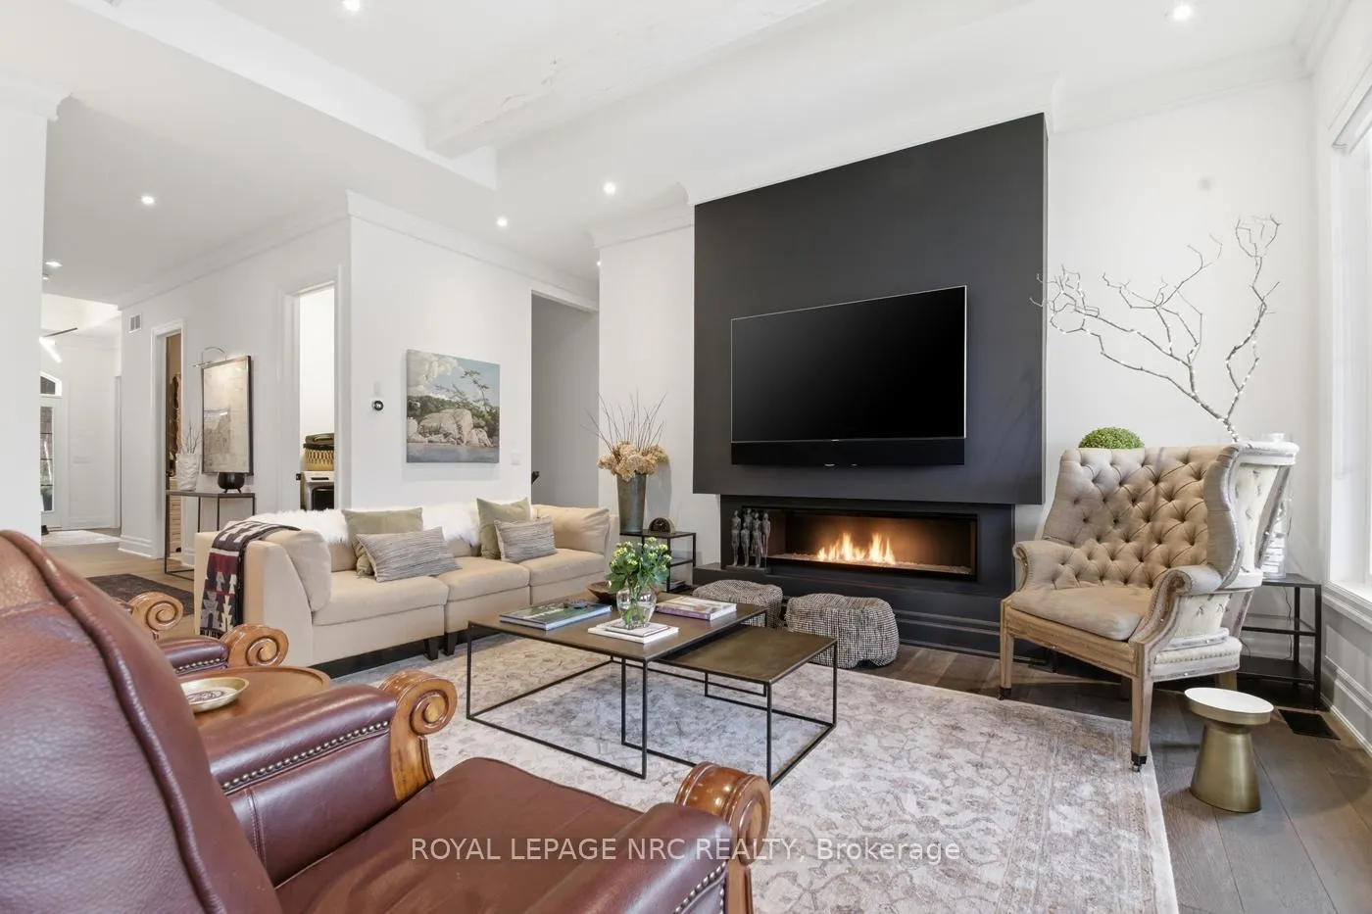
- Spacious great room with electric fireplace and built-in speakers.
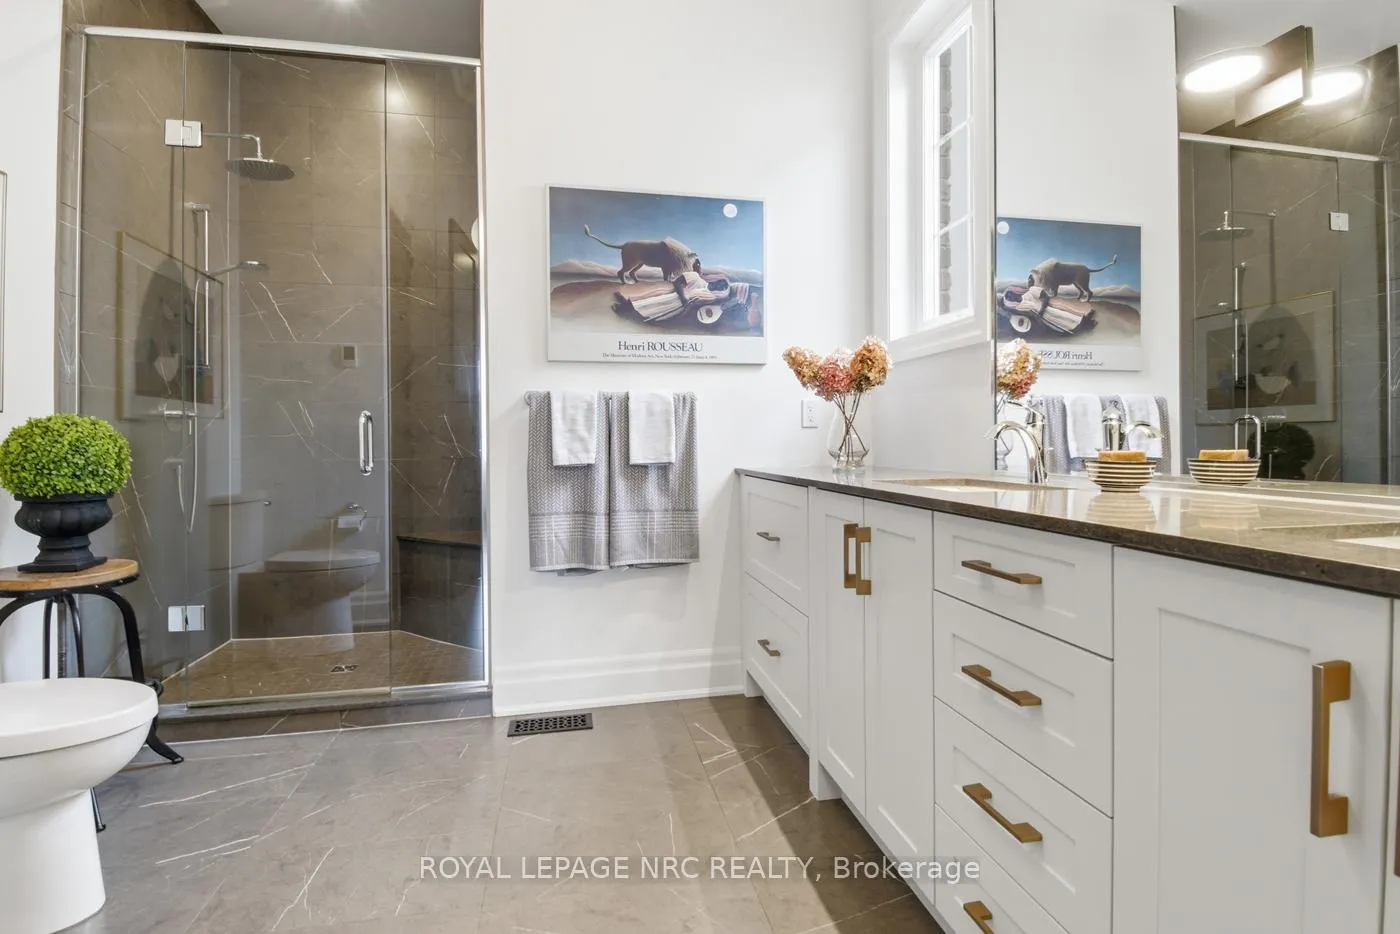
- Luxurious ensuite with heated floors and glass shower.
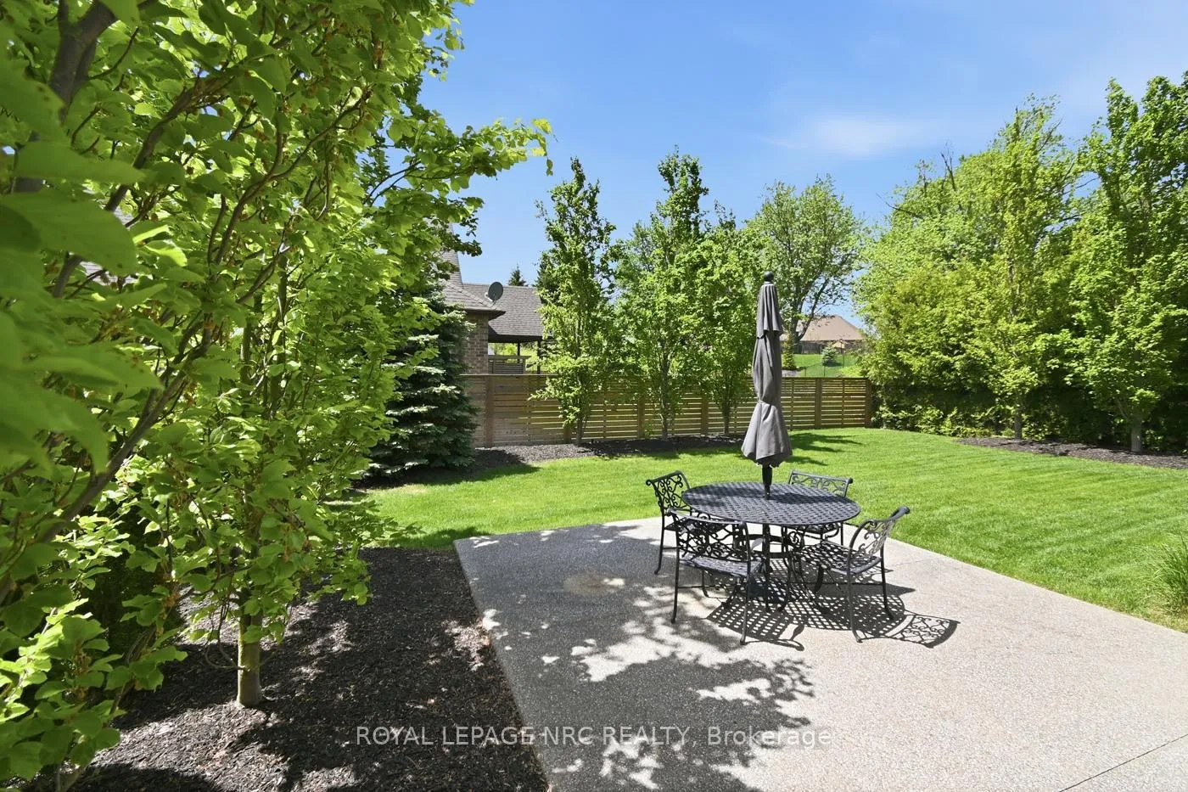
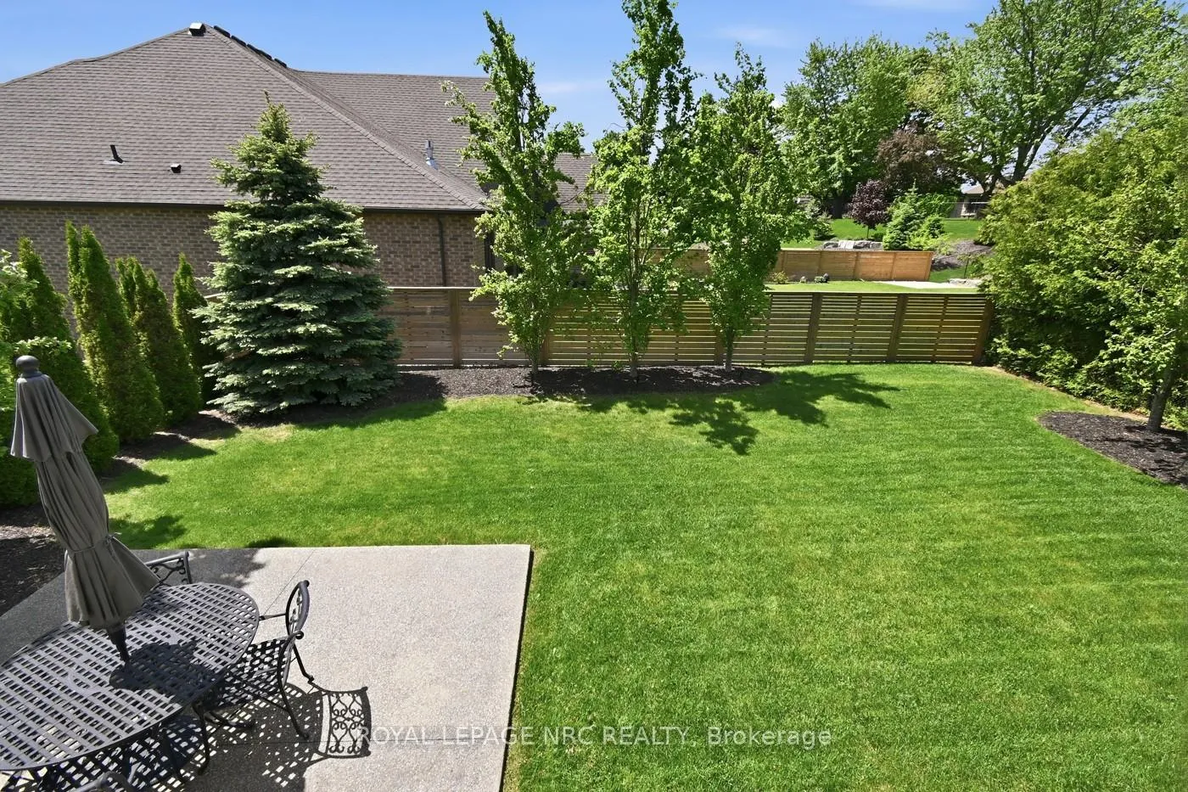
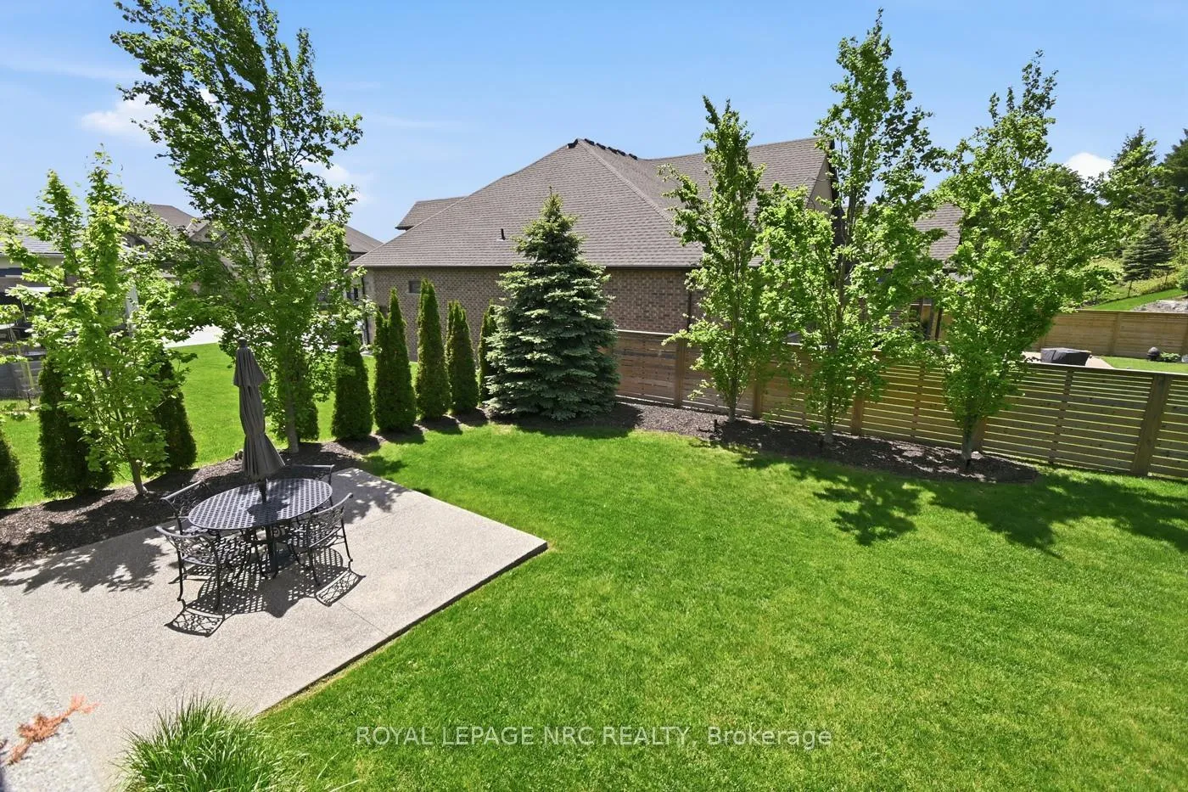
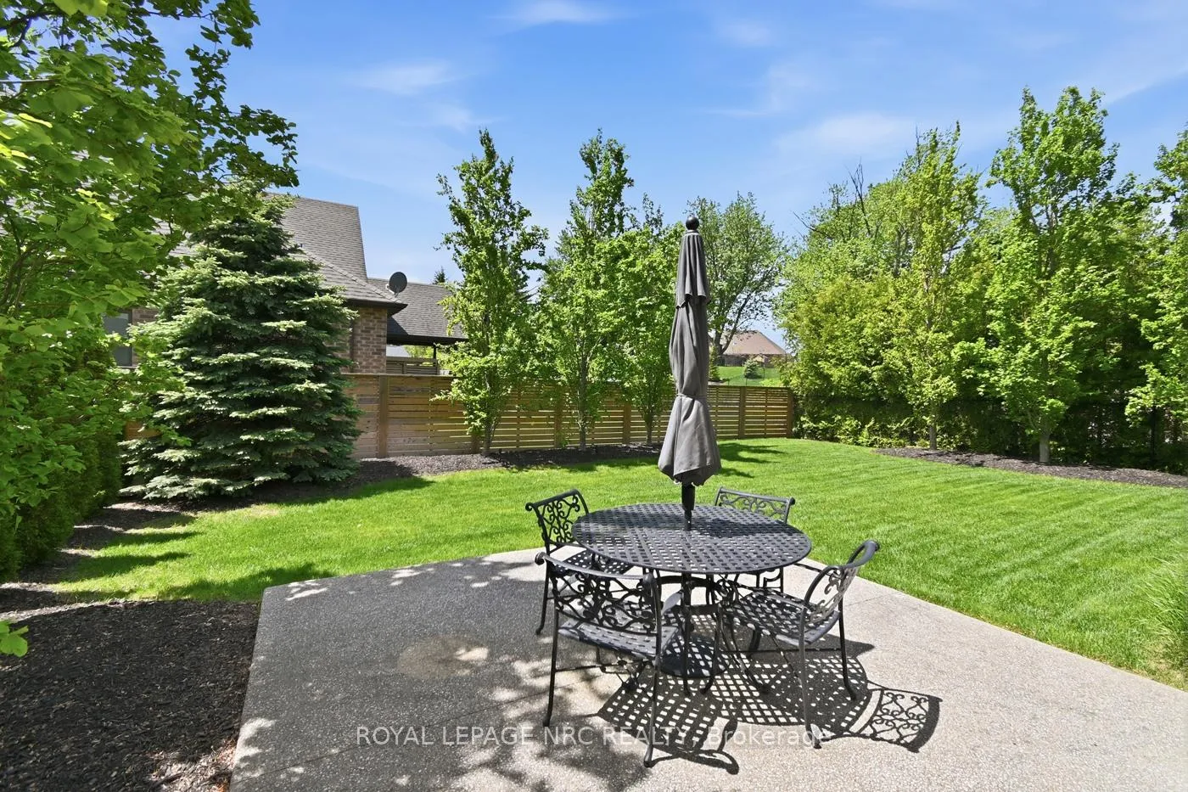
- Professionally landscaped yard with automated lighting.
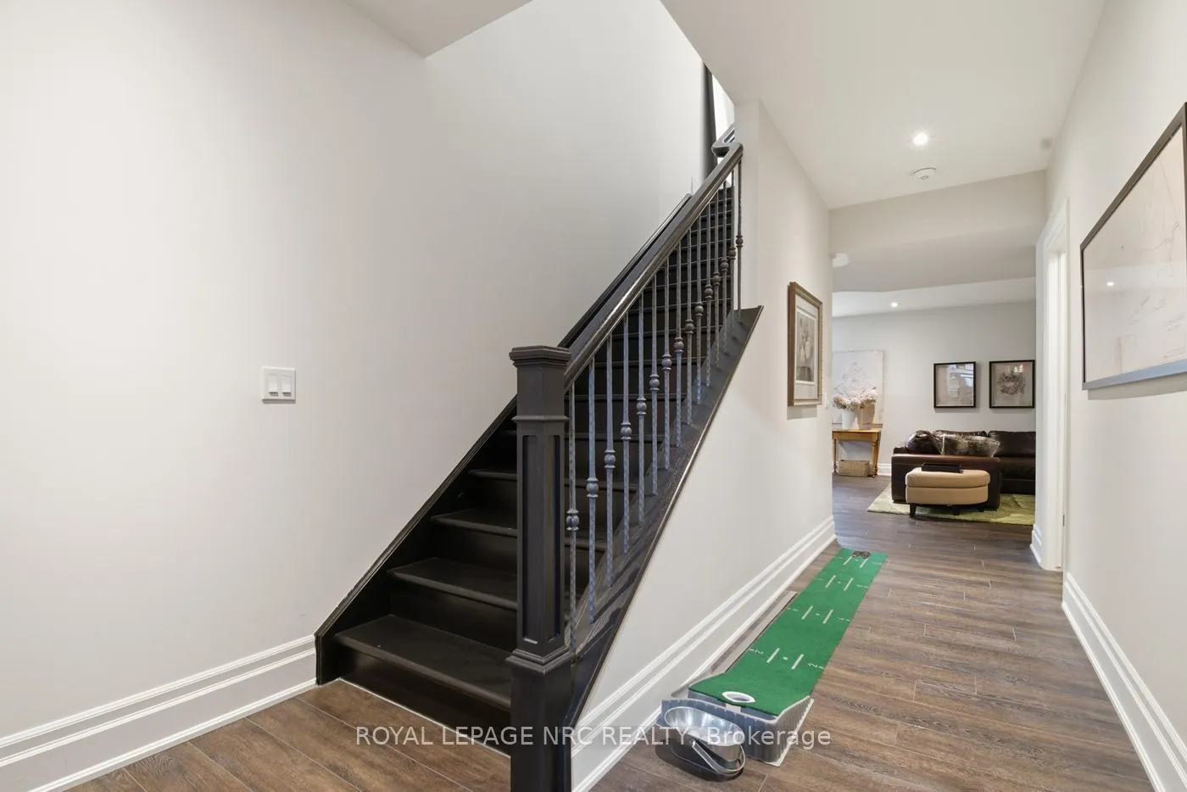
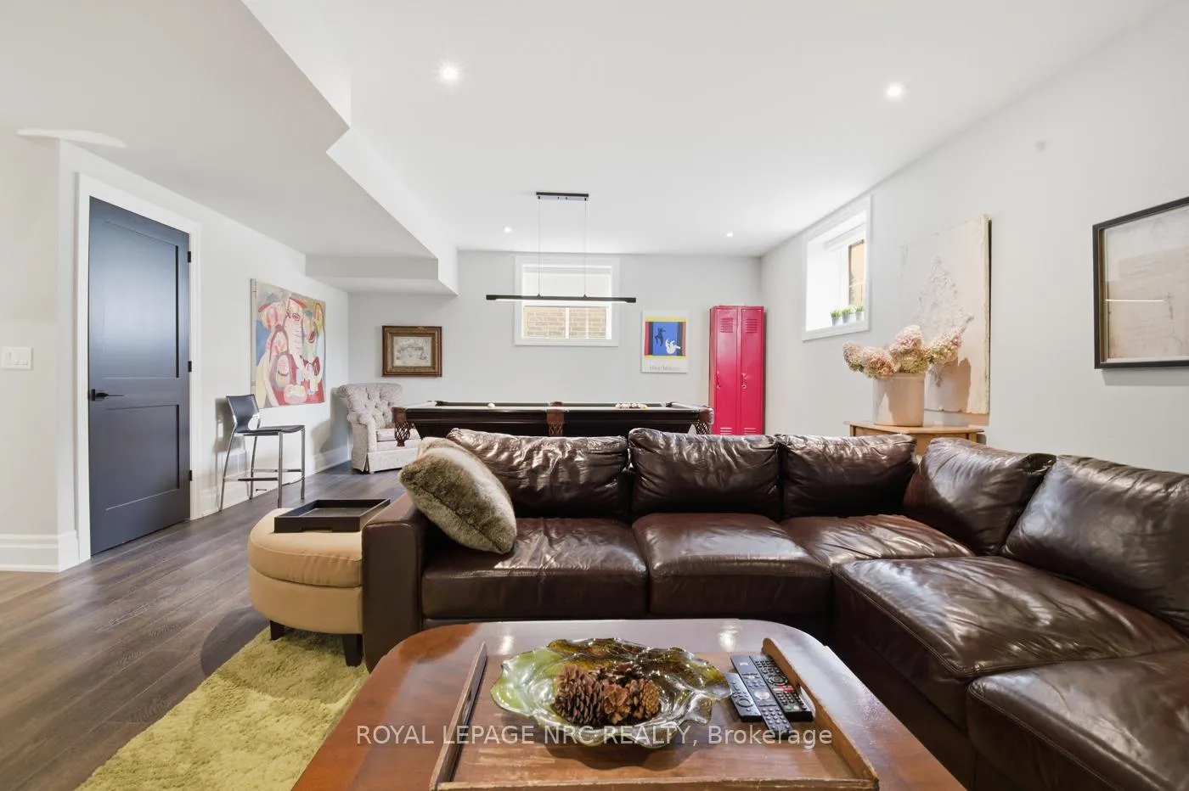
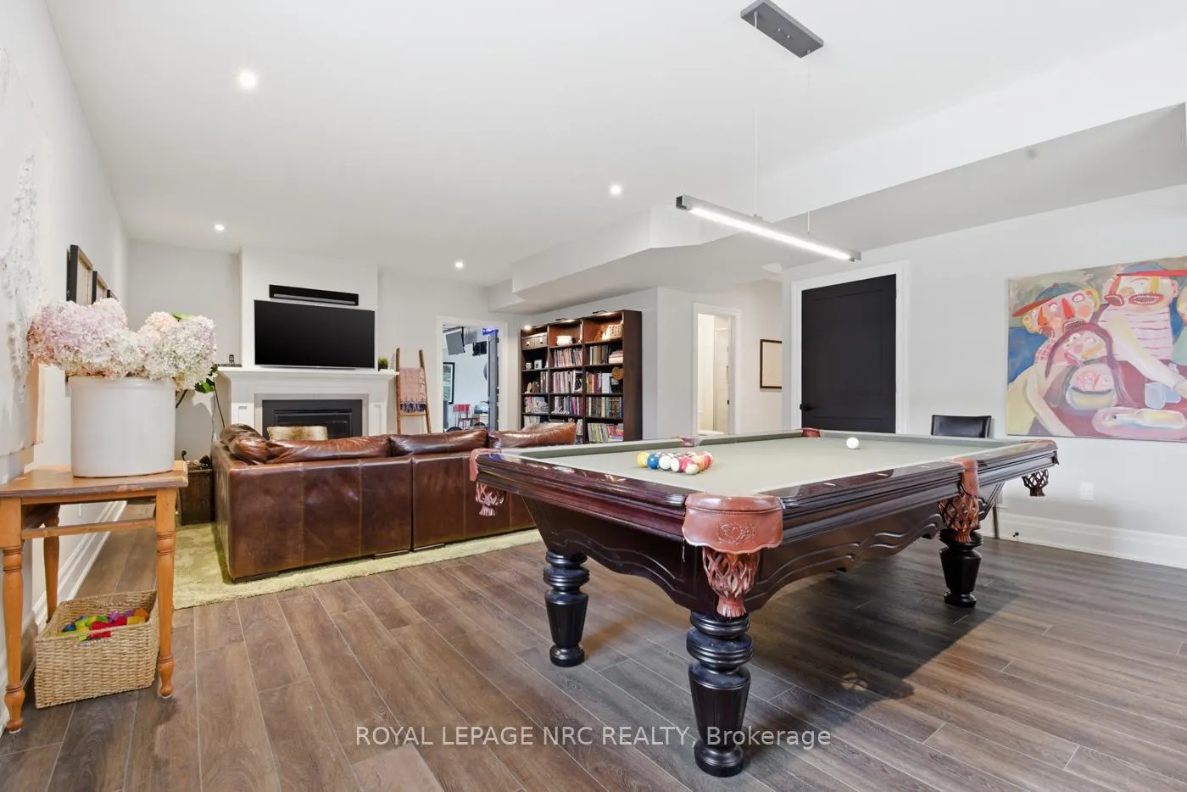
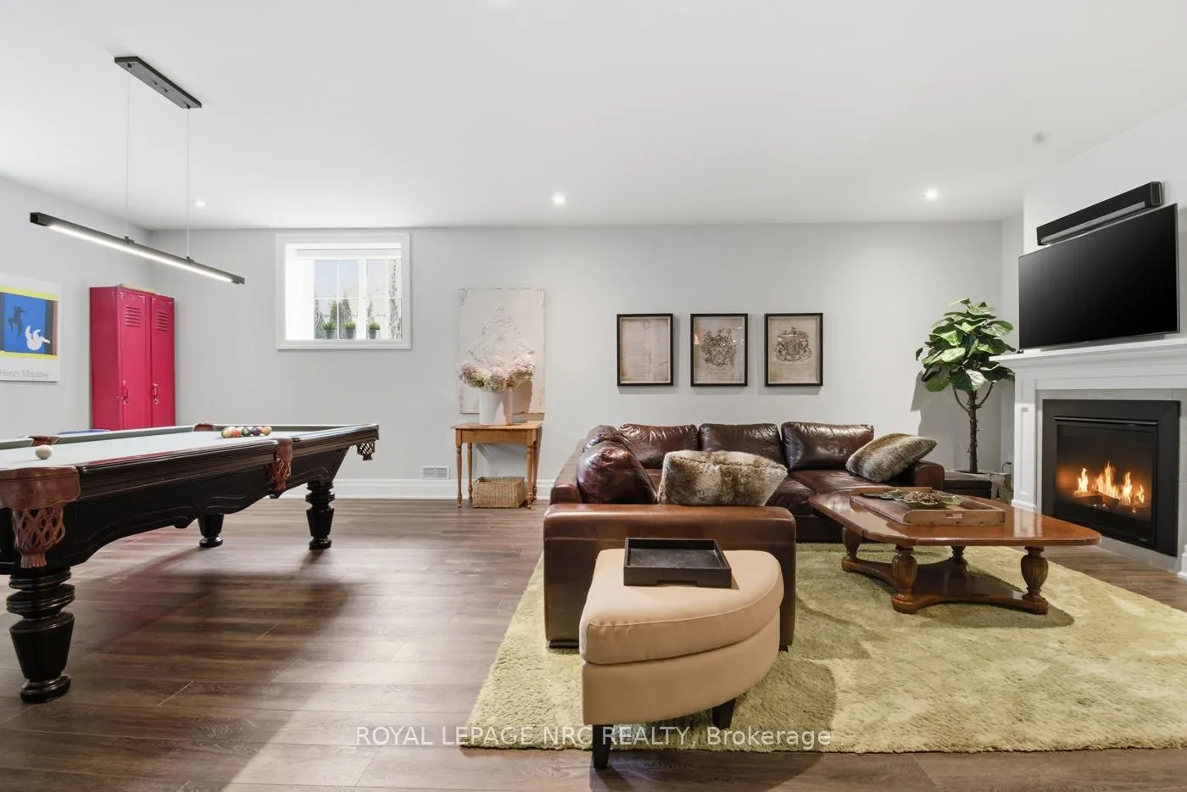
- Finished lower level with rec room and gas fireplace.
- Ideal for one-story living with 10' ceilings.
- Excellent location near golf courses and Niagara Falls.
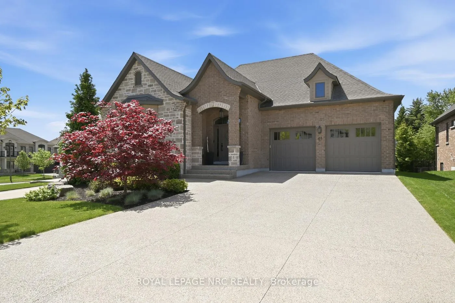
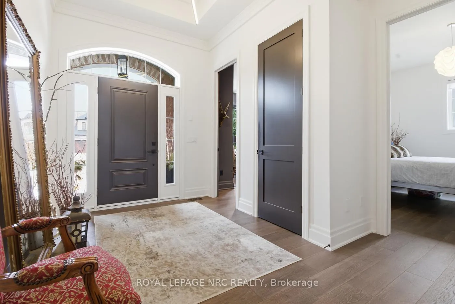
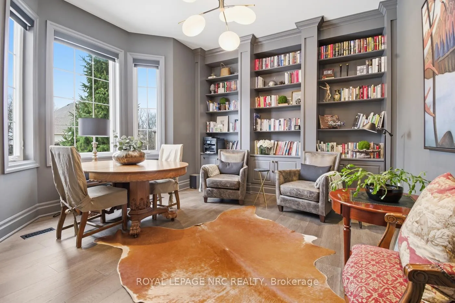
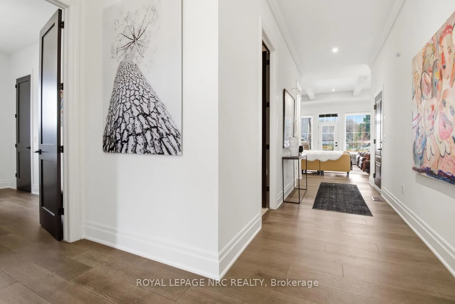
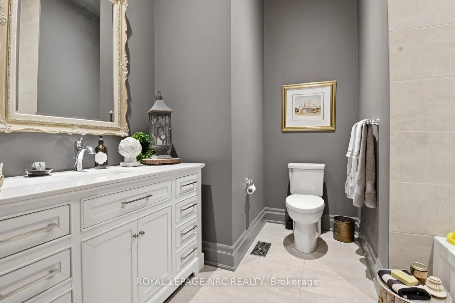
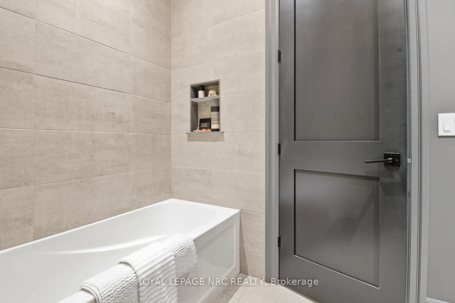
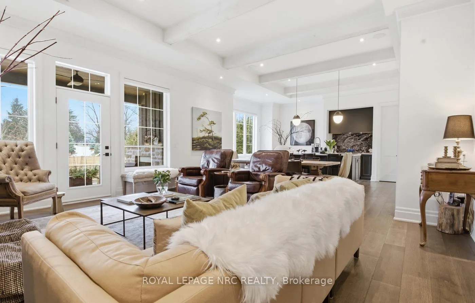
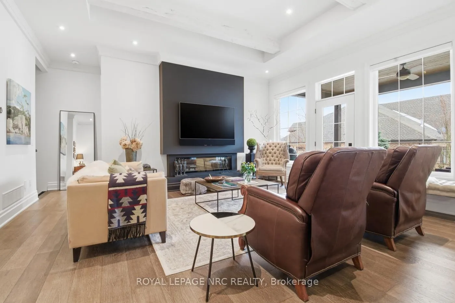
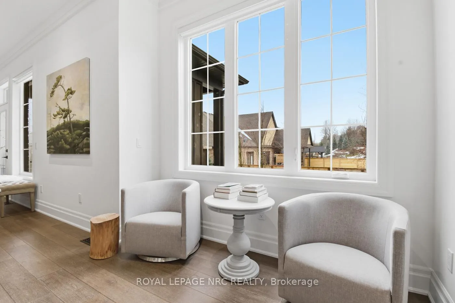
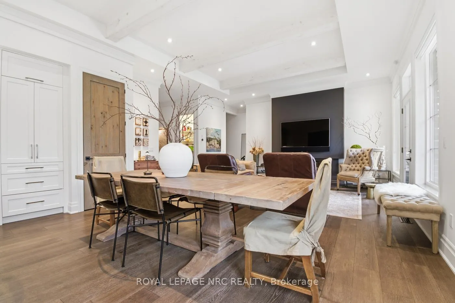
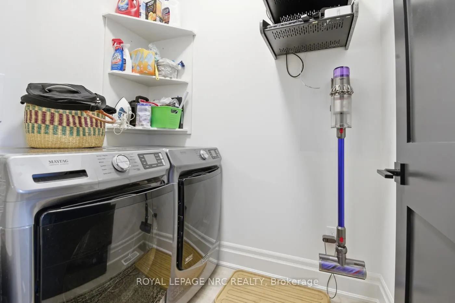
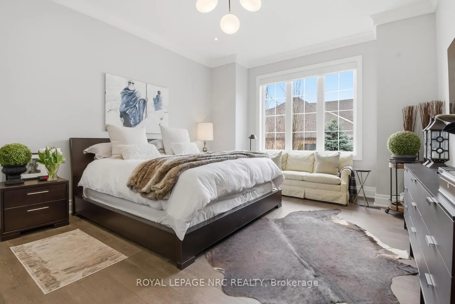
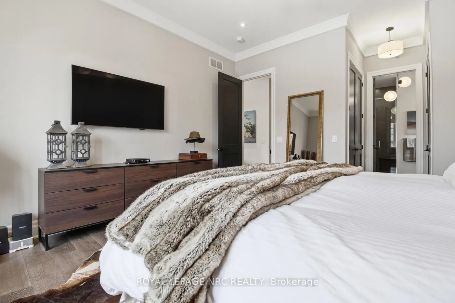
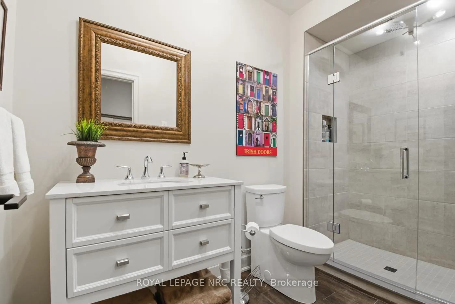
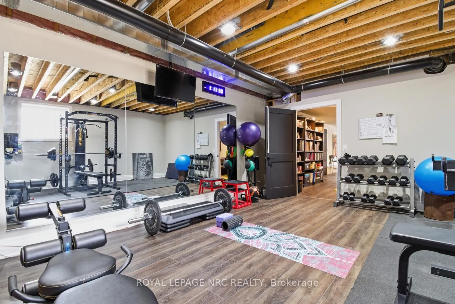
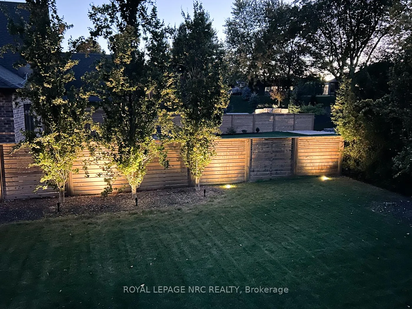
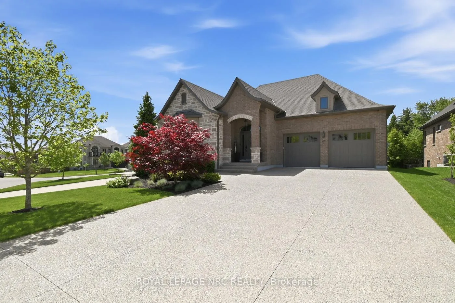
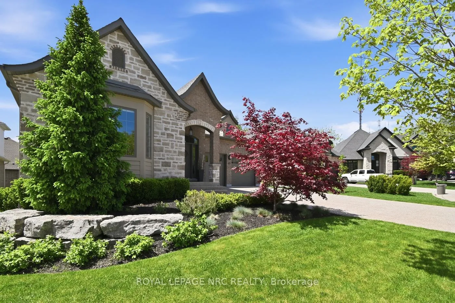
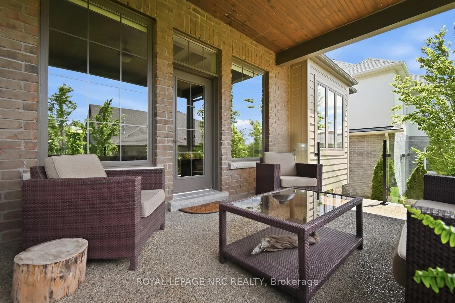
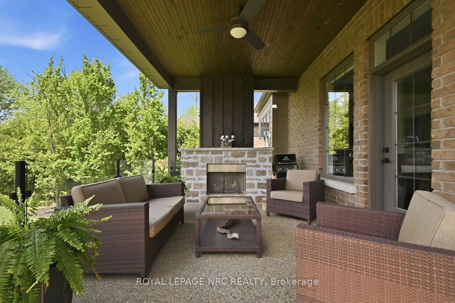
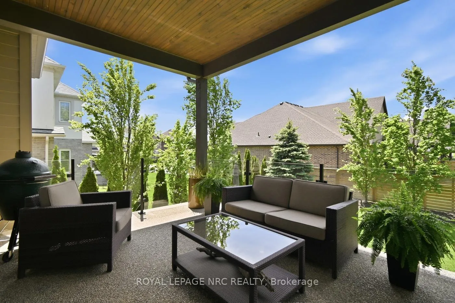
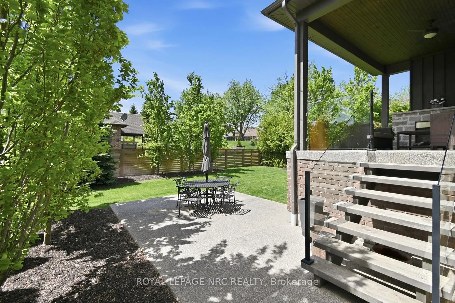
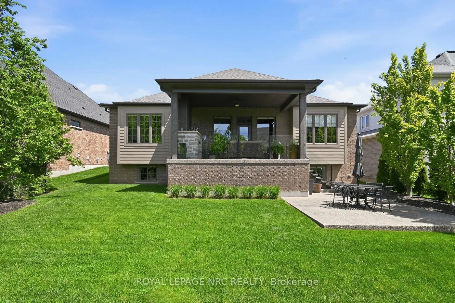
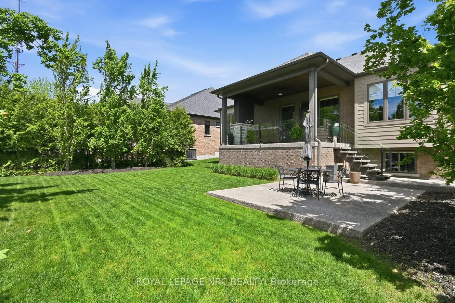
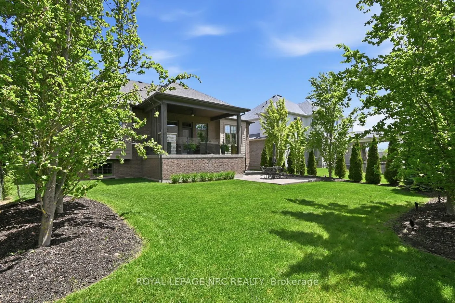
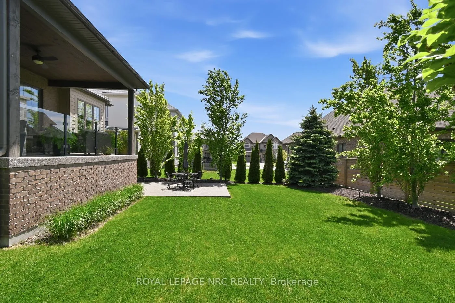
Fonthill's Lookout Point location, situated on a quiet one of a kind cul de sac. Luxurious Executive bungalow, stone and brick, European Style home, constructed by a boutique NOTL builder. Undivided attention to detail, craftsmanship and millwork.1900 sq ft main floor with grand foyer entrance, open concept kitchen and great room, 3 bedrooms, 2 bathrooms, main floor laundry, and oversized windows throughout. Ideal for one story living.Main floor ceilings are 10', 11' in the kitchen and great room area. Cove molding, tray ceilings, and 9ft doors are used throughout. Engineered hardwood flooring on the main level.Great room with feature wall, electric fireplace, built in speakers. Gourmet Chef's kitchen designed by Del Priore Custom Kitchens, oversized island, quartz counter and backsplash, pantry, built- in bar, panelled refrigerator, a Bertazzoni gas stove/electric oven.Garden door entrance to covered patio with gas fireplace. Perfect for entertaining, with amazing backyard views. Primary bedroom, double closets, luxurious ensuite bathroom with floor to ceiling glass and tiled shower, double vanity sink, and heated flooring. Two more spacious bedrooms, front bedroom with beautiful built in shelving making it perfect for a home office or den.Lower level with a finished rec room, gas fireplace, oversized windows to let in plenty of natural light. Fitness room or home gym, 3pc bathroom. Plenty of extra storage, over 3100 sq ft of finished living space.Professionally landscaped yard with automated exterior low voltage landscape lighting, lawn irrigation system. Aggregate patio and aggregate driveway, double car garage.This home is truly a show stopper with amazing upgrades and finishes, a one time chance for the offering. Excellent proximity to our finest golf courses, wineries and restaurants, walking and biking trails. Just 15 mins to Niagara falls and the QEW.
Key Facts & Features
Property Costs
- Annual Property Tax Amount
- $8,550
- Land Transfer Tax Fee
- $25,465
Rental Items
- Rental Equipment
- Hot water tank
- Under Contract
- Hot Water Tank-Gas
- Basement Type
- Finished
Interior Features
- Laundry Level
- Main Level
- Interior Extras
- Auto Garage Door Remote, Central Vacuum, Primary Bedroom - Main Floor, Water Meter, ERV/HRV
- Fireplace/Stove
- Yes
- Fireplace Features
- Electric, Living Room, Rec Room, Natural Gas
- Elevator
- No
Exterior Features
- Exterior Extras
- Landscaped, Lawn Sprinkler System, Patio, Landscape Lighting
- Pool
- None
- Property Features
- Cul de Sac/Dead End, Rec./Commun.Centre, Place Of Worship, School Bus Route, Golf, Park
Building
- Building Type
- Detached
- Building Style
- Bungalow
- Approx Age
- 6-15
Construction
- Exterior Finish
- Stone, Brick
- Roof
- Asphalt Shingle
- Foundation Details
- Poured Concrete
- Special Designation
- Unknown
Lot
- Lot Front
- 69.55 ft
- Lot Depth
- 130.39 ft
- Lot Shape
- Irregular
Inclusions
- Inclusions
- custom blinds, gym mirrors, kitchen dishwasher, built in refrigerator, gas bertazzoni stove/electric oven, Google Nest thermostat.
Exclusions
- Exclusions
- main floor bathroom mirror, golf simulator and accessories, gym equipment, white boards, basement fridge, garage freezer, TVs and mounts, sound bars, all sound equipment, bike racks in the garage. non fixed shelving, Blink doorbell and security cameras.
Parking & Garages
- Garage Type
- Attached
- Garage Spaces
- 2
- Parking Spaces
- 4
- Total Garage And Parking Spaces
- 6
Heating & Cooling
- Heat Source
- Gas
- Heat Type
- Forced Air
- Air Conditioning
- Central Air
- Water
- Municipal
- Sewers
- Sewer
- Bedrooms
- 3
- Washrooms
- 3
- Kitchens
- 1
Room sizes
- Foyer—Main level
- Bedroom—Main level
- Bedroom—Main level
- Primary Bedroom—Main level
- Great Room—Main level
- Kitchen—Main level
- Laundry—Main level
- Recreation—Basement level
- Utility Room—Basement level
- Furnace Room—Basement level
- Exercise Room—Basement level
Washrooms
- 3-piece, Main
- 4-piece, Main
- 3-piece, Basement
- Municipality
- Pelham
- Neighbourhood
- Fonthill
- Main cross streets
- Buckley Terrace
- Zoning
- R1-186(H)
- Directions
- Lookout St, to Buckley Terrace, to Marlene Stewart Dr. to Philmori Blvd
- MLS® number
- X12859380
- Data source
- Toronto Regional Real Estate Board
- Status change
- 2026-07-09
- Listed on
- 2026-03-08
- Days on market
- 123 days
- Possession type
- 90+ days
- Co-op commission
- 2%+HST
- Seller
- Listed by
- ROYAL LEPAGE NRC REALTY
Home Market Value
Current home valuation for 61 Philmori Boulevard, Pelham, Fonthill, Pelham, ON. Listed for $1,449,500
HOMEH Estimate
$1,532,500
Estimated Sales Range
$1,210,675 - $1,854,325
HOMEH Estimate for 61 Philmori Boulevard, Pelham, Fonthill
Calculated with a real agent's CMA method — 45+ years of experience, codified. Not an AI guess.
Mortgage Payment Calculator
Compare up to 4 down payment scenarios
5% on first $500K + 10% on $949,500 over $500K
$119,950
| Scenario 1 | Scenario 2 | Scenario 3 | Scenario 4 | |
|---|---|---|---|---|
−Down payment | % $ | % $ | % $ | % $ |
+CMHC insurance | $53,168 | $40,441 | $34,498 | $0 |
=Total mortgage | $1,382,359 | $1,344,991 | $1,266,573 | $1,159,600 |
Amortization | ||||
Mortgage rate | % | % | % | % |
| Payment frequency | ||||
=Mortgage payment | $6,749monthly | $6,567monthly | $6,184monthly | $5,662monthly |
Land Transfer Tax
$25,465
$25,465
Around this home
Data provided by OpenStreetMap & Fraser Institute School Rankings
Ask HOMEH
New!Hi there!
👋Text or call (416) 301-9001
Recommended for you
Based on homes you've looked at.
No recommended properties found.
Nearby similar homes
No nearby properties found.
More real estate resources
Other homes nearby
Explore this area
Nearby neighbourhoods
No nearby listings available.