
678 Chantler Road
Pelham (Fenwick), ON L0S 1C0
- 6Bedrooms
- 3Bathrooms
- 0Garage
- 3000–3500Sq Ft
- $9,094Tax
- 2,521×844 ftLot Size
 Estimated Value:$1,310,311See Free Estimate Report

Sale & Price History for 678 Chantler Road, Pelham, Fenwick
| Start Date | End Date | Price | Event | MLS# |
|---|---|---|---|---|
| No listing history available | ||||
Real estate boards require you to or to see the full details of this property.
*Sold prices and complete sale & price history are regulated data. Under the Trust in Real Estate Services Act, 2002 (TRESA) and the rules of the Real Estate Council of Ontario (RECO), and pursuant to the Multiple Listing Service® rules of the Canadian Real Estate Association (CREA) and the Toronto Regional Real Estate Board (TRREB), this information may be shown only to registered users who have agreed to the applicable terms of use (a Virtual Office Website, or "VOW," arrangement). HOMEH Inc., Brokerage therefore provides it to signed-in members only. Creating an account is free and takes under a minute.
About 678 Chantler Road, Pelham, Fenwick
Summarized Description
- Rare 50-acre estate near Niagara wineries
- Fully furnished and move-in ready
- Income generating with short term rental licence
- Picturesque pond enhances property appeal
- Updated major systems within last five years
- Significant rental income potential
- Approximately 30 acres rented for farming
- Located in peaceful Pelham community
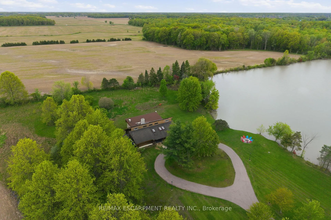
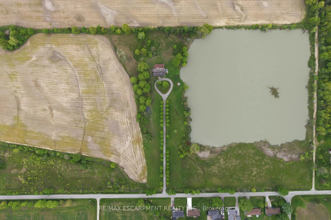
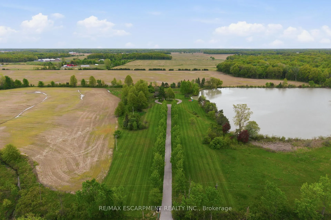
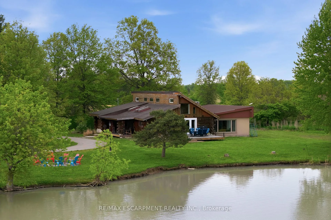
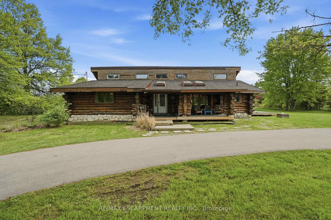
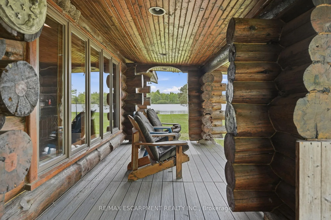
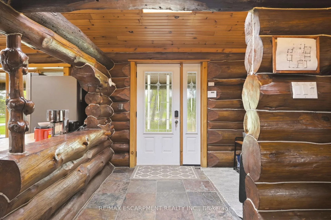
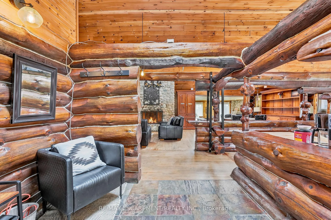
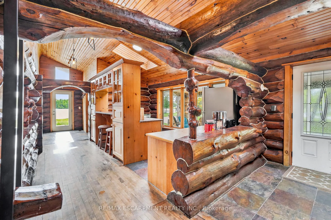
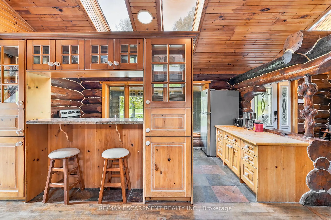
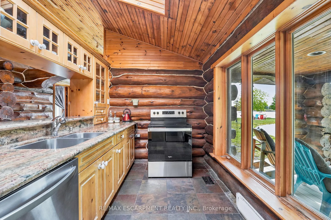
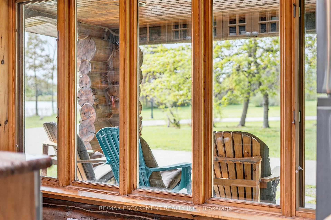
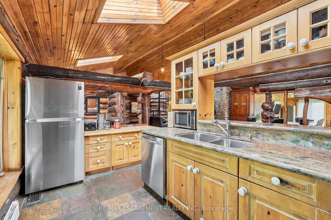
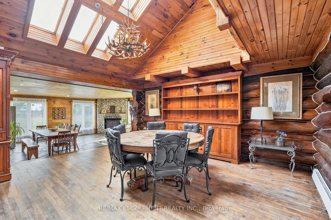
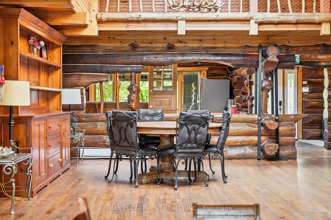
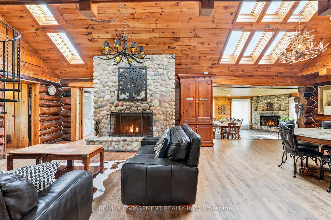
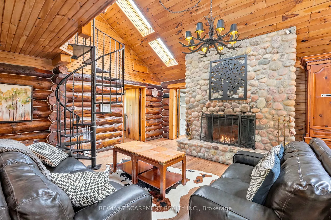
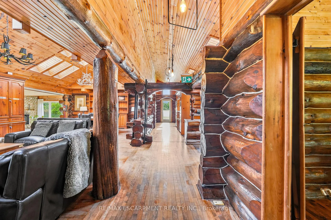
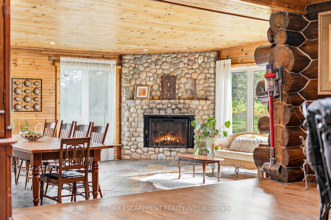
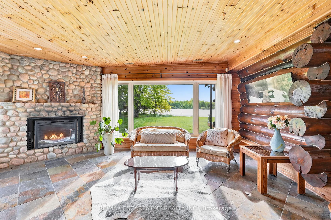
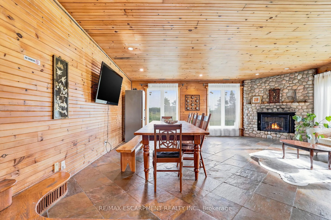
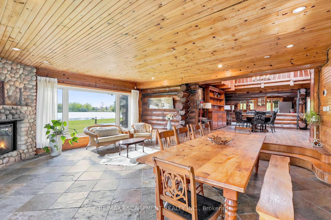
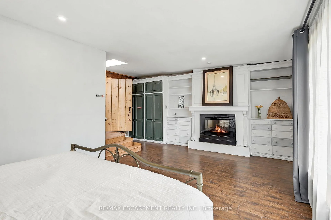
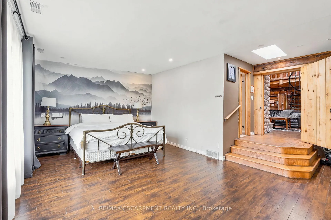
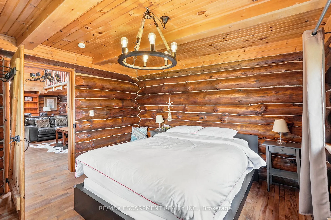
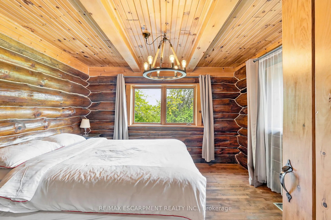
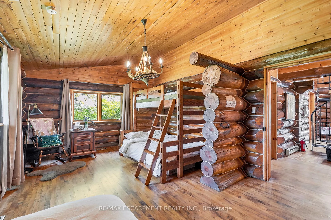
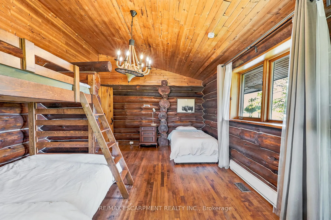
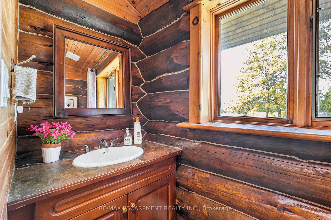
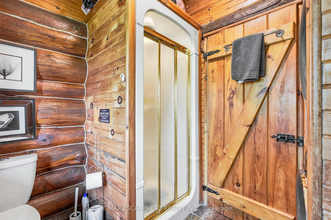
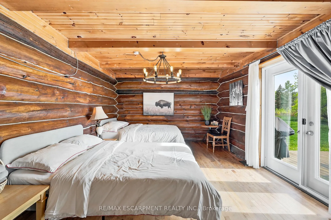
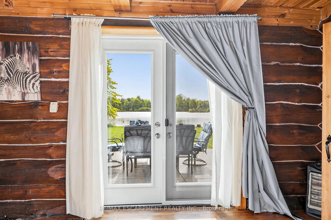
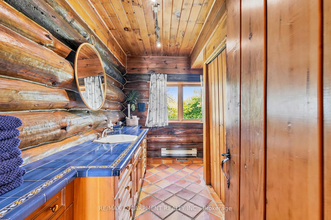
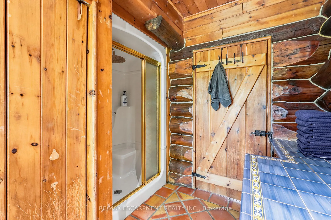
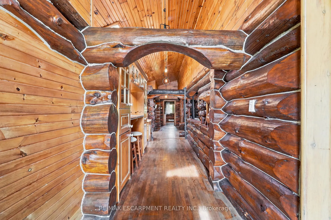
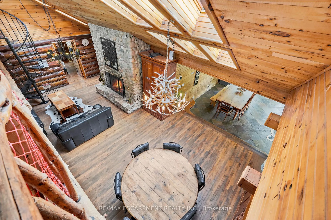
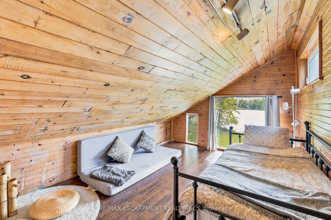
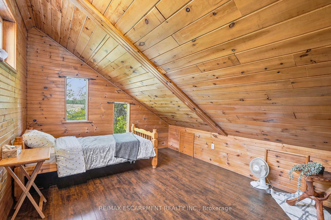
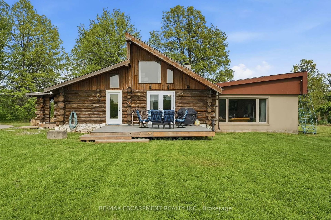
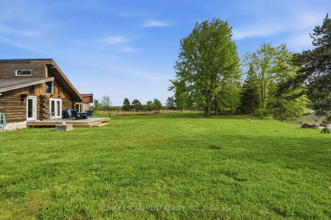
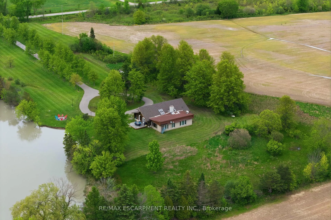
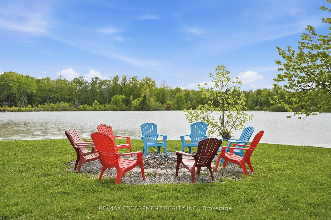
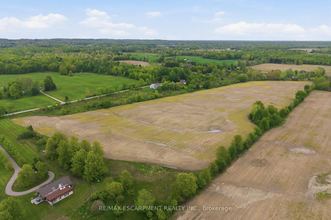
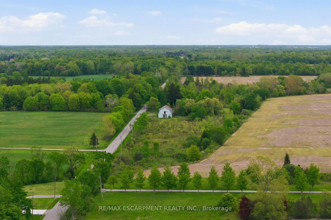
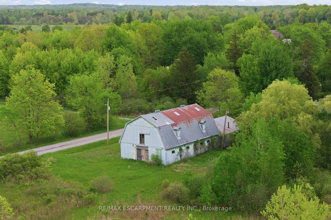
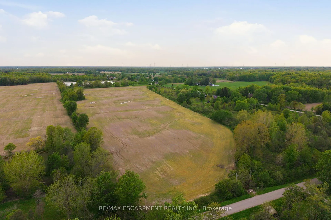
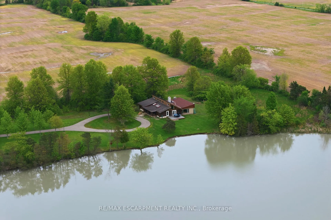
Welcome to 678 Chantler Road, Fenwick, a rare opportunity to own a stunning 50-acre estate within easy reach of Niagara's world class wineries. Nestled among rolling farmland in the peaceful community of Pelham, this fully furnished, income generating property offers the perfect blend of country living & savvy investment. The home is a spacious single family detached residence offering over 3,300 square feet of living space, built in 1990 & thoughtfully maintained throughout. All major systems have been updated within the past five years, including a heat pump installed in winter 2023/2024, a brand-new water heater (spring 2026), a 5-year-old roof, & kitchen and laundry appliances replaced within the past three years. The property is being sold fully furnished & is move in ready from day one. One of the crown jewels of this estate is its picturesque pond, complete with an island, offering a truly magical backdrop that has made this property a sought after destination for short term rental guests. The property holds an official short term rental licence with a 10-person occupancy limit & is legally permitted to operate under OPA zoning. Over the past five years, the property has generated significant rental income. Sellers are happy to share full income details with serious buyers. Beyond the rental income, approximately 30 acres of the property are rented out under a signed farming contract generating an additional $1,500 in annual income, making the total income profile of this estate exceptionally compelling. The property is serviced by a concrete cistern of approximately 4,000 gallons with water, a septic system sufficient for the home & last pumped in fall 2025, & a 500 gallon propane tank. Whether you are looking for a primary residence, a weekend retreat, or a turnkey investment property, 678 Chantler Road delivers on every front. Properties of this calibre, size, & income potential rarely come to market in Niagara. RSA.
Key Facts & Features
Property Costs
- Annual Property Tax Amount
- $9,094
- Land Transfer Tax Fee
- $23,475
Rental Items
- Rental Equipment
- Propane Tank
- Under Contract
- Propane Tank
- Basement Type
- None
Interior Features
- Laundry Level
- Main Level
- Interior Extras
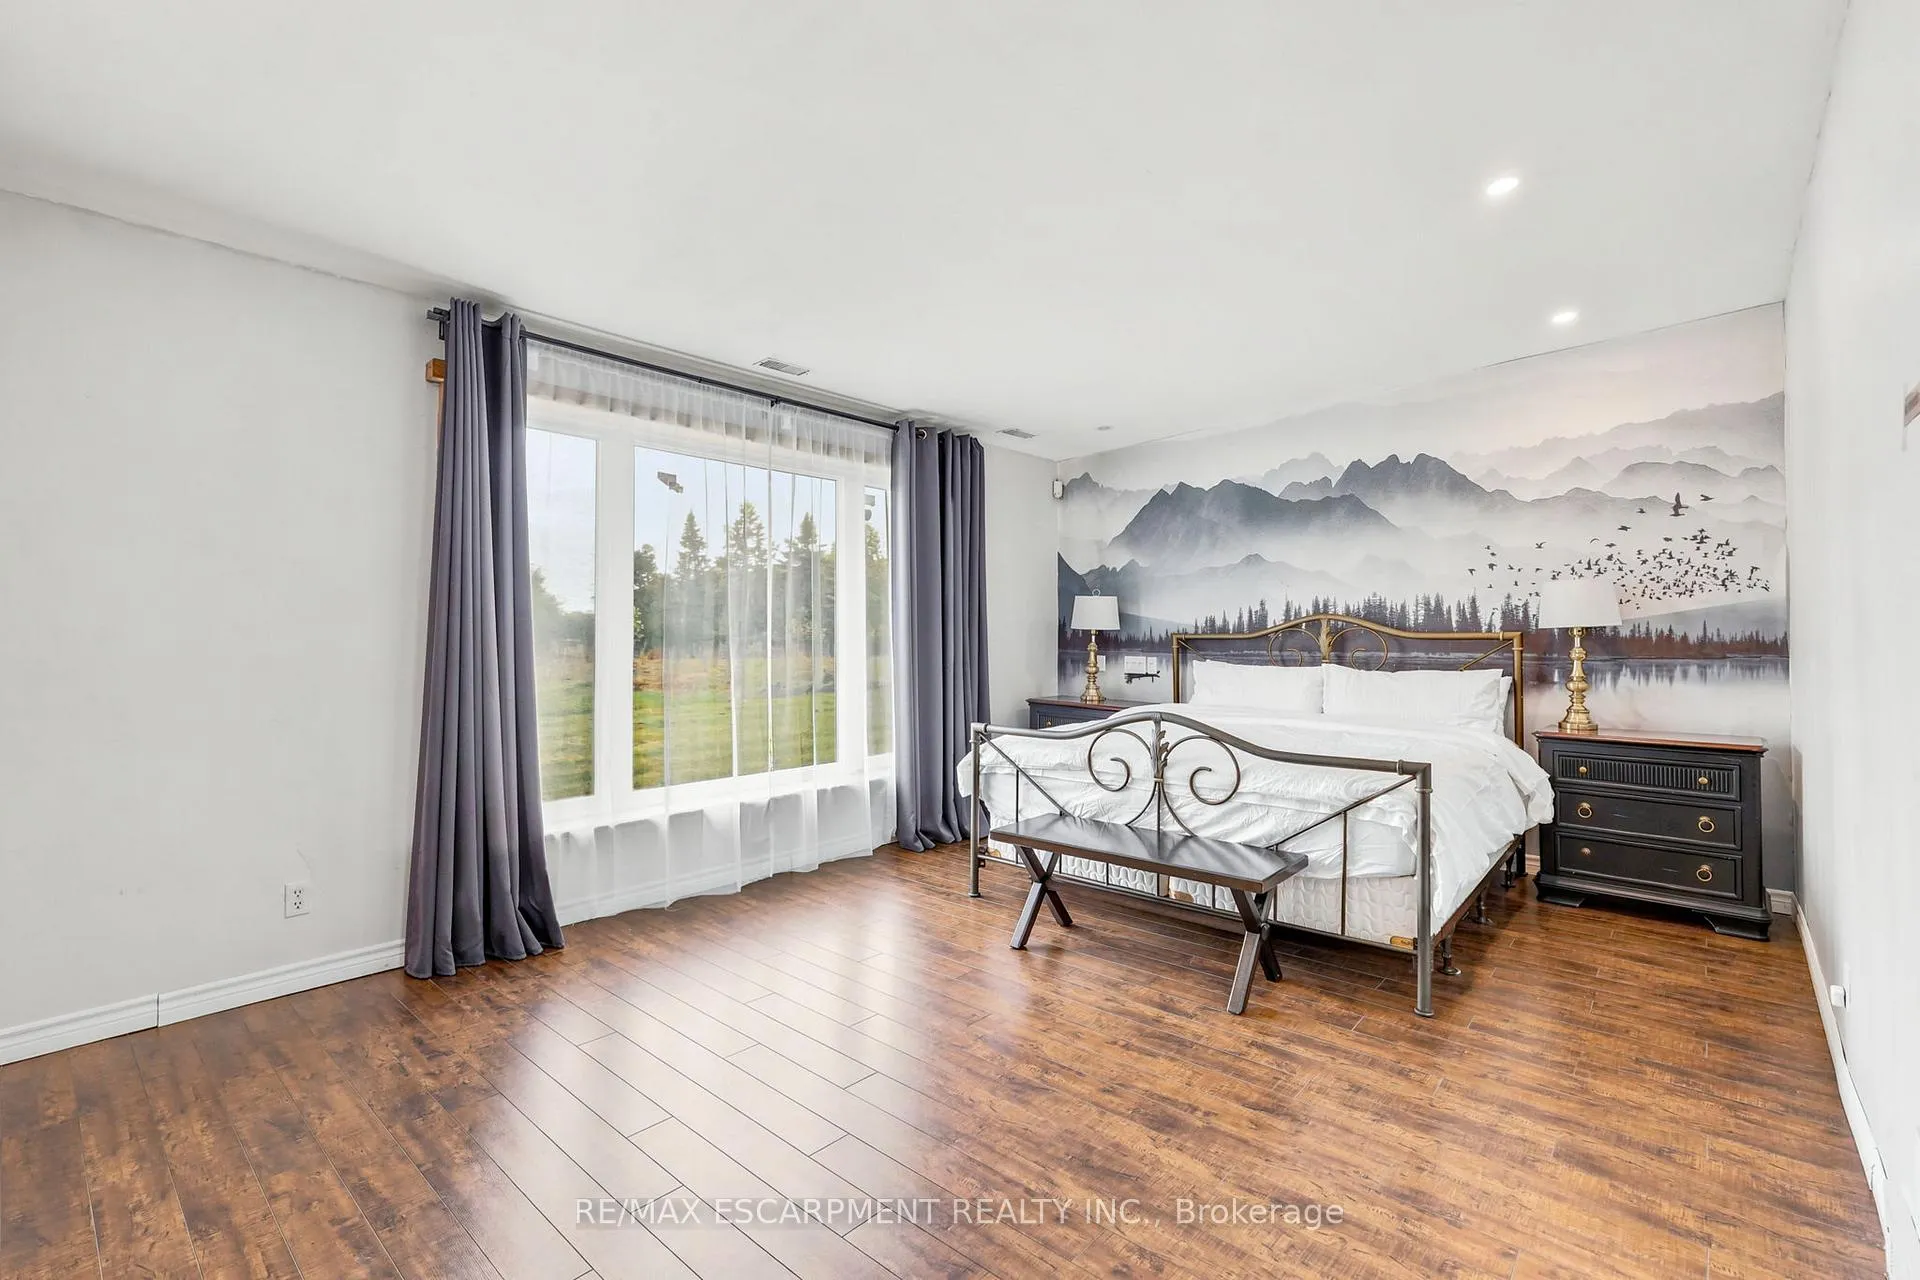
- Carpet Free, Primary Bedroom - Main Floor, Water Heater Owned
- View
- Pond, Pasture, Trees/Woods
- Security Features
- Carbon Monoxide Detectors, Smoke Detector
- Fireplace/Stove
- Yes
- Fireplace Features
- Electric, Family Room, Living Room, Wood
- Elevator
- No
Exterior Features
- Exterior Extras
- Deck, Fishing, Porch, Private Pond, Security Gate
- Pool
- None
- Property Features
- Island, Lake/Pond, School Bus Route
- Other Structures
- Barn
Building
- Building Type
- Detached
- Building Style
- 2-Storey
- Approx Age
- 31-50
Construction
- Exterior Finish
- Other, Wood
- Roof
- Asphalt Shingle
- Foundation Details
- Concrete Block
- Special Designation
- Unknown
Lot
- Lot Front
- 2521.00 ft
- Lot Depth
- 844.00 ft
- Lot Size
- 50.9
- Lot Shape
- Rectangular
Inclusions
- Inclusions
- Sale includes absolutely everything on the property and within the home: Furniture, Fixtures, Equipment, Appliances, Bedding, Linens, Kitchenware, Utensils, and All Contents.
Parking & Garages
- Garage Type
- None
- Garage Spaces
- 0
- Parking Spaces
- 15
- Total Garage And Parking Spaces
- 15
Heating & Cooling
- Heat Source
- Electric
- Heat Type
- Baseboard
- Air Conditioning
- Central Air
- Water
- Other
- Sewers
- Septic
- Bedrooms
- 6
- Washrooms
- 3
- Kitchens
- 1
- Family / bonus room
- Yes
Room sizes
- Kitchen—Main level
- Dining Room—Main level
- Living Room—Main level
- Family Room—Main level
- Primary Bedroom—Main level
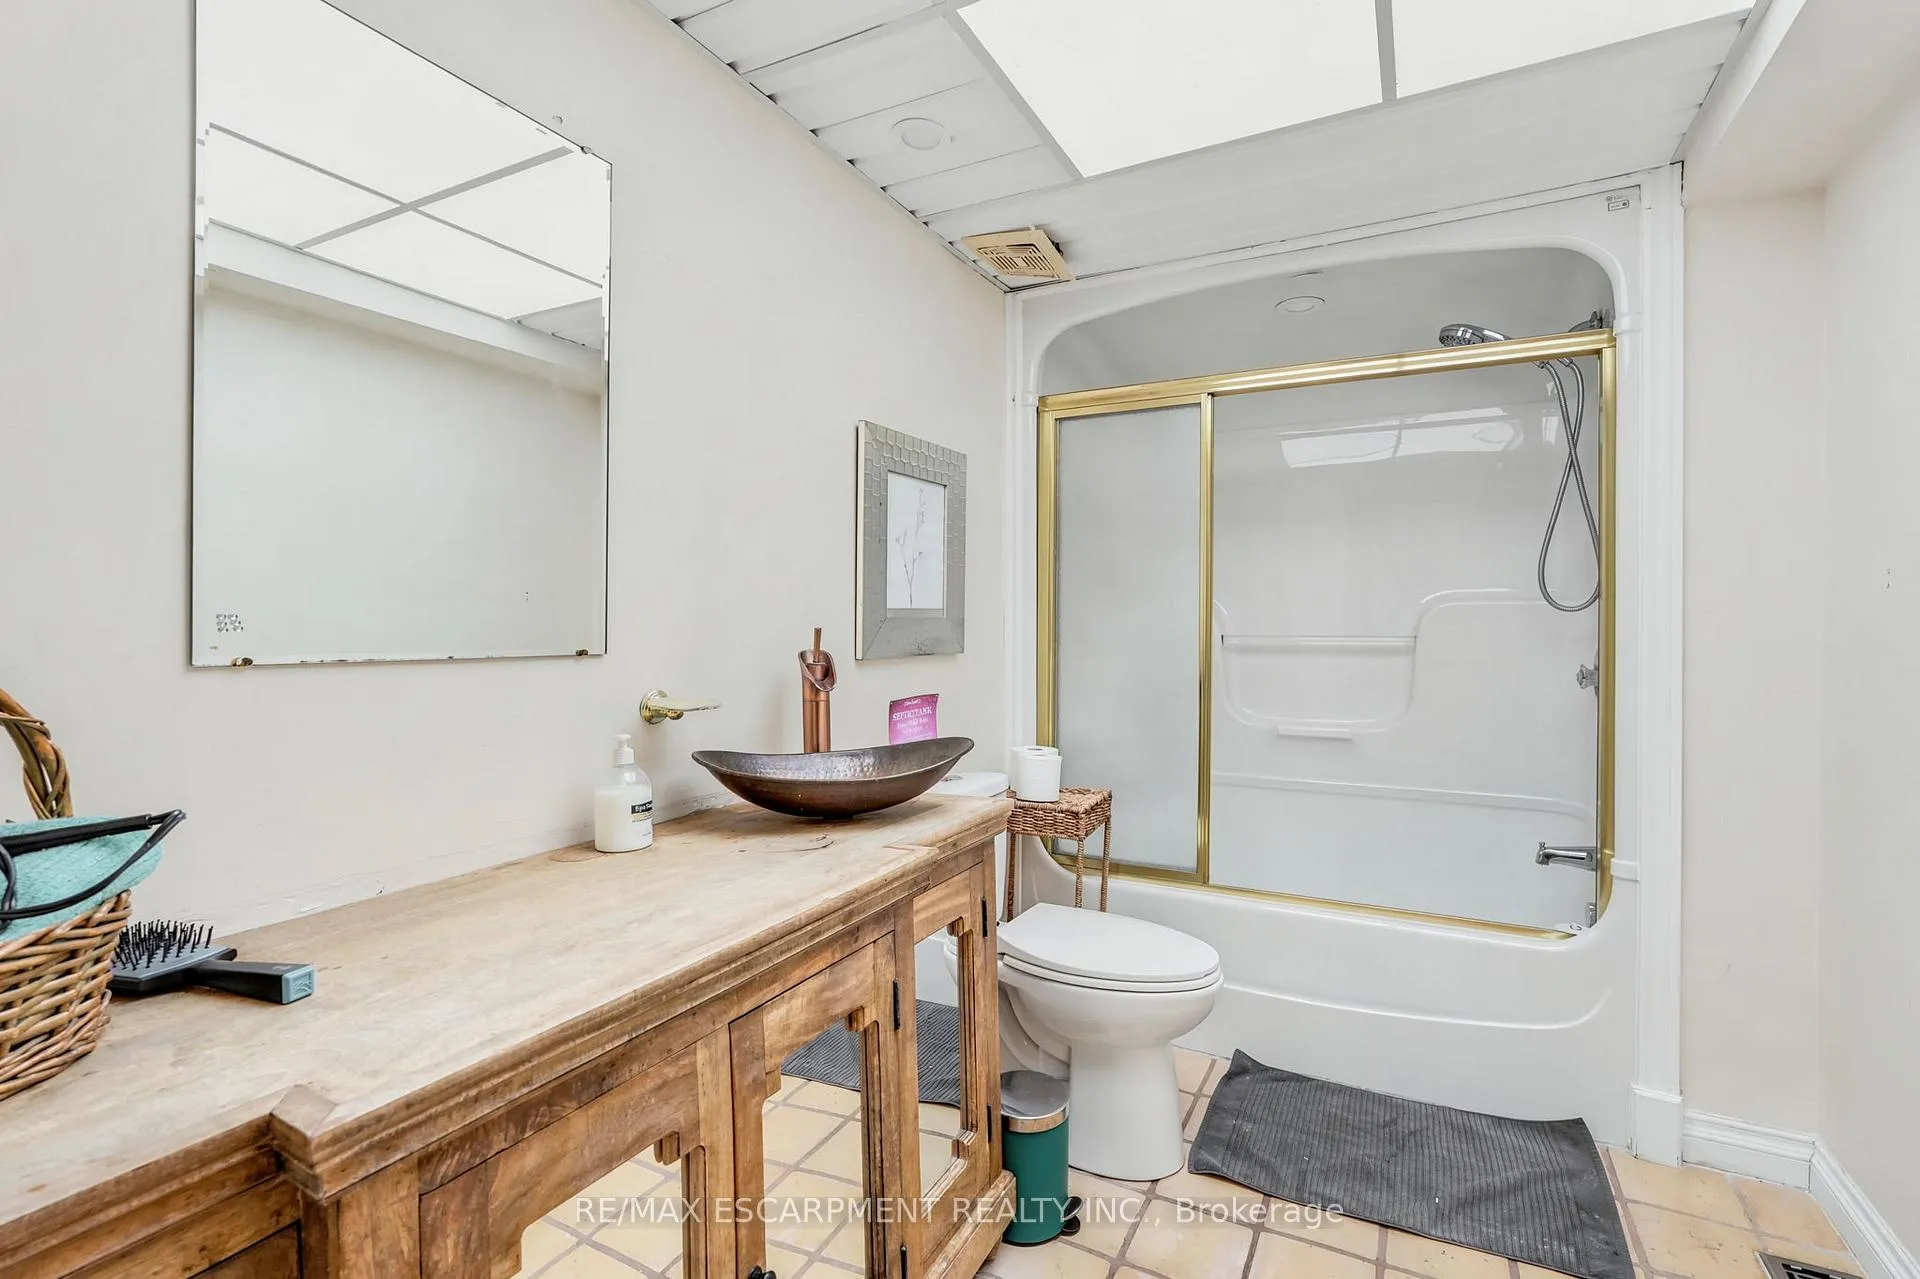
- Bathroom—Main level, 4 Pc Ensuite
- Bedroom—Main level
- Bedroom—Main level
- Bathroom—Main level, 3 Pc Bath
- Bedroom—Main level
- Bathroom—Main level, 3 Pc Bath
- Bedroom—Second level
- Bedroom—Second level
Washrooms
- 3-piece, Main
- 4-piece, Main
- Municipality
- Pelham
- Neighbourhood
- Fenwick
- Main cross streets
- -
- Zoning
- A1
- Directions
- Webber Road to Cream Street
- MLS® number
- X13176858
- Data source
- Toronto Regional Real Estate Board
- Listed on
- 2026-05-26
- Updated on
- 2026-06-09
- Days on market
- 142 days
- Possession type
- Flexible
- Co-op commission
- 2%
- Seller
- Listed by
- RE/MAX ESCARPMENT REALTY INC.
Home Market Value
Current home valuation for 678 Chantler Road, Pelham, Fenwick, Pelham, ON. Listed for $1,350,000
HOMEH Estimate
$1,310,311
Estimated Sales Range
$786,187 - $1,834,435
HOMEH Estimate for 678 Chantler Road, Pelham, Fenwick
Calculated with a real agent's CMA method — 45+ years of experience, codified. Not an AI guess.
Mortgage Payment Calculator
Compare up to 4 down payment scenarios
5% on first $500K + 10% on $850,000 over $500K
$110,000
| Scenario 1 | Scenario 2 | Scenario 3 | Scenario 4 | |
|---|---|---|---|---|
−Down payment | % $ | % $ | % $ | % $ |
+CMHC insurance | $49,572 | $37,665 | $32,130 | $0 |
=Total mortgage | $1,288,872 | $1,252,665 | $1,179,630 | $1,080,000 |
Amortization | ||||
Mortgage rate | % | % | % | % |
| Payment frequency | ||||
=Mortgage payment | $6,293monthly | $6,116monthly | $5,760monthly | $5,273monthly |
Land Transfer Tax
$23,475
$23,475
Around this home
No schools found nearby
Data provided by OpenStreetMap & Fraser Institute School Rankings
Ask HOMEH
New!Hi there!
👋Text or call (416) 301-9001
Recommended for you
Based on homes you've looked at.
No recommended properties found.
Nearby similar homes
No nearby properties found.
More real estate resources
Other homes nearby
Explore this area
Nearby neighbourhoods
No nearby listings available.