
7 Brondi'S Lane
Pelham (Fonthill), ON L0S 1E5
- 2Bedrooms
- 3Bathrooms
- 2Garage
- 2000–2500Sq Ft
- $8,642Tax
- 47×113 ftLot Size
 Estimated Value:$1,180,000See Free Estimate Report

This listing has ended. It is no longer available.
Property not available for sale or for rent.
Sale & Price History for 7 Brondi'S Lane, Pelham, Fonthill
| Start Date | End Date | Price | Event | MLS# |
|---|---|---|---|---|
| 2024-09-27 | 2025-05-18 | Login to See Prices | Terminated | x9410019 |
Real estate boards require you to or to see the full details of this property.
*Sold prices and complete sale & price history are regulated data. Under the Trust in Real Estate Services Act, 2002 (TRESA) and the rules of the Real Estate Council of Ontario (RECO), and pursuant to the Multiple Listing Service® rules of the Canadian Real Estate Association (CREA) and the Toronto Regional Real Estate Board (TRREB), this information may be shown only to registered users who have agreed to the applicable terms of use (a Virtual Office Website, or "VOW," arrangement). HOMEH Inc., Brokerage therefore provides it to signed-in members only. Creating an account is free and takes under a minute.
About 7 Brondi'S Lane, Pelham, Fonthill
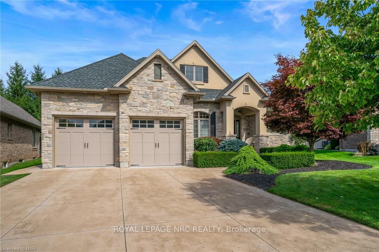
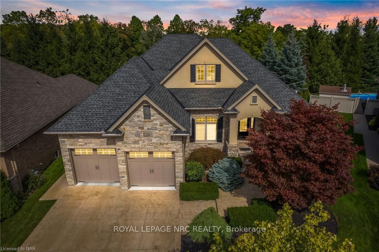
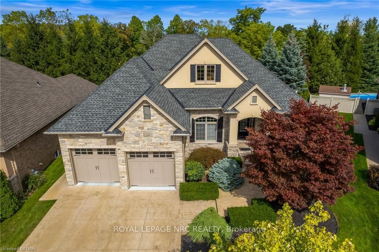
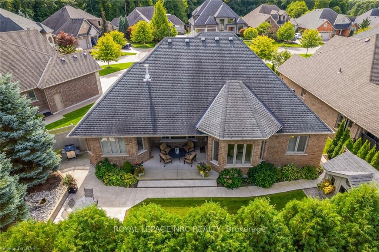
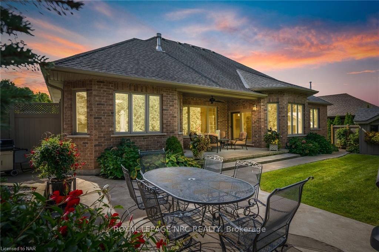
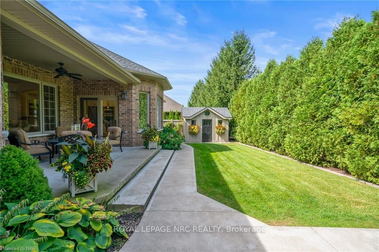
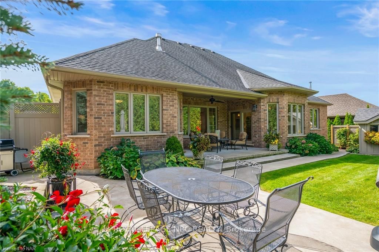
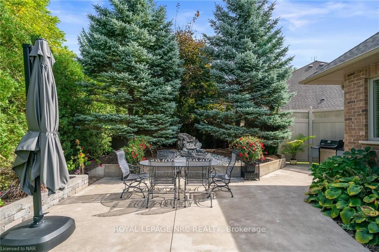
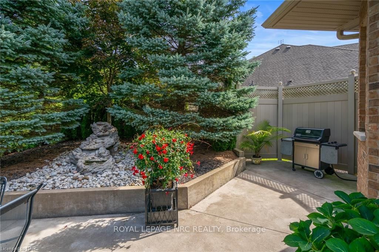
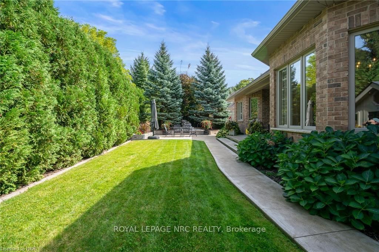
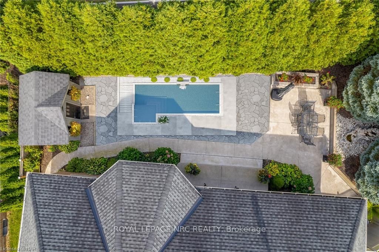
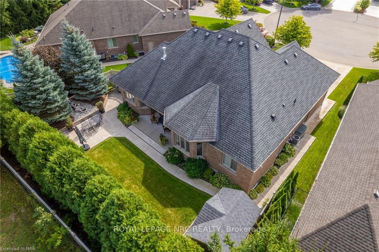
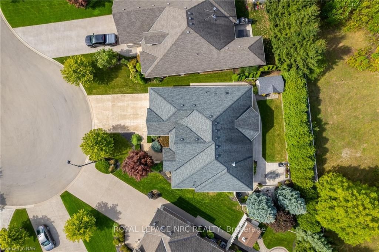
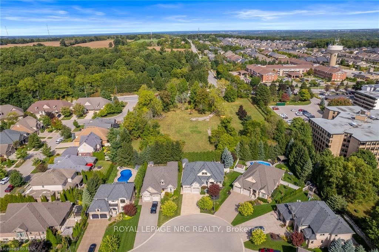
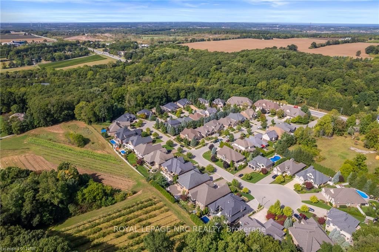
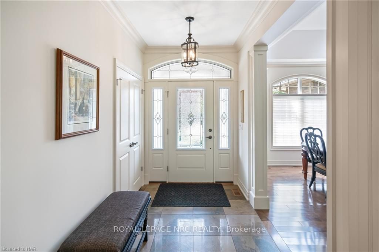
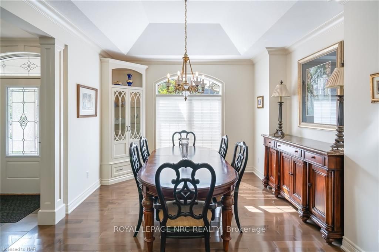
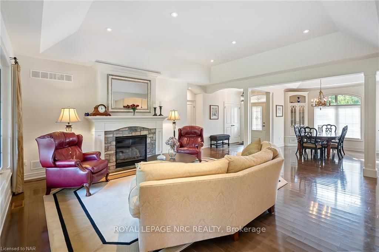
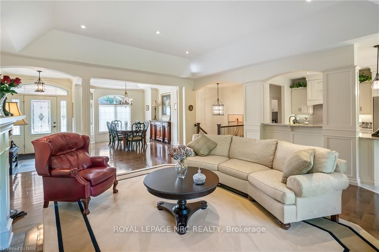
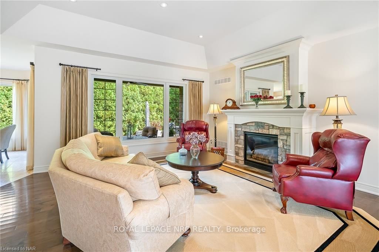
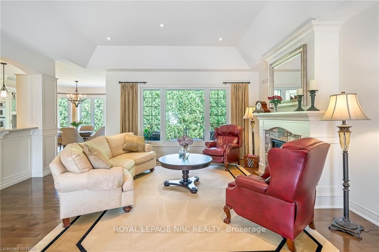
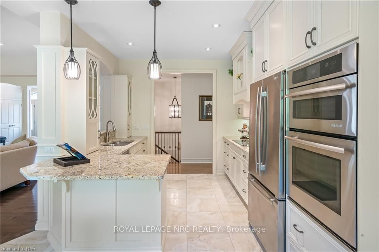
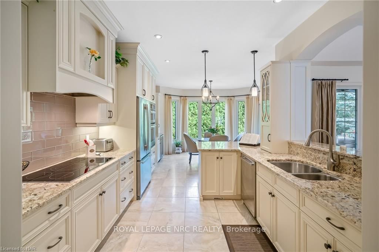
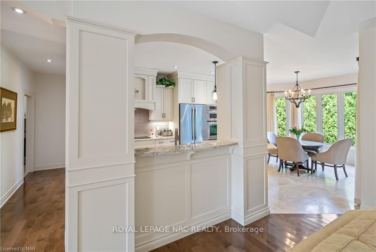
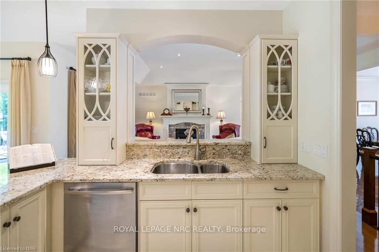
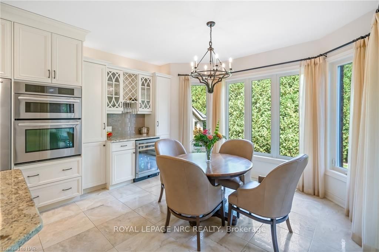
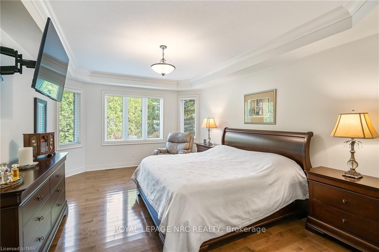
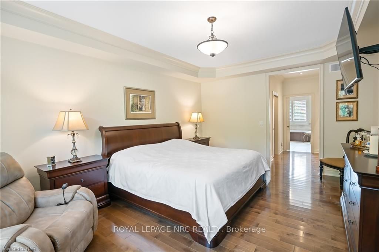
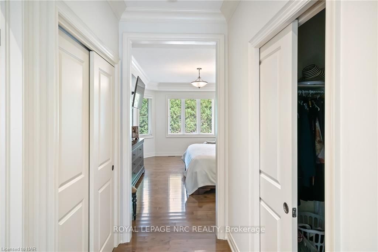
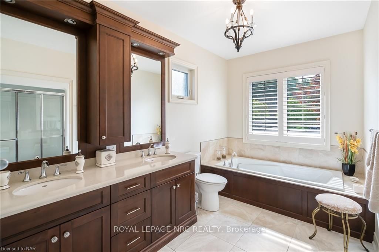
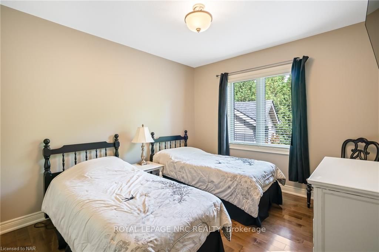
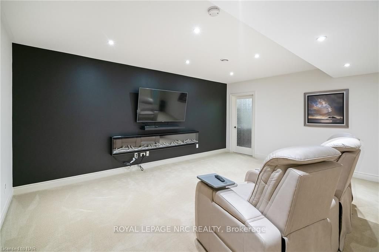
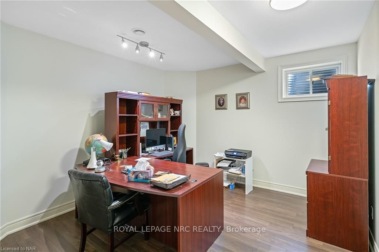
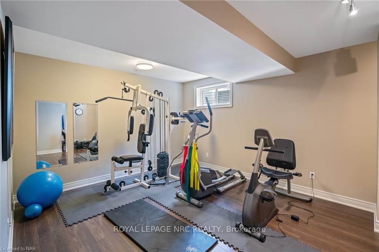
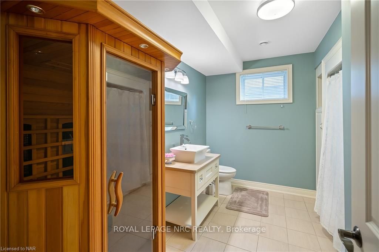
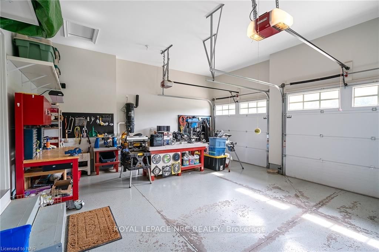
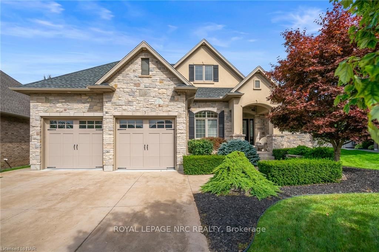
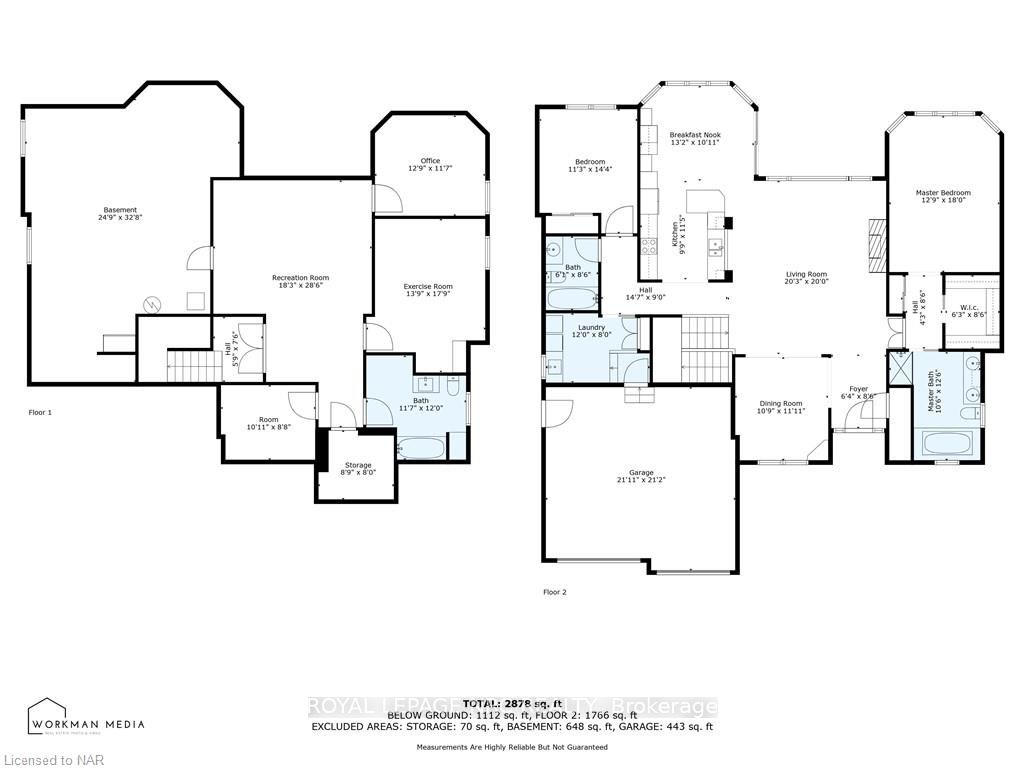
Quiet elegance is spoken in this custom bungalow found on a cul-de-sac designed by award winning Luchetta Home Builder's. This stately home is surrounded by equally beautiful homes rich with lush mature landscaping. The impressive foyer leads to sophisticated living area's detailed with coffered ceilings and masterful carpentry. The formal living room offers an impressive setting with a tasteful gas-fireplace, maple hardwood flooring, large windows that flood the space with natural light. Experience the joy of cooking in this fully equipped kitchen with built-in Jenn-Air appliances, granite counter tops, a stylish coffee bar & cozy breakfast nook. The master bedroom suite is perfectly situated at the back of the home and offers his/her closets, a tranquil ensuite bathroom, it is the perfect space to read or catch up on correspondence. The lower level is where the fun begins! A space to gather in the large media room adorned with an over sized Napoleon electric fireplace. There is a large space finished for an exercise room or another bedroom, a 4-piece bathroom complete with a sauna, a large storage area that could be easily finished for a games room and a comfortable office that offers space & privacy. The backyard is complete with a covered patio, well planned landscaping makes this the perfect backdrop for indoor/outdoor living & entertaining in style. Brondi's Lane is walking distance to the quaint downtown village of Fonthill where you will find shops, restaurants, a weekly farmers market which is combined with a summer line-up of live music at the Bandshell. If golf is your passion this home is minutes from Lookout Point Golf & Country Club or Penninsula Lakes Golf Club. Once in awhile a special home comes along designed with beauty, warmth & attention to detail, we would love to share this home with you! *** Longer closing preferred BUT the Seller will work with a shorter closing if required.
Key Facts & Features
Property Costs
- Annual Property Tax Amount
- $8,642
- Land Transfer Tax Fee
- $26,473
Rental Items
- Under Contract
- None
- Basement Type
- Finished, Full
Interior Features
- Laundry Level
- Main Level
- Interior Extras
- Sauna, Water Heater Owned, Sump Pump, Central Vacuum
- Security Features
- Carbon Monoxide Detectors, Smoke Detector
- Fireplace/Stove
- Yes
- Fireplace Features
- Electric, Natural Gas
- Elevator
- No
Exterior Features
- Exterior Extras
- Lighting, Landscaped, Patio
- Pool
- None
- Property Features
- Golf, Fenced Yard, Cul de Sac/Dead End, Park, School, Place Of Worship
- Other Structures
- Garden Shed
Building
- Building Type
- Detached
- Building Style
- Bungalow
- Approx Age
- 6-15
Construction
- Exposure
- North
- Exterior Finish
- Stucco (Plaster), Stone
- Roof
- Asphalt Shingle
- Foundation Details
- Concrete, Poured Concrete
- Special Designation
- Unknown
Lot
- Lot Front
- 46.92 ft
- Lot Depth
- 113.40 ft
- Lot Size
- 781.81
- Lot Shape
- Irregular
- Lot Size Code
- x 46.92
Inclusions
- Inclusions
- Sauna (lower level bathroom), Built-in Microwave, Central Vacuum, Dishwasher, Dryer, Garage Door Opener, Refrigerator, Smoke Detector, Stove, Washer, Hot Water Tank Owned, Window Coverings, Wine Cooler
Parking & Garages
- Garage Type
- Attached
- Garage Spaces
- 2
- Parking Spaces
- 4
- Total Garage And Parking Spaces
- 6
Heating & Cooling
- Heat Source
- Gas
- Heat Type
- Forced Air
- Air Conditioning
- Central Air
- Water
- Municipal
- Sewers
- Sewer
- Bedrooms
- 2
- Washrooms
- 3
- Kitchens
- 1
Room sizes
- Foyer—Main level, Tile Floor
- Dining Room—Main level, Coffered Ceiling(s), Hardwood Floor
- Living Room—Main level, Coffered Ceiling(s), Fireplace, Hardwood Floor
- Kitchen—Main level, Tile Floor
- Breakfast—Main level, Tile Floor
- Primary Bedroom—Main level, Ensuite Bath, Hardwood Floor, Walk-In Closet(s)
- Bedroom—Main level, Hardwood Floor
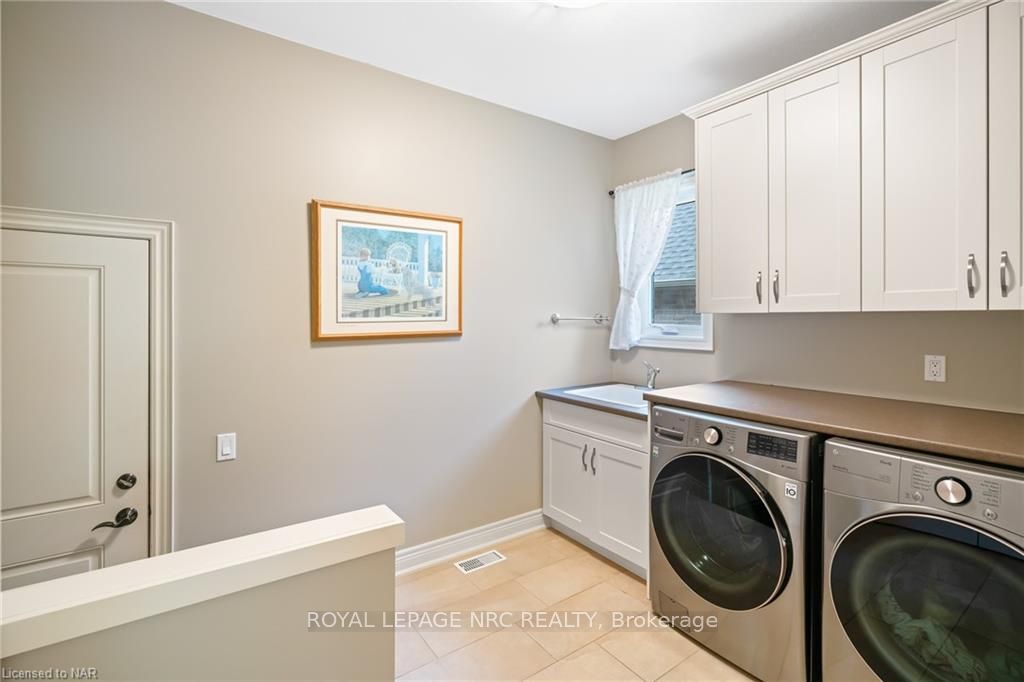
- Laundry—Main level
- Media Room—Basement level, Fireplace
- Exercise Room—Basement level
- Office—Basement level
- Other—Basement level
- Other—Main level, Hot Tub, Tile Floor
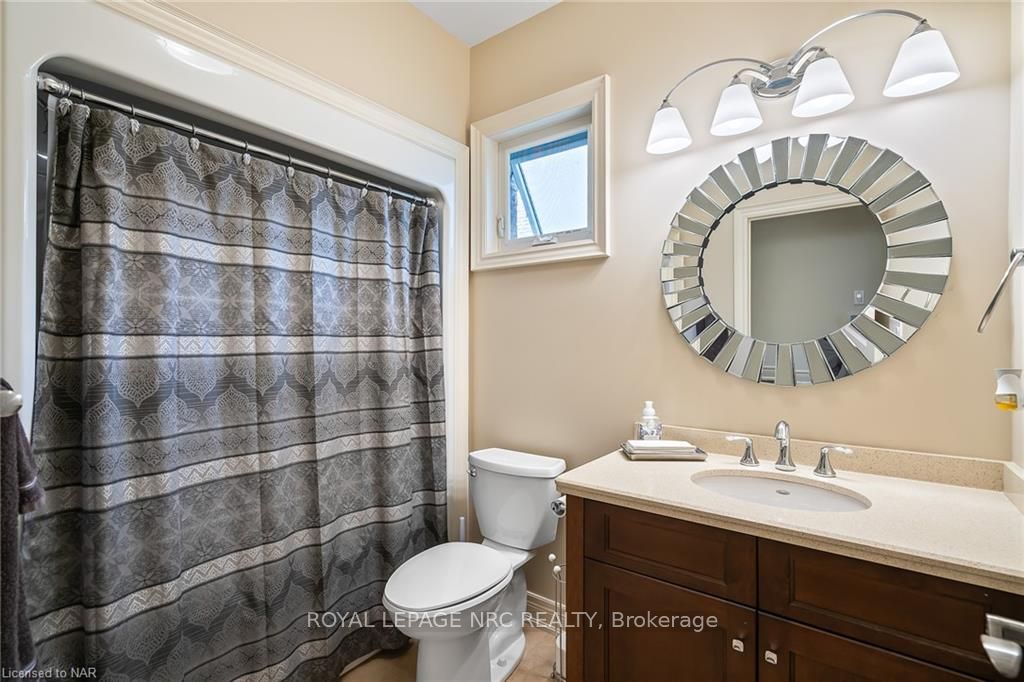
- Bathroom—Main level
- Bathroom—Basement level
Washrooms
- 4-piece, Main
- 4-piece, Basement
- 5-piece, Main
- Municipality
- Pelham
- Neighbourhood
- Fonthill
- Main cross streets
- HWY 20 TO TIMMSDALE CRES TO BRONDI'S LANE
- Zoning
- R1
- Directions
- HWY 20 TO TIMMSDALE CRES TO BRONDI'S LANE
- Waterfront
- None
- MLS® number
- X9410019
- Data source
- itso
- Status change
- 2025-05-18
- Listed on
- 2024-09-27
- Days on market
- 233 days
- Possession type
- 90+ days
- Co-op commission
- 2% plus hst
- Seller
- Listed by
- ROYAL LEPAGE NRC REALTY
Home Market Value
Current home valuation for 7 Brondi'S Lane, Pelham, Fonthill, Pelham, ON. Listed for $1,499,900
HOMEH Estimate
$1,180,000
Estimated Sales Range
$932,200 - $1,427,800
HOMEH Estimate for 7 Brondi'S Lane, Pelham, Fonthill
Calculated with a real agent's CMA method — 45+ years of experience, codified. Not an AI guess.
For the owner
Is this your home? Track its value.
Get this home's HOMEH Estimate by email once a month, with how many homes are for sale around you.
Mortgage Payment Calculator
Compare up to 4 down payment scenarios
5% on first $500K + 10% on $999,900 over $500K
$124,990
| Scenario 1 | Scenario 2 | Scenario 3 | Scenario 4 | |
|---|---|---|---|---|
−Down payment | % $ | % $ | % $ | % $ |
+CMHC insurance | $54,956 | $41,847 | $35,698 | $0 |
=Total mortgage | $1,428,864 | $1,391,757 | $1,310,613 | $1,199,920 |
Amortization | ||||
Mortgage rate | % | % | % | % |
| Payment frequency | ||||
=Mortgage payment | $6,976monthly | $6,795monthly | $6,399monthly | $5,859monthly |
Land Transfer Tax
$26,473
$26,473
Around this home
Data provided by OpenStreetMap & Fraser Institute School Rankings
Ask HOMEH
New!Hi there!
👋Text or call (416) 301-9001
Recommended for you
Based on homes you've looked at.
No recommended properties found.
Nearby similar homes
No nearby properties found.
More real estate resources
Other homes nearby
Explore this area
Nearby neighbourhoods
No nearby listings available.