
9 Foresthill Crescent
Pelham (Fonthill), ON L0S 1E1
- 3+1Bedrooms
- 4Bathrooms
- 2Garage
- 3000–3500Sq Ft
- $7,061Tax
- 65×120 ftLot Size
 Estimated Value:$1,360,244See Free Estimate Report

Property not available for sale or for rent.
HOMEH One: full-service selling for a 1% listing fee. The buyer's agent commission is separate.
Free Home EvaluationHow Much Is My Home Worth?Homes for Sale NearbySale & Price History for 9 Foresthill Crescent, Pelham, Fonthill
Real estate boards require you to or to see the full details of this property.
*Sold prices and complete sale & price history are regulated data. Under the Trust in Real Estate Services Act, 2002 (TRESA) and the rules of the Real Estate Council of Ontario (RECO), and pursuant to the Multiple Listing Service® rules of the Canadian Real Estate Association (CREA) and the Toronto Regional Real Estate Board (TRREB), this information may be shown only to registered users who have agreed to the applicable terms of use (a Virtual Office Website, or "VOW," arrangement). HOMEH Inc., Brokerage therefore provides it to signed-in members only. Creating an account is free and takes under a minute.
About 9 Foresthill Crescent, Pelham, Fonthill
Summarized Description
- Stunning fully renovated home in Fonthill community.
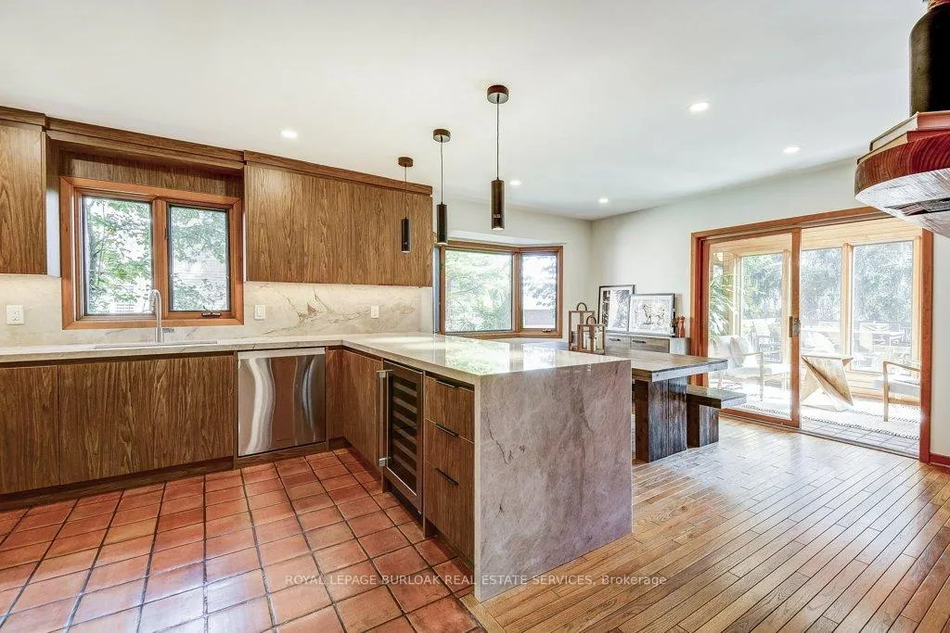
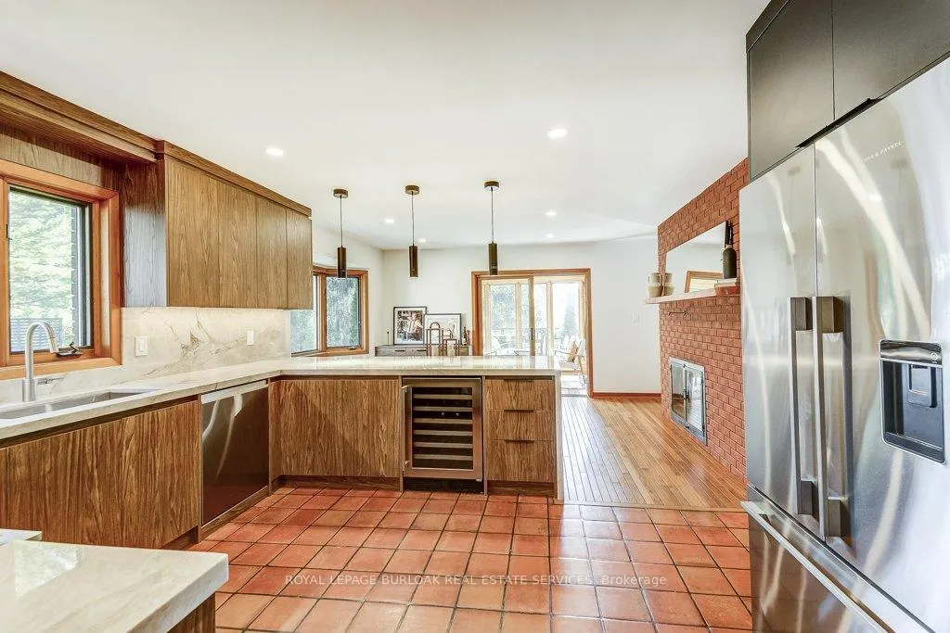
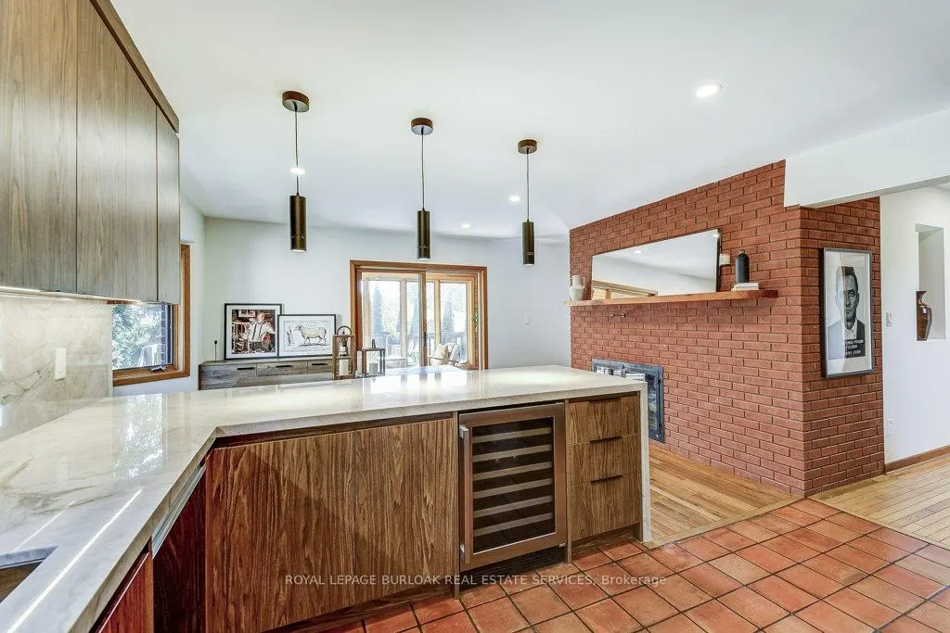
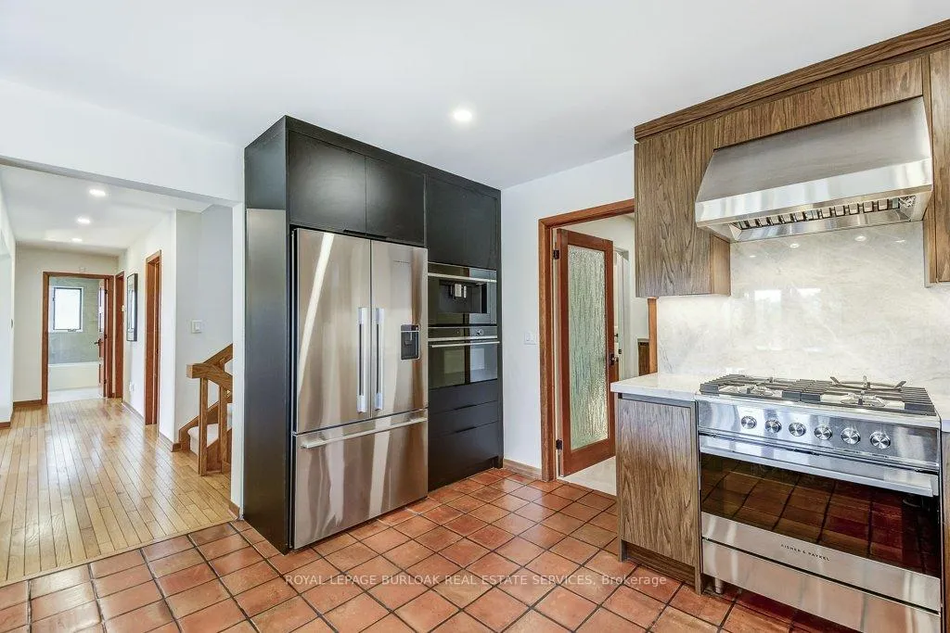
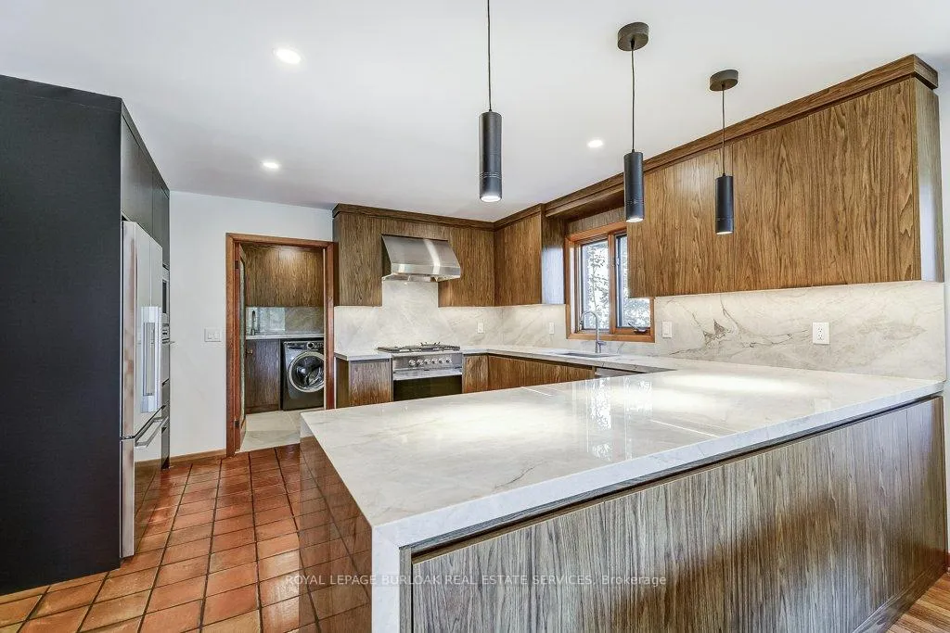
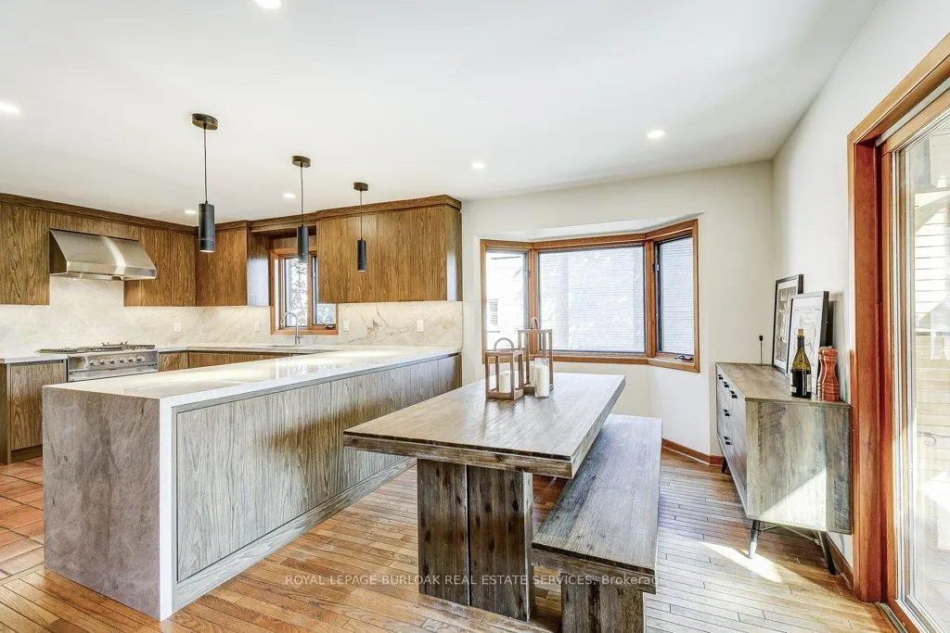
- Professionally designed kitchen with quartz countertops.
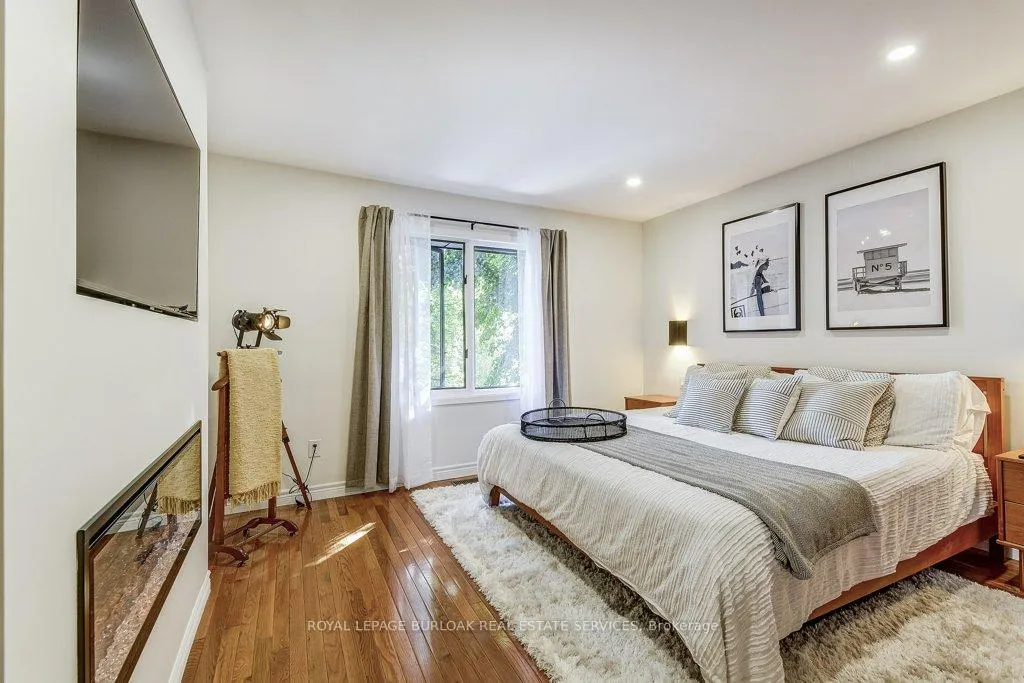
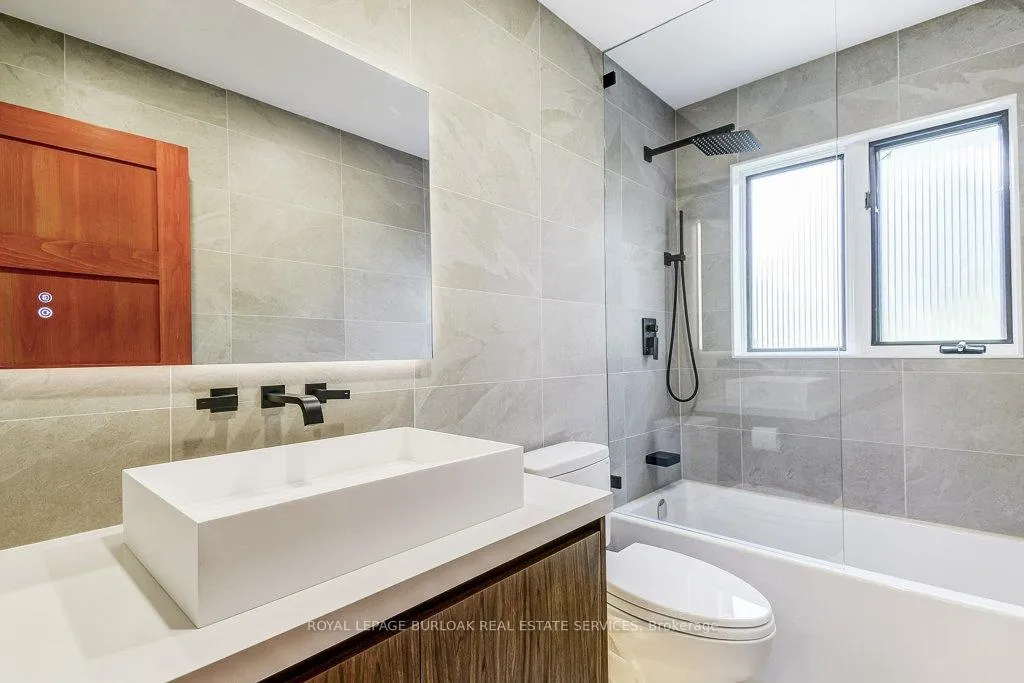
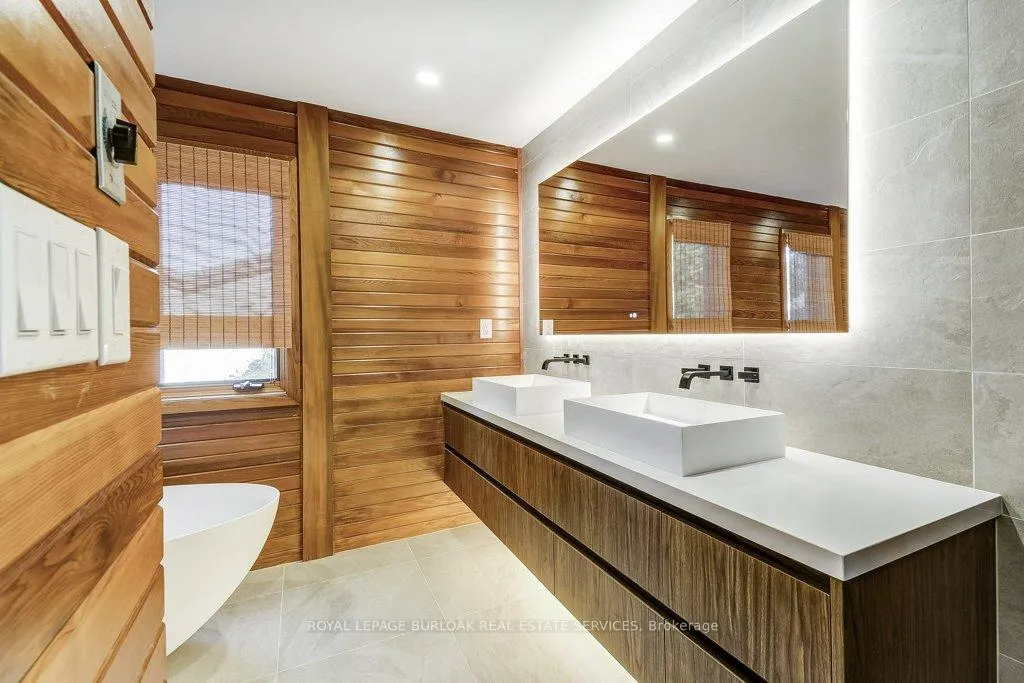
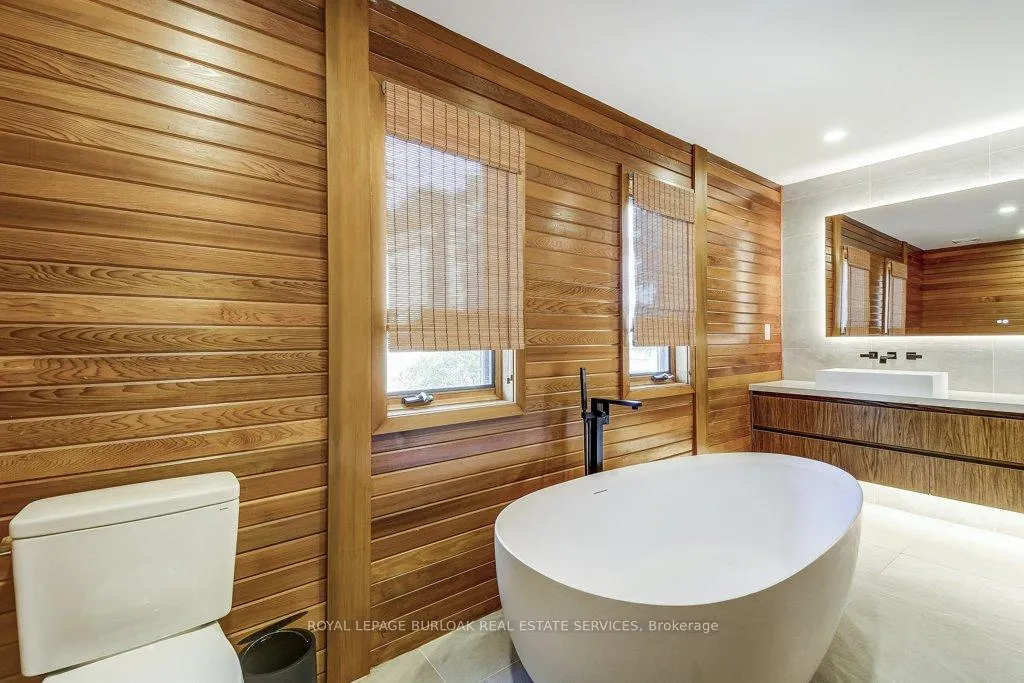
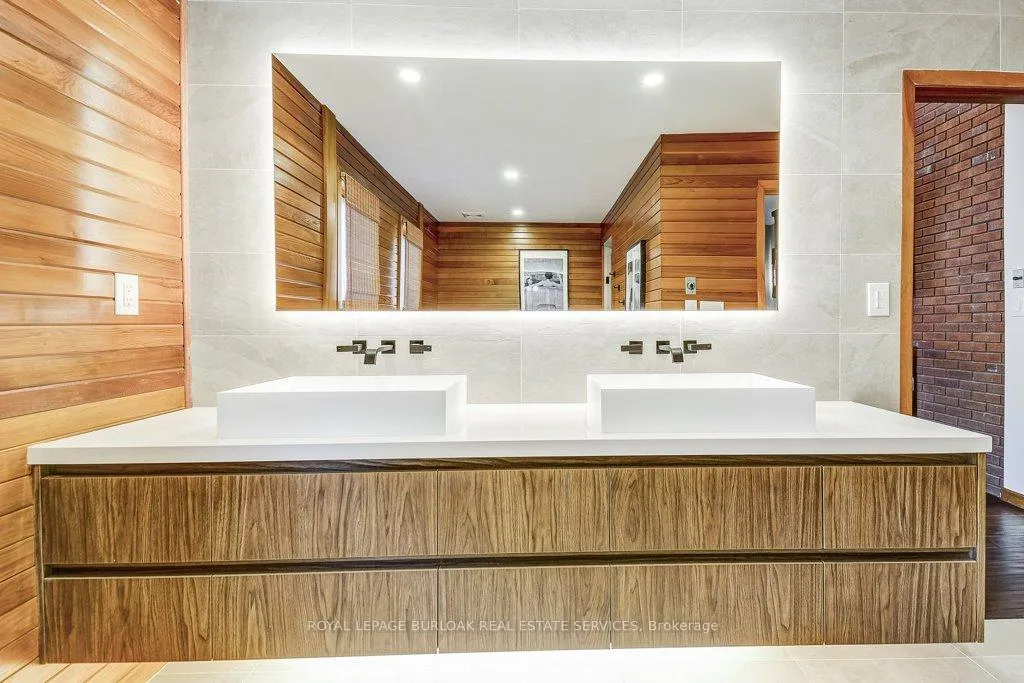
- Luxurious primary suite with spa-inspired bathroom.
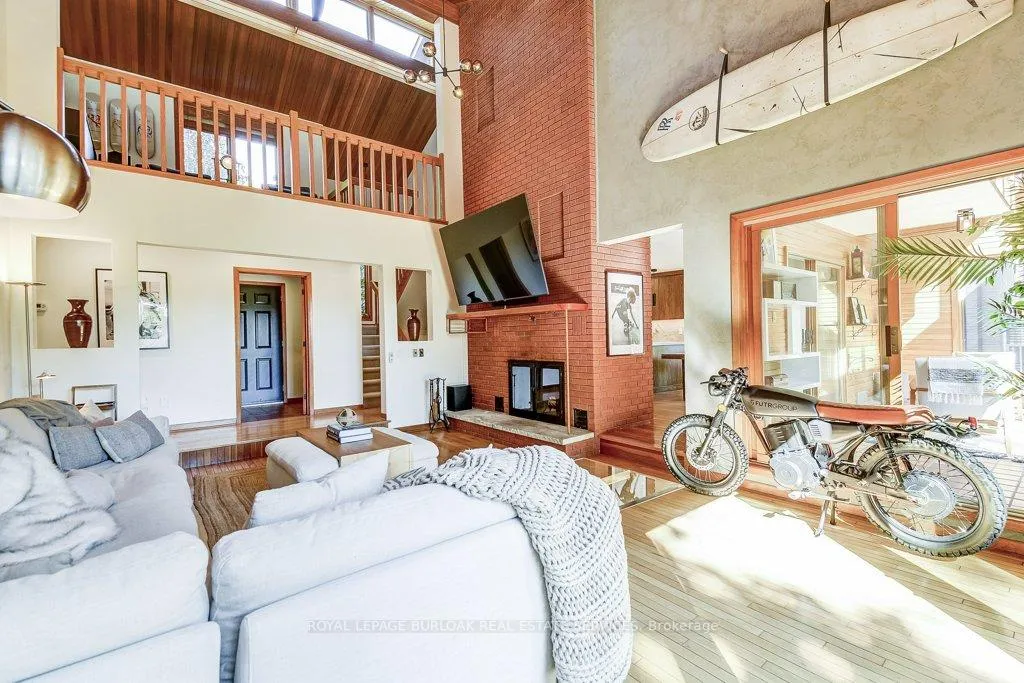
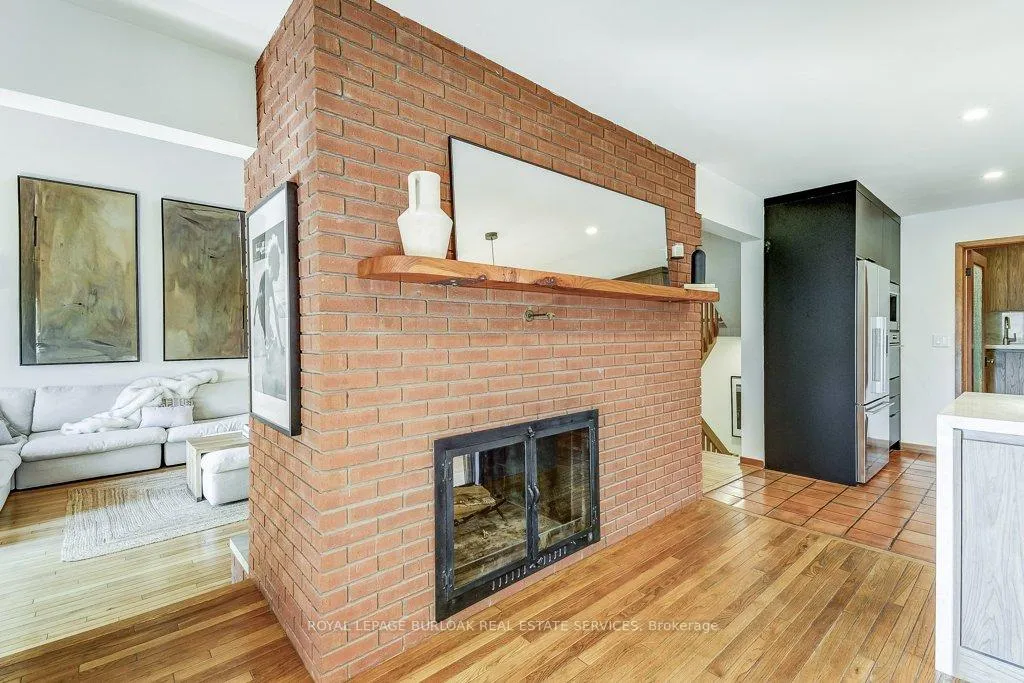
- Double-sided fireplace and vaulted ceilings enhance elegance.
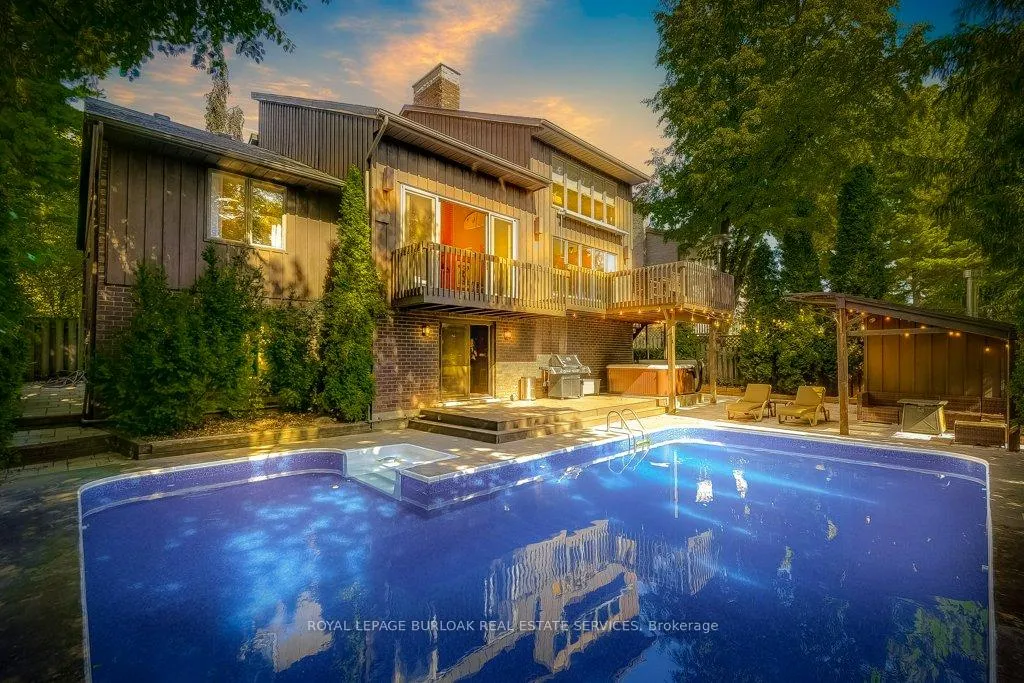
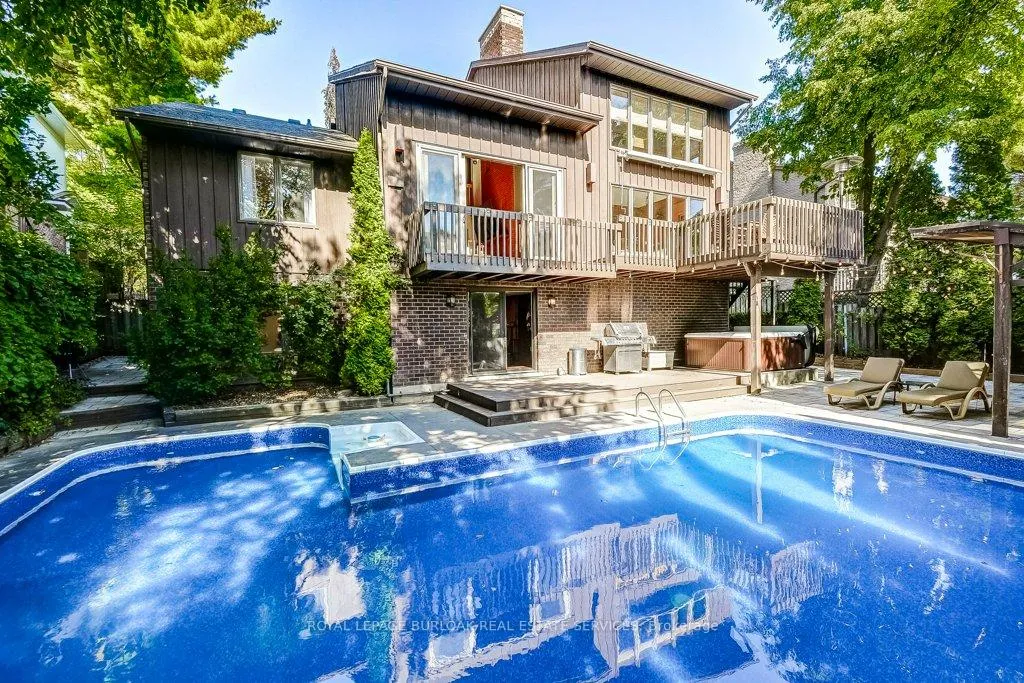
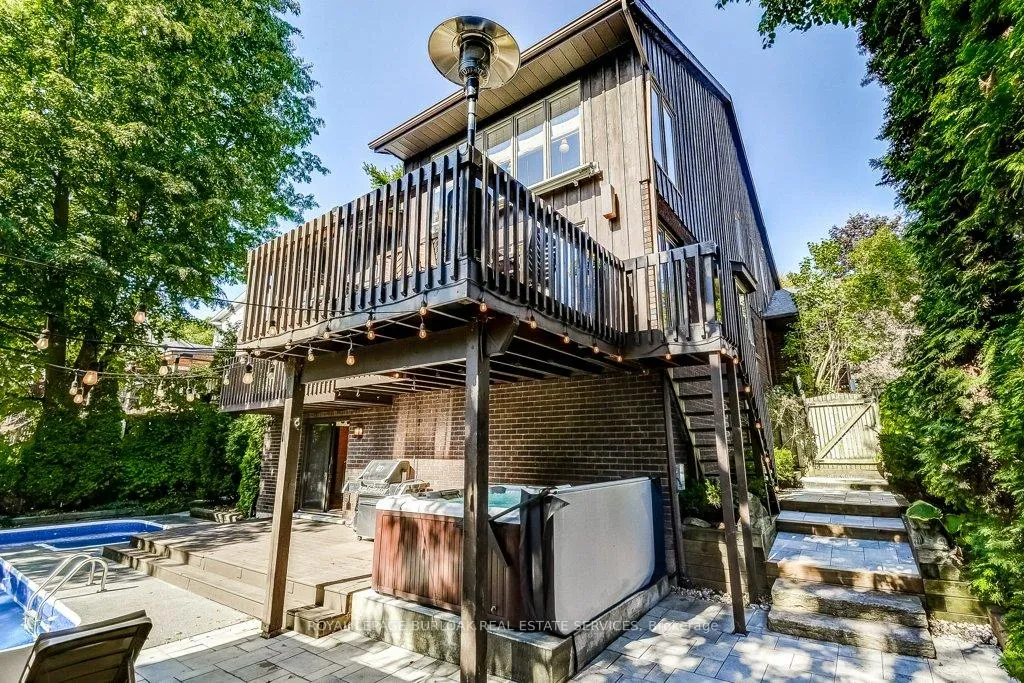
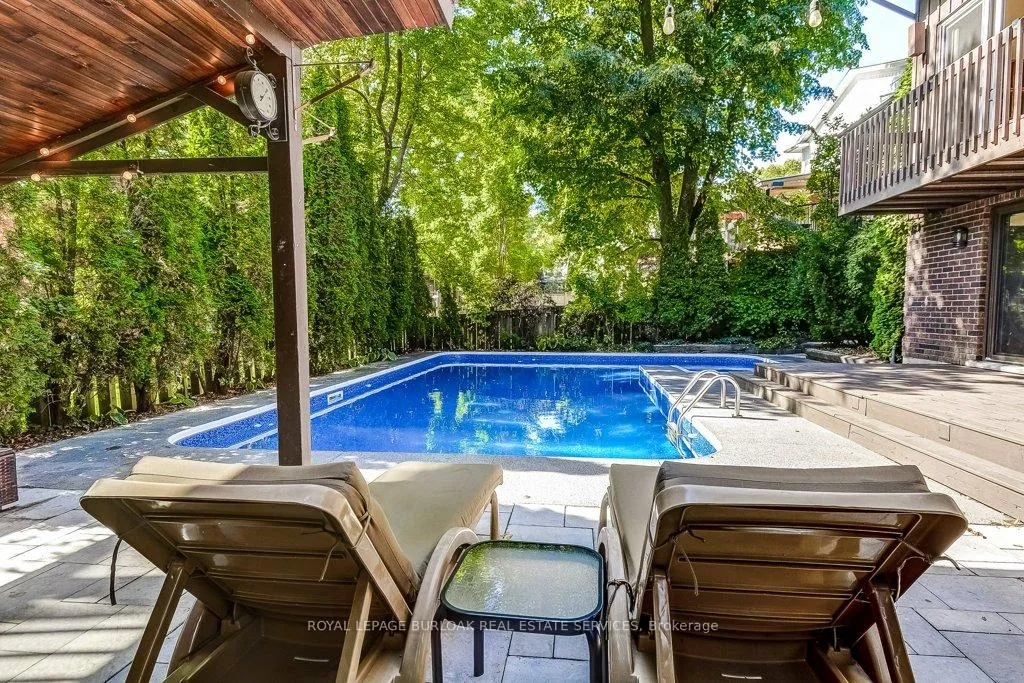
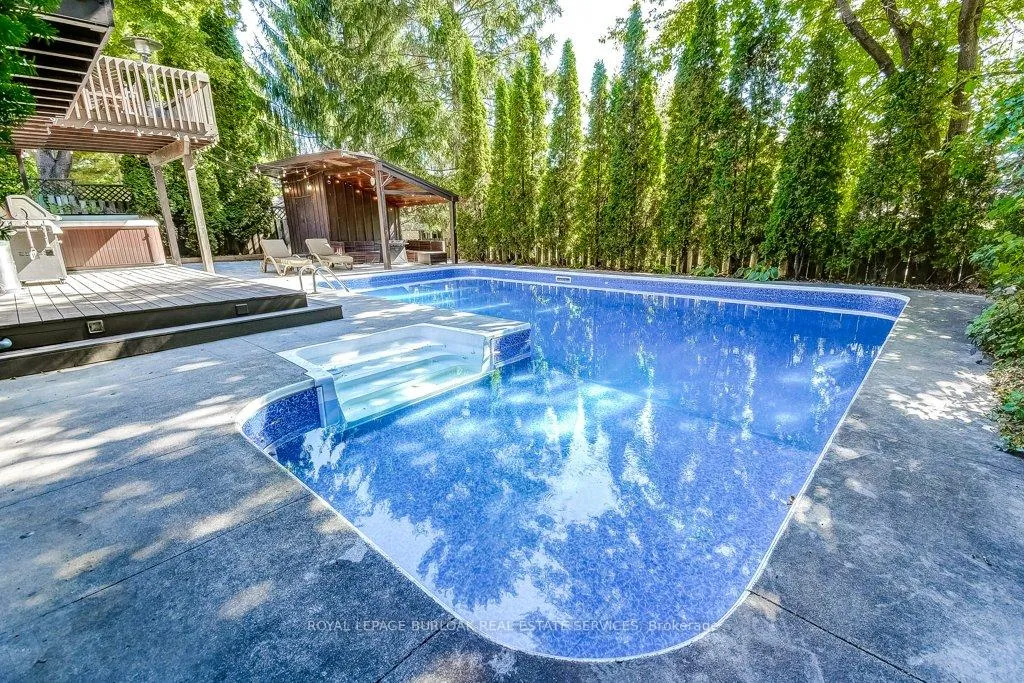
- Private backyard oasis with heated pool and hot tub.
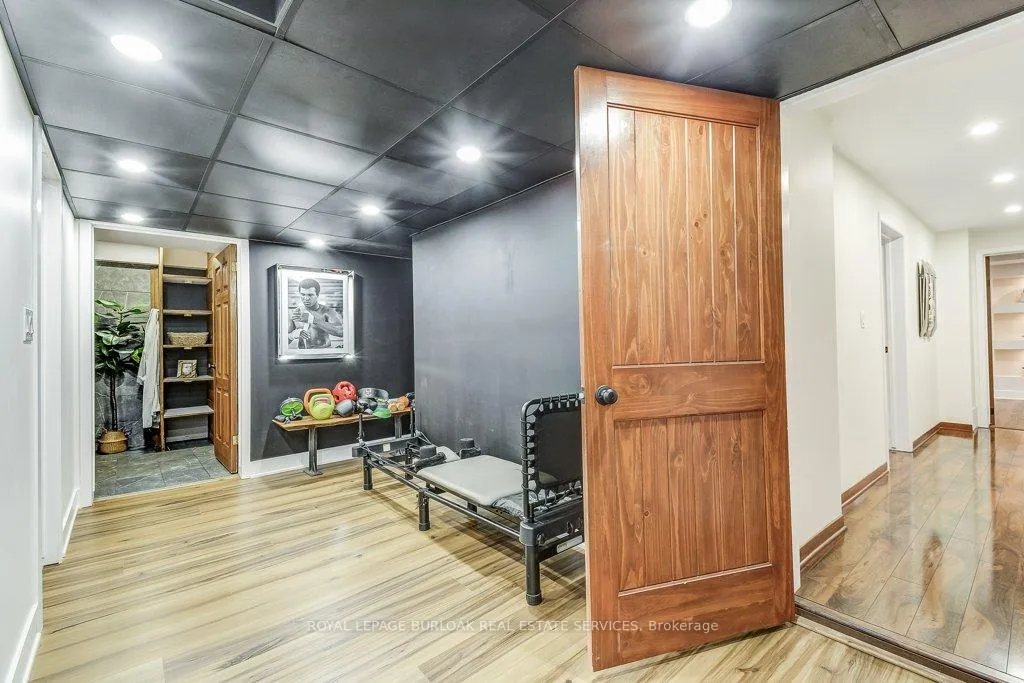
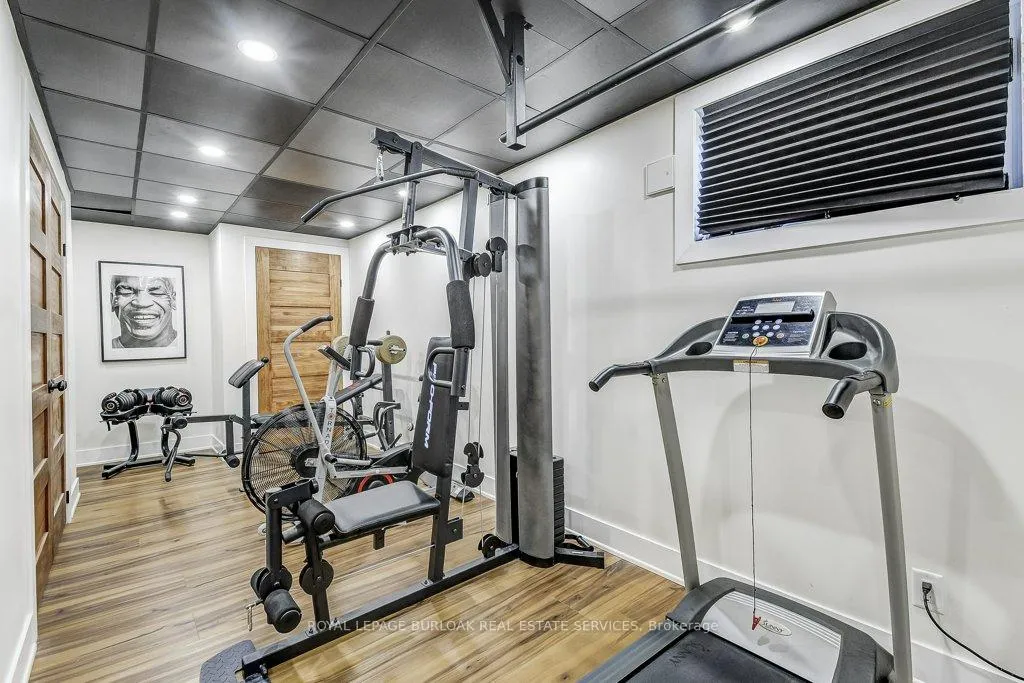
- Fully equipped gym and man cave bar area.
- Rich oak floors and exposed brick accents throughout.
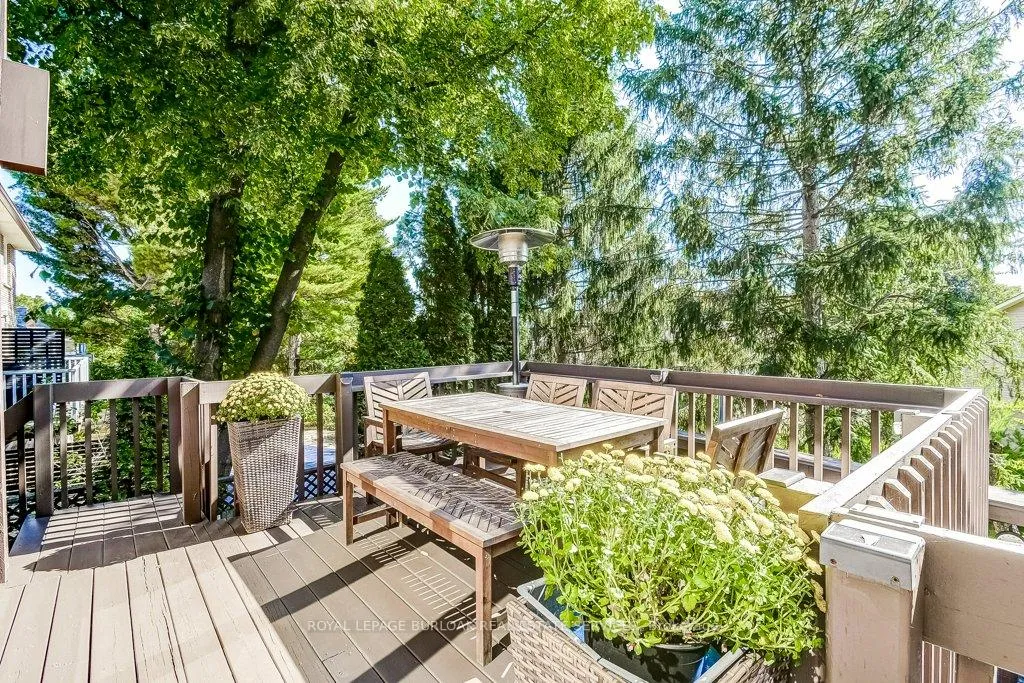
- Large deck perfect for outdoor gatherings.
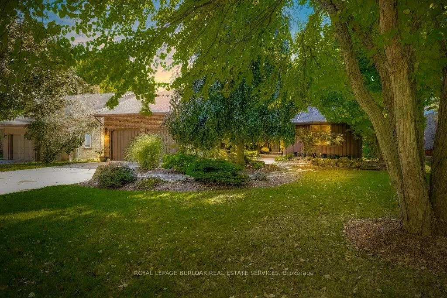
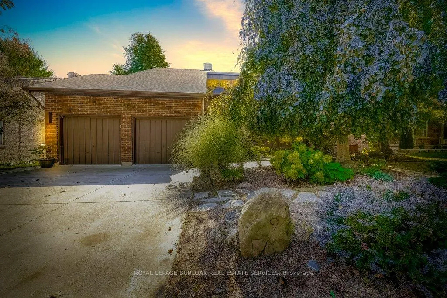
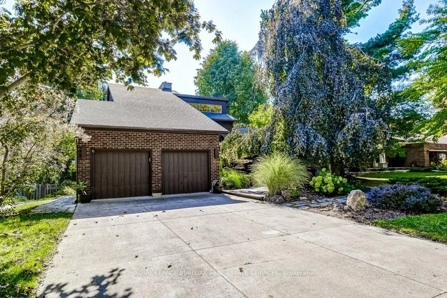
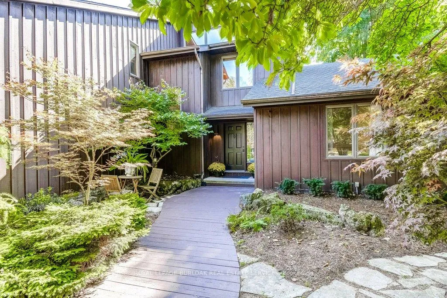
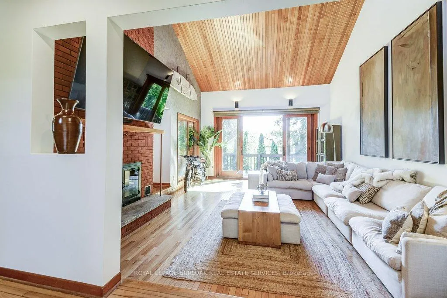
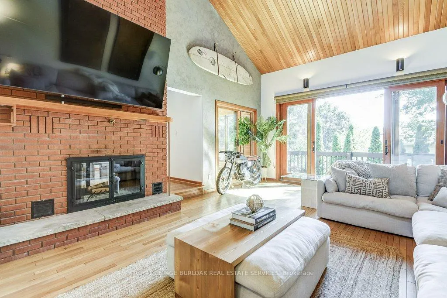
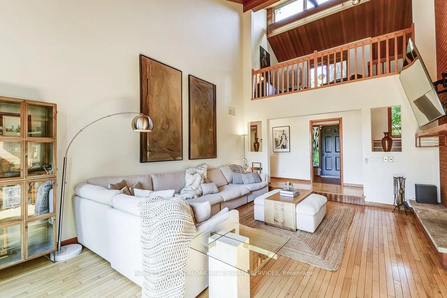
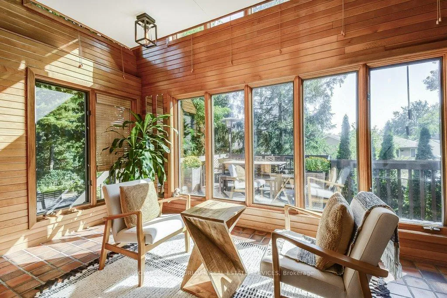
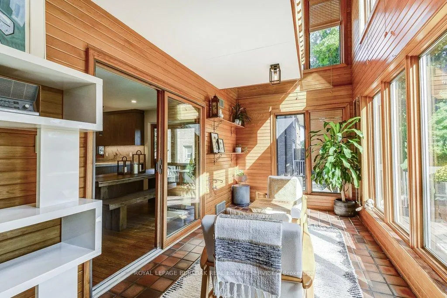
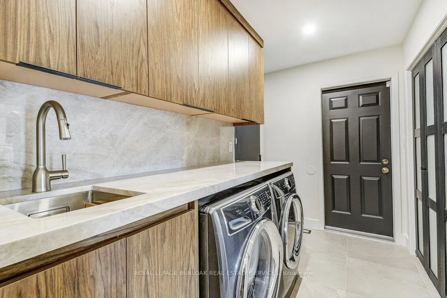
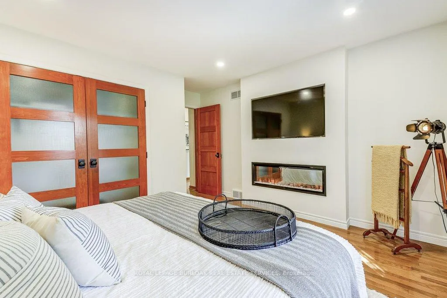
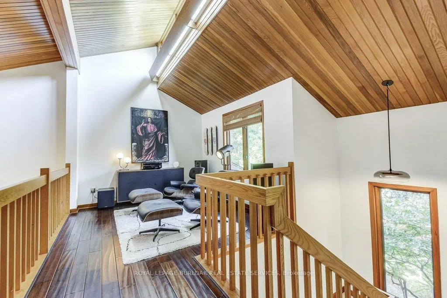
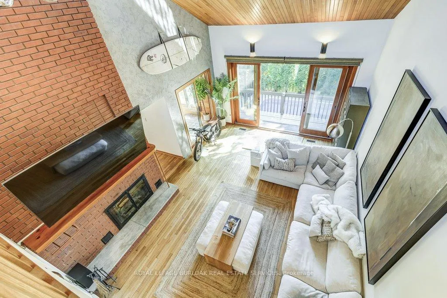
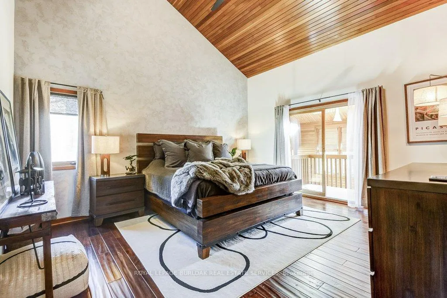
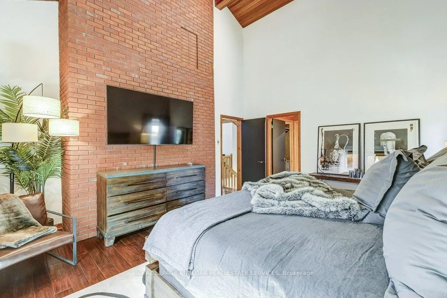
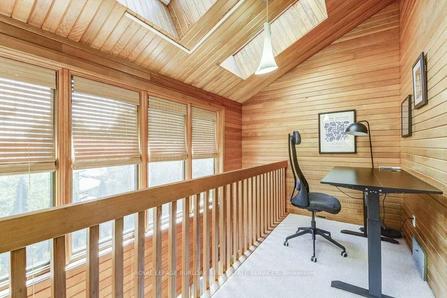
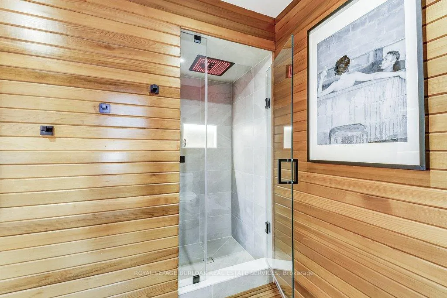
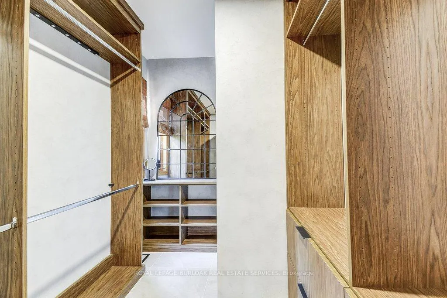
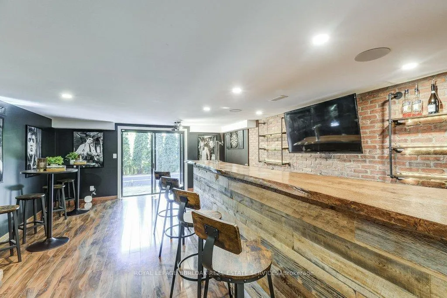
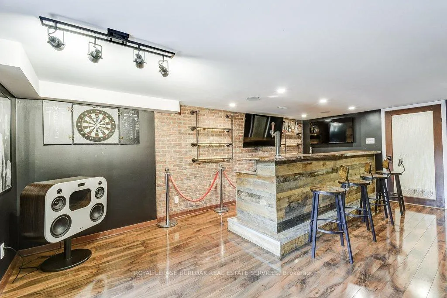
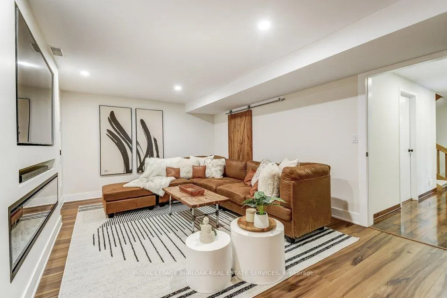
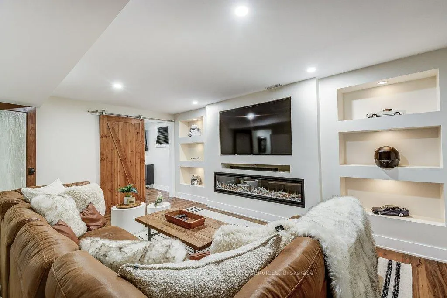
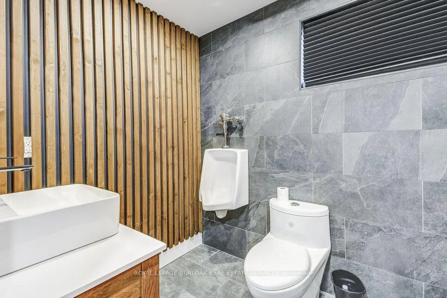
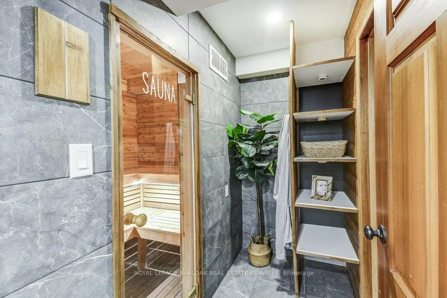
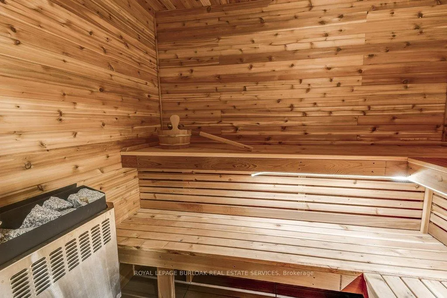
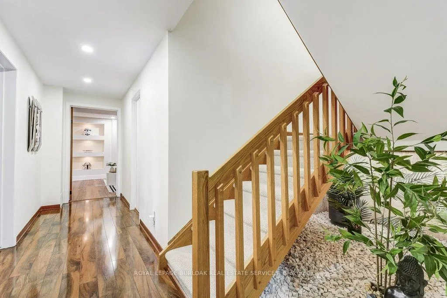
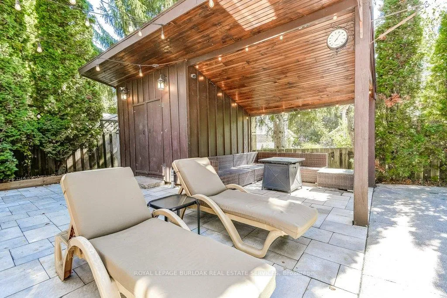
Welcome to this stunning, fully renovated home in the desirable community of Fonthill. With over 4,100 sqft of finished living space, this immaculate residence seamlessly combines luxury& modern design, creating a perfect sanctuary for those seeking elegance & comfort. The heart of the home is the professionally designed kitchen featuring quartz countertops with a striking waterfall island, custom cabinetry, & high-end Fischer & Paykel appliances-all arranged for the discerning chef. Adjacent to the kitchen, you'll find a spacious laundry suite w/a 2pce powder room, Brazilian slate floors & convenient access to the 2 car garage. The living areas exude warmth &sophistication, highlighted by a double-sided wood-burning fireplace that creates a cozy ambiance. Vaulted ceilings & exposed brick accents in the living room add rustic charm, complemented by Venetian plaster walls & rich oak floors that run throughout the home. A sunroom with skylights opens to the dining area & seamlessly connects to a large deck overlooking the backyard oasis. Upstairs, discover a charming music loft overlooking the LR below. The primary suite is a luxurious retreat w/vaulted ceilings, a private sitting loft & a spa-inspired bathroom with a double vanity, under-cabinet lighting, an egg-shaped soaking tub,& a separate shower. A spacious custom W/I closet completes this private sanctuary. The basement features a zen garden leading to a wellness area with a fully equipped gym & a 5-piece spa bathroom, including a cedar sauna for tranquil escapes. Adjacent, you'll find the man cave bar area with two TVs, a live-edge red oak bar, beer tap & W/O access to the backyard. The rec room boasts a custom built wall unit, built-in TV, & a large electric fireplace, perfect for relaxation & entertaining. The backyard is a private retreat, surrounded by professionally landscaped gardens, a heated pool, hot tub, & pool house. Multi-level decks & a stone patio create the ideal setting for outdoor gatherings.
Key Facts & Features
Property Costs
- Annual Property Tax Amount
- $7,061
- Land Transfer Tax Fee
- $23,455
Rental Items
- Rental Equipment
- HOT WATER TANK
- Under Contract
- Hot Water Heater
- Basement Type
- Finished with Walk-Out, Separate Entrance, Full
Interior Features
- Laundry Level
- Main Level
- Interior Extras
- Auto Garage Door Remote, Bar Fridge, Built-In Oven, Central Vacuum, In-Law Suite, Primary Bedroom - Main Floor, Sauna, Separate Heating Controls, Storage
- View
- Panoramic, Pool
- Security Features
- Carbon Monoxide Detectors, Security System, Smoke Detector
- Fireplace/Stove
- Yes
- Fireplace Features
- Electric, Living Room, Natural Gas, Rec Room, Wood
- Elevator
- No
Exterior Features
- Exterior Extras
- Awnings, Deck, Hot Tub, Landscape Lighting, Landscaped, Patio
- Pool
- Other, Inground, Outdoor
- Property Features
- Fenced Yard, Hospital, Park, School, School Bus Route
- Other Structures
- Fence - Full, Garden Shed, Gazebo, Sauna
Building
- Building Type
- Detached
- Building Style
- Bungaloft
- Approx Age
- 31-50
Construction
- Exterior Finish
- Brick, Board & Batten
- Roof
- Shingles
- Foundation Details
- Poured Concrete
- Special Designation
- Unknown
Lot
- Lot Front
- 65.16 ft
- Lot Depth
- 120.30 ft
- Lot Shape
- Rectangular
Inclusions
- Inclusions
- All appliances, electric light fixtures, all window coverings, all TV's & Mounts, all fireplaces, small freezer in basement, pool equipment. A must see. Option of purchasing all furniture and accessories as seen in home including e-motorcycle. SHINGLES REPLACED 2016, KITCHEN APPLIANCES 2025, POOL LINER 2021, POOL HEATER 2022, WOOD FIREPLACE CLEANED 2024 HASN'T BEEN USED SINCE, KITCHEN NEW 2025, FURNACE OWNED & INSTALLED 2008, NEW ELECTRIC PANEL 2023, NEW SAUNA. **SEE ATTACHED EXTENSIVE LIST OF UPGRADES IN SUPPLEMENTS**
Exclusions
- Exclusions
- Audi car, two patio lounge chairs, Nonno's Hammer
Parking & Garages
- Garage Type
- Attached
- Garage Spaces
- 2
- Parking Spaces
- 5
- Total Garage And Parking Spaces
- 7
Heating & Cooling
- Heat Source
- Gas
- Heat Type
- Forced Air
- Air Conditioning
- Central Air
- Water
- Municipal
- Sewers
- Sewer
- Bedrooms
- 3 + 1
- Washrooms
- 4
- Kitchens
- 1
Room sizes
- Foyer—Main level, Tile Floor, Closet
- Living Room—Main level, Hardwood Floor, Vaulted Ceiling(s), W/O To Deck
- Kitchen—Main level, B/I Appliances, Quartz Counter, Pot Lights
- Dining Room—Main level, 2 Way Fireplace, Hardwood Floor, W/O To Sunroom
- Sunroom—Main level, Skylight, Overlooks Pool, Tile Floor
- Laundry—Main level, 2 Pc Bath, W/O To Garage, Laundry Sink
- Powder Room—Main level, 2 Pc Bath, Porcelain Floor, B/I Vanity
- Bedroom 2—Main level, Fireplace, Overlooks Pool, Hardwood Floor
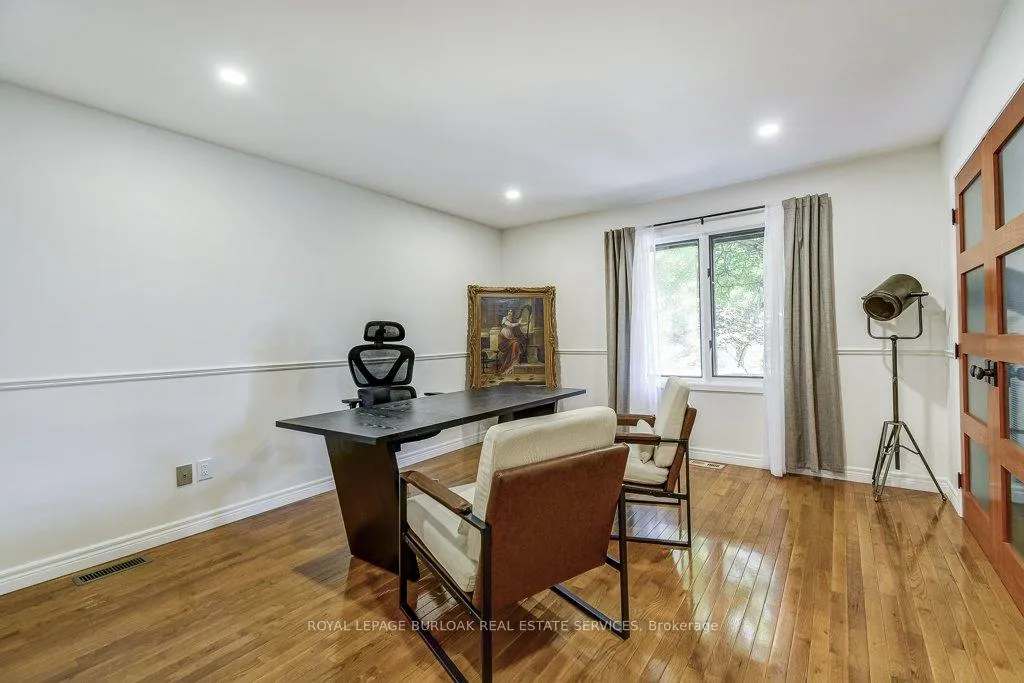
- Bedroom 3—Main level, Large Closet, Hardwood Floor, Pot Lights
- Bathroom—Main level, 4 Pc Bath, B/I Vanity, Porcelain Floor
- Loft—Second level, Overlooks Living, Skylight, Hardwood Floor
- Primary Bedroom—Second level, Vaulted Ceiling(s), 5 Pc Ensuite, Walk-In Closet(s)
- Loft—Second level, Combined w/Primary, Overlooks Pool, Vaulted Ceiling(s)
- Bathroom—Second level, 5 Pc Ensuite, Soaking Tub, Separate Shower
- Other—Second level, Walk-In Closet(s), B/I Shelves, Porcelain Floor
- Game Room—Basement level, W/O To Pool, B/I Bar, Bar Sink
- Exercise Room—Basement level, 4 Pc Bath, Sauna, Pot Lights
- Other—Basement level, Sauna, Hardwood Floor
- Bathroom—Basement level, 4 Pc Bath, B/I Vanity, Separate Shower
- Recreation—Basement level, B/I Shelves, Fireplace, Hardwood Floor
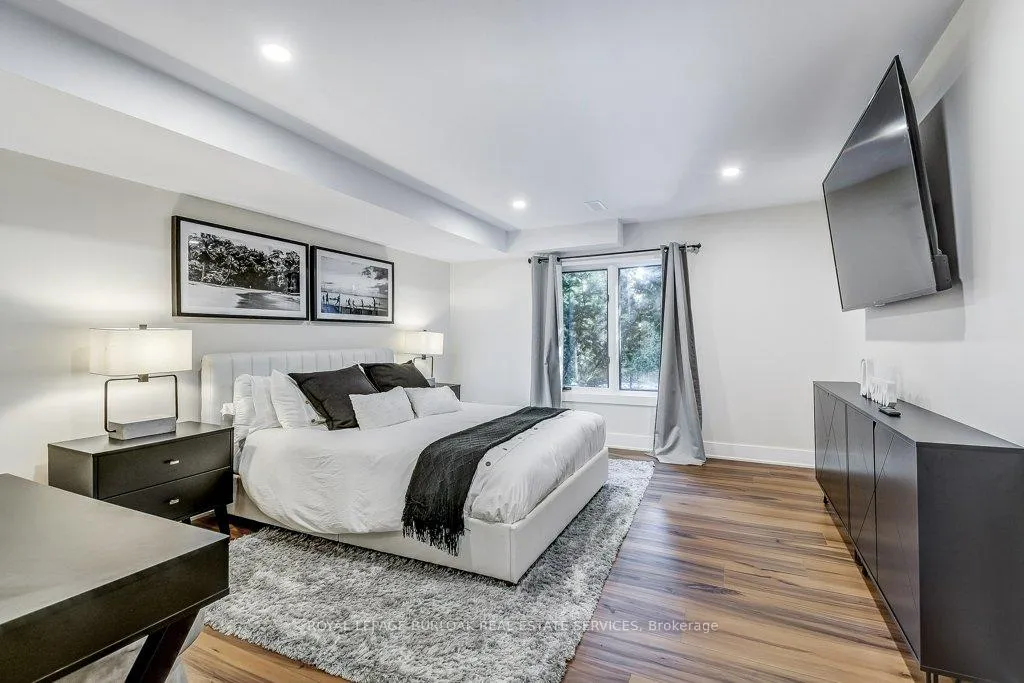
- Bedroom 4—Basement level, Overlooks Pool, Hardwood Floor, Pot Lights
Washrooms
- 2-piece, Main
- 4-piece, Main
- 5-piece, Second
- 4-piece, Basement
- Municipality
- Pelham
- Neighbourhood
- Fonthill
- Main cross streets
- Between Woodstream Blvd & Greenvale Court
- Directions
- Spruceside North to Woodstream East on Foresthill Crescent
- MLS® number
- X12797142
- Data source
- Toronto Regional Real Estate Board
- Status change
- 2026-03-24
- Listed on
- 2026-02-18
- Days on market
- 34 days
- Possession type
- Flexible
- Co-op commission
- 2% PLUS HST
- Seller
- Listed by
- ROYAL LEPAGE BURLOAK REAL ESTATE SERVICES
Home Market Value
Current home valuation for 9 Foresthill Crescent, Pelham, Fonthill, Pelham, ON. Listed for $1,349,000
HOMEH Estimate
$1,360,244
Estimated Sales Range
$952,171 - $1,768,317
HOMEH Estimate for 9 Foresthill Crescent, Pelham, Fonthill
Calculated with a real agent's CMA method — 45+ years of experience, codified. Not an AI guess.
For the owner
Is this your home? Track its value.
Get this home's HOMEH Estimate by email once a month, with how many homes are for sale around you.
Mortgage Payment Calculator
Compare up to 4 down payment scenarios
5% on first $500K + 10% on $849,000 over $500K
$109,900
| Scenario 1 | Scenario 2 | Scenario 3 | Scenario 4 | |
|---|---|---|---|---|
−Down payment | % $ | % $ | % $ | % $ |
+CMHC insurance | $49,535 | $37,637 | $32,106 | $0 |
=Total mortgage | $1,287,917 | $1,251,737 | $1,178,756 | $1,079,200 |
Amortization | ||||
Mortgage rate | % | % | % | % |
| Payment frequency | ||||
=Mortgage payment | $6,288monthly | $6,112monthly | $5,755monthly | $5,269monthly |
Land Transfer Tax
$23,455
$23,455
Around this home
Data provided by OpenStreetMap & Fraser Institute School Rankings
Ask HOMEH
New!Hi there!
👋Text or call (416) 301-9001
Recommended for you
Based on homes you've looked at.
No recommended properties found.
Nearby similar homes
No nearby properties found.
More real estate resources
Other homes nearby
Explore this area
Nearby neighbourhoods
No nearby listings available.