
44 Byrnes Crescent
Penetanguishene, ON L9M 1V9
- 2+1Bedrooms
- 2Bathrooms
- 2Garage
- 700–1100Sq Ft
- $3,822Tax
- 50×141 ftLot Size
 Estimated Value:$627,000See Free Estimate Report

Property not available for sale or for rent.
HOMEH One: full-service selling for a 1% listing fee. The buyer's agent commission is separate.
Free Home EvaluationHow Much Is My Home Worth?Homes for Sale NearbySale & Price History for 44 Byrnes Crescent, Penetanguishene
Real estate boards require you to or to see the full details of this property.
*Sold prices and complete sale & price history are regulated data. Under the Trust in Real Estate Services Act, 2002 (TRESA) and the rules of the Real Estate Council of Ontario (RECO), and pursuant to the Multiple Listing Service® rules of the Canadian Real Estate Association (CREA) and the Toronto Regional Real Estate Board (TRREB), this information may be shown only to registered users who have agreed to the applicable terms of use (a Virtual Office Website, or "VOW," arrangement). HOMEH Inc., Brokerage therefore provides it to signed-in members only. Creating an account is free and takes under a minute.
About 44 Byrnes Crescent, Penetanguishene
Summarized Description
- Fully renovated home with quality finishes.
- Insulated 2 car garage and deep driveway.
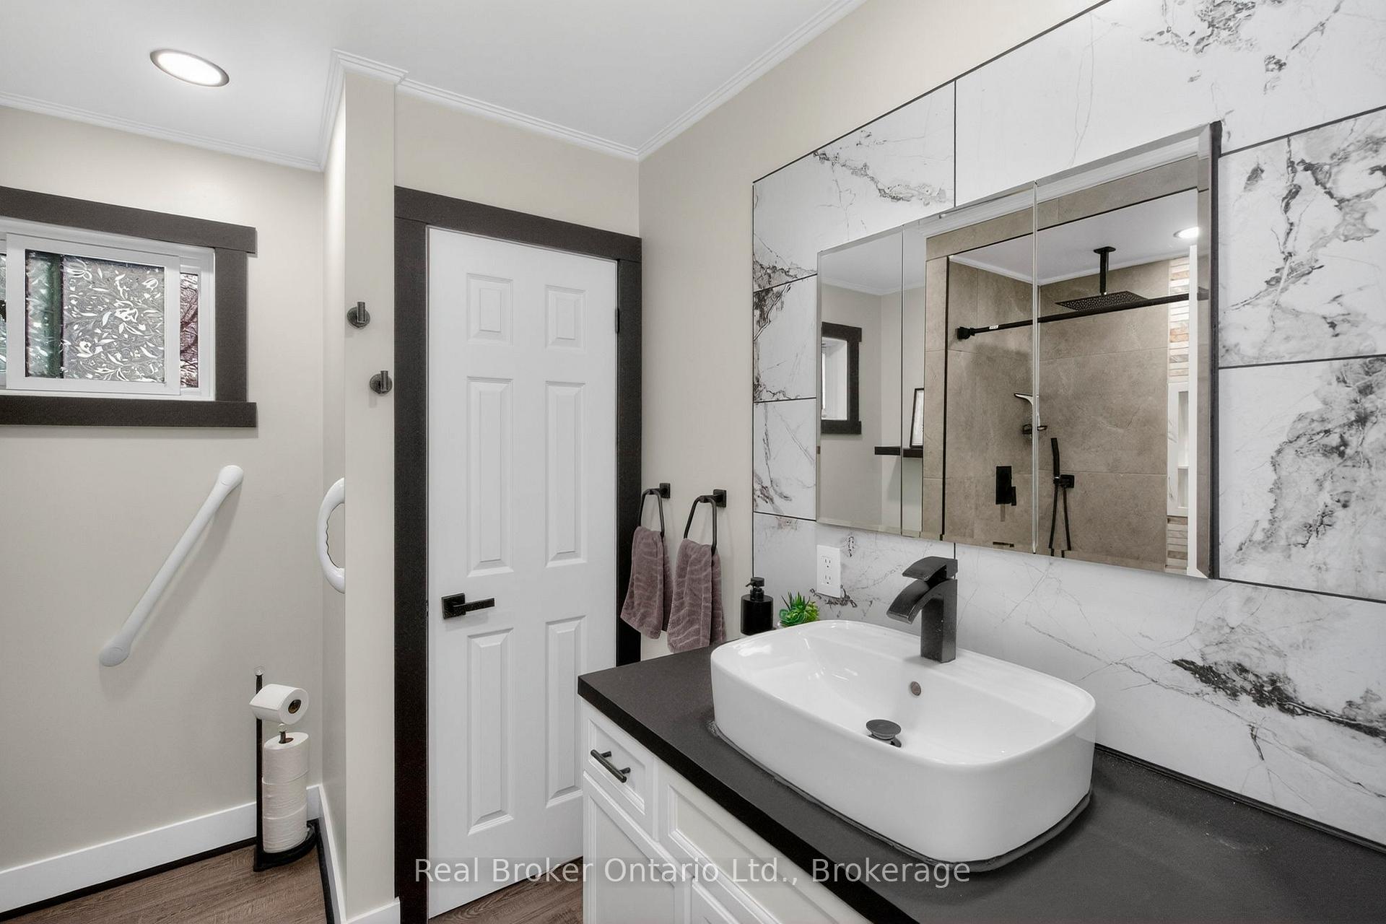
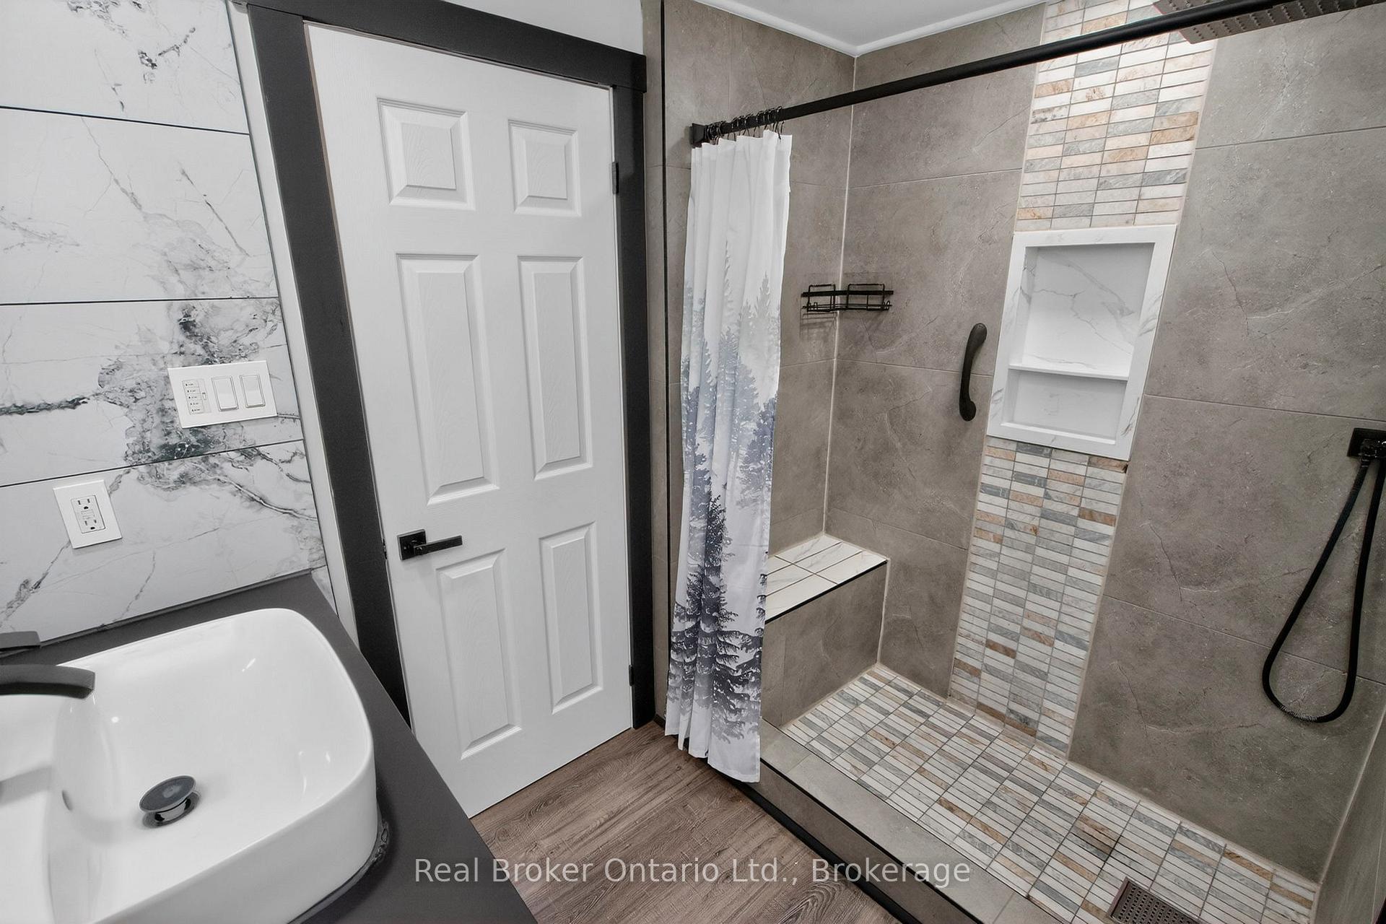
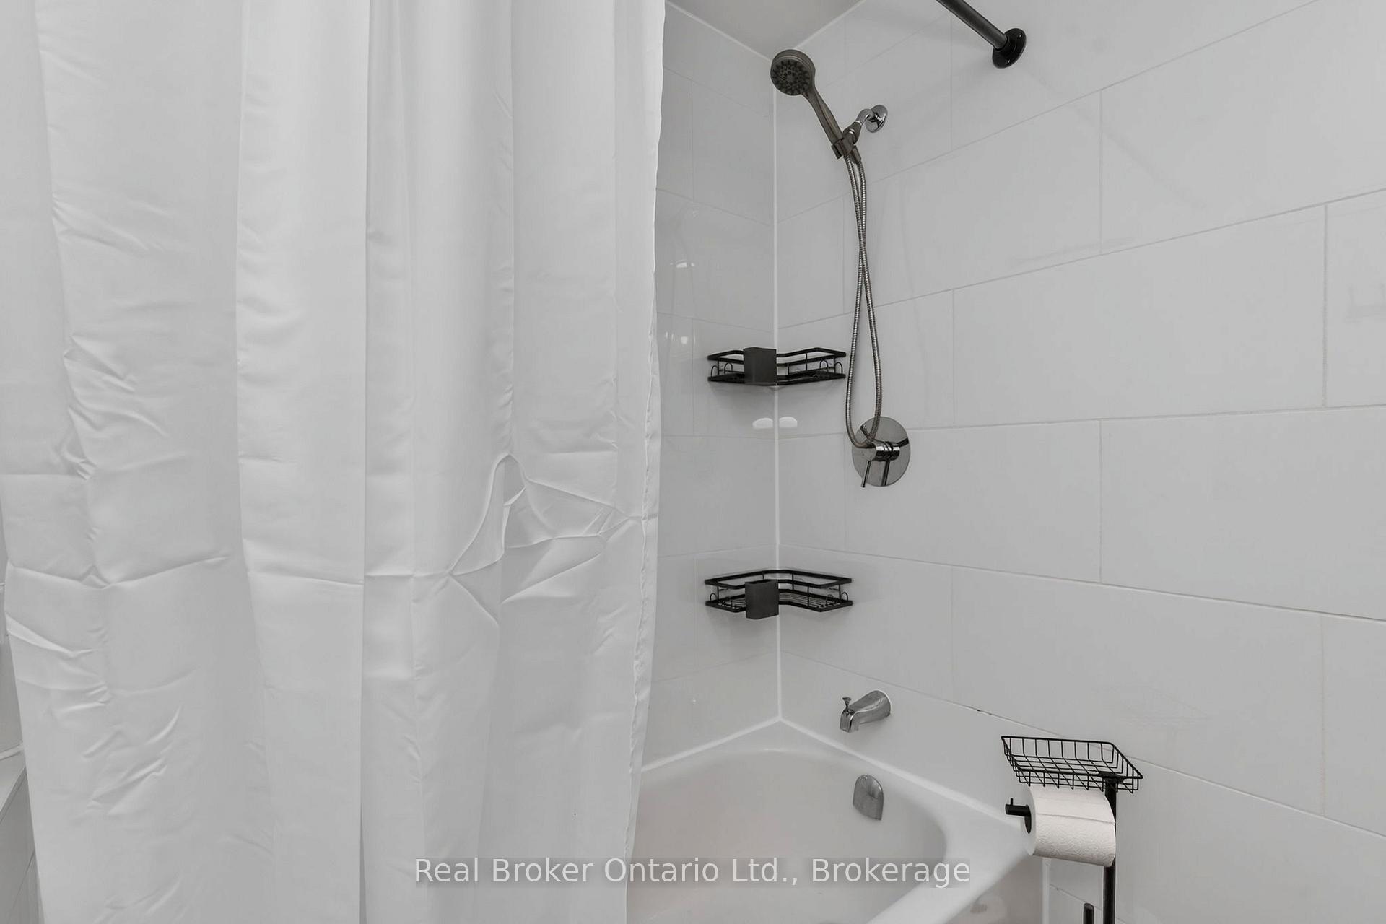
- Remodeled kitchen and gorgeous main bath.
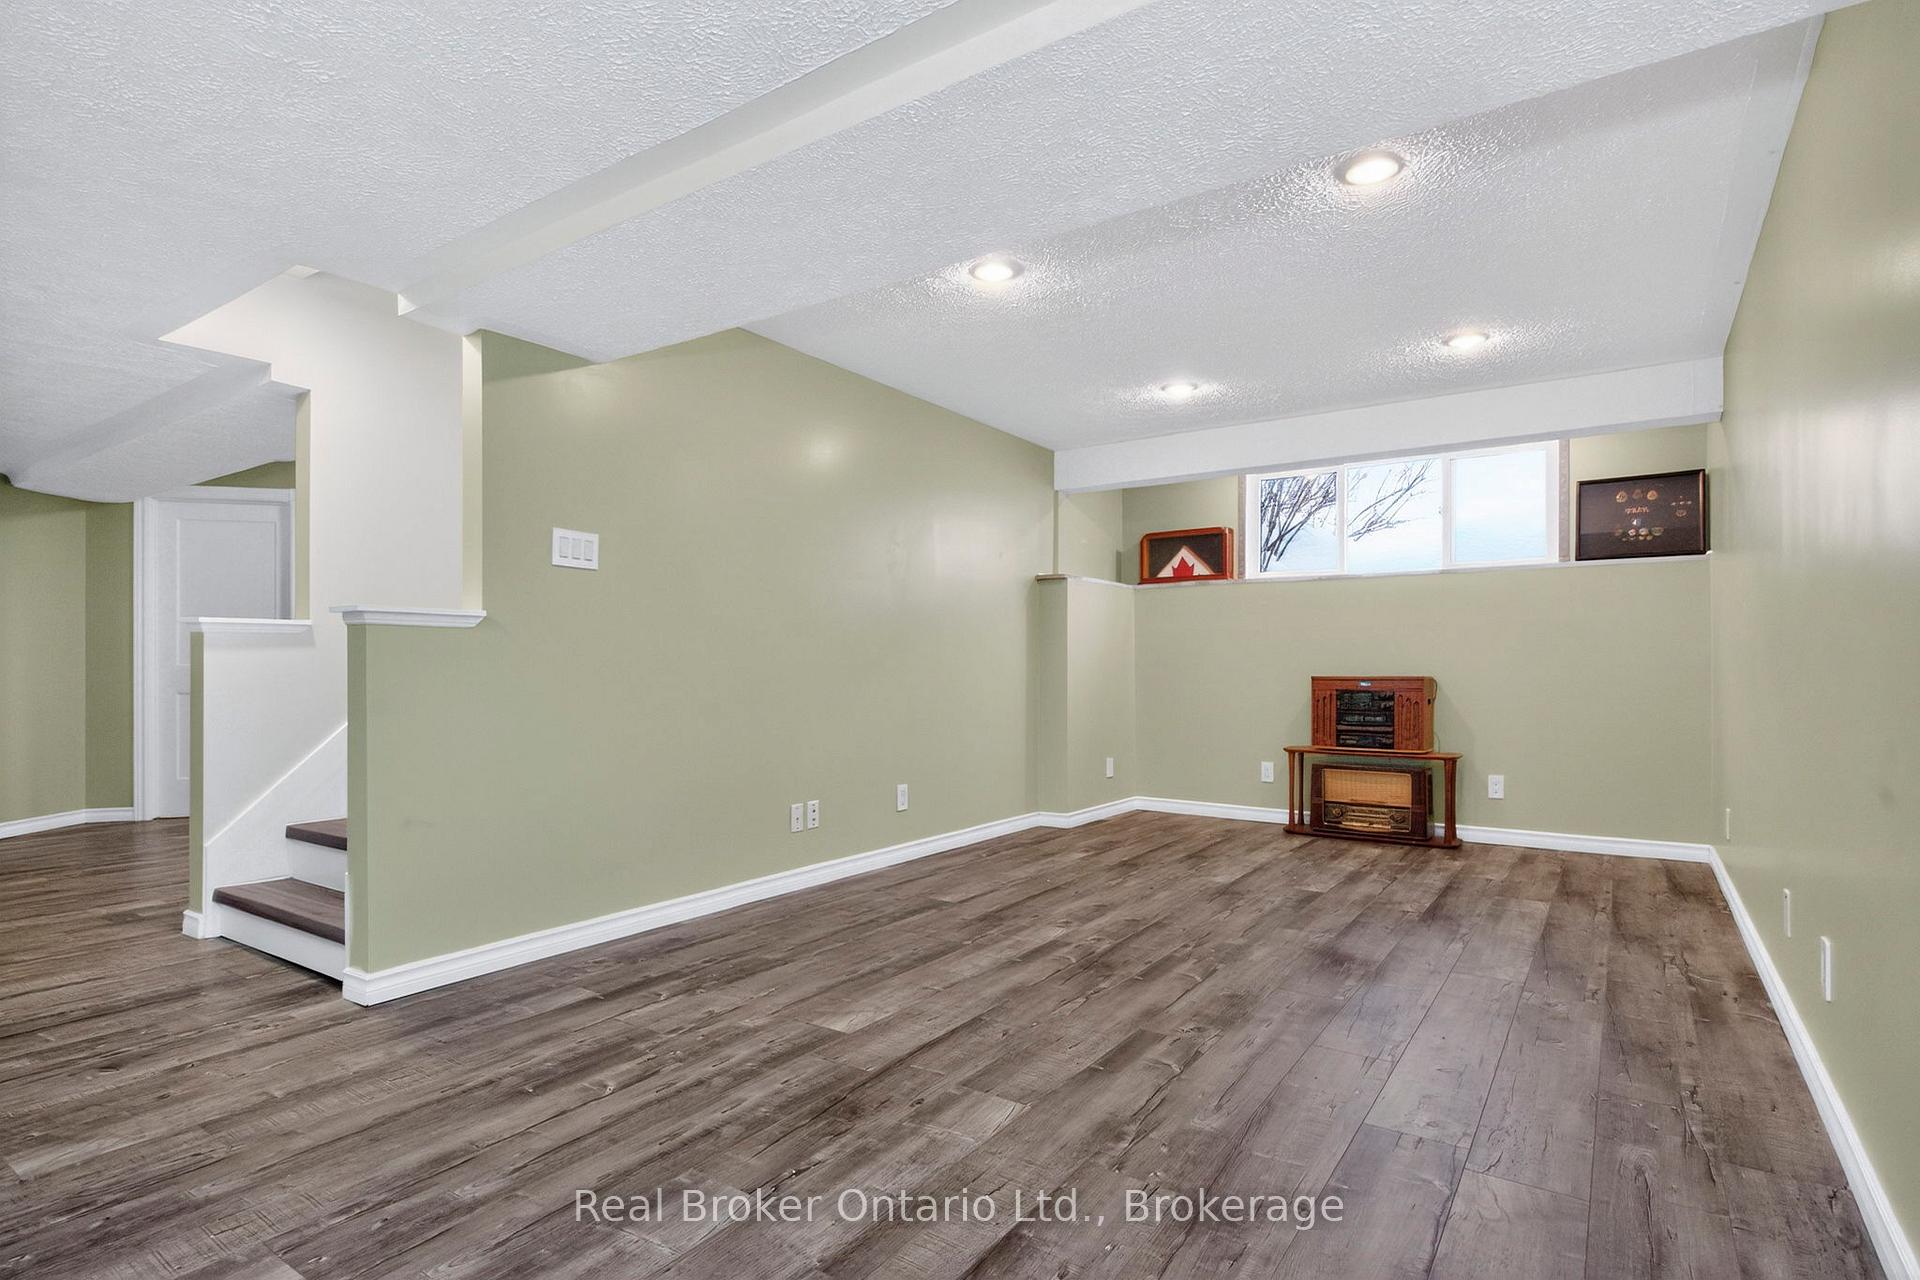
- Finished basement with accessible laundry.
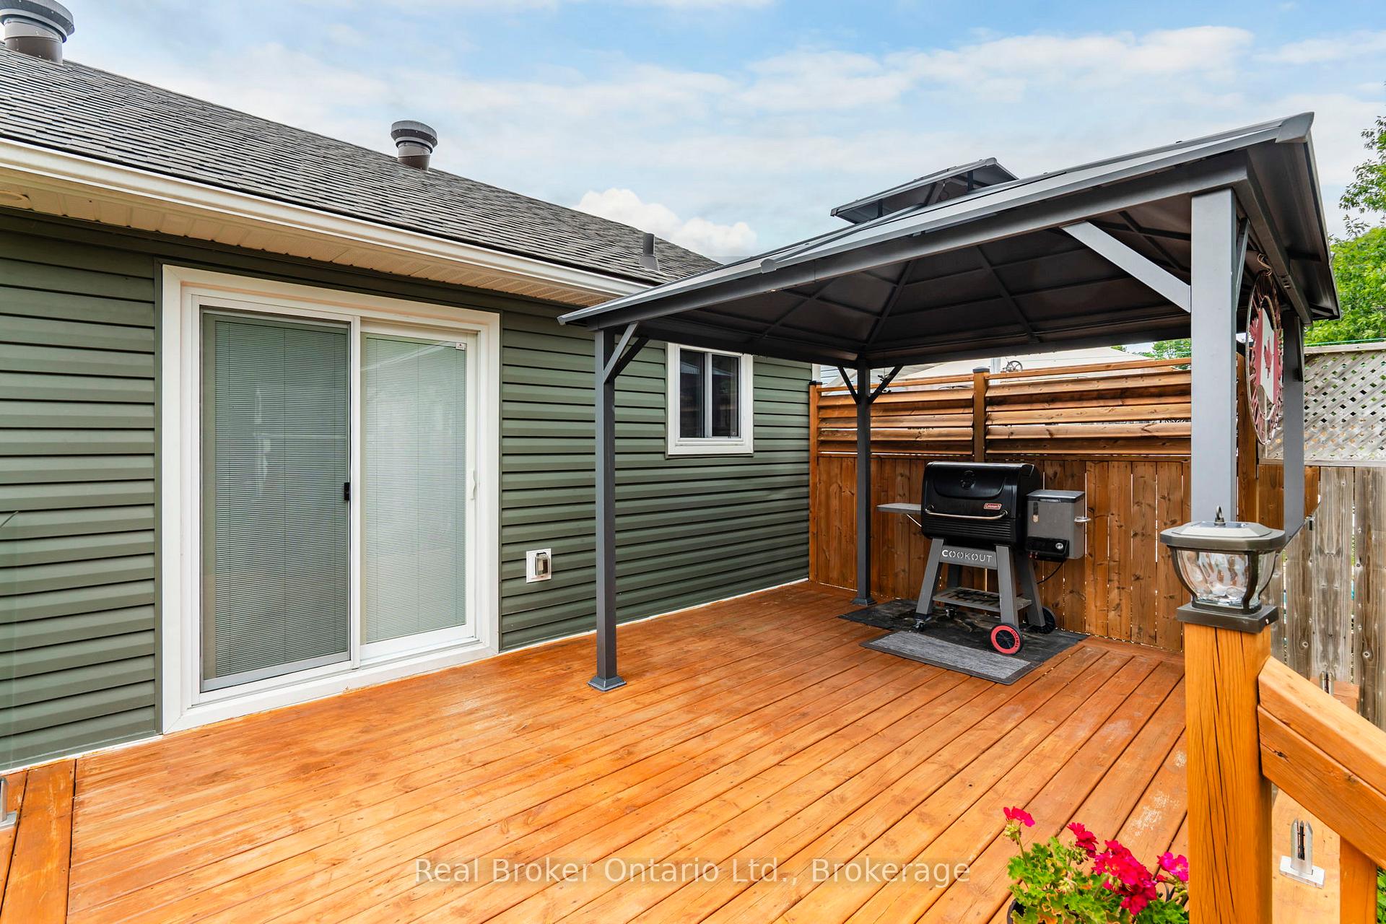
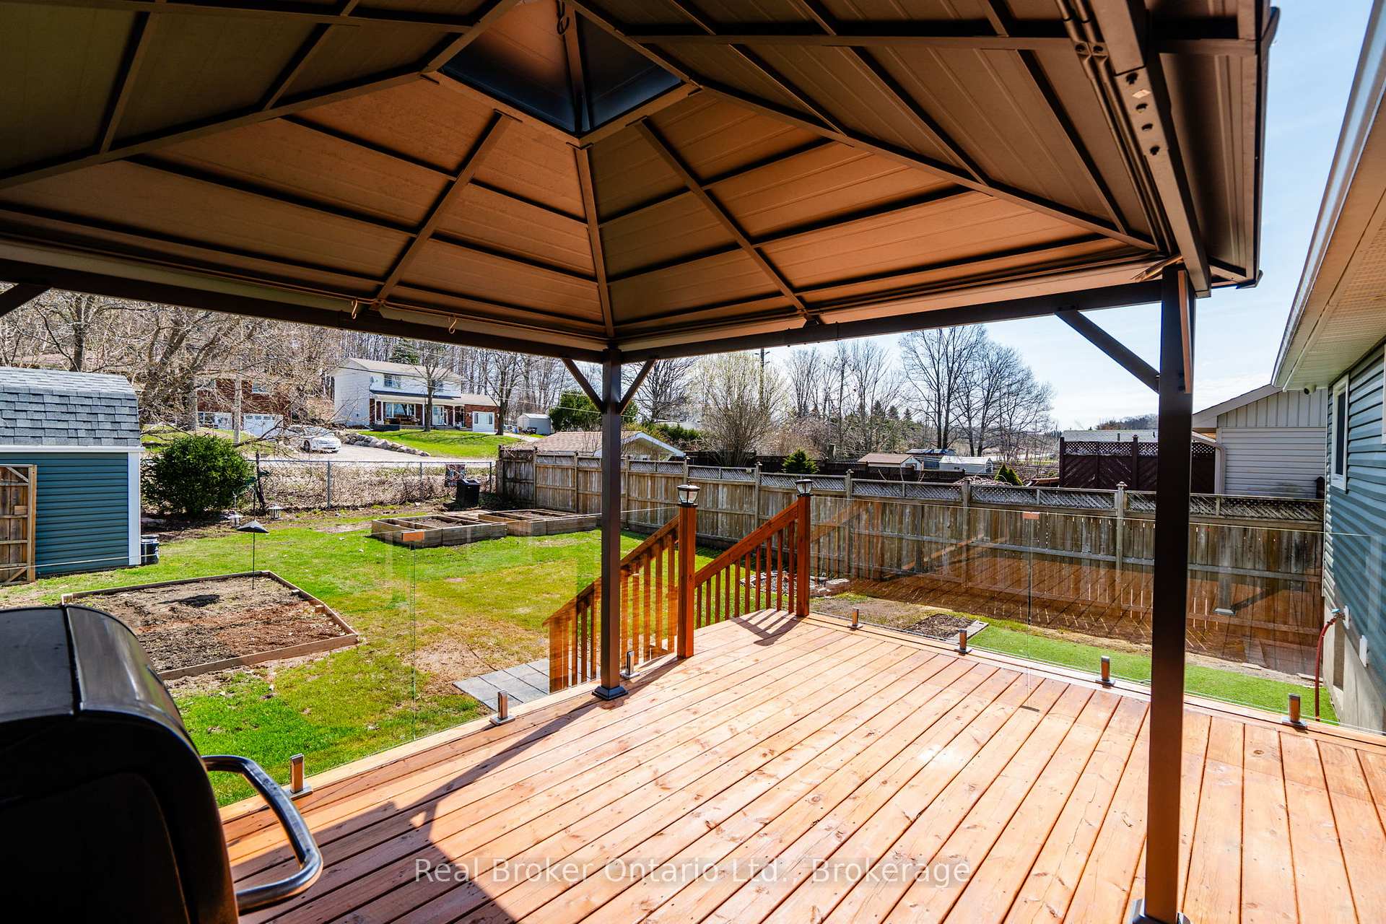
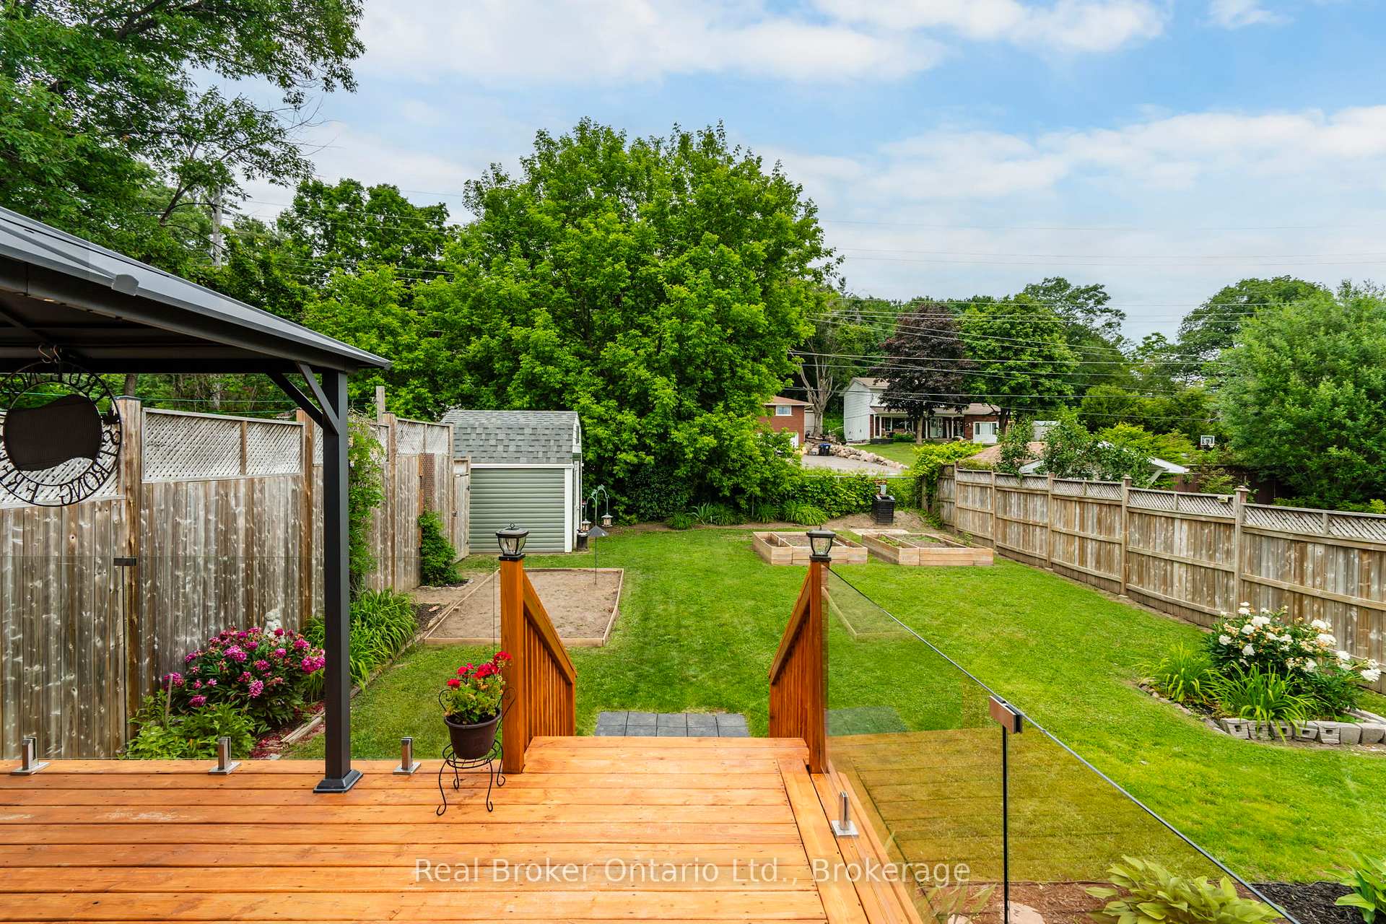
- Private fenced backyard with large deck.
- Close to schools, parks, and amenities.
- Flexible closing options available.
- Manicured lawns and thoughtful landscaping.
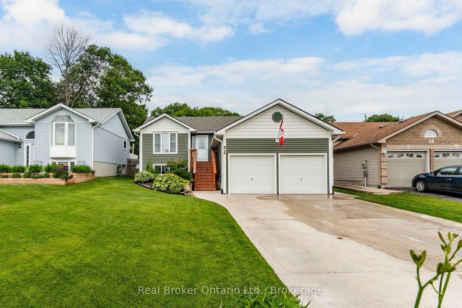
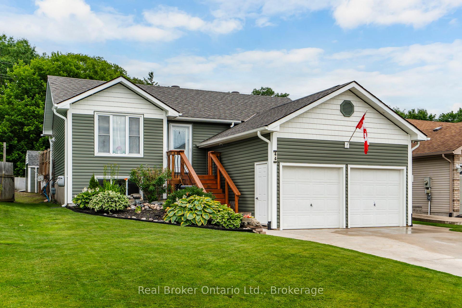
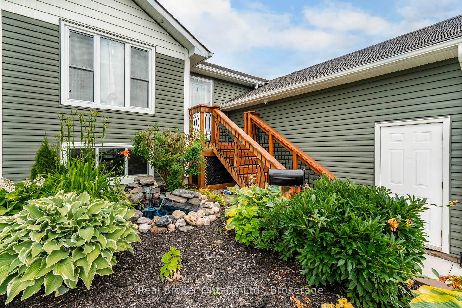
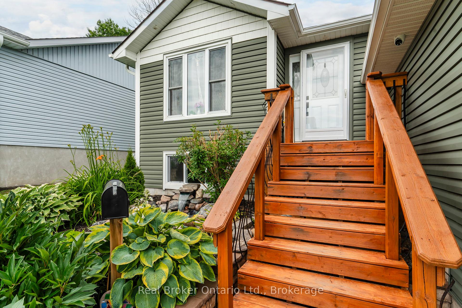
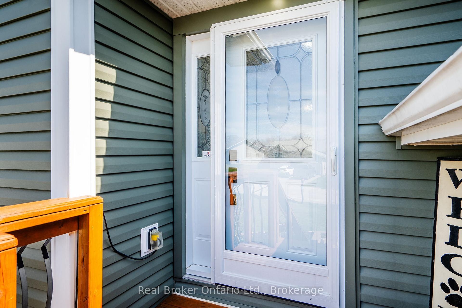
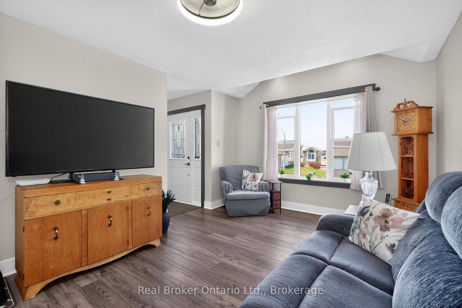
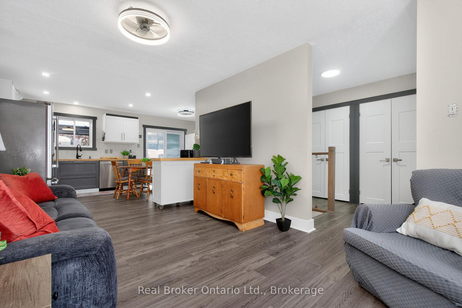
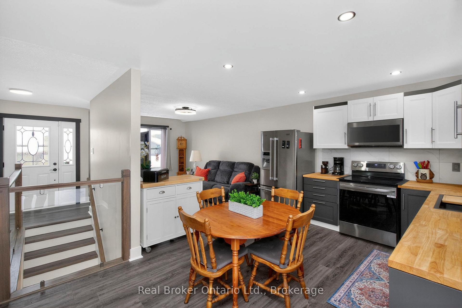
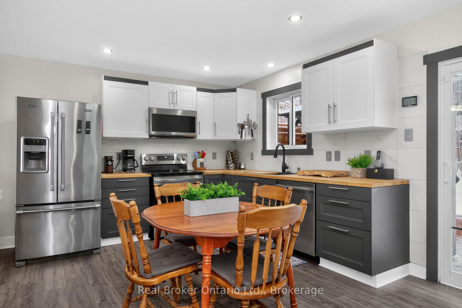
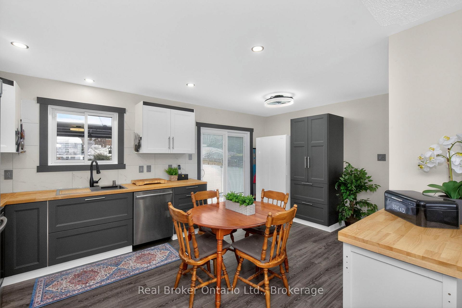
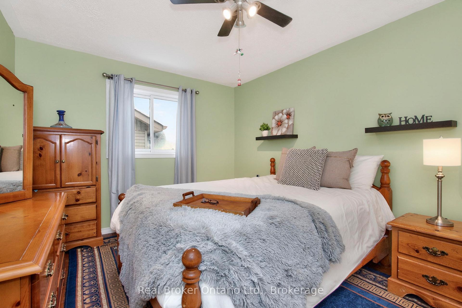
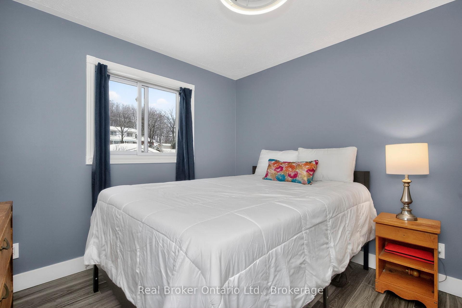
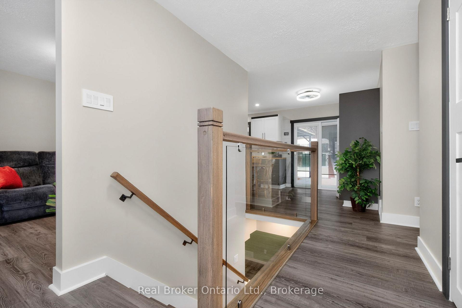
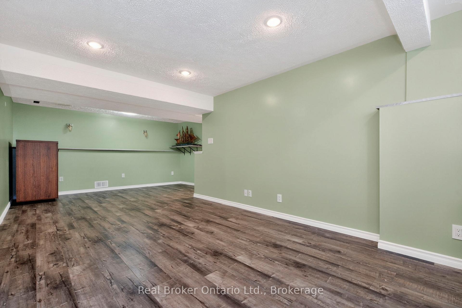
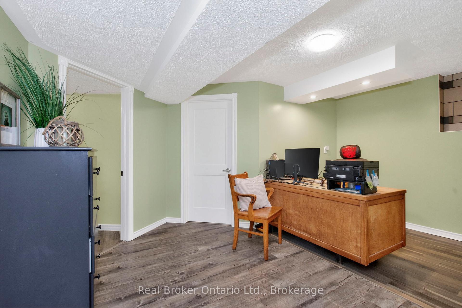
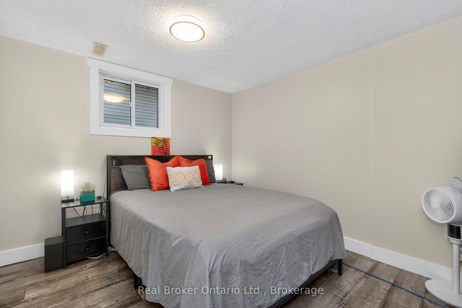
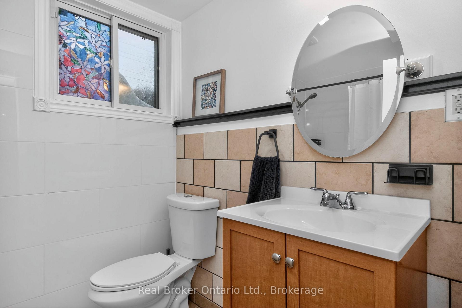
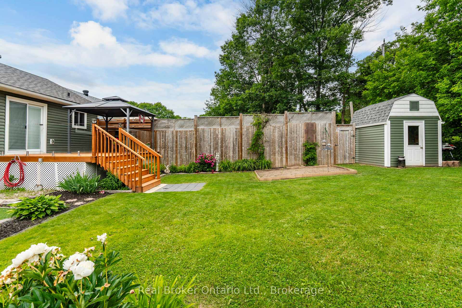
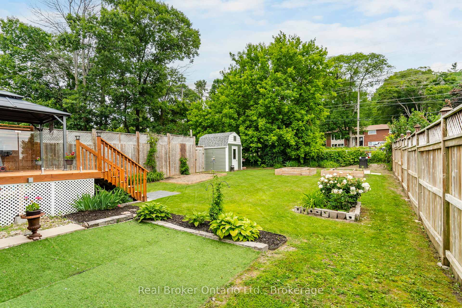
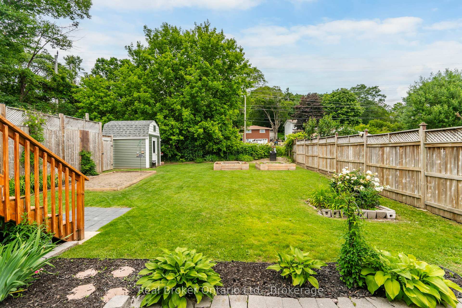
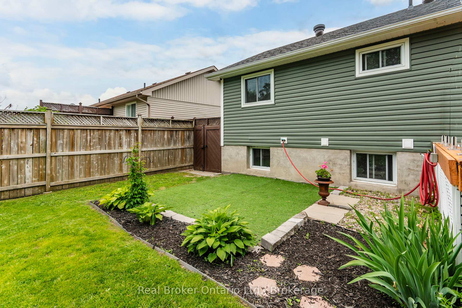
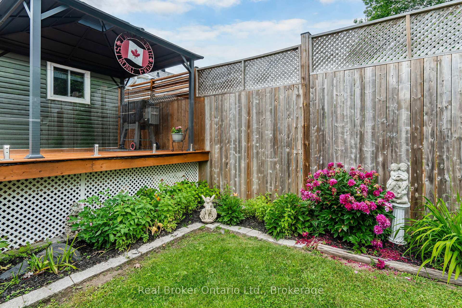
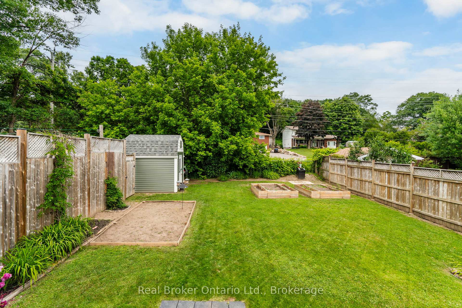
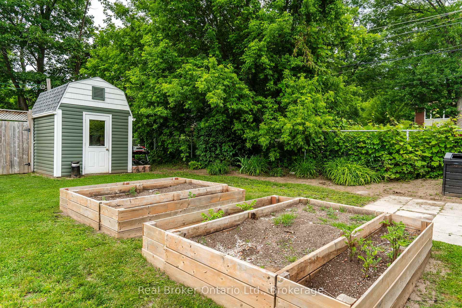
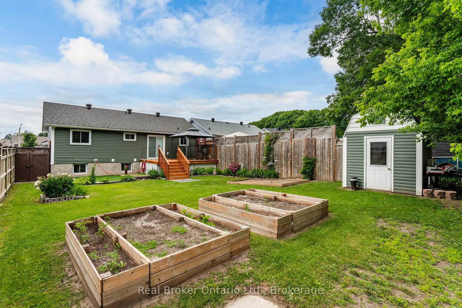
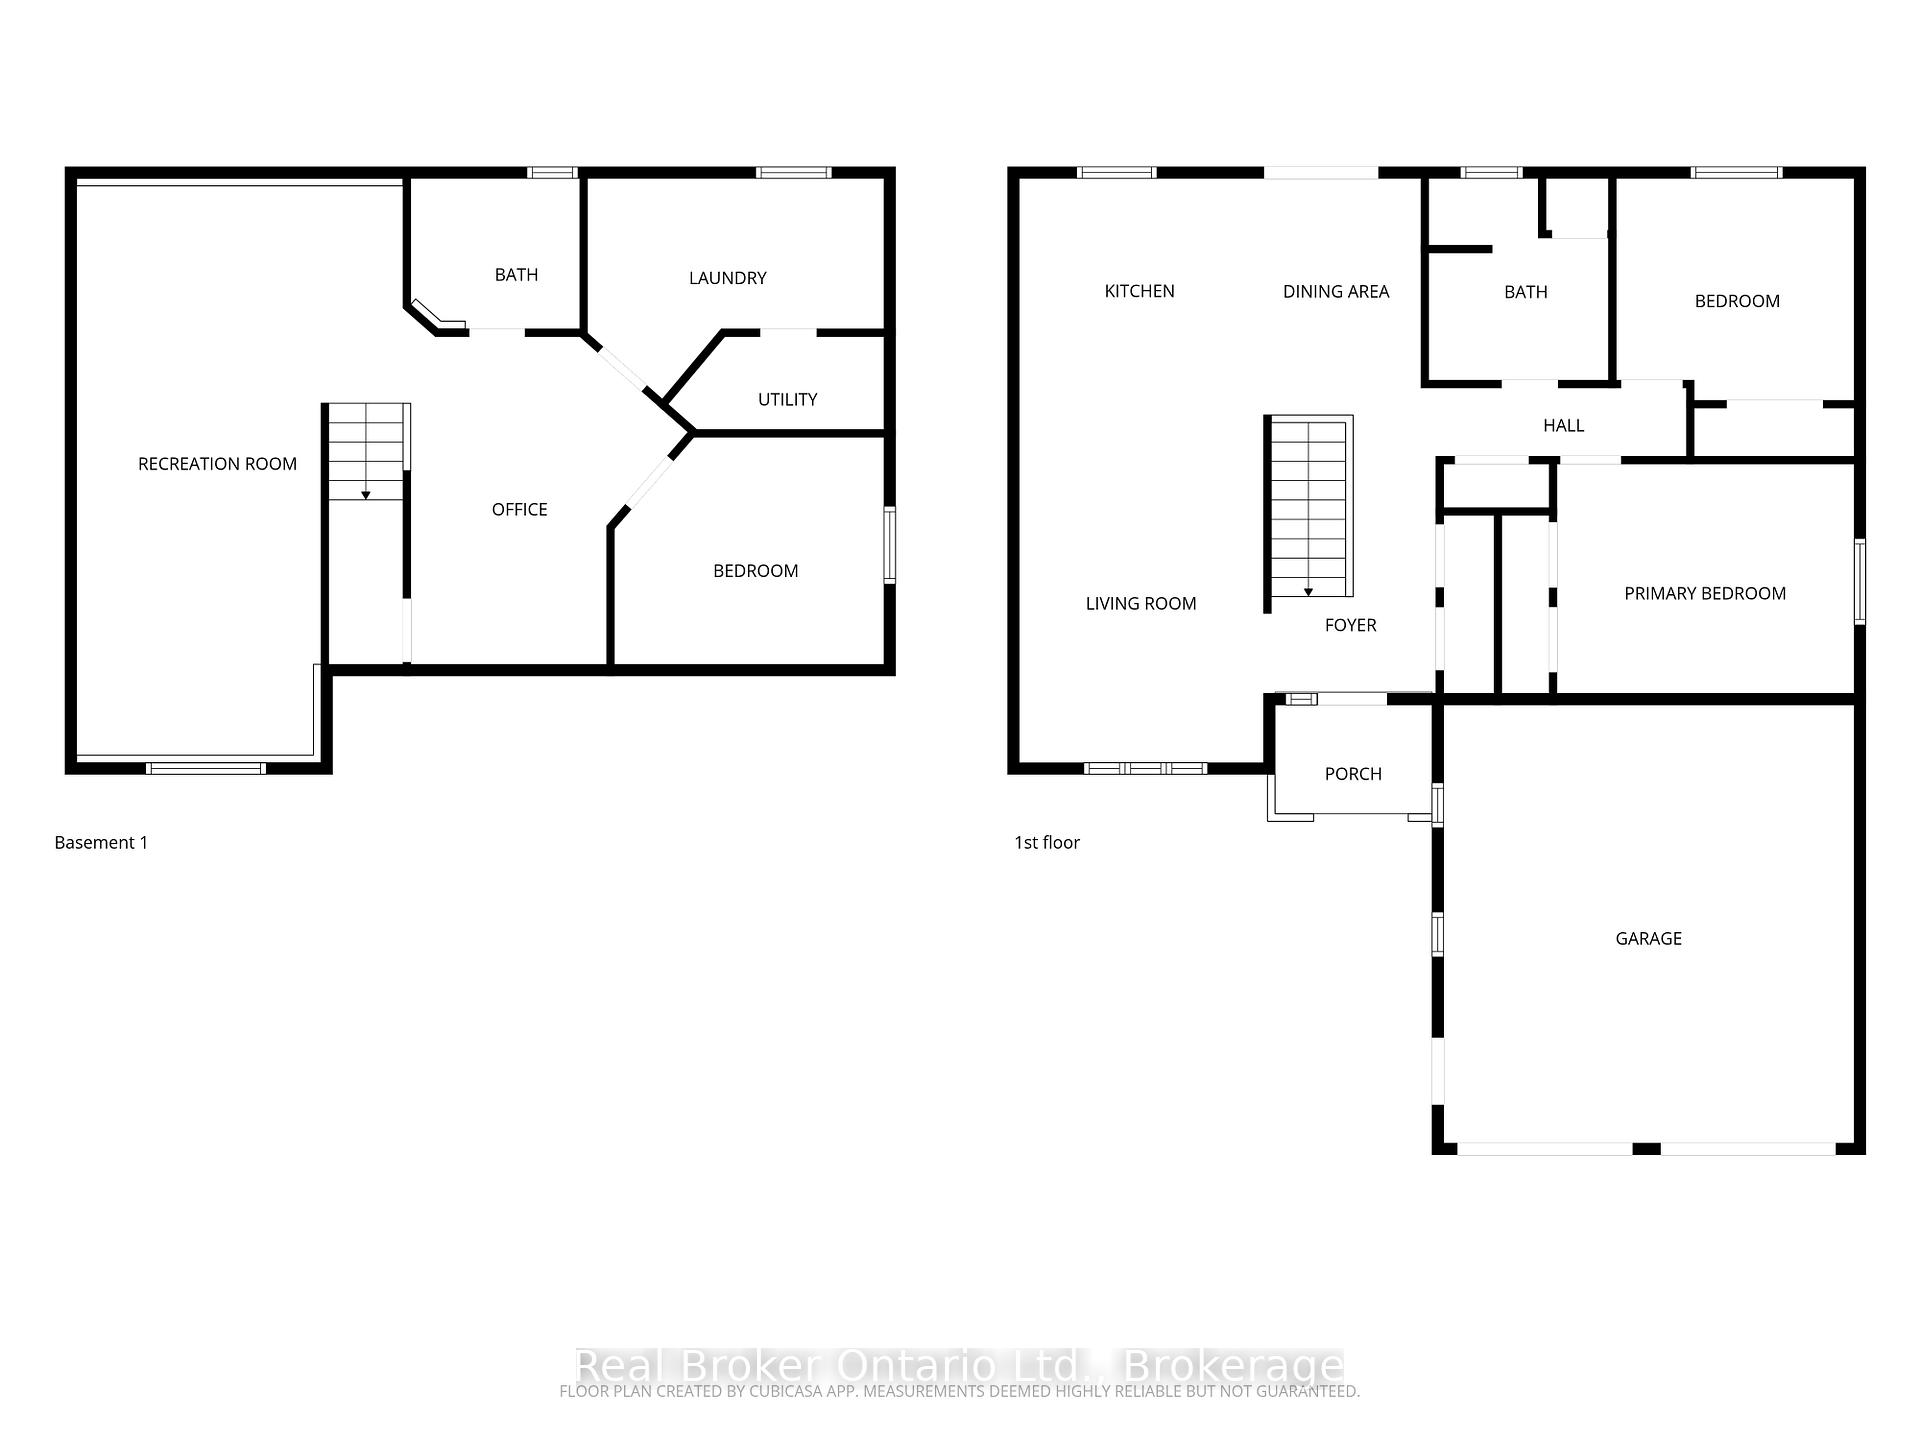
WELCOME HOME TO 44 BYRNES CRESCENT - This beautifully renovated top to bottom home offers a rare blend of space, thoughtful design, quality finishes and privacy. The moment you arrive, the pride of ownership is evident. The exterior showcases manicured lawns, thoughtful landscaping, a new extra-wide concrete driveway (2024) leading to an insulated 2 car garage, and a fully fenced backyard designed for easy living and entertaining. Recent upgrades include; paint/flooring (2025), upgraded insulation (2025), siding, new furnace (2022), heat pump (2024), and interior/exterior glass railings (2024). The main floor features a beautifully remodeled kitchen (2024) and dining space, 2 large bedrooms and a gorgeous remodeled main bath (2025). Downstairs, the spacious fully finished basement includes a generous third bedroom, a second full bathroom, and convenient accessible laundry. A large open rec room makes this area ideal for kids, guests, or a home office setup. The lot itself is a true standout: private easy access to the back, separate side yard area, lush perennial gardens, large deck with gazebo, multiple sitting areas and a large newly built storage shed. There's plenty of parking out front with a deep driveway for 4+ vehicles. Security cameras come included as well. Living here means being surrounded by adventure and kind caring neighbours. Penetanguishene offers something for everyone. The local parks and small-town charm are all just minutes away, making this the perfect spot for those who want it all: peaceful living with the excitement of the outdoors right at your door. Situated close to schools, trails & parks, downtown shopping, the waterfront, and all of the needed amenities. This home offers unbeatable long term value in a sought-after location with flexible closing. This is a must see! Owners are very accommodating on closing dates. Shows 10/10.
Key Facts & Features
Property Costs
- Annual Property Tax Amount
- $3,822
- Land Transfer Tax Fee
- $8,973
Rental Items
- Rental Equipment
- Heat Pump, HWT
- Basement Type
- Full, Finished
Interior Features
- Laundry Level
- Lower Level
- Interior Extras
- Carpet Free, In-Law Capability, Primary Bedroom - Main Floor, Sump Pump
- View
- Clear, Trees/Woods
- Security Features
- Carbon Monoxide Detectors, Monitored, Smoke Detector, Security System
- Fireplace/Stove
- No
- Elevator
- No
Exterior Features
- Exterior Extras
- Deck, Landscaped, Landscape Lighting, Lawn Sprinkler System, Porch, Year Round Living
- Pool
- None
- Property Features
- Campground, Fenced Yard, Golf, Hospital, Lake/Pond, School Bus Route
- Other Structures
- Gazebo, Shed, Storage
Building
- Building Type
- Detached
- Building Style
- Bungalow-Raised
- Approx Age
- 16-30
Construction
- Exterior Finish
- Vinyl Siding
- Roof
- Asphalt Shingle
- Foundation Details
- Concrete Block
- Special Designation
- Unknown
Lot
- Lot Front
- 49.98 ft
- Lot Depth
- 140.96 ft
- Lot Size
- 0.161
- Lot Shape
- Rectangular
Inclusions
- Inclusions
- Refrigerator, Stove, Microwave, Dishwasher, Washer, Dryer, Security System
Exclusions
- Exclusions
- Freezer Upstairs, Mini Fridge in the Basement
Parking & Garages
- Garage Type
- Attached
- Garage Spaces
- 2
- Parking Spaces
- 4
- Total Garage And Parking Spaces
- 6
Heating & Cooling
- Heat Source
- Gas
- Heat Type
- Forced Air
- Air Conditioning
- Central Air
- Water
- Municipal
- Sewers
- Sewer
- Natural Gas
- Yes
- Hydro
- Yes
- Cable
- Available
- Telephone
- No
- Bedrooms
- 2 + 1
- Washrooms
- 2
- Kitchens
- 1
Room sizes
- Foyer—Main level
- Office—Lower level
- Utility Room—Lower level
- Bedroom 3—Lower level
- Primary Bedroom—Main level
- Laundry—Lower level
- Kitchen—Main level
- Living Room—Main level
- Recreation—Lower level
- Dining Room—Main level
- Bedroom 2—Main level
Washrooms
- 3-piece, Main
- 4-piece, Lower
- Municipality
- Penetanguishene
- Neighbourhood
- Penetanguishene
- Main cross streets
- Fuller Ave/Sheffcote St/Pine Grove Rd
- Zoning
- R3-6
- Directions
- Hwy 93 (Main St) to Robert St E to Fuller Ave to Sheffcote St to Oxley Dr to Byrnes Cres
- MLS® number
- S13627630
- Data source
- Toronto Regional Real Estate Board
- Status change
- 2026-09-08
- Listed on
- 2026-07-31
- Days on market
- 39 days
- Possession type
- Flexible
- Co-op commission
- 2.0% plus tax
- Seller
- Listed by
- REAL BROKER ONTARIO LTD.
Home Market Value
Current home valuation for 44 Byrnes Crescent, Penetanguishene, Penetanguishene, ON. Listed for $624,900
HOMEH Estimate
$627,000
Estimated Sales Range
$495,330 - $758,670
HOMEH Estimate for 44 Byrnes Crescent, Penetanguishene
Calculated with a real agent's CMA method — 45+ years of experience, codified. Not an AI guess.
For the owner
Is this your home? Track its value.
Get this home's HOMEH Estimate by email once a month, with how many homes are for sale around you.
Mortgage Payment Calculator
Compare up to 4 down payment scenarios
5% on first $500K + 10% on $124,900 over $500K
$37,490
| Scenario 1 | Scenario 2 | Scenario 3 | Scenario 4 | |
|---|---|---|---|---|
−Down payment | % $ | % $ | % $ | % $ |
+CMHC insurance | $23,496 | $17,435 | $14,873 | $0 |
=Total mortgage | $610,902 | $579,845 | $546,038 | $499,920 |
Amortization | ||||
Mortgage rate | % | % | % | % |
| Payment frequency | ||||
=Mortgage payment | $2,983monthly | $2,831monthly | $2,666monthly | $2,441monthly |
Land Transfer Tax
$8,973
$8,973
Around this home
Data provided by OpenStreetMap & Fraser Institute School Rankings
Ask HOMEH
New!Hi there!
👋Text or call (416) 301-9001
Recommended for you
Based on homes you've looked at.
No recommended properties found.
Nearby similar homes
No nearby properties found.
More real estate resources
Other homes nearby
Explore this area
No nearby listings available.