
1473 Bay Lake Road
Perry, ON P0A 1J0
- 3Bedrooms
- 2Bathrooms
- 1Garage
- 1500–2000Sq Ft
- $1,889Tax
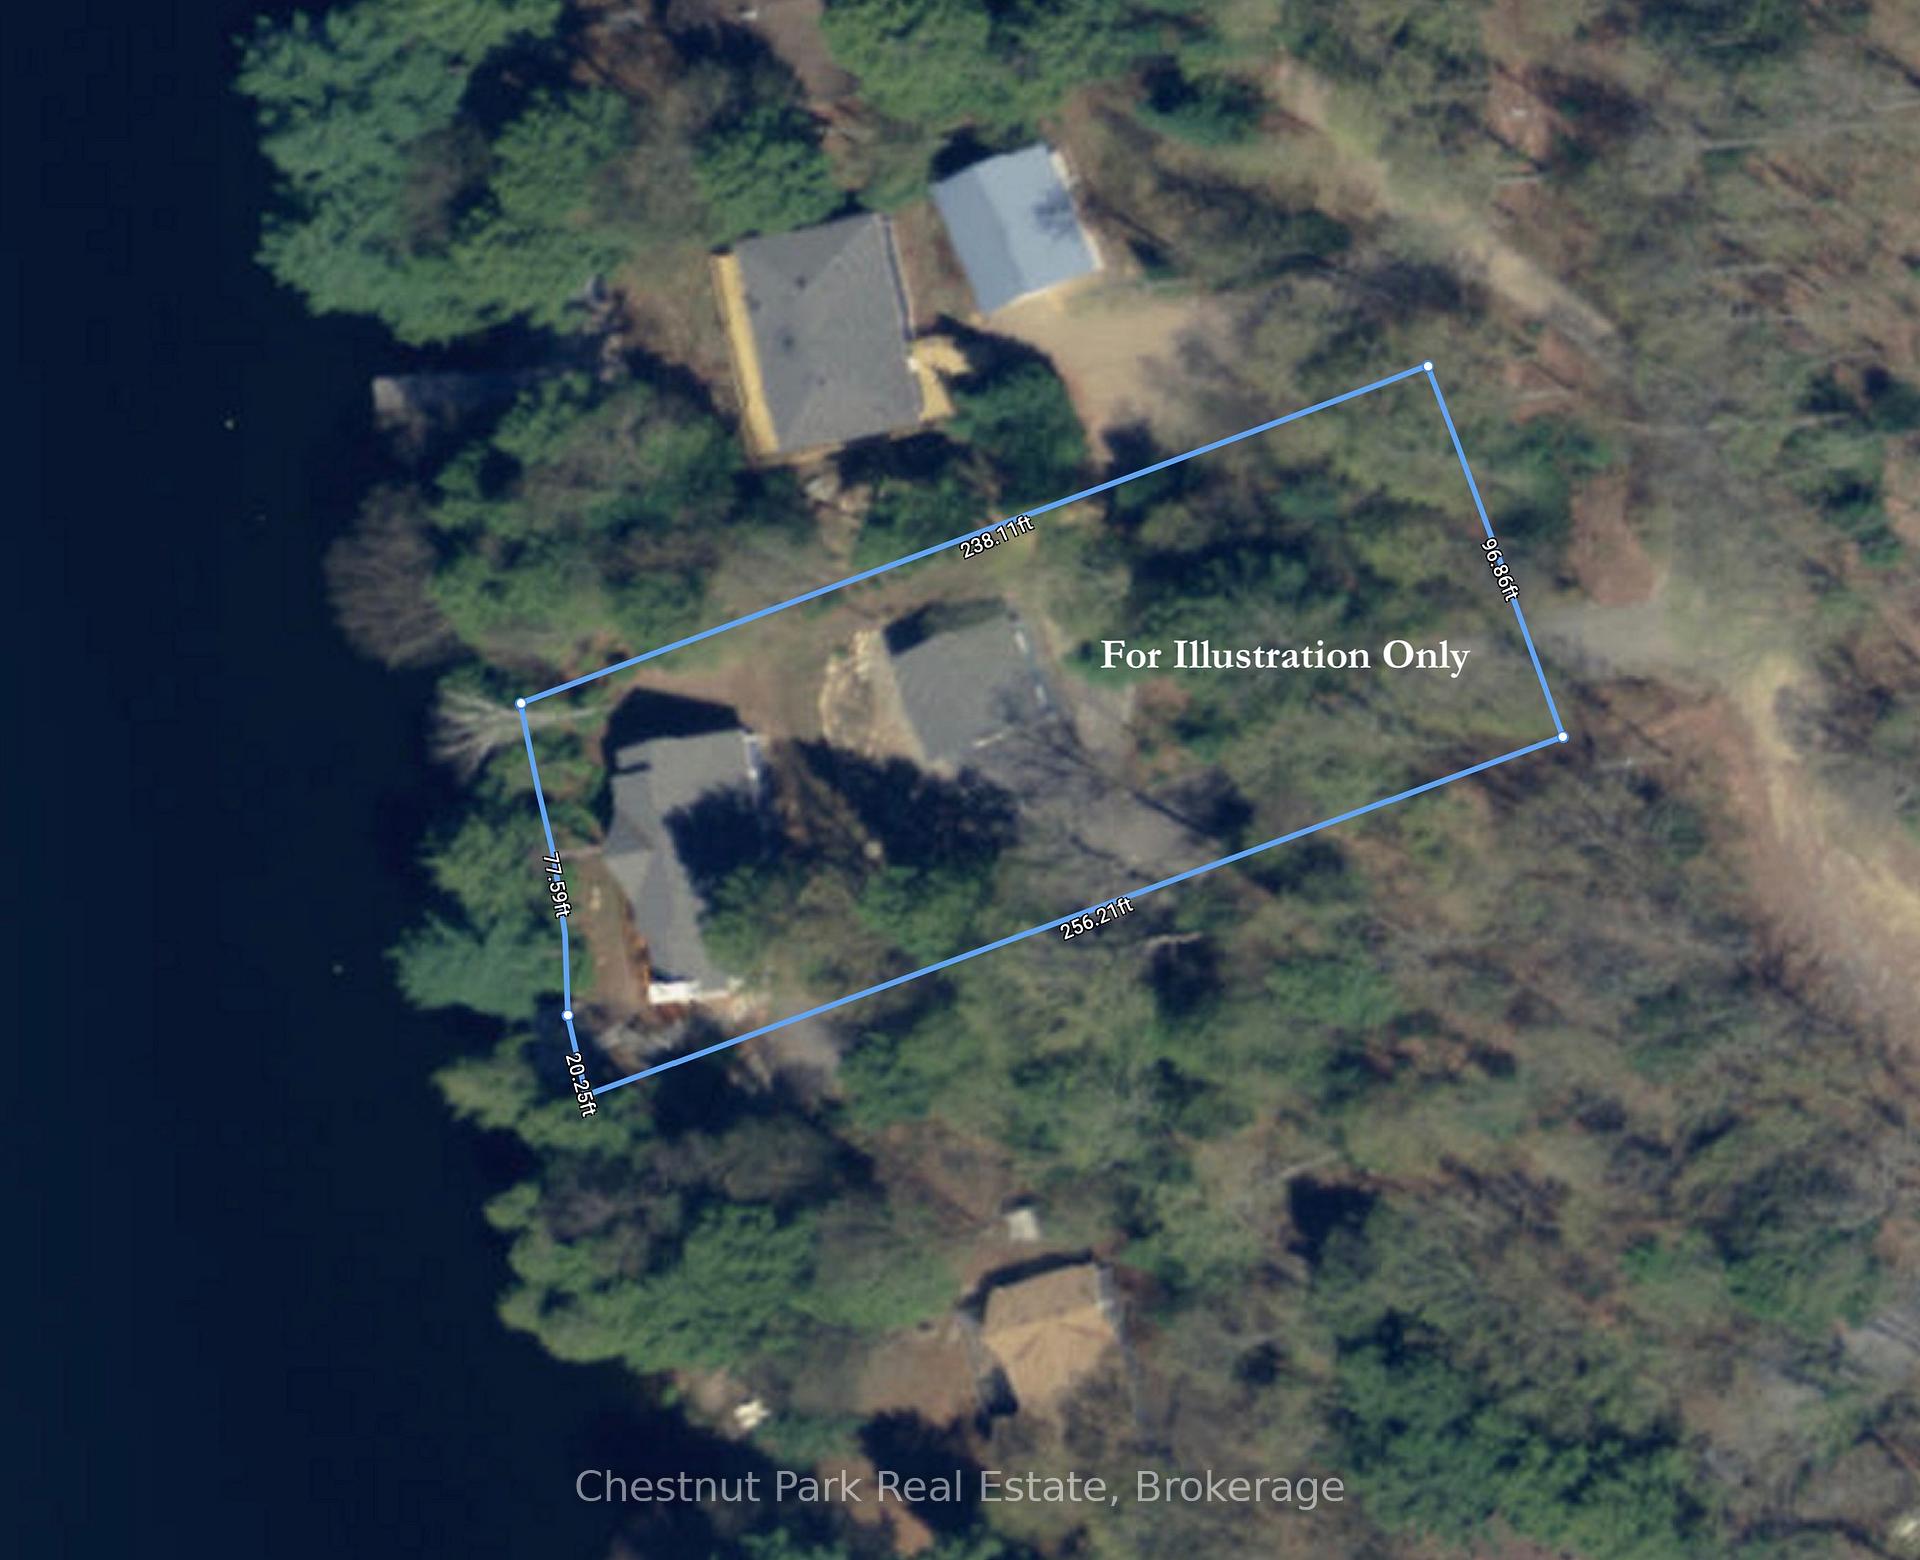
- 103×237 ftLot Size
 Estimated Value:$1,083,696See Free Estimate Report

Property not available for sale or for rent.
HOMEH One: full-service selling for a 1% listing fee. The buyer's agent commission is separate.
Free Home EvaluationHow Much Is My Home Worth?Homes for Sale NearbySale & Price History for 1473 Bay Lake Road, Perry
| Start Date | End Date | Price | Event | MLS# |
|---|---|---|---|---|
| 2025-06-25 | 2025-06-28 | Login to See Prices | Sold | x12243826 |
Real estate boards require you to or to see the full details of this property.
*Sold prices and complete sale & price history are regulated data. Under the Trust in Real Estate Services Act, 2002 (TRESA) and the rules of the Real Estate Council of Ontario (RECO), and pursuant to the Multiple Listing Service® rules of the Canadian Real Estate Association (CREA) and the Toronto Regional Real Estate Board (TRREB), this information may be shown only to registered users who have agreed to the applicable terms of use (a Virtual Office Website, or "VOW," arrangement). HOMEH Inc., Brokerage therefore provides it to signed-in members only. Creating an account is free and takes under a minute.
About 1473 Bay Lake Road, Perry
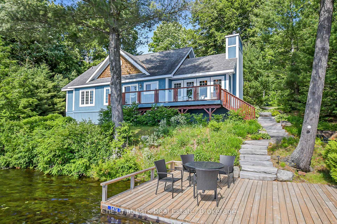
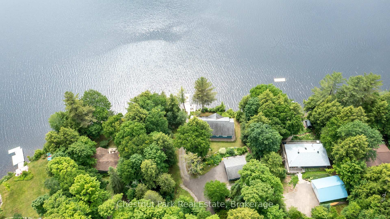
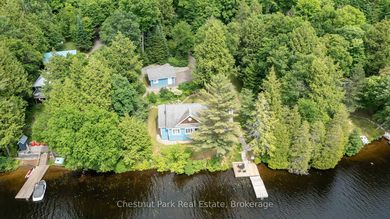
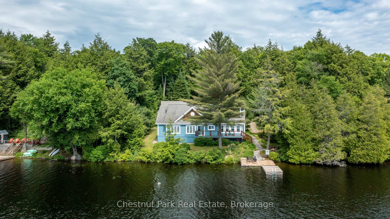
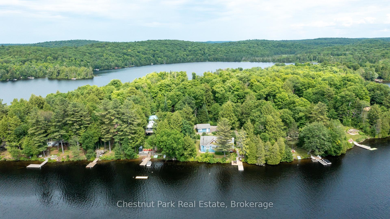
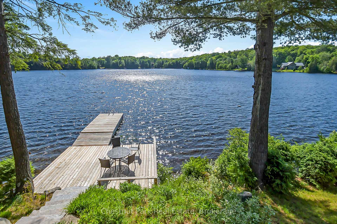
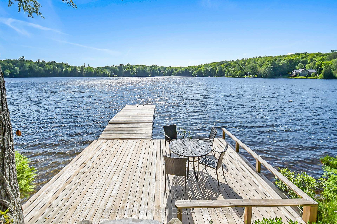
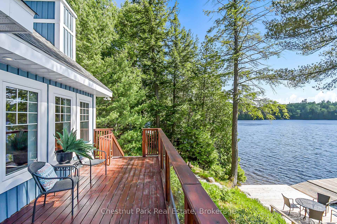
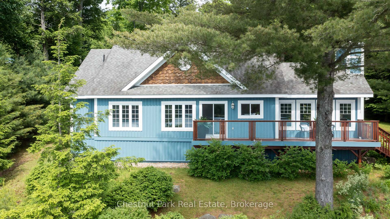
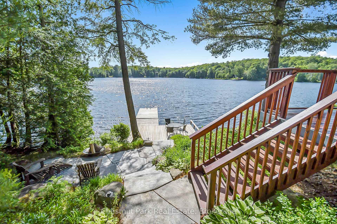
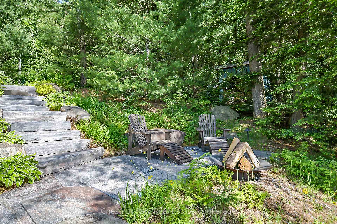
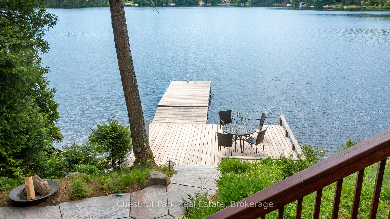
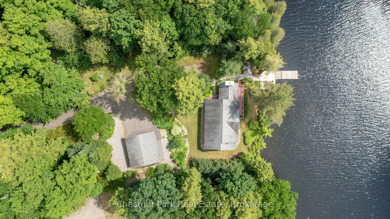
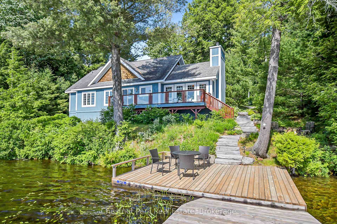
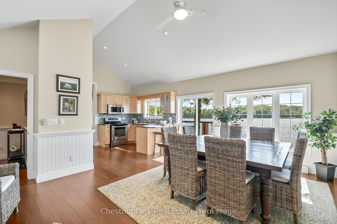
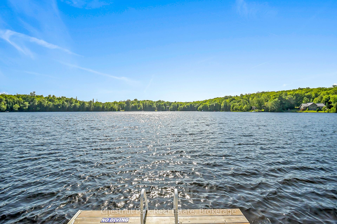
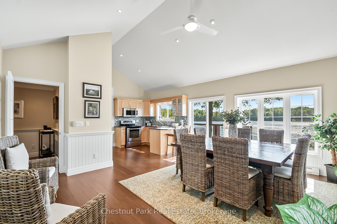
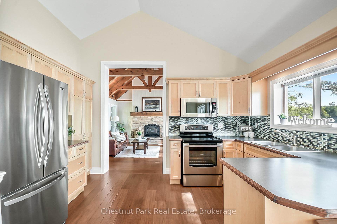
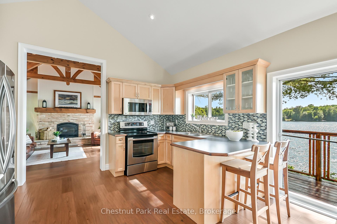
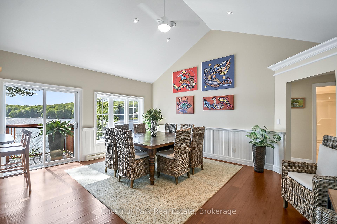
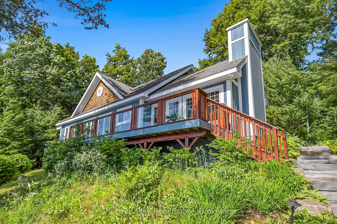
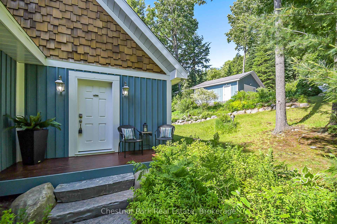
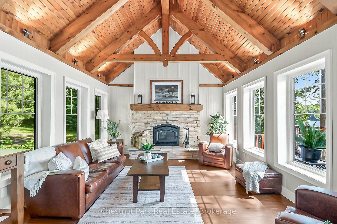
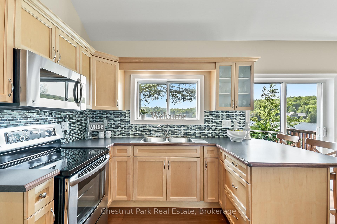
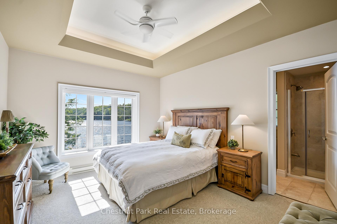
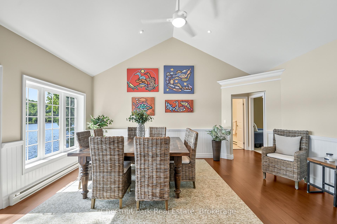
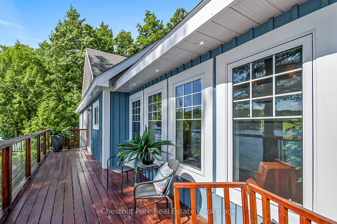
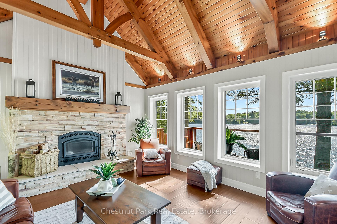
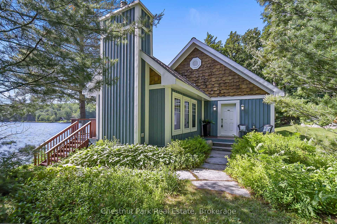
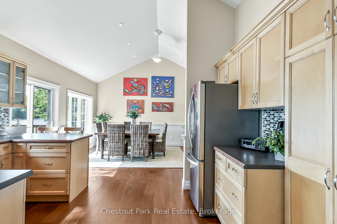
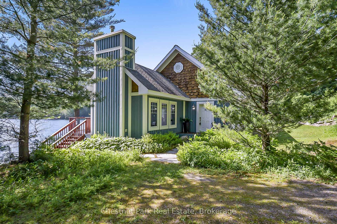
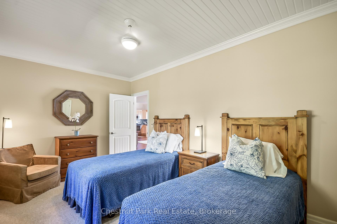
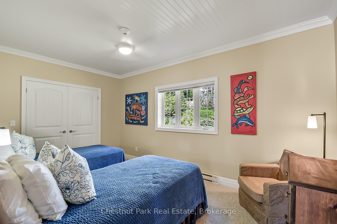
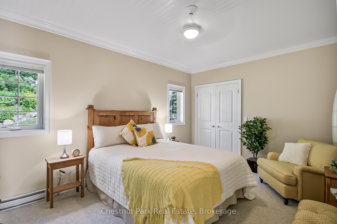
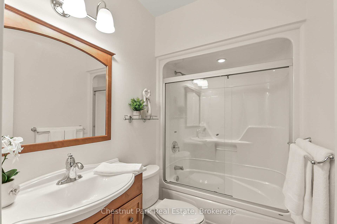
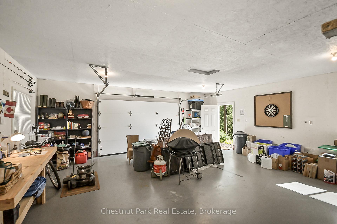
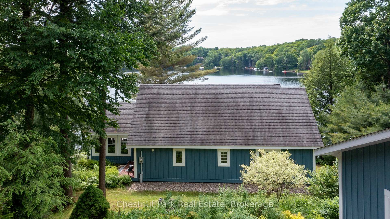
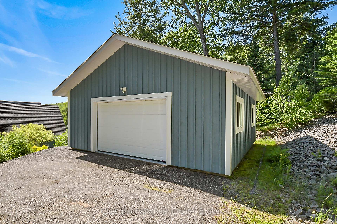
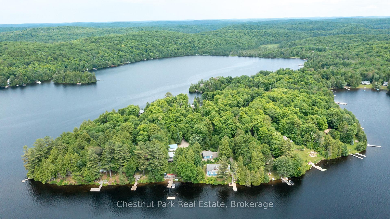
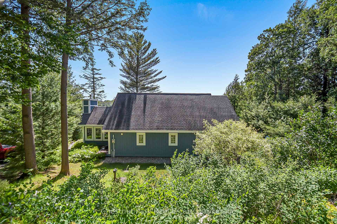
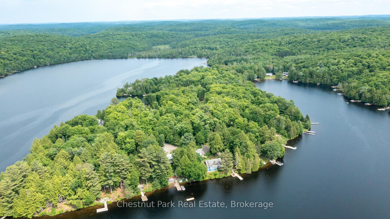
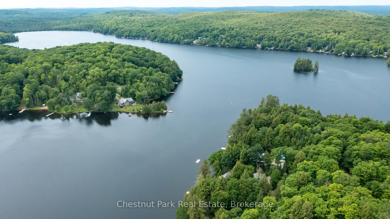
RARE PRIVATE SETTING on Bay Lake with 102' of WESTERN SUNSET exposure with year-round access. Tucked in nicely from the road with plenty of room for parking & trailer storage. 1,549 sq. ft. of living space with modern / Contemporary flair. 3 bedrooms with 2 full baths, the primary bedroom is accented by a lovely tray ceiling and overlooks the water with a 4 pc ensuite bath. Love the finishing work here, soaring cathedral/vaulted ceilings with fantastic timber framed great room! Beautiful stone fireplace with blower insert will heat the whole cottage. The views of the lake are unobstructed, you feel like you are sitting on the waters edge.! Completely re-built from 2008-10 this beauty sits close to the water, with very few steps to the down the granite steps to the camp fire patio, large sitting area and dock. Good privacy at the water, neighbours docks are not close by! Nicely tiered and landscaped with a 33' concession road allowance abutting the property on one side for added privacy buffer. 24' x 24' detached garage to store all your toys, 15 min to Huntsville, on year round Municipal paved Road. 10 min to Novar mini mall, 10 min to Kearney and entrance to Algonquin Park, 5 min to doggy park and mere minutes to the Sequin Trail & OFSC Trail #95. LOCATION, LOCATION, this one checks off all the boxes folks! Bay Lake is a medium sized lake with DEEP WATER, with depths up to 100' with three islands and two bays. Public boat launch is 5 minutes away, there is a good mix of full-time residents and seasonal residents for neighbours. The Bay Lake Property Association hosts many events throughout the year to meet and greet...start making your cottage memories today. The sellers are flexible with a closing date. Upgraded insulation and venting, very little to be done here to be a four-season dwelling, the water line & crawl space is heated. Beautiful craftsmanship here, must see to appreciate. Please note that the Property taxes are interim.
Key Facts & Features
Property Costs
- Annual Property Tax Amount
- $1,889
- Land Transfer Tax Fee
- $18,375
Rental Items
- Rental Equipment
- None
- Under Contract
- None
- Basement Type
- Crawl Space
Interior Features
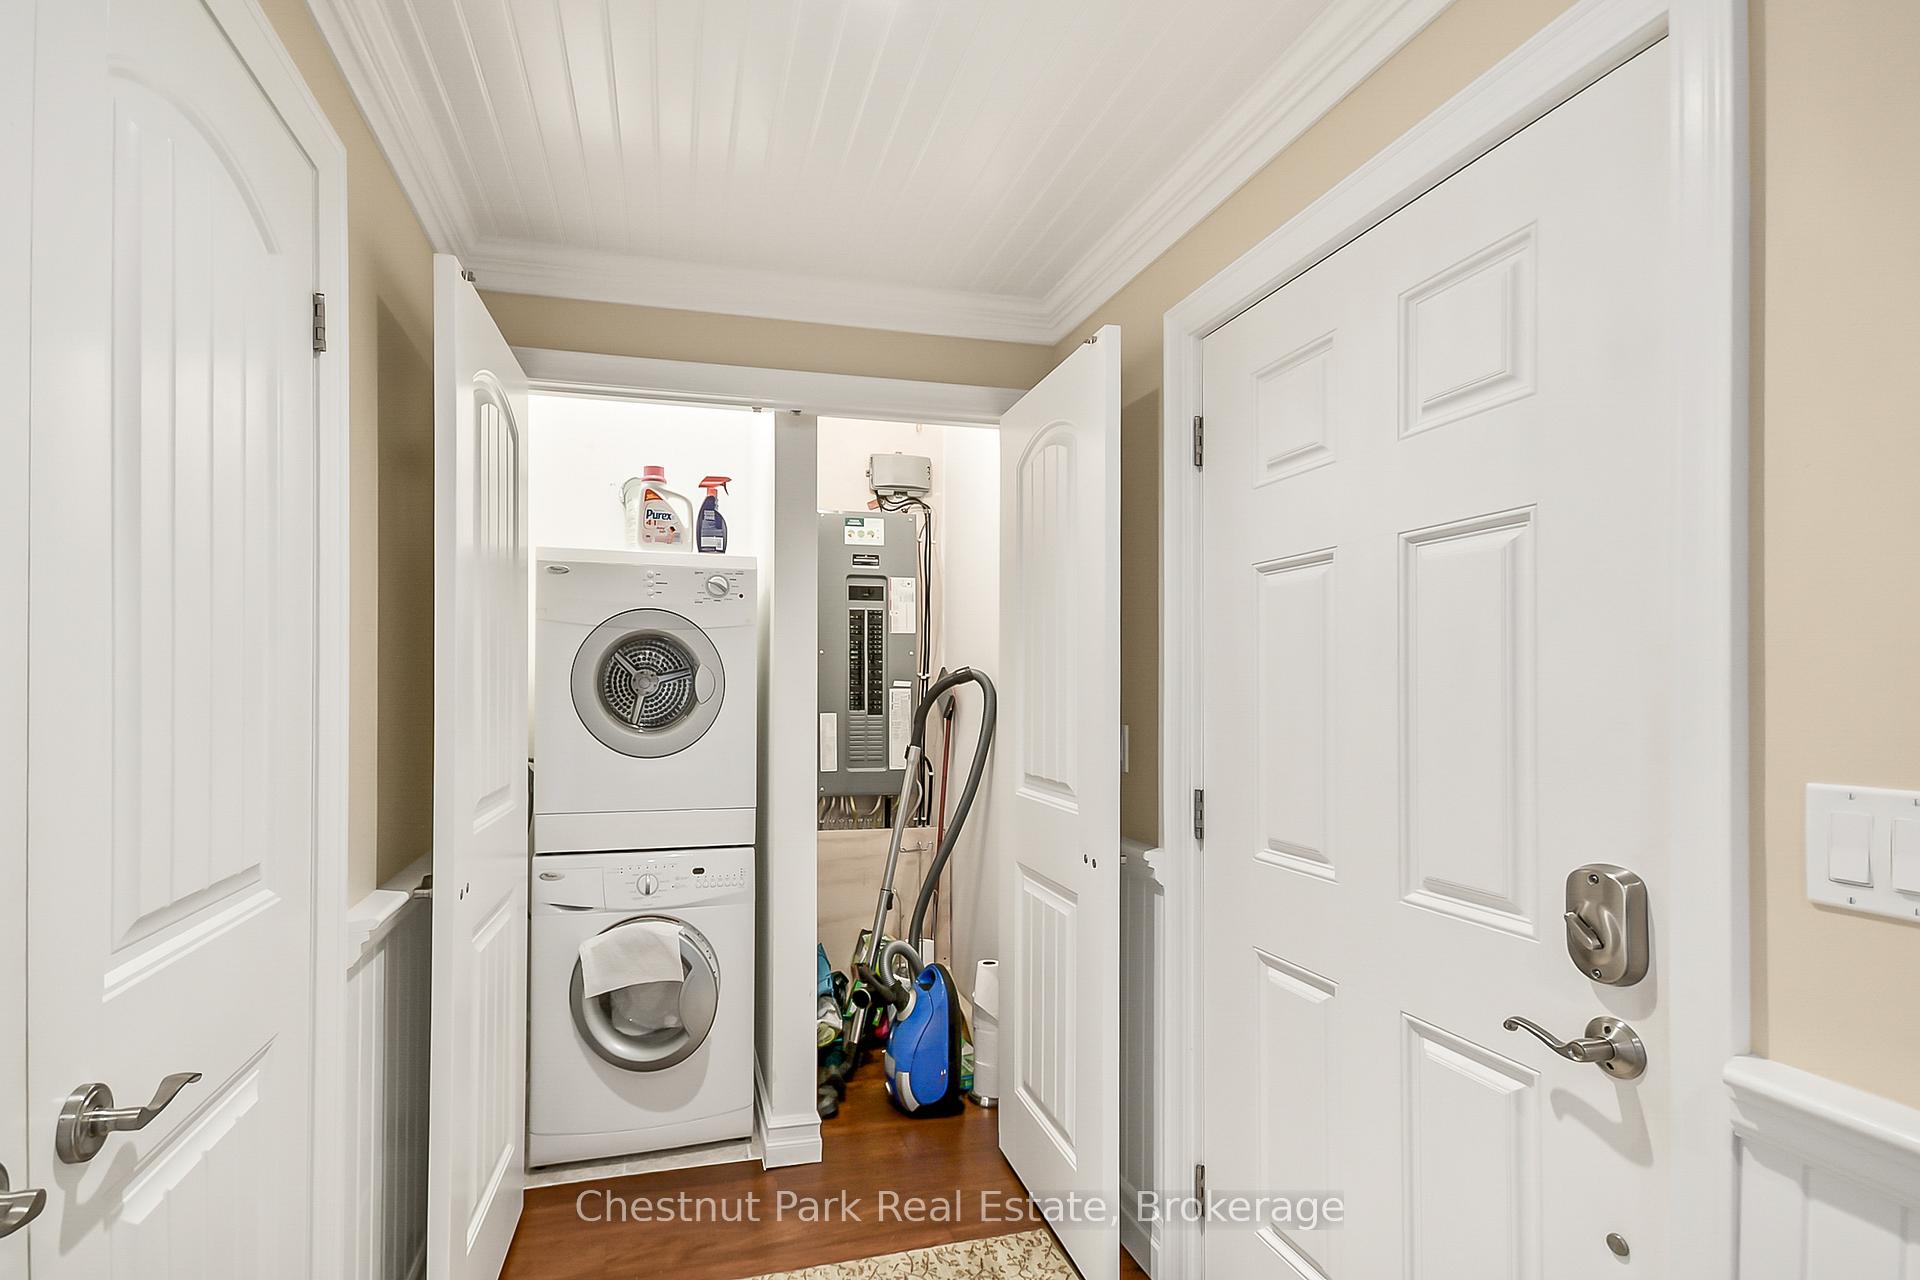
- Laundry Level
- Main Level
- Interior Extras
- Primary Bedroom - Main Floor, Separate Heating Controls, Upgraded Insulation, Water Heater Owned
- View
- Lake, Water, Trees/Woods
- Fireplace/Stove
- Yes
- Fireplace Features
- Wood
- Elevator
- No
Exterior Features
- Exterior Extras
- Deck, Landscaped, Privacy, Recreational Area, Patio
- Pool
- None
- Property Features
- Cul de Sac/Dead End
Building
- Building Type
- Detached
- Building Style
- Contemporary
- Approx Age
- 6-15
Construction
- Exterior Finish
- Board & Batten
- Roof
- Asphalt Shingle
- Foundation Details
- Perimeter Wall, Post & Pad
- Special Designation
- Unknown
Lot
- Lot Front
- 102.70 ft
- Lot Depth
- 237.00 ft
- Lot Shape
- Rectangular
Inclusions
- Inclusions
- See Documents Centre
Exclusions
- Exclusions
- See Document Centre
Parking & Garages
- Garage Type
- Detached
- Garage Spaces
- 1
- Parking Spaces
- 6
- Total Garage And Parking Spaces
- 7
Heating & Cooling
- Heat Source
- Electric
- Heat Type
- Baseboard
- Air Conditioning
- None
- Water
- Other
- Sewers
- Septic
- Bedrooms
- 3
- Washrooms
- 2
- Kitchens
- 1
Room sizes
- Foyer—Main level, Combined w/Laundry
- Dining Room—Main level, Cathedral Ceiling(s)
- Kitchen—Main level, W/O To Balcony
- Living Room—Main level, Cathedral Ceiling(s)
- Bathroom—Main level, 4 Pc Bath
- Primary Bedroom—Main level, 4 Pc Bath
- Bedroom 2—Main level
- Bedroom 3—Main level
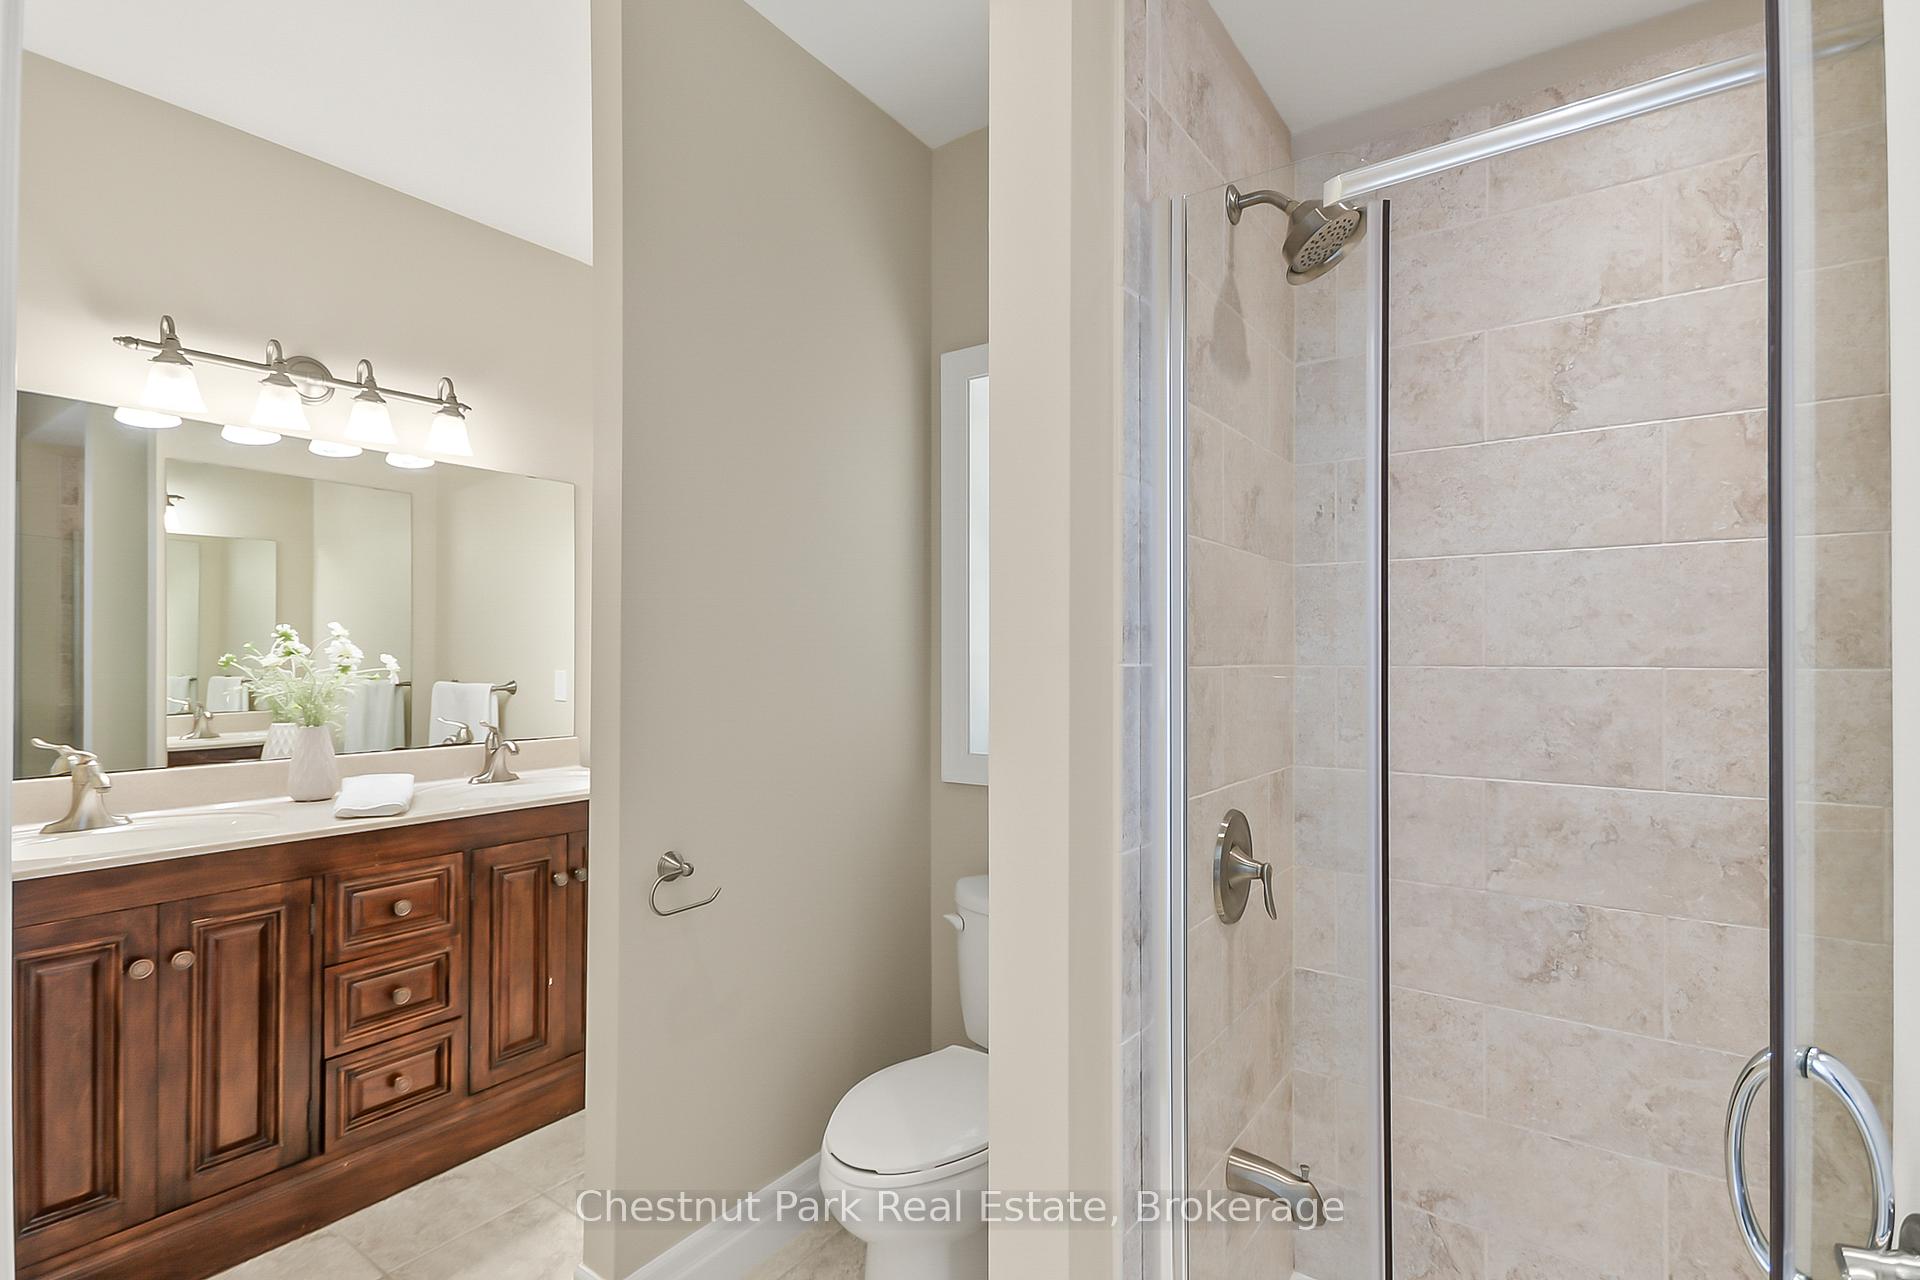
- Bathroom—Main level, 4 Pc Bath, Double Sink
Washrooms
- 3-piece, Main
- 4-piece, Main
- Municipality
- Perry
- Neighbourhood
- Perry
- Main cross streets
- Hwy 592
- Zoning
- LSR - Limited Service Residential
- Directions
- Hwy 592 to Bay Lake Road. At three way go right and follow Bay Lake Road almost to the end, you will pass King Road keep going to sign on property.
- Waterfront
- Direct
- MLS® number
- X12243826
- Data source
- Toronto Regional Real Estate Board
- Status change
- 2025-06-28
- Listed on
- 2025-06-25
- Days on market
- 3 days
- Possession date
- 2025-07-30
- Possession type
- Flexible
- Co-op commission
- 2.5 % + HST
- Seller
- Listed by
- Chestnut Park Real Estate
Home Market Value
Current home valuation for 1473 Bay Lake Road, Perry, Perry, ON. Listed for $1,095,000
HOMEH Estimate
$1,083,696
Estimated Sales Range
$758,587 - $1,408,805
HOMEH Estimate for 1473 Bay Lake Road, Perry
Calculated with a real agent's CMA method — 45+ years of experience, codified. Not an AI guess.
For the owner
Is this your home? Track its value.
Get this home's HOMEH Estimate by email once a month, with how many homes are for sale around you.
Mortgage Payment Calculator
Compare up to 4 down payment scenarios
5% on first $500K + 10% on $595,000 over $500K
$84,500
| Scenario 1 | Scenario 2 | Scenario 3 | Scenario 4 | |
|---|---|---|---|---|
−Down payment | % $ | % $ | % $ | % $ |
+CMHC insurance | $40,384 | $30,551 | $26,061 | $0 |
=Total mortgage | $1,049,974 | $1,016,051 | $956,811 | $876,000 |
Amortization | ||||
Mortgage rate | % | % | % | % |
| Payment frequency | ||||
=Mortgage payment | $5,126monthly | $4,961monthly | $4,672monthly | $4,277monthly |
Land Transfer Tax
$18,375
$18,375
Around this home
No schools found nearby
Data provided by OpenStreetMap & Fraser Institute School Rankings
Ask HOMEH
New!Hi there!
👋Text or call (416) 301-9001
Recommended for you
Based on homes you've looked at.
No recommended properties found.
Nearby similar homes
No nearby properties found.
More real estate resources
Other homes nearby
Explore this area
Nearby neighbourhoods
No nearby listings available.