
417 Cedar Lane
Perry (Emsdale), ON P0A 1R0
- 4Bedrooms
- 1Bathroom
- 4Garage
- 700–1100Sq Ft
- $2,613Tax
- 175×348 ftLot Size
 Estimated Value:$359,000See Free Estimate Report

Property not available for sale or for rent.
HOMEH One: full-service selling for a 1% listing fee. The buyer's agent commission is separate.
Free Home EvaluationHow Much Is My Home Worth?Homes for Sale NearbySale & Price History for 417 Cedar Lane, Perry, Emsdale
| Start Date | End Date | Price | Event | MLS# |
|---|---|---|---|---|
| 2025-07-11 | 2025-10-29 | Login to See Prices | Expired | x12278243 |
Real estate boards require you to or to see the full details of this property.
*Sold prices and complete sale & price history are regulated data. Under the Trust in Real Estate Services Act, 2002 (TRESA) and the rules of the Real Estate Council of Ontario (RECO), and pursuant to the Multiple Listing Service® rules of the Canadian Real Estate Association (CREA) and the Toronto Regional Real Estate Board (TRREB), this information may be shown only to registered users who have agreed to the applicable terms of use (a Virtual Office Website, or "VOW," arrangement). HOMEH Inc., Brokerage therefore provides it to signed-in members only. Creating an account is free and takes under a minute.
About 417 Cedar Lane, Perry, Emsdale
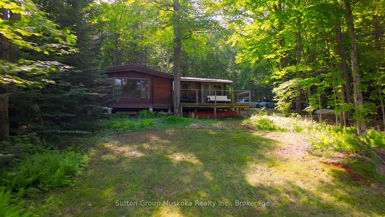
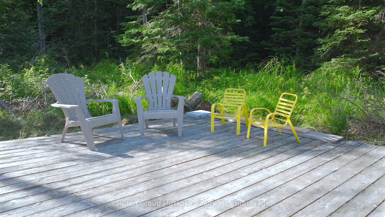
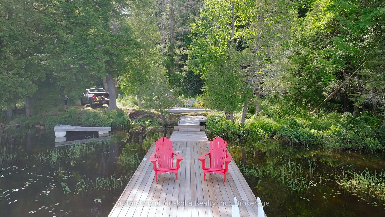
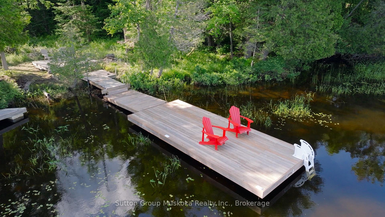
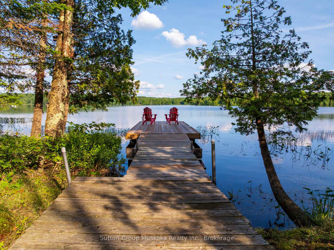
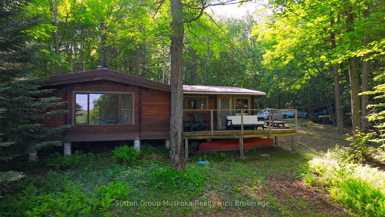
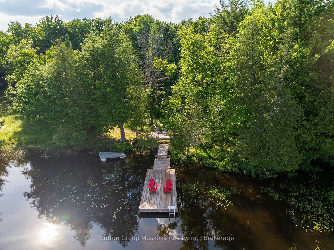
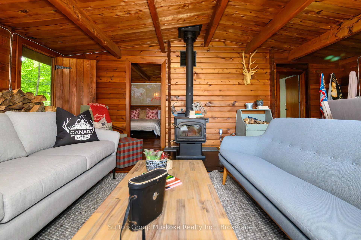
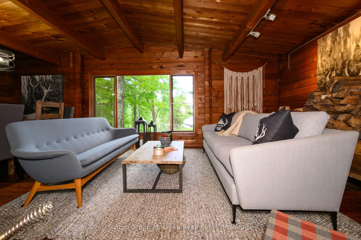
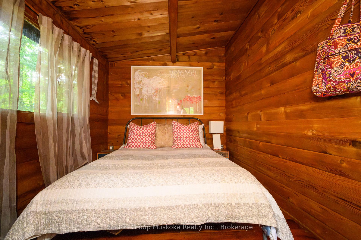
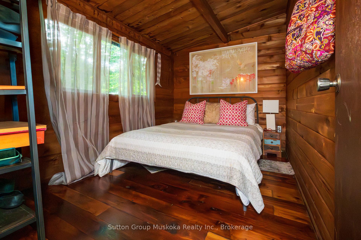
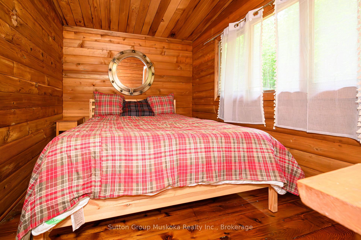
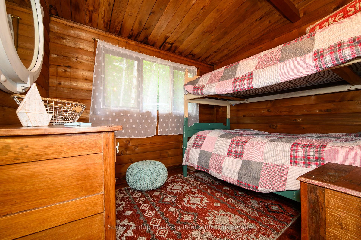
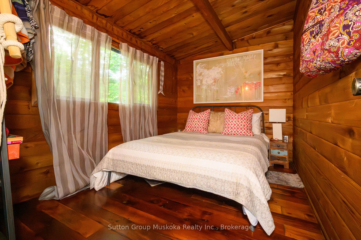
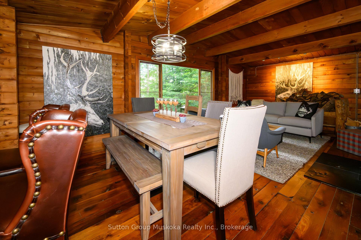
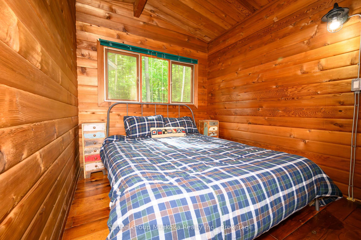
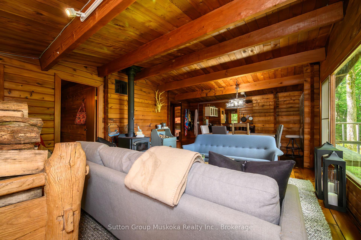
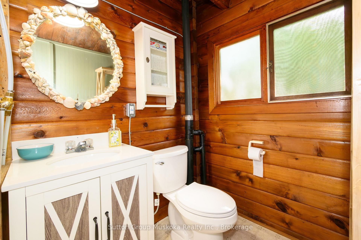
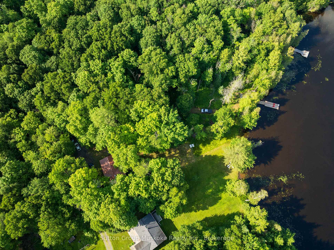
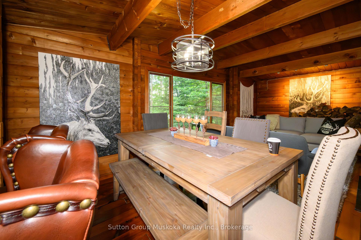
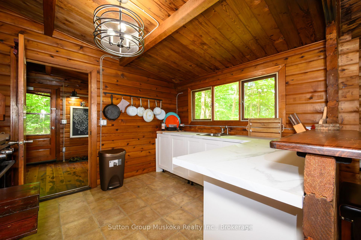
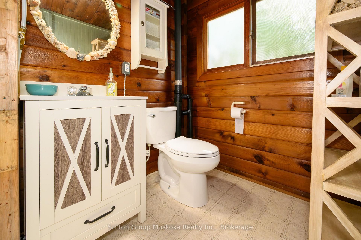
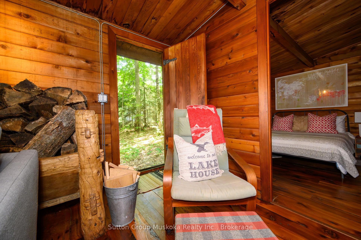
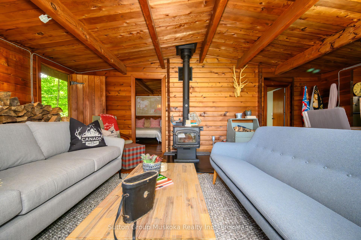
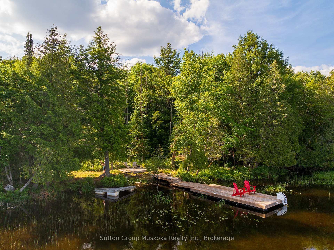
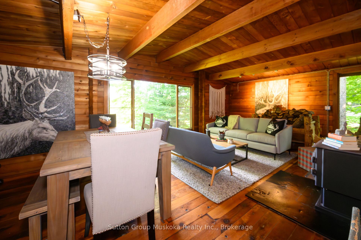
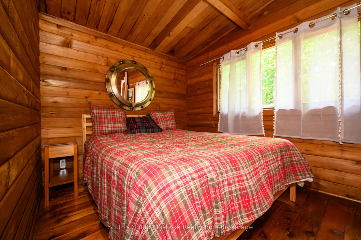
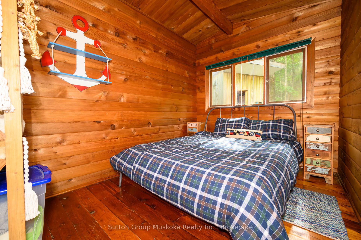
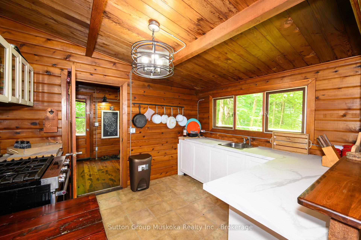
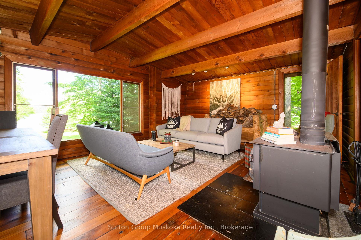
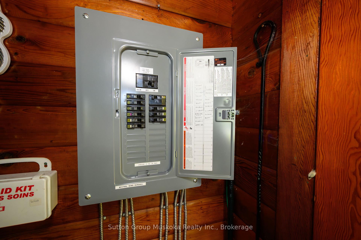
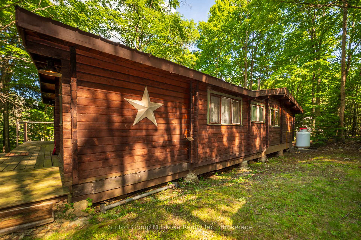
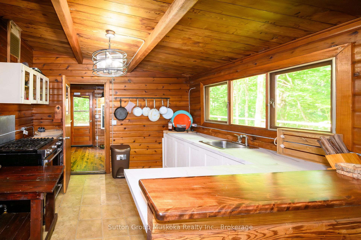
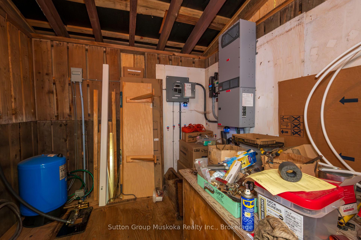
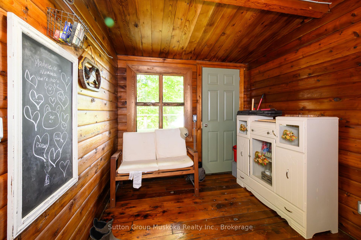
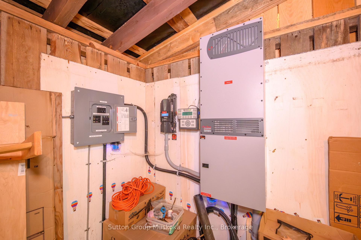
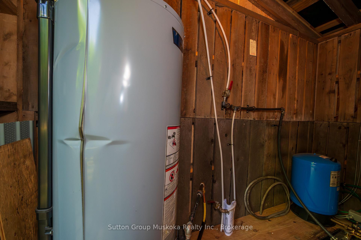
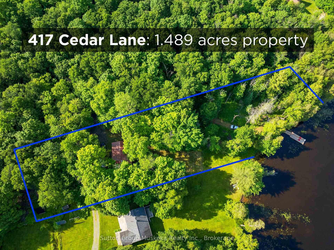
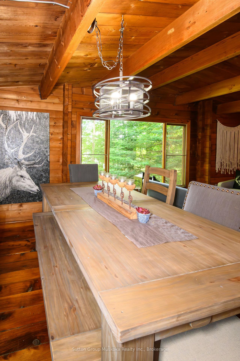
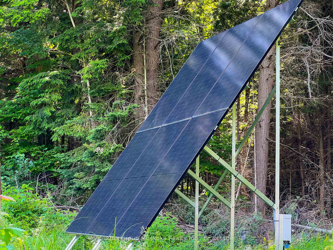
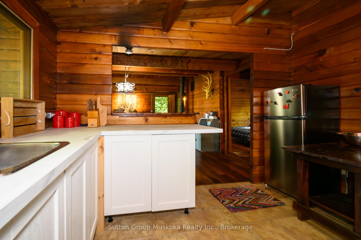
If peace, tranquility and privacy is what you are looking for you have just found it. This 4 bedroom Panabode cottage, situated on beautiful Bittern lake can be yours. Bittern Lake is a quiet community with motorboat limitations that keep the lake free from busy boaters zooming around all day, making this an excellent location for getting back to nature. Powered by a 2370 watt solar array, this Off-Grid property is a perfect 3 season cottage. Not to mention the addition of High Speed Fibre Optic Internet will soon be available to the property via an underwater line. The Cedar Panabode interior is everything a cottage should be A newly renovated kitchen and bathroom add to the ambiance of the large living room/dining room, that is accented with a lakeview window and wood stove for cozy shoulder season evenings. This cottage has seen great improvements from the current owners, including a new drilled well installed in 2020, a new septic system installed in 2023, and the addition of the Solar power electrical system 2022, and the hot water tank. All of these newly upgraded utility features, will give you peace of mind and easy enjoyment of this beautiful cottage for years to come. The 1.489 acres of flat and gently sloping property, offer a surrounding of forest and trees, with a direct path to the waterfront, where the addition of new dock work make for perfect lakeside lounging enjoyment. Paddle canoes/kayaks and paddle boards for your watersport recreation. As Bittern Lake is limited to 9.9 horse power there is no big weekend boating noises to wake up to. In fact there is very little motorized boating activity on the lake. So get ready for your back to nature retreat, in a community of likeminded people who enjoy tranquility. All of the professional designer/staging furniture, lighting and artwork in the cottage are new, and are included in the purchase price. Book your showing today.
Key Facts & Features
Property Costs
- Annual Property Tax Amount
- $2,613
- Land Transfer Tax Fee
- $10,455
- Basement Type
- None
Interior Features
- Interior Extras
- Water Heater Owned
- View
- Water, Trees/Woods
- Fireplace/Stove
- Yes
- Elevator
- No
Exterior Features
- Exterior Extras
- Deck, Seasonal Living
- Pool
- None
Building
- Building Type
- Detached
- Building Style
- Bungalow
- Approx Age
- 51-99
Construction
- Exterior Finish
- Wood
- Roof
- Metal
- Foundation Details
- Piers
- Special Designation
- Unknown
Lot
- Lot Front
- 175.00 ft
- Lot Depth
- 348.00 ft
- Lot Size
- 1.489
Inclusions
- Inclusions
- All furniture, artwork, hot water tank owned
Exclusions
- Exclusions
- 2 end tables in bedroom #1 (off the living room), Deck Furniture (2 folding chairs and couch)
Parking & Garages
- Garage Type
- None
- Garage Spaces
- 4
- Parking Spaces
- 6
- Total Garage And Parking Spaces
- 10
Heating & Cooling
- Heat Source
- Wood
- Heat Type
- Other
- Air Conditioning
- None
- Water
- Well
- Sewers
- Septic
- Natural Gas
- No
- Hydro
- No
- Bedrooms
- 4
- Washrooms
- 1
- Kitchens
- 1
- Family / bonus room
- Yes
Room sizes
- Foyer—Main level
- Kitchen—Main level
- Living Room—Main level
- Bedroom—Main level
- Bedroom 2—Main level
- Bedroom 3—Main level
- Bedroom 4—Main level
- Bathroom—Main level
Washrooms
- 3-piece
- Municipality
- Perry
- Neighbourhood
- Emsdale
- Main cross streets
- Boundary Rd. and Cedar Lane
- Zoning
- Lake Shore Residential
- Directions
- DO NOT USE GPS. Hwy #11 to exit #235/Novar, to Boundary Rd. Go west on Boundary Rd. Stay on Boundary Rd. as it turns into Whitney Rd. & goes north Look for the directional sign w/ 2 Canadian flags on right hand side of the Rd. @ Cedar Lane to cottage
- Waterfront
- Direct
- MLS® number
- X12278243
- Data source
- Toronto Regional Real Estate Board
- Status change
- 2025-10-29
- Listed on
- 2025-07-11
- Days on market
- 110 days
- Possession date
- 2025-07-23
- Possession type
- Immediate
- Co-op commission
- 2.5
- Seller
- Listed by
- Sutton Group Muskoka Realty Inc.
Home Market Value
Current home valuation for 417 Cedar Lane, Perry, Emsdale, Perry, ON. Listed for $699,000
HOMEH Estimate
$359,000
Estimated Sales Range
$307,000 - $698,147
HOMEH Estimate for 417 Cedar Lane, Perry, Emsdale
Calculated with a real agent's CMA method — 45+ years of experience, codified. Not an AI guess.
For the owner
Is this your home? Track its value.
Get this home's HOMEH Estimate by email once a month, with how many homes are for sale around you.
Mortgage Payment Calculator
Compare up to 4 down payment scenarios
5% on first $500K + 10% on $199,000 over $500K
$44,900
| Scenario 1 | Scenario 2 | Scenario 3 | Scenario 4 | |
|---|---|---|---|---|
−Down payment | % $ | % $ | % $ | % $ |
+CMHC insurance | $26,143 | $19,502 | $16,636 | $0 |
=Total mortgage | $679,708 | $648,602 | $610,786 | $559,200 |
Amortization | ||||
Mortgage rate | % | % | % | % |
| Payment frequency | ||||
=Mortgage payment | $3,319monthly | $3,167monthly | $2,982monthly | $2,730monthly |
Land Transfer Tax
$10,455
$10,455
Around this home
No schools found nearby
Data provided by OpenStreetMap & Fraser Institute School Rankings
Ask HOMEH
New!Hi there!
👋Text or call (416) 301-9001
Recommended for you
Based on homes you've looked at.
No recommended properties found.
Nearby similar homes
No nearby properties found.
More real estate resources
Other homes nearby
Explore this area
Nearby neighbourhoods
No nearby listings available.