
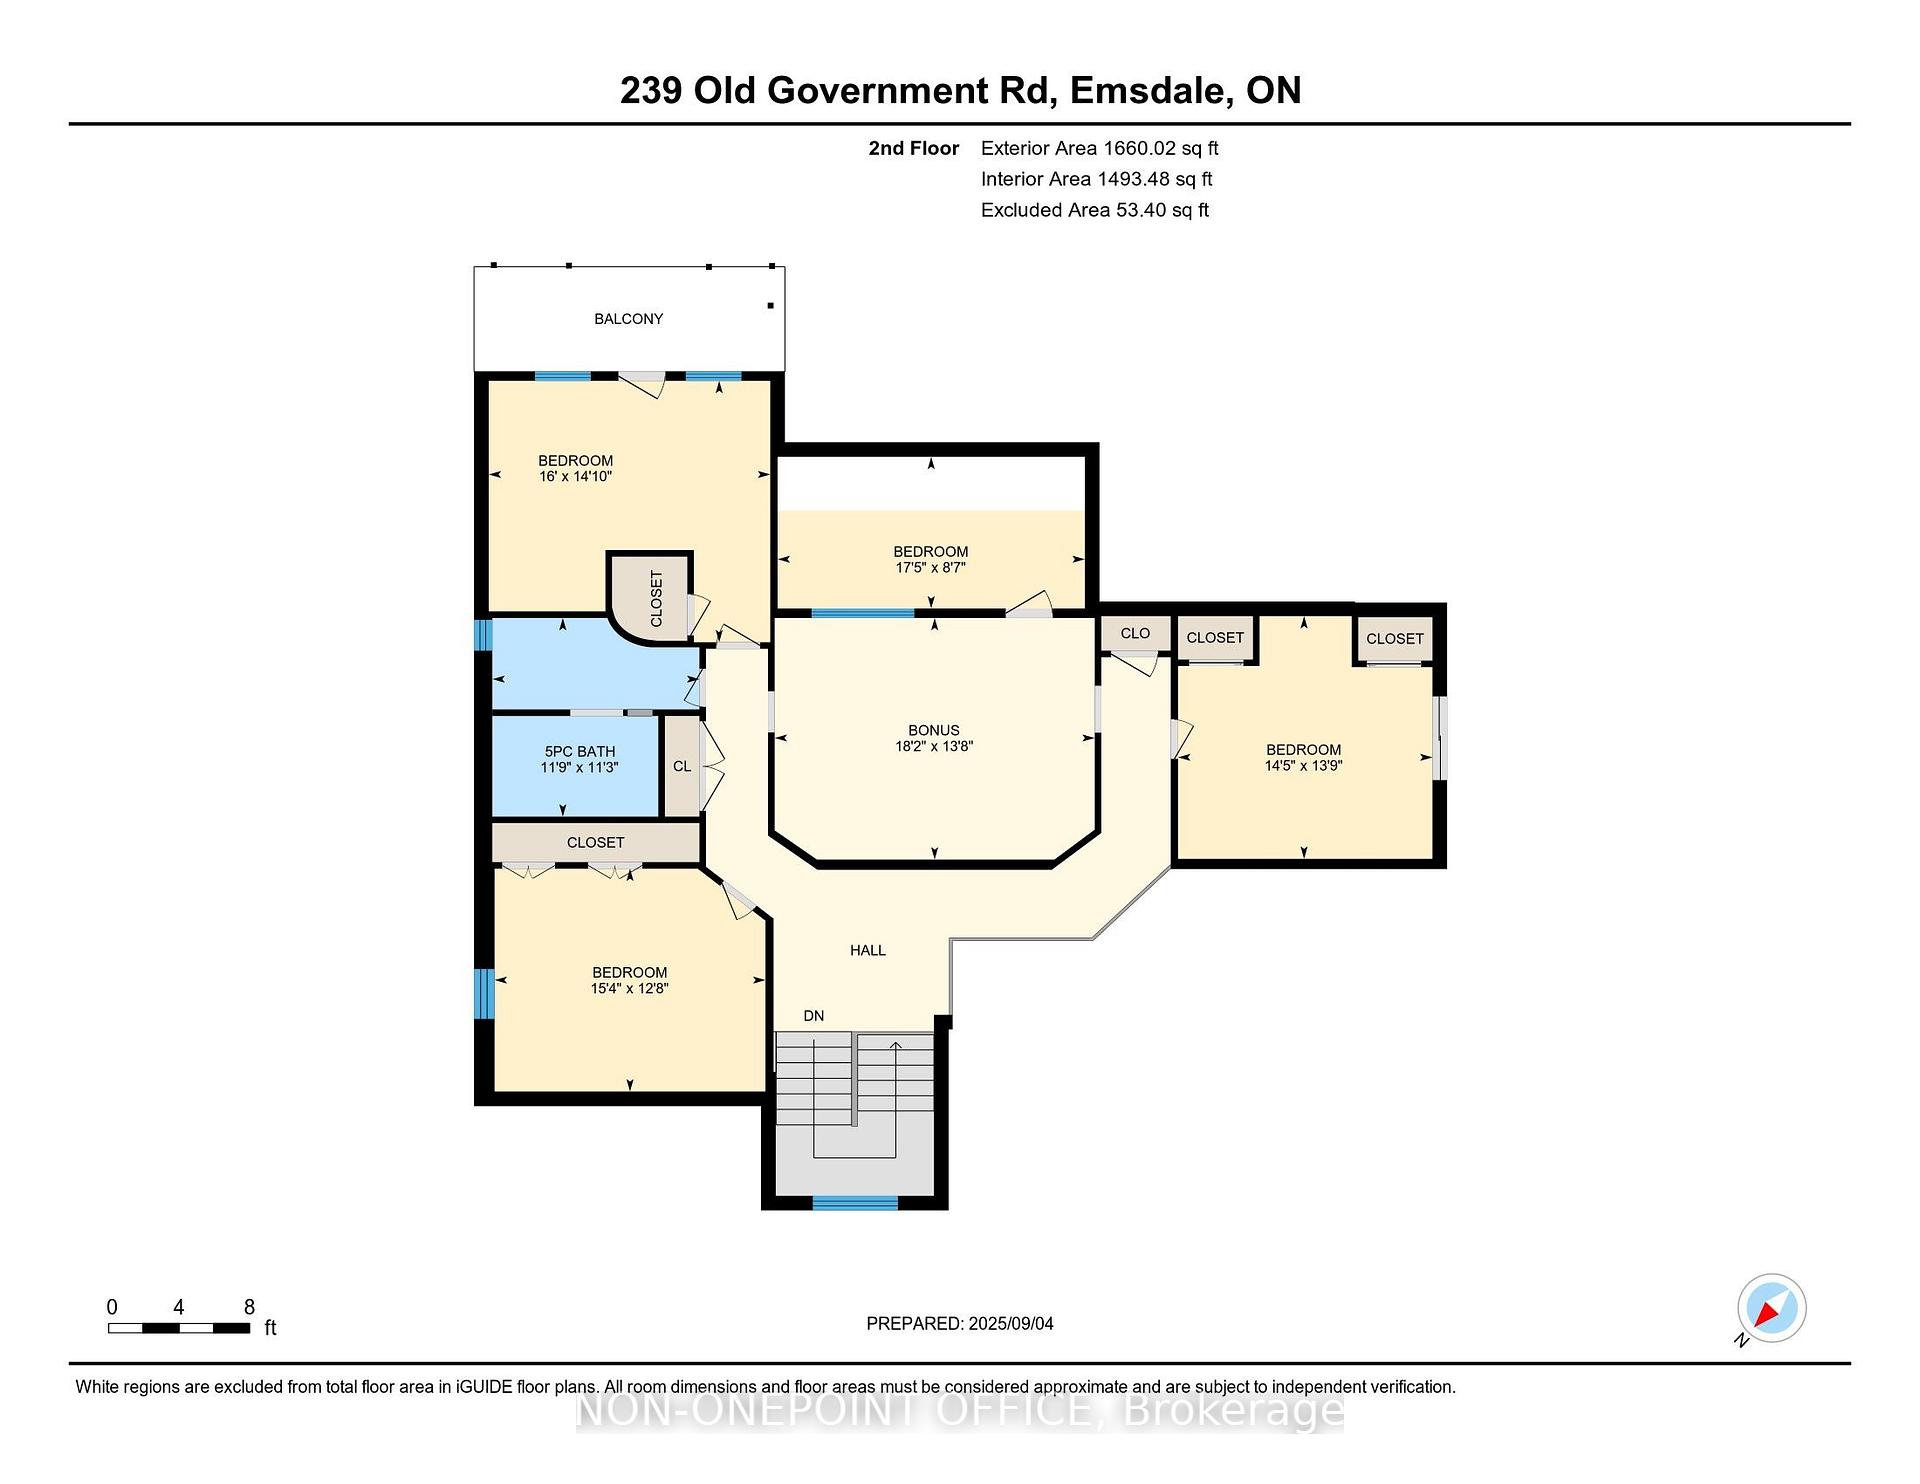
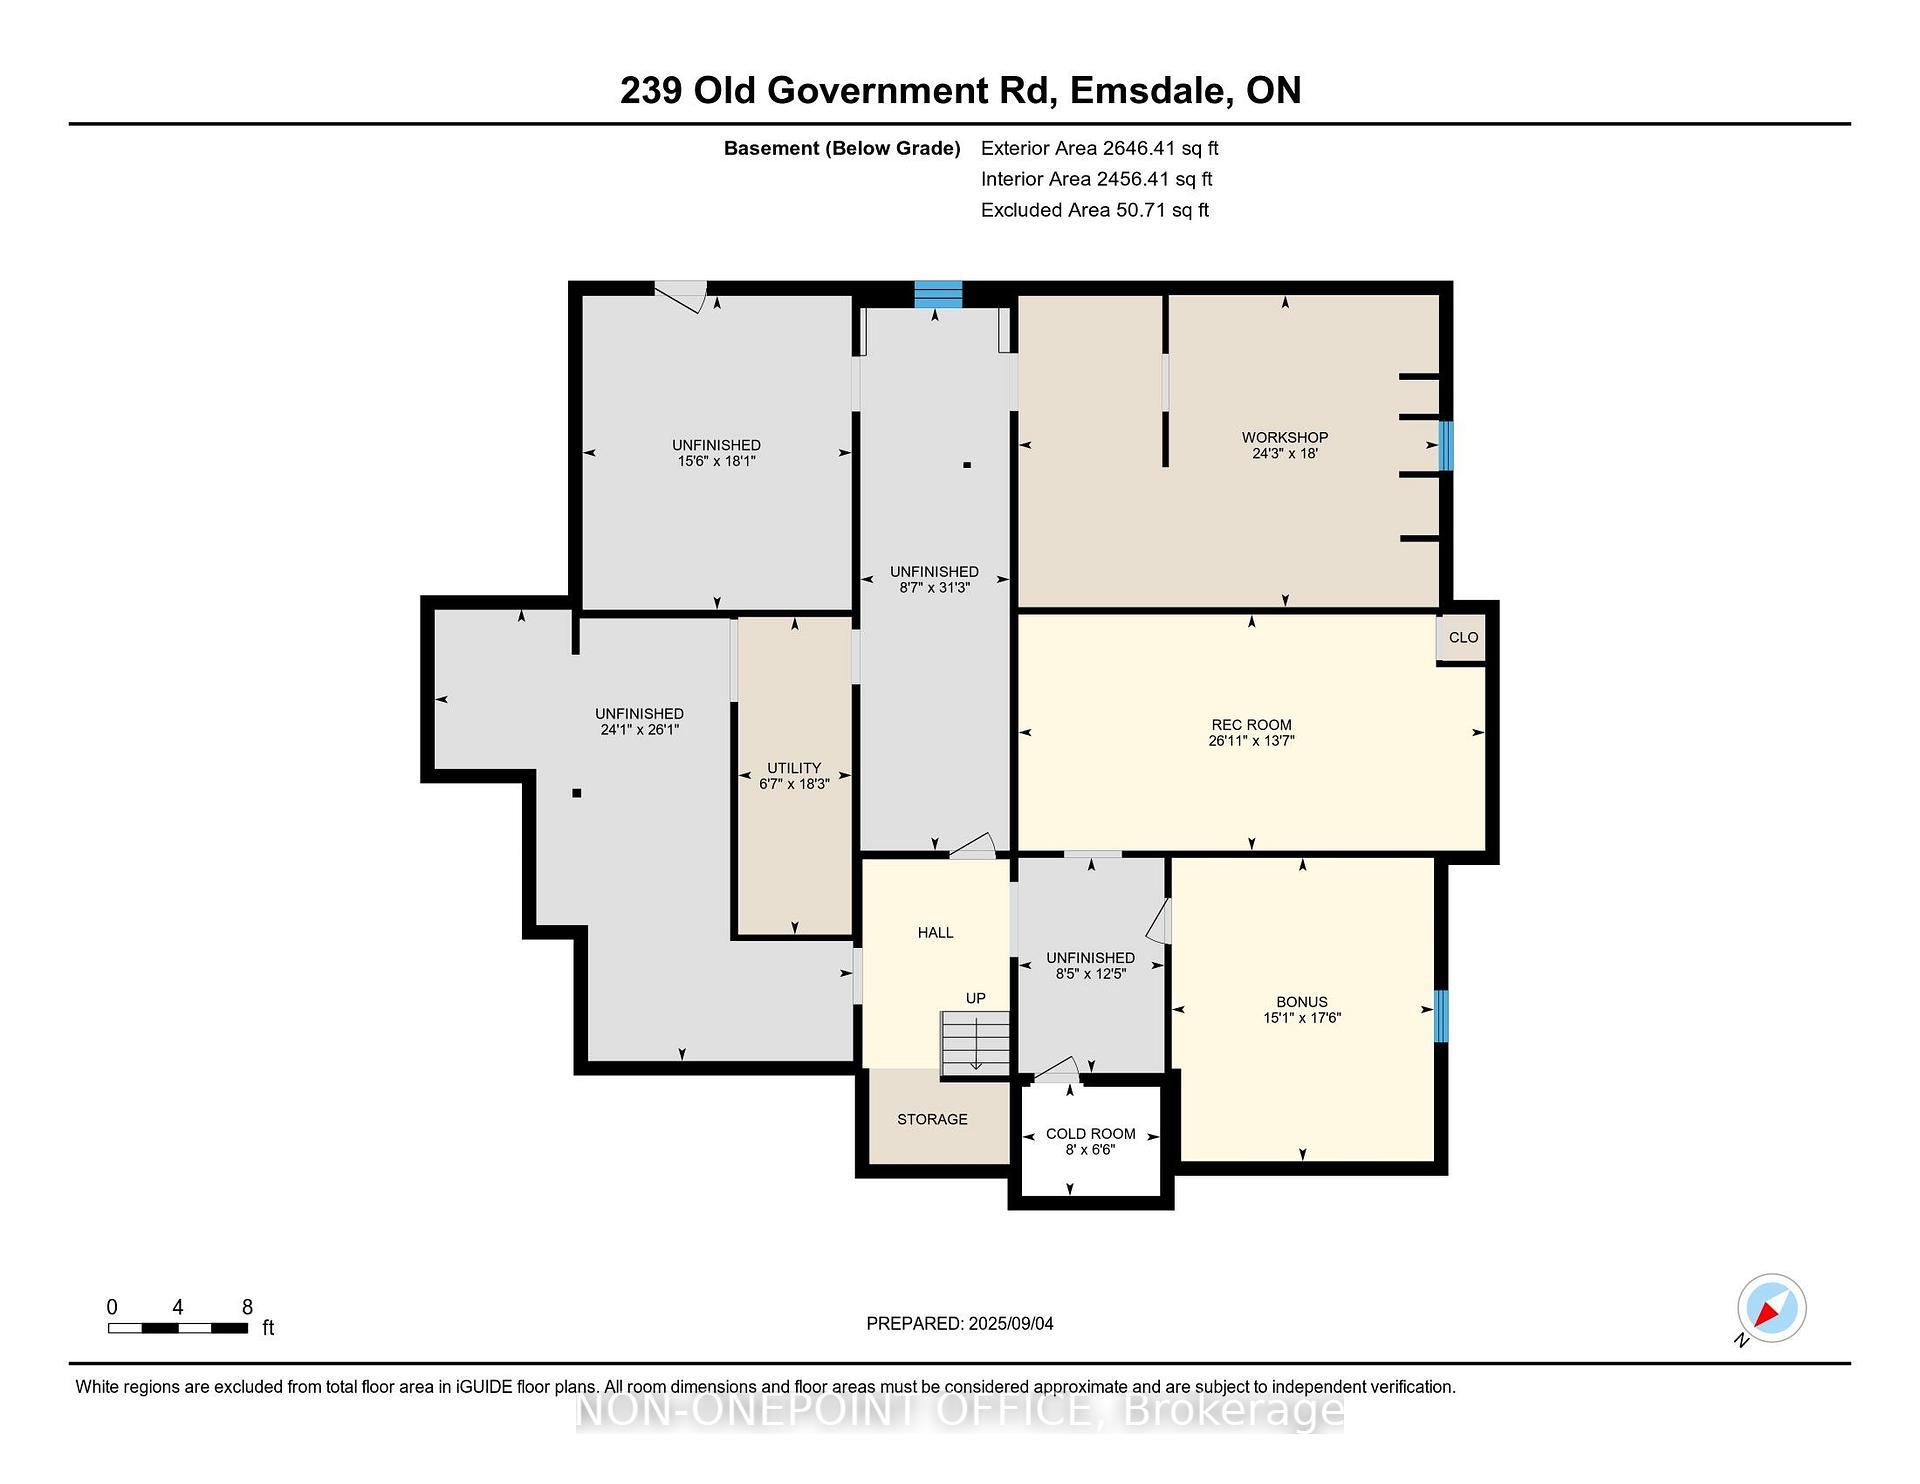
239 Old Government Road
Perry (Emsdale), ON P0A 1J0
- 4+1Bedrooms
- 3Bathrooms
- 2Garage
- 3500–5000Sq Ft
- $3,592Tax
- 2,92×69 ftLot Size
 Estimated Value:$900,000See Free Estimate Report

Sale & Price History for 239 Old Government Road, Perry, Emsdale
| Start Date | End Date | Price | Event | MLS# |
|---|---|---|---|---|
| No listing history available | ||||
Real estate boards require you to or to see the full details of this property.
*Sold prices and complete sale & price history are regulated data. Under the Trust in Real Estate Services Act, 2002 (TRESA) and the rules of the Real Estate Council of Ontario (RECO), and pursuant to the Multiple Listing Service® rules of the Canadian Real Estate Association (CREA) and the Toronto Regional Real Estate Board (TRREB), this information may be shown only to registered users who have agreed to the applicable terms of use (a Virtual Office Website, or "VOW," arrangement). HOMEH Inc., Brokerage therefore provides it to signed-in members only. Creating an account is free and takes under a minute.
About 239 Old Government Road, Perry, Emsdale
Summarized Description
- Unique log home in a private forest setting.
- Designed for multi-generational living with in-law suite.
- Extensively updated in 2023 for modern comfort.
- Open-concept kitchen with abundant natural light.
- Spacious primary bedroom with ensuite and laundry.
- Potential for unfinished basement to add value.
- Multiple outbuildings for exceptional storage.
- Wood-fed furnace ensures economical heating.
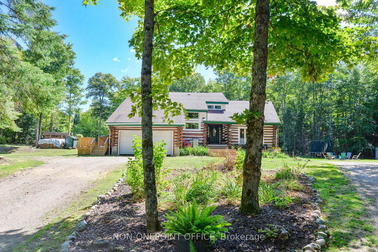
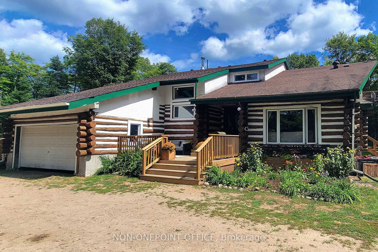
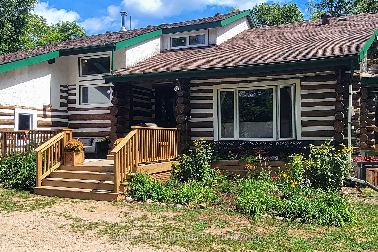
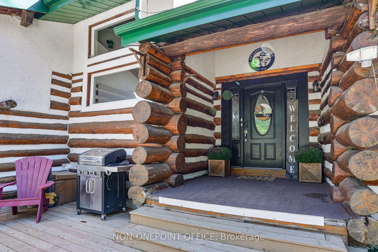
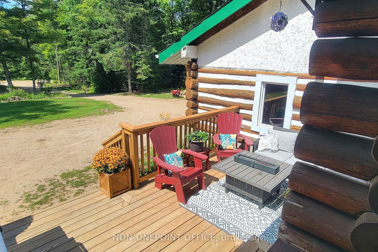
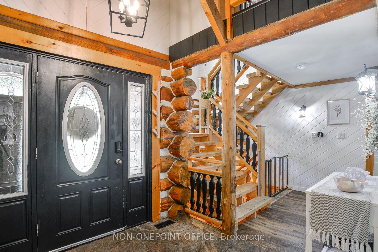
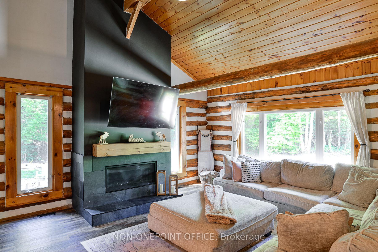
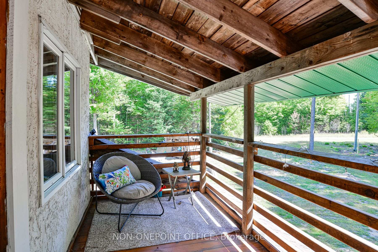
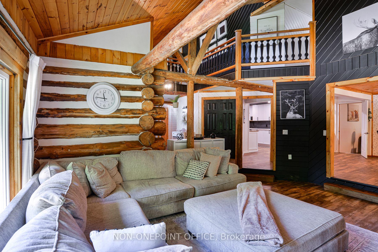
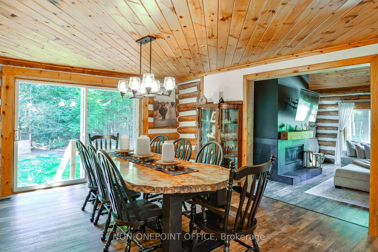
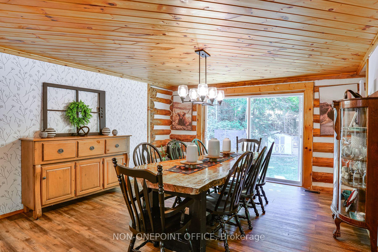
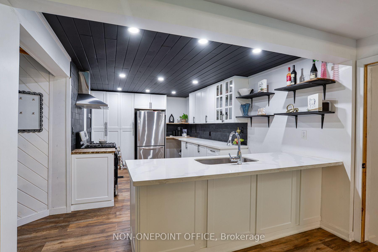
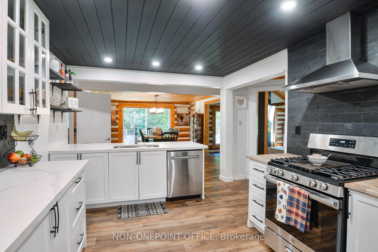
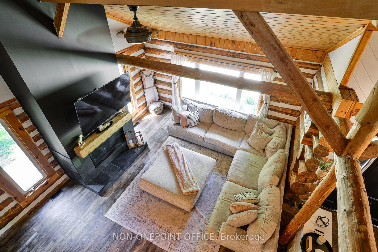
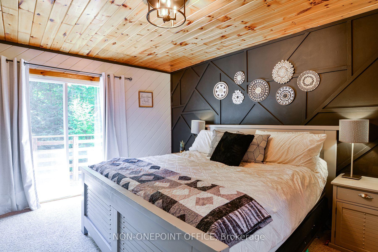
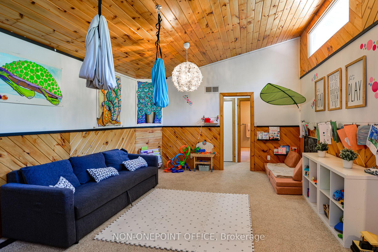
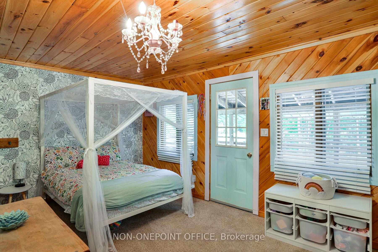
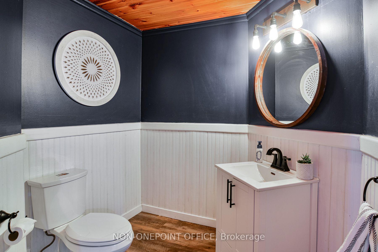
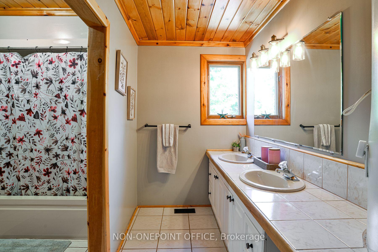
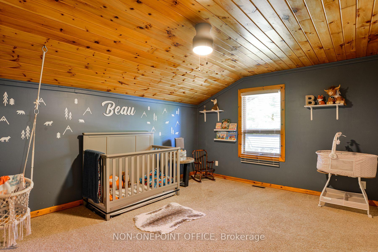
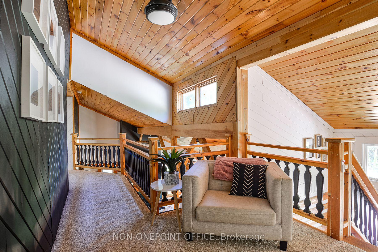
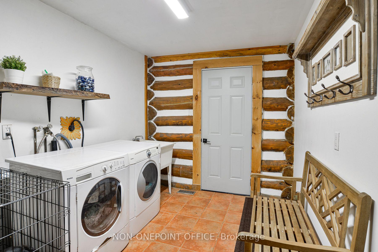
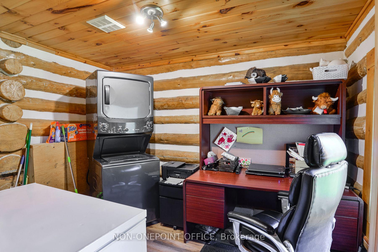
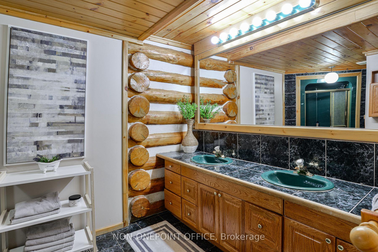
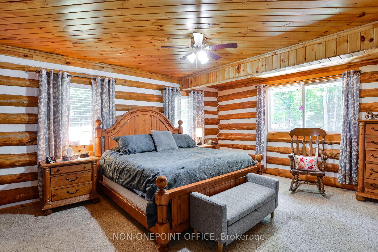
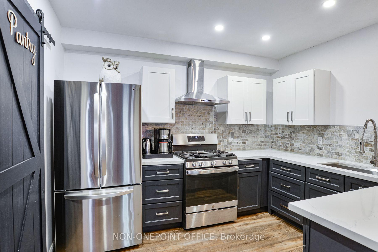
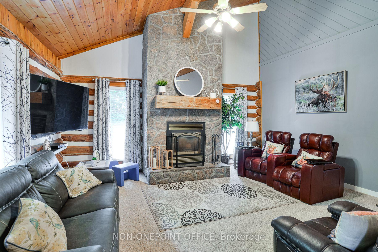
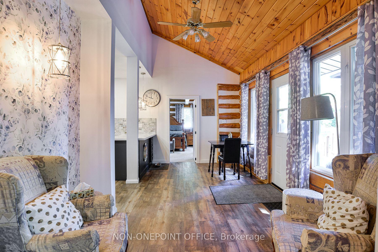
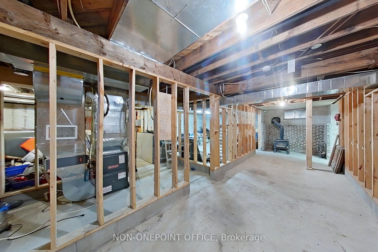
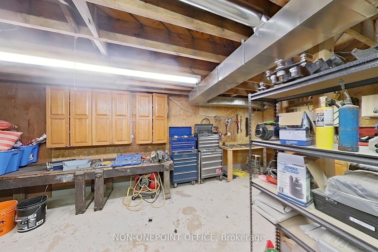
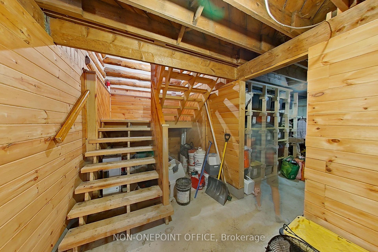
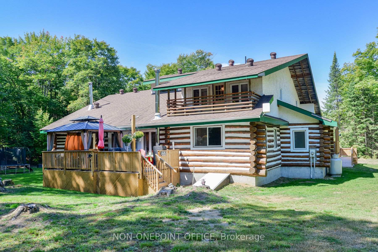
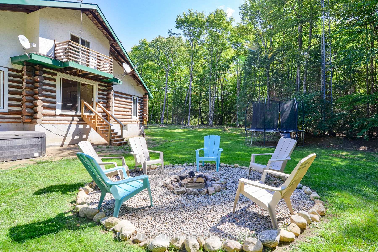
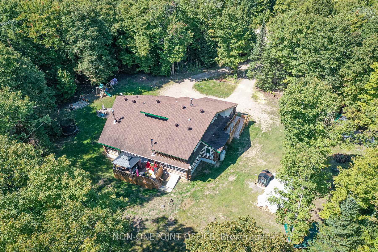
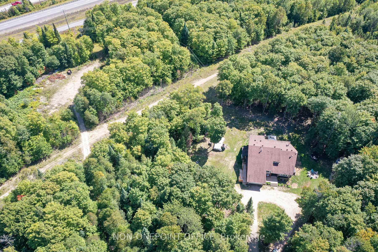
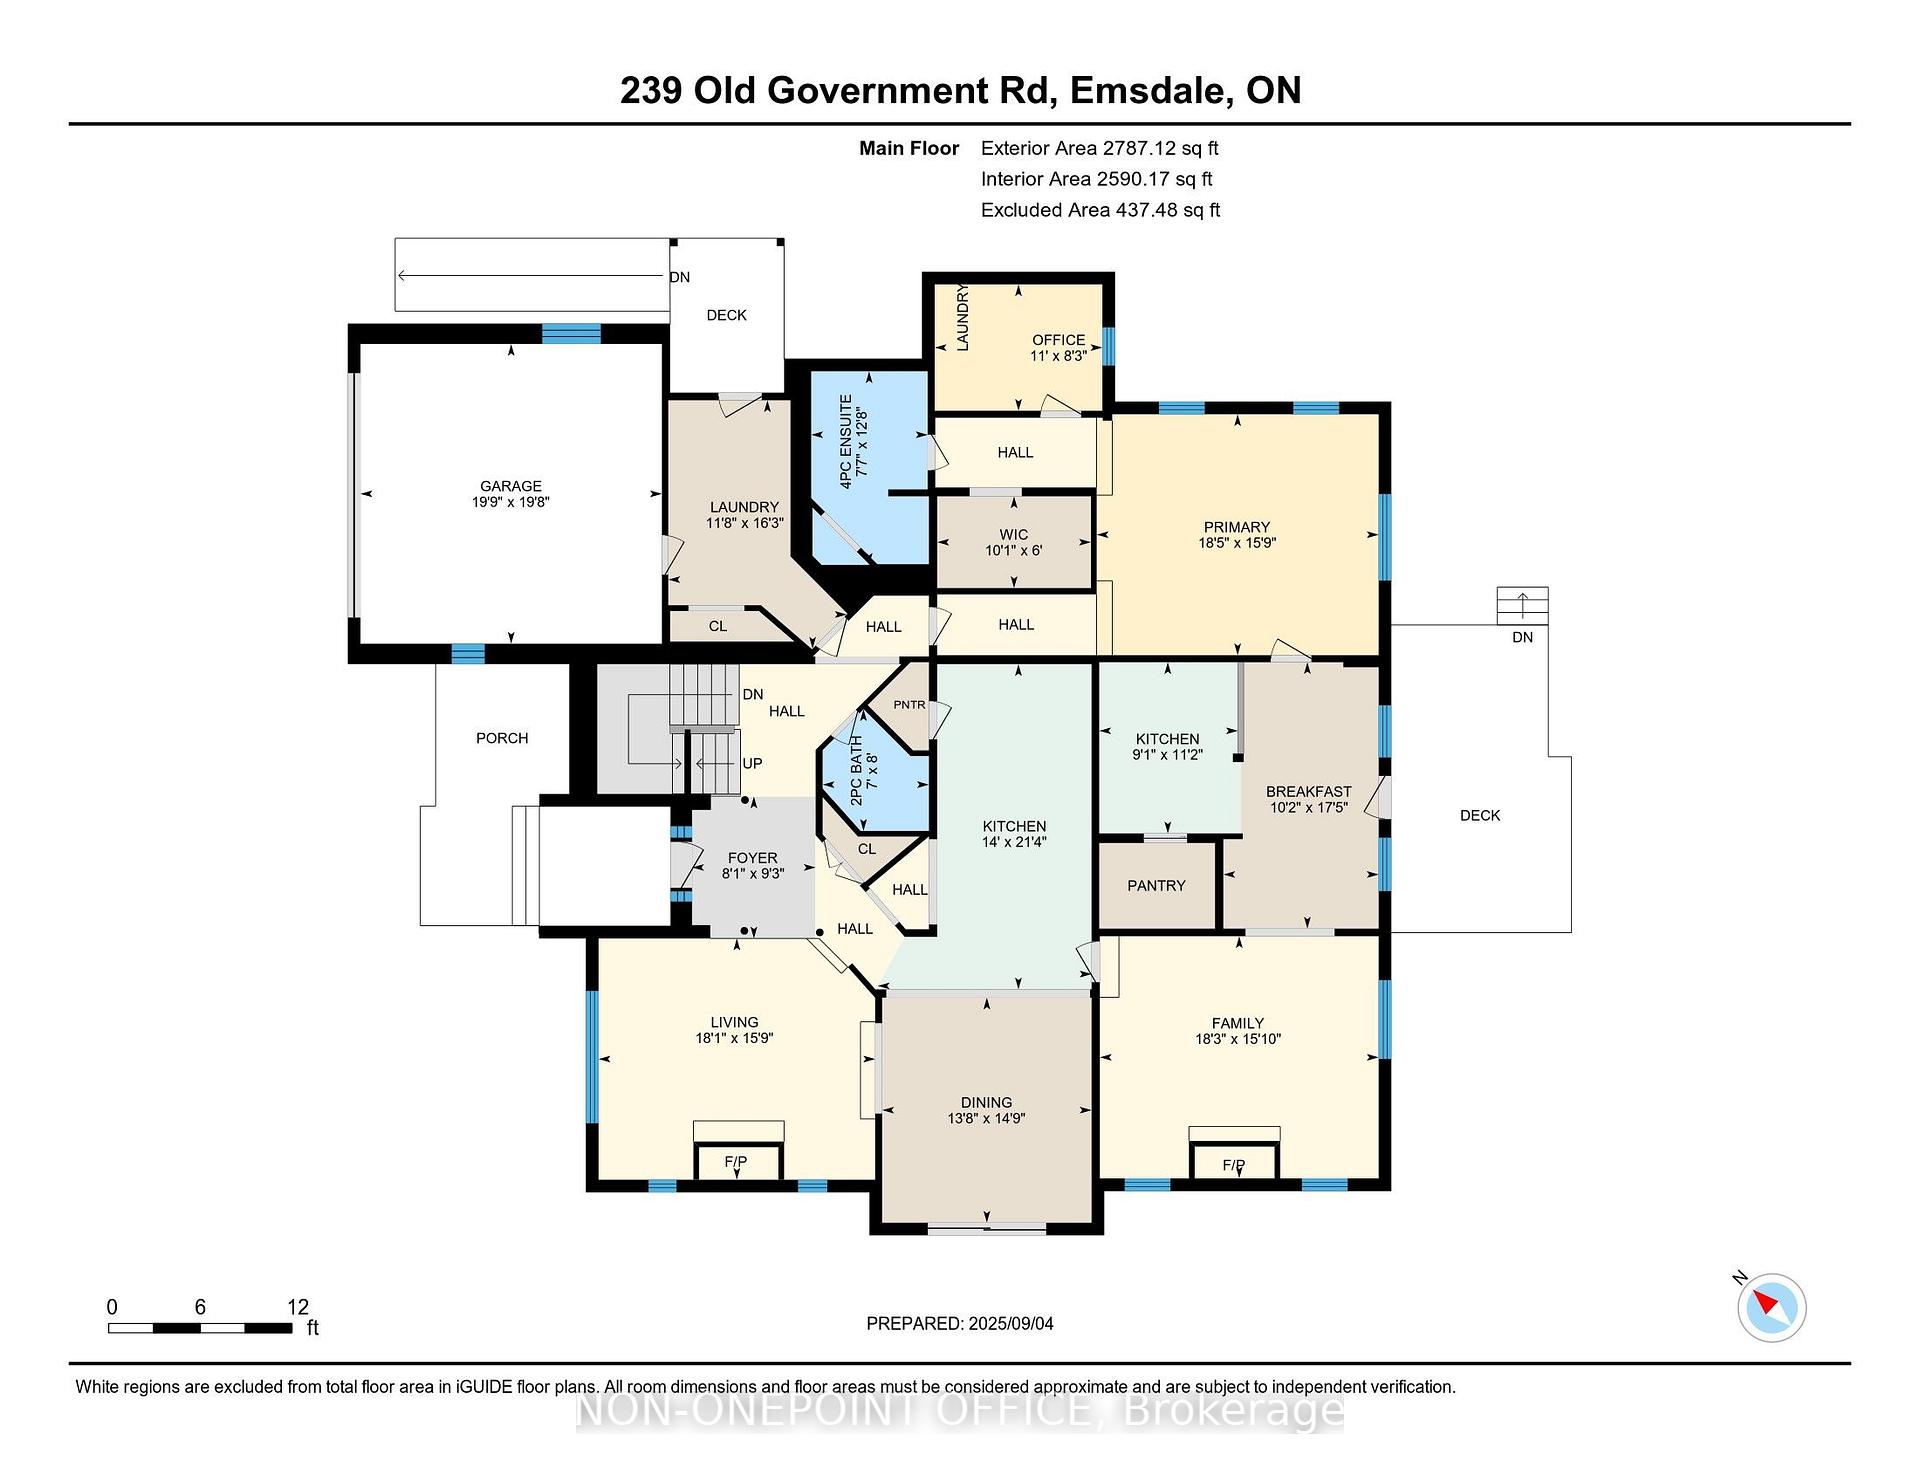
Some properties simply feel special, and this is one of them! Tucked into a spectacular private forest setting, this extraordinary log home offers the rare combination of space, flexibility, privacy and the warmth of true cottage-country living. Thoughtfully designed for multi-generational living, the home features two beautifully finished living spaces, both positioned to take full advantage of peaceful forest views. Extensively updated in 2023, the in-law suite offers over 1,200 sq. ft. of finished living space on one level, with a spacious primary bedroom, ensuite 4-piecebath, large walk-in closet, office and private laundry. The open-concept kitchen and living area is warm and inviting, with a signature fireplace and large windows overlooking a private deck. Ramp access makes this suite especially convenient for seniors or extended family. The primary residence unfolds over two floors, with a welcoming foyer and dramatic living room featuring vaulted ceilings, fireplace and abundant natural light. The substantial new kitchen and separate dining room create an ideal space for family meals and entertaining. Upstairs, three generous bedrooms, a guest room and versatile multipurpose room offer plenty of space for children, guests, hobbies or a home office. The nearly 2,700sq. ft. unfinished basement offers incredible potential for storage, recreation, a workshop or future finishing. As impressive as the home is, it is the land that truly sets this property apart. A sprawling mixed forest crisscrossed by trails surrounds your own private retreat. Multiple outbuildings, a covered woodshed and premium 8' x 20' ShelterLogic garage provide exceptional storage. Bonus: most of your heating costs this winter are already covered, with the winter supply of firewood included! A highly efficient wood-fed furnace with propane backup keeps the home comfortable and economical. This is a truly special property that must be experienced in person to fully appreciate.
Key Facts & Features
Property Costs
- Annual Property Tax Amount
- $3,592
- Land Transfer Tax Fee
- $14,465
Rental Items
- Rental Equipment
- Propane tanks.
- Under Contract
- Propane Tank
- Basement Type
- Separate Entrance, Full, Partial Basement, Walk-Up
Interior Features
- Laundry Level
- Main Level
- Interior Extras
- Built-In Oven, In-Law Suite, Primary Bedroom - Main Floor, Propane Tank, Separate Heating Controls, Storage, Water Heater
- View
- Trees/Woods
- Security Features
- None
- Fireplace/Stove
- Yes
- Fireplace Features
- Family Room, Living Room, Propane, Wood, Wood Stove
- Elevator
- No
Exterior Features
- Exterior Extras
- Backs On Green Belt, Deck, Privacy, Porch, Porch Enclosed, Recreational Area, Year Round Living
- Pool
- None
- Property Features
- Beach, Campground, Greenbelt/Conservation, Lake Access, Park, School Bus Route
- Accessibility Features
- 32 Inch Min Doors, Hard/Low Nap Floors, Ramps
- Other Structures
- Garden Shed, Gazebo, Out Buildings, Playground, Storage
Building
- Building Type
- Detached
- Building Style
- 2-Storey
- Approx Age
- 16-30
Construction
- Exterior Finish
- Log
- Roof
- Asphalt Shingle
- Foundation Details
- Concrete
- Special Designation
- Unknown
Lot
- Lot Front
- 2092.34 ft
- Lot Depth
- 68.75 ft
- Lot Size
- 31.61
- Lot Shape
- Irregular
Inclusions
- Inclusions
- Carbon monoxide detector, dishwasher, dryer, freezer, gas stove, hot water tank owned, microwave, refrigerator, smoke detector, washer.
Exclusions
- Exclusions
- Hot tub, not connected, not functioning.
Parking & Garages
- Garage Type
- Attached
- Garage Spaces
- 2
- Parking Spaces
- 10
- Total Garage And Parking Spaces
- 12
Heating & Cooling
- Heat Source
- Propane
- Heat Type
- Forced Air
- Air Conditioning
- Central Air
- Water
- Well
- Sewers
- Septic
- Natural Gas
- No
- Hydro
- Yes
- Cable
- Available
- Telephone
- Available
- Bedrooms
- 4 + 1
- Washrooms
- 3
- Kitchens
- 2
- Family / bonus room
- Yes
Room sizes
- Dining Room—Main level
- Laundry—Main level
- Other—Second level
- Room—Second level
- Family Room—Main level
- Room—
- Office—Main level
- Kitchen—Main level
- Bedroom—Main level
- Breakfast—Main level
- Bathroom—Main level, 4 Pc Bath
- Kitchen—Main level
- Bathroom—Second level, 5 Pc Bath
- Living Room—Main level
- Foyer—Main level
- Bedroom 4—Second level
- Bedroom 2—Second level
- Bathroom—Main level, 2 Pc Bath
Washrooms
- 5-piece, Second
- 2-piece, Main
- 4-piece, Main
- Municipality
- Perry
- Neighbourhood
- Emsdale
- Main cross streets
- Ontario 518 W & Hwy 11
- Directions
- HWY 11 North from Huntsville. Exit HWY 518 (Emsdale) turn left(West) over HWY 11, then left onto Old Government Road.
- MLS® number
- X13733070
- Data source
- Toronto Regional Real Estate Board
- Listed on
- 2026-08-29
- Updated on
- 2026-09-01
- Days on market
- 55 days
- Possession type
- Flexible
- Co-op commission
- 2.5% Plus HST
- Seller
- Listed by
- LEAP REAL ESTATE SERVICES INC.
Home Market Value
Current home valuation for 239 Old Government Road, Perry, Emsdale, Perry, ON. Listed for $899,500
HOMEH Estimate
$900,000
Estimated Sales Range
$895,000 - $1,630,000
HOMEH Estimate for 239 Old Government Road, Perry, Emsdale
Calculated with a real agent's CMA method — 45+ years of experience, codified. Not an AI guess.
For the owner
Is this your home? Track its value.
Get this home's HOMEH Estimate by email once a month, with how many homes are for sale around you.
Mortgage Payment Calculator
Compare up to 4 down payment scenarios
5% on first $500K + 10% on $399,500 over $500K
$64,950
| Scenario 1 | Scenario 2 | Scenario 3 | Scenario 4 | |
|---|---|---|---|---|
−Down payment | % $ | % $ | % $ | % $ |
+CMHC insurance | $33,353 | $25,096 | $21,408 | $0 |
=Total mortgage | $867,189 | $834,646 | $785,983 | $719,600 |
Amortization | ||||
Mortgage rate | % | % | % | % |
| Payment frequency | ||||
=Mortgage payment | $4,234monthly | $4,075monthly | $3,838monthly | $3,513monthly |
Land Transfer Tax
$14,465
$14,465
Around this home
No schools found nearby
Data provided by OpenStreetMap & Fraser Institute School Rankings
Ask HOMEH
New!Hi there!
👋Text or call (416) 301-9001
Recommended for you
Based on homes you've looked at.
No recommended properties found.
Nearby similar homes
No nearby properties found.
More real estate resources
Other homes nearby
Explore this area
Nearby neighbourhoods
No nearby listings available.