
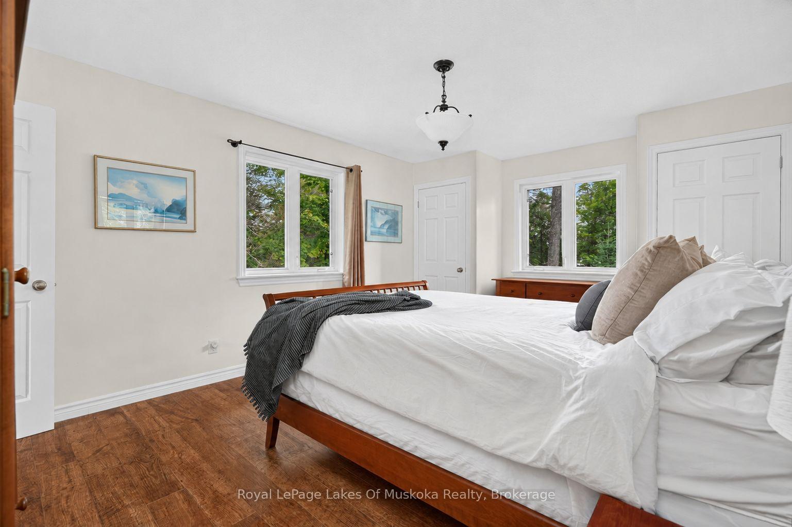
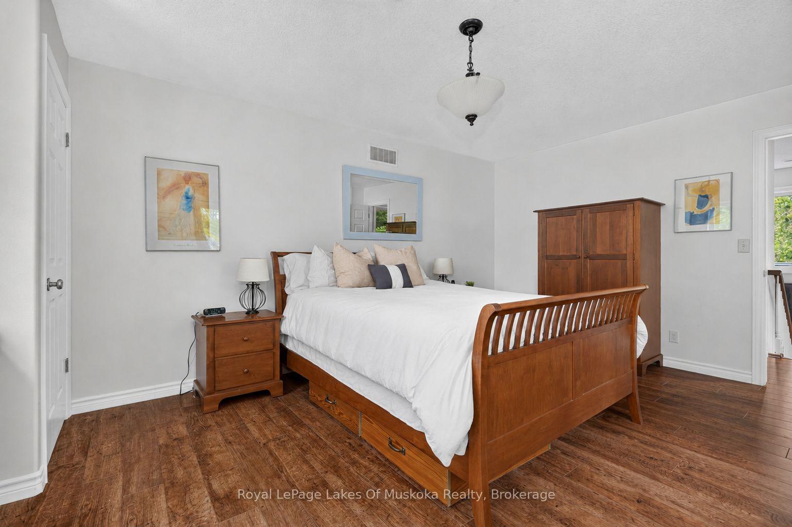
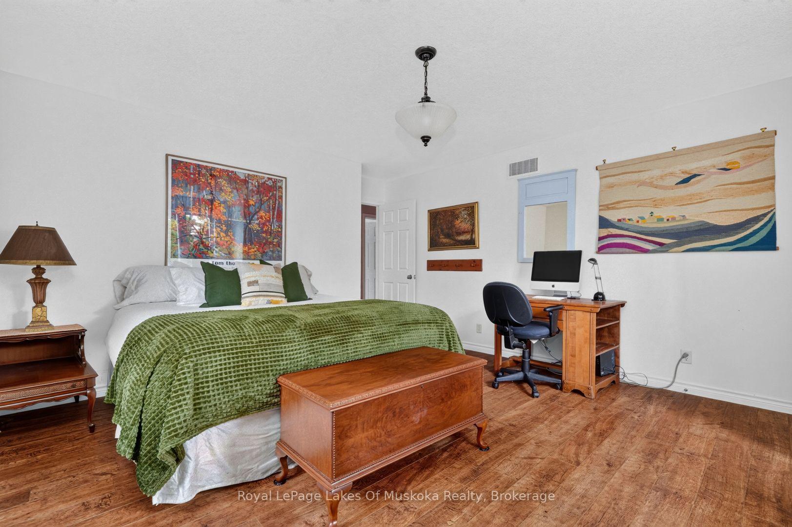
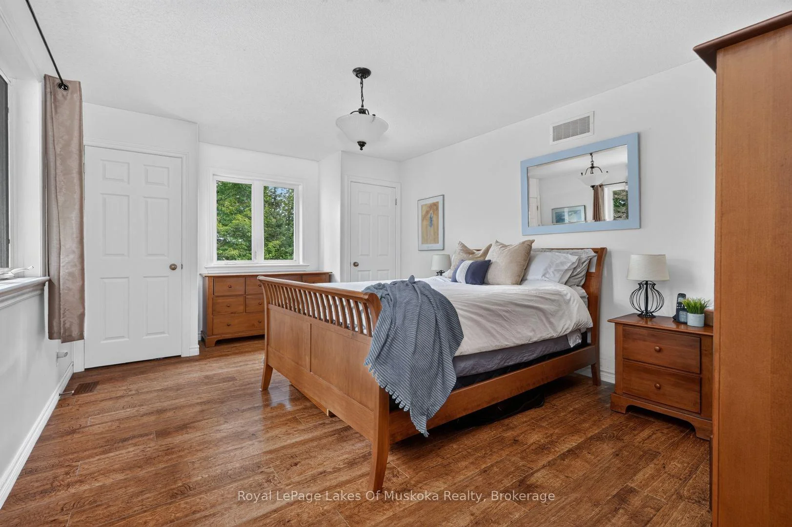
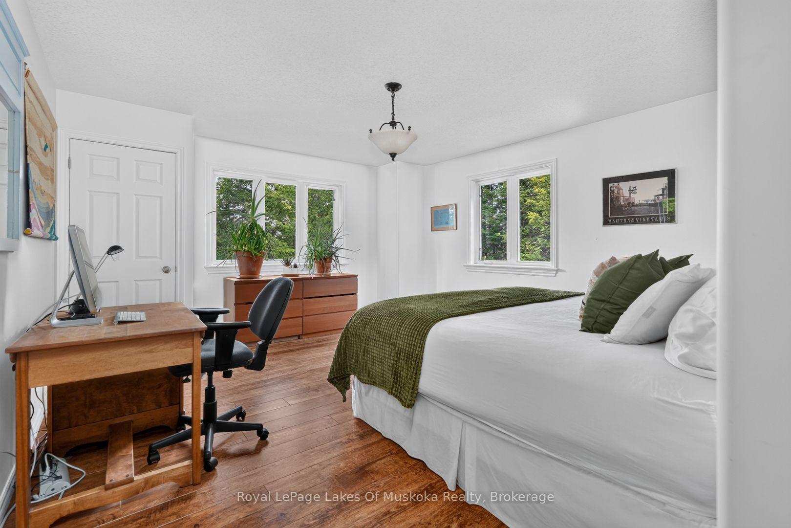
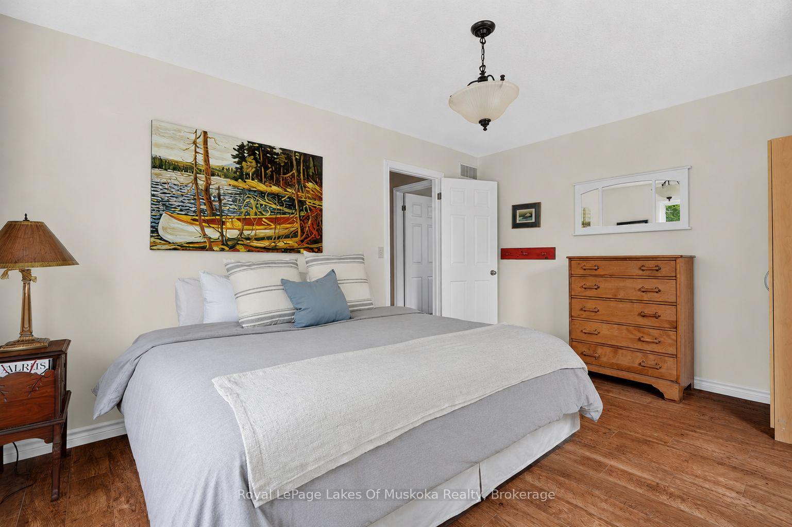
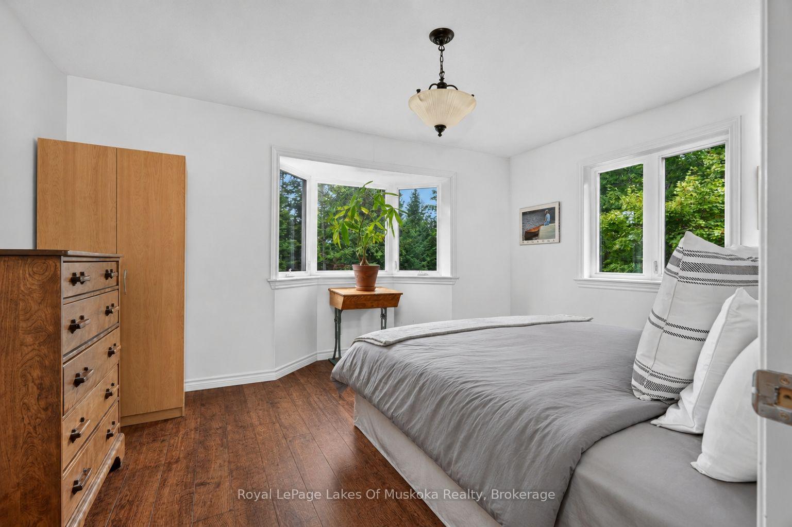
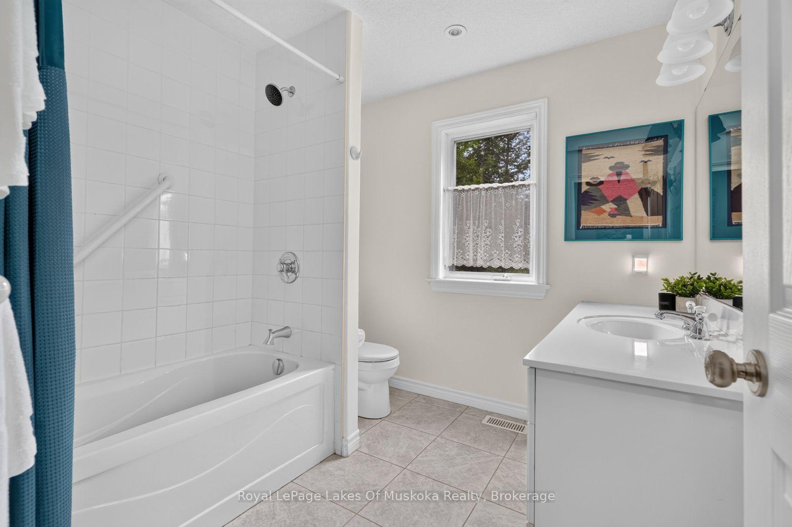
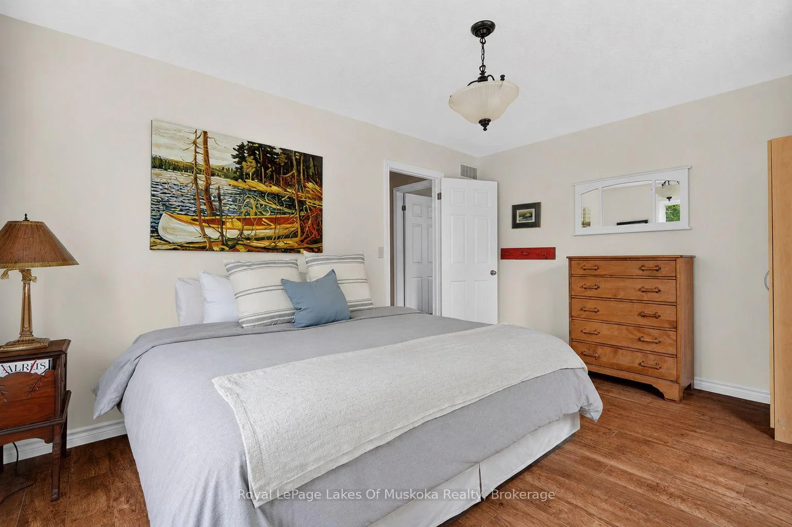
Unit 16, 49 Wolf Trail
Perry, ON P0A 1R0
- 3Bedrooms
- 2Bathrooms
- 2Garage
- 1500–2000Sq Ft
- $5,893Tax
- 560×441 ftLot Size
 Estimated Value:$1,149,695See Free Estimate Report

Sale & Price History for Unit 16, 49 Wolf Trail, Perry
| Start Date | End Date | Price | Event | MLS# |
|---|---|---|---|---|
| No listing history available | ||||
Real estate boards require you to or to see the full details of this property.
*Sold prices and complete sale & price history are regulated data. Under the Trust in Real Estate Services Act, 2002 (TRESA) and the rules of the Real Estate Council of Ontario (RECO), and pursuant to the Multiple Listing Service® rules of the Canadian Real Estate Association (CREA) and the Toronto Regional Real Estate Board (TRREB), this information may be shown only to registered users who have agreed to the applicable terms of use (a Virtual Office Website, or "VOW," arrangement). HOMEH Inc., Brokerage therefore provides it to signed-in members only. Creating an account is free and takes under a minute.
About Unit 16, 49 Wolf Trail, Perry
Summarized Description
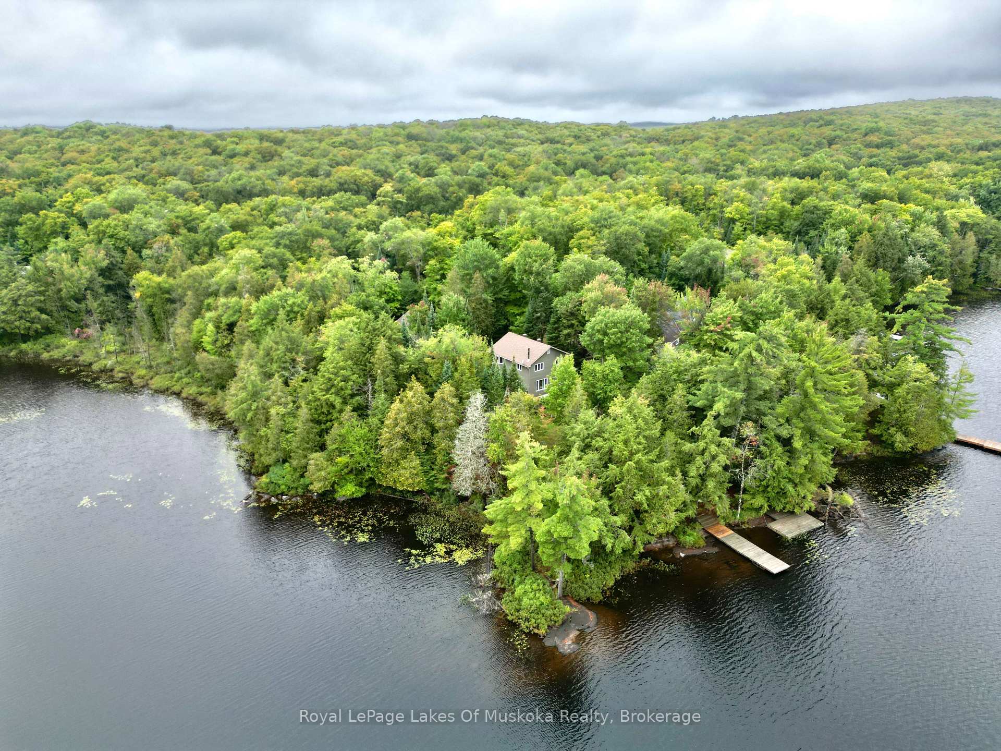
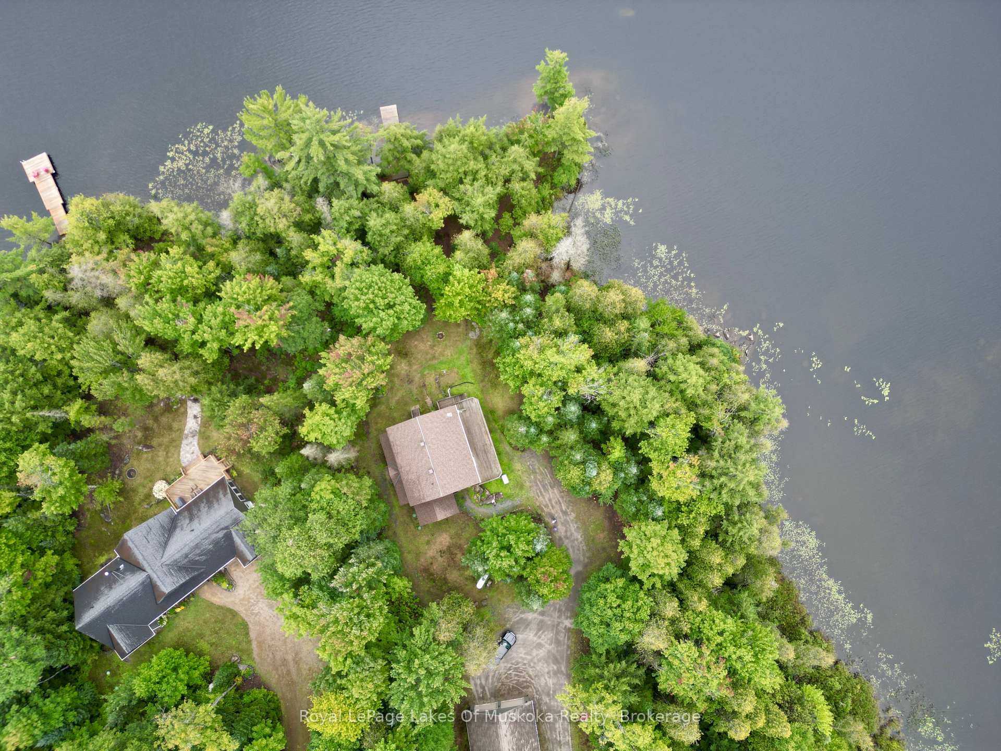
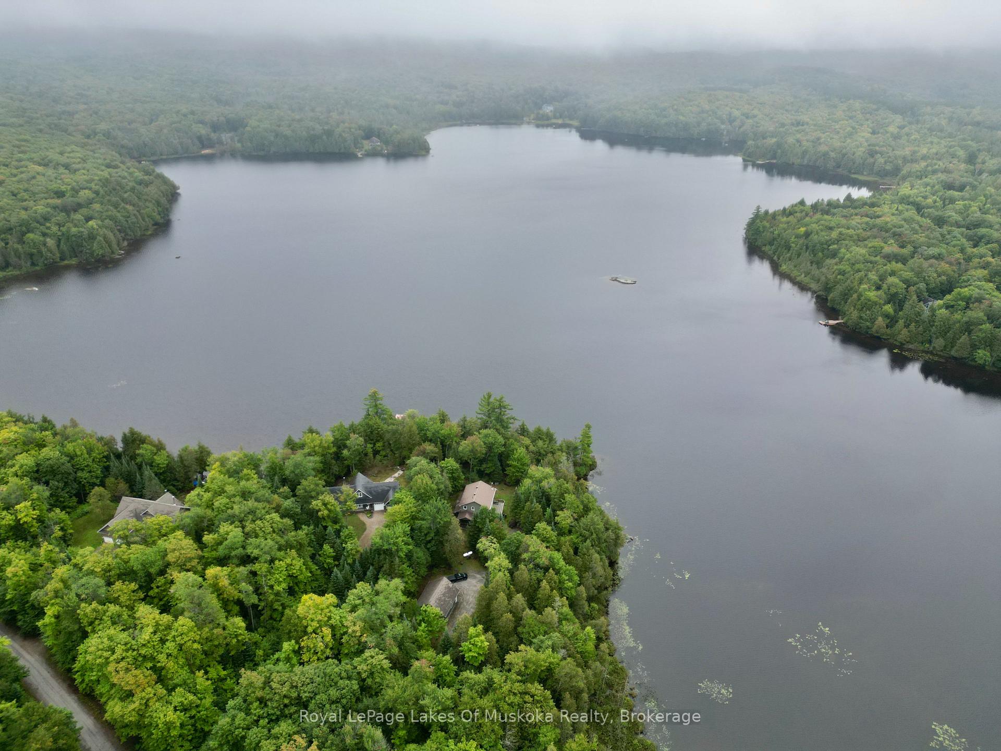
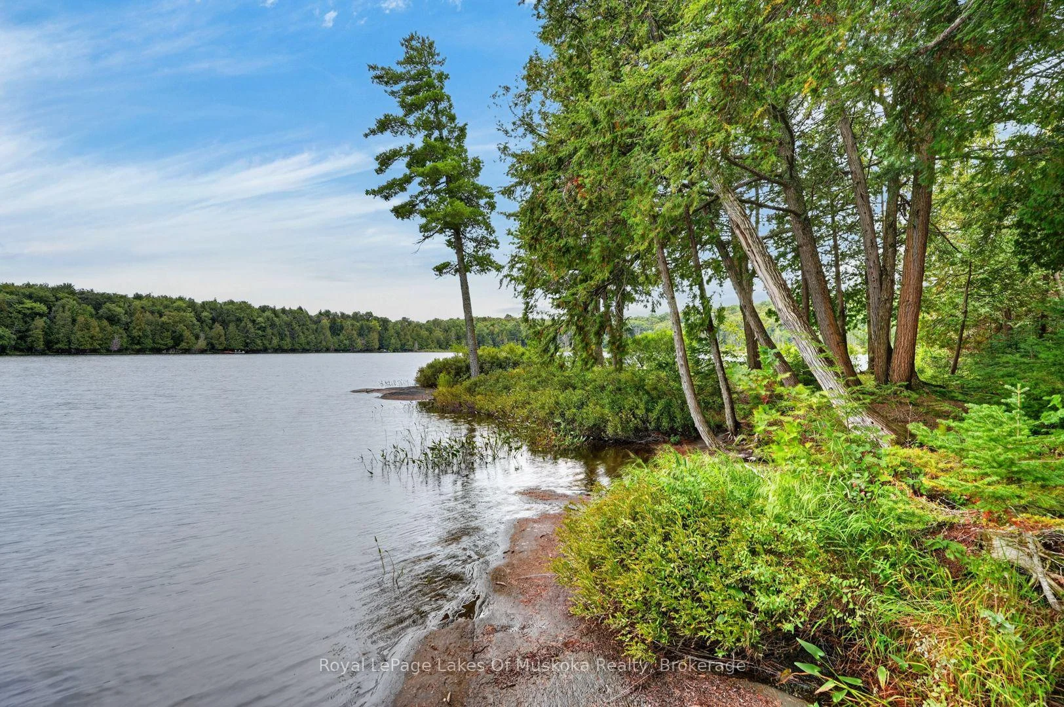
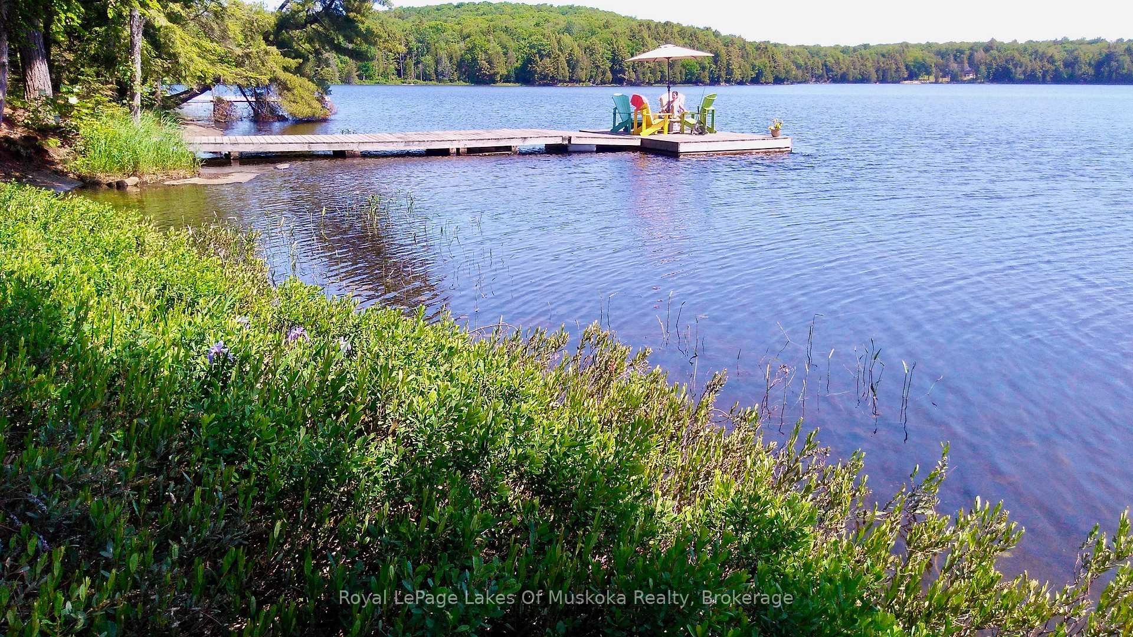
- Stunning waterfront property with 560 feet of shoreline.
- Panoramic views for breathtaking sunsets and sunrises.
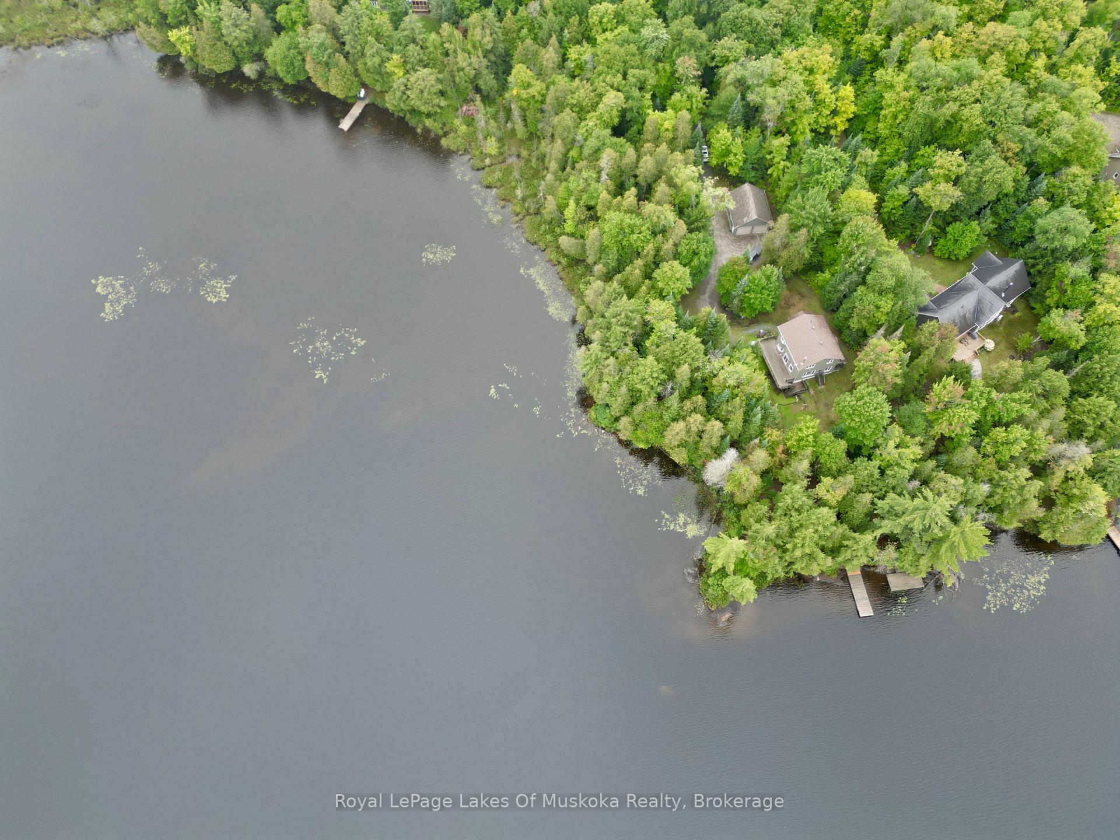
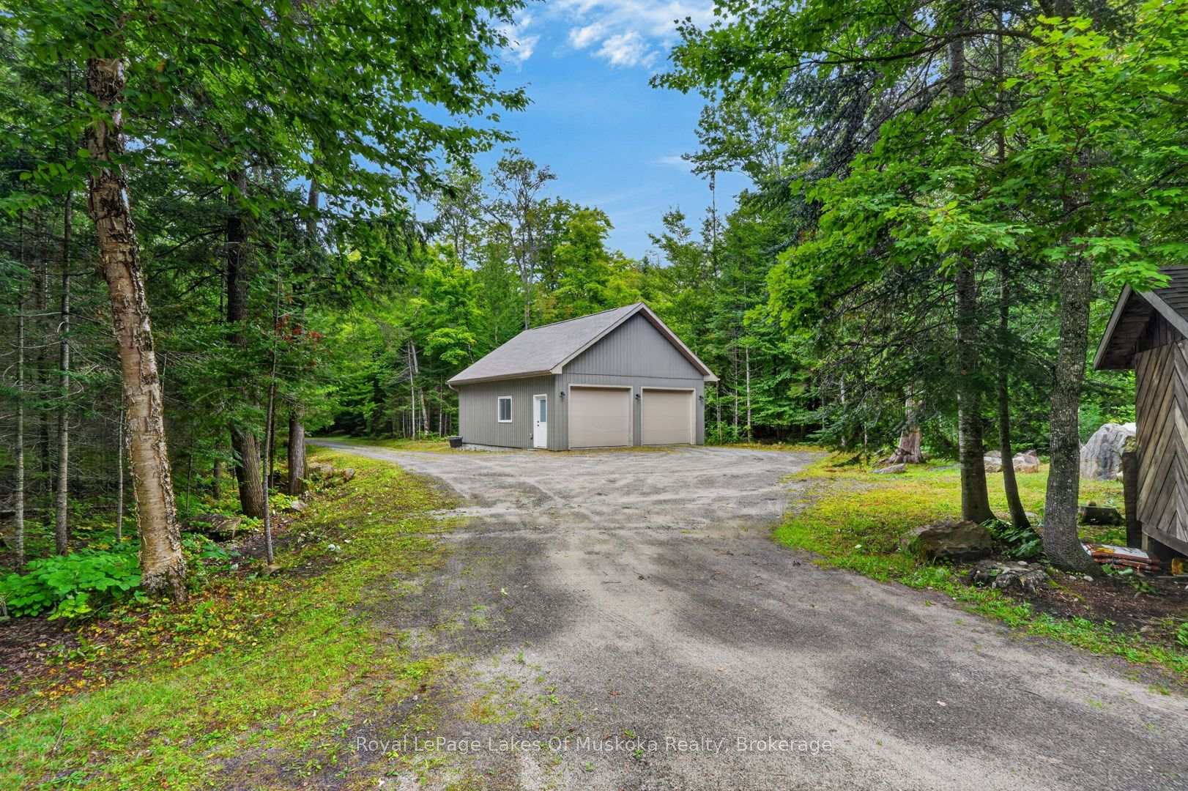
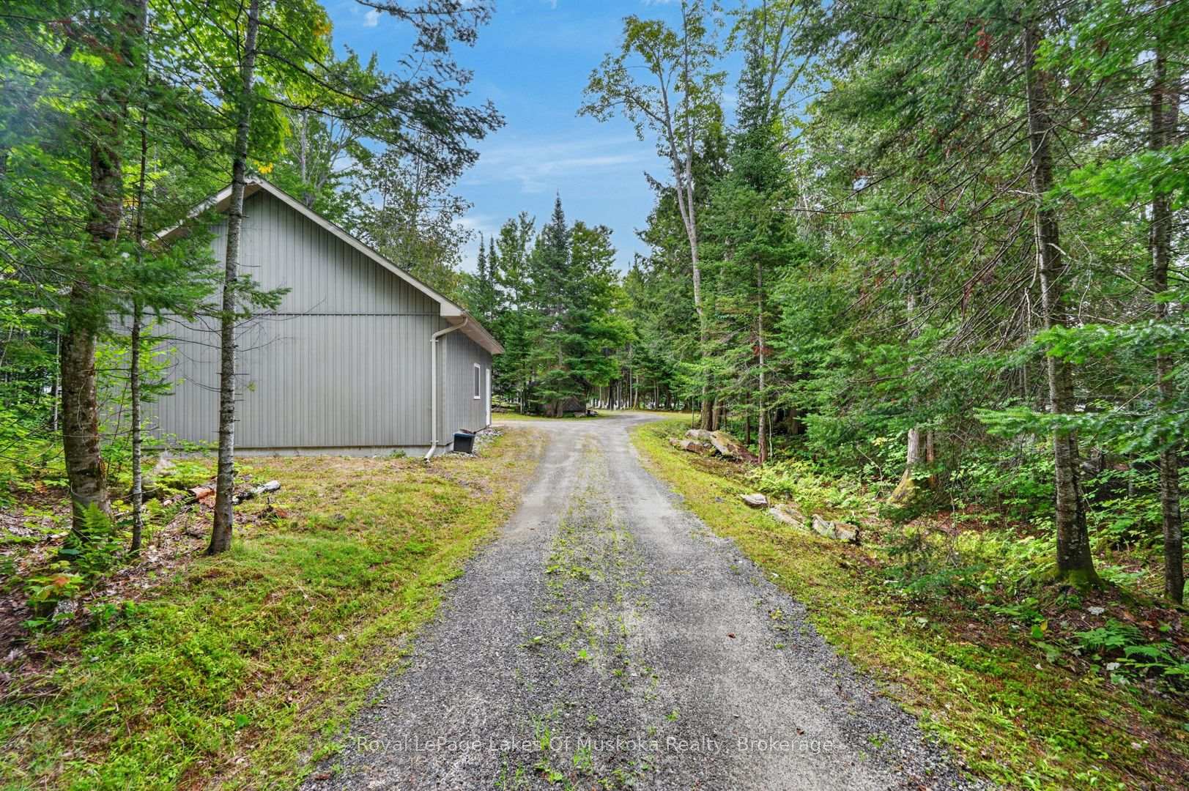
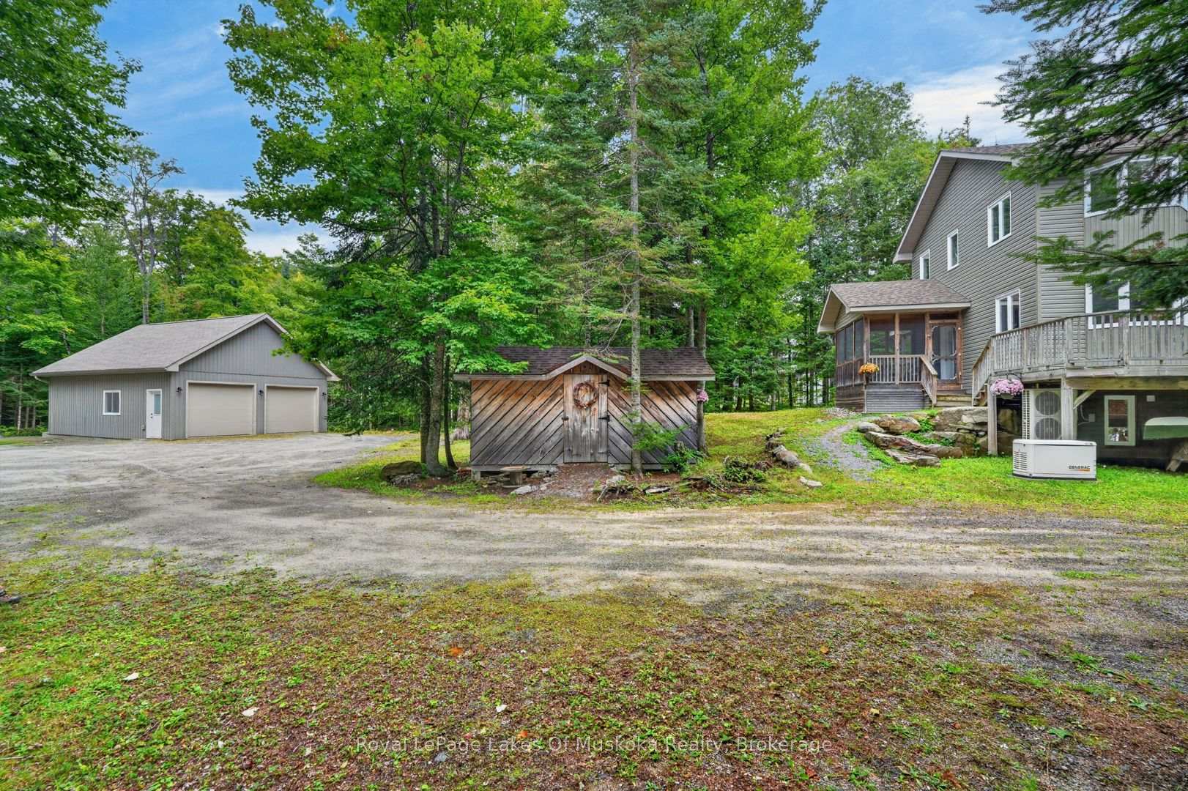
- Newly built oversized double-car garage for ample storage.
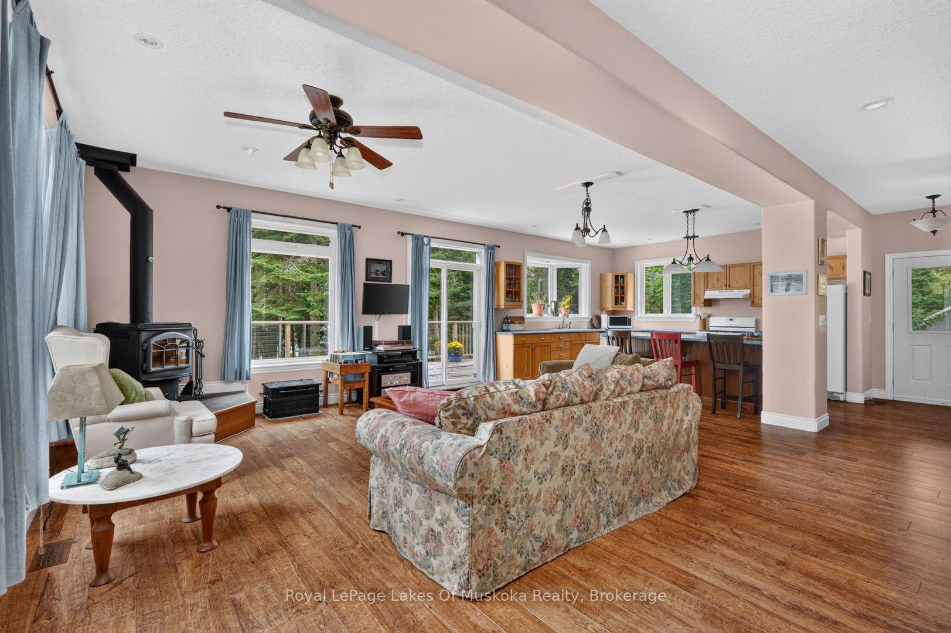
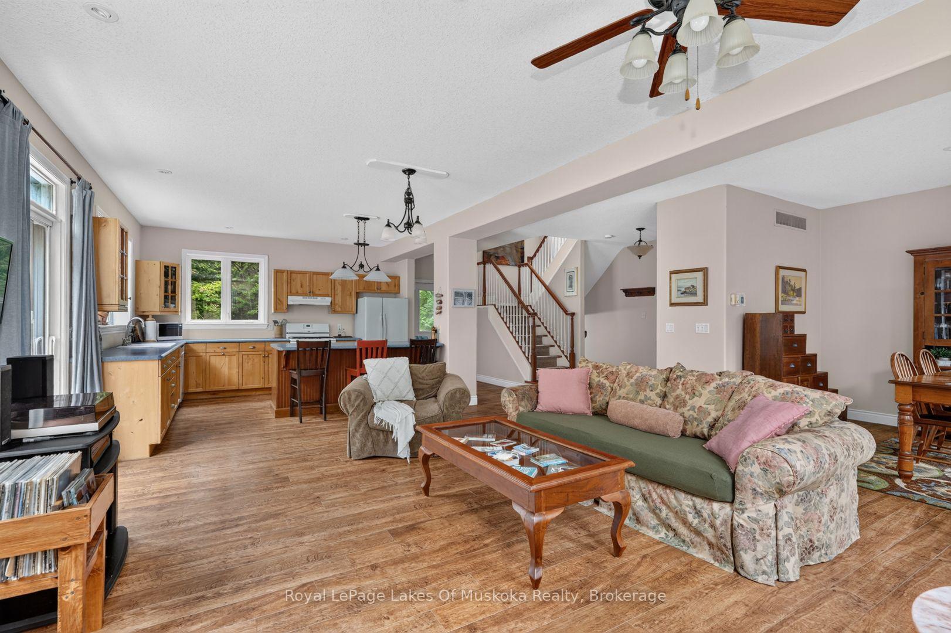
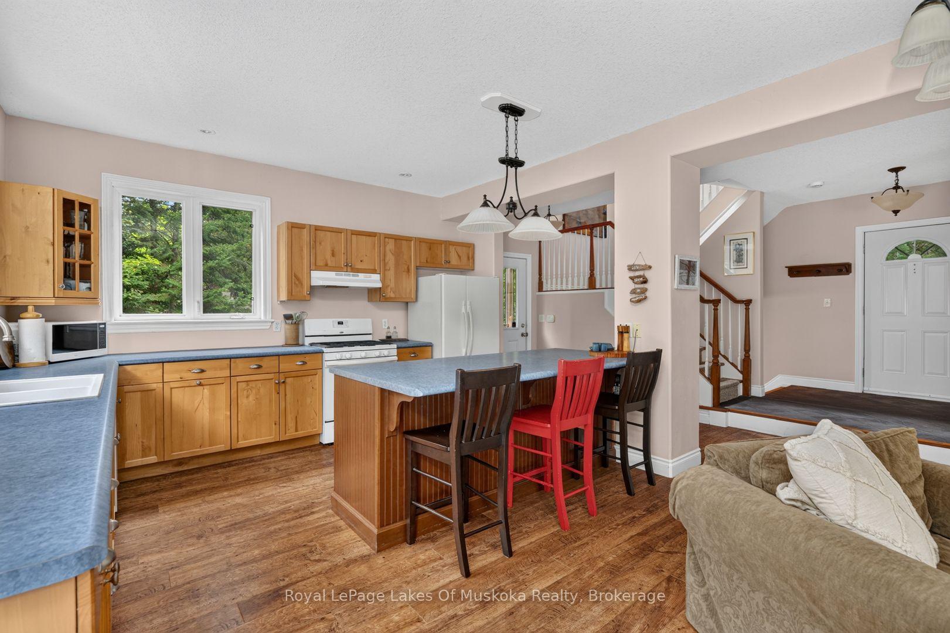
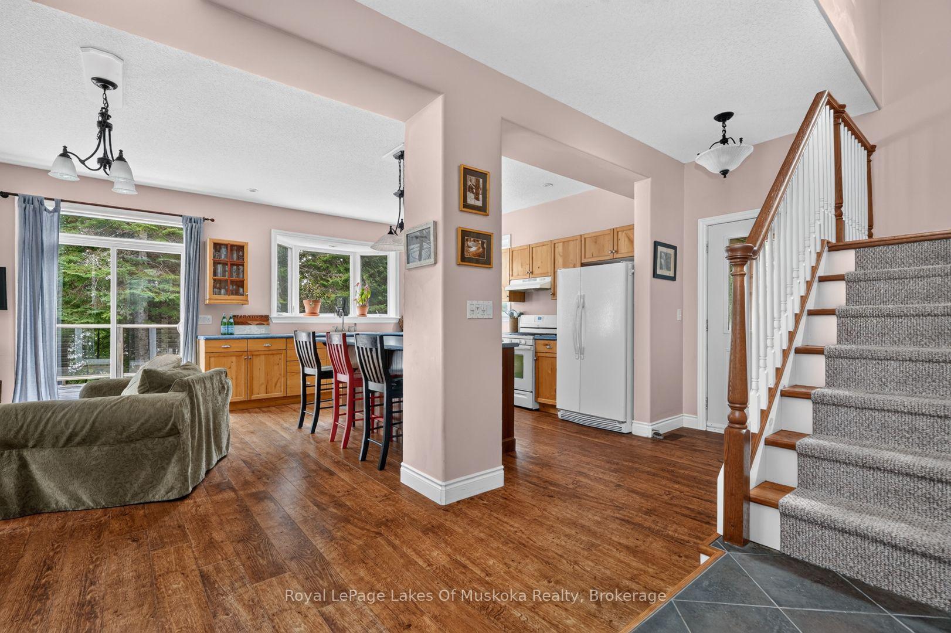
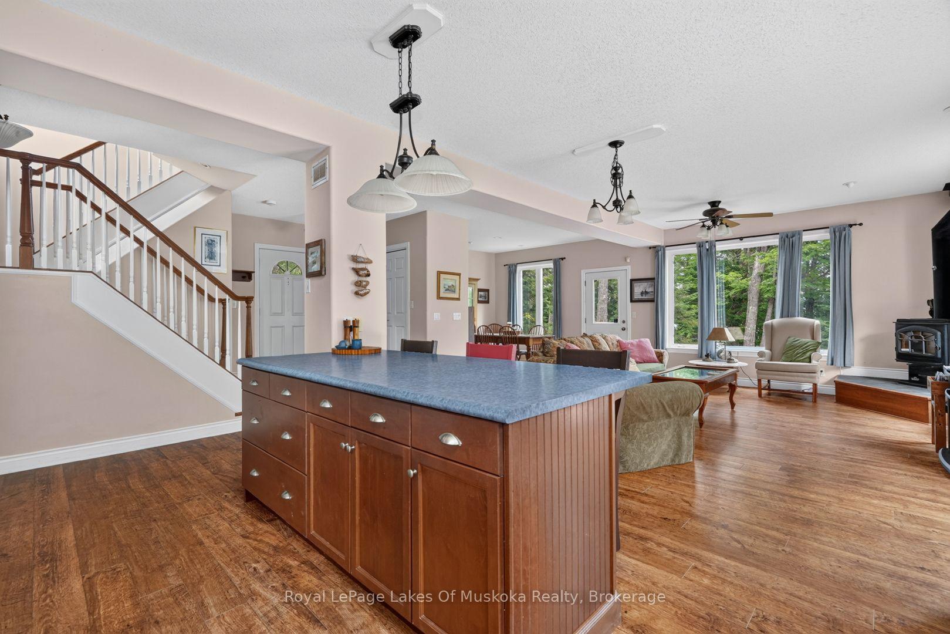
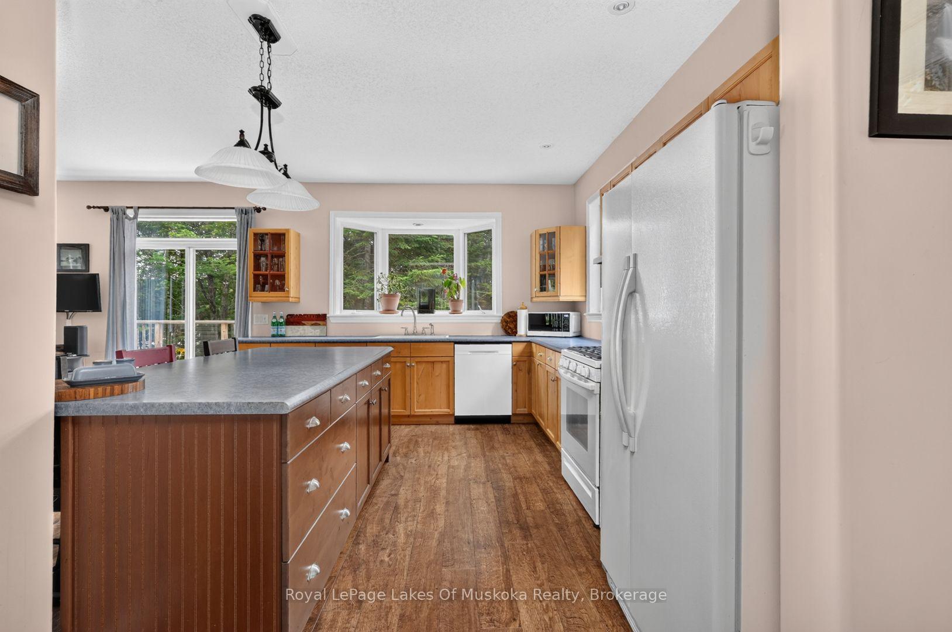
- Open-concept layout designed for waterfront living.
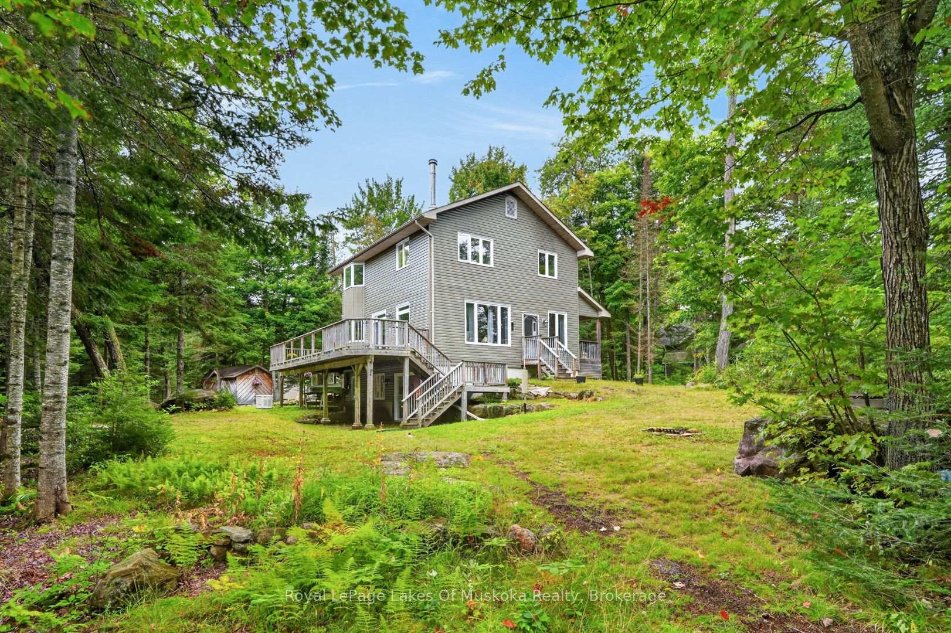
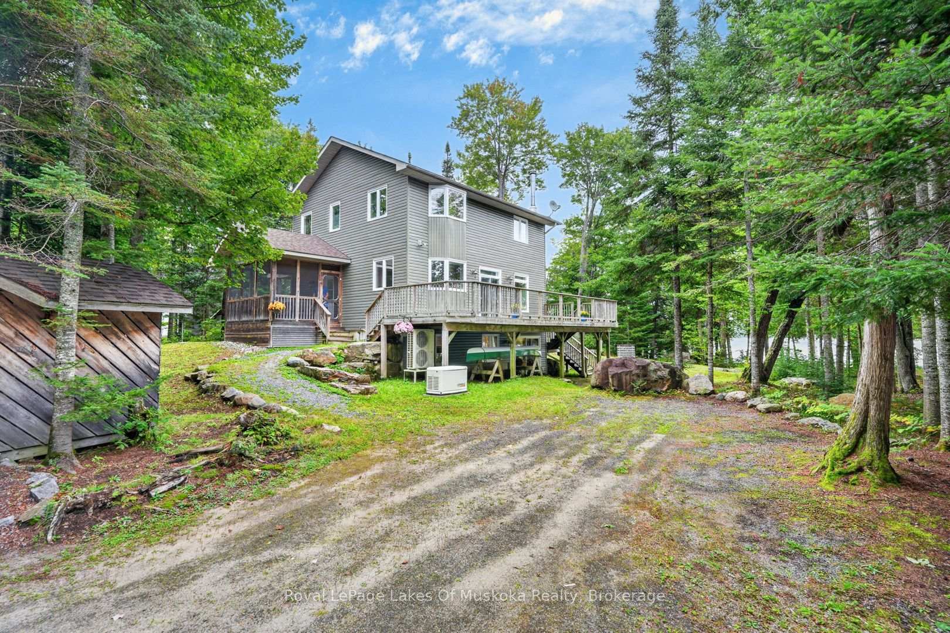
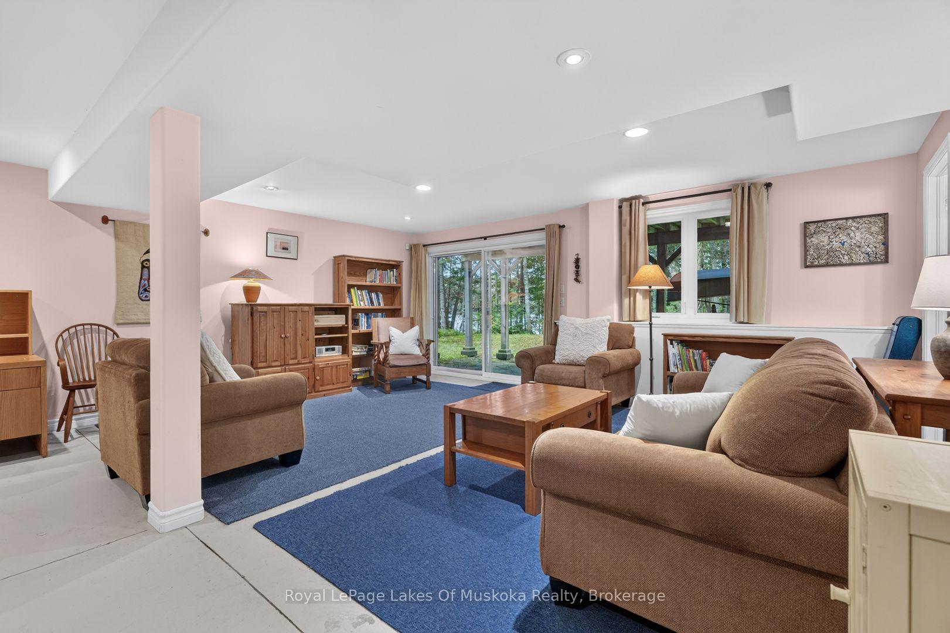
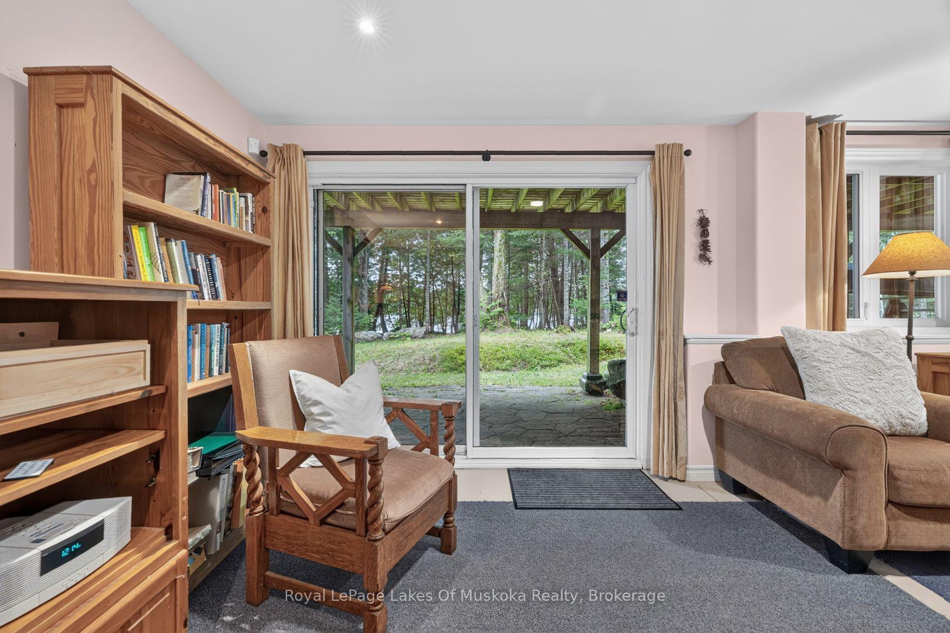
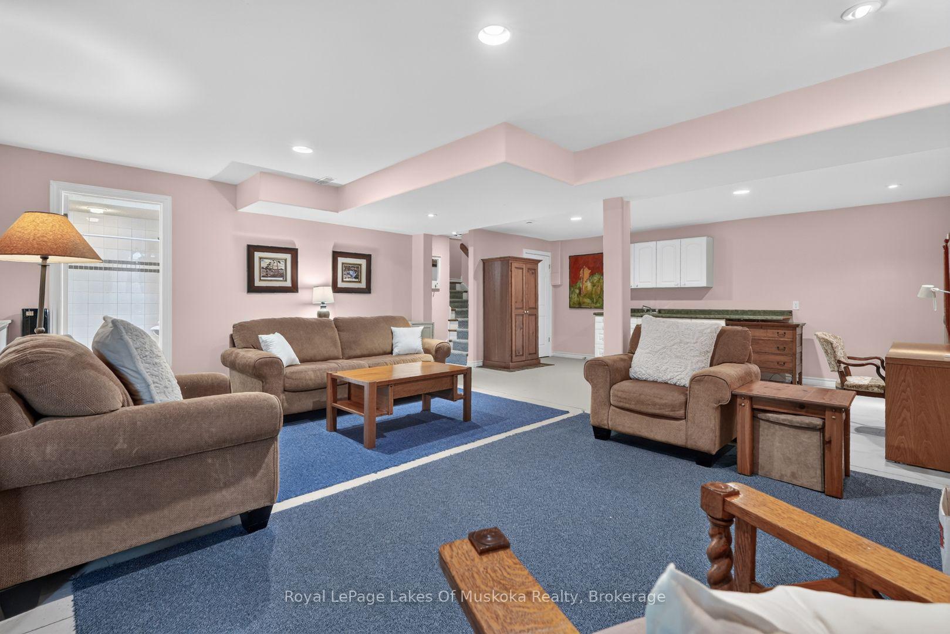
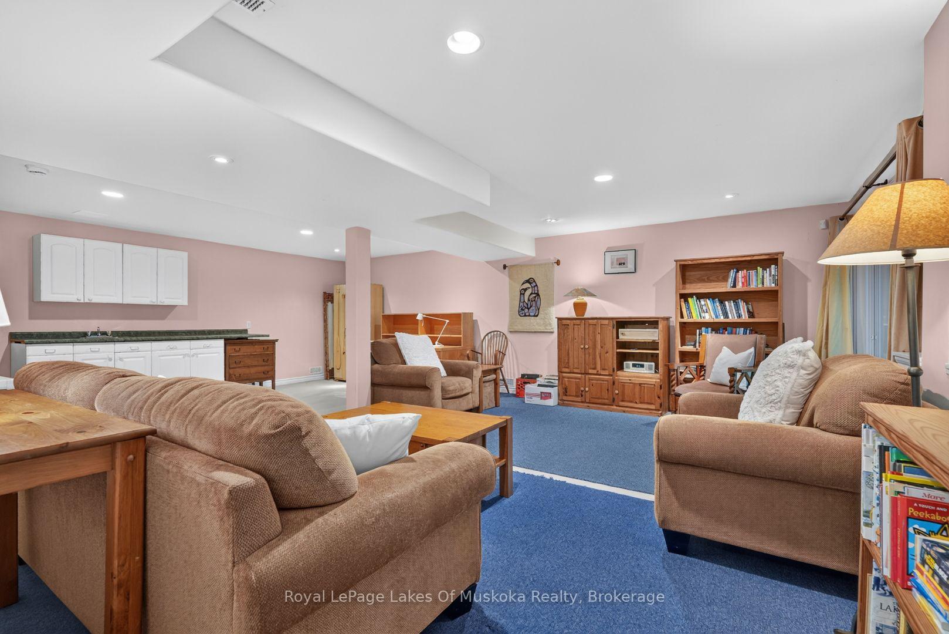
- Lower level walkout with wrap-around deck for relaxation.
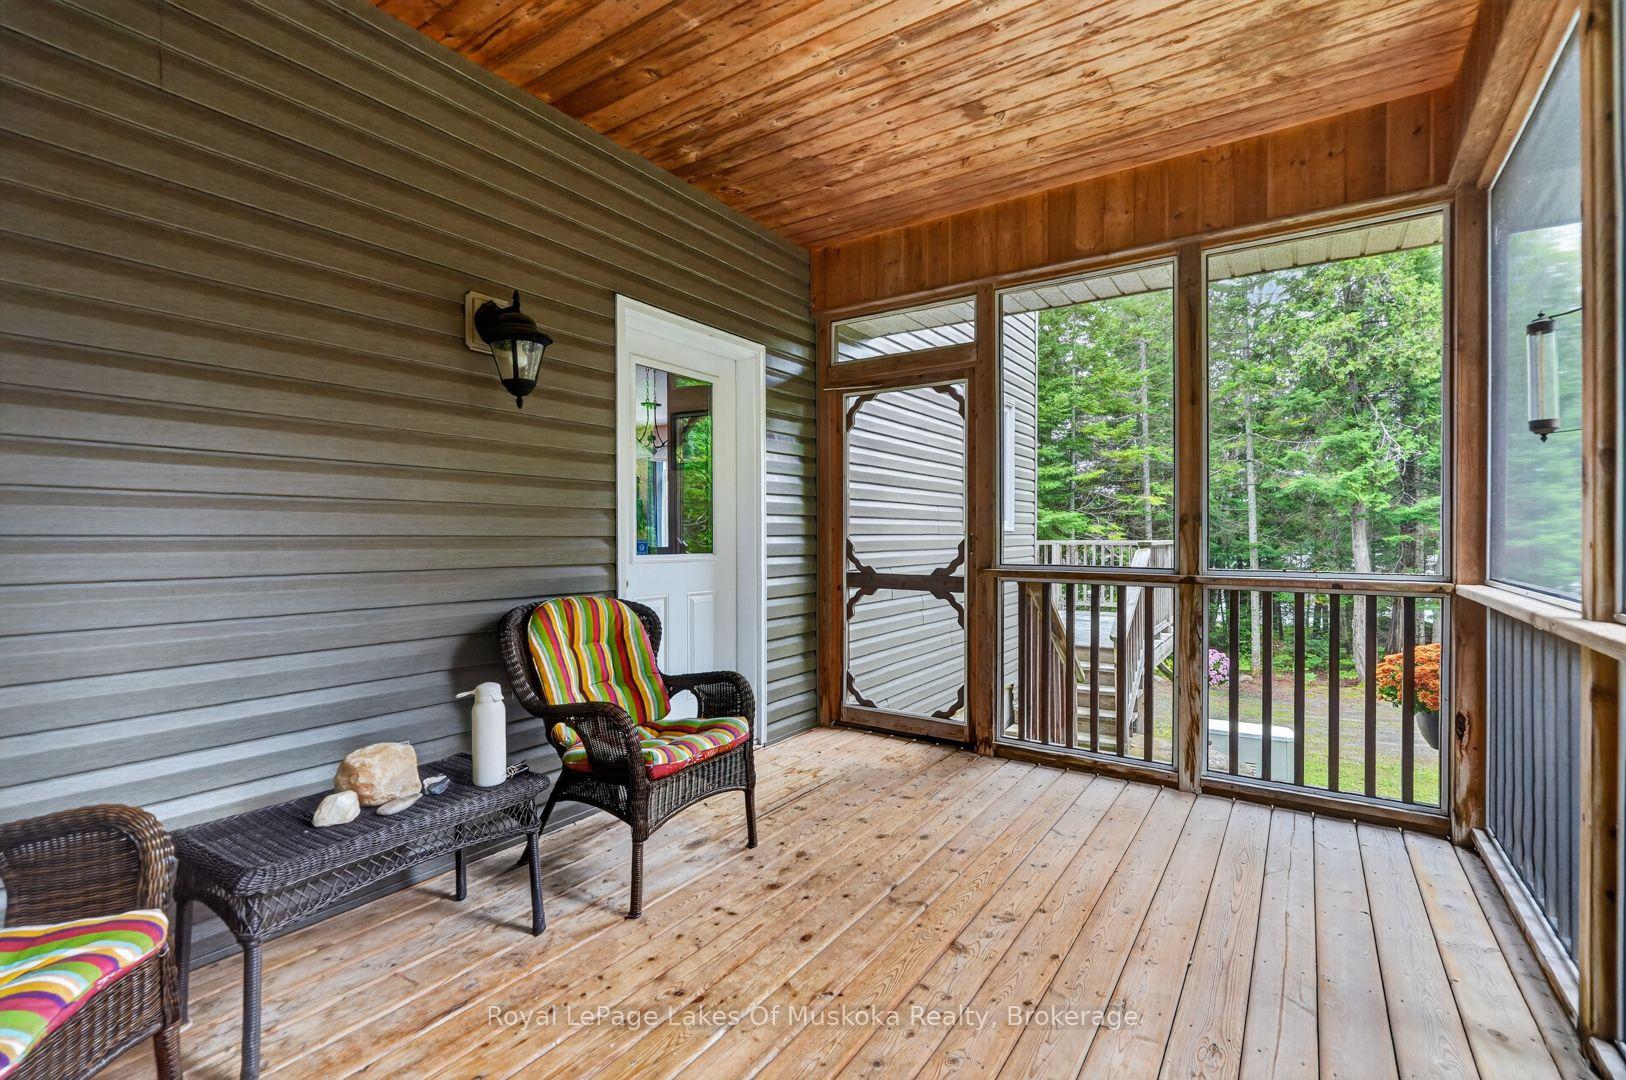
- Screened-in Muskoka room for year-round enjoyment.
- Access to 100 acres of shared recreational land.
- Peaceful, no gas motor power lake for tranquility.
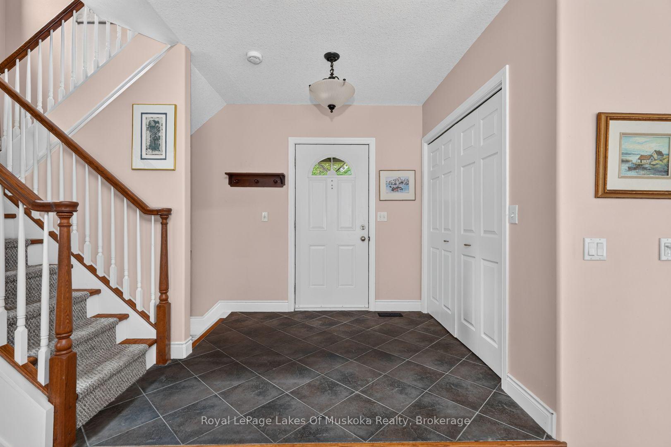
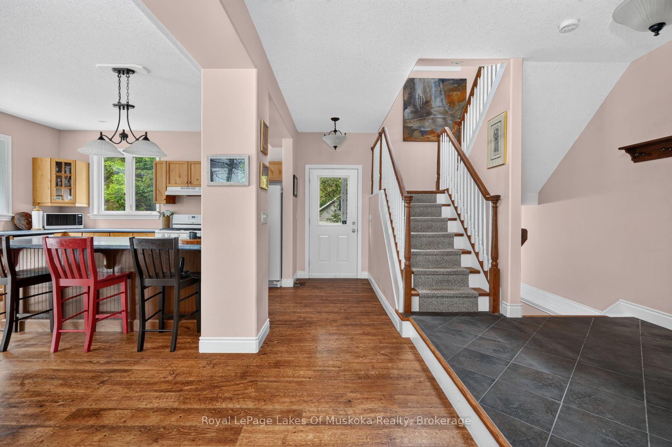
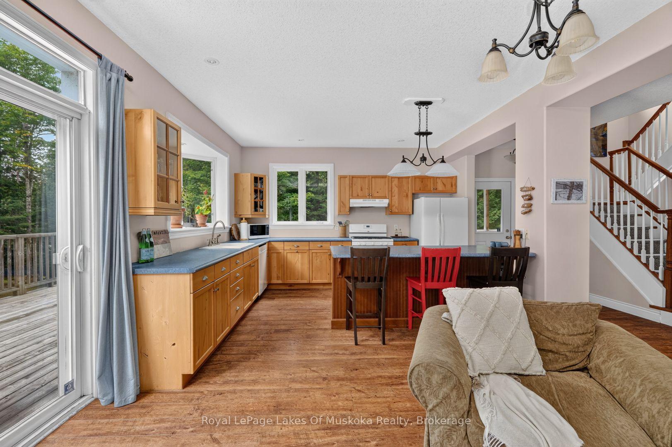
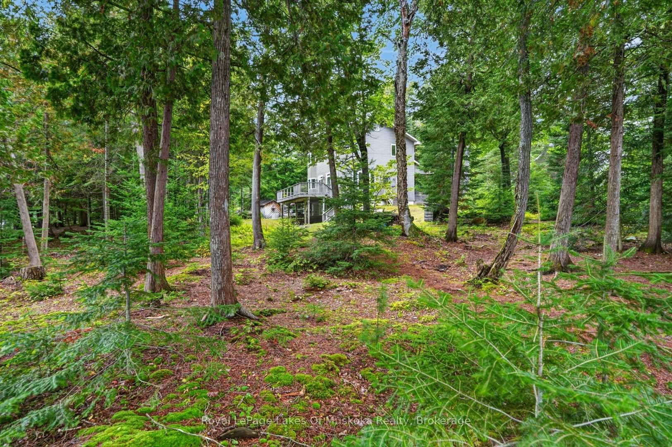
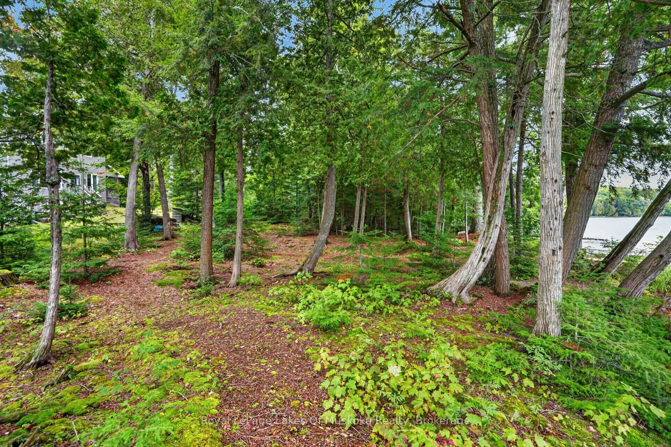
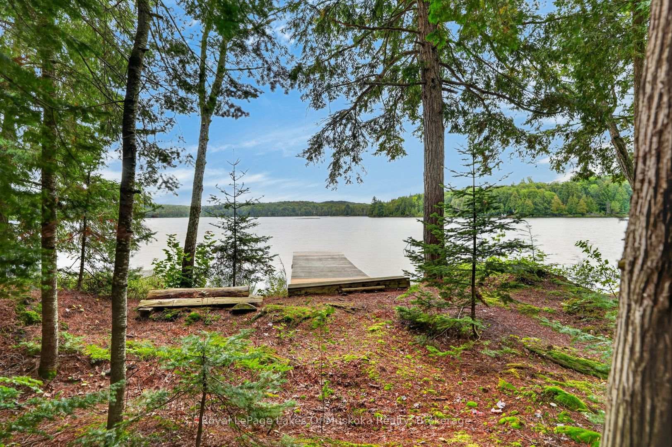
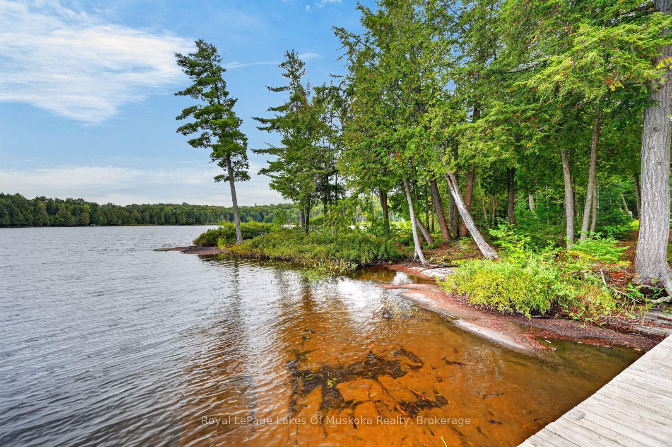
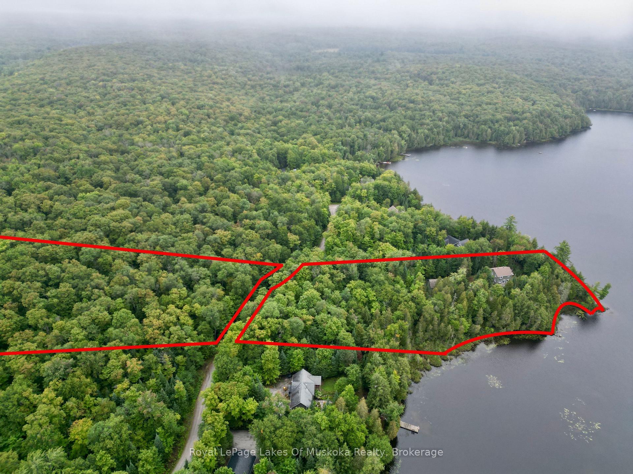
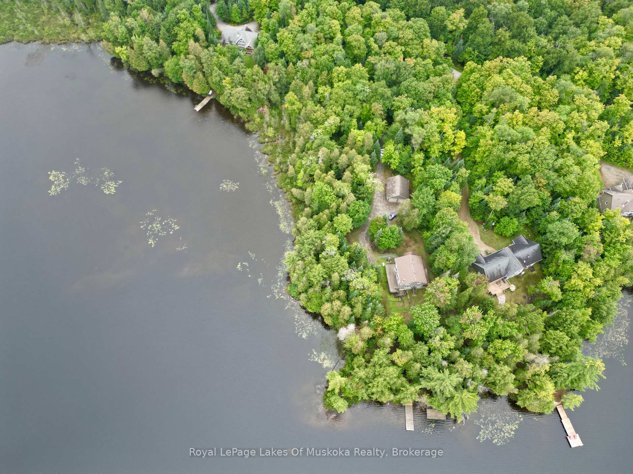
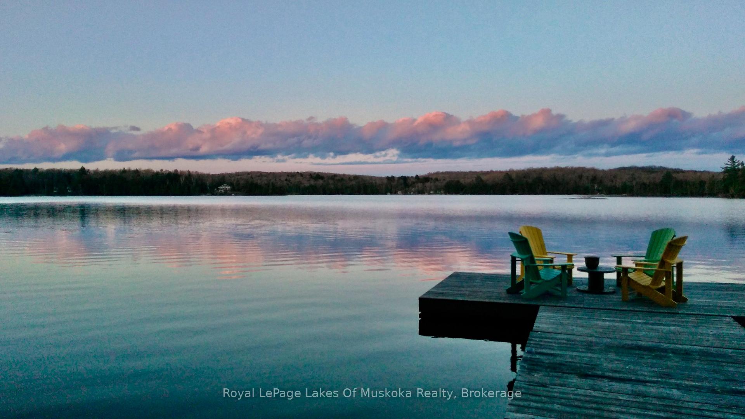
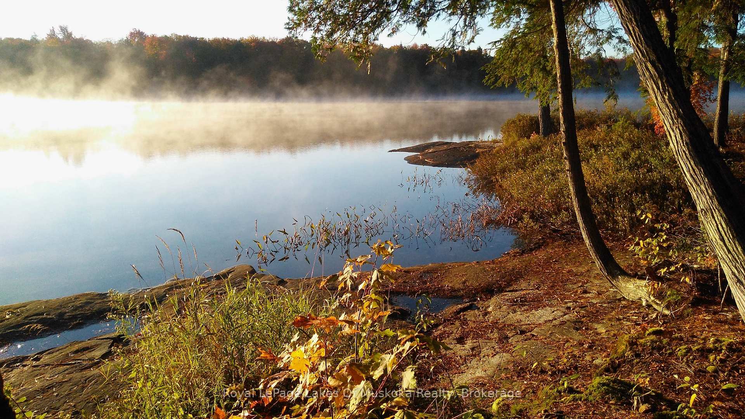
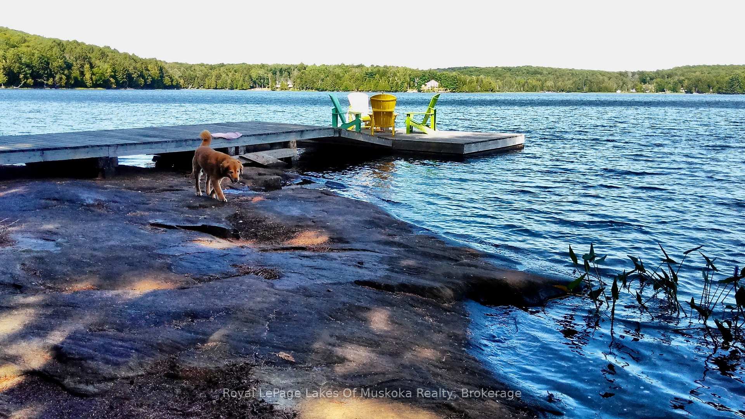
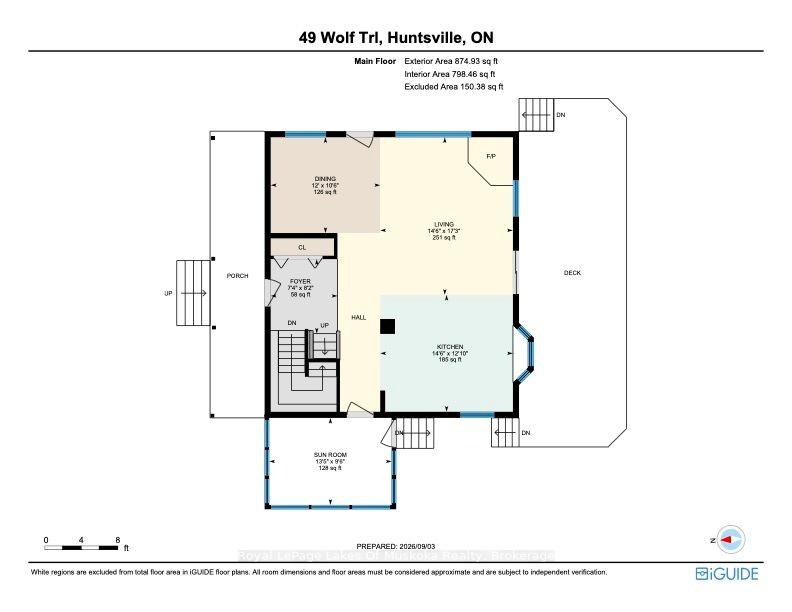
Welcome to Your Waterfront Escape on Bittern Lake! Set on an incredible 7.8 acre waterfront property with 560 feet of amazing shoreline, this beautiful year round home offers the perfect combination of privacy, recreation, and breathtaking waterfront living. Positioned on a gorgeous smooth rock point of land, this property enjoys panoramic north, east and southern views, providing stunning scenery and ever-changing sunsets, sunrises and reflections across the lake. The newly built oversized 25x28 ft detached double-car garage offers plenty of space for vehicles, recreational toys, storage, or a workshop, making it an exceptional addition to this already impressive property. Inside, the home features a warm and inviting open-concept main living space layout designed to take full advantage of the spectacular waterfront setting. In addition, the lower level walkout, wrap-around deck and charming screened-in Muskoka room provide plenty of spaces to relax, entertain, and enjoy your natural surroundings in every season. Bittern Lake is a 'no gas motor power' lake, offering a peaceful and serene environment to enjoy. Owners also have access to approximately 100 acres of shared recreational land which include maintained trails which provide even more opportunity to explore and enjoy the outdoors. Road maintenance including winter snow removal of the shared roadway is included in your yearly maintenance fee, adding convenience for those looking to enjoy their property all year round. This property offers an exceptional amount of land and waterfront, giving you room to roam while enjoying the privacy and tranquility that only a true waterfront retreat can provide. Bell Fibe is currently being installed along the road.
Key Facts & Features
Property Costs
- Annual Property Tax Amount
- $5,893
- Land Transfer Tax Fee
- $20,375
Rental Items
- Under Contract
- None
- Basement Type
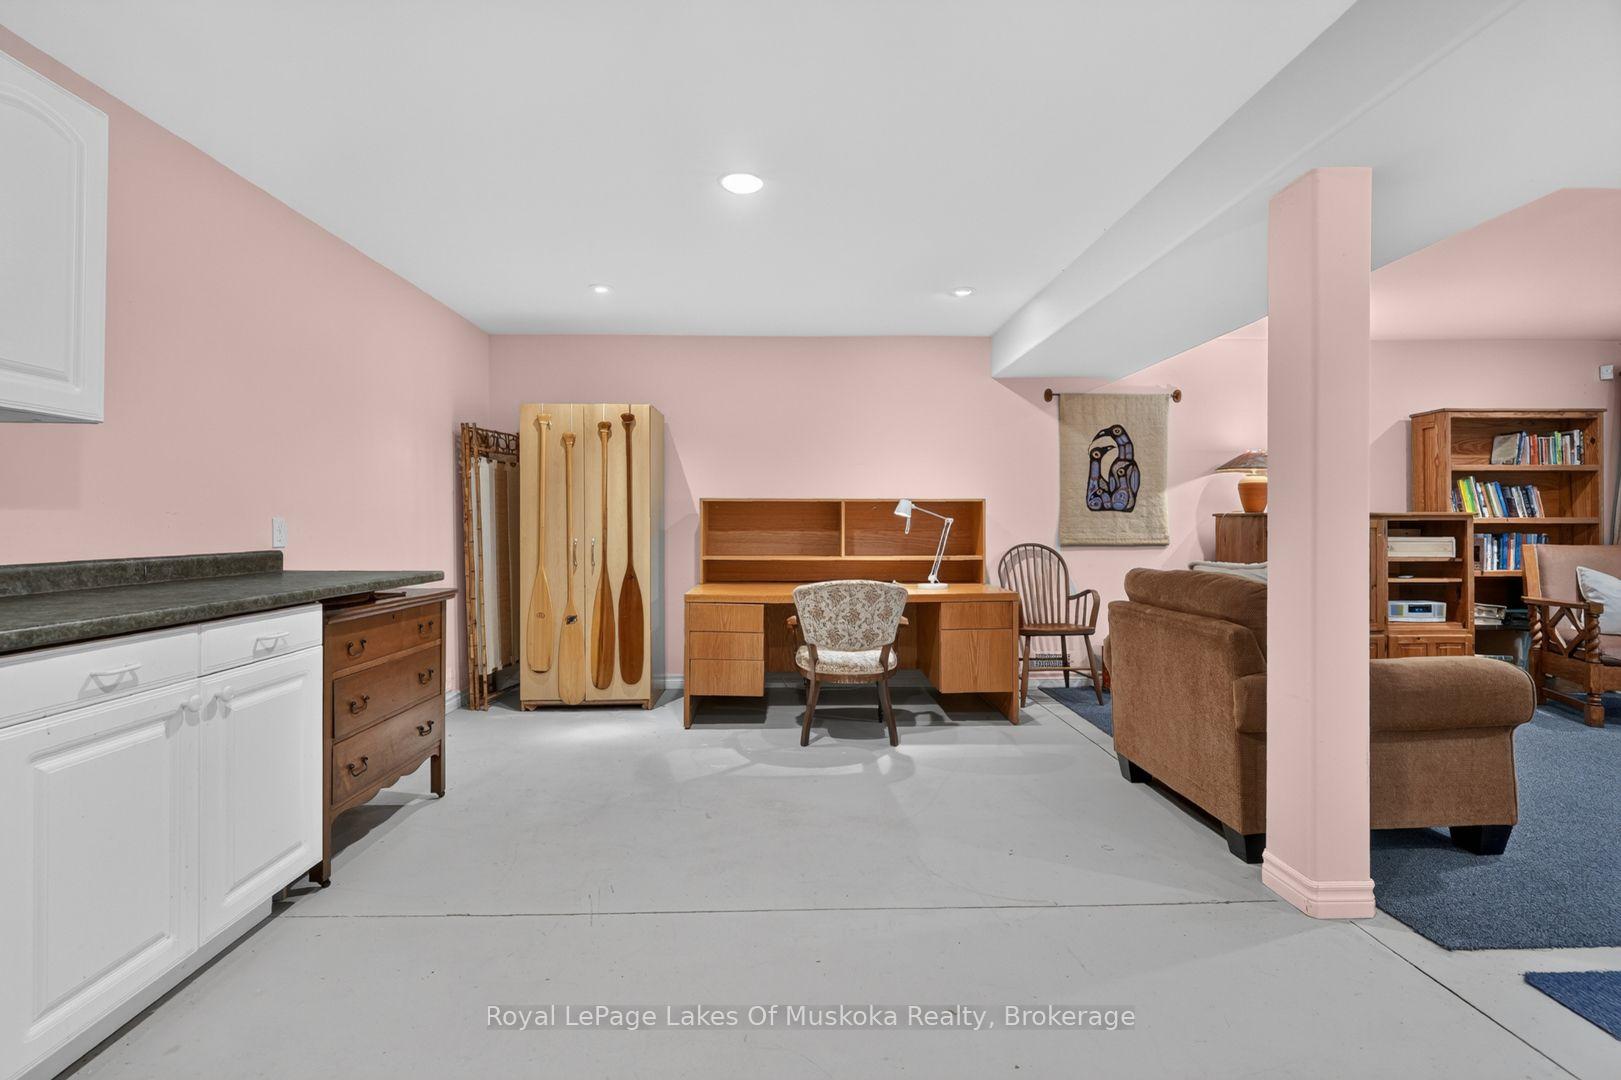
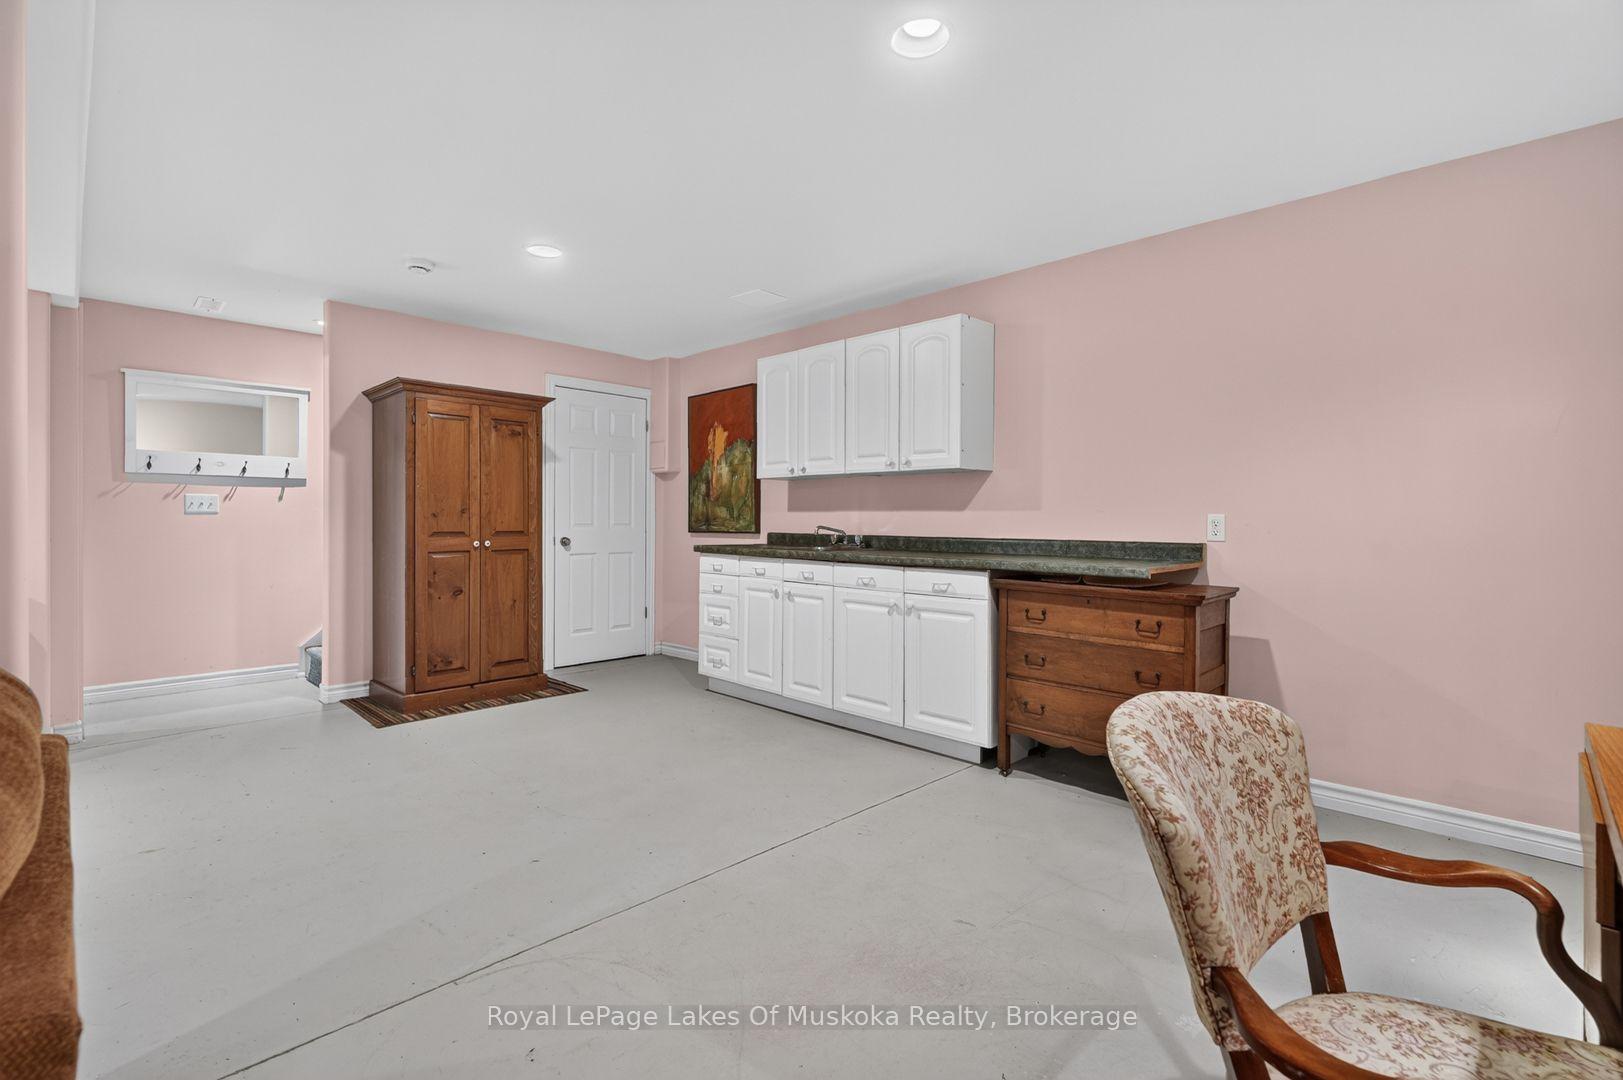
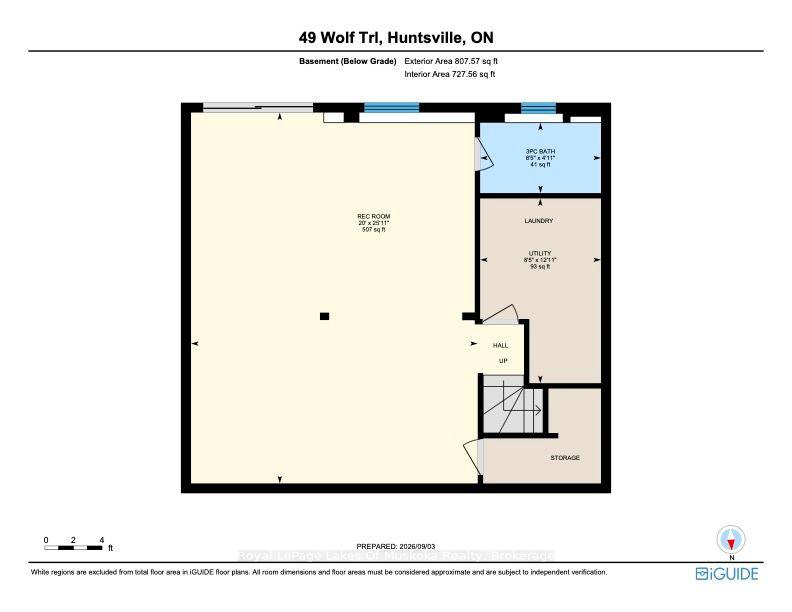
- Finished, Separate Entrance, Walk-Out
Interior Features
- Laundry Level
- Lower Level
- Interior Extras
- Carpet Free, Generator - Full
- View
- Lake, Trees/Woods
- Security Features
- Alarm System, Smoke Detector, Carbon Monoxide Detectors
- Fireplace/Stove
- Yes
- Fireplace Features
- Wood
- Elevator
- No
Exterior Features
- Exterior Extras
- Deck, Privacy, Year Round Living, Porch Enclosed
- Pool
- None
- Property Features
- Cul de Sac/Dead End, Waterfront, Wooded/Treed
- Other Structures
- Shed
Building
- Building Type
- Detached
- Building Style
- 2-Storey
- Approx Age
- 16-30
Construction
- Exterior Finish
- Vinyl Siding
- Roof
- Shingles
- Foundation Details
- Poured Concrete
- Special Designation
- Unknown
Lot
- Lot Front
- 560.45 ft
- Lot Depth
- 440.87 ft
- Lot Size
- 7.8
- Lot Shape
- Irregular
Inclusions
- Inclusions
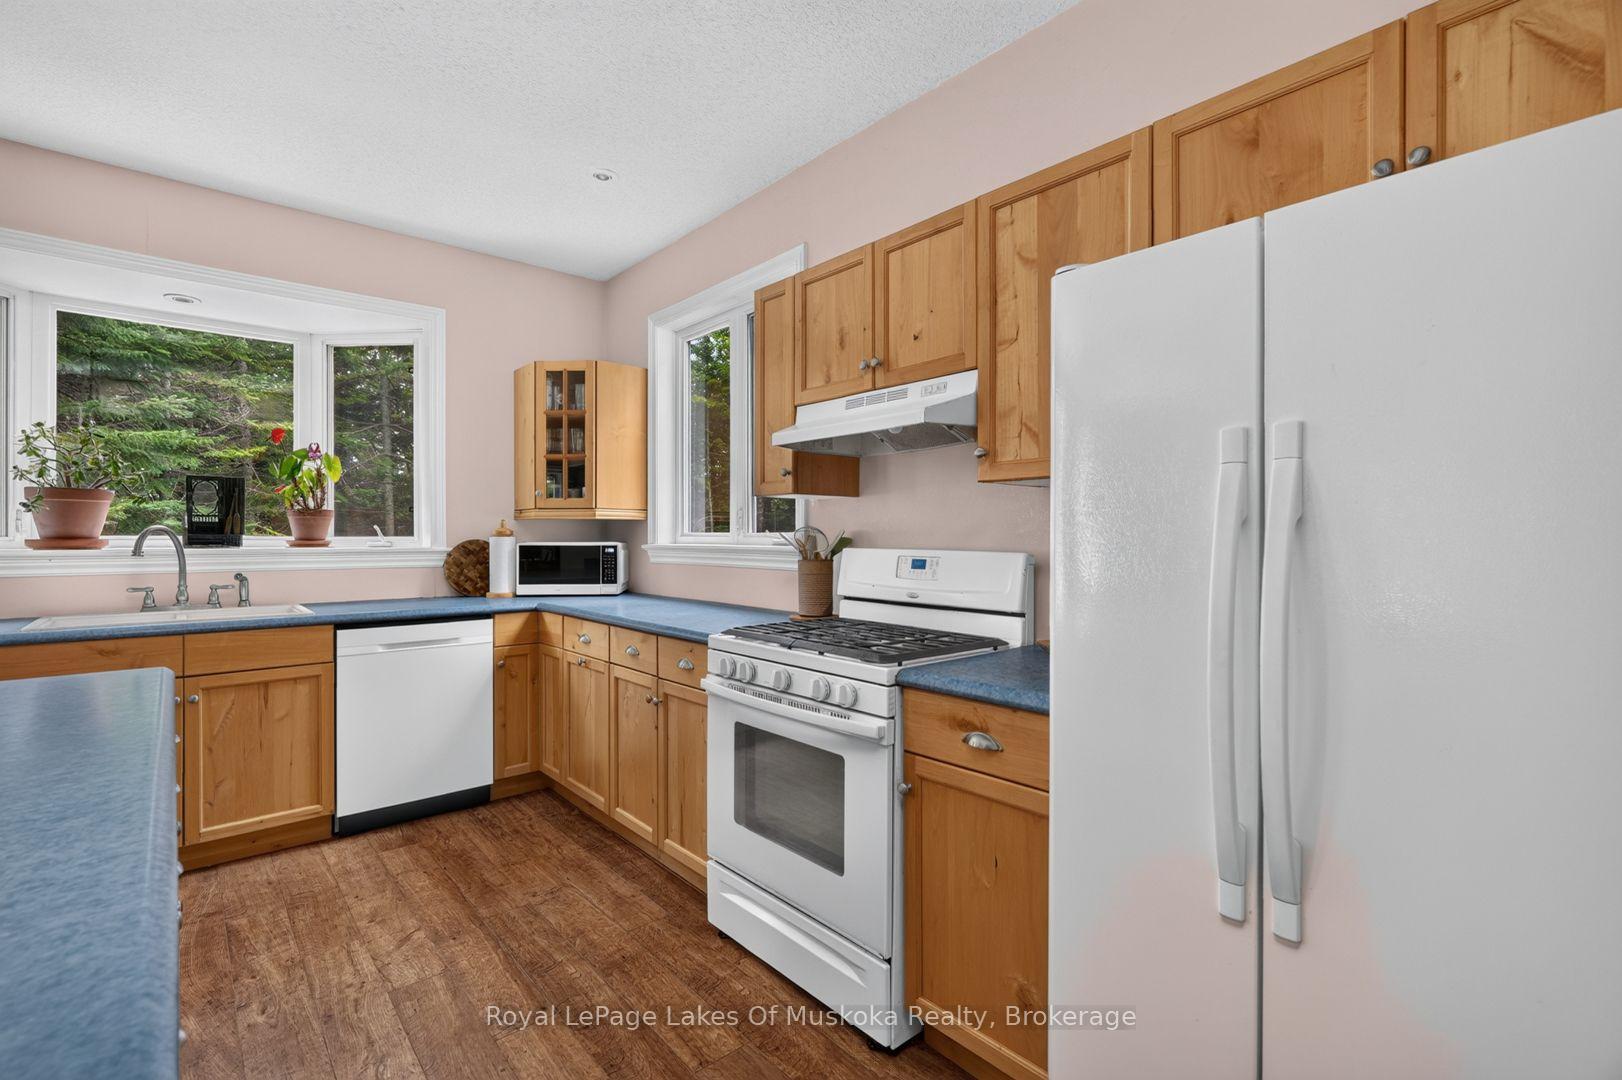
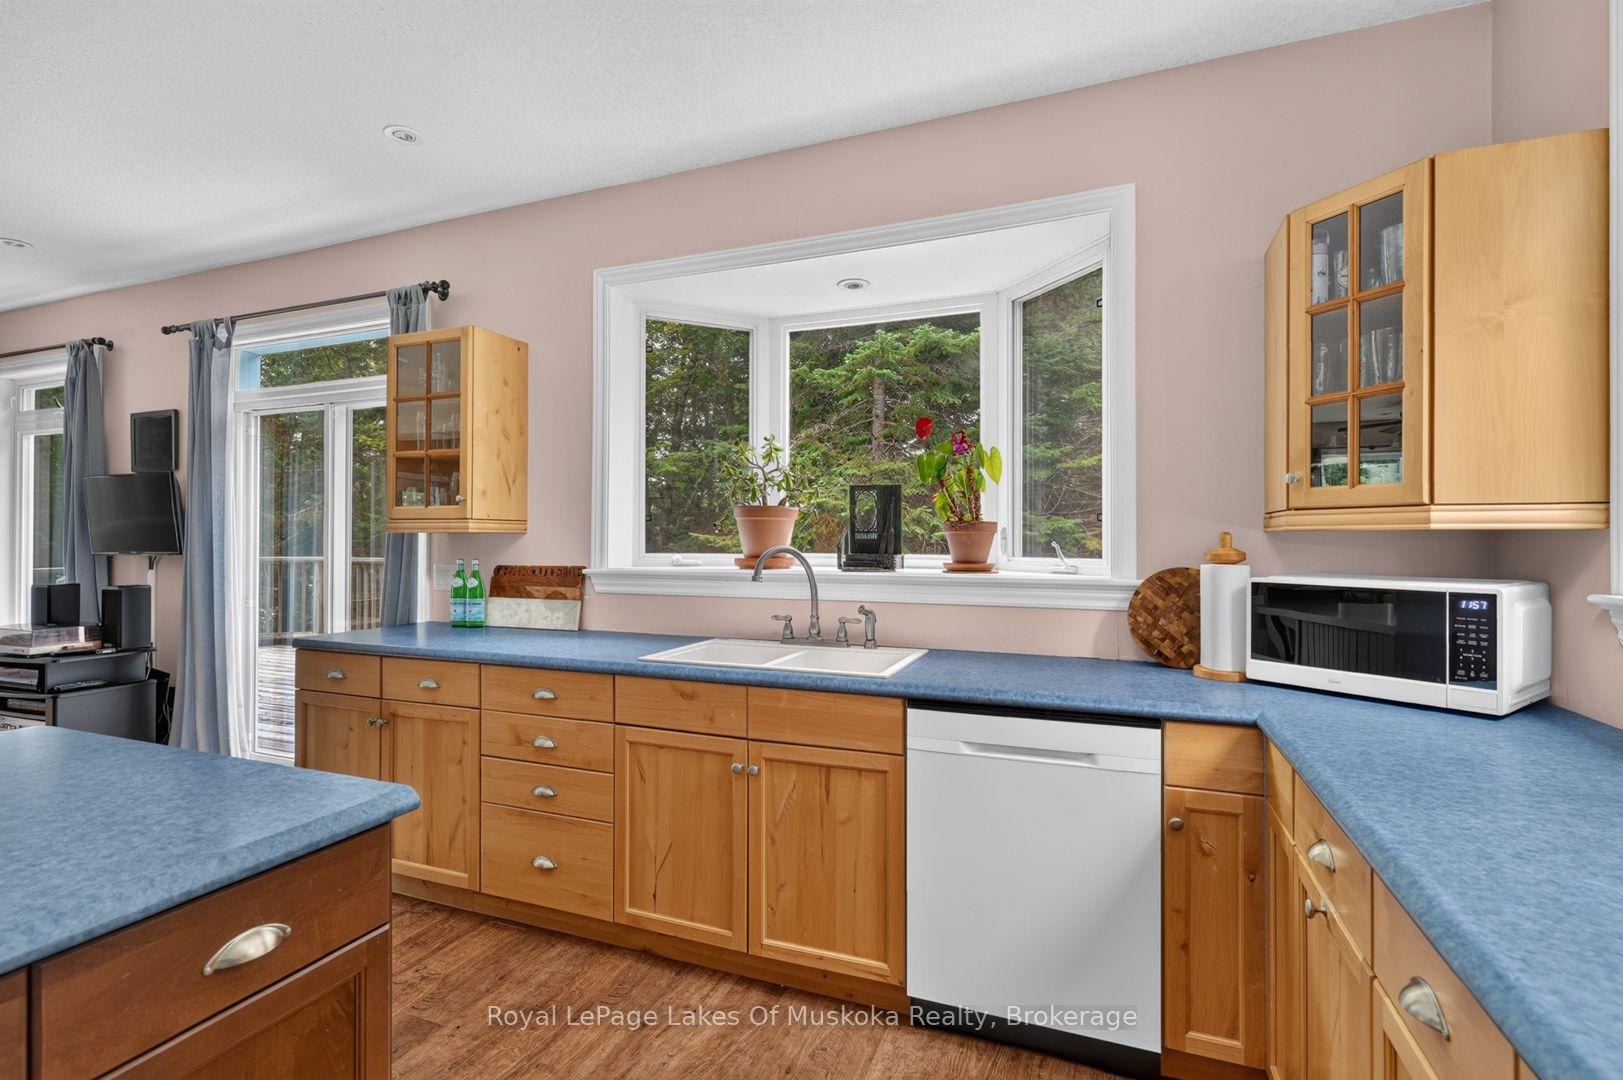
- Washer, Dryer, Fridge, Dishwasher, Stove
Parking & Garages
- Garage Type
- Detached
- Garage Spaces
- 2
- Parking Spaces
- 6
- Total Garage And Parking Spaces
- 8
Heating & Cooling
- Heat Source
- Propane
- Heat Type
- Heat Pump
- Air Conditioning
- Central Air
- Water
- Other
- Sewers
- Septic
- Hydro
- Yes
- Bedrooms
- 3
- Washrooms
- 2
- Kitchens
- 1
- Family / bonus room
- Yes
Room sizes
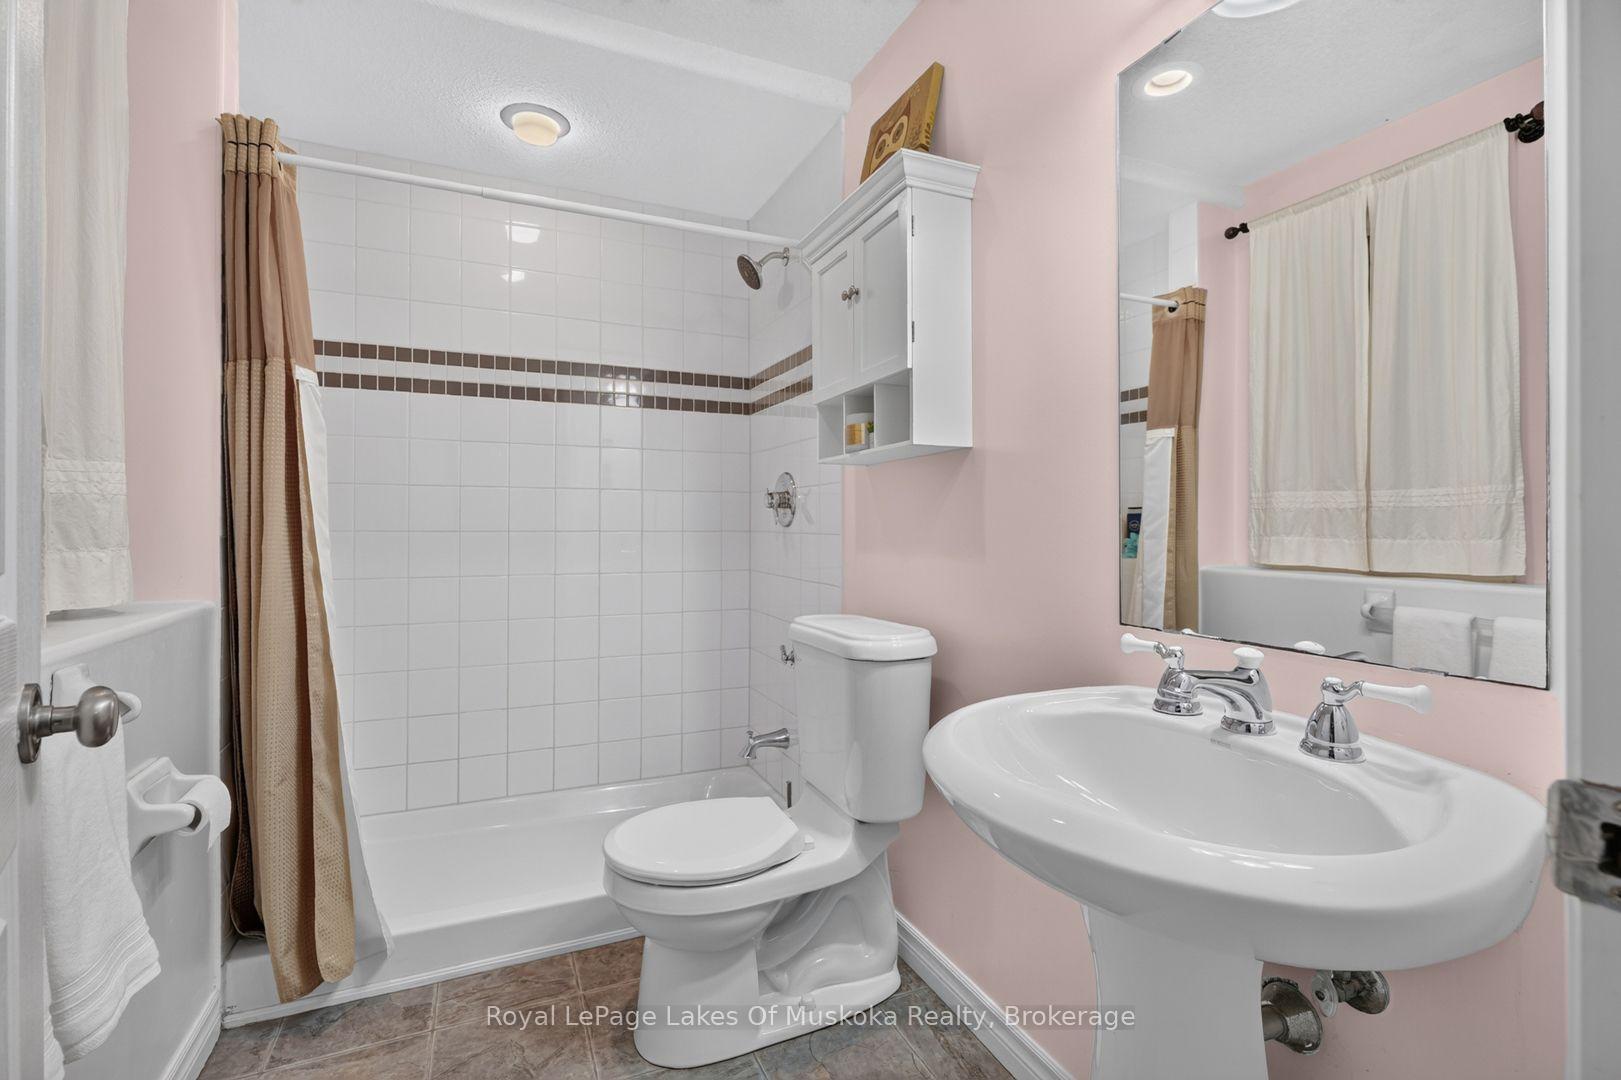
- Bathroom—Ground level, 3 Pc Bath
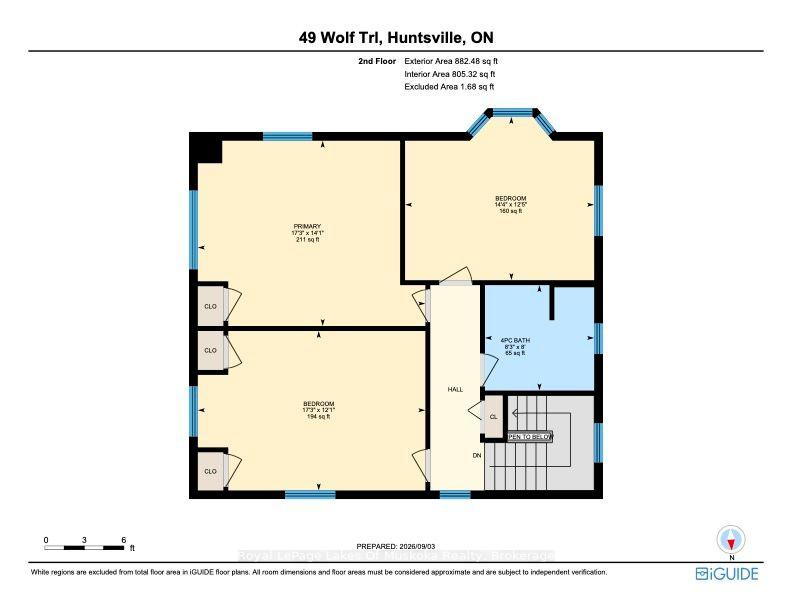
- Bedroom 2—Second level
- Room—
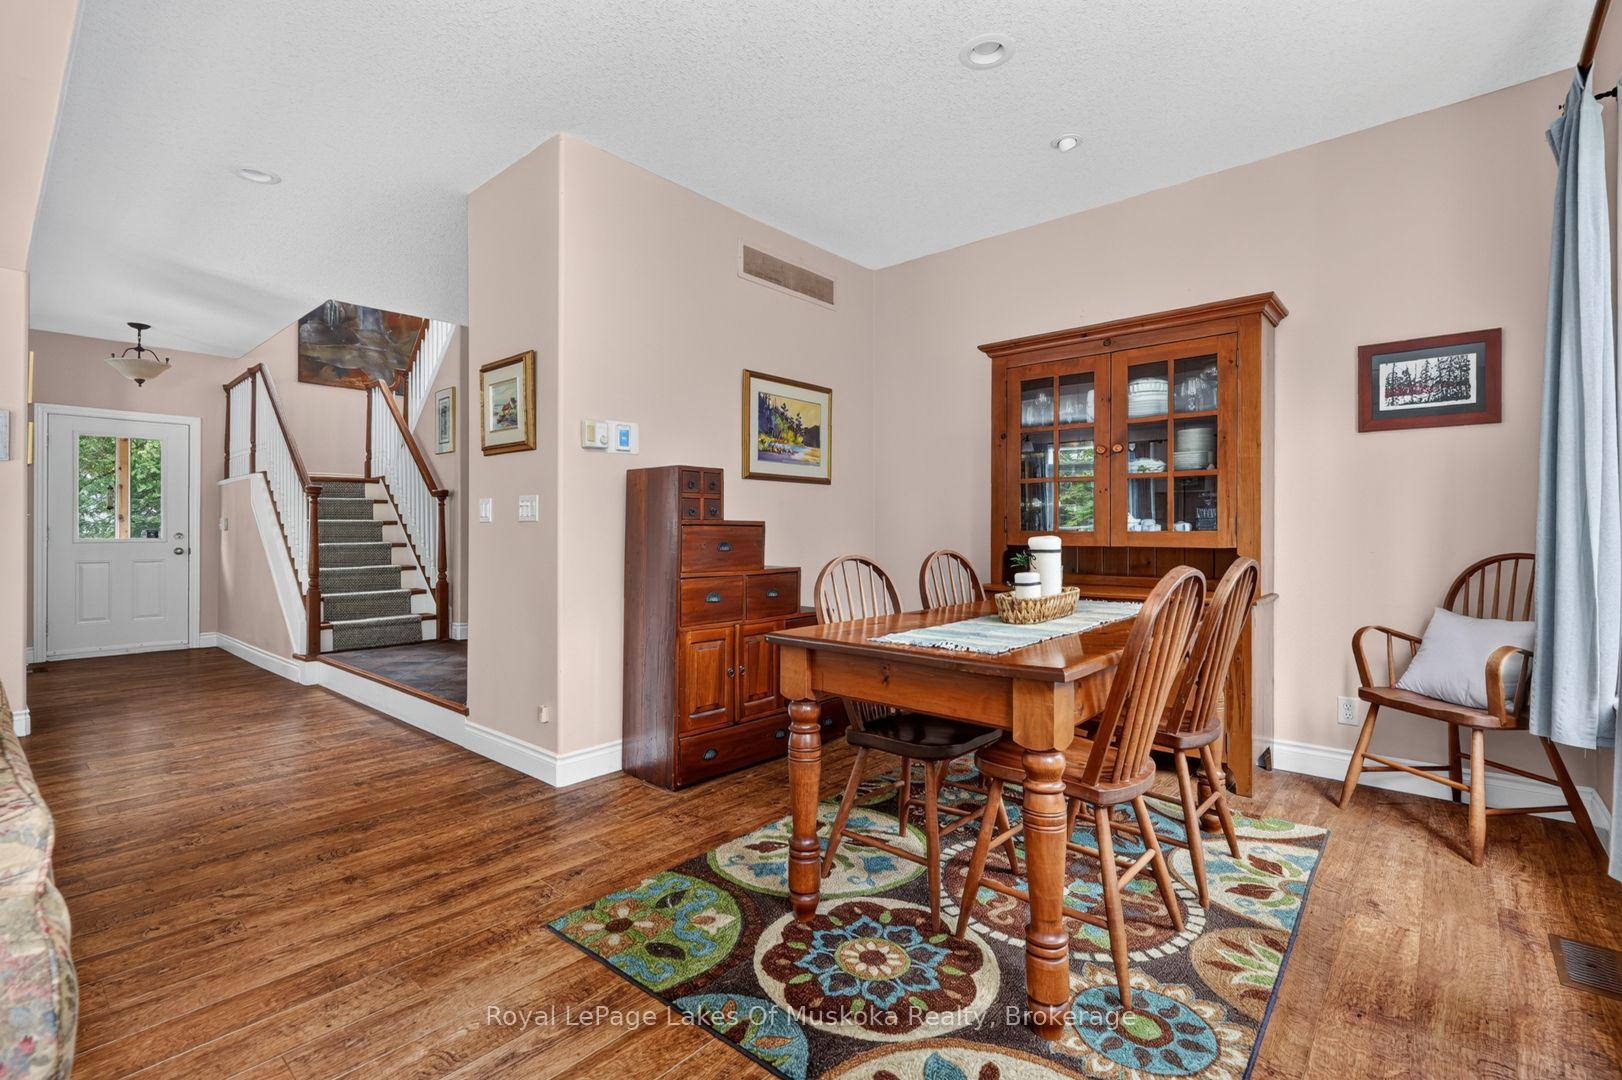
- Foyer—Main level
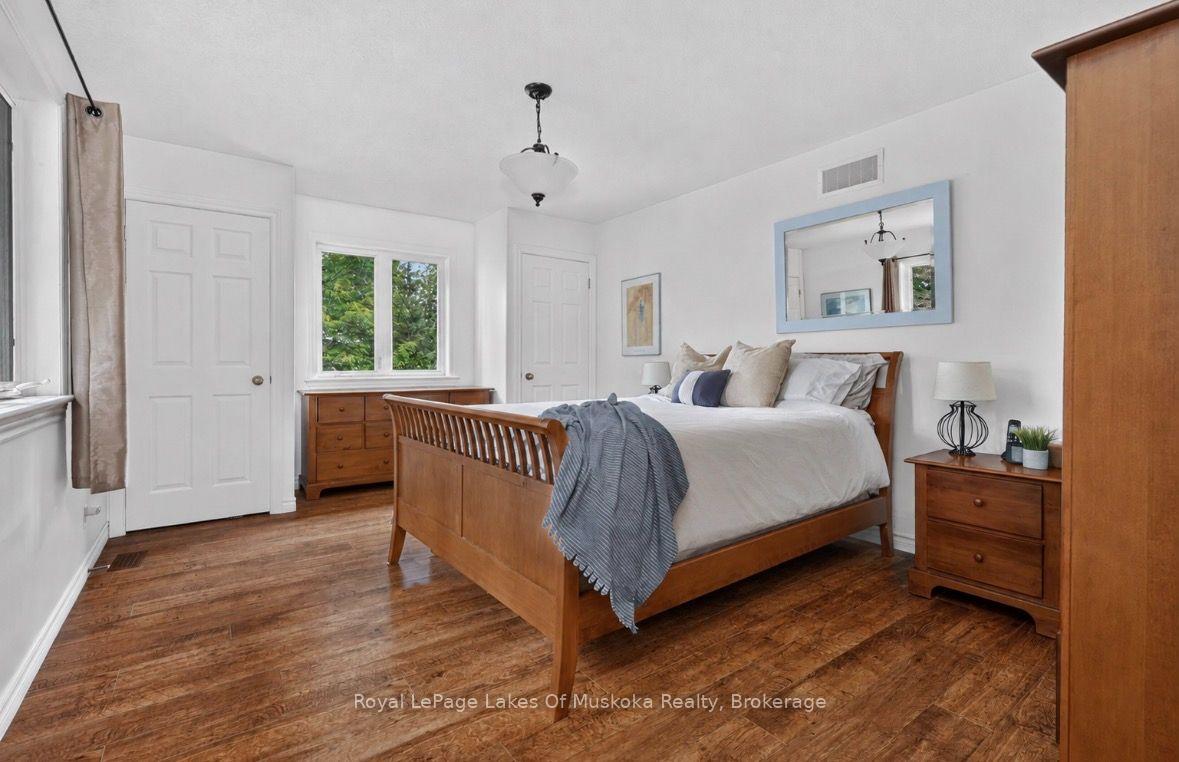
- Primary Bedroom—Second level
- Living Room—Main level, Fireplace
- Recreation—Ground level
- Utility Room—Ground level, Combined w/Laundry
- Bathroom—Second level, 4 Pc Bath
- Sunroom—Main level, Enclosed
- Kitchen—Main level
- Bedroom 3—Second level
- Dining Room—Main level
Washrooms
- 3-piece, Ground
- 4-piece, Second
- Municipality
- Perry
- Neighbourhood
- Perry
- Main cross streets
- Boundary Rd/Vista Lane
- Directions
- Take Hwy 11 N to Exit 235, left on Novar Rd, left on Boundary Rd, right on Vista Lane, left on Wolf Trail to 49 Wolf Trail. GPS will take you to 49 Vista Lane so turn left at the street signs at the corner of Wolf Trail & Vista Lane to 49 Wolf Trail
- Waterfront
- Direct
- MLS® number
- X13745232
- Data source
- Toronto Regional Real Estate Board
- Listed on
- 2026-09-04
- Updated on
- 2026-09-25
- Days on market
- 41 days
- Possession type
- Flexible
- Co-op commission
- 2.5
- Seller
- Listed by
- Royal LePage Lakes Of Muskoka Realty
Home Market Value
Current home valuation for Unit 16, 49 Wolf Trail, Perry, Perry, ON. Listed for $1,195,000
HOMEH Estimate
$1,149,695
Estimated Sales Range
$689,817 - $1,609,573
HOMEH Estimate for Unit 16, 49 Wolf Trail, Perry
Calculated with a real agent's CMA method — 45+ years of experience, codified. Not an AI guess.
Mortgage Payment Calculator
Compare up to 4 down payment scenarios
5% on first $500K + 10% on $695,000 over $500K
$94,500
| Scenario 1 | Scenario 2 | Scenario 3 | Scenario 4 | |
|---|---|---|---|---|
−Down payment | % $ | % $ | % $ | % $ |
+CMHC insurance | $43,976 | $33,341 | $28,441 | $0 |
=Total mortgage | $1,143,376 | $1,108,841 | $1,044,191 | $956,000 |
Amortization | ||||
Mortgage rate | % | % | % | % |
| Payment frequency | ||||
=Mortgage payment | $5,583monthly | $5,414monthly | $5,098monthly | $4,668monthly |
Land Transfer Tax
$20,375
$20,375
Around this home
No schools found nearby
Data provided by OpenStreetMap & Fraser Institute School Rankings
Ask HOMEH
New!Hi there!
👋Text or call (416) 301-9001
Recommended for you
Based on homes you've looked at.
No recommended properties found.
Nearby similar homes
No nearby properties found.
More real estate resources
Other homes nearby
Explore this area
Nearby neighbourhoods
No nearby listings available.