
57 Rattray Road
Perry, ON P0A 1J0
- 4Bedrooms
- 3Bathrooms
- 2Garage
- 3000–3500Sq Ft
- $4,666Tax
- 228 ftLot frontage
 Estimated Value:$1,000,000See Free Estimate Report

Sale & Price History for 57 Rattray Road, Perry
| Start Date | End Date | Price | Event | MLS# |
|---|---|---|---|---|
| No listing history available | ||||
Real estate boards require you to or to see the full details of this property.
*Sold prices and complete sale & price history are regulated data. Under the Trust in Real Estate Services Act, 2002 (TRESA) and the rules of the Real Estate Council of Ontario (RECO), and pursuant to the Multiple Listing Service® rules of the Canadian Real Estate Association (CREA) and the Toronto Regional Real Estate Board (TRREB), this information may be shown only to registered users who have agreed to the applicable terms of use (a Virtual Office Website, or "VOW," arrangement). HOMEH Inc., Brokerage therefore provides it to signed-in members only. Creating an account is free and takes under a minute.
About 57 Rattray Road, Perry
Summarized Description
- Unique 24+ acres with potential for 107 acres.
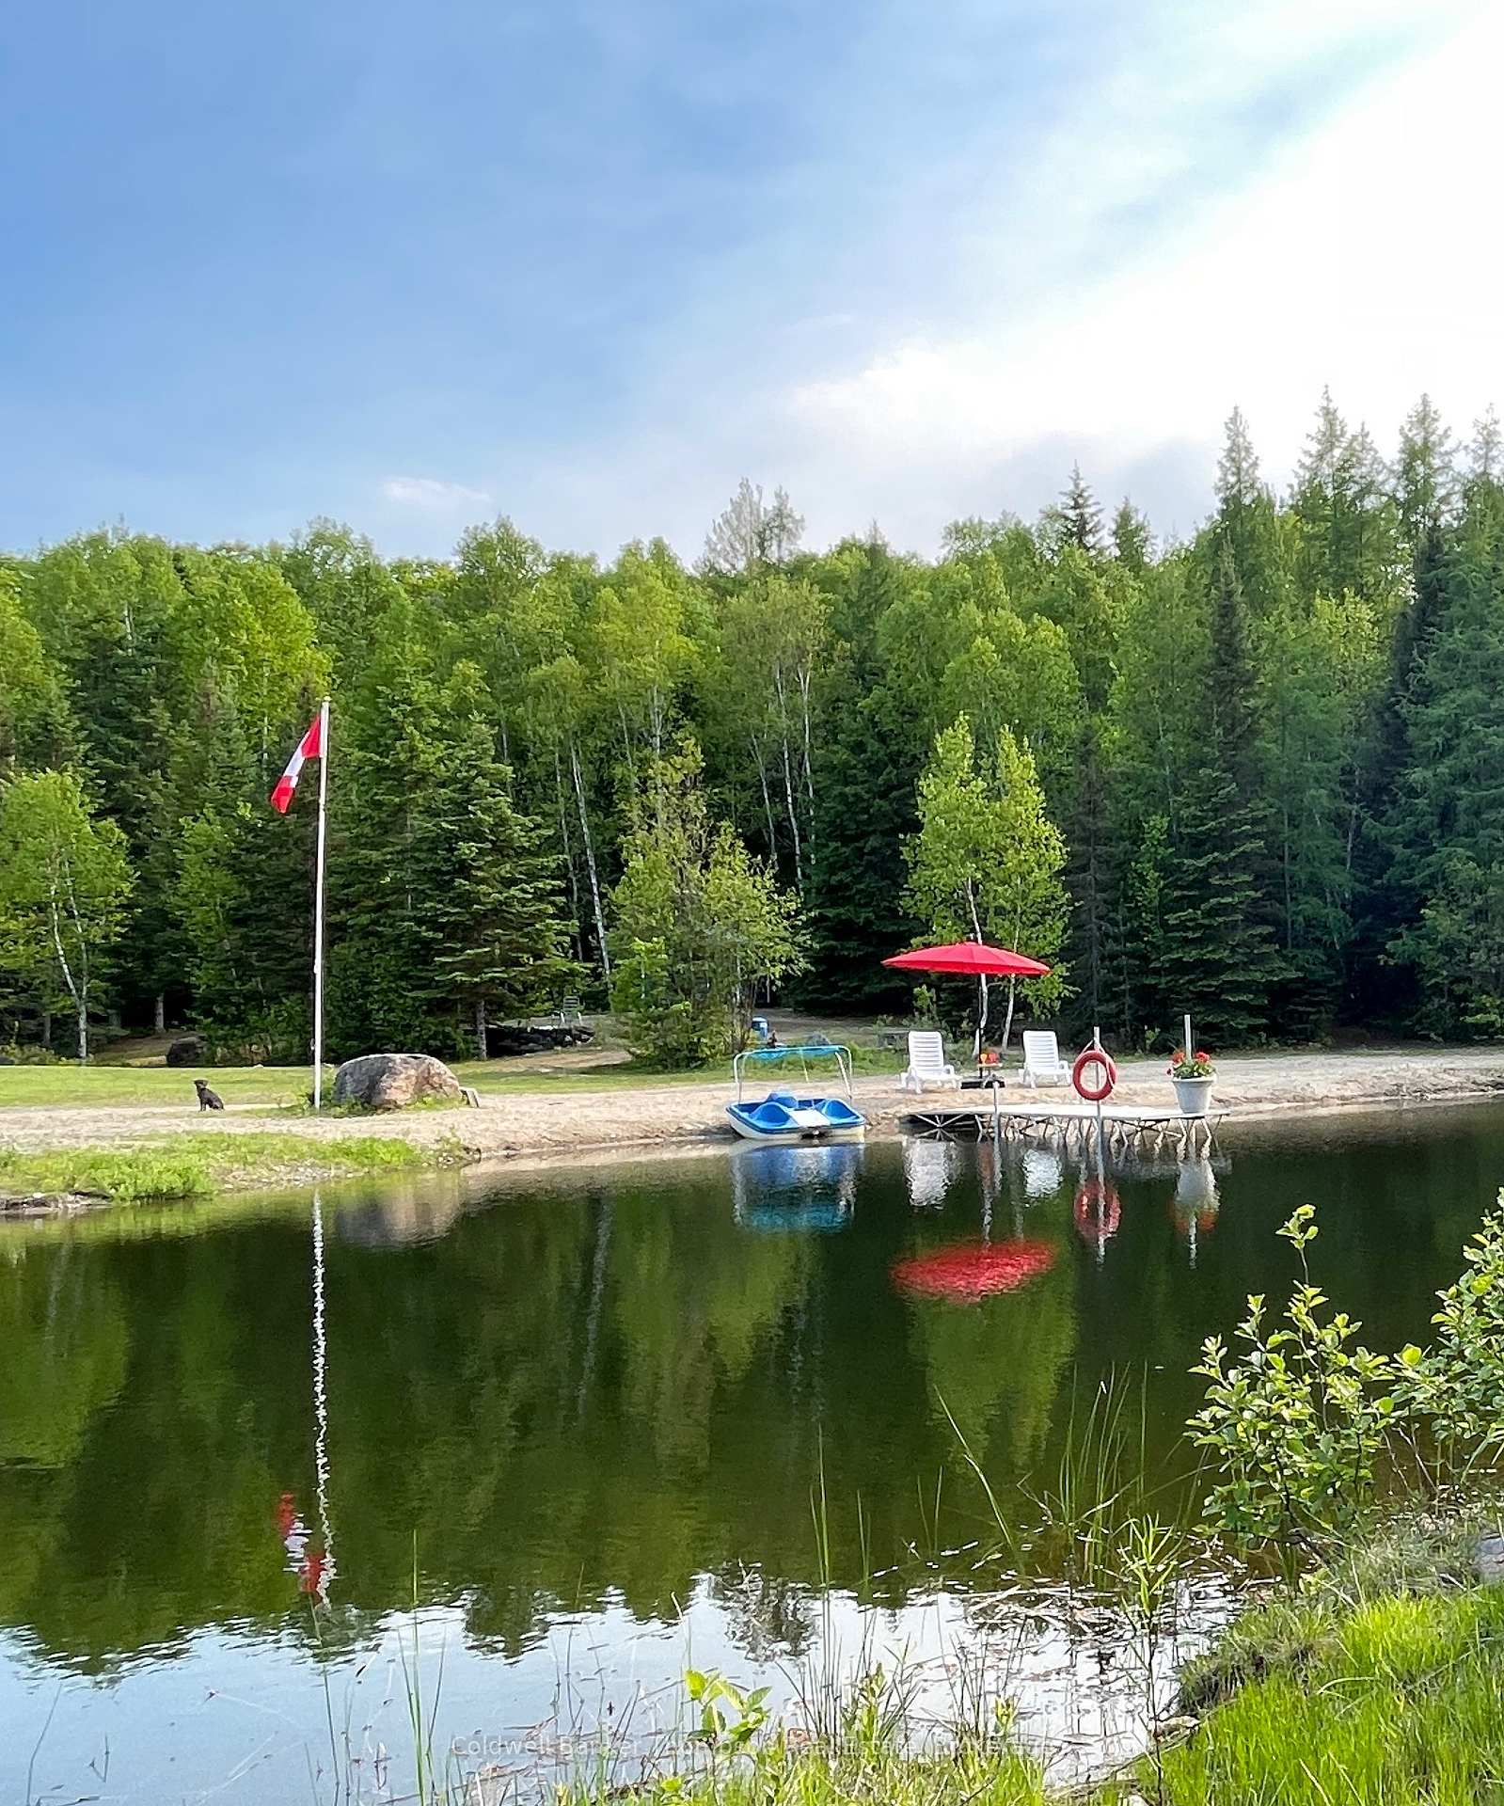
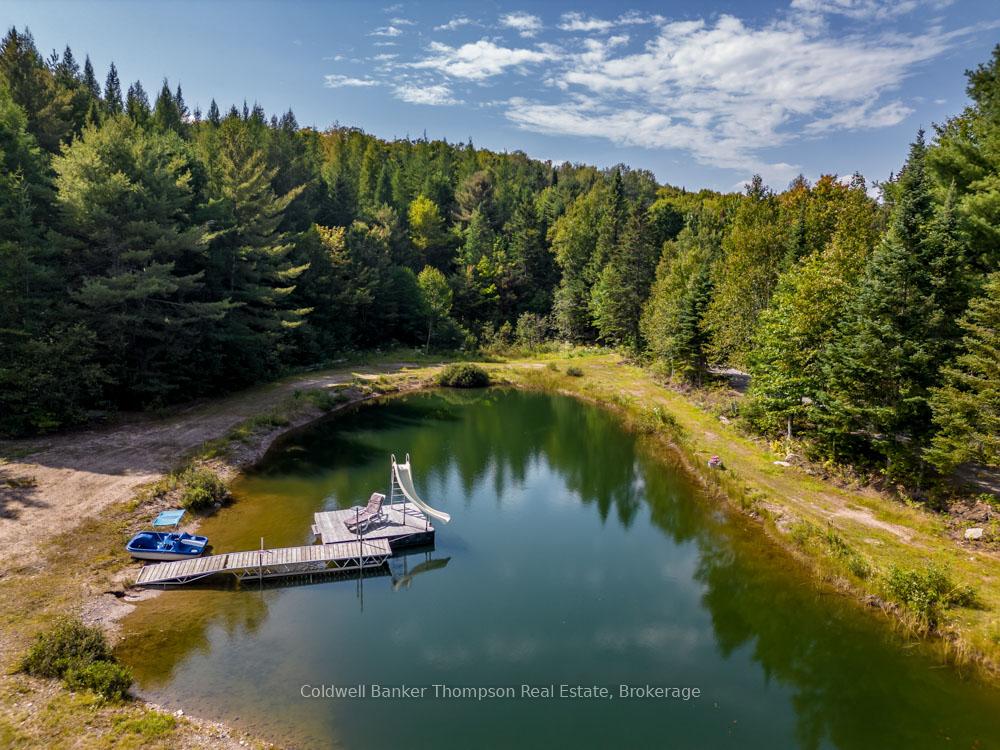
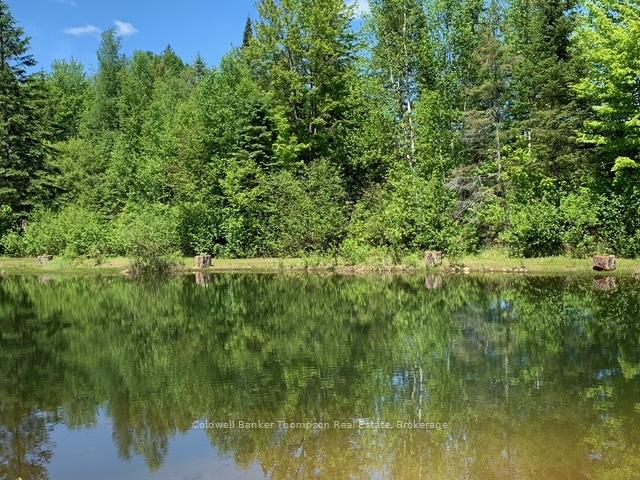
- Beautiful spring fed pond with sandy beach.
- Designed for energy efficiency with ICF construction.
- Ideal multi-generational living with spacious layout.
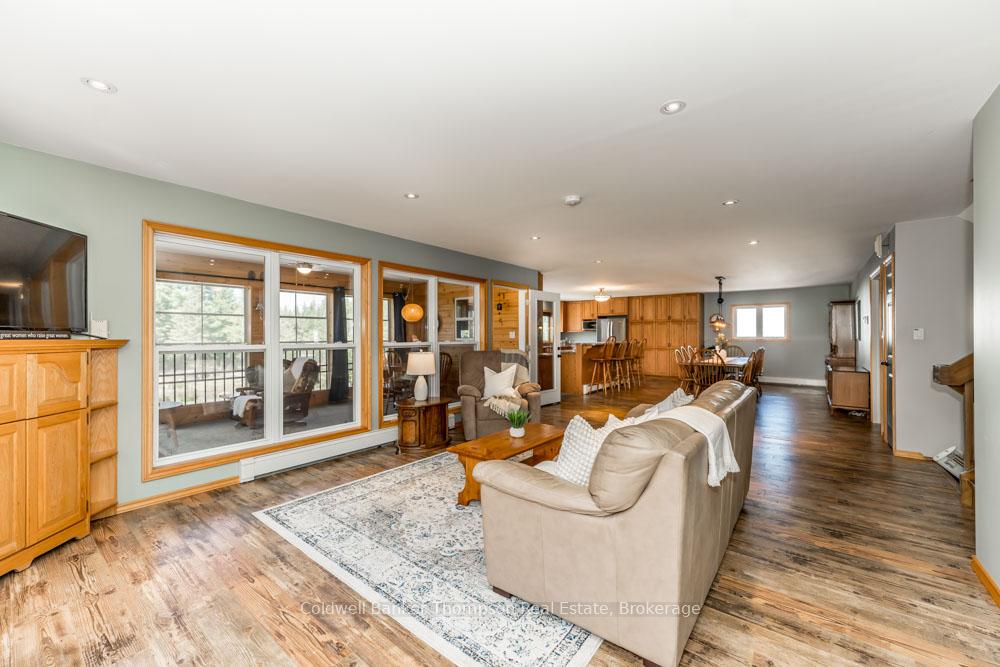
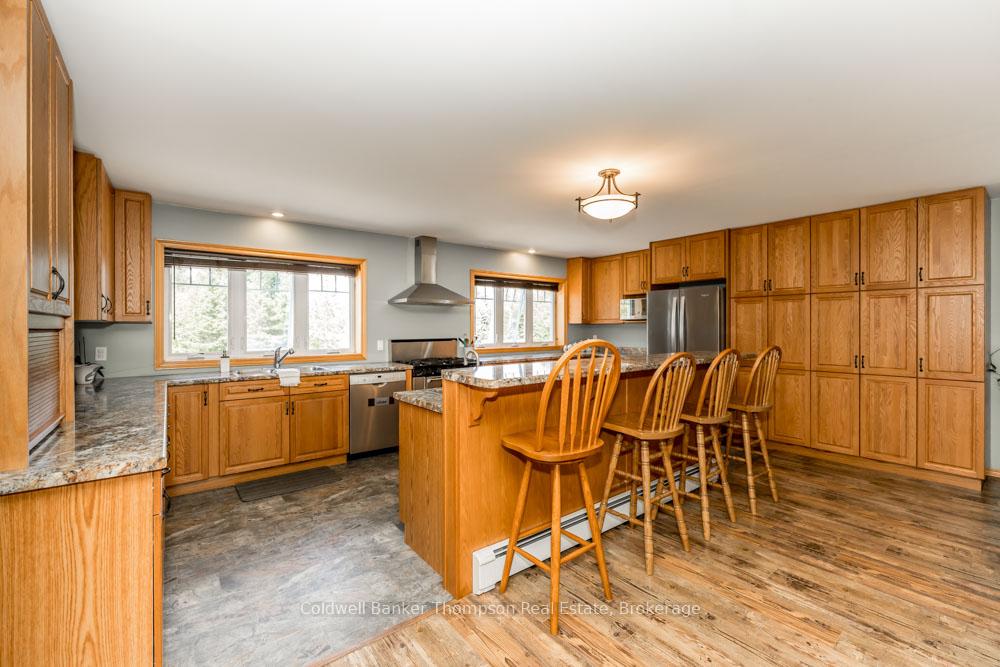
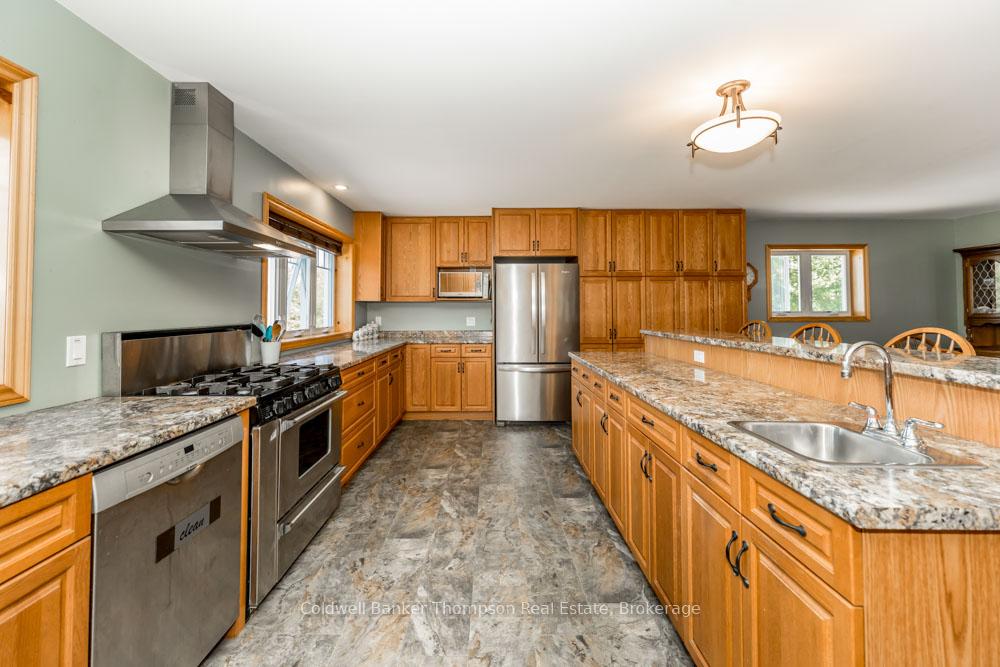
- Open concept kitchen with large island.
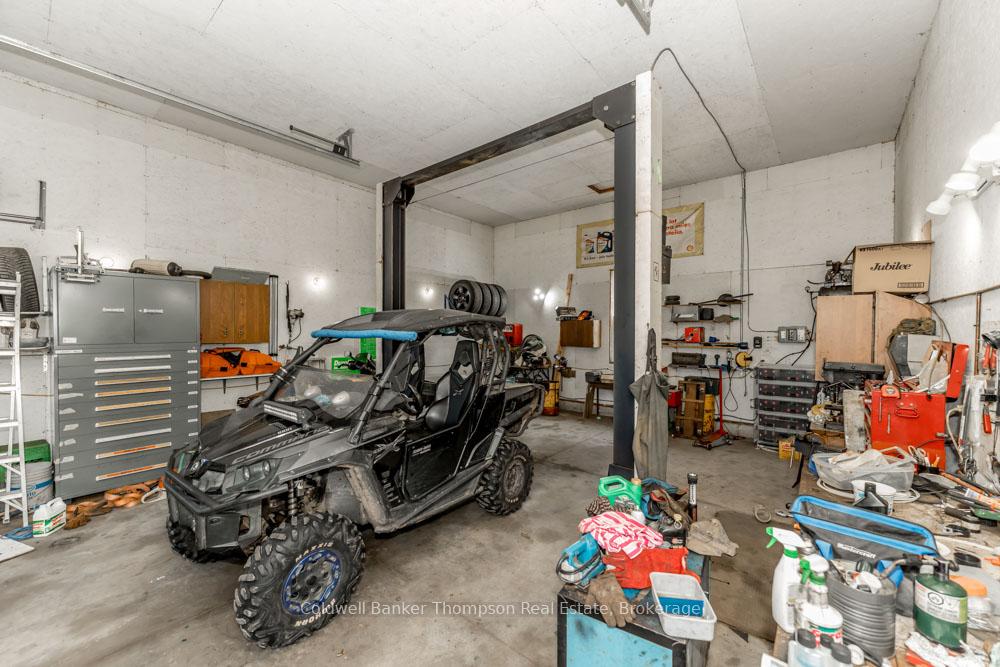
- Detached garage/shop with in-floor heating.
- Dumb waiter for easy grocery transport.
- Close to outdoor activities like snowmobiling and hiking.
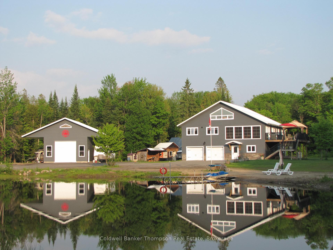
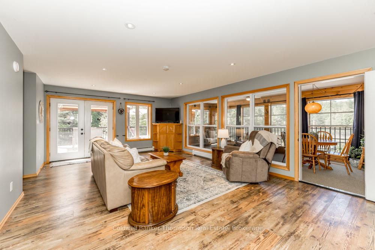
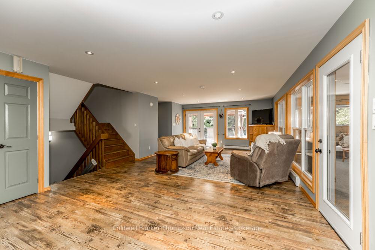
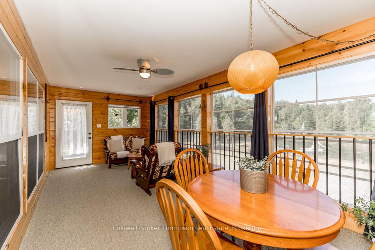
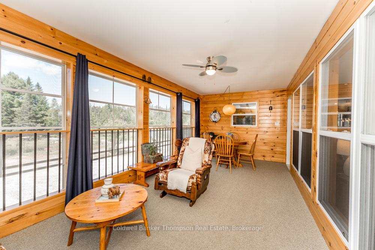
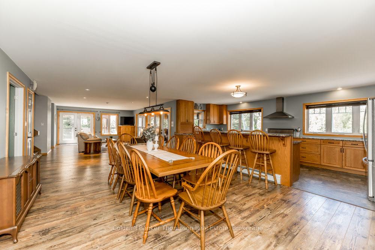
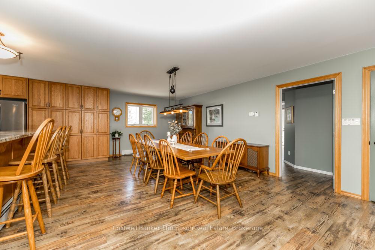
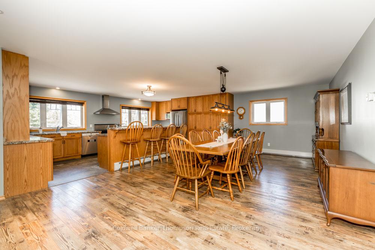
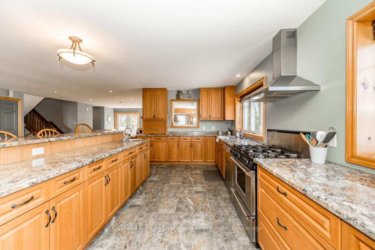
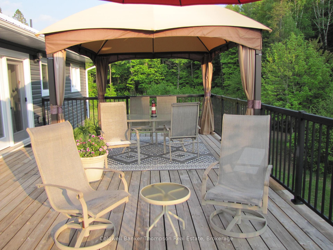
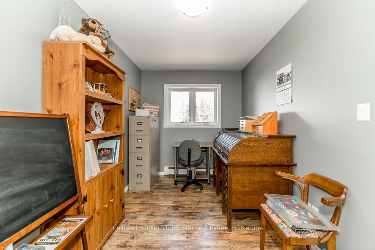
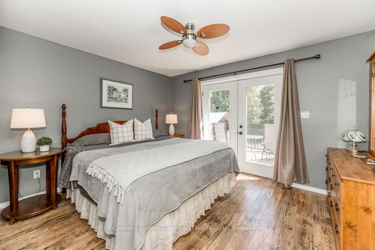
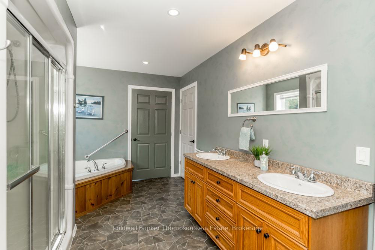
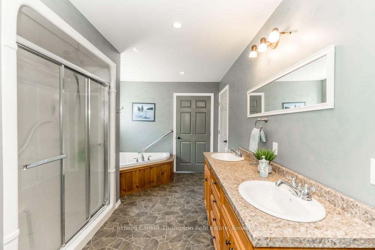
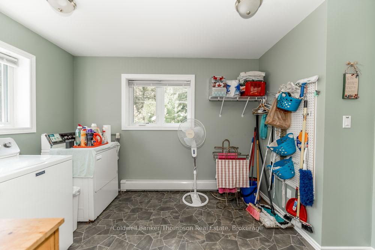
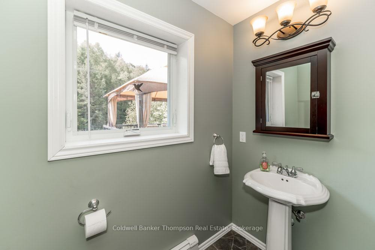
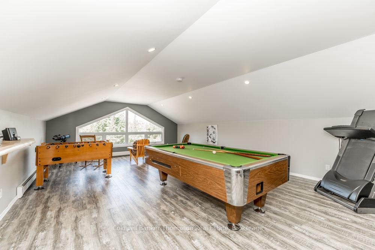
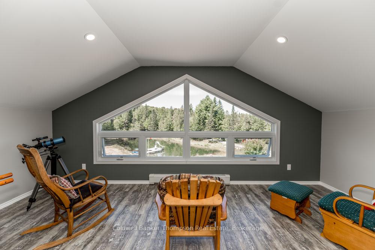
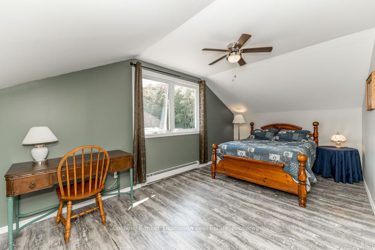
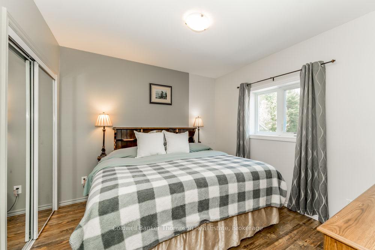
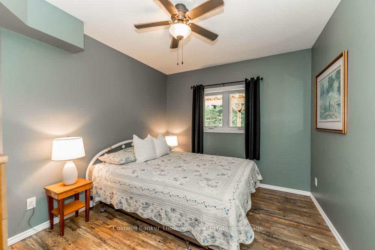
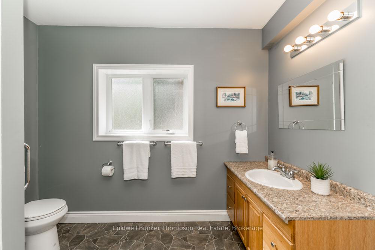
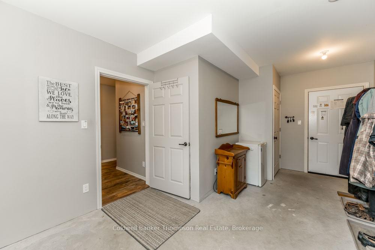
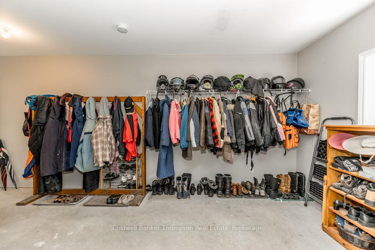
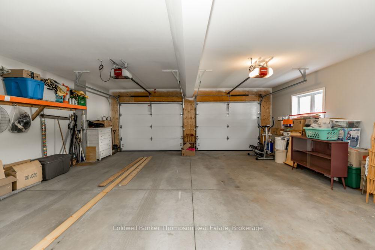
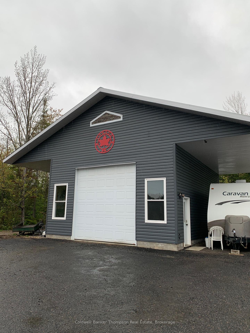
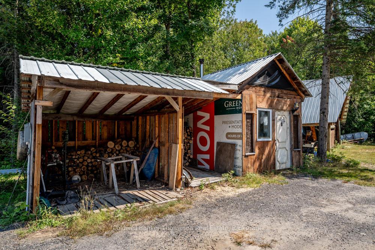
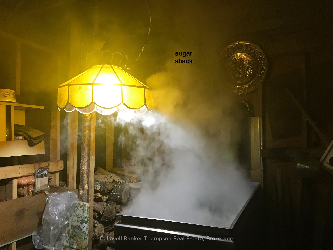
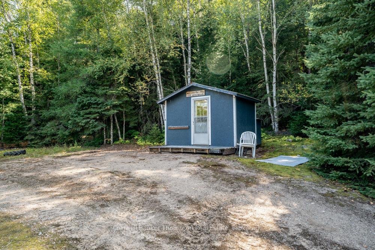
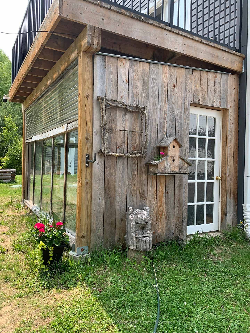
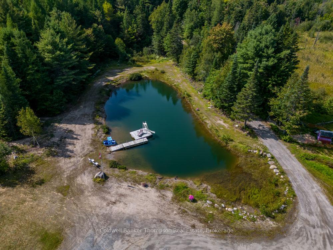
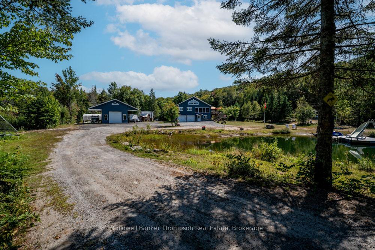
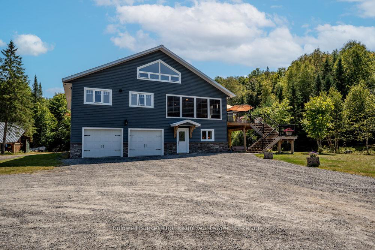
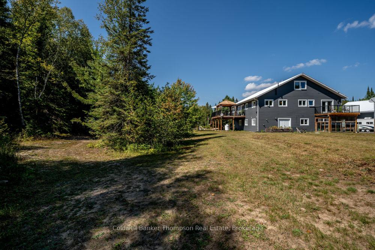
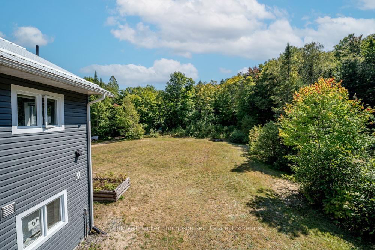
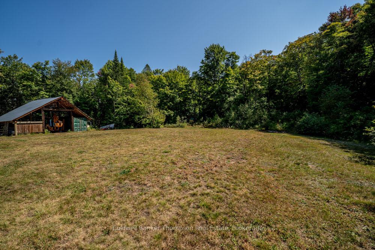
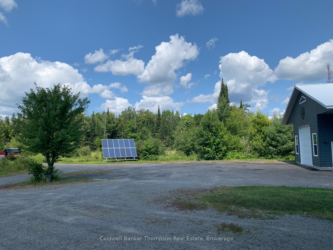
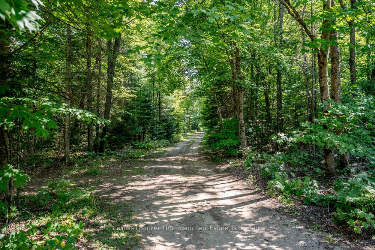
This truly unique north Muskoka living experience boasts 24+ acres (with the opportunity to own a total of almost 107 acres with the purchase of adjacent 82 acres) complete with a beautiful 12' deep spring fed pond & sandy beach area ~ perfect for swimming in! Only 15 min north of Huntsville with trails throughout the property + sugar maple trees to make your own syrup & tons of firewood to feed the outdoor boiler. Built in 2015, this lovely family home was designed for self sufficiency in mind including ICF to the raftersto maximize energy efficiency. Recently connected to hydro grid with solar power & generator back-up. Enjoy 3400 sf on 3 levels making this the perfect multi-generational home. The ground floor (in-floor heat) offers a larger foyer, 2 guest bedrooms, 3-pce bath, utility rm, super large mudroom w/loads of storage + access to the oversized dbl garage. The adjacent workshop with W/O is a bonus while the convenient "dumb waiter" in the mudroom transports your groceries to the kitchen above! Main floor offers an open concept plan with a very spacious kitchen that features a new backsplash, loads of oak cupboards, pantry & 9' island. Good sized dining & living areas provide the ideal entertaining space w/access to the jumbo sized sundeck & 10x20 3-season Muskoka rm overlooking the pond. You will also find a 2-pce powder rm, laundry & office/nursery off the primary bedroom complete w/5 pce ensuite, WIC & W/O to your own private deck. The 3rd level hosts a 4th bedroom & spacious games room/workout space w/exceptional views of the pond. Many outbuildings include an insulated Bunkie & 32'x28' pole barn for all your equipment & wood shed. The best part is the 24'x34' detached garage/shop with carports on either side for storing your RV, boat or tractor. Cozy in-floor heat so you can work on your equipment throughout the winter. This property is truly a hidden gem especially for those that love the outdoors. Snowmobiling, ATVing, hiking and more!
Key Facts & Features
Property Costs
- Annual Property Tax Amount
- $4,666
- Land Transfer Tax Fee
- $16,473
Rental Items
- Rental Equipment
- propane tank
- Basement Type
- None
Interior Features
- Laundry Level
- Upper Level
- Interior Extras
- Air Exchanger, Generator - Full, Storage, Water Heater Owned
- View
- Pond, Trees/Woods
- Fireplace/Stove
- No
- Elevator
- No
Exterior Features
- Exterior Extras
- Deck, Landscaped, Patio, Privacy, Year Round Living, Private Pond
- Pool
- None
- Property Features
- Lake/Pond, Level, Wooded/Treed
- Other Structures
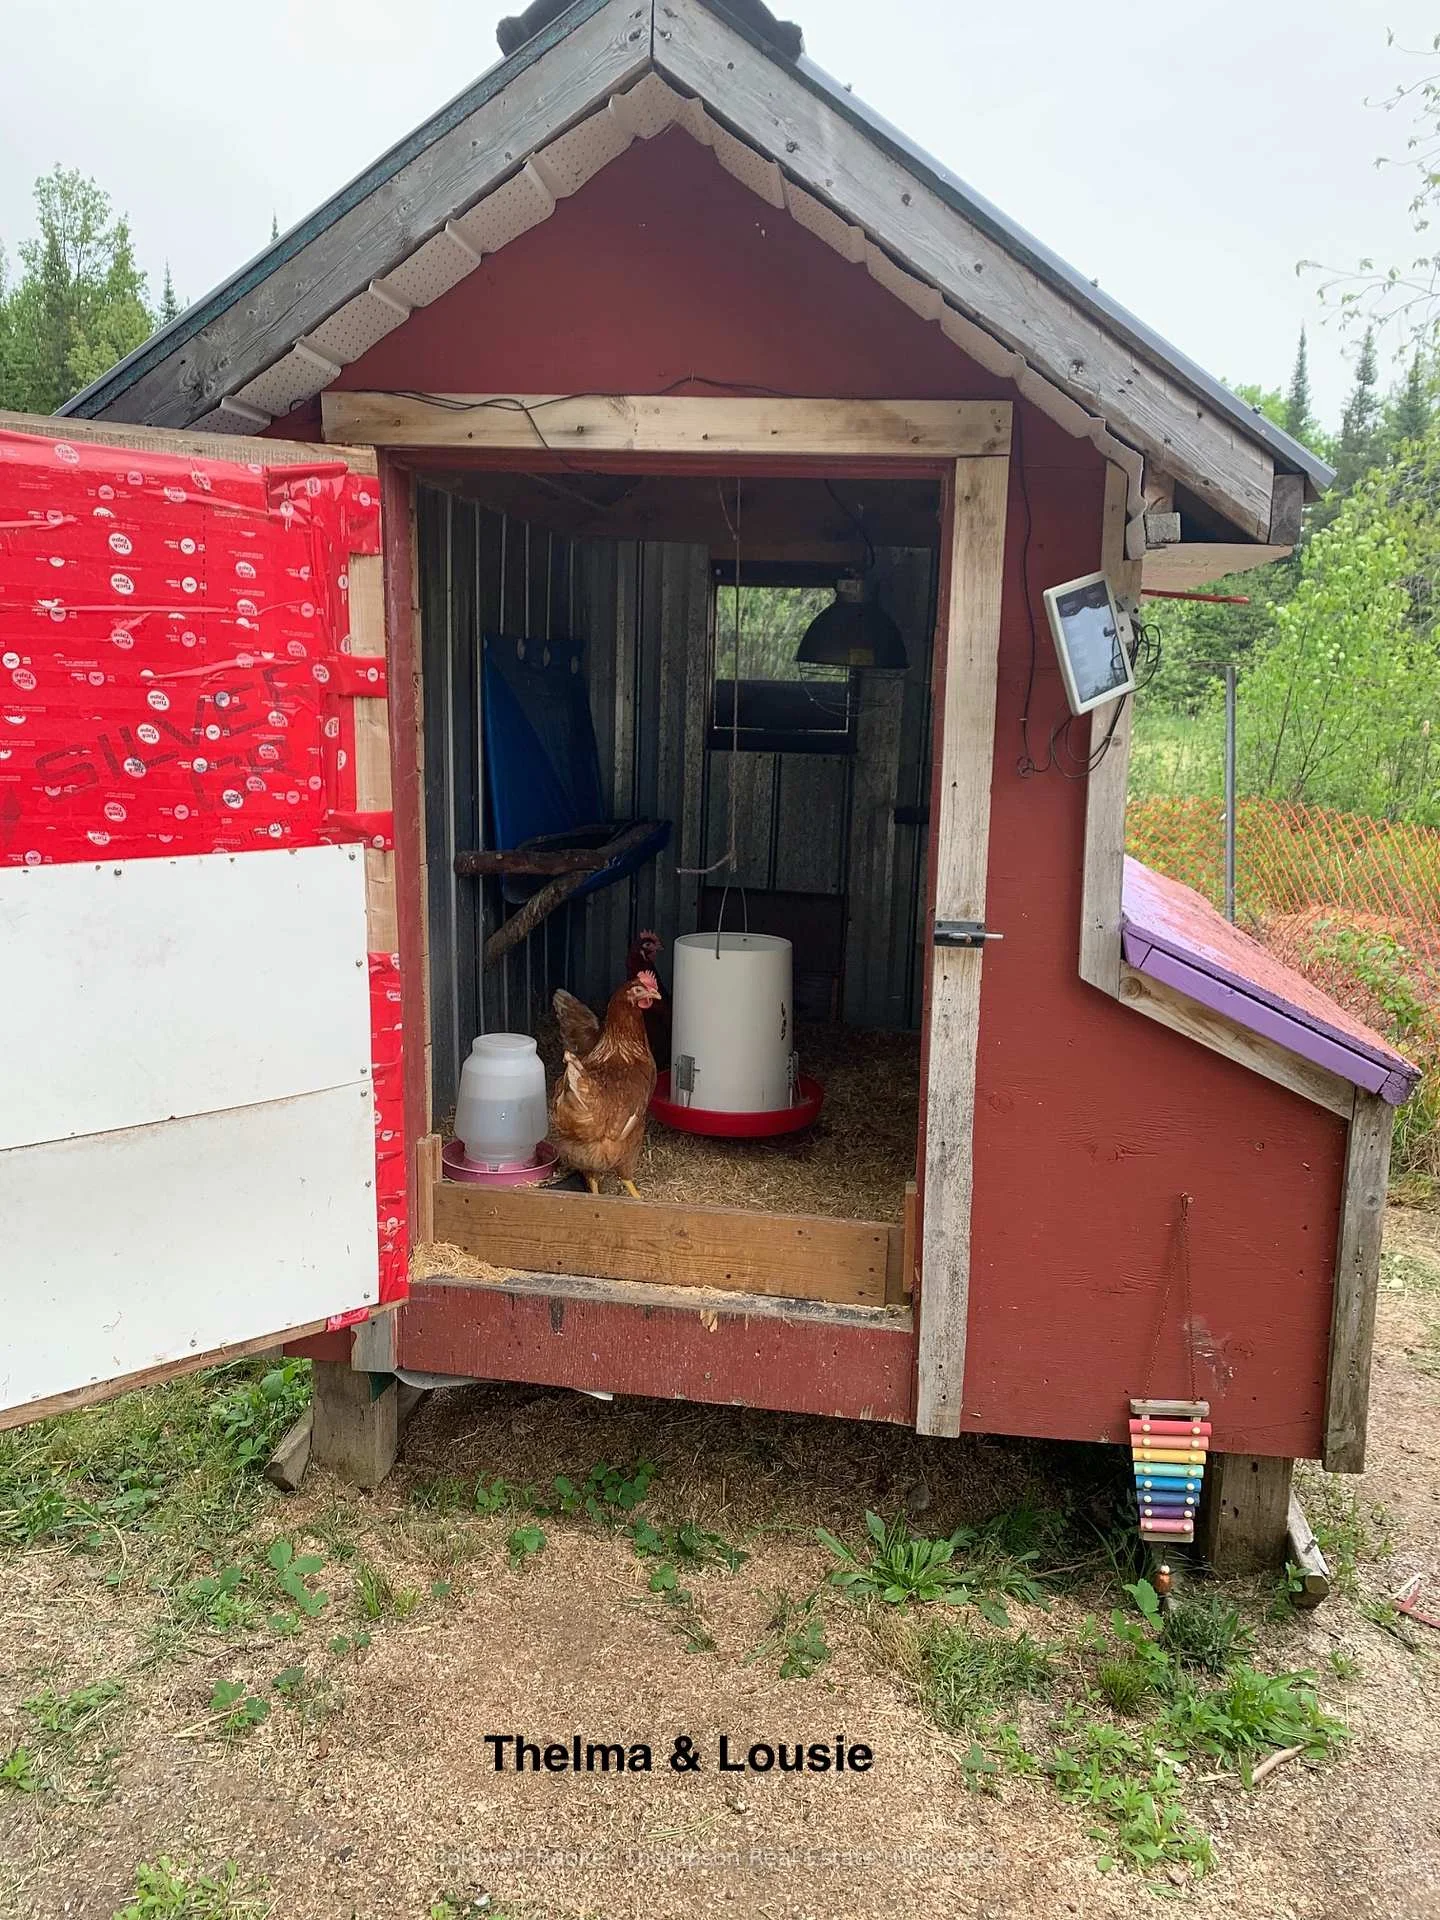
- Additional Garage(s), Barn, Garden Shed, Greenhouse, Out Buildings, Pole Barn, Shed
Building
- Building Type
- Detached
- Building Style
- 2-Storey
- Approx Age
- 6-15
Construction
- Exterior Finish
- Vinyl Siding
- Roof
- Metal
- Foundation Details
- Insulated Concrete Form
- Special Designation
- Unknown
Lot
- Lot Front
- 228.00 ft
- Lot Size
- 24.99
Inclusions
- Inclusions
- fridge, gas stove, dishwasher, washer & dryer, hot water tank (owned) range hood, exercise equipment, Starlink satellite, aluminum dock, gazebo, diesel generator, hoist in detached garage
Exclusions
- Exclusions
- raft, small freezer, BBQ
Parking & Garages
- Garage Type
- Attached
- Garage Spaces
- 2
- Parking Spaces
- 20
- Total Garage And Parking Spaces
- 22
Heating & Cooling
- Heat Source
- Propane
- Heat Type
- Water
- Air Conditioning
- None
- Water
- Well
- Sewers
- Septic
- Natural Gas
- No
- Hydro
- Yes
- Cable
- Available
- Telephone
- Available
- Bedrooms
- 4
- Washrooms
- 3
- Kitchens
- 1
- Family / bonus room
- Yes
Room sizes
- Dining Room—Upper level
- Sunroom—Upper level
- Bedroom 3—Lower level
- Utility Room—Lower level
- Bedroom 2—Lower level
- Bedroom 4—Second level
- Laundry—Upper level
- Mud Room—Lower level
- Living Room—Upper level, W/O To Sunroom, W/O To Sundeck
- Bathroom—Upper level, 5 Pc Ensuite
- Game Room—Second level
- Office—Upper level
- Bathroom—Lower level, 3 Pc Bath
- Kitchen—Upper level
- Workshop—Lower level
- Primary Bedroom—Upper level, W/O To Sundeck, Walk-In Closet(s), Ensuite Bath
- Bathroom—Upper level, 2 Pc Bath
Washrooms
- 5-piece, Upper
- 2-piece, Upper
- 3-piece, Lower
- Municipality
- Perry
- Neighbourhood
- Perry
- Main cross streets
- Hwy 11 North
- Zoning
- RUR
- Directions
- Hwy 11 N to Rattray Road to SOP
- MLS® number
- X13822204
- Data source
- Toronto Regional Real Estate Board
- Listed on
- 2026-09-24
- Updated on
- 2026-10-13
- Days on market
- 22 days
- Possession type
- Flexible
- Co-op commission
- 2.5%
- Seller
- Listed by
- Coldwell Banker Thompson Real Estate
Home Market Value
Current home valuation for 57 Rattray Road, Perry, Perry, ON. Listed for $999,900
HOMEH Estimate
$1,000,000
Estimated Sales Range
$600,000 - $1,400,000
HOMEH Estimate for 57 Rattray Road, Perry
Calculated with a real agent's CMA method — 45+ years of experience, codified. Not an AI guess.
For the owner
Is this your home? Track its value.
Get this home's HOMEH Estimate by email once a month, with how many homes are for sale around you.
Mortgage Payment Calculator
Compare up to 4 down payment scenarios
5% on first $500K + 10% on $499,900 over $500K
$74,990
| Scenario 1 | Scenario 2 | Scenario 3 | Scenario 4 | |
|---|---|---|---|---|
−Down payment | % $ | % $ | % $ | % $ |
+CMHC insurance | $36,996 | $27,897 | $23,798 | $0 |
=Total mortgage | $961,903 | $927,807 | $873,713 | $799,920 |
Amortization | ||||
Mortgage rate | % | % | % | % |
| Payment frequency | ||||
=Mortgage payment | $4,696monthly | $4,530monthly | $4,266monthly | $3,906monthly |
Land Transfer Tax
$16,473
$16,473
Around this home
No schools found nearby
Data provided by OpenStreetMap & Fraser Institute School Rankings
Ask HOMEH
New!Hi there!
👋Text or call (416) 301-9001
Recommended for you
Based on homes you've looked at.
No recommended properties found.
Nearby similar homes
No nearby properties found.
More real estate resources
Other homes nearby
Explore this area
Nearby neighbourhoods
No nearby listings available.