

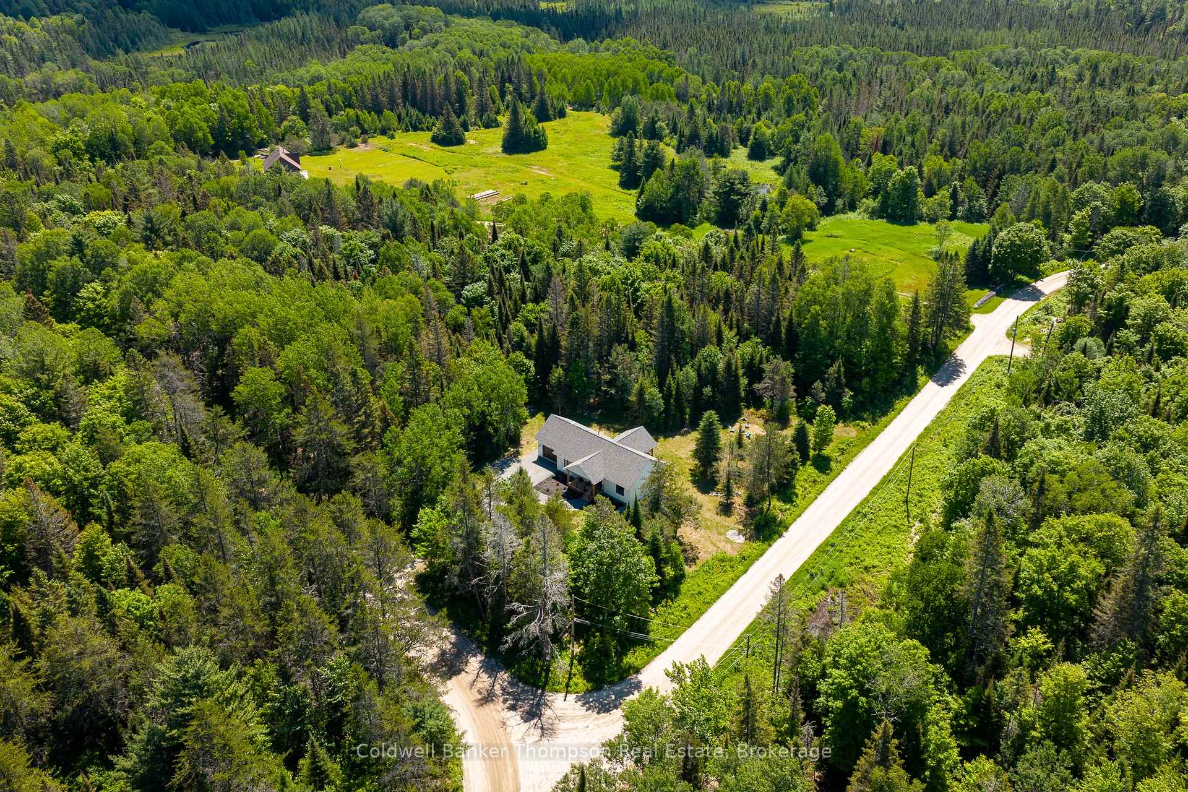
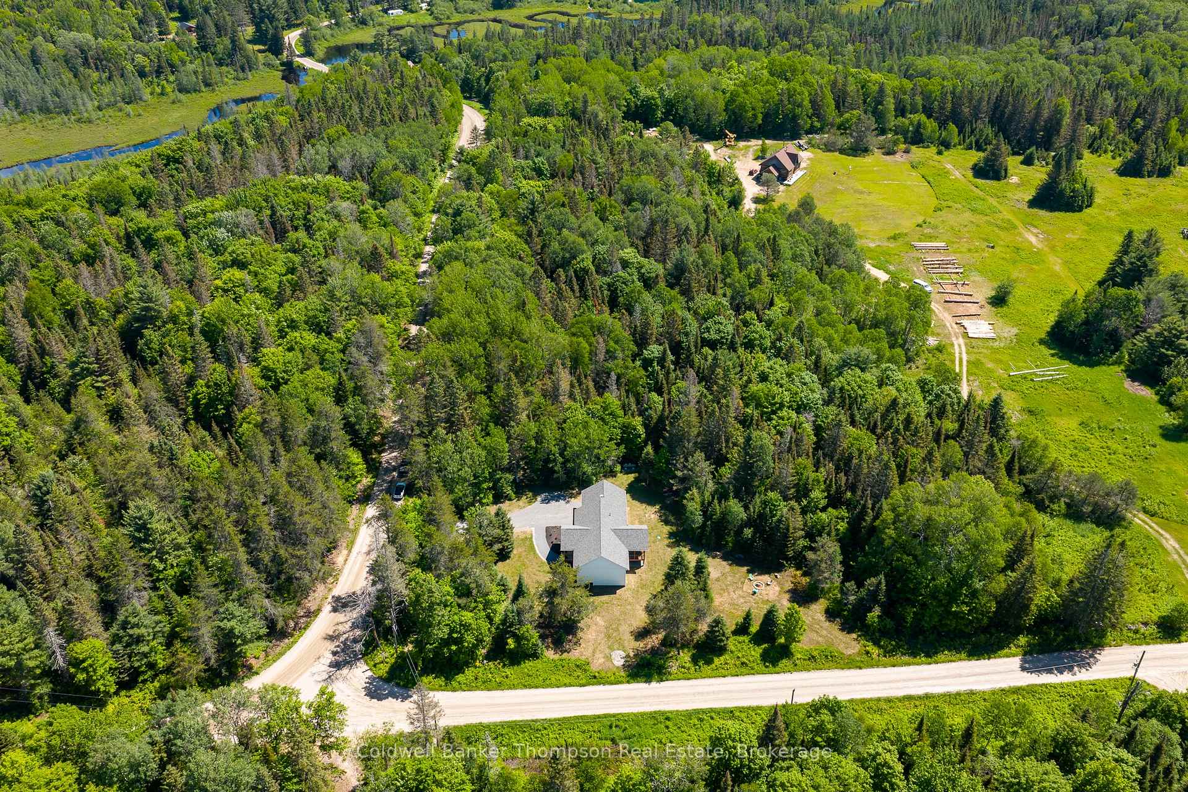
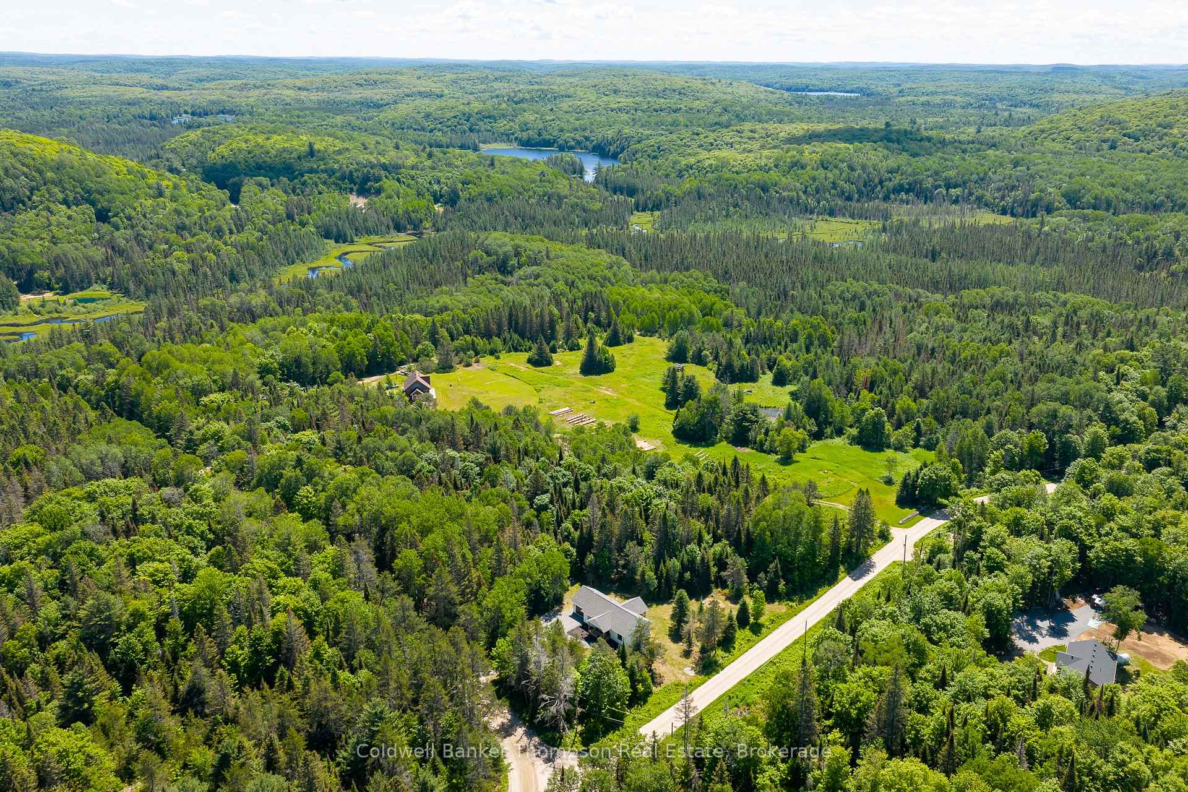
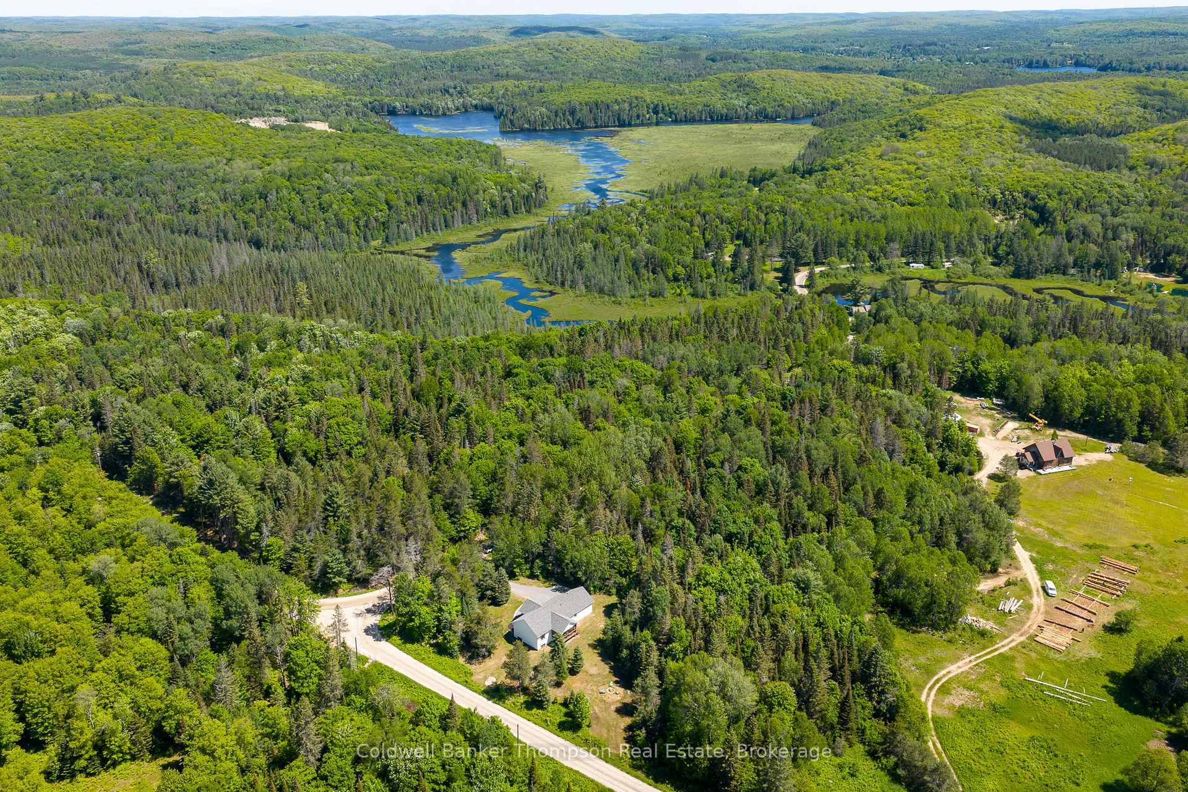
437 Halls Road
Perry, ON P0A 1J0
- 3Bedrooms
- 2Bathrooms
- 1Garage
- 1100–1500Sq Ft
- $3,188Tax
- 492×141 ftLot Size
 Estimated Value:$715,599See Free Estimate Report

Sale & Price History for 437 Halls Road, Perry
| Start Date | End Date | Price | Event | MLS# |
|---|---|---|---|---|
| No listing history available | ||||
Real estate boards require you to or to see the full details of this property.
*Sold prices and complete sale & price history are regulated data. Under the Trust in Real Estate Services Act, 2002 (TRESA) and the rules of the Real Estate Council of Ontario (RECO), and pursuant to the Multiple Listing Service® rules of the Canadian Real Estate Association (CREA) and the Toronto Regional Real Estate Board (TRREB), this information may be shown only to registered users who have agreed to the applicable terms of use (a Virtual Office Website, or "VOW," arrangement). HOMEH Inc., Brokerage therefore provides it to signed-in members only. Creating an account is free and takes under a minute.
About 437 Halls Road, Perry
Summarized Description
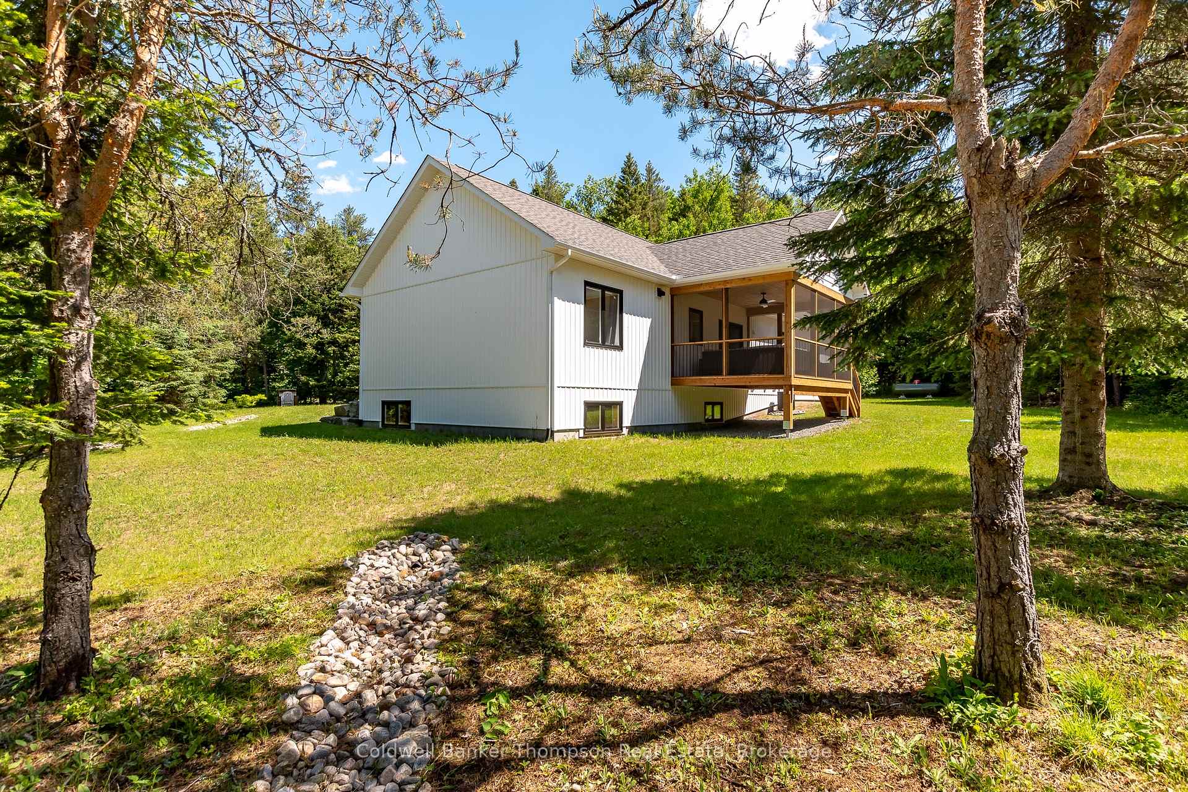
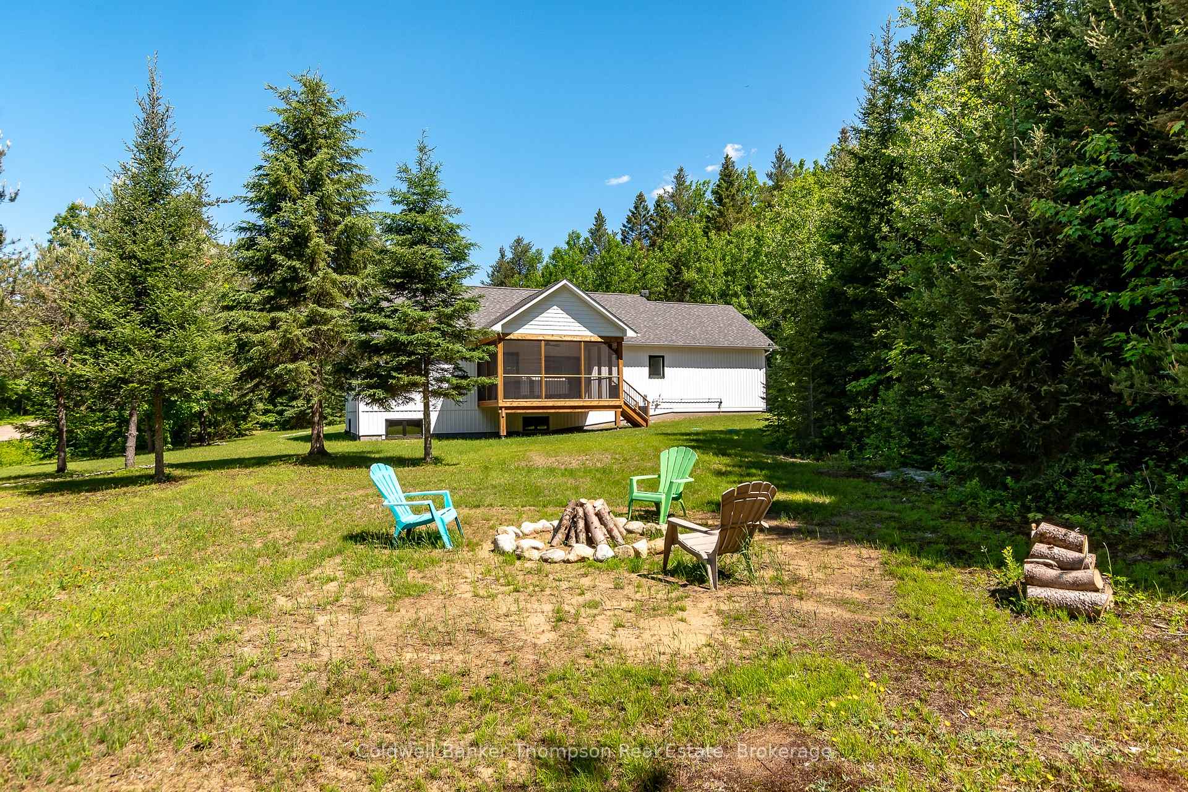
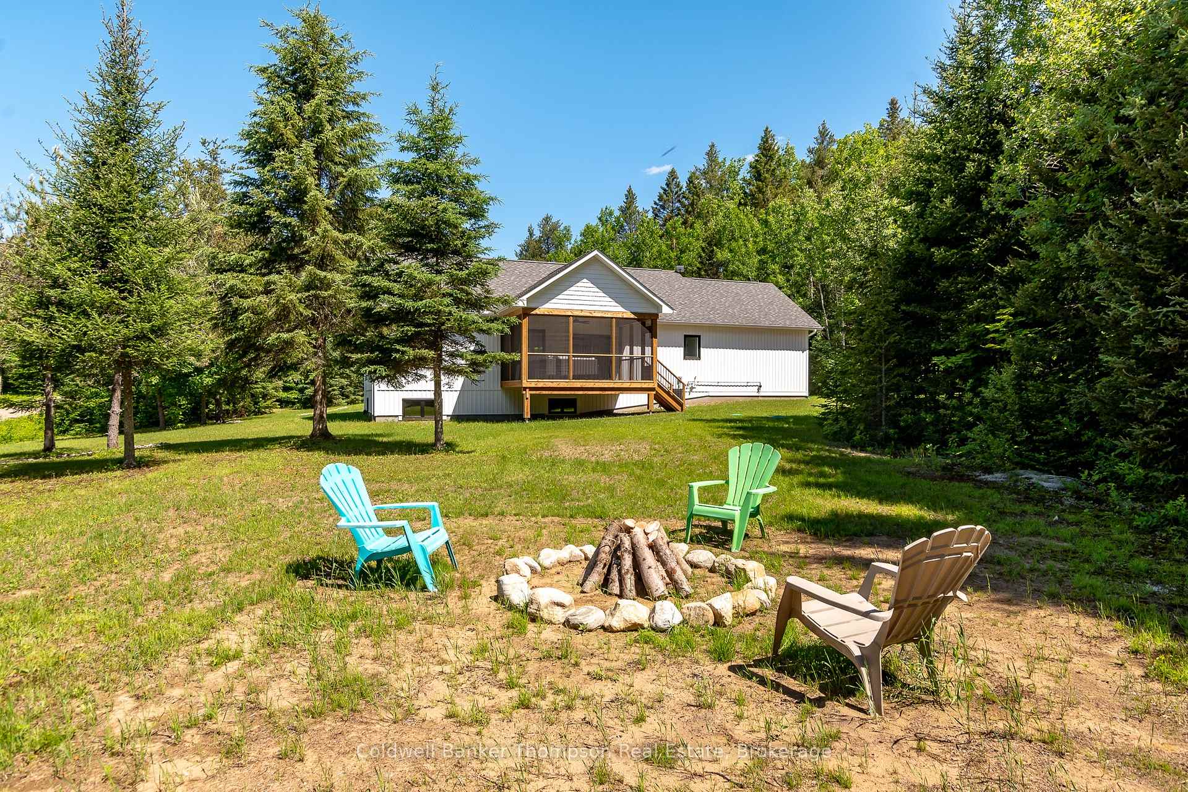
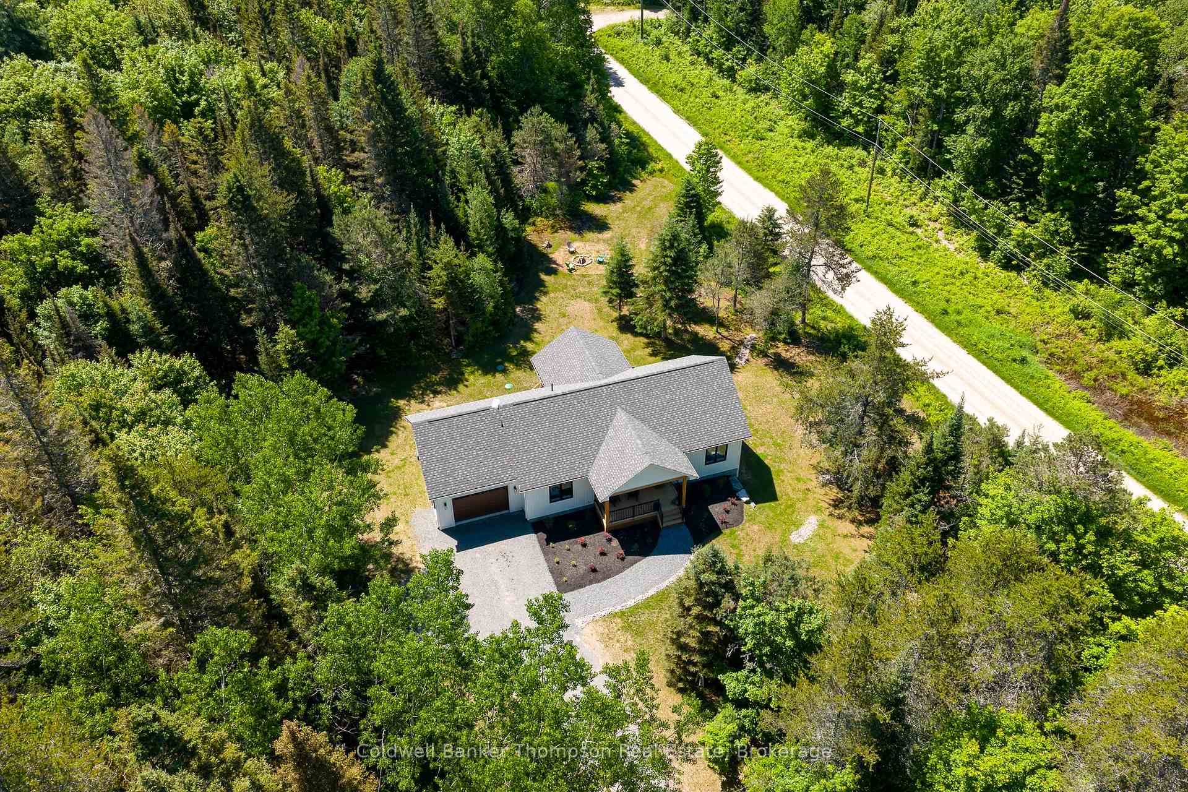
- Charming bungalow on 2.48 acres of land
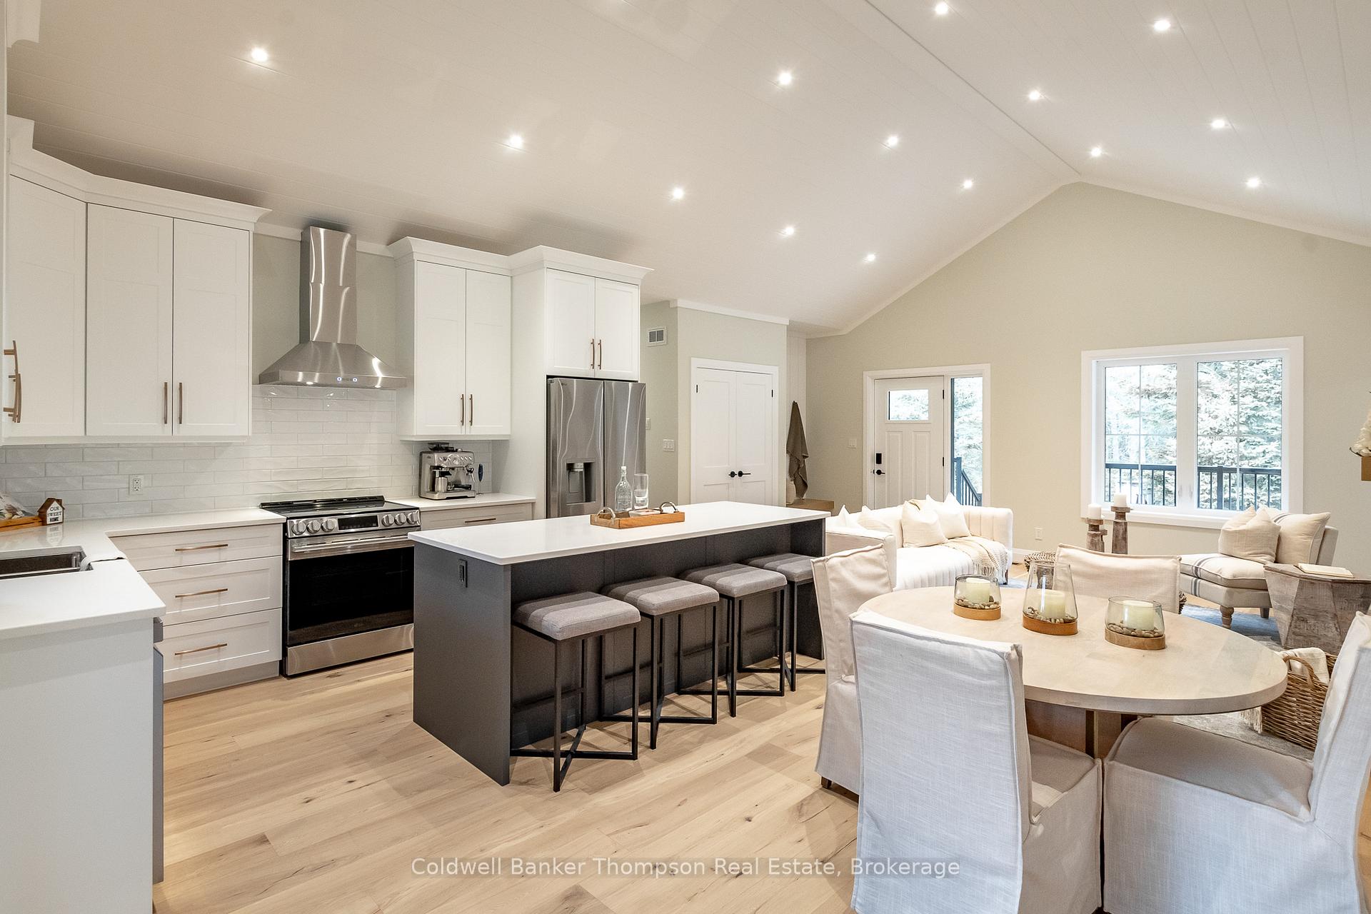
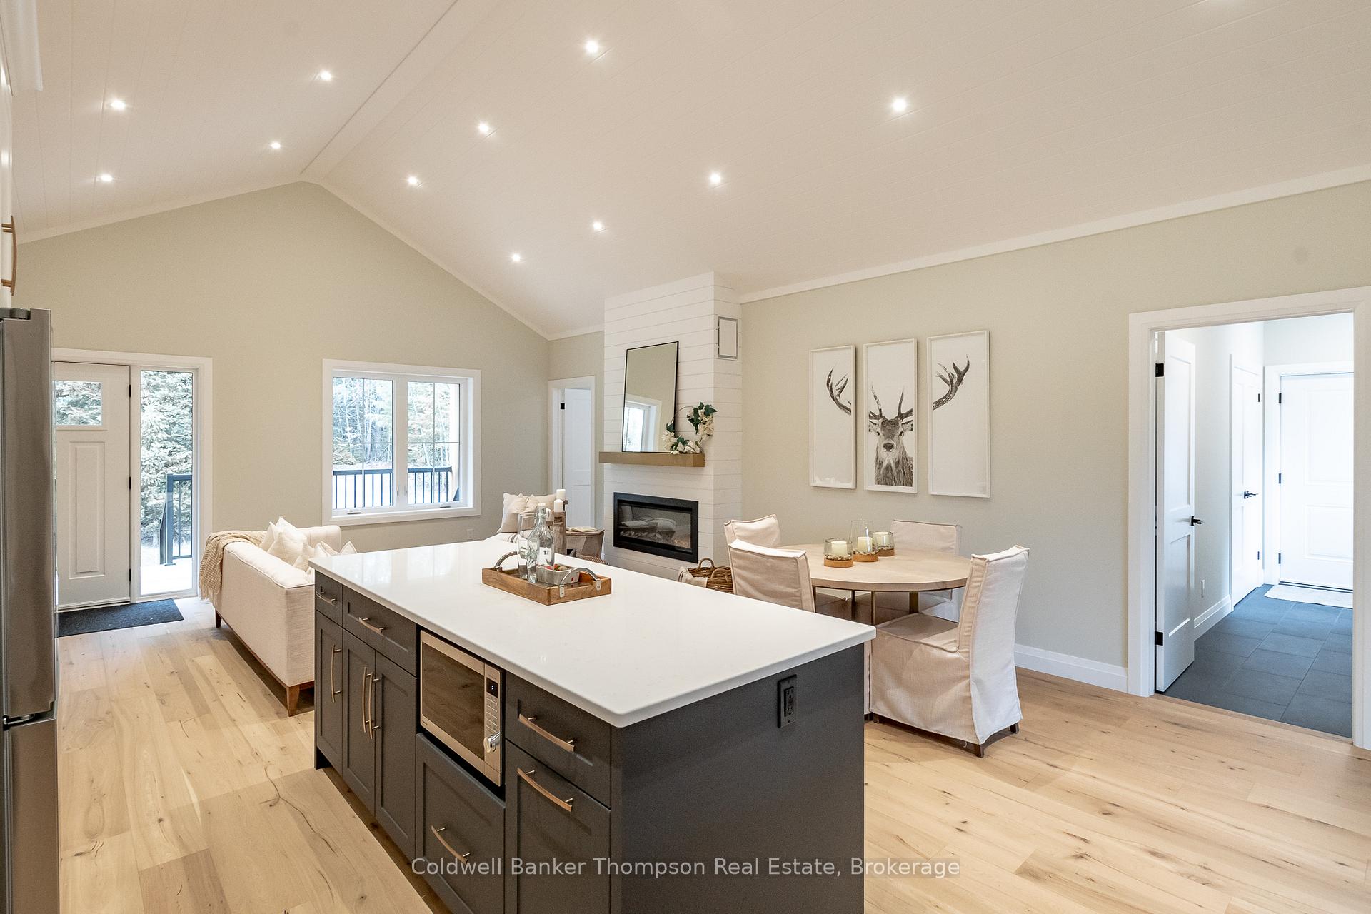
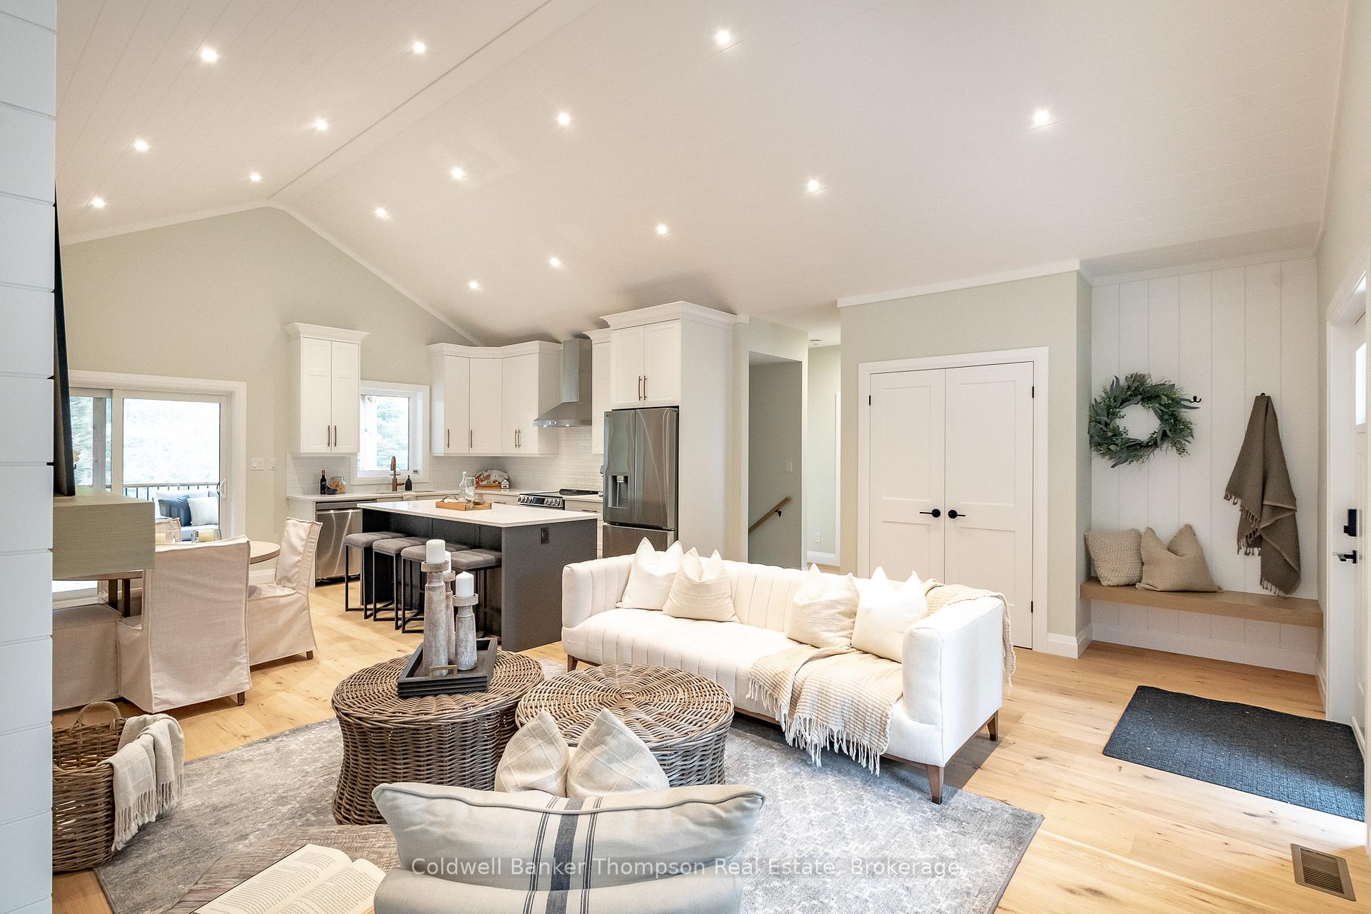
- Open-concept living area with vaulted ceilings
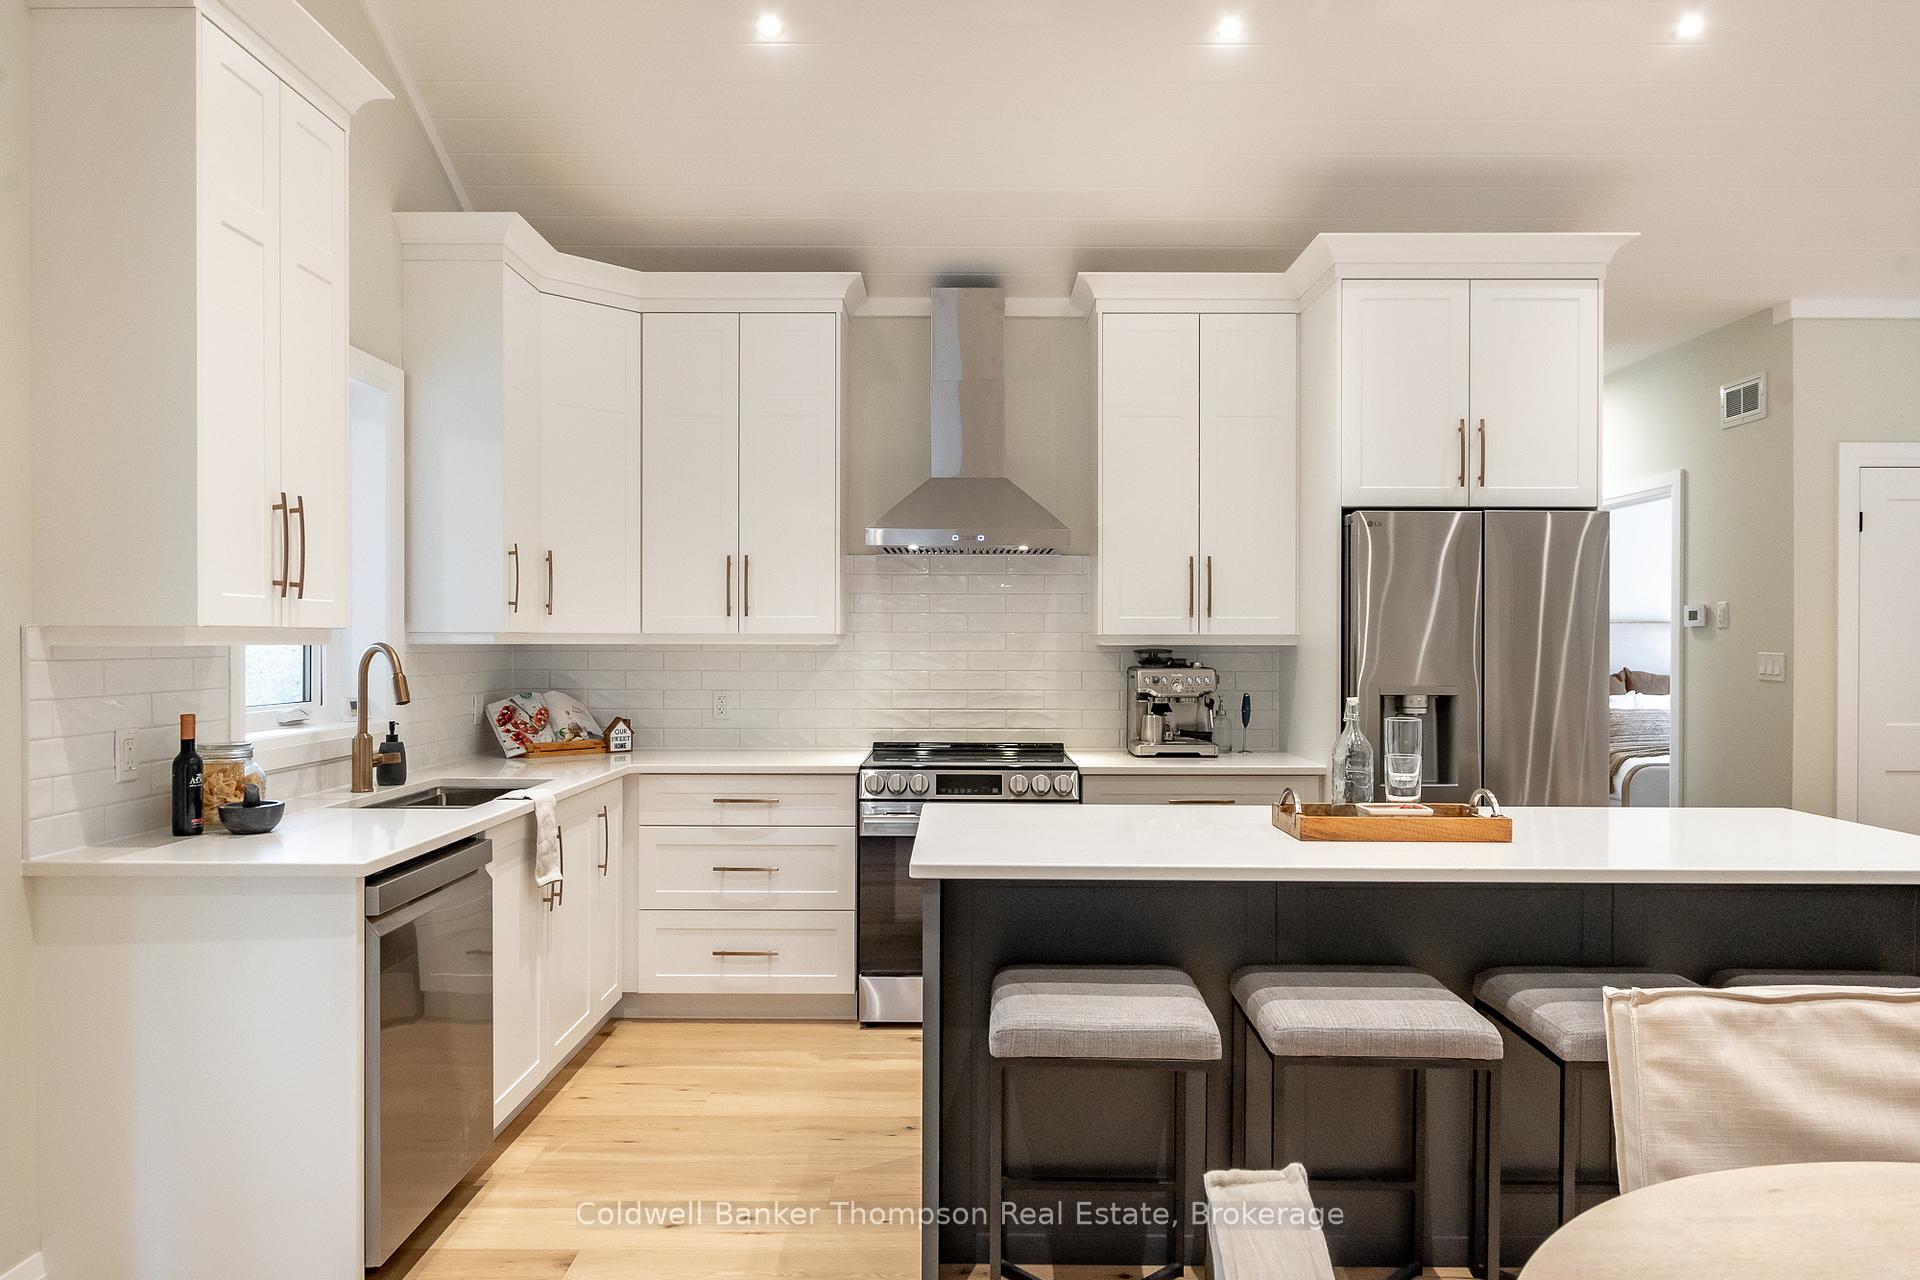
- Stylish kitchen with large island and stainless steel appliances
- Private primary suite with walk-in closet and ensuite
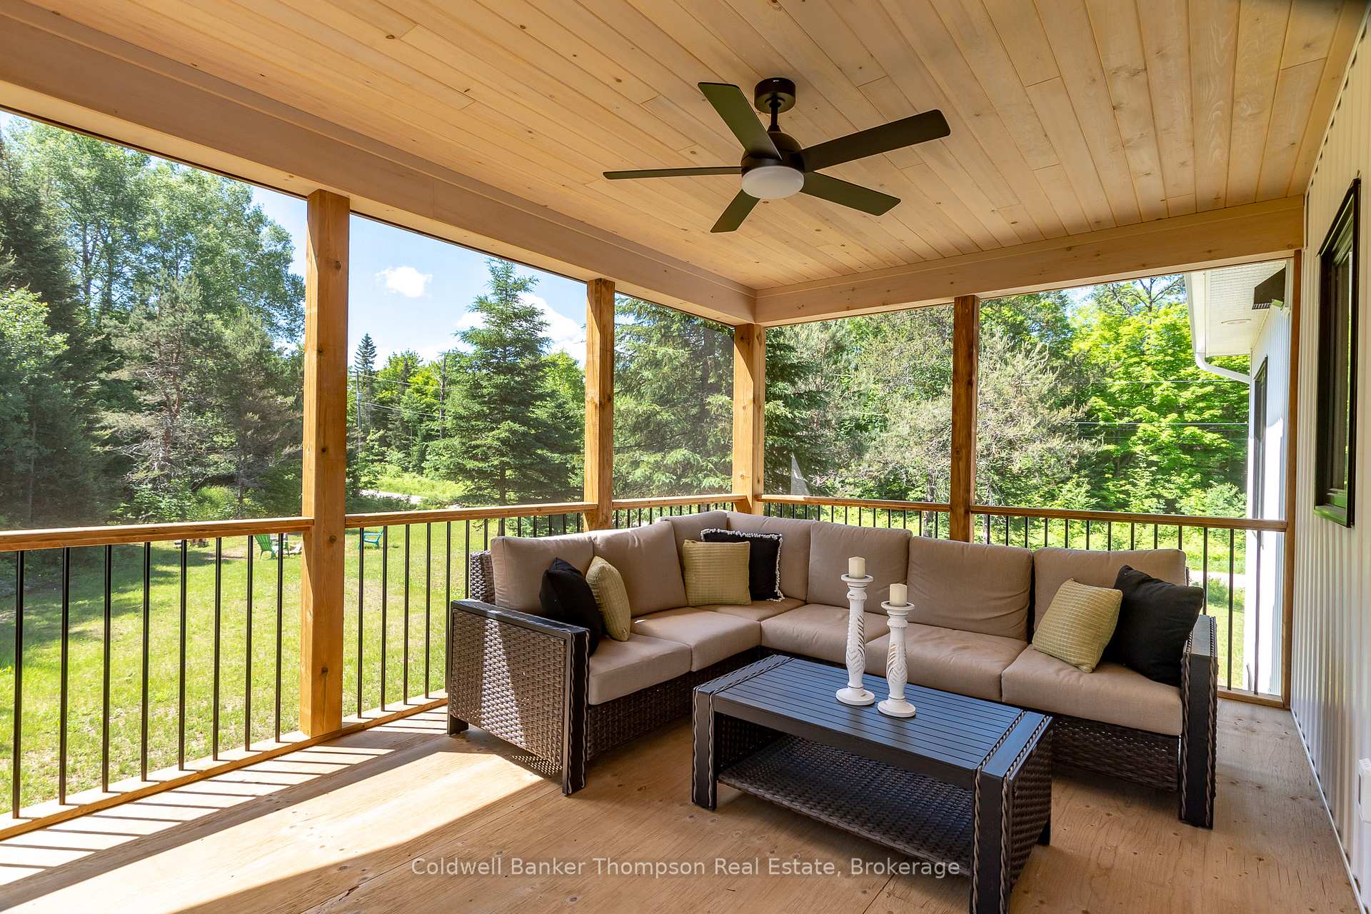
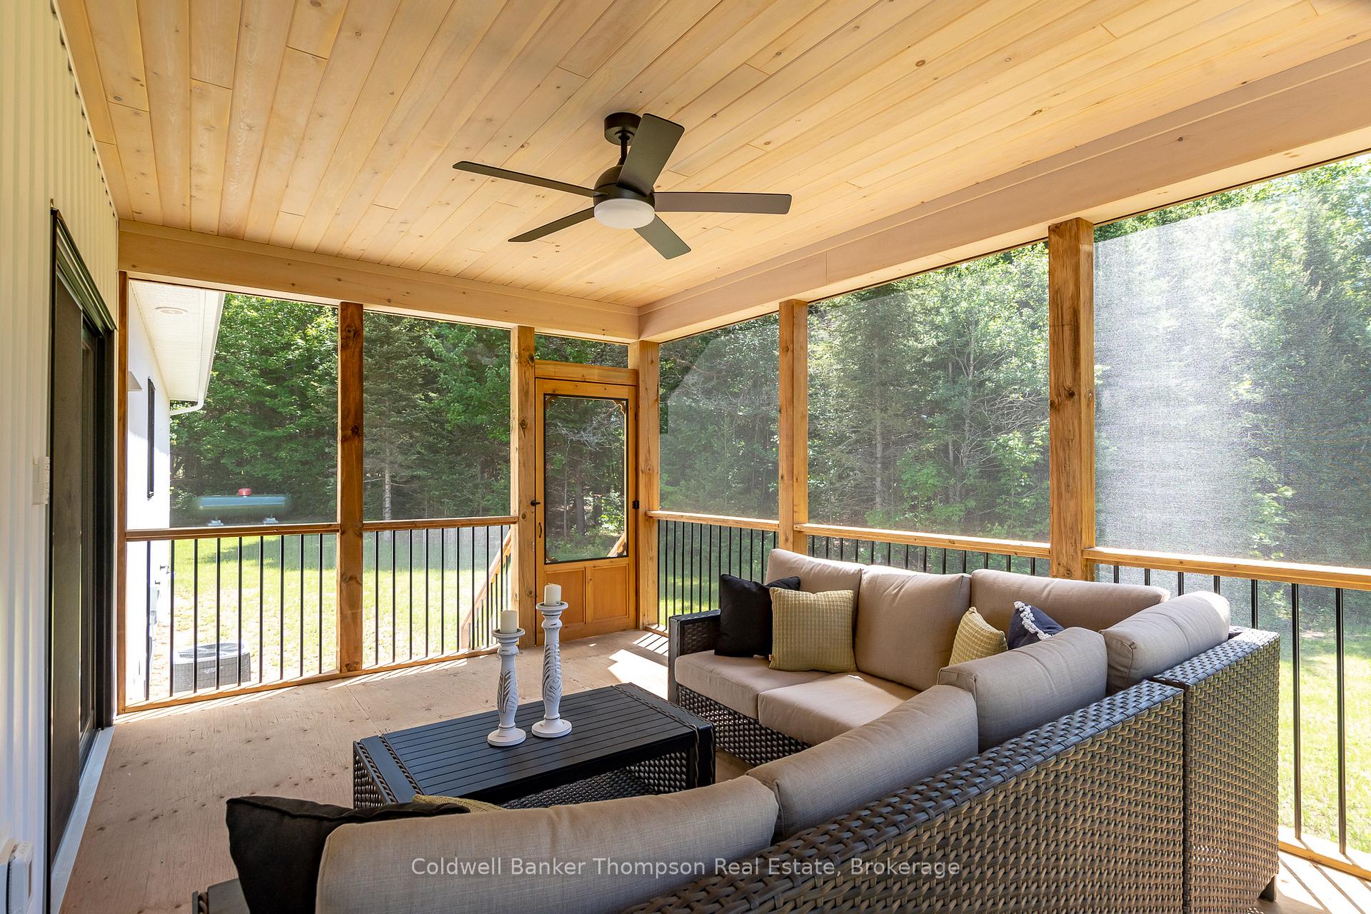
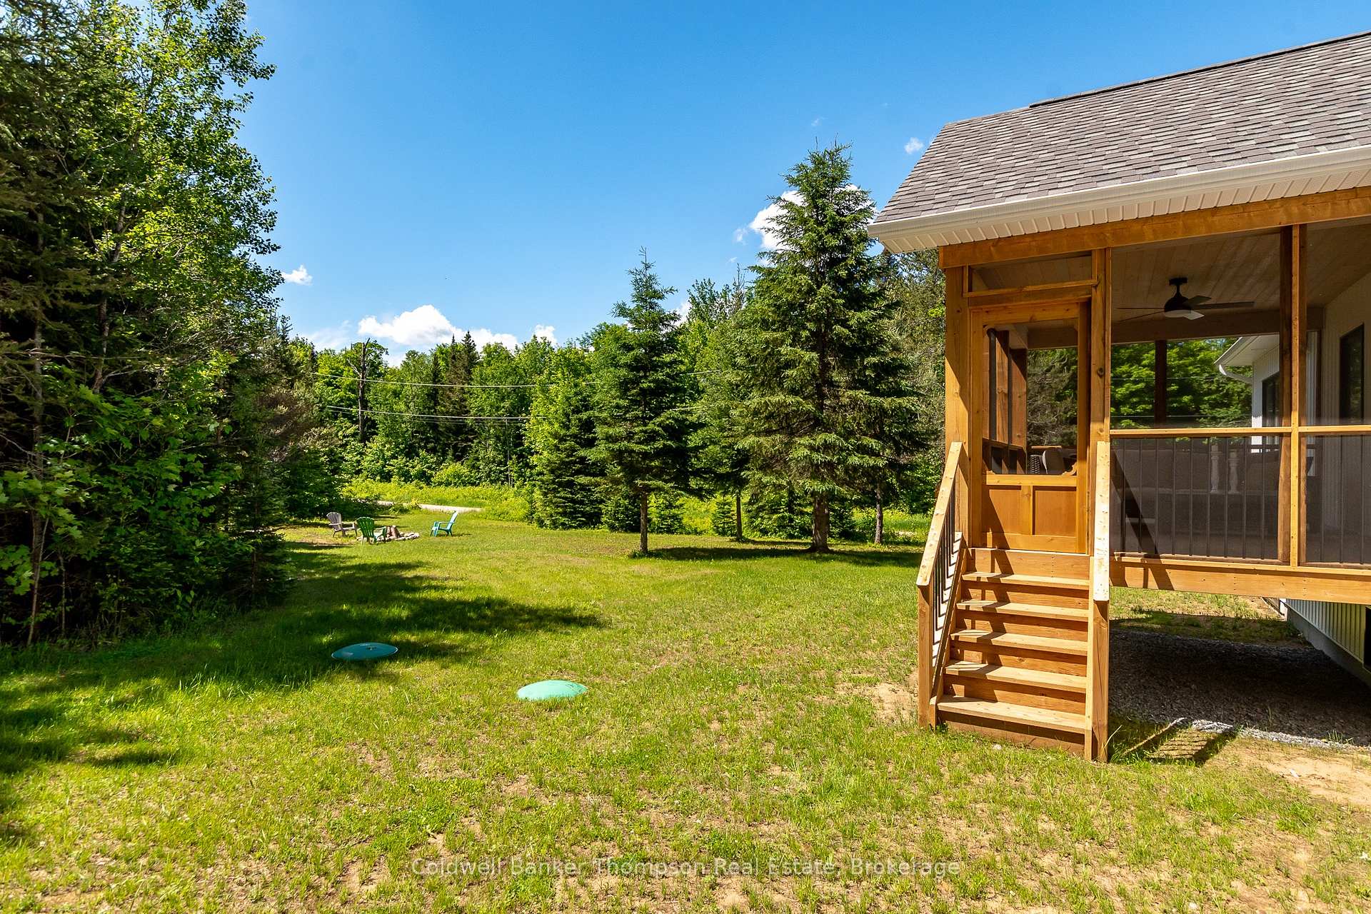
- Screened Muskoka Room for outdoor enjoyment
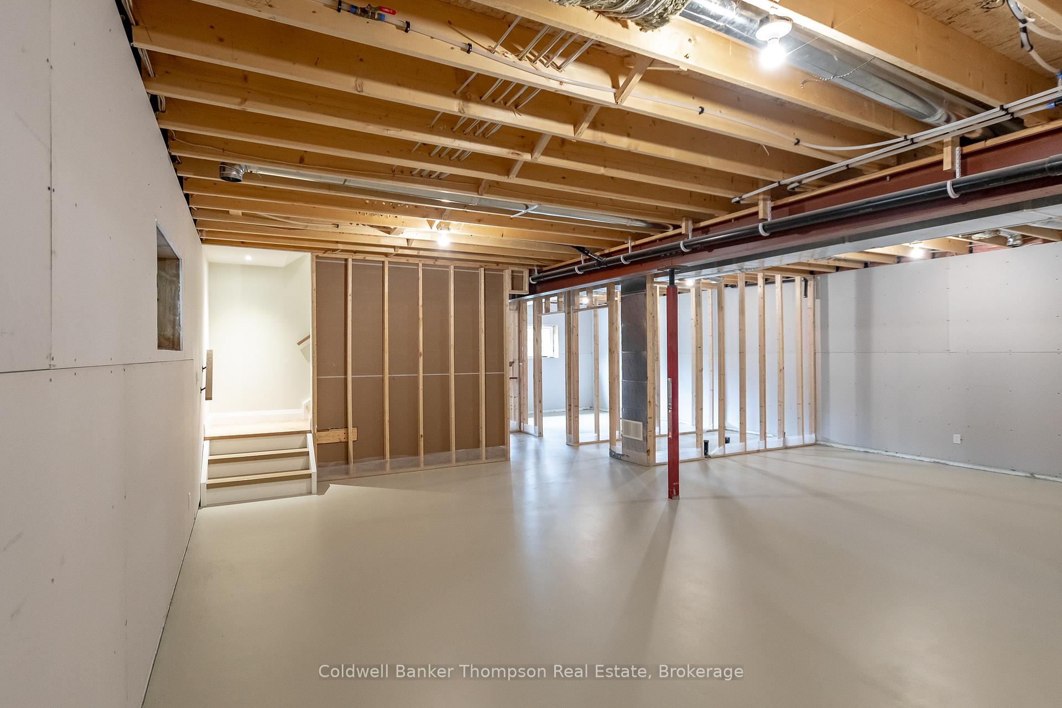
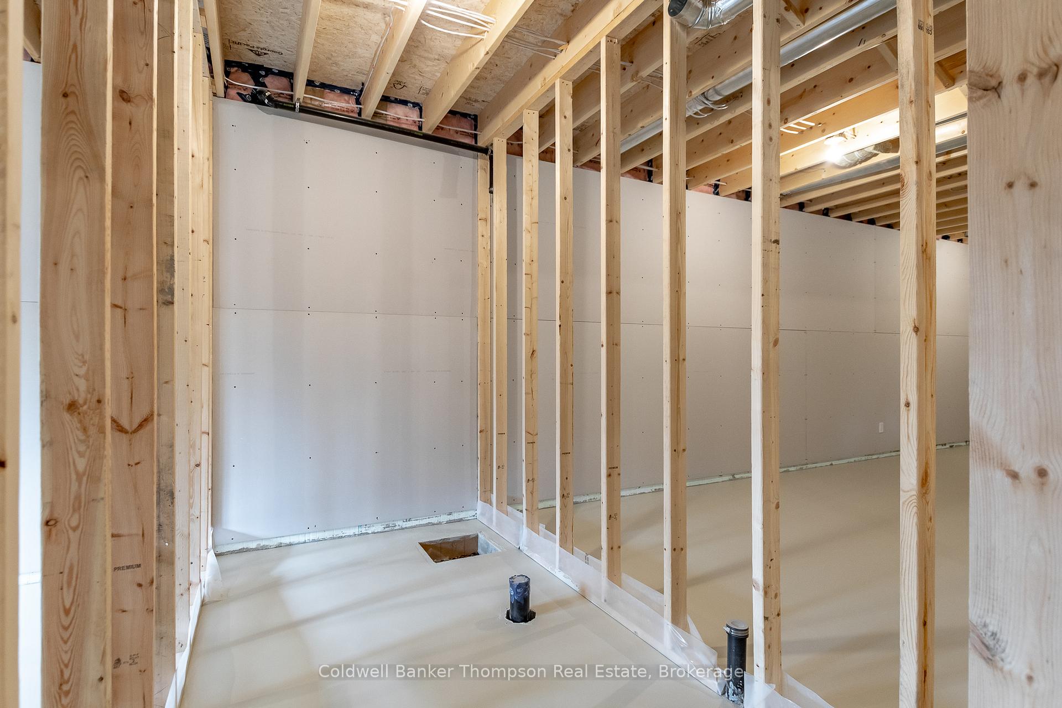
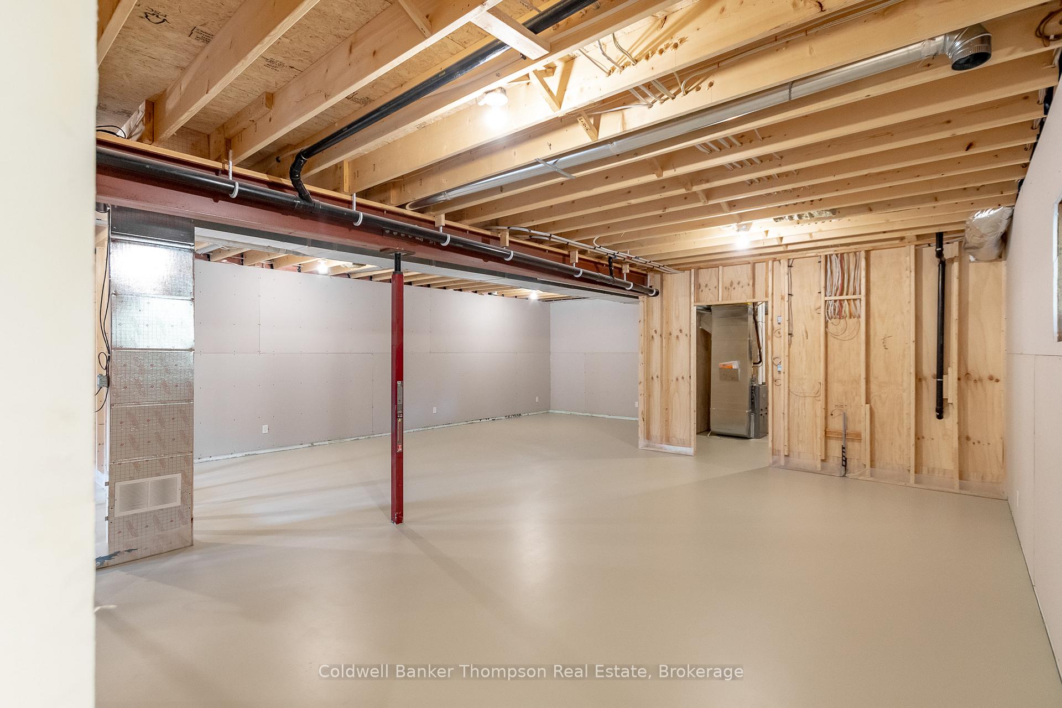
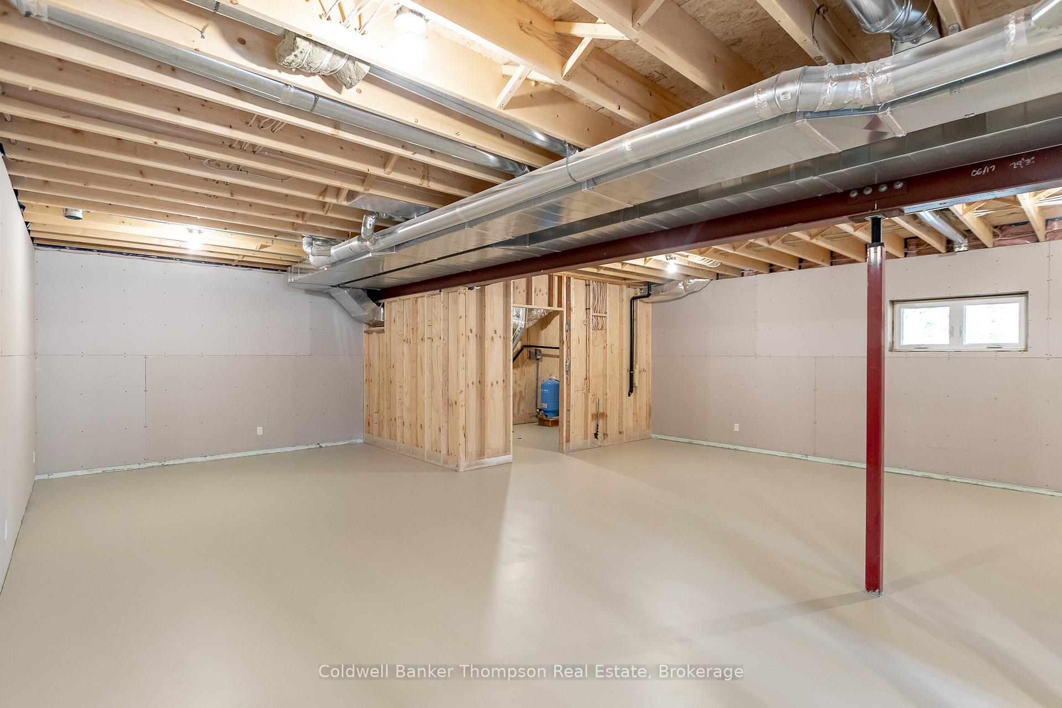
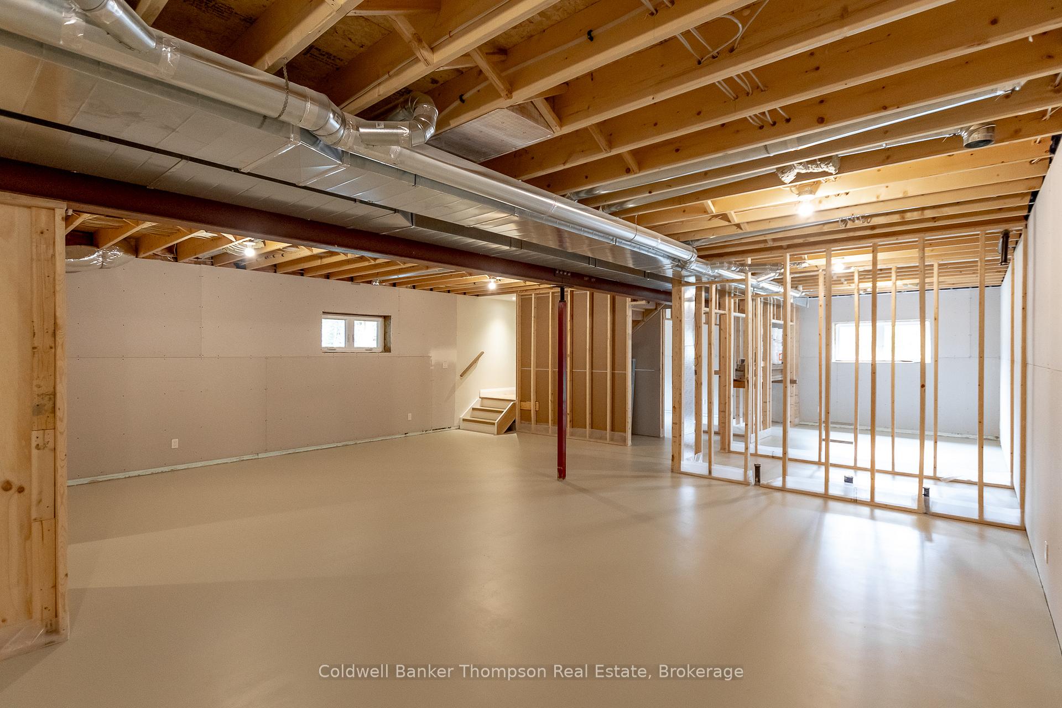
- Unfinished lower level offers expansion potential
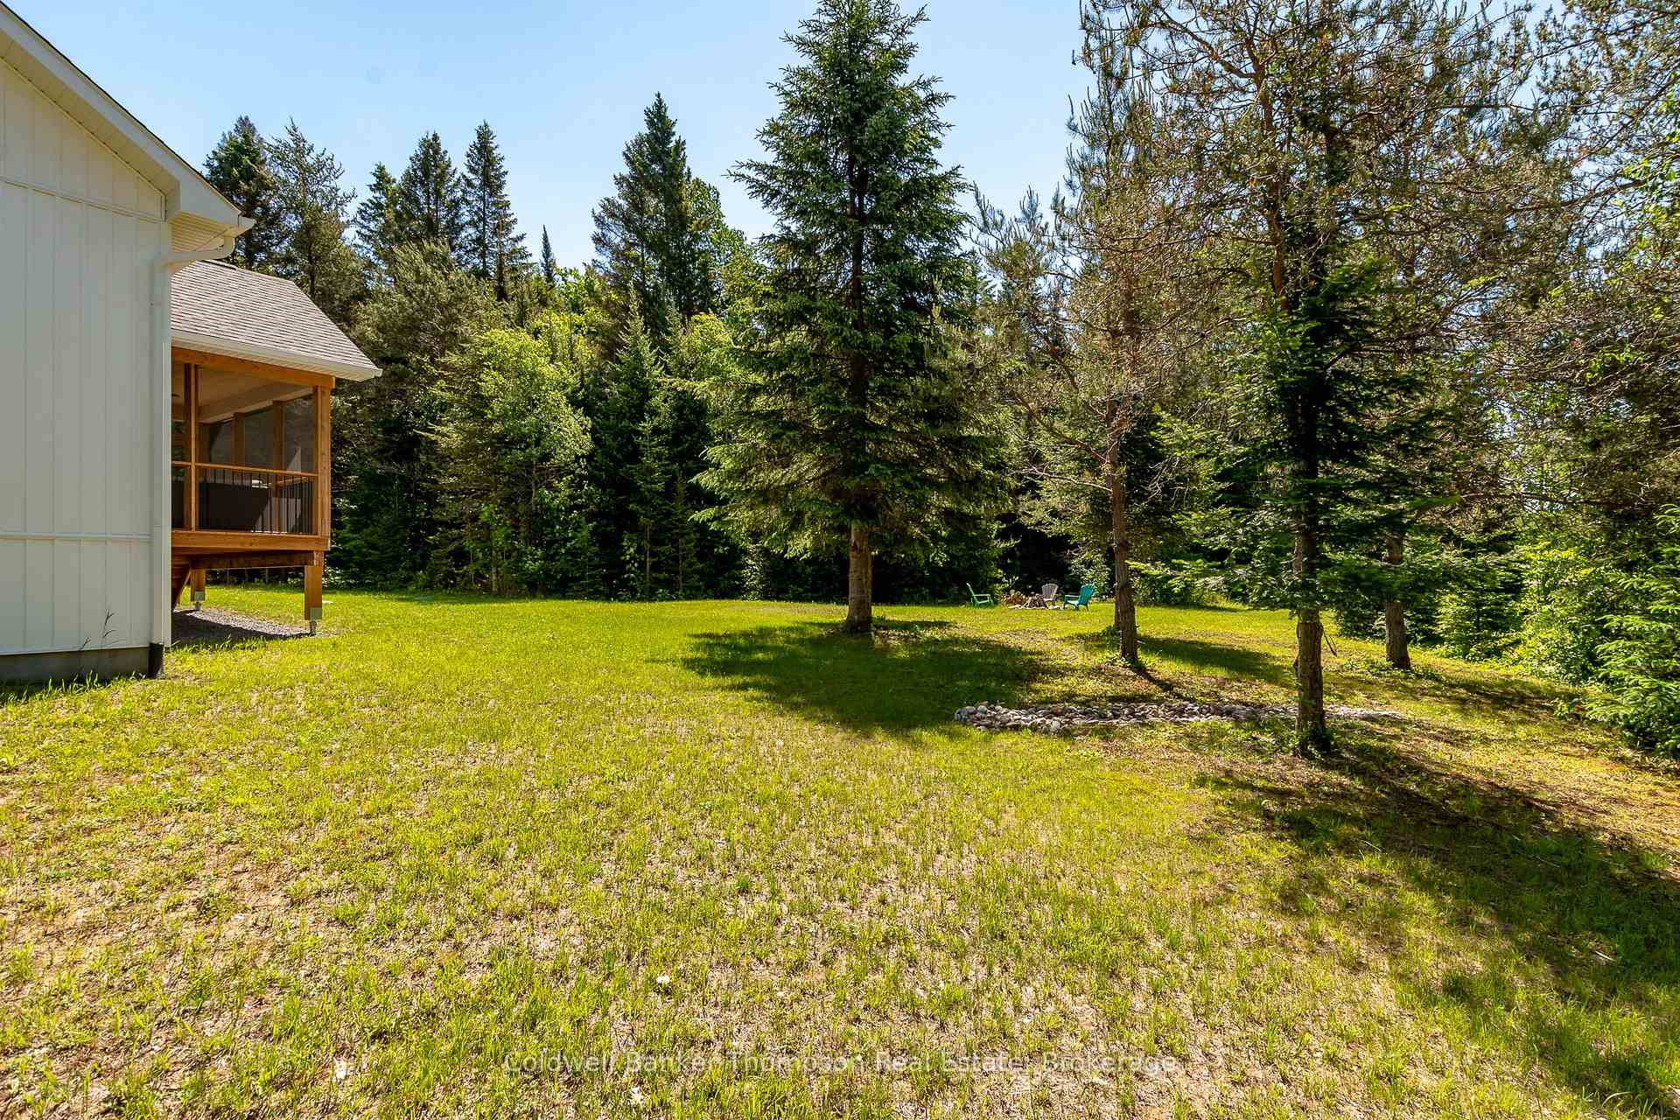
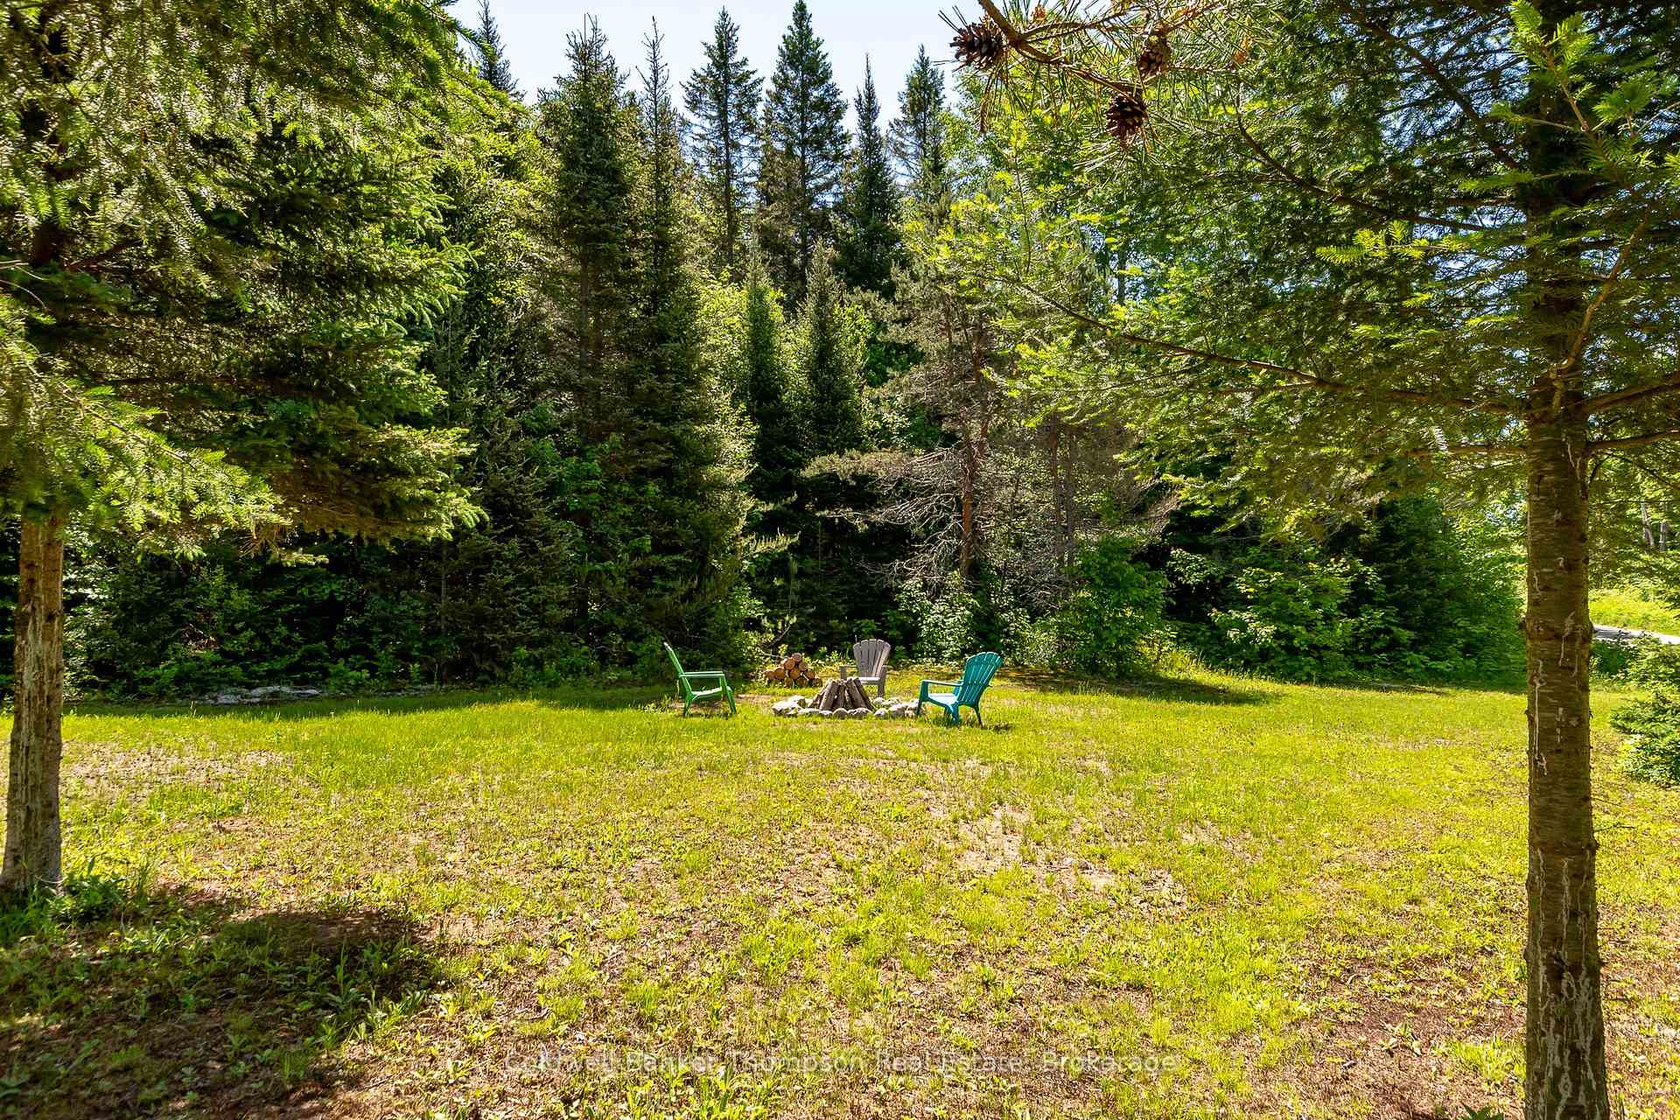
- Peaceful rural setting with mature trees
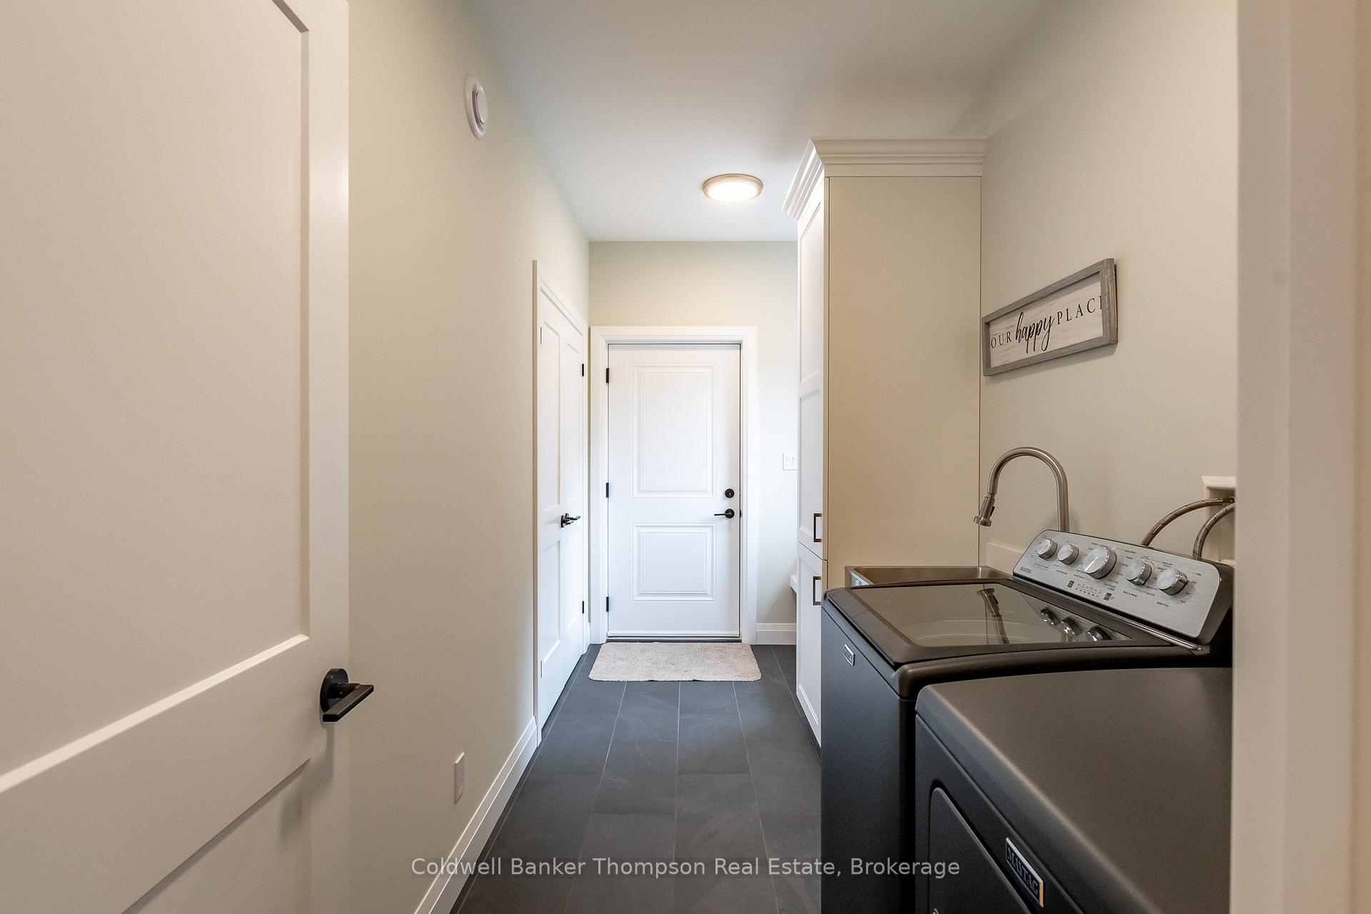
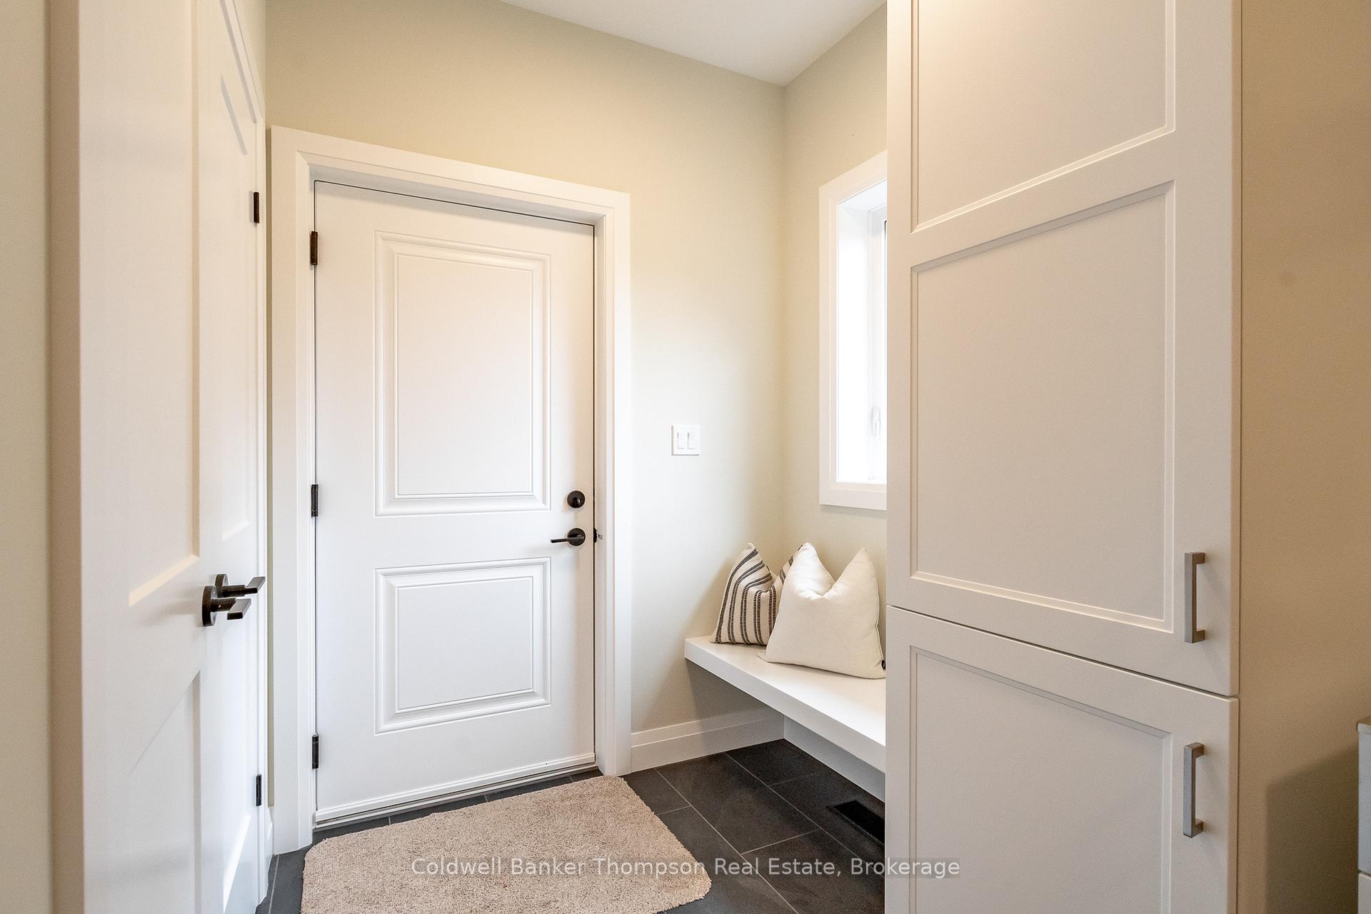
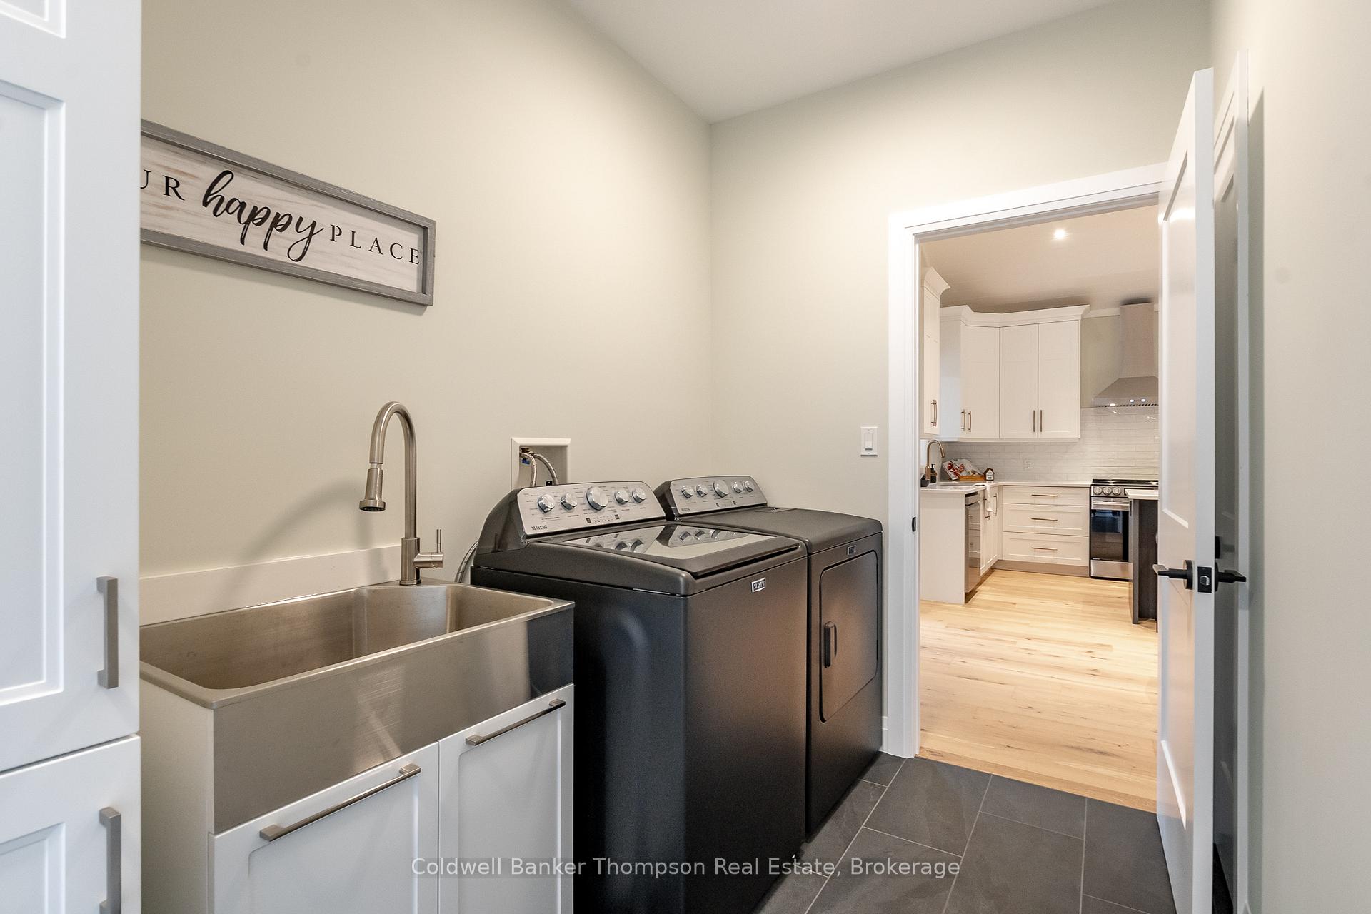
- Main floor laundry and oversized garage for convenience
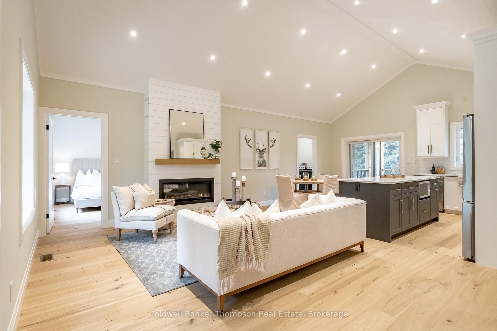
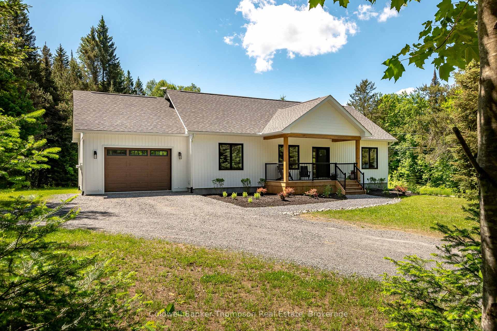
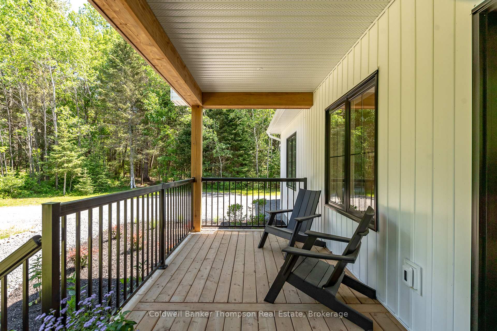
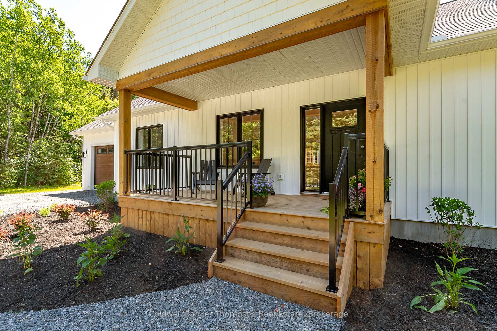
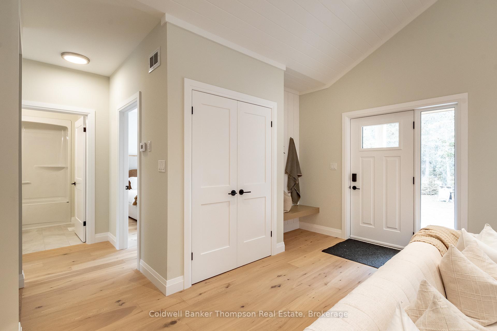
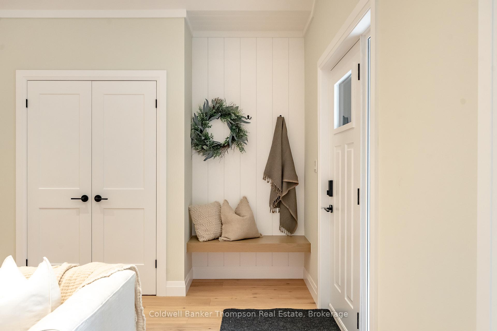
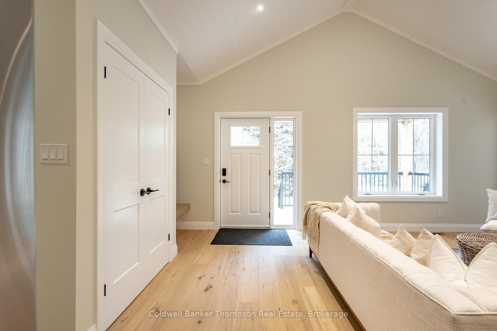
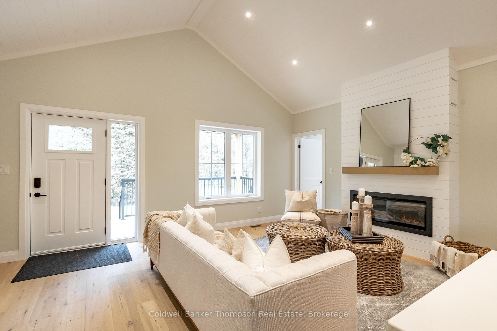
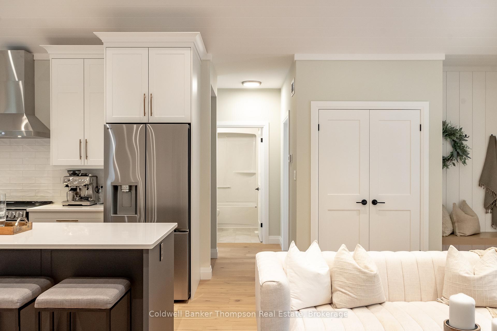
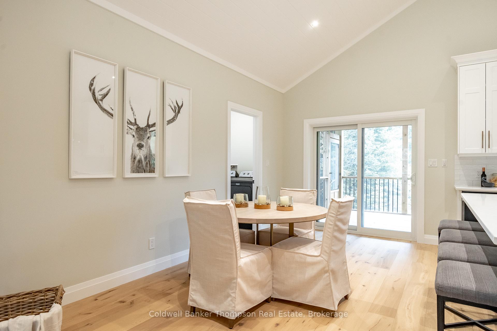
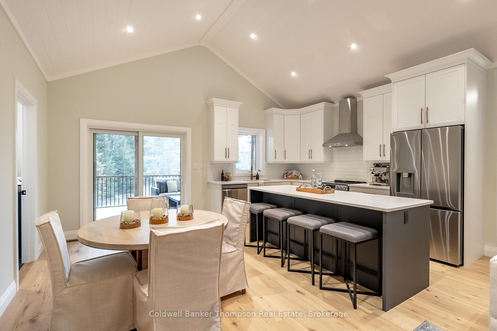
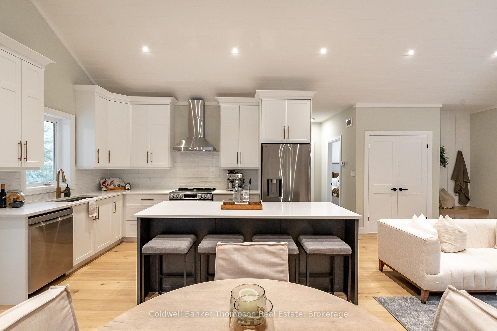
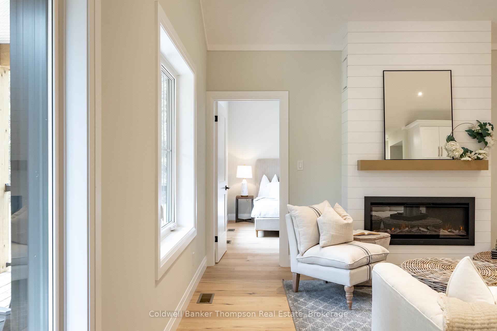
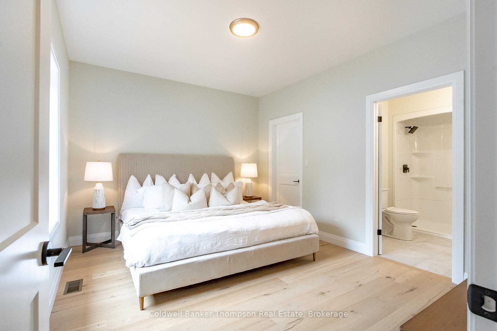
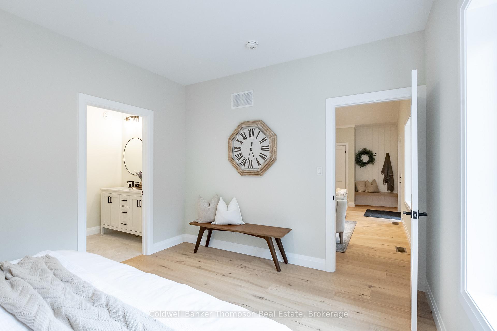
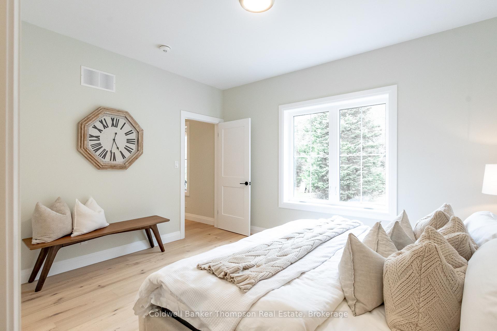
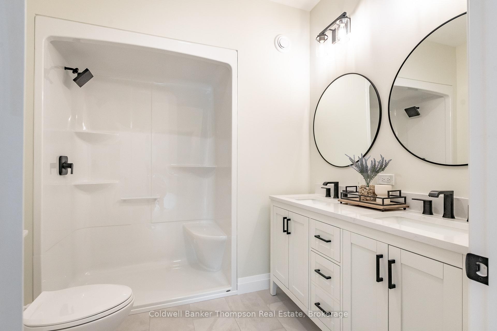
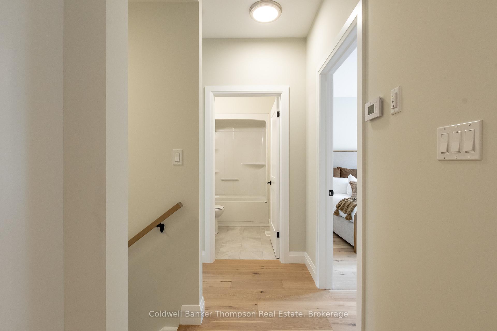
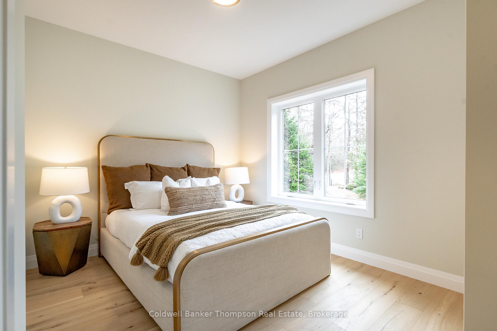
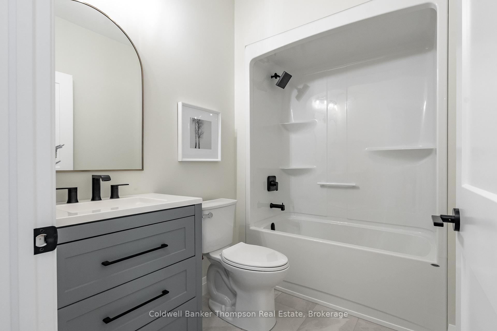
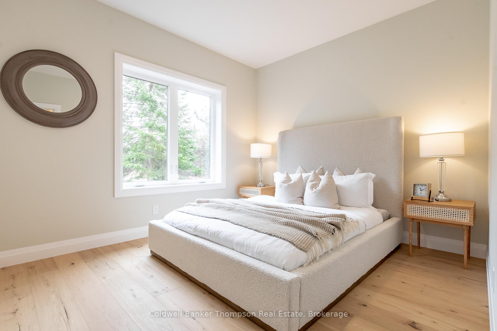
Recently built & thoughtfully designed, this charming bungalow offers the perfect blend of modern comfort, & country living on 2.48 acres. With excellent curb appeal, a welcoming covered front porch sets the tone for the warm & inviting spaces found throughout the home. At the heart of the home, the open-concept living, dining, & kitchen area is enhanced by vaulted ceilings, creating a bright & spacious gathering place. The stylish kitchen is both beautiful & practical, featuring a large island, stainless steel appliances, brushed gold hardware, a bevelled tile backsplash, & sliding doors leading to the screened Muskoka Room. Whether you're enjoying your morning coffee, hosting friends, or listening to the sound of rain on the roof, this inviting space allows you to experience the outdoors in comfort. The living room is anchored by an electric fireplace with shiplap accents & a wood mantle, adding warmth, character, & a cozy focal point to the space.The private primary suite offers a walk-in closet & a beautifully appointed 4-piece ensuite, while two guest bedrooms & a 4-piece bathroom are thoughtfully positioned on the opposite side of the home, creating separation & privacy for family or visitors. Practical features include main floor laundry in the mudroom with inside entry from the attached oversized single-car garage. The unfinished lower level presents an excellent opportunity to expand your living space, already studded for room division & complete with a bathroom rough-in. Equipped with a propane forced-air furnace, central air, drilled well, & Starlink internet, this home delivers the conveniences of modern living in a peaceful rural setting. Outside, the 2.48-acre property offers a desirable mix of open lawn & mature trees, providing plenty of room for children to play, gardeners to create, pets to roam, or simply to enjoy the privacy, beauty, & slower pace that country living is all about.
Key Facts & Features
Property Costs
- Annual Property Tax Amount
- $3,188
- Land Transfer Tax Fee
- $13,473
Rental Items
- Rental Equipment
- Propane Tank
- Under Contract
- None
- Basement Type
- Unfinished, Full
Interior Features
- Laundry Level
- Main Level
- Interior Extras
- ERV/HRV, Primary Bedroom - Main Floor, Propane Tank, Rough-In Bath, Sewage Pump, Sump Pump, Water Heater Owned
- View
- Trees/Woods
- Security Features
- Carbon Monoxide Detectors, Smoke Detector
- Fireplace/Stove
- Yes
- Fireplace Features
- Electric
- Elevator
- No
Exterior Features
- Exterior Extras
- Deck, Porch, Year Round Living
- Pool
- None
- Property Features
- Wooded/Treed
- Other Structures
- None
Building
- Building Type
- Detached
- Building Style
- Bungalow
- Approx Age
- 0-5
Construction
- Exterior Finish
- Vinyl Siding
- Roof
- Asphalt Shingle
- Foundation Details
- Insulated Concrete Form
- Special Designation
- Unknown
Lot
- Lot Front
- 492.12 ft
- Lot Depth
- 141.07 ft
- Lot Size
- 2.48
Inclusions
- Inclusions
- Starlink Hardware, Dishwasher, Stove, Range Hood, Fridge, Washer, Dryer, Owned Hot Water Heater, All Window Coverings, All Light Fixtures
Exclusions
- Exclusions
- Personal Items, All Staging Materials, All Bathroom Mirrors
Parking & Garages
- Garage Type
- Attached
- Garage Spaces
- 1
- Parking Spaces
- 3
- Total Garage And Parking Spaces
- 4
Heating & Cooling
- Heat Source
- Propane
- Heat Type
- Forced Air
- Air Conditioning
- Central Air
- Water
- Well
- Sewers
- Septic
- Natural Gas
- No
- Hydro
- Yes
- Cable
- No
- Telephone
- No
- Bedrooms
- 3
- Washrooms
- 2
- Kitchens
- 1
Room sizes
- Bathroom—Main level, 4 Pc Ensuite
- Primary Bedroom—Main level
- Bathroom—Main level, 4 Pc Bath
- Bedroom—Main level
- Kitchen—Main level
- Living Room—Main level
- Dining Room—Main level
- Bedroom—Main level
Washrooms
- 4-piece, Main
- Municipality
- Perry
- Neighbourhood
- Perry
- Main cross streets
- Halls Rd & Birchdale Rd/Super Sign Rd
- Zoning
- RR
- Directions
- Highway 518 E to Birchdale Rd to Halls Rd
- Waterfront
- None
- MLS® number
- X13802560
- Data source
- Toronto Regional Real Estate Board
- Listed on
- 2026-09-18
- Updated on
- 2026-09-18
- Days on market
- 27 days
- Possession type
- Flexible
- Co-op commission
- 2.5%+HST. See Seller's Direction.
- Seller
- Listed by
- Coldwell Banker Thompson Real Estate
Home Market Value
Current home valuation for 437 Halls Road, Perry, Perry, ON. Listed for $849,900
HOMEH Estimate
$715,599
Estimated Sales Range
$429,359 - $1,001,839
HOMEH Estimate for 437 Halls Road, Perry
Calculated with a real agent's CMA method — 45+ years of experience, codified. Not an AI guess.
For the owner
Is this your home? Track its value.
Get this home's HOMEH Estimate by email once a month, with how many homes are for sale around you.
Mortgage Payment Calculator
Compare up to 4 down payment scenarios
5% on first $500K + 10% on $349,900 over $500K
$59,990
| Scenario 1 | Scenario 2 | Scenario 3 | Scenario 4 | |
|---|---|---|---|---|
−Down payment | % $ | % $ | % $ | % $ |
+CMHC insurance | $31,582 | $23,712 | $20,228 | $0 |
=Total mortgage | $821,139 | $788,622 | $742,643 | $679,920 |
Amortization | ||||
Mortgage rate | % | % | % | % |
| Payment frequency | ||||
=Mortgage payment | $4,009monthly | $3,850monthly | $3,626monthly | $3,320monthly |
Land Transfer Tax
$13,473
$13,473
Around this home
No schools found nearby
Data provided by OpenStreetMap & Fraser Institute School Rankings
Ask HOMEH
New!Hi there!
👋Text or call (416) 301-9001
Recommended for you
Based on homes you've looked at.
No recommended properties found.
Nearby similar homes
No nearby properties found.
More real estate resources
Other homes nearby
Explore this area
Nearby neighbourhoods
No nearby listings available.