
524 Homeland Drive
Perry, ON P0A 1J0
- 1+2Bedrooms
- 4Bathrooms
- 4Garage
- 1500–2000Sq Ft
- $4,955Tax
- 100×287 ftLot Size
 Estimated Value:$1,178,329See Free Estimate Report

Property not available for sale or for rent.
HOMEH One: full-service selling for a 1% listing fee. The buyer's agent commission is separate.
Free Home EvaluationHow Much Is My Home Worth?Homes for Sale NearbySale & Price History for 524 Homeland Drive, Perry
Real estate boards require you to or to see the full details of this property.
*Sold prices and complete sale & price history are regulated data. Under the Trust in Real Estate Services Act, 2002 (TRESA) and the rules of the Real Estate Council of Ontario (RECO), and pursuant to the Multiple Listing Service® rules of the Canadian Real Estate Association (CREA) and the Toronto Regional Real Estate Board (TRREB), this information may be shown only to registered users who have agreed to the applicable terms of use (a Virtual Office Website, or "VOW," arrangement). HOMEH Inc., Brokerage therefore provides it to signed-in members only. Creating an account is free and takes under a minute.
About 524 Homeland Drive, Perry
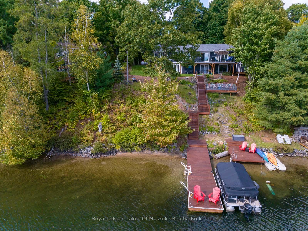
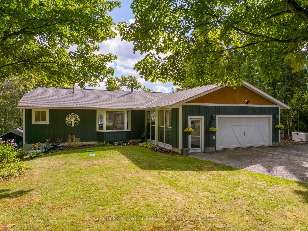
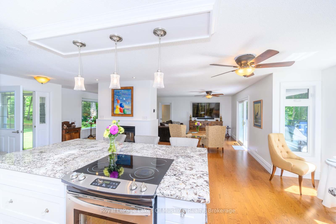
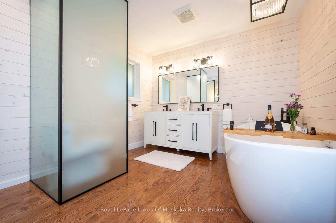
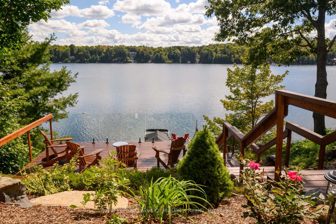
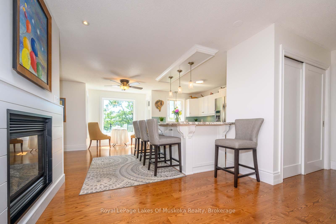
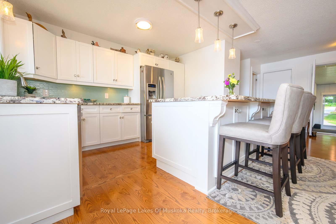
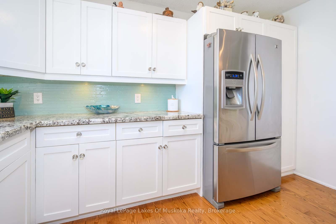
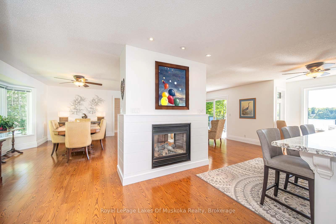
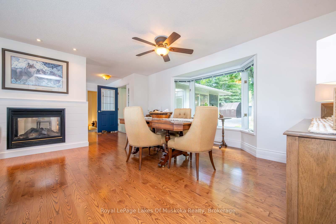
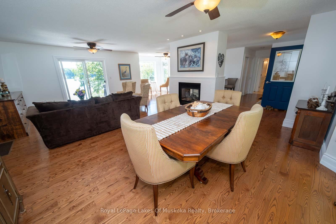
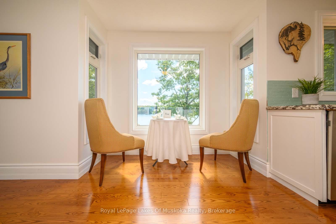
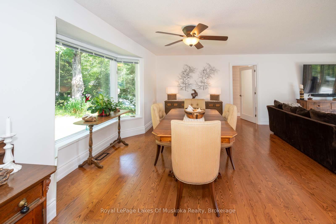
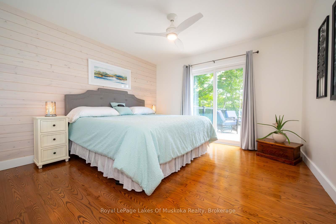
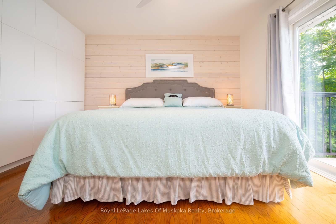
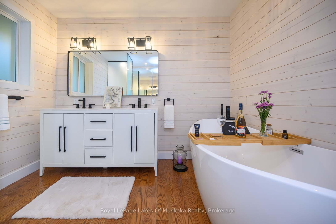
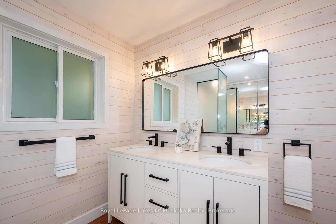
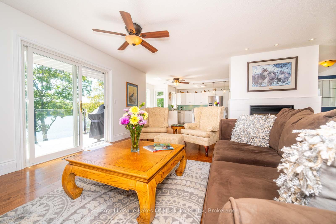
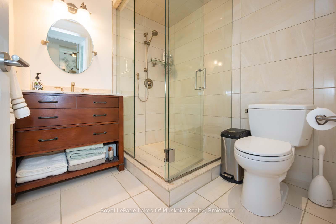
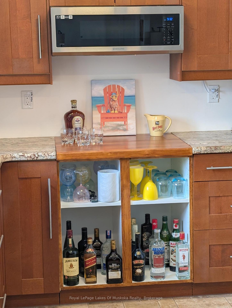
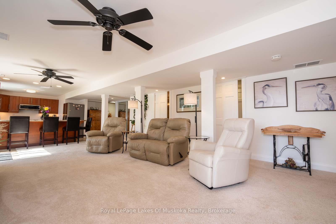
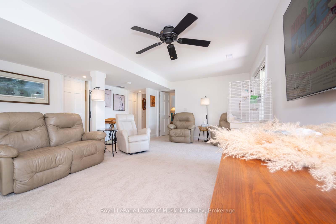
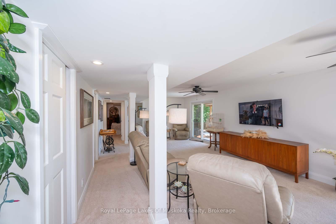
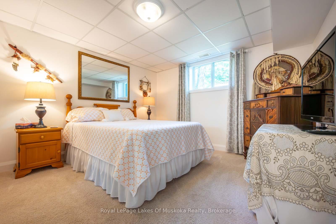
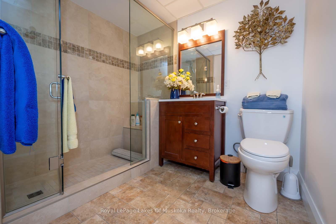
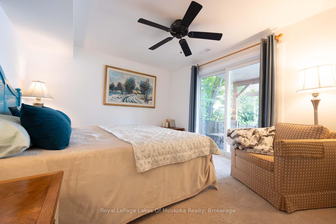
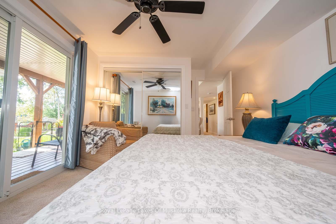
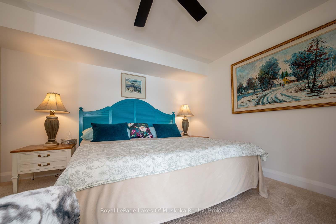
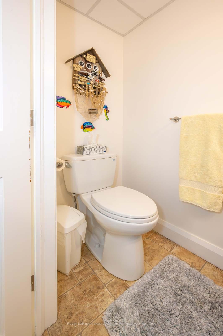
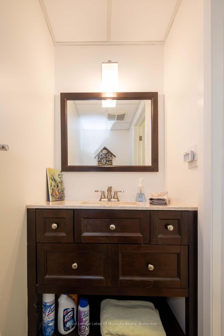
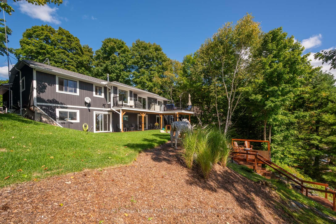
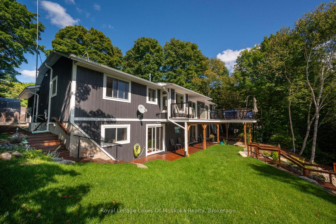
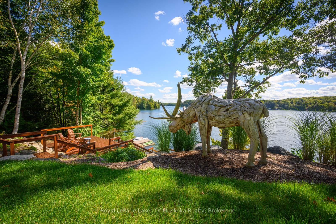
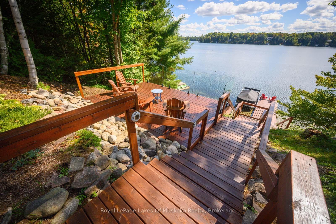
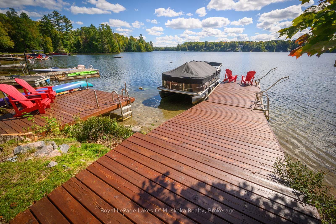
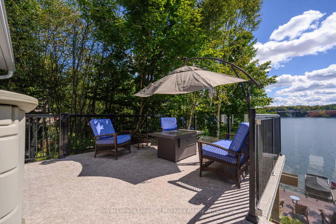
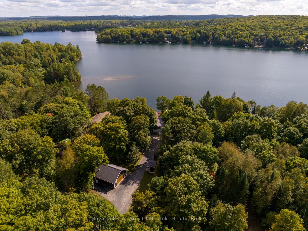
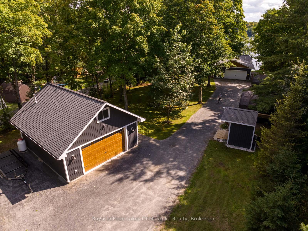
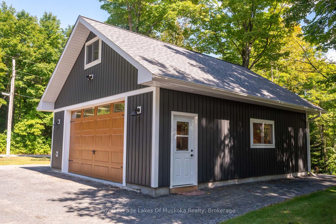
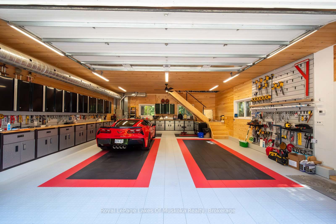
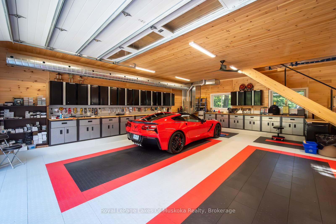
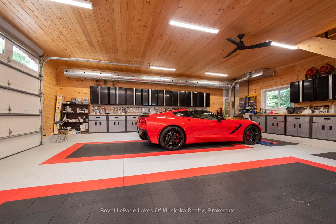
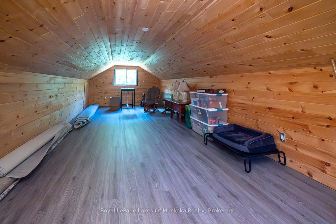
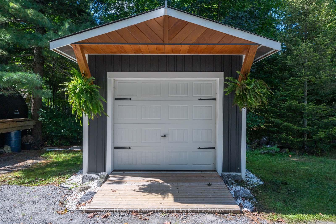
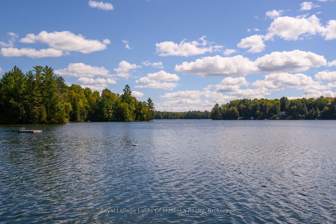
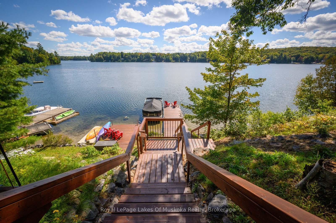
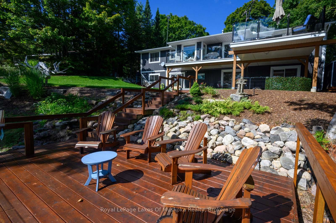
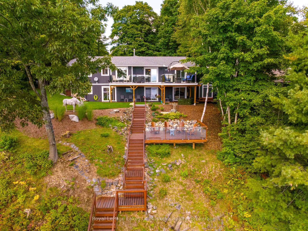
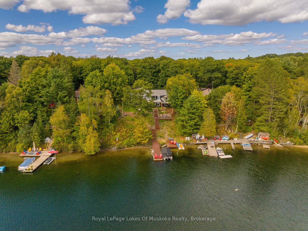
Discover your dream year-round waterfront home on the pristine shores of Clear Lake, celebrated for its crystal-clear waters. Perfectly positioned at the end of a quiet cul-de-sac with minimal traffic, this property offers a peaceful escape. Located in Big Bay, the setting is ideal for waterskiing, kayaking, canoeing or simply enjoying tranquil pontoon rides. Extensive glass infinity decking, safe steps to the lake, sandy shoreline & shallow entry make lakeside living enjoyable for all ages. Substantial recent landscaping featuring granite accents, plantings & curated gardens adds to the beauty. Step inside to find a meticulously renovated interior with beautifully finished living spaces on two levels. The versatile layout includes 3 bedrooms plus an office & 4 bathrooms, offering comfort & flexibility for family & guests. The elegant main floor primary suite is a private sanctuary, featuring its own walkout balcony & deck overlooking breathtaking lake views & a luxurious 4pc ensuite. At the heart of the home, the cozy double-sided fireplace enhances the ambiance of the sunlit living room, seamlessly connecting to the adjacent dining area and gorgeous kitchen with handy island. An office & 3pc bath complete the main level. The lower level boasts a spacious family room with walkout, wet bar/entertainment centre, 2 bedrooms & 2 bathrooms-perfect for entertaining or accommodating visitors. An added bonus is the brand new septic system installed in August, 2025. Car enthusiasts & hobbyists alike will love the heated parking for up to 4 vehicles, including a spectacular man-cave/garage/workshop with custom cabinetry, durable flooring & a large loft for storage. Located just minutes from Huntsville & Novar, you'll enjoy the perfect balance of nearby amenities & the peace of lakeside living. With marvelous lake views from most principal rooms & abundant outdoor spaces to gather, relax, or entertain, this property offers the ideal blend of modern comfort & natural beauty.
Key Facts & Features
Property Costs
- Annual Property Tax Amount
- $4,955
- Land Transfer Tax Fee
- $29,255
Rental Items
- Rental Equipment
- Propane tank
- Basement Type
- Walk-Out, Finished
Interior Features
- Interior Extras
- Propane Tank, On Demand Water Heater, Water Heater Owned
- View
- Water, Lake, Trees/Woods
- Security Features
- Carbon Monoxide Detectors, Smoke Detector
- Fireplace/Stove
- Yes
- Fireplace Features
- Living Room, Propane
- Elevator
- No
Exterior Features
- Exterior Extras
- Deck, Recreational Area, Year Round Living
- Pool
- None
- Other Structures
- Workshop
Building
- Building Type
- Detached
- Building Style
- Bungalow
- Approx Age
- 31-50
Construction
- Exterior Finish
- Wood , Vinyl Siding
- Roof
- Asphalt Shingle
- Foundation Details
- Block
- Special Designation
- Unknown
Lot
- Lot Front
- 100.00 ft
- Lot Depth
- 287.00 ft
- Lot Size
- 0.66
- Lot Size Code
- 287 x 100
Inclusions
- Inclusions
- Garage door opener, hot water tank owned, refrigerator, stove, dishwasher, window coverings, offset umbrella, fridge in garage, Bell dish attached to house, Shelter Logic shelter
Exclusions
- Exclusions
- Moose and Inukshuk, Starlink dish, Security cameras
Parking & Garages
- Garage Type
- Attached
- Garage Spaces
- 4
- Parking Spaces
- 6
- Total Garage And Parking Spaces
- 10
Heating & Cooling
- Heat Source
- Propane
- Heat Type
- Forced Air
- Air Conditioning
- Central Air
- Water
- Well
- Sewers
- Septic
- Natural Gas
- No
- Hydro
- Yes
- Cable
- No
- Telephone
- Yes
- Bedrooms
- 1 + 2
- Washrooms
- 4
- Kitchens
- 1
- Family / bonus room
- Yes
Room sizes
- Living Room—Main level, Balcony, Bay Window, Fireplace, Hardwood Floor, Sliding Doors
- Dining Room—Main level, Bay Window, Hardwood Floor
- Kitchen—Main level, Double Sink, Hardwood Floor
- Primary Bedroom—Main level, Balcony, Ensuite Bath, Hardwood Floor, Sliding Doors
- Office—Main level, Ensuite Bath, Hardwood Floor
- Family Room—Lower level, Hardwood Floor
- Other—Lower level, Tile Floor
- Bedroom—Lower level, Sliding Doors
- Bedroom—Lower level, Vinyl Floor
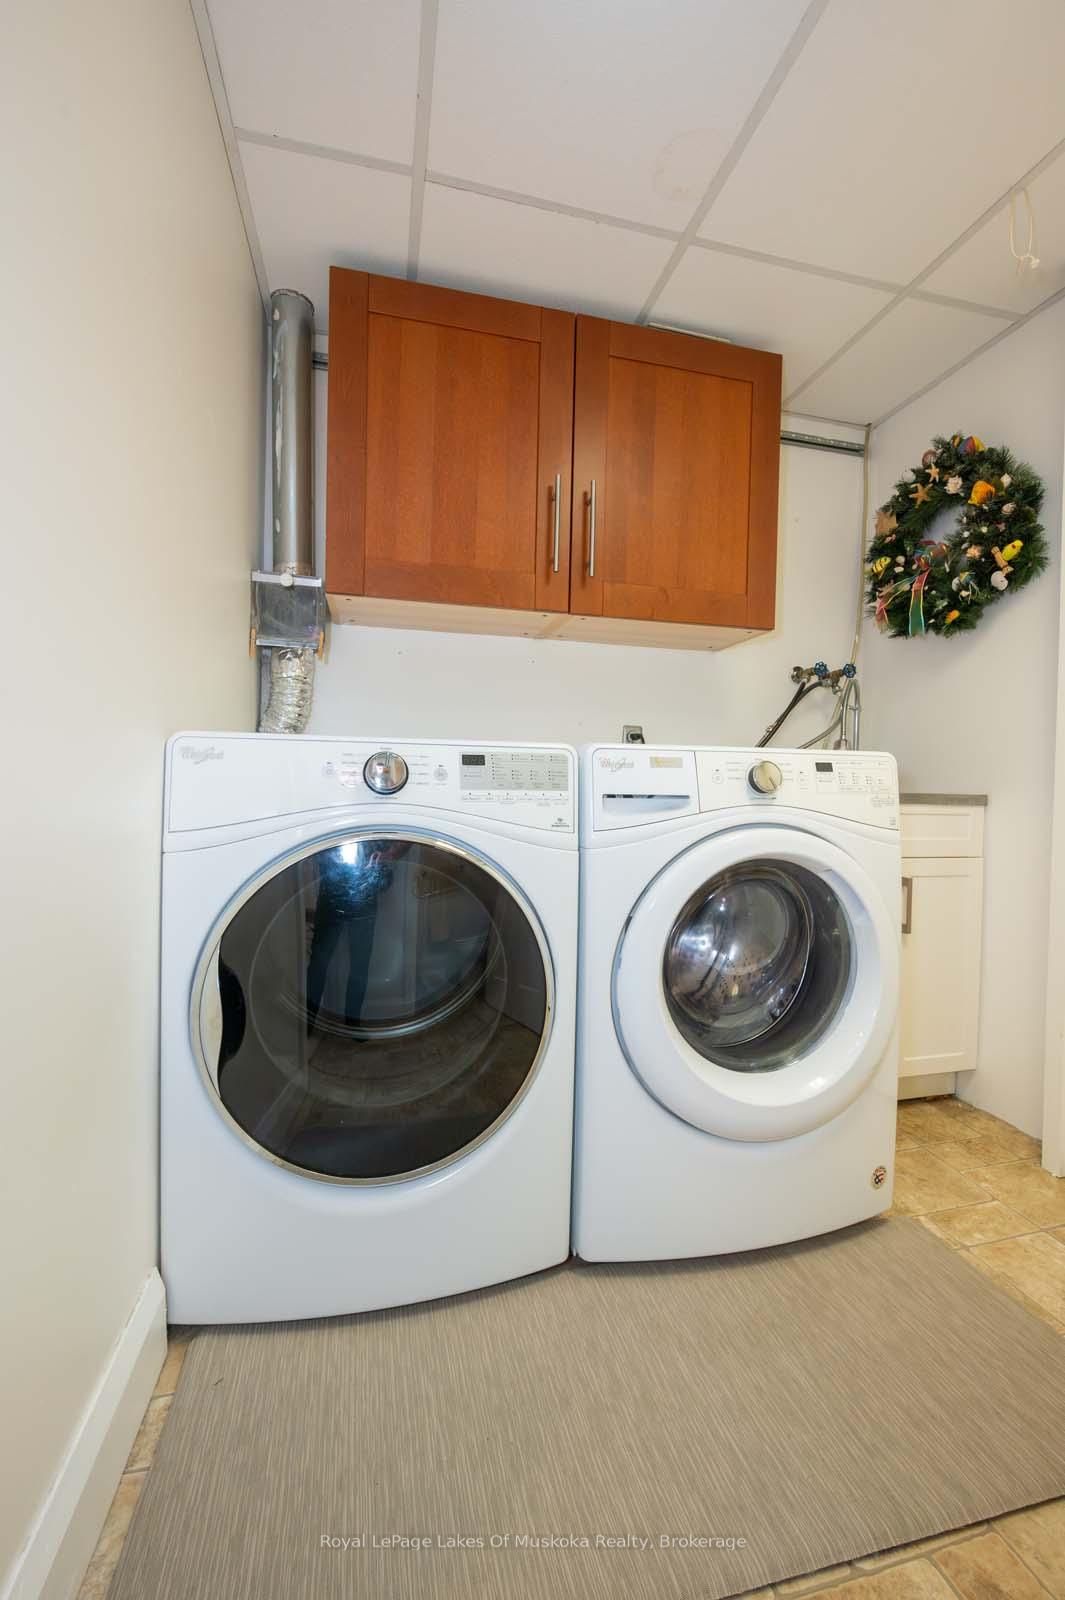
- Laundry—Lower level
- Other—Lower level
- Utility Room—Lower level, Vinyl Floor
Washrooms
- 4-piece, Main
- 3-piece, Main
- 3-piece, Lower
- 2-piece, Lower
- Municipality
- Perry
- Neighbourhood
- Perry
- Main cross streets
- Homeland Drive/Bay Lake Rd
- Zoning
- SR
- Directions
- Hwy 11N to Hwy 592 to Bay Lake Rd to Homeland Dr to #524
- Waterfront
- Direct
- MLS® number
- X12407883
- Data source
- Toronto Regional Real Estate Board
- Status change
- 2025-11-08
- Listed on
- 2025-09-16
- Days on market
- 53 days
- Possession type
- Flexible
- Co-op commission
- 2.5
- Seller
- Listed by
- Royal LePage Lakes Of Muskoka Realty
Home Market Value
Current home valuation for 524 Homeland Drive, Perry, Perry, ON. Listed for $1,639,000
HOMEH Estimate
$1,178,329
Estimated Sales Range
$824,830 - $1,531,828
HOMEH Estimate for 524 Homeland Drive, Perry
Calculated with a real agent's CMA method — 45+ years of experience, codified. Not an AI guess.
For the owner
Is this your home? Track its value.
Get this home's HOMEH Estimate by email once a month, with how many homes are for sale around you.
Mortgage Payment Calculator
Compare up to 4 down payment scenarios
20% required for homes $1.5M or more
$327,800
| Scenario 1 | Scenario 2 | Scenario 3 | Scenario 4 | |
|---|---|---|---|---|
−Down payment | % $ | % $ | % $ | % $ |
+CMHC insurance | $0 | $0 | $0 | $0 |
=Total mortgage | $1,311,200 | $1,229,250 | $1,147,300 | $1,065,350 |
Amortization | ||||
Mortgage rate | % | % | % | % |
| Payment frequency | ||||
=Mortgage payment | $6,402monthly | $6,002monthly | $5,602monthly | $5,202monthly |
Land Transfer Tax
$29,255
$29,255
Around this home
No schools found nearby
Data provided by OpenStreetMap & Fraser Institute School Rankings
Ask HOMEH
New!Hi there!
👋Text or call (416) 301-9001
Recommended for you
Based on homes you've looked at.
No recommended properties found.
Nearby similar homes
No nearby properties found.
More real estate resources
Other homes nearby
Explore this area
Nearby neighbourhoods
No nearby listings available.