
526 Star Lake Road
Perry, ON P0J 1A0
- —Bedrooms
- —Bathrooms
- 5Garage
- 700–1100Sq Ft
- $1,046Tax
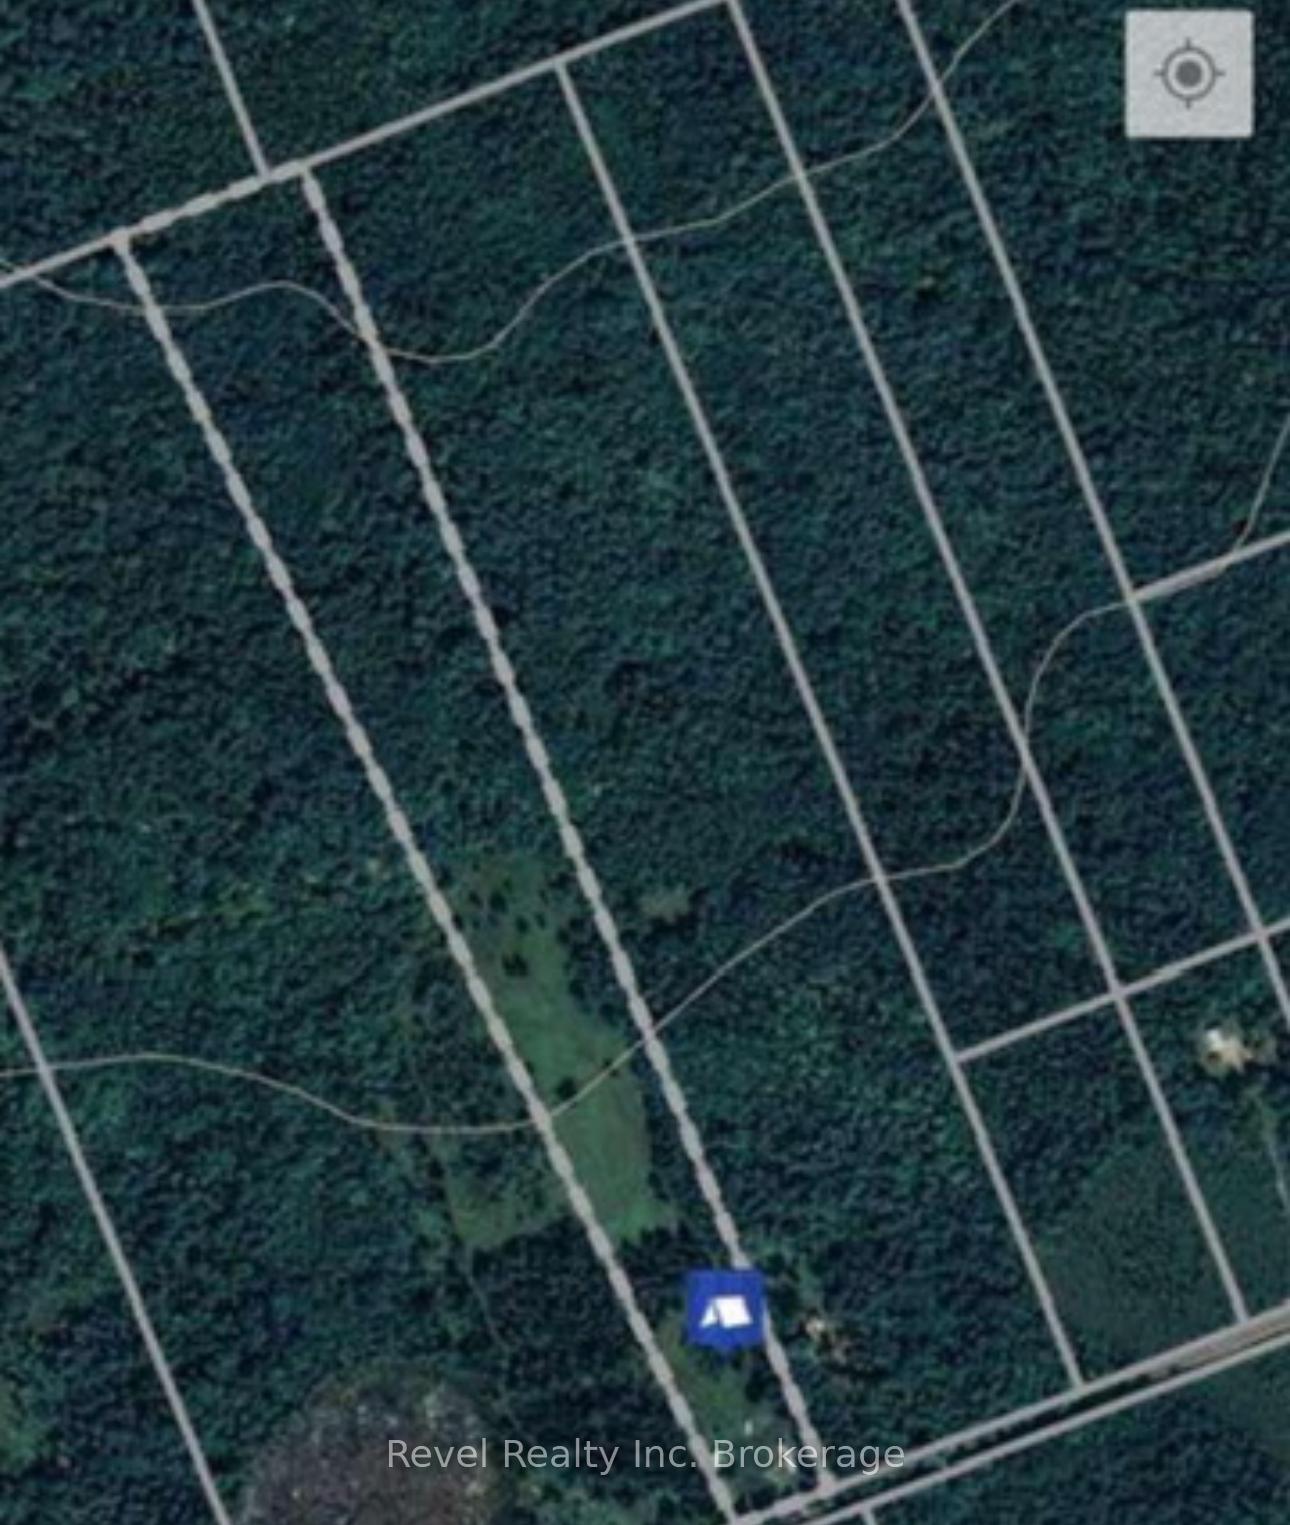
- 233×3,297 ftLot Size
 Estimated Value:$271,074See Free Estimate Report

Property not available for sale or for rent.
HOMEH One: full-service selling for a 1% listing fee. The buyer's agent commission is separate.
Free Home EvaluationHow Much Is My Home Worth?Homes for Sale NearbySale & Price History for 526 Star Lake Road, Perry
| Start Date | End Date | Price | Event | MLS# |
|---|---|---|---|---|
| 2025-08-11 | 2025-08-26 | Login to See Prices | Sold | x12337649 |
| 2025-06-21 | 2025-08-08 | Login to See Prices | Terminated | x12237678 |
| 2025-06-10 | 2025-06-21 | Login to See Prices | Terminated | x12209786 |
| 2025-05-22 | 2025-06-10 | Login to See Prices | Terminated | x12166084 |
| 2025-05-12 | 2025-05-22 | Login to See Prices | Terminated | x12141549 |
| 2025-05-02 | 2025-05-12 | Login to See Prices | Terminated | x12122188 |
| 2025-01-08 | 2025-05-02 | Login to See Prices | Terminated | x11914397 |
| 2024-11-14 | 2024-12-31 | Login to See Prices | Expired | x10708349 |
Real estate boards require you to or to see the full details of this property.
*Sold prices and complete sale & price history are regulated data. Under the Trust in Real Estate Services Act, 2002 (TRESA) and the rules of the Real Estate Council of Ontario (RECO), and pursuant to the Multiple Listing Service® rules of the Canadian Real Estate Association (CREA) and the Toronto Regional Real Estate Board (TRREB), this information may be shown only to registered users who have agreed to the applicable terms of use (a Virtual Office Website, or "VOW," arrangement). HOMEH Inc., Brokerage therefore provides it to signed-in members only. Creating an account is free and takes under a minute.
About 526 Star Lake Road, Perry
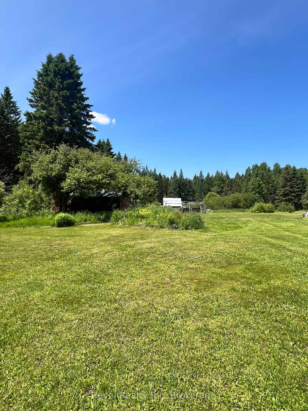
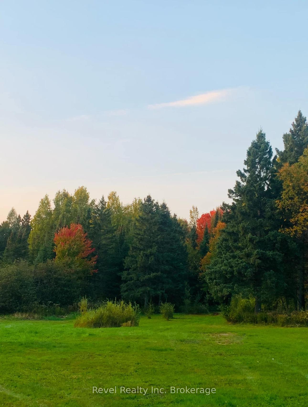
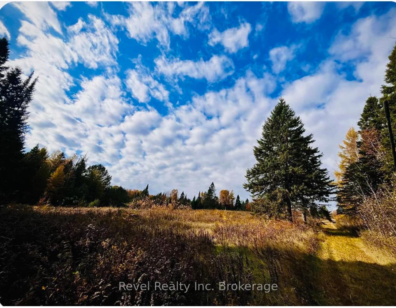
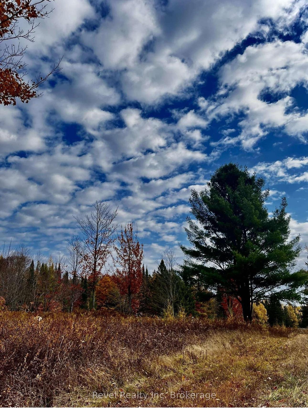
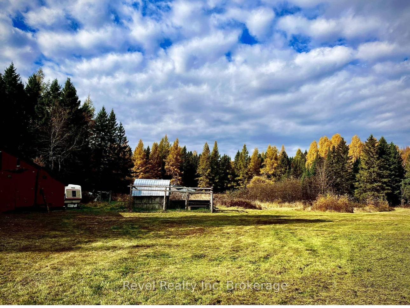
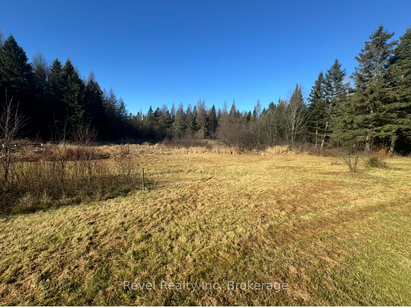
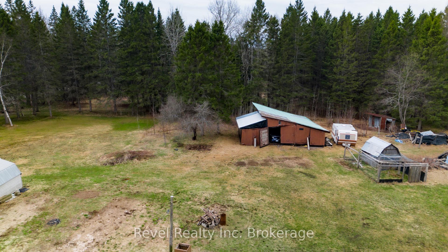
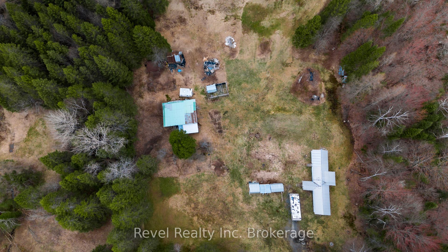
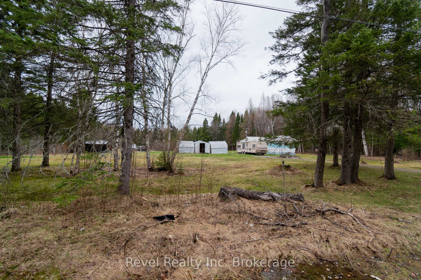
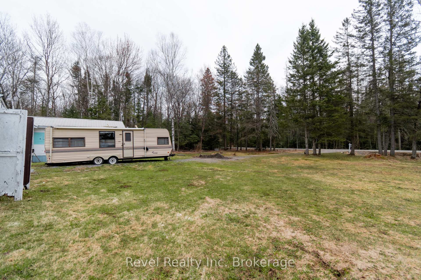
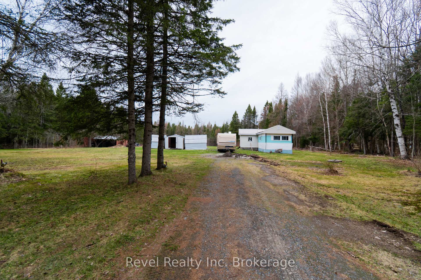
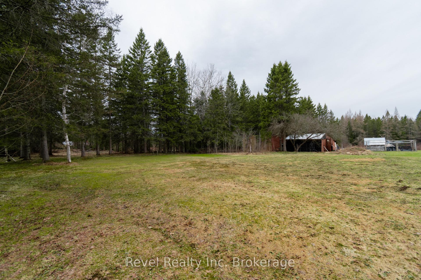
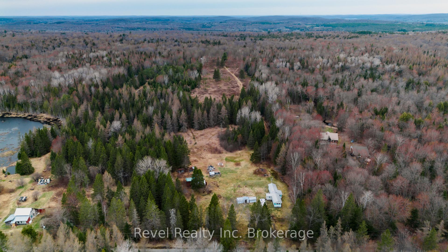
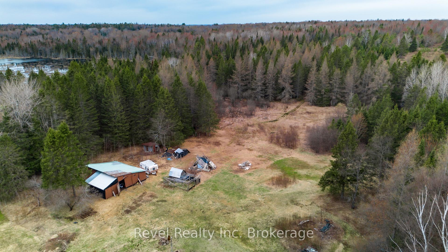
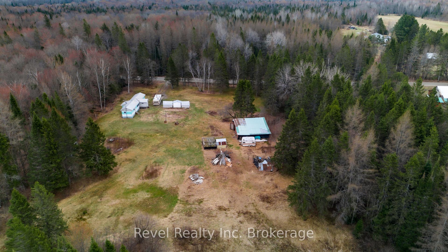
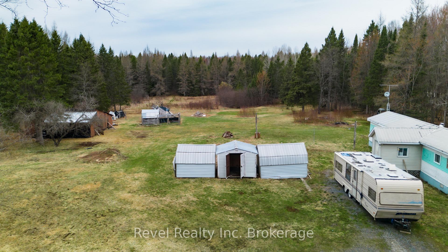
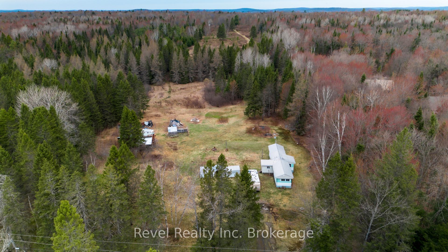
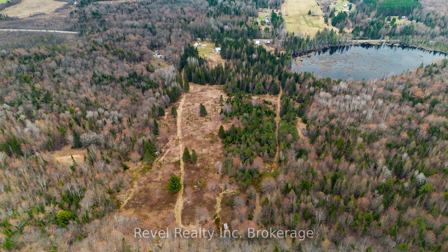
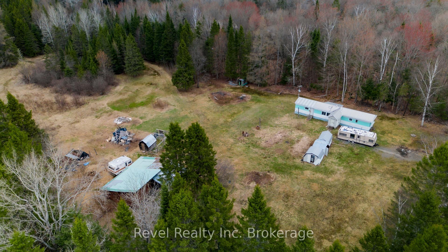
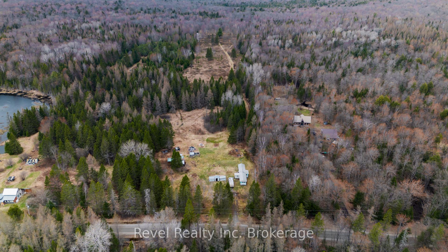
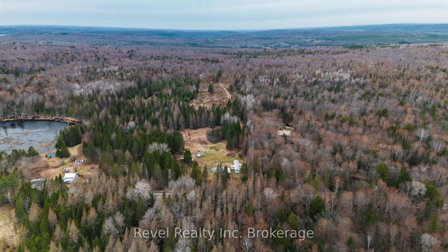
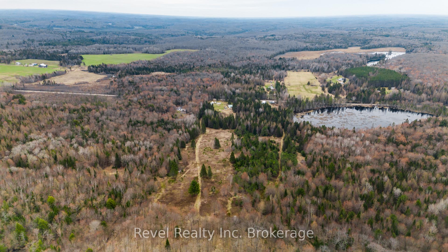
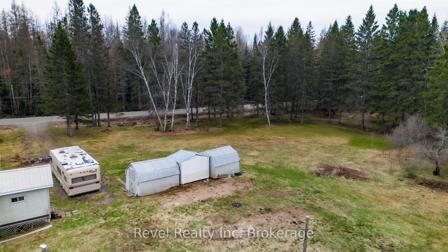
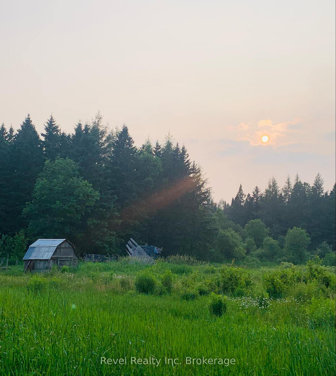
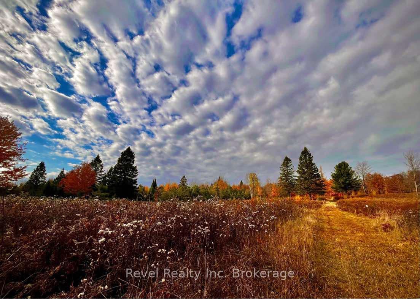
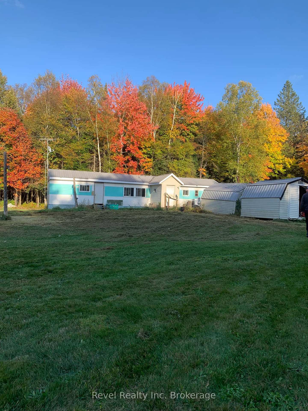
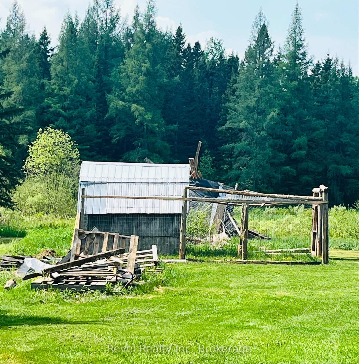
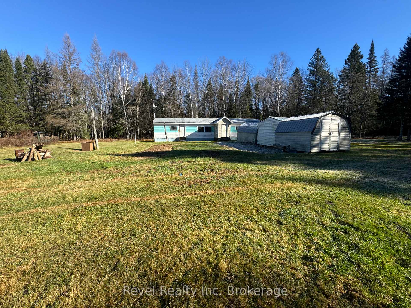
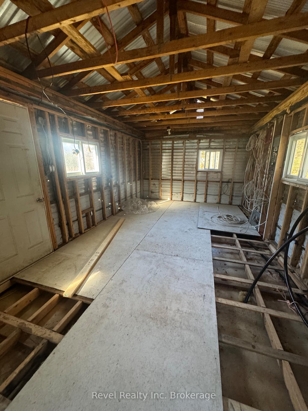
Check out this beautiful opportunity for vender financing from highly motivated sellers. This serene, pristine land, this stunning property offers an extraordinary opportunity to embrace nature while remaining just minutes from all the conveniences of modern life on a year round maintained road with close HWY access.. Essential infrastructure is already in place, including a driveway, hydro, well, and septic system, ensuring a smooth transition for future builds. And for those with a vision, there's also an existing dwelling on-site that has been cleared and is ready for renovation offering the opportunity to design a space that meets your needs. The property boasts a perfect balance of rustic clearings and lush, hardwood forests, making it a haven for wildlife and nature lovers alike. Roughly half of the land is covered in forest with multiple walking and ATV trails, ideal for leisurely hikes or ATV rides, large manicured lawn with a mature fruit-bearing apple tree, a large field, abundant with fresh wild blueberries and frequented by local wildlife, creating an idyllic setting. Though surrounded by nature, the property offers the best of both worlds. It feels like a private retreat but is only minutes from Highway 11, the village of Emsdale, and just 15 minutes from the town of Huntsville. This property includes several outbuildings, including a fully functional chicken coop perfect for those interested in farming or sustainable living, storage sheds for tools and equipment, and a larger building, recreational toys, or could be adapted for other uses.Vender financing available with a minimum 20% down payment, terms and conditions are negotiable.
Key Facts & Features
Property Costs
- Annual Property Tax Amount
- $1,046
- Land Transfer Tax Fee
- $2,974
- Basement Type
- None
Interior Features
- Interior Extras
- None
- Fireplace/Stove
- No
- Elevator
- No
Exterior Features
- Exterior Extras
- Year Round Living
- Pool
- None
Building
- Building Type
- MobileTrailer
- Building Style
- Other
Construction
- Exterior Finish
- Metal/Steel Siding
- Roof
- Metal
- Foundation Details
- Concrete Block
- Special Designation
- Unknown
Lot
- Lot Front
- 233.00 ft
- Lot Depth
- 3297.00 ft
- Lot Size
- 26.25
Parking & Garages
- Garage Type
- None
- Garage Spaces
- 5
- Parking Spaces
- 5
- Total Garage And Parking Spaces
- 5
Heating & Cooling
- Heat Source
- Other
- Heat Type
- Other
- Air Conditioning
- None
- Water
- Well
- Sewers
- Septic
- Natural Gas
- No
- Hydro
- Yes
Washrooms
- —-piece
- Municipality
- Perry
- Neighbourhood
- Perry
- Main cross streets
- PT LT 8 CON 11 PERRY PT 1 42R6627; PERRY
- Directions
- Follow ON-11 N to Emsdale. Take exit 244 from ON-11
- MLS® number
- X12337649
- Data source
- Toronto Regional Real Estate Board
- Status change
- 2025-08-26
- Listed on
- 2025-08-11
- Days on market
- 15 days
- Possession type
- Flexible
- Co-op commission
- 2% plus Hst
- Seller
- Listed by
- Revel Realty Inc. Brokerage
Home Market Value
Current home valuation for 526 Star Lake Road, Perry, Perry, ON. Listed for $299,900
HOMEH Estimate
$271,074
Estimated Sales Range
$189,752 - $352,396
HOMEH Estimate for 526 Star Lake Road, Perry
Calculated with a real agent's CMA method — 45+ years of experience, codified. Not an AI guess.
For the owner
Is this your home? Track its value.
Get this home's HOMEH Estimate by email once a month, with how many homes are for sale around you.
Mortgage Payment Calculator
Compare up to 4 down payment scenarios
5% of purchase price for homes $500K or less
$14,995
| Scenario 1 | Scenario 2 | Scenario 3 | Scenario 4 | |
|---|---|---|---|---|
−Down payment | % $ | % $ | % $ | % $ |
+CMHC insurance | $11,396 | $8,367 | $7,138 | $0 |
=Total mortgage | $296,301 | $278,277 | $262,053 | $239,920 |
Amortization | ||||
Mortgage rate | % | % | % | % |
| Payment frequency | ||||
=Mortgage payment | $1,447monthly | $1,359monthly | $1,279monthly | $1,171monthly |
Land Transfer Tax
$2,974
$2,974
Around this home
No schools found nearby
Data provided by OpenStreetMap & Fraser Institute School Rankings
Ask HOMEH
New!Hi there!
👋Text or call (416) 301-9001
Recommended for you
Based on homes you've looked at.
No recommended properties found.
Nearby similar homes
No nearby properties found.
More real estate resources
Other homes nearby
Explore this area
Nearby neighbourhoods
No nearby listings available.