
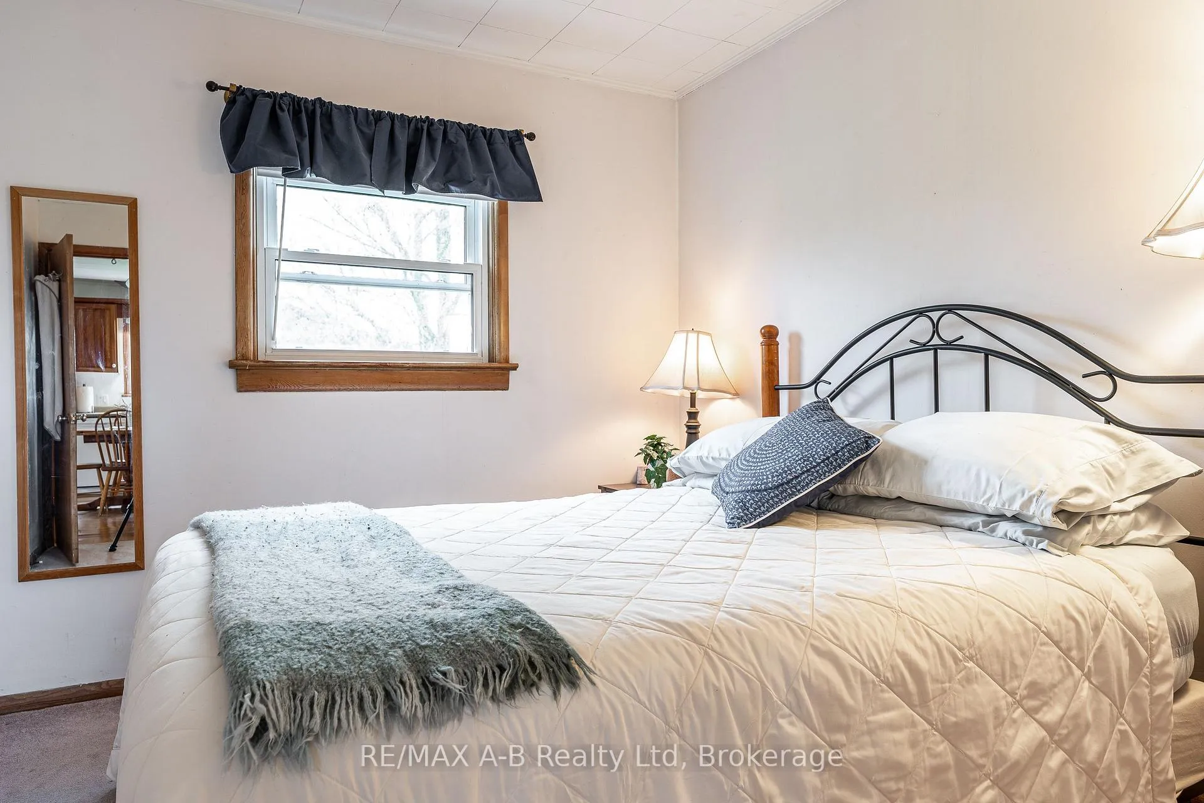
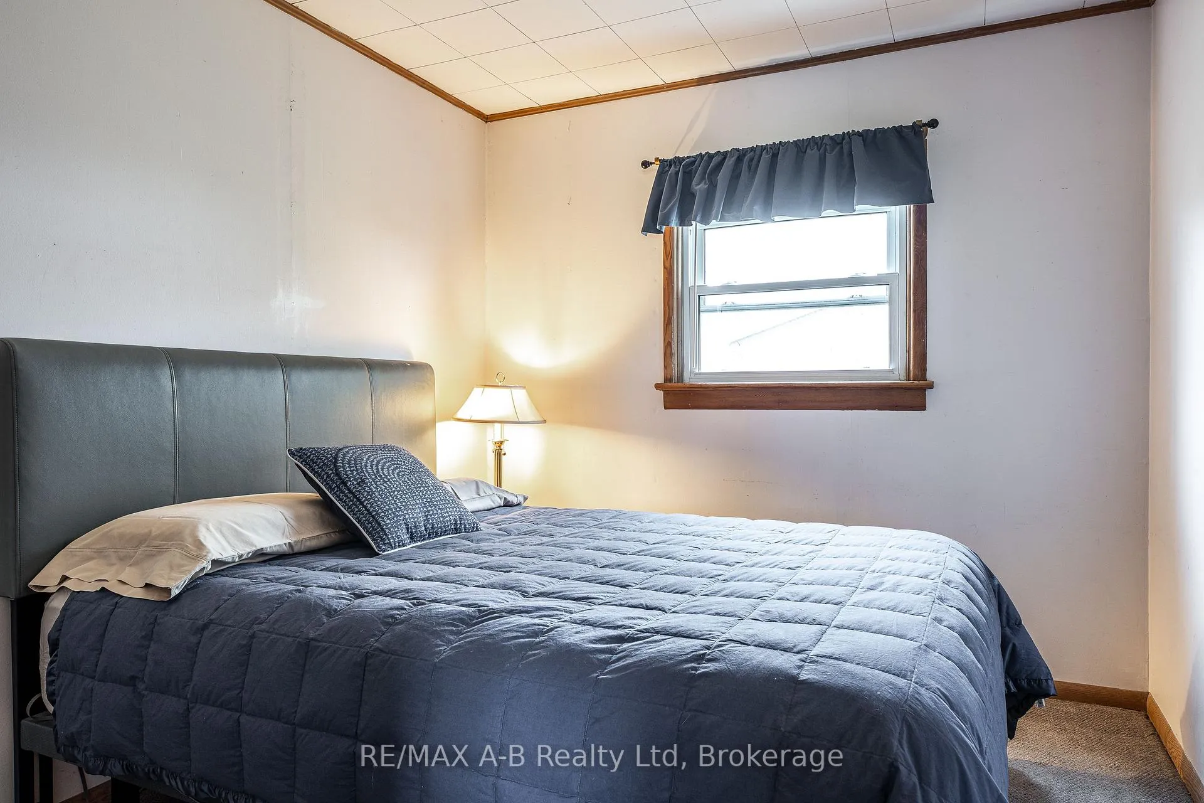
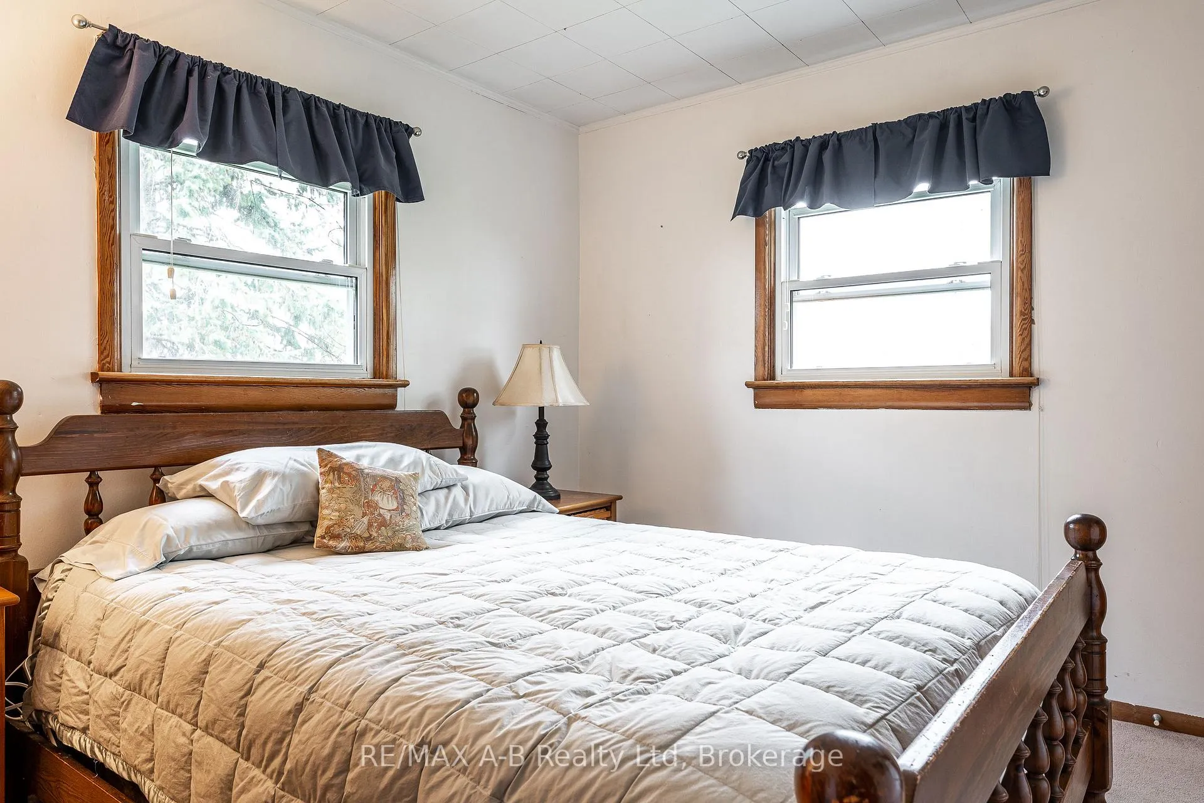
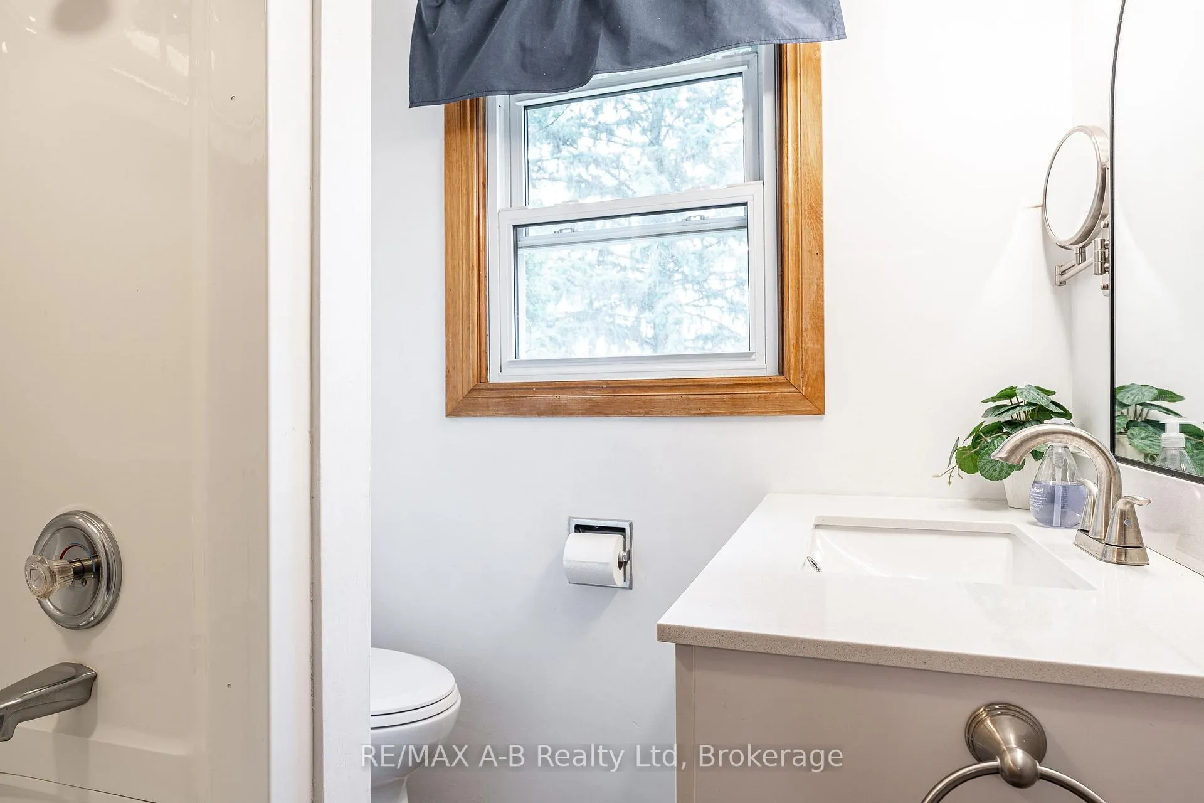
2624 Line 47
Perth East (North Easthope), ON N0K 1J0
- 3Bedrooms
- 1Bathroom
- 0Garage
- 1100–1500Sq Ft
- $6,096Tax
- 635×1,031 ftLot Size
 Estimated Value:$974,489See Free Estimate Report

Property not available for sale or for rent.
HOMEH One: full-service selling for a 1% listing fee. The buyer's agent commission is separate.
Free Home EvaluationHow Much Is My Home Worth?Homes for Sale NearbySale & Price History for 2624 Line 47, Perth East, North Easthope
| Start Date | End Date | Price | Event | MLS# |
|---|---|---|---|---|
| 2026-05-06 | 2026-05-29 | Login to See Prices | Sold | x13091776 |
Real estate boards require you to or to see the full details of this property.
*Sold prices and complete sale & price history are regulated data. Under the Trust in Real Estate Services Act, 2002 (TRESA) and the rules of the Real Estate Council of Ontario (RECO), and pursuant to the Multiple Listing Service® rules of the Canadian Real Estate Association (CREA) and the Toronto Regional Real Estate Board (TRREB), this information may be shown only to registered users who have agreed to the applicable terms of use (a Virtual Office Website, or "VOW," arrangement). HOMEH Inc., Brokerage therefore provides it to signed-in members only. Creating an account is free and takes under a minute.
About 2624 Line 47, Perth East, North Easthope
Summarized Description
- Exceptional 15-acre equestrian hobby farm in Perth County.
- Indoor riding arena with attached stalls for year-round training.
- Multiple well-fenced paddocks for rotational grazing.
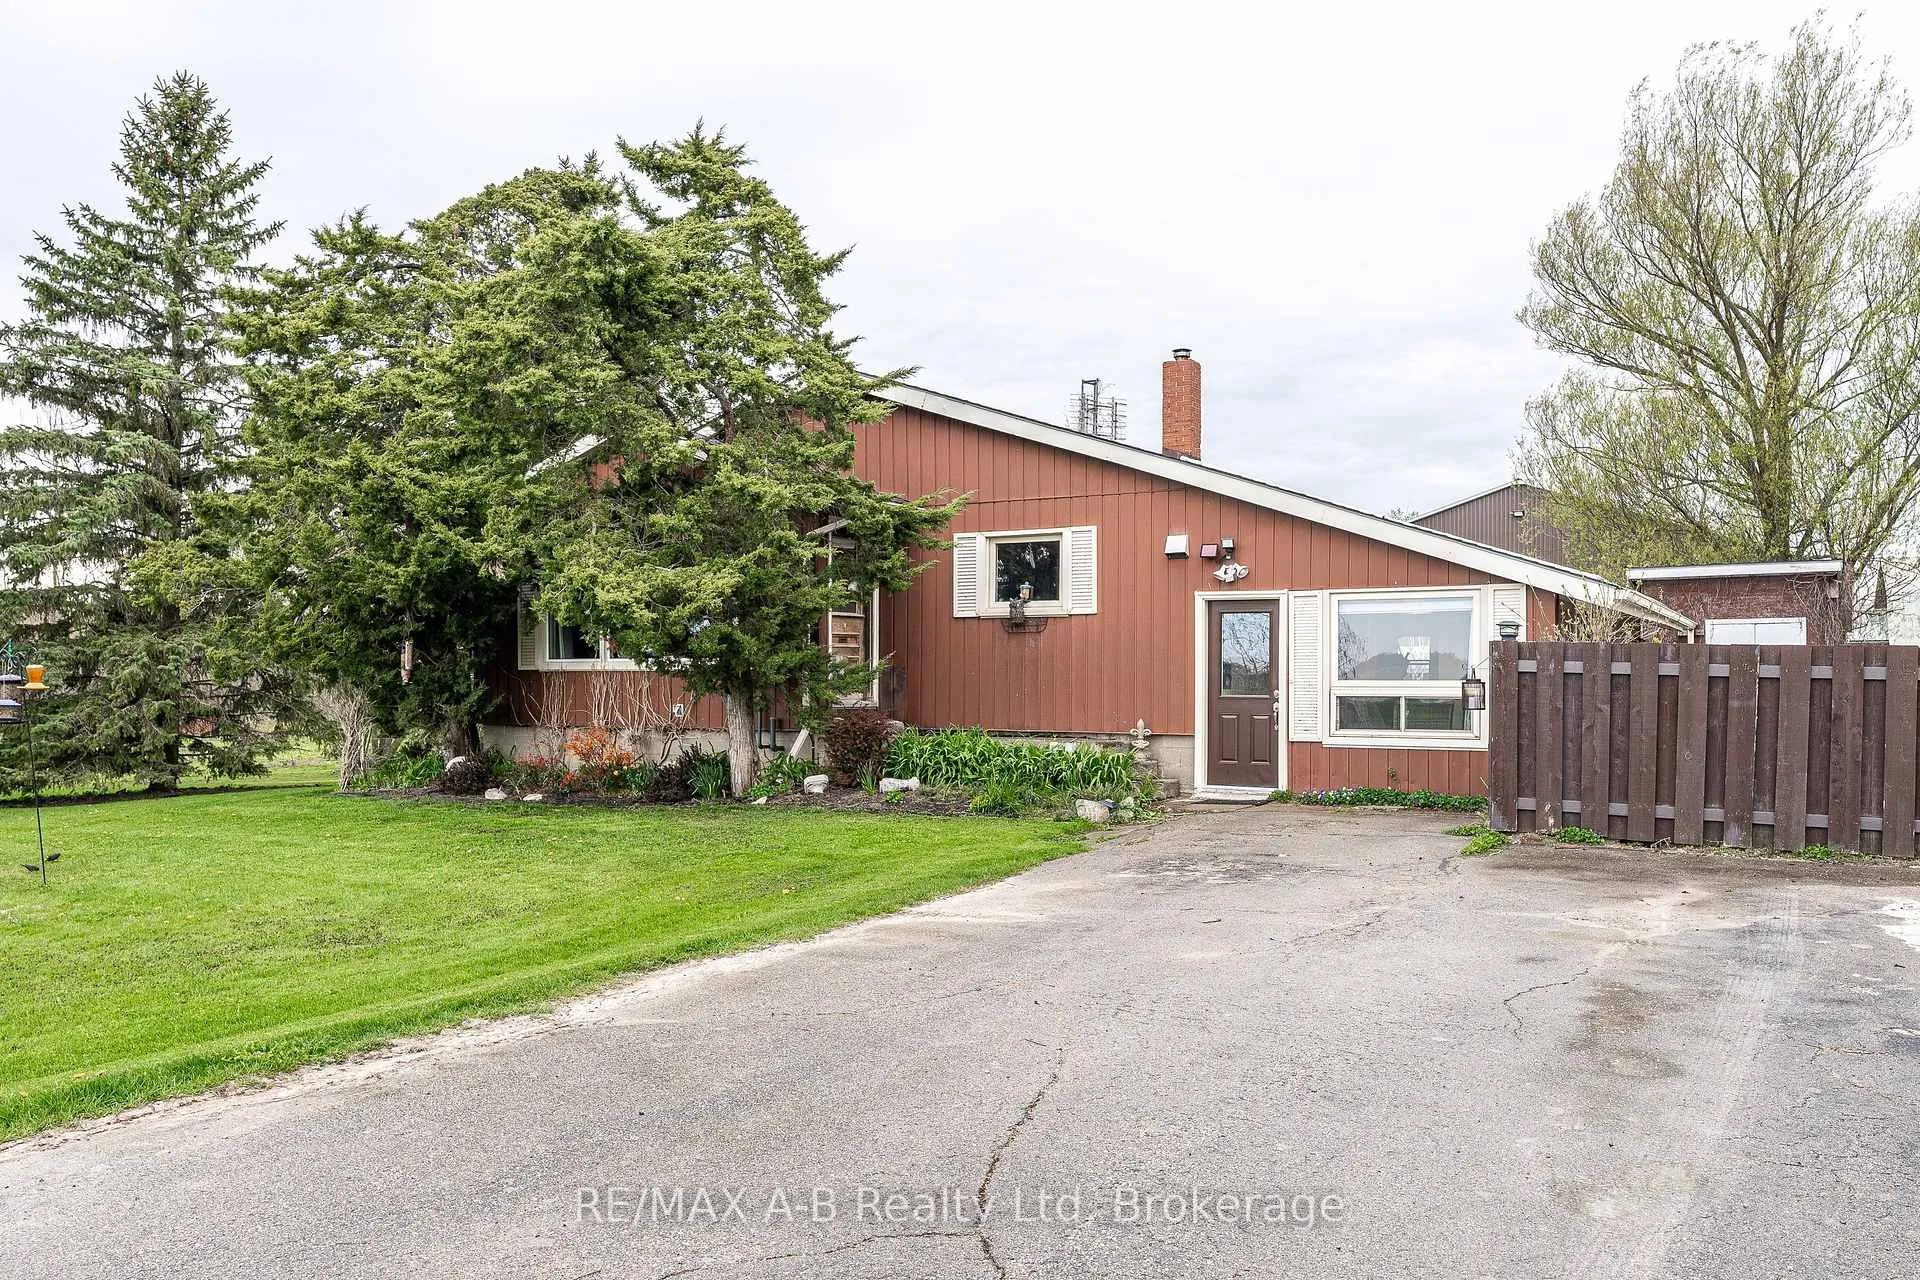
- Charming 1,255 sq ft bungalow with 3 bedrooms.
- In-ground pool perfect for relaxation and entertaining.
- Turnkey setup with efficient daily operation.
- Located on a quiet rural road, close to amenities.
- Picturesque wooded area with seasonal walking trails.
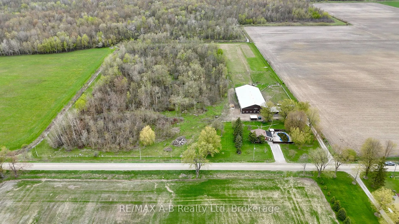
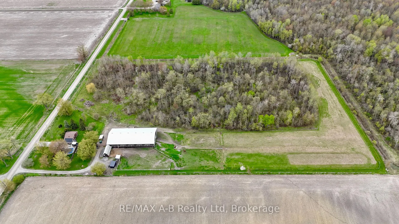
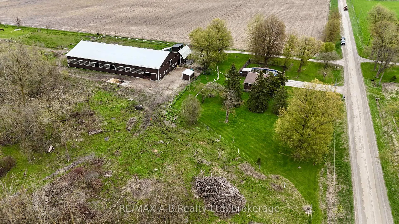
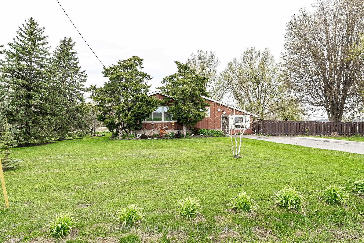
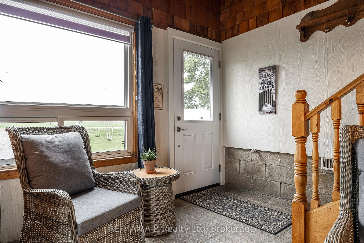
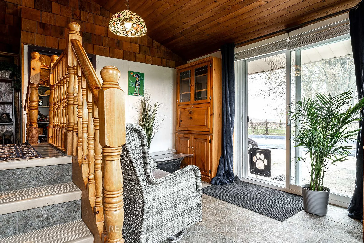
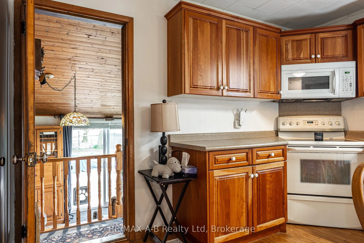
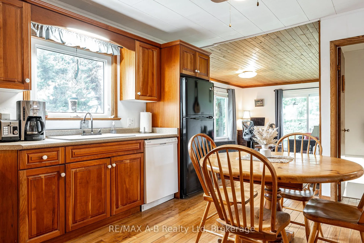
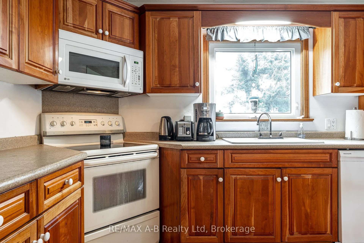
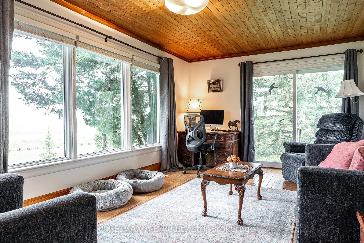
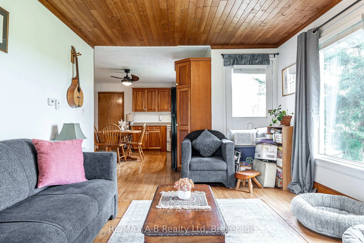
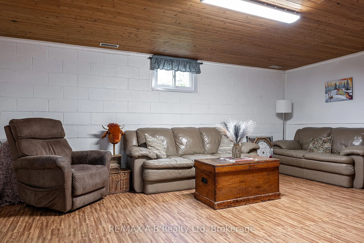
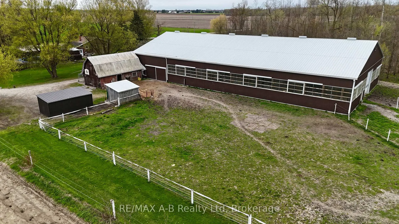
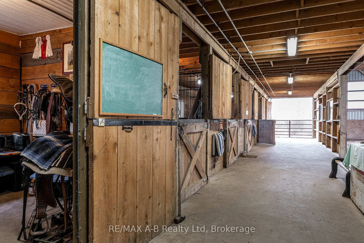
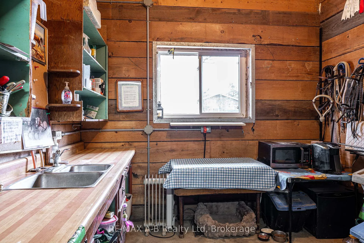
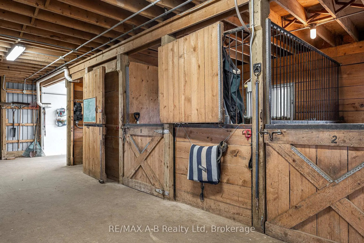
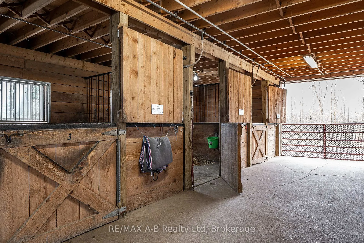
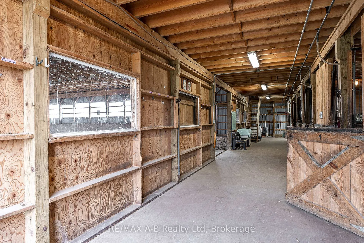
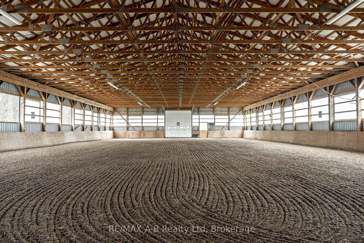
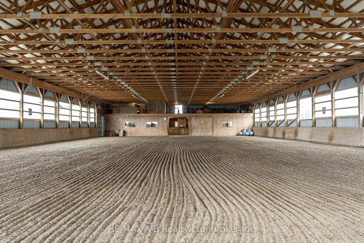
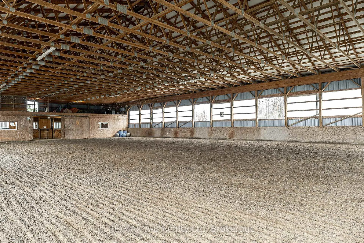
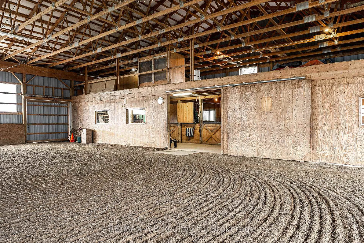
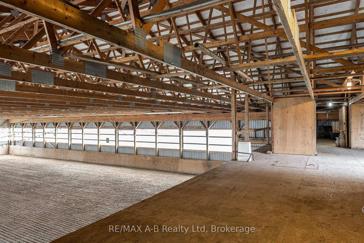
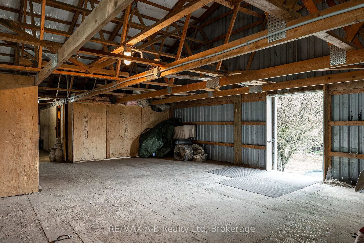
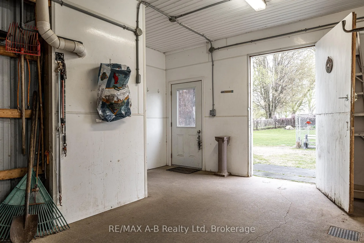
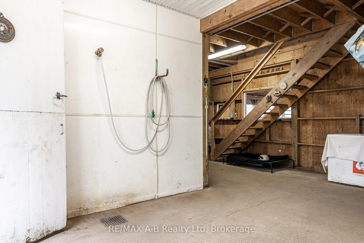
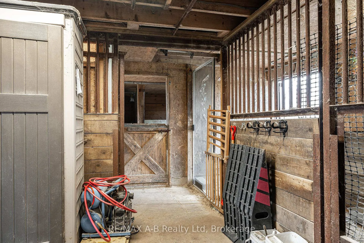
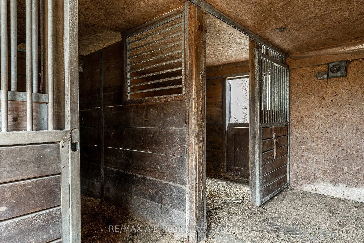
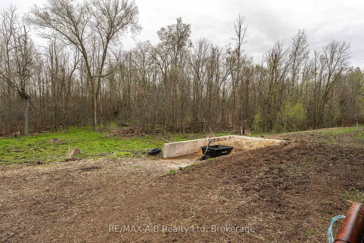
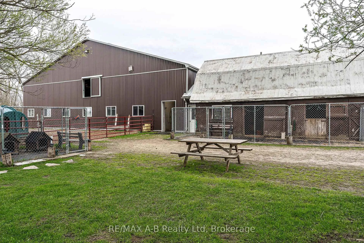
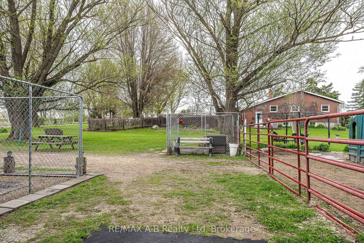
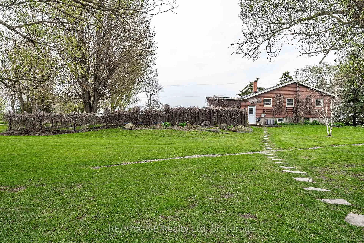
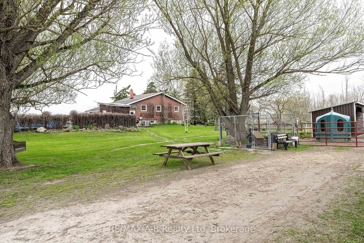
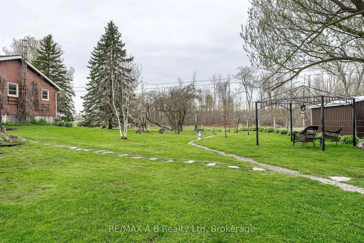
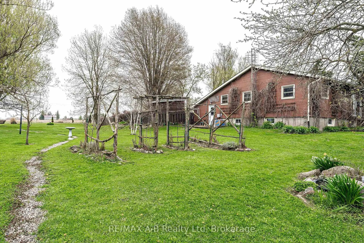
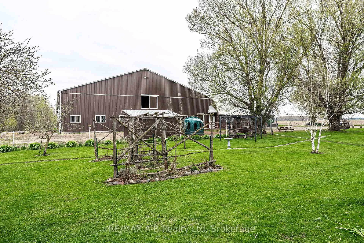
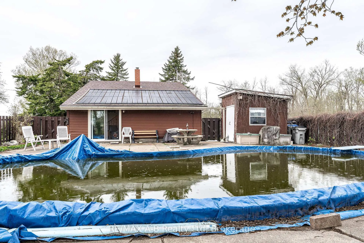
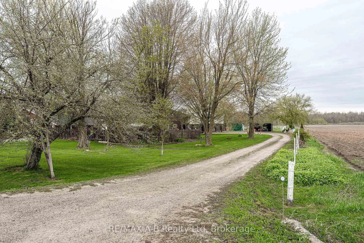
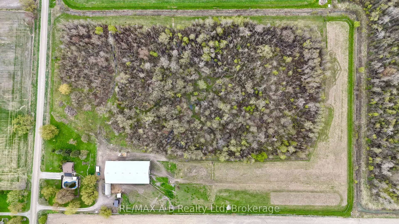
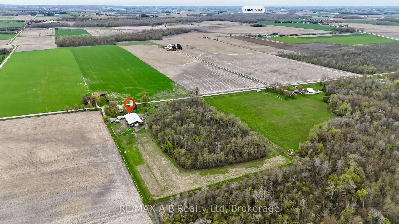
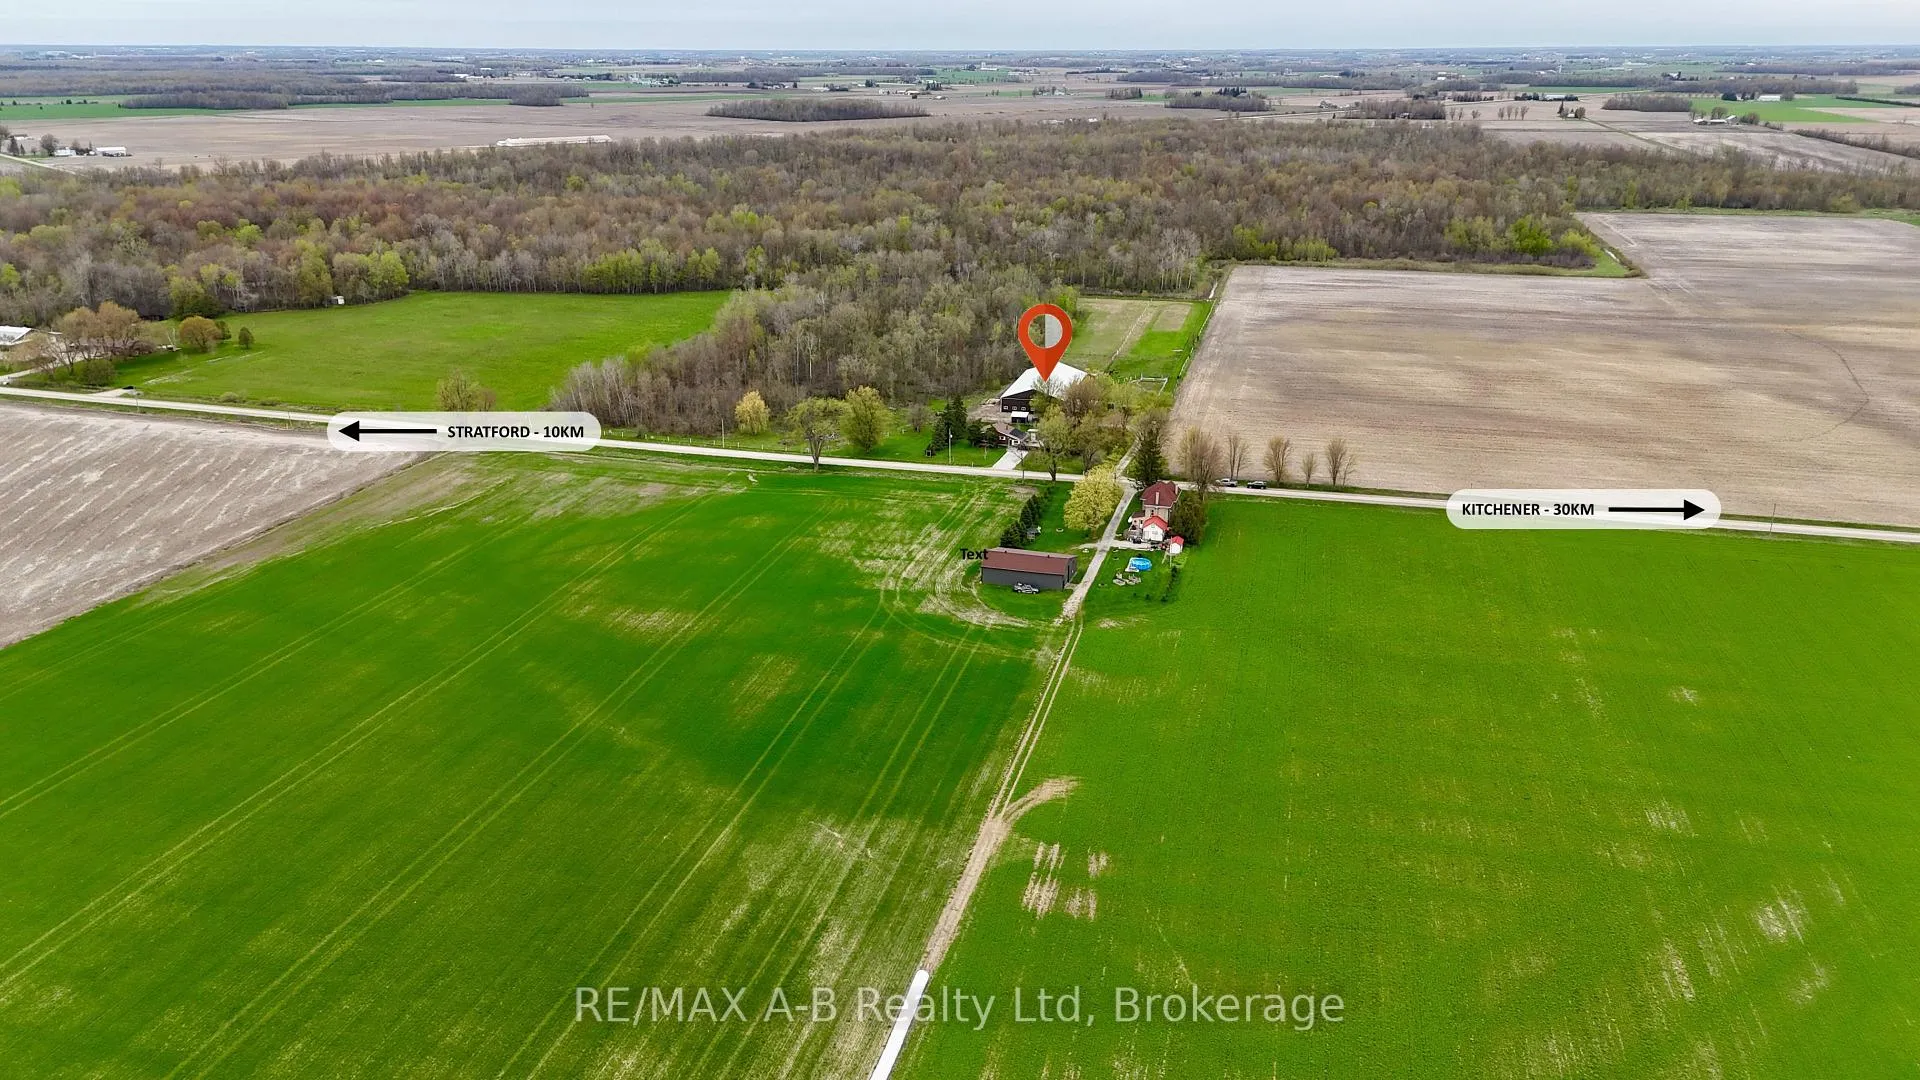
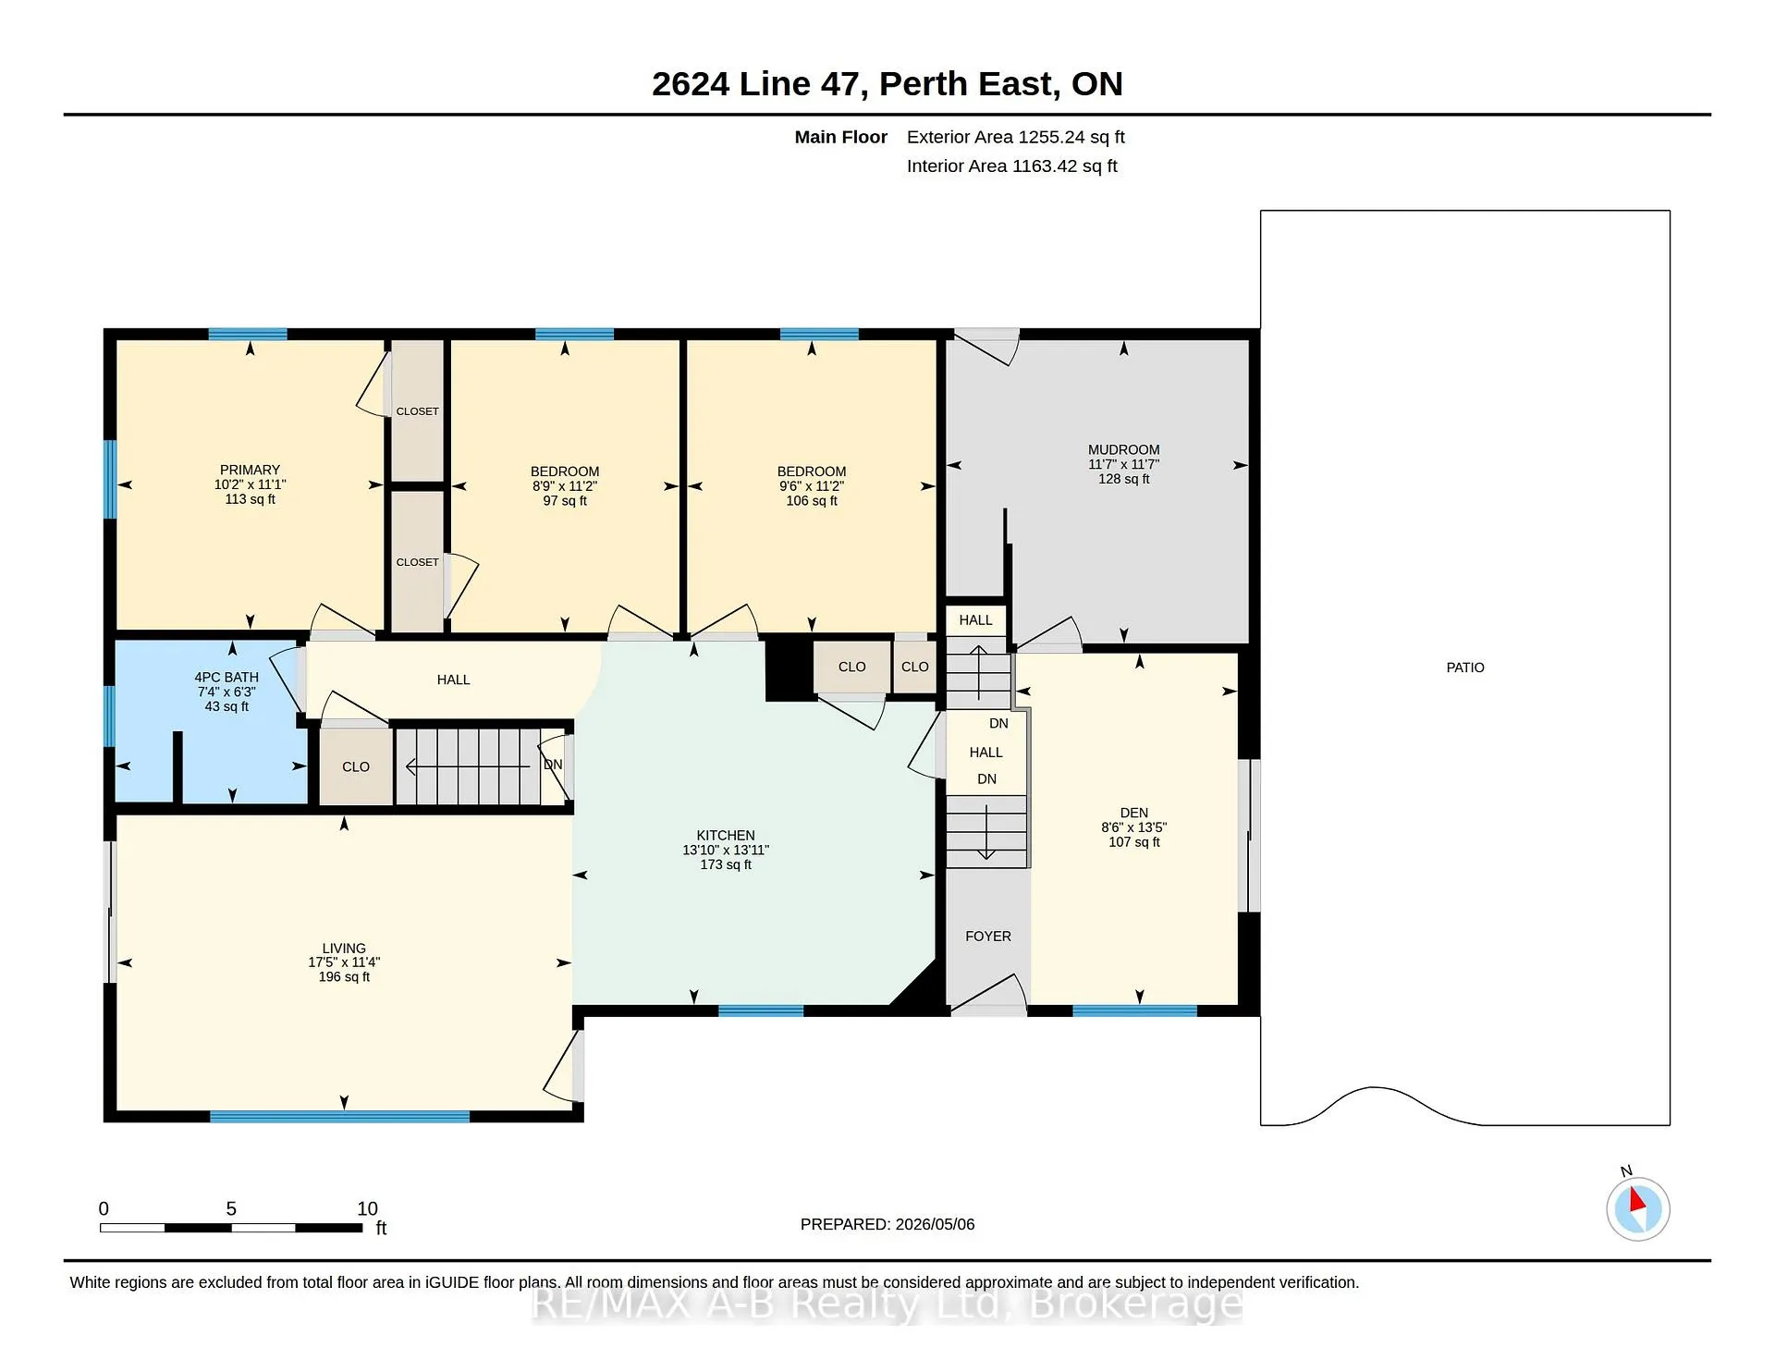
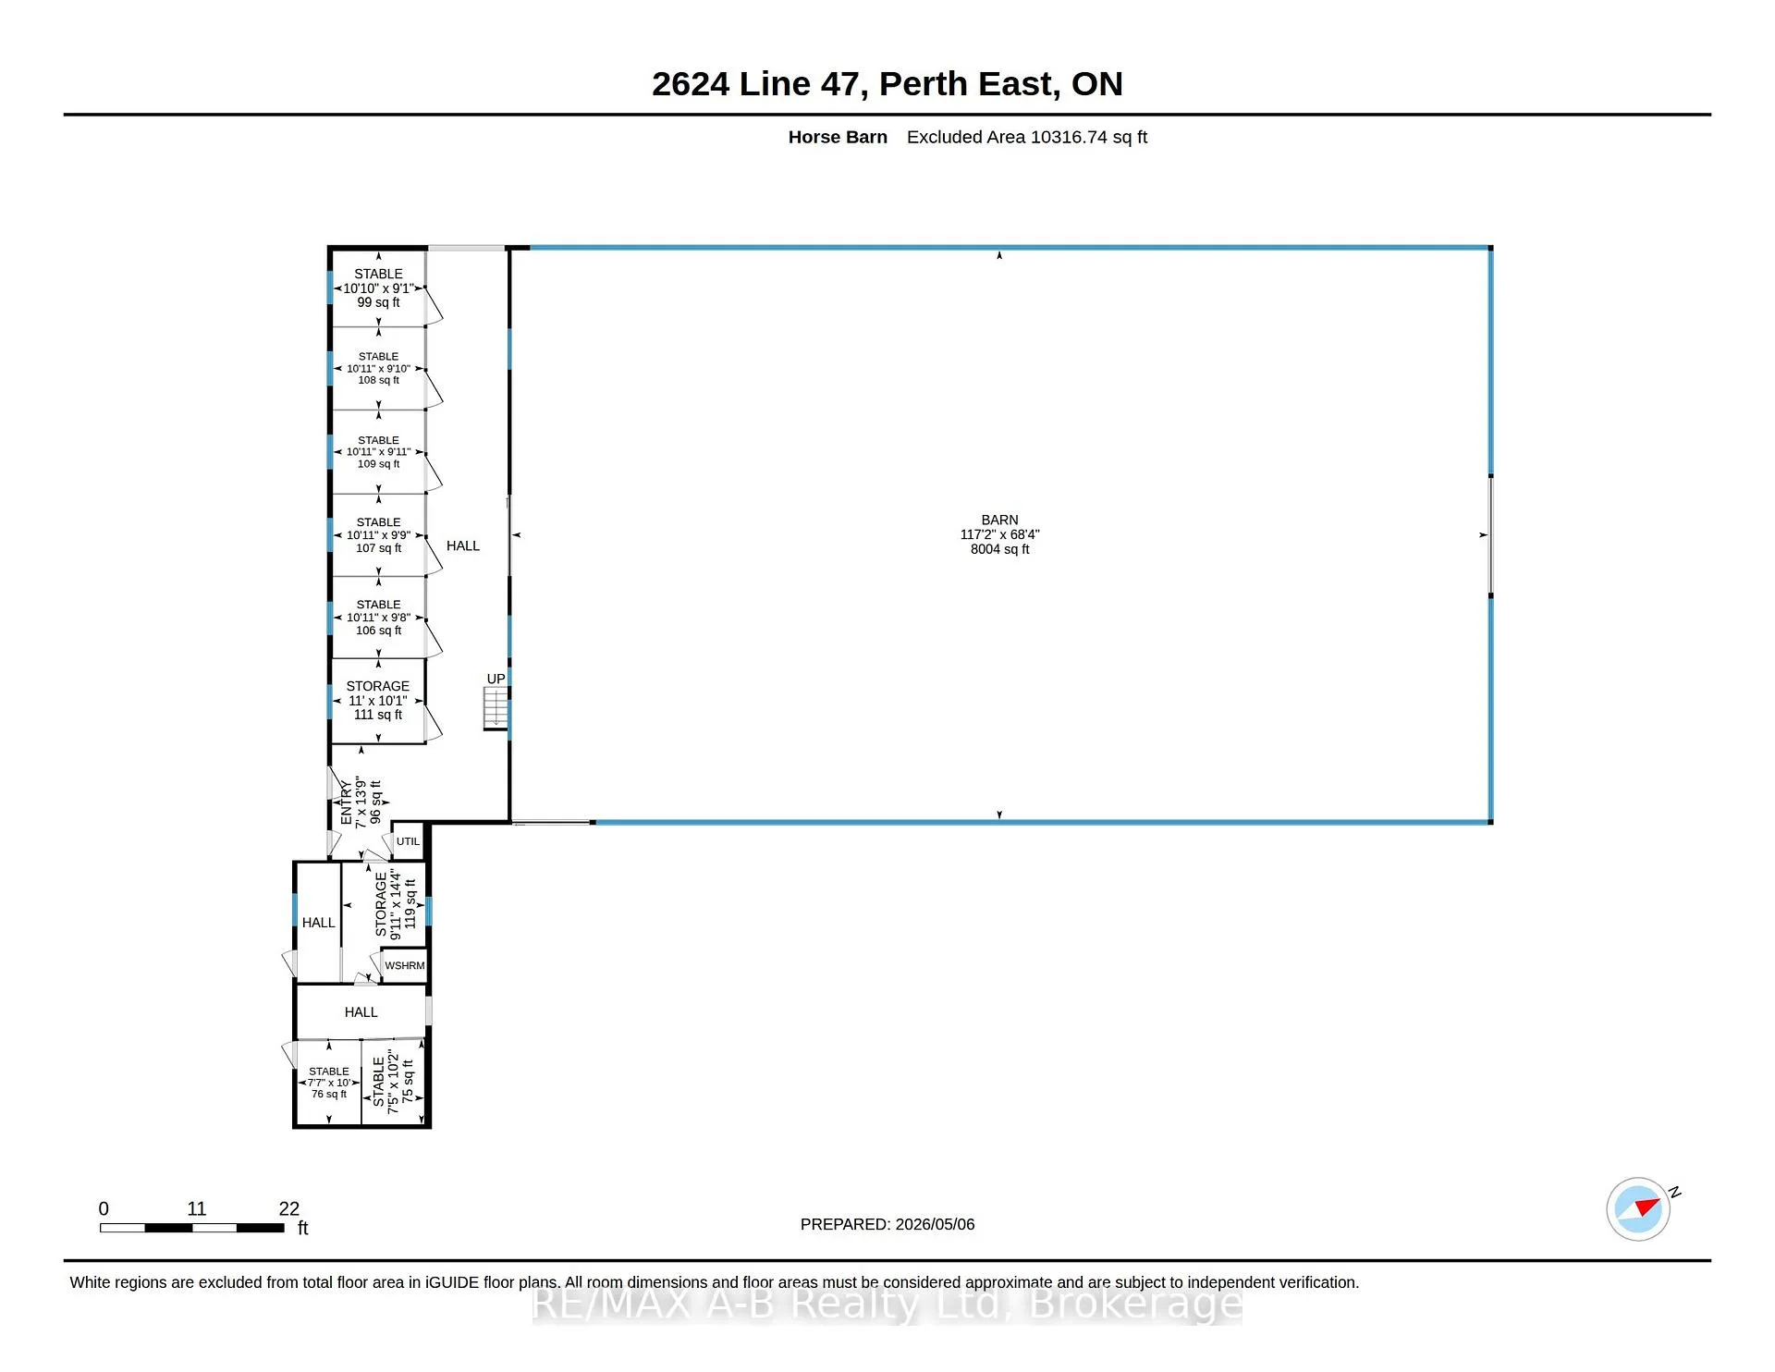
Exceptional 15-acre equestrian hobby farm in Perth County, offering a rare combination of functionality, thoughtful upgrades, and manageable scale. Located on a quiet rural road in just 10 minutes to Stratford and 30 minutes to Kitchener-Waterloo, this property is ideally suited for private owners, small boarding operations, or serious enthusiasts. Designed for year-round use, the property features a well-appointed 70' x 120' indoor riding arena with attached stalls, allowing uninterrupted training in all seasons. The layout has been carefully planned for efficient daily operation, including established water access, manure management, and organized storage areas. Multiple well-fenced, level paddocks support rotational grazing, while a picturesque wooded area adds natural character and seasonal walking trails. A secondary barn provides flexible space for livestock, storage, or workshop use. The charming 1,255 sq ft bungalow offers a bright and comfortable living space with a functional layout. Featuring 3 bedrooms, 1 full bathroom, and a sun-filled kitchen and living area, the home is both welcoming and practical. A partially finished basement and dedicated wood storage area add utility, while the sunroom overlooks the yard and paddocks, seamlessly connecting the home to the farm. Step outside to enjoy the large fenced in-ground pool, perfect for relaxing or entertaining during the warmer months.This is not an oversized estate, but rather a well-organized, efficiently designed property that balances rural lifestyle with everyday comfort. Situated in a sought-after equestrian corridor, this is a rare opportunity to own a turnkey setup with the infrastructure in place to support your passion. Click on the virtual tour link, view the floor plans, photos and YouTube link and then call your REALTOR to schedule your private viewing of this great property!
Key Facts & Features
Property Costs
- Annual Property Tax Amount
- $6,096
- Land Transfer Tax Fee
- $22,975
Rental Items
- Rental Equipment
- Water Heater (Reliance)
- Under Contract
- Hot Water Heater
- Basement Type
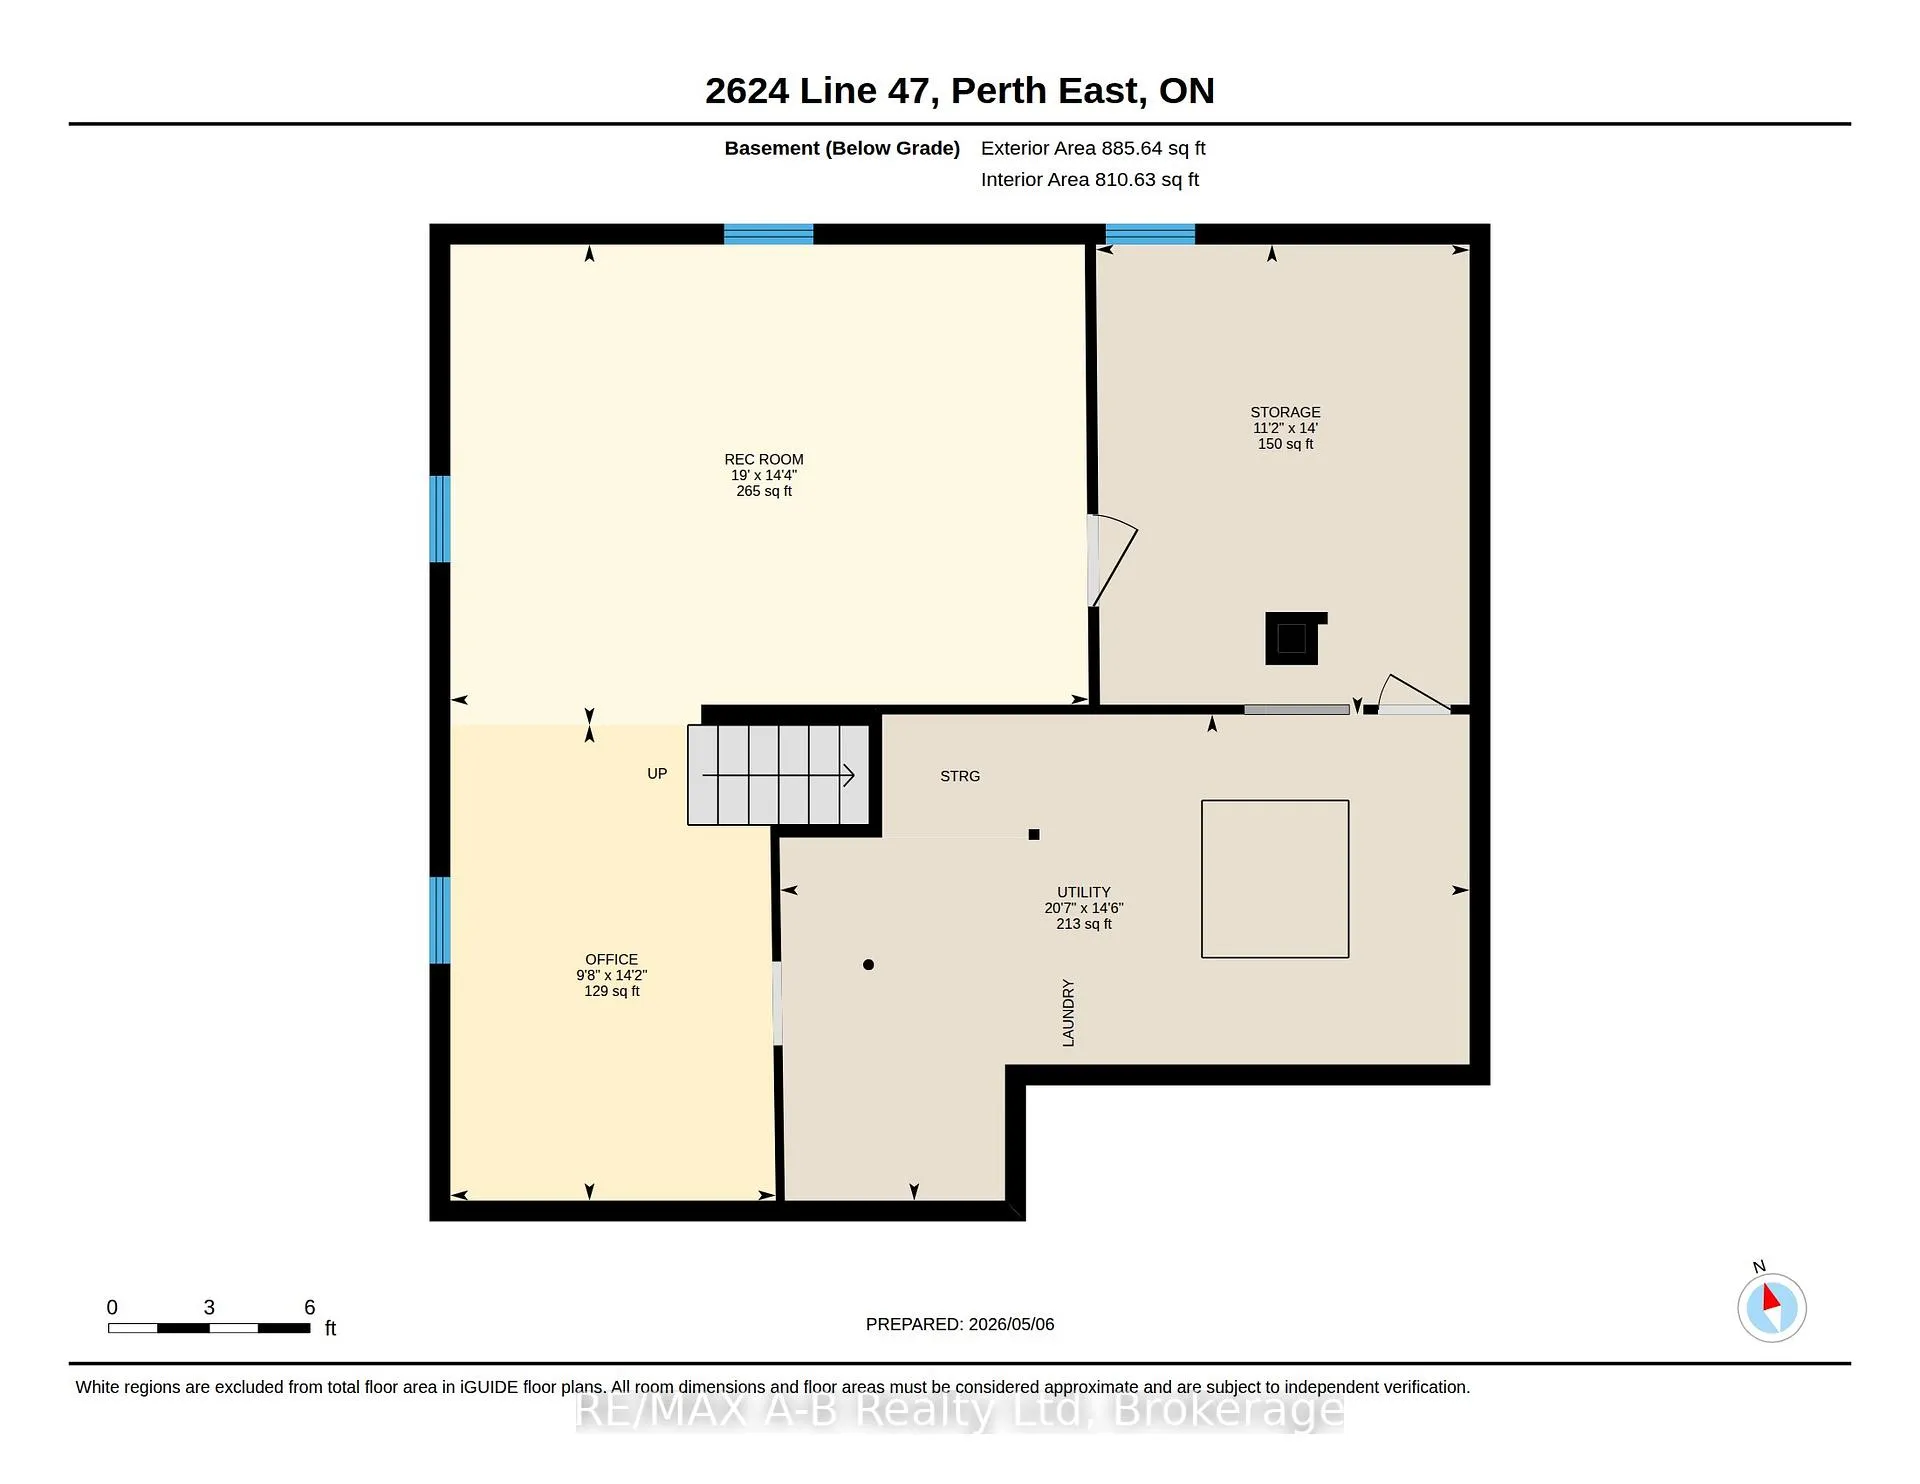
- Partially Finished
Interior Features
- Laundry Level
- Lower Level
- Interior Extras
- Generator - Partial, Primary Bedroom - Main Floor, Water Heater, Water Softener, Water Treatment
- View
- Pasture, Trees/Woods
- Fireplace/Stove
- No
- Elevator
- No
Exterior Features
- Exterior Extras
- Patio
- Pool
- Inground
- Other Structures
- Barn, Indoor Arena, Out Buildings, Paddocks, Shed, Tack House
Building
- Building Type
- Detached
- Building Style
- Bungalow-Raised
- Approx Age
- 51-99
Construction
- Exterior Finish
- Aluminum Siding
- Roof
- Asphalt Shingle
- Foundation Details
- Concrete Block
- Special Designation
- Unknown
Lot
- Lot Front
- 635.29 ft
- Lot Depth
- 1031.00 ft
- Lot Size
- 15
- Lot Shape
- Rectangular
Inclusions
- Inclusions
- Fridge, stove, dishwasher, washer, dryer, existing window covering and light fixtures, water softener, iron filter, pool related equipment (All appliances are in working order but are considered 'as-is')
Parking & Garages
- Garage Type
- None
- Garage Spaces
- 0
- Parking Spaces
- 6
- Total Garage And Parking Spaces
- 6
Heating & Cooling
- Heat Source
- Oil
- Heat Type
- Forced Air
- Air Conditioning
- Central Air
- Water
- Well
- Sewers
- Septic
- Natural Gas
- No
- Hydro
- Yes
- Cable
- Available
- Telephone
- Available
- Bedrooms
- 3
- Washrooms
- 1
- Kitchens
- 1
Room sizes
- Bedroom 2—Main level
- Bedroom 3—Main level
- Kitchen—Main level
- Living Room—Main level
- Mud Room—Main level
- Primary Bedroom—Main level
- Sunroom—Main level
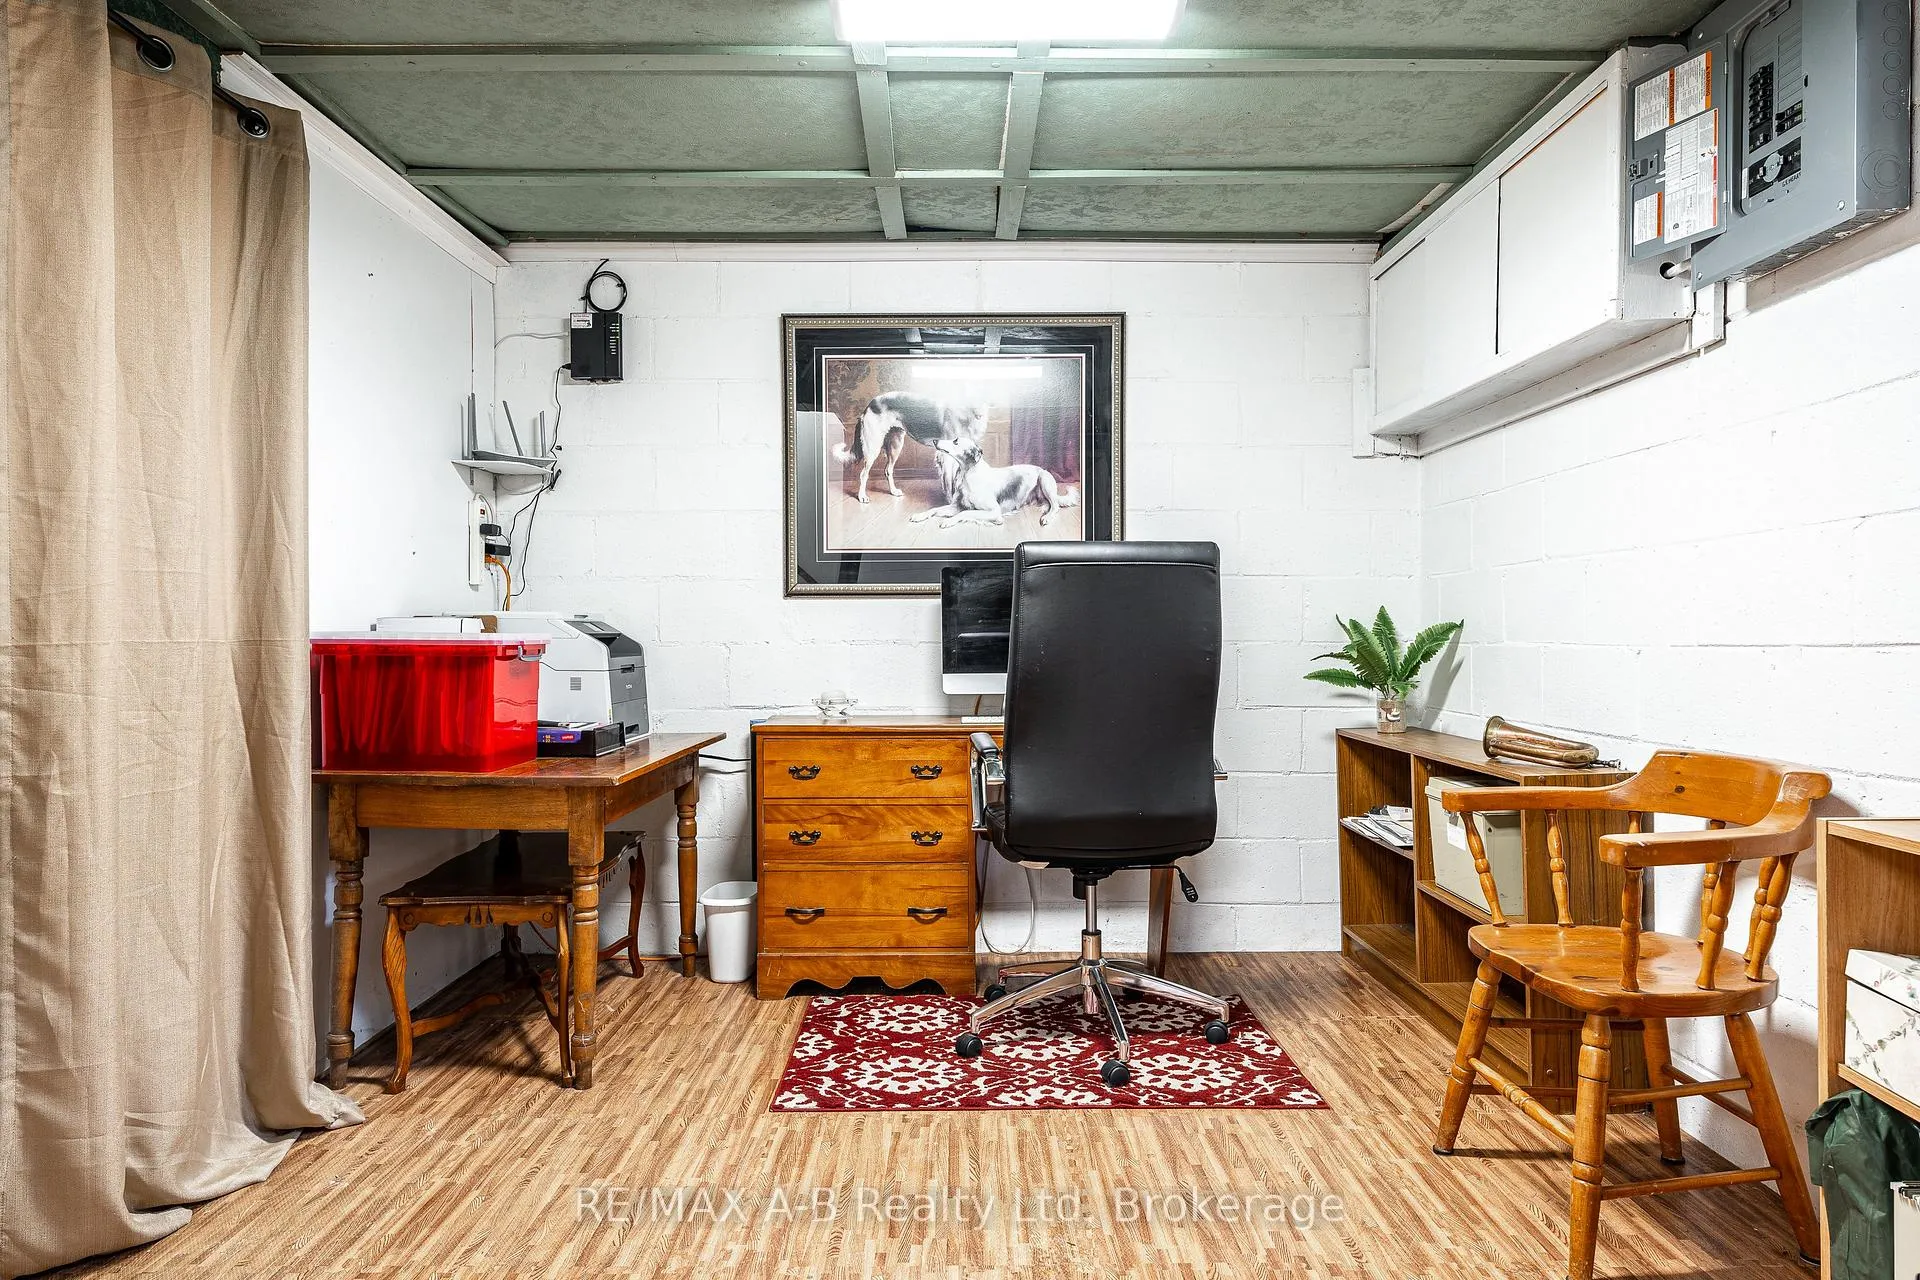
- Office—Basement level
- Recreation—Basement level
- Other—Basement level
- Utility Room—Basement level
- Bathroom—Main level, 4 Pc Bath
Washrooms
- 4-piece, Main
- Municipality
- Perth East
- Neighbourhood
- North Easthope
- Main cross streets
- Perth Rd 119
- Zoning
- A/NRE2
- Directions
- From Perth Rd 119, turn east onto Line 47, property on the north side
- MLS® number
- X13091776
- Data source
- Toronto Regional Real Estate Board
- Status change
- 2026-05-29
- Listed on
- 2026-05-06
- Days on market
- 23 days
- Possession date
- 2026-09-30
- Possession type
- Flexible
- Co-op commission
- 2% + HST
- Seller
- Listed by
- RE/MAX A-B Realty Ltd
Home Market Value
Current home valuation for 2624 Line 47, Perth East, North Easthope, Perth East, ON. Listed for $1,325,000
HOMEH Estimate
$974,489
Estimated Sales Range
$682,142 - $1,266,836
HOMEH Estimate for 2624 Line 47, Perth East, North Easthope
Calculated with a real agent's CMA method — 45+ years of experience, codified. Not an AI guess.
For the owner
Is this your home? Track its value.
Get this home's HOMEH Estimate by email once a month, with how many homes are for sale around you.
Mortgage Payment Calculator
Compare up to 4 down payment scenarios
5% on first $500K + 10% on $825,000 over $500K
$107,500
| Scenario 1 | Scenario 2 | Scenario 3 | Scenario 4 | |
|---|---|---|---|---|
−Down payment | % $ | % $ | % $ | % $ |
+CMHC insurance | $48,654 | $36,968 | $31,535 | $0 |
=Total mortgage | $1,265,004 | $1,229,468 | $1,157,785 | $1,060,000 |
Amortization | ||||
Mortgage rate | % | % | % | % |
| Payment frequency | ||||
=Mortgage payment | $6,176monthly | $6,003monthly | $5,653monthly | $5,175monthly |
Land Transfer Tax
$22,975
$22,975
Around this home
No schools found nearby
Data provided by OpenStreetMap & Fraser Institute School Rankings
Ask HOMEH
New!Hi there!
👋Text or call (416) 301-9001
Recommended for you
Based on homes you've looked at.
No recommended properties found.
Nearby similar homes
No nearby properties found.
More real estate resources
Other homes nearby
Explore this area
Nearby neighbourhoods
No nearby listings available.