
4302 Perth Line 36
Perth East (Ellice), ON N5A 6S6
- 4Bedrooms
- 3Bathrooms
- 2Garage
- 2500–3000Sq Ft
- $4,301Tax
- 100×198 ftLot Size
 Estimated Value:$1,160,245See Free Estimate Report

Sale & Price History for 4302 Perth Line 36, Perth East, Ellice
| Start Date | End Date | Price | Event | MLS# |
|---|---|---|---|---|
| No listing history available | ||||
Real estate boards require you to or to see the full details of this property.
*Sold prices and complete sale & price history are regulated data. Under the Trust in Real Estate Services Act, 2002 (TRESA) and the rules of the Real Estate Council of Ontario (RECO), and pursuant to the Multiple Listing Service® rules of the Canadian Real Estate Association (CREA) and the Toronto Regional Real Estate Board (TRREB), this information may be shown only to registered users who have agreed to the applicable terms of use (a Virtual Office Website, or "VOW," arrangement). HOMEH Inc., Brokerage therefore provides it to signed-in members only. Creating an account is free and takes under a minute.
About 4302 Perth Line 36, Perth East, Ellice
Summarized Description
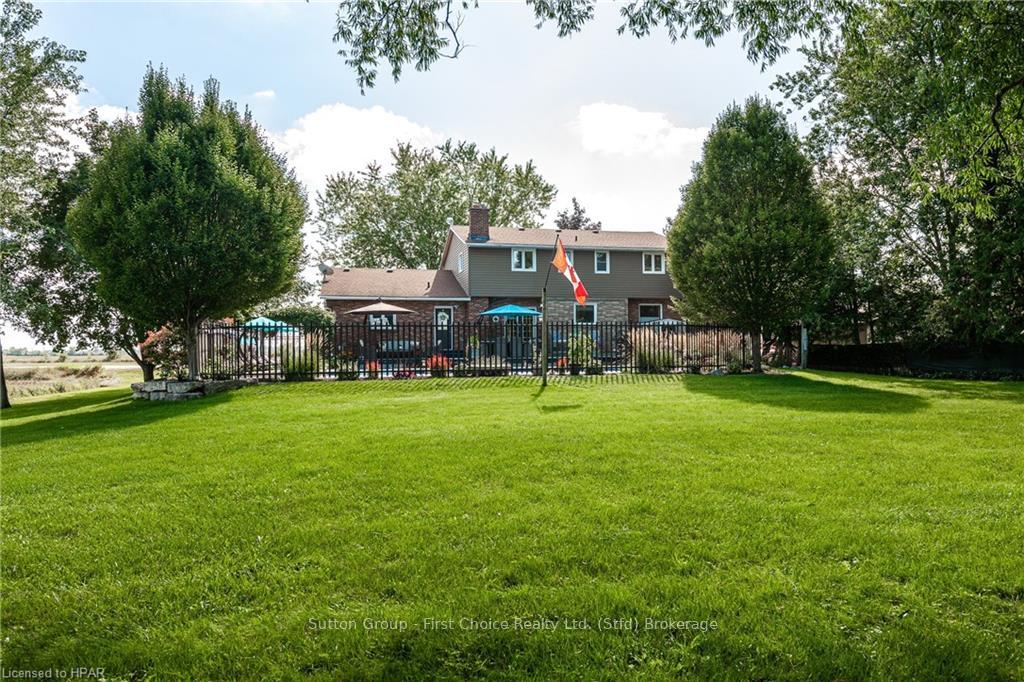
- Stunning home just outside Stratford, Ontario.
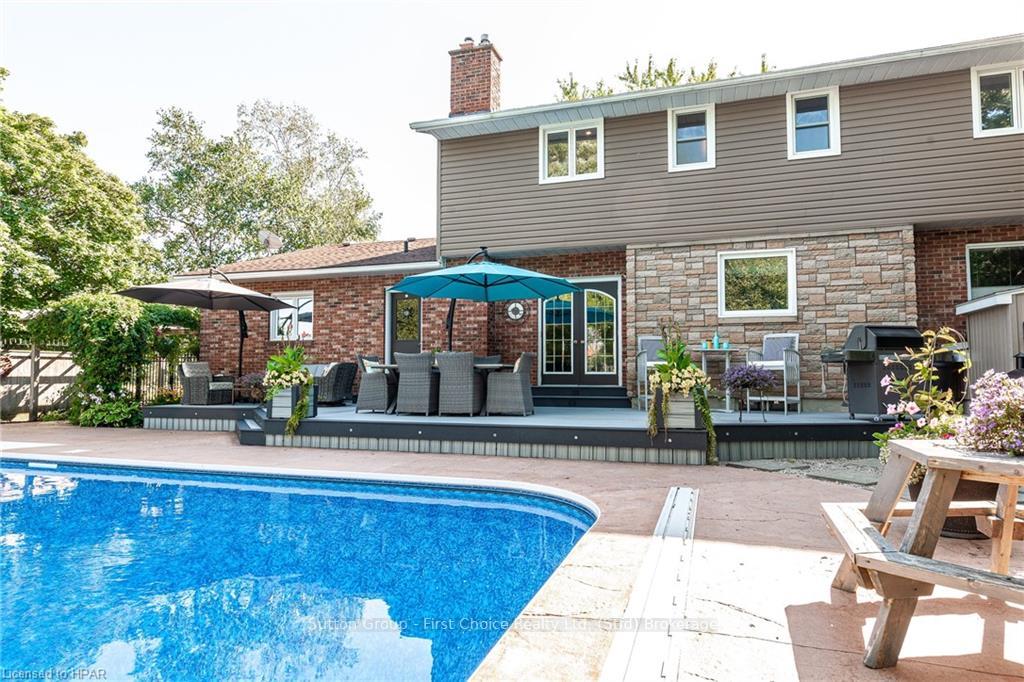
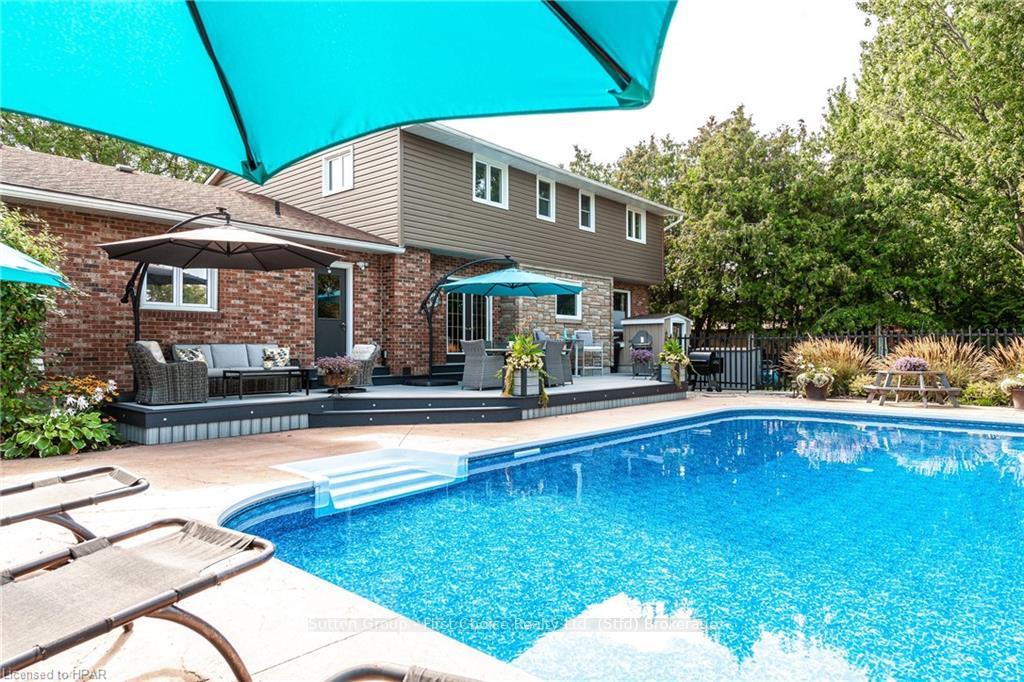
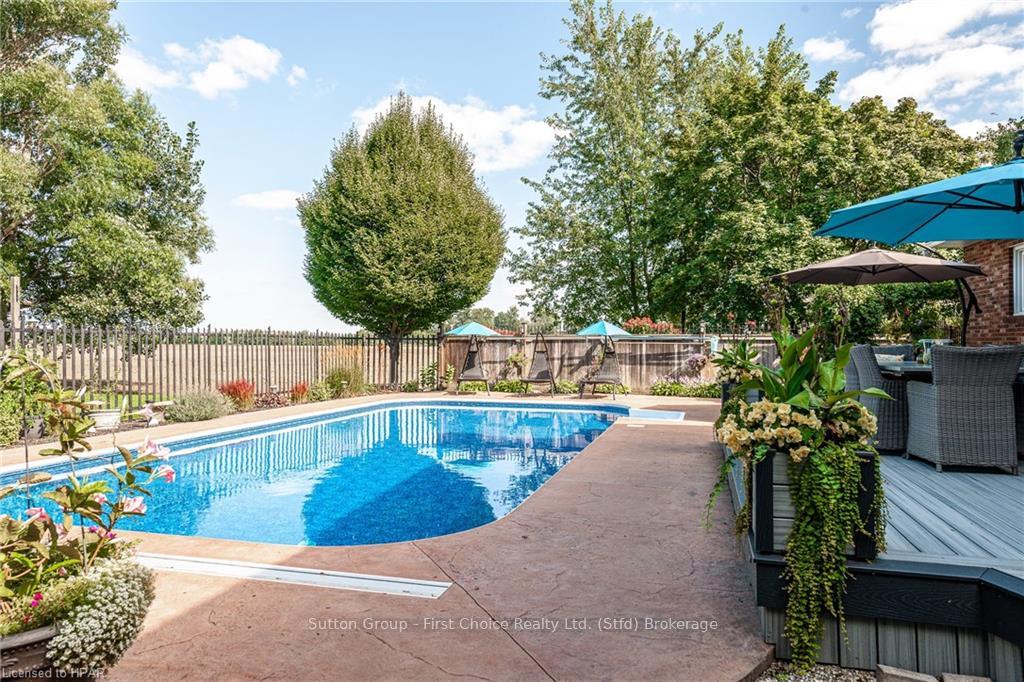
- Features a private outdoor oasis with pool.
- Newly updated kitchen with granite countertops.
- Oversized master ensuite with luxurious amenities.
- Multiple storage options throughout the home.
- Cozy gas fireplaces for added comfort.
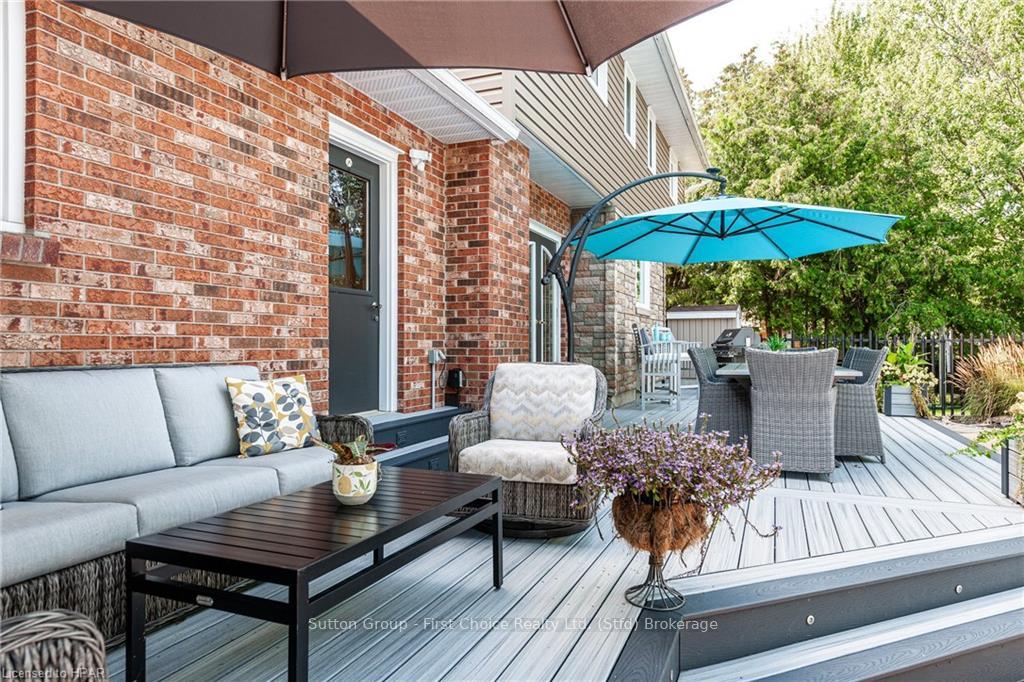
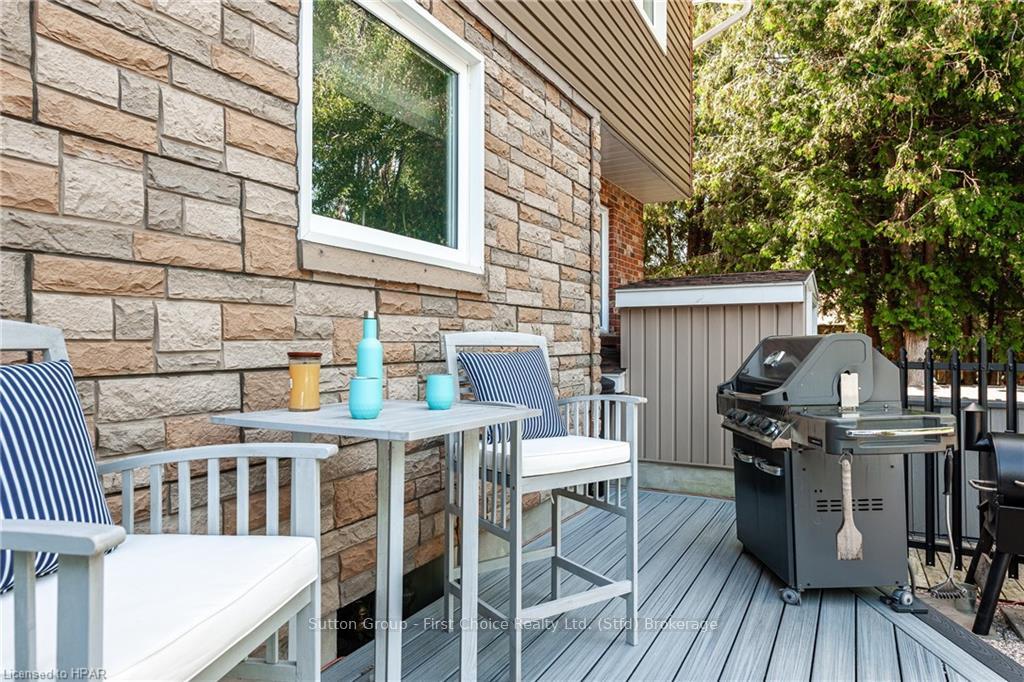
- Large composite deck perfect for gatherings.
- Basement workshop ideal for DIY projects.
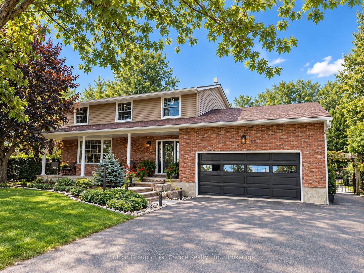
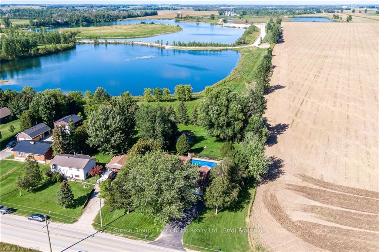
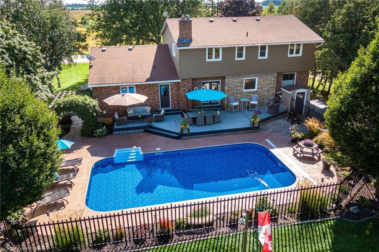
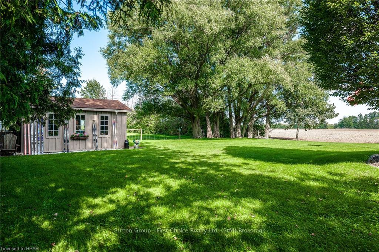
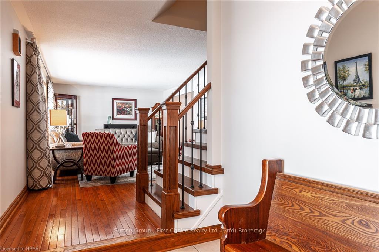
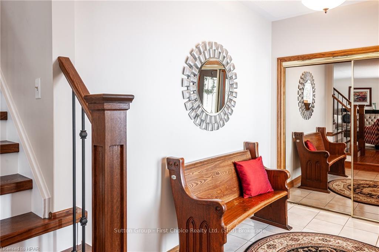
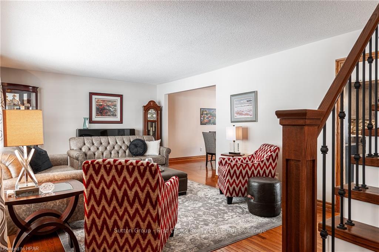
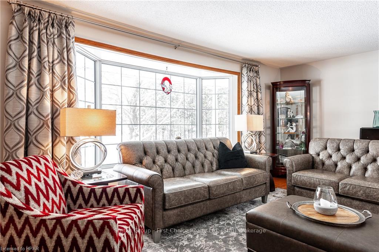
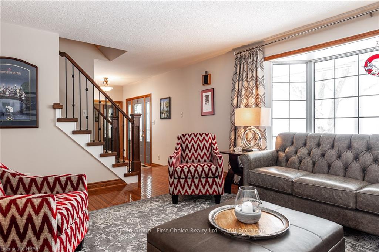
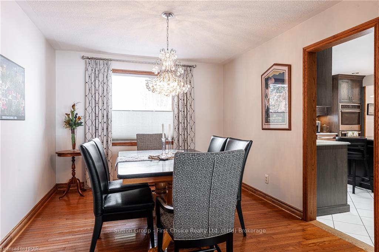
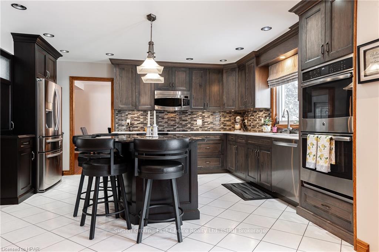
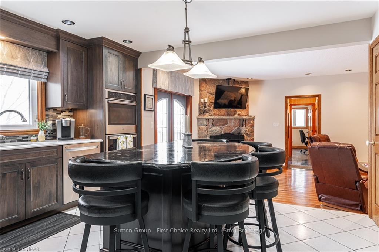
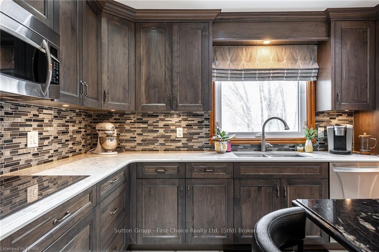
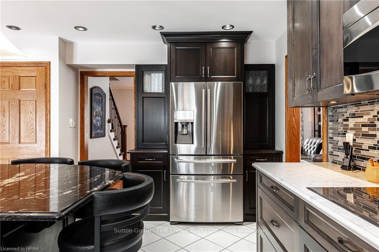
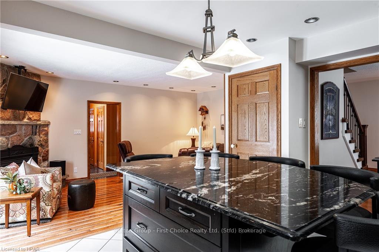
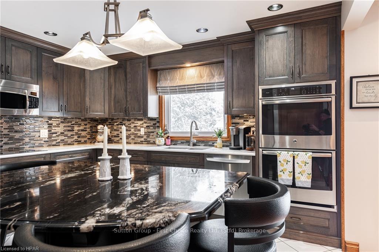
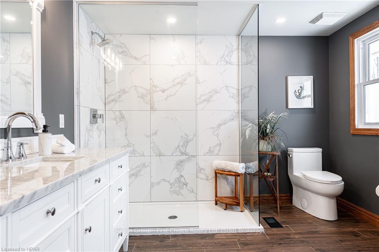
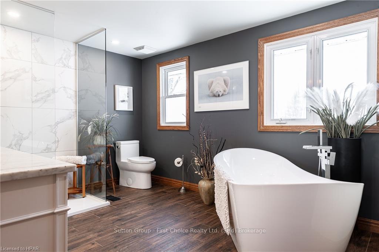
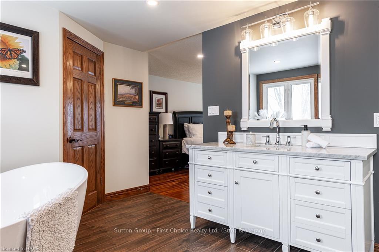
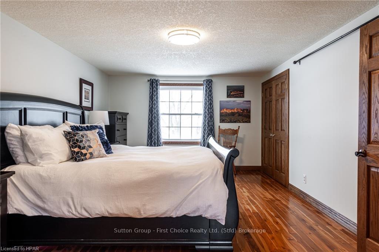
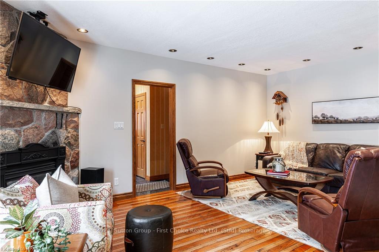
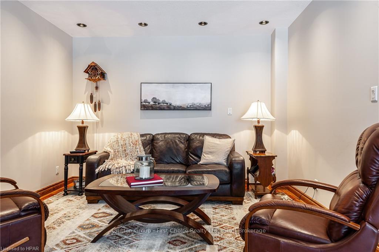
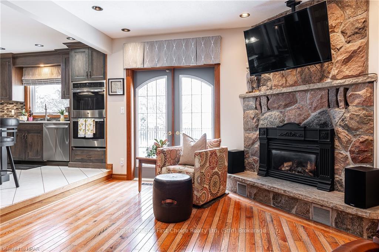
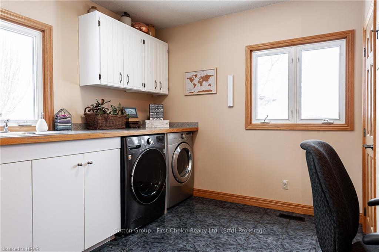
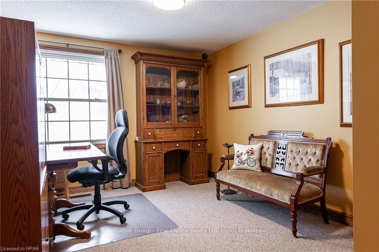
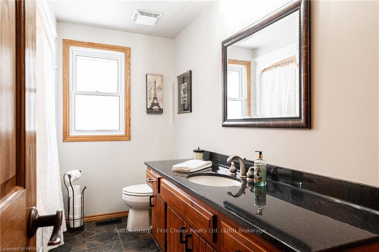
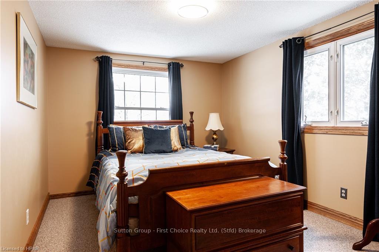
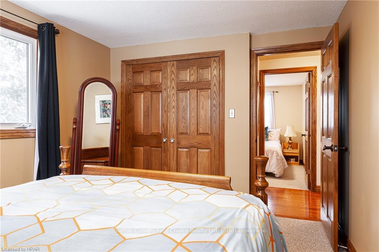
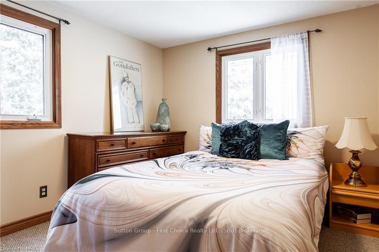
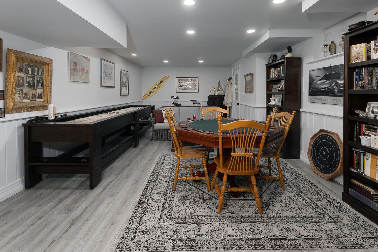
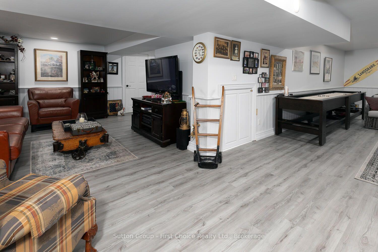
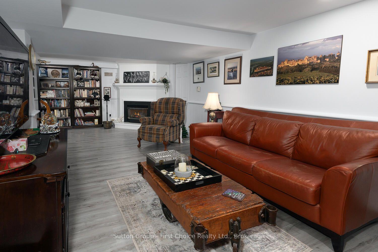
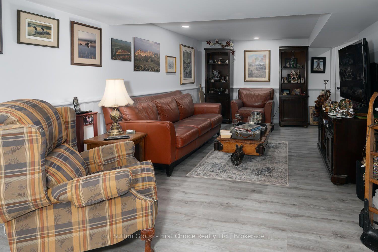
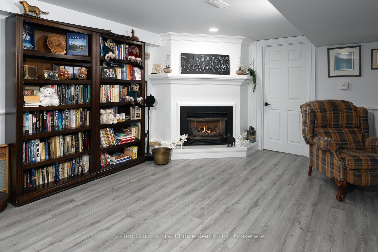
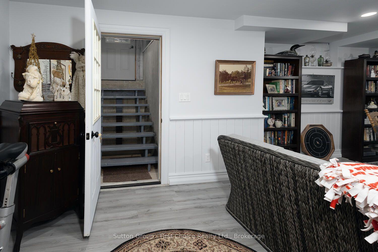
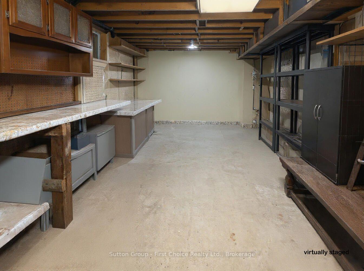
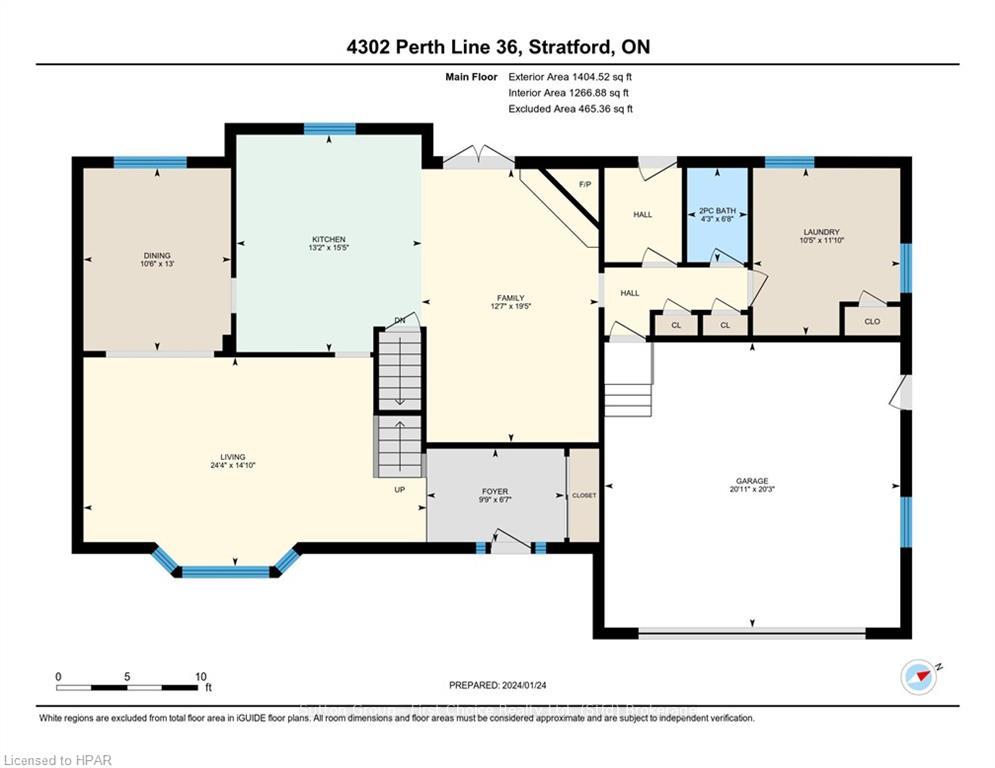
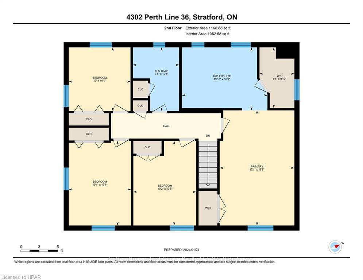
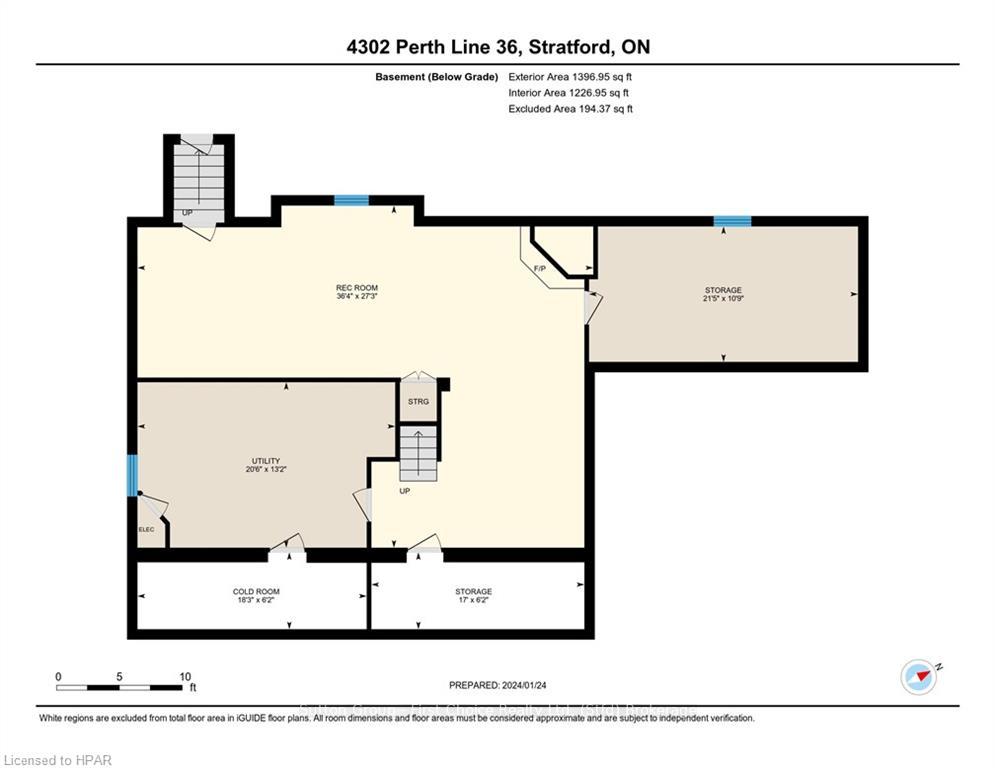
Welcome to 4302 Perth Line 36 just 3 minutes outside of Stratford, Ontario! This 4 Bedroom, 3 bath home features a newly updated kitchen featuring granite countertops, stainless steel appliances including a double wall oven and induction cook top all with ample storage space in the kitchen and the multiple pantry storage closets, a formal dining room, formal living room, bonus sitting room near the kitchen that is perfect for hosting with a cozy gas fireplace. On the main floor you will also find main floor laundry, office space and more. Upstairs you will find an updated Master Ensuite that is oversized with a beautiful tile shower, a sleek vanity with granite counter tops, deep soaker tub and even a spacious walk-in closet. There are also 3 additional bedrooms upstairs and a 4 piece bathroom. Indulge in leisure and entertainment in your private outdoor oasis, boasting an in-ground 18' x 36' saltwater pool for refreshing dips and a large composite deck for gatherings with family. The pool is completely surrounded in stamped concrete, includes lighting all around the deck and in the pool for nighttime ambiance and features a clear deck solar roller cover for Summer hidden away and hassle free as well as a safety cover for winter. For those with a creative flair, the basement workshop is a perfect space for DIY projects, while the oversized outdoor shed with stamped concrete floors provides ample storage for your belongings. The basement has ample storage between the workshop, utility room, cold cellars and under the stairs. The rec room is also a great spot to enjoy the second gas fireplace and read a book or watch a movie. This property offers not just a home but a lifestyle in a stunning location. Schedule your own private tour to experience the endless possibilities and make this extraordinary home your own and ask your REALTOR for the list of upgrades and features.
Key Facts & Features
Property Costs
- Annual Property Tax Amount
- $4,301
- Land Transfer Tax Fee
- $20,375
- Basement Type
- Finished, Full
Interior Features
- Interior Extras
- Central Vacuum, Countertop Range, Sump Pump, Water Heater Owned, Water Softener, Auto Garage Door Remote, Water Heater
- View
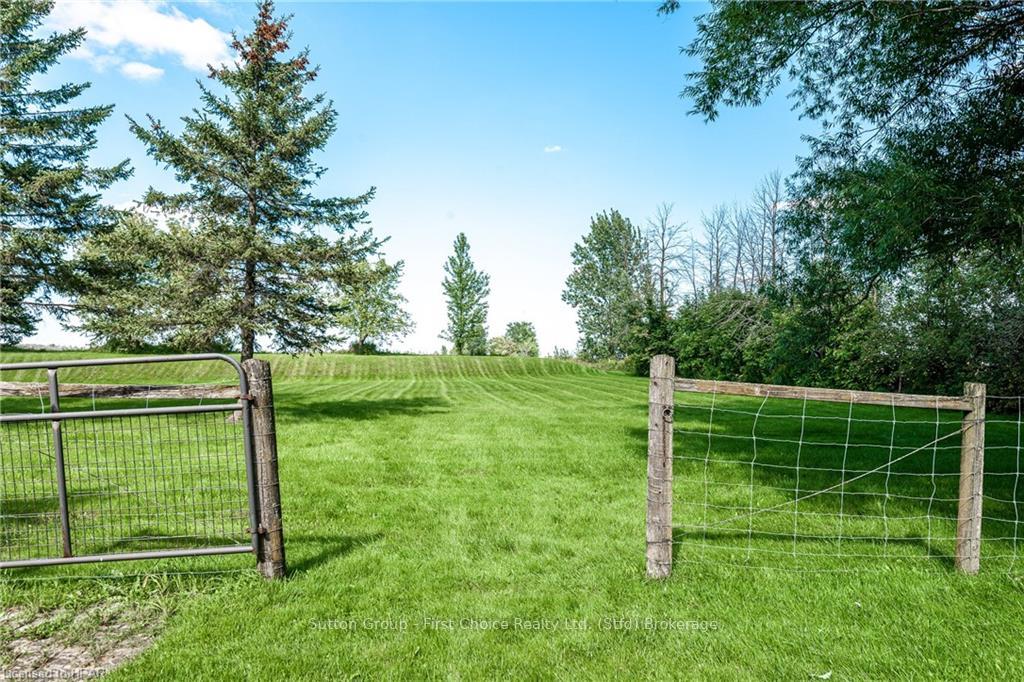
- Pasture, Pool
- Fireplace/Stove
- Yes
- Fireplace Features
- Family Room
- Elevator
- No
Exterior Features
- Exterior Extras
- Awnings, Deck, Lighting, Privacy, Year Round Living
- Pool
- Inground
Building
- Building Type
- Detached
- Building Style
- 2-Storey
- Approx Age
- 31-50
Construction
- Exterior Finish
- Shingle , Stone
- Roof
- Asphalt Shingle
- Foundation Details
- Poured Concrete
- Special Designation
- Unknown
Lot
- Lot Front
- 100.24 ft
- Lot Depth
- 198.48 ft
- Lot Size
- 198.48 x 100.24
- Lot Size Code
- 198.48 x 100.24
Inclusions
- Inclusions
- All pool equipment including safety cover, robot cleaner, salt pump and salt generator, Built-in Microwave, Carbon Monoxide Detector, Central Vacuum, Dishwasher, Dryer, Freezer, Garage Door Opener, Pool Equipment, RangeHood, Refrigerator, Smoke Detector, Stove, Washer, Window Coverings
Parking & Garages
- Garage Type
- Attached
- Garage Spaces
- 2
- Parking Spaces
- 10
- Total Garage And Parking Spaces
- 12
Heating & Cooling
- Heat Source
- Gas
- Heat Type
- Forced Air
- Air Conditioning
- Central Air
- Water
- Well
- Sewers
- Septic
- Natural Gas
- Yes
- Cable
- Available
- Telephone
- Available
- Bedrooms
- 4
- Washrooms
- 3
- Kitchens
- 1
- Family / bonus room
- Yes
Room sizes
- Dining Room—Main level
- Other—Second level
- Family Room—Main level
- Utility Room—Basement level
- Laundry—Main level
- Other—Basement level
- Primary Bedroom—Second level
- Cold Room/Cantina—Basement level
- Bathroom—Second level
- Recreation—Basement level
- Bedroom—Second level
- Foyer—Main level
- Bedroom—Second level
- Bedroom—Second level
- Kitchen—Main level
- Other—Basement level
- Bathroom—Main level
- Living Room—Main level
Washrooms
- 2-piece, Main
- 4-piece, Second
- Municipality
- Perth East
- Neighbourhood
- Ellice
- Main cross streets
- From O'Loane Ave turn left onto Perth Line 36
- Zoning
- A 2
- Directions
- Quinlan Road turns into Line 36
- MLS® number
- X13837156
- Data source
- Toronto Regional Real Estate Board
- Listed on
- 2026-09-28
- Updated on
- 2026-10-07
- Days on market
- 29 days
- Possession date
- 2026-11-18
- Possession type
- Other
- Co-op commission
- 2%
- Seller
- Listed by
- Sutton Group - First Choice Realty Ltd.
Home Market Value
Current home valuation for 4302 Perth Line 36, Perth East, Ellice, Perth East, ON. Listed for $1,195,000
HOMEH Estimate
$1,160,245
Estimated Sales Range
$696,147 - $1,624,343
HOMEH Estimate for 4302 Perth Line 36, Perth East, Ellice
Calculated with a real agent's CMA method — 45+ years of experience, codified. Not an AI guess.
For the owner
Is this your home? Track its value.
Get this home's HOMEH Estimate by email once a month, with how many homes are for sale around you.
Mortgage Payment Calculator
Compare up to 4 down payment scenarios
5% on first $500K + 10% on $695,000 over $500K
$94,500
| Scenario 1 | Scenario 2 | Scenario 3 | Scenario 4 | |
|---|---|---|---|---|
−Down payment | % $ | % $ | % $ | % $ |
+CMHC insurance | $43,976 | $33,341 | $28,441 | $0 |
=Total mortgage | $1,143,376 | $1,108,841 | $1,044,191 | $956,000 |
Amortization | ||||
Mortgage rate | % | % | % | % |
| Payment frequency | ||||
=Mortgage payment | $5,583monthly | $5,414monthly | $5,098monthly | $4,668monthly |
Land Transfer Tax
$20,375
$20,375
Around this home
Data provided by OpenStreetMap & Fraser Institute School Rankings
Ask HOMEH
New!Hi there!
👋Text or call (416) 301-9001
Recommended for you
Based on homes you've looked at.
No recommended properties found.
Nearby similar homes
No nearby properties found.
More real estate resources
Other homes nearby
Explore this area
Nearby neighbourhoods
No nearby listings available.