
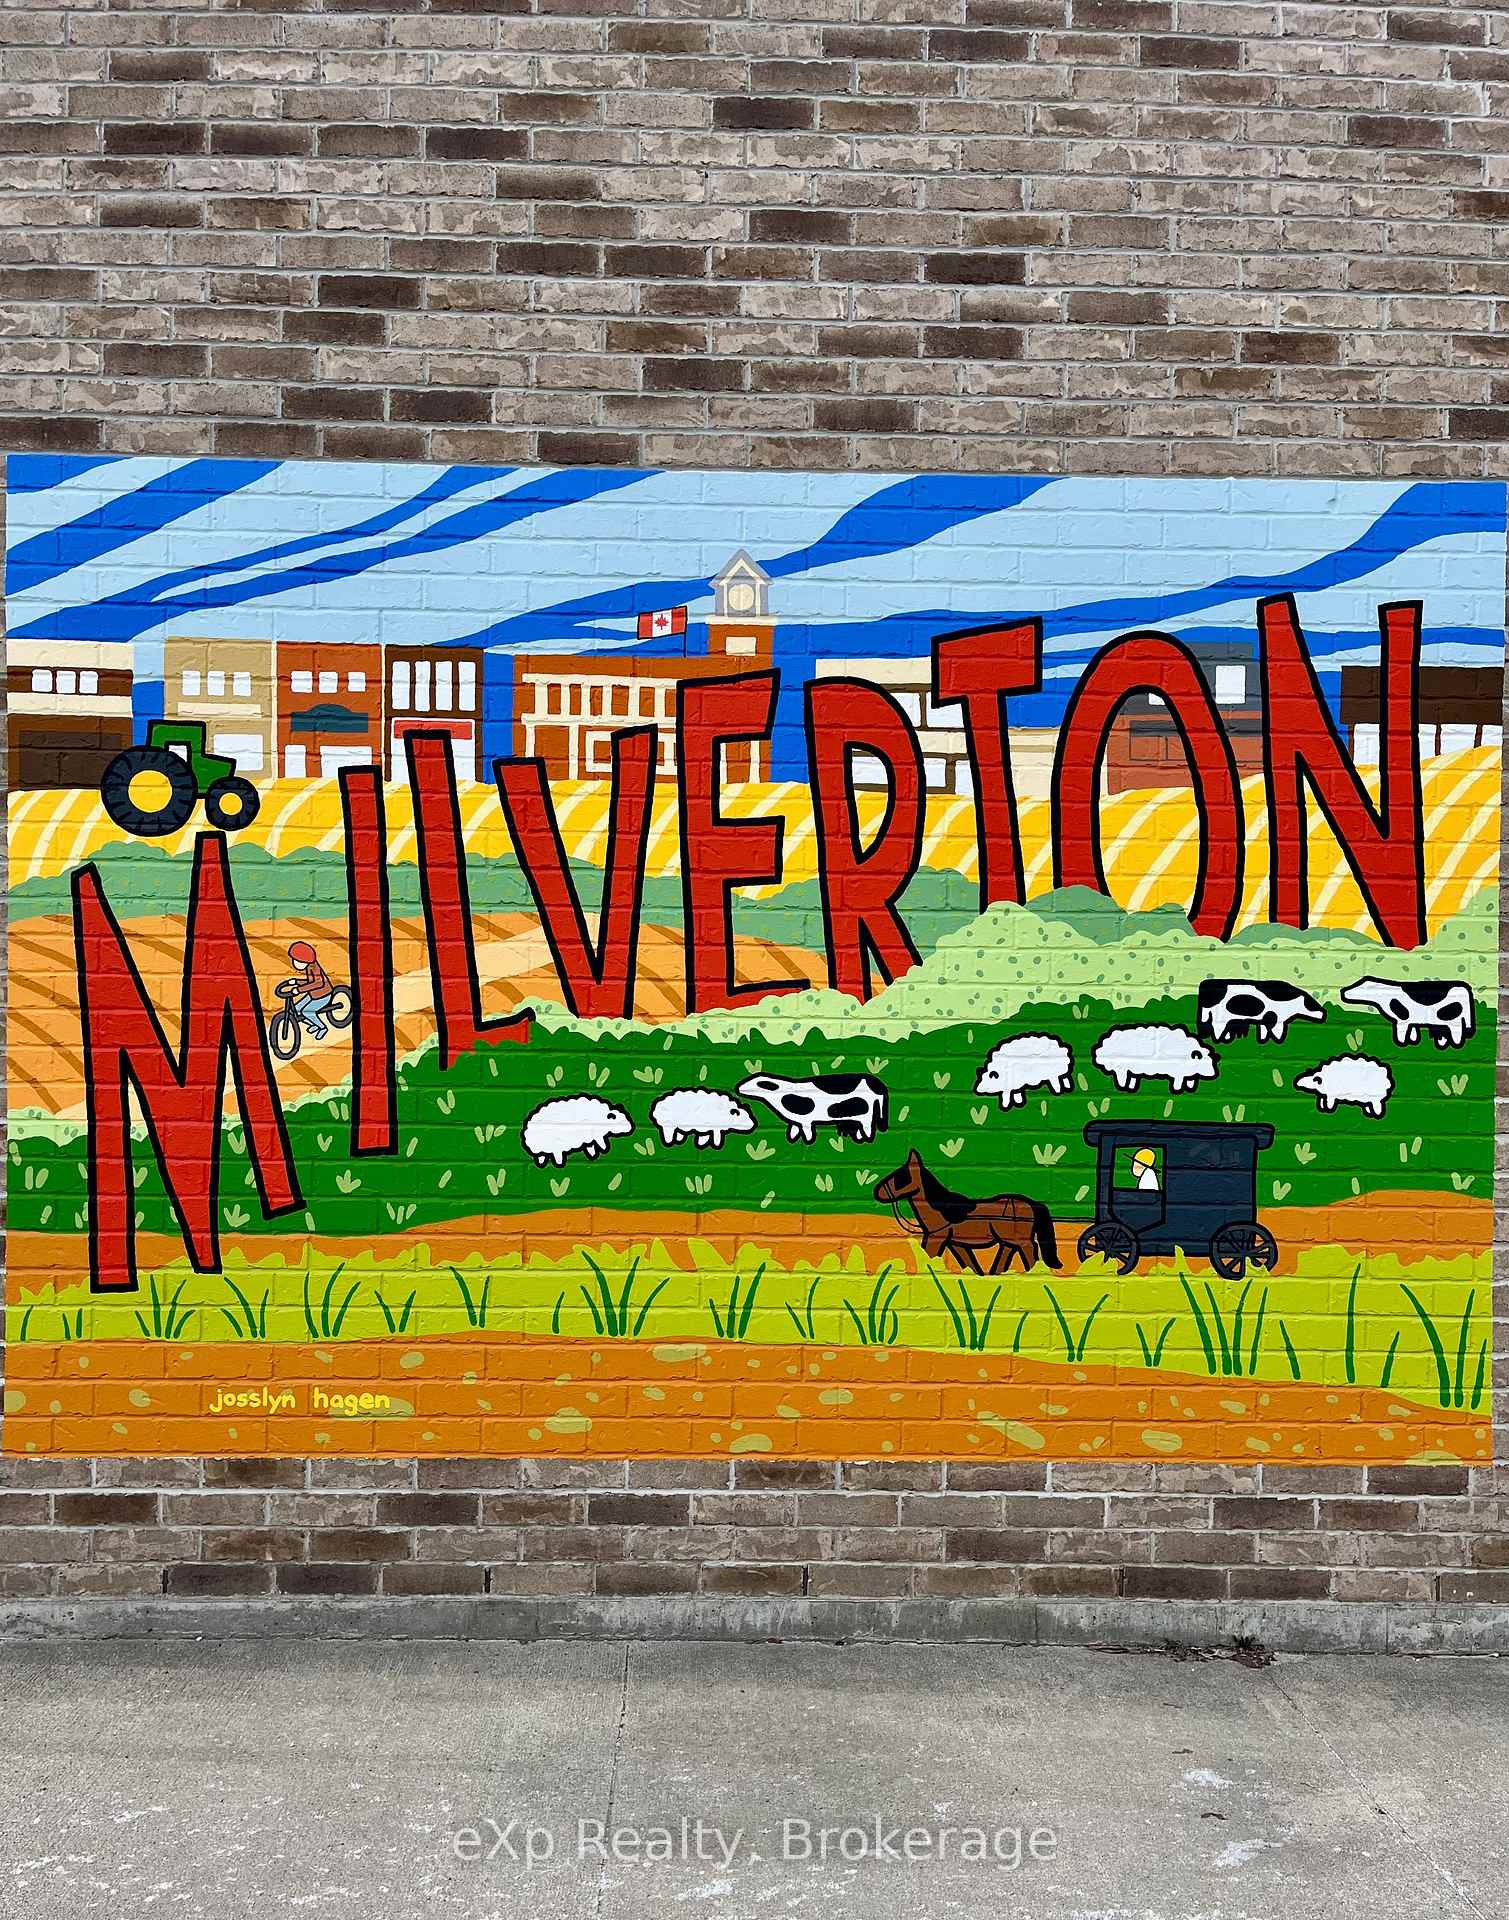
8 West Street
Perth East (Milverton), ON N0K 1M0
- 2Bedrooms
- 1Bathroom
- 0Garage
- 700–1100Sq Ft
- $1,703Tax
- 77×107 ftLot Size
 Estimated Value:$428,997See Free Estimate Report

Sale & Price History for 8 West Street, Perth East, Milverton
| Start Date | End Date | Price | Event | MLS# |
|---|---|---|---|---|
| No listing history available | ||||
Real estate boards require you to or to see the full details of this property.
*Sold prices and complete sale & price history are regulated data. Under the Trust in Real Estate Services Act, 2002 (TRESA) and the rules of the Real Estate Council of Ontario (RECO), and pursuant to the Multiple Listing Service® rules of the Canadian Real Estate Association (CREA) and the Toronto Regional Real Estate Board (TRREB), this information may be shown only to registered users who have agreed to the applicable terms of use (a Virtual Office Website, or "VOW," arrangement). HOMEH Inc., Brokerage therefore provides it to signed-in members only. Creating an account is free and takes under a minute.
About 8 West Street, Perth East, Milverton
Summarized Description
- Located on a large corner lot.
- Fully fenced yard for privacy.
- Updated kitchen with modern cupboards.
- Spacious main bedroom with walk-in closet.
- Close to community centre and schools.
- Multiple recent updates enhance value.
- Quiet street with friendly neighbours.
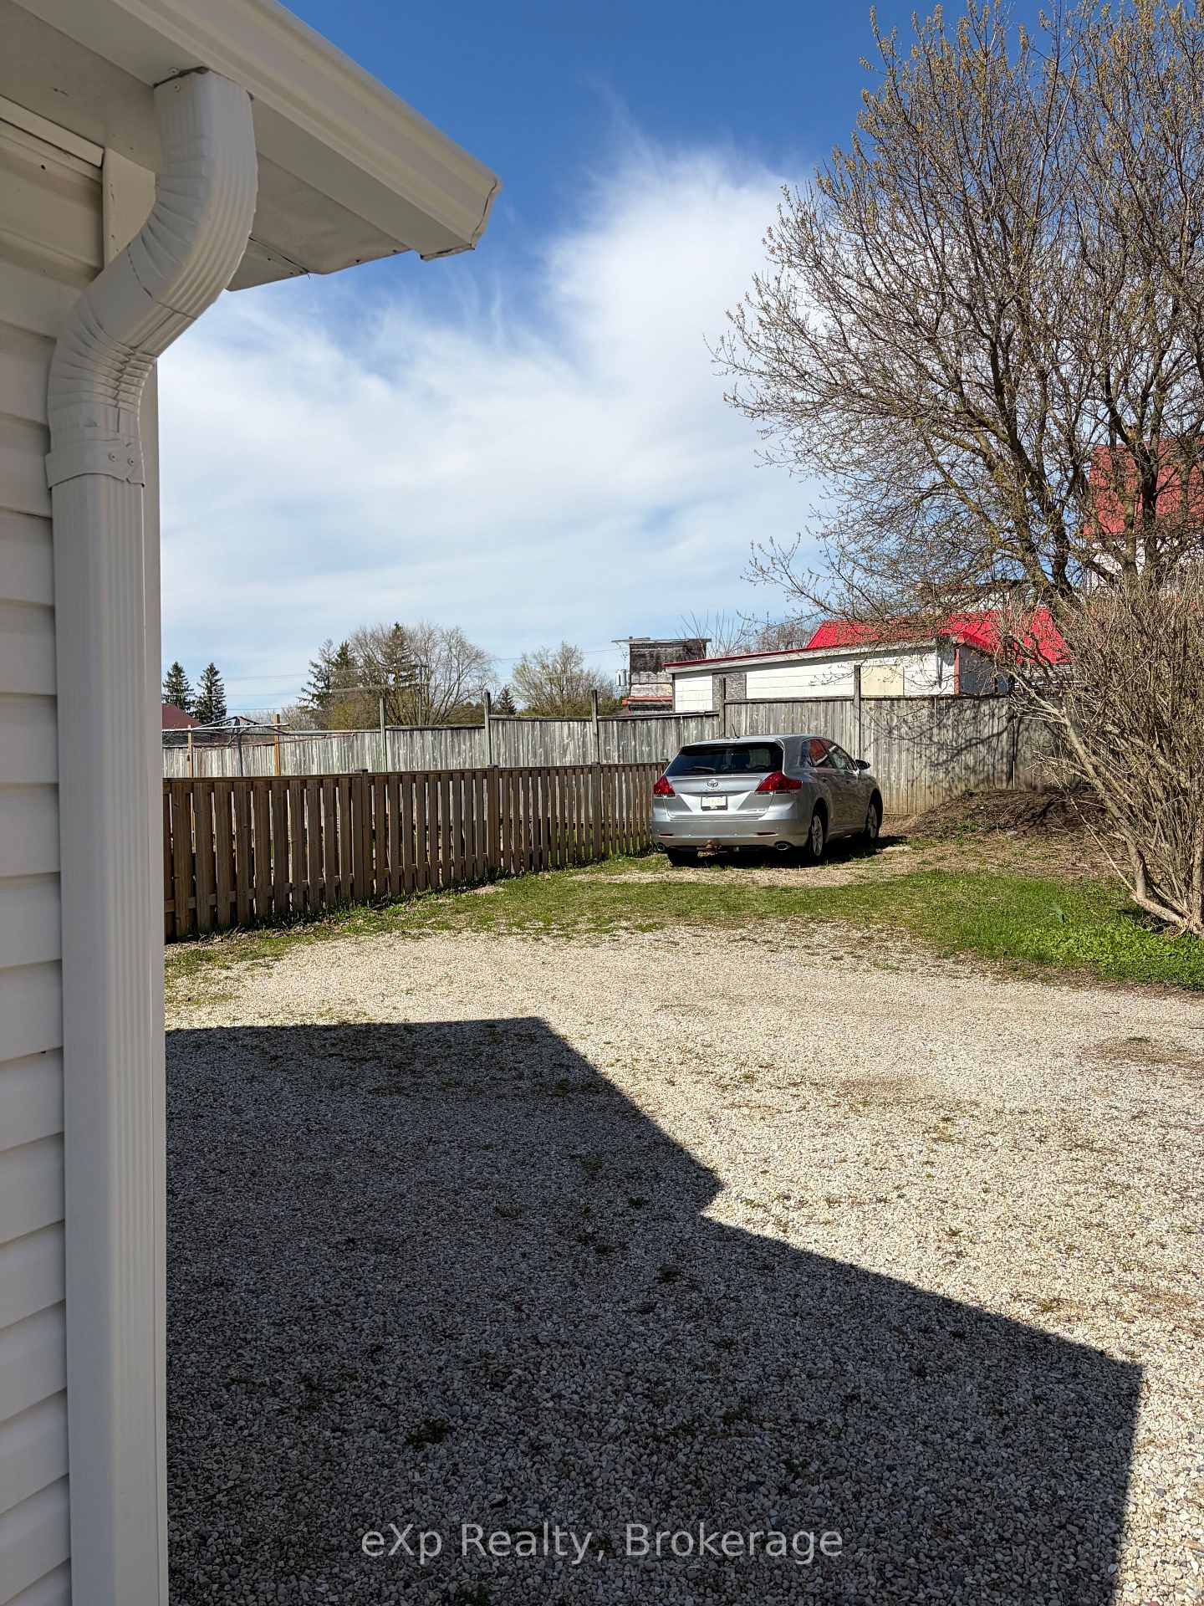
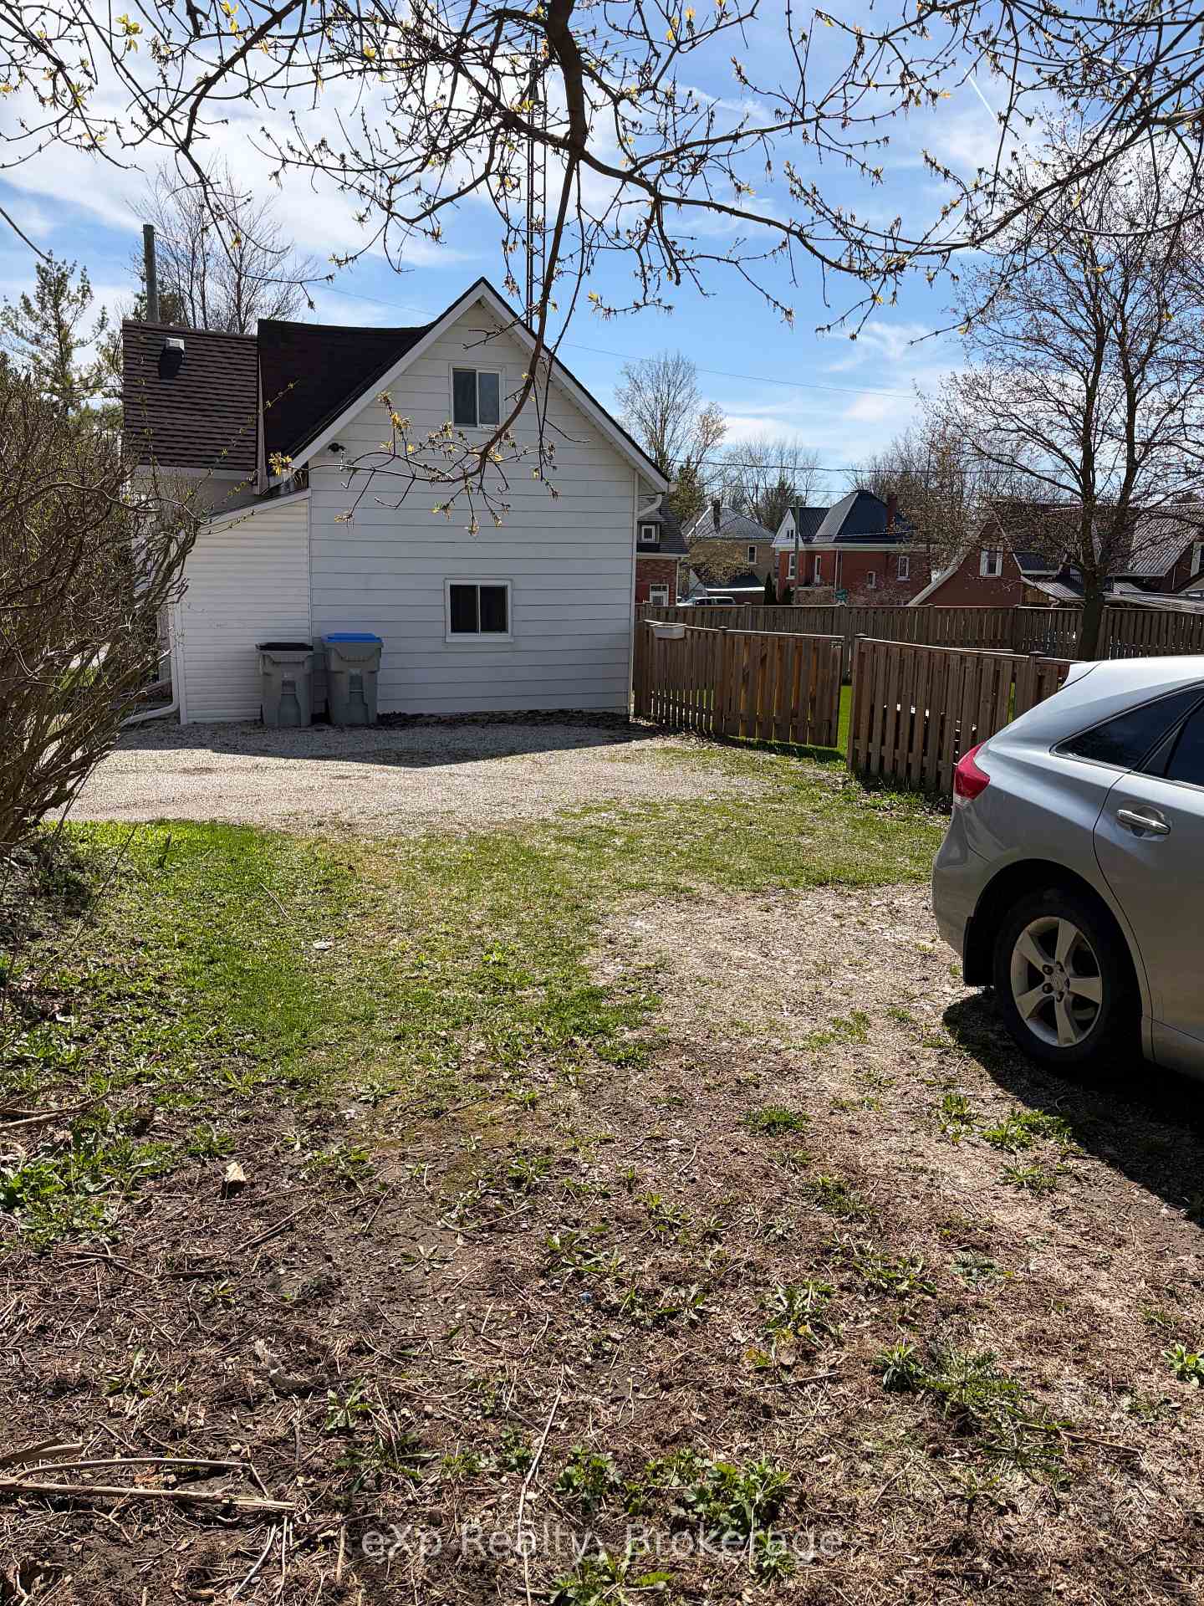
- Ample parking with 6 available spots.
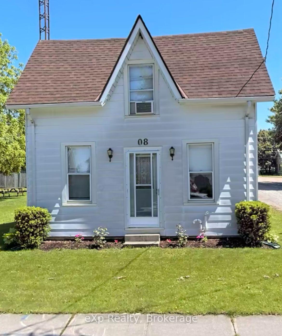
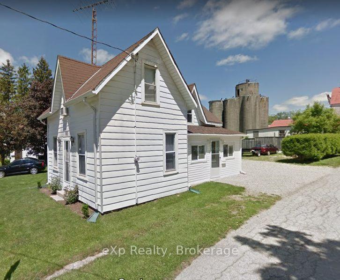
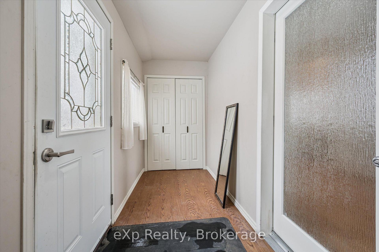
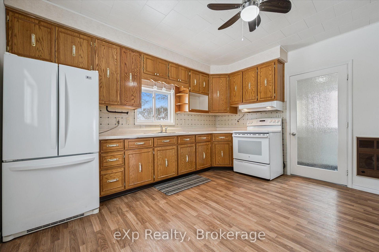
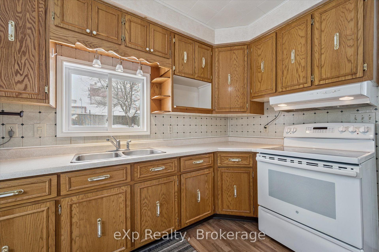
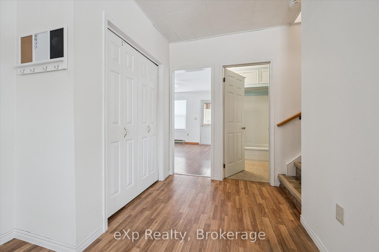
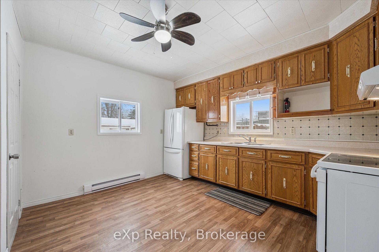
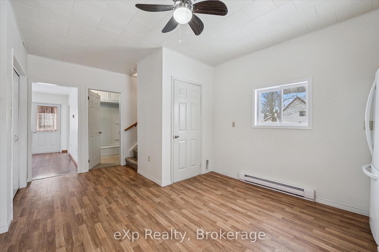
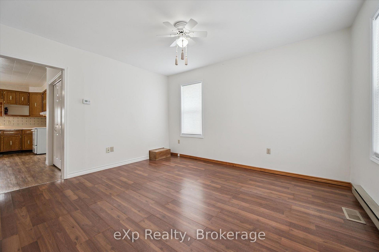
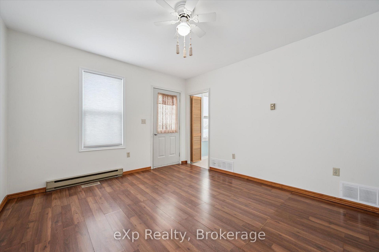
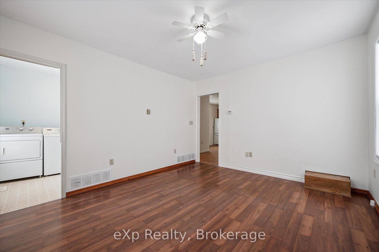
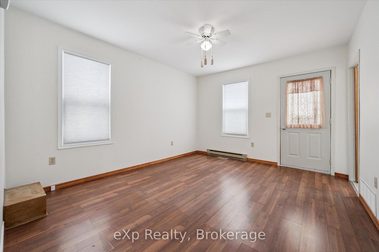
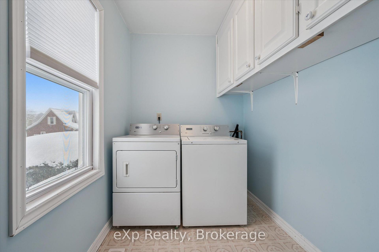
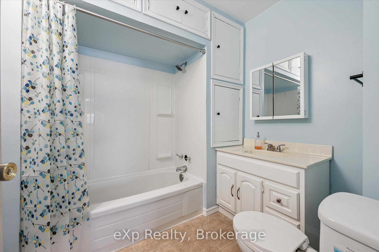
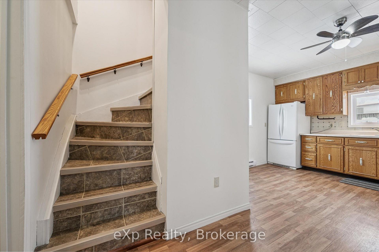
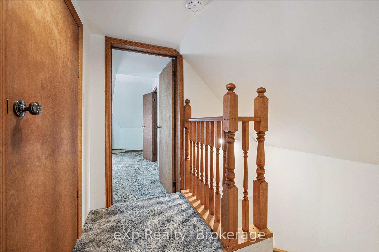
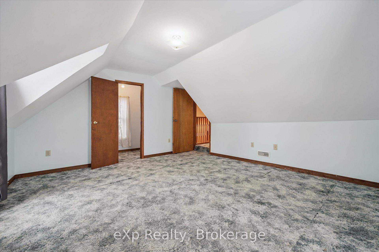
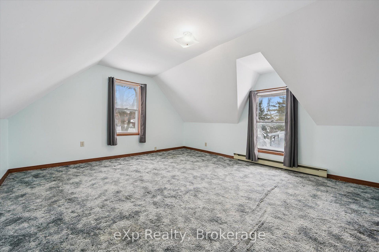
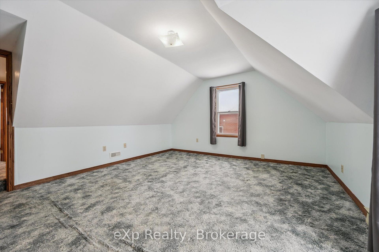
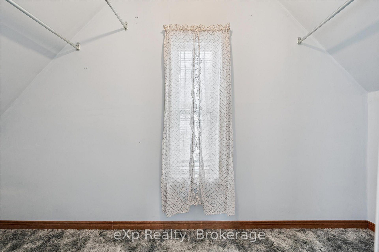
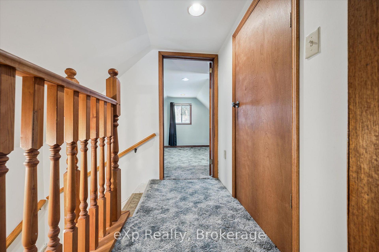
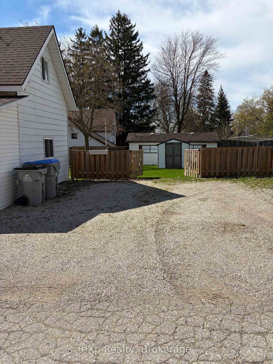
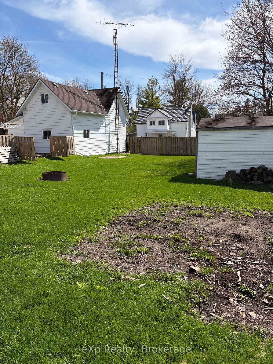
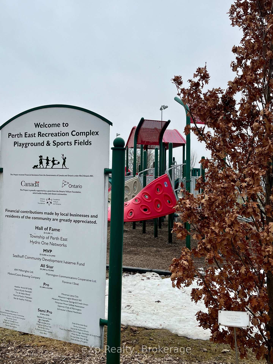
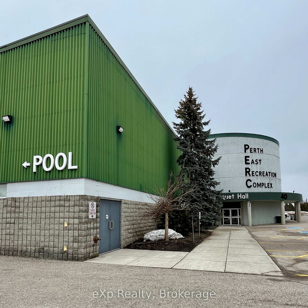
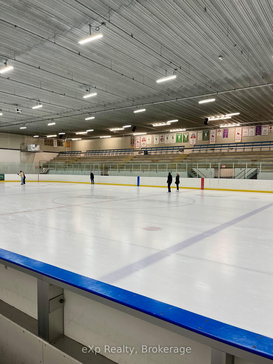
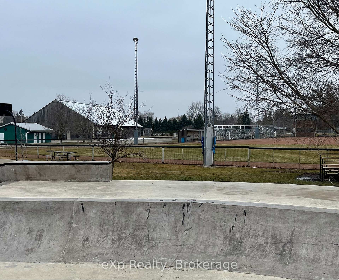
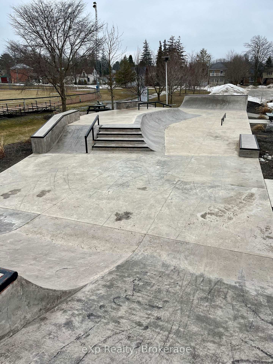
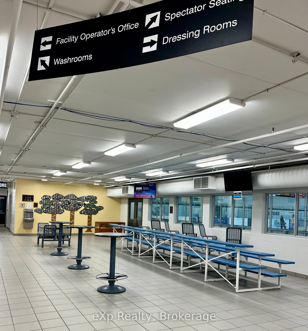
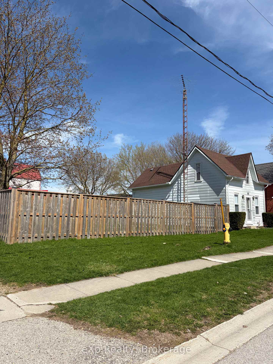
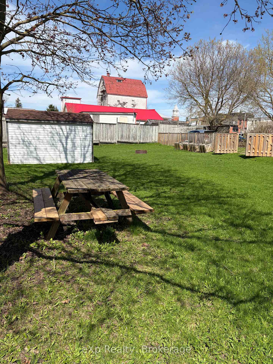
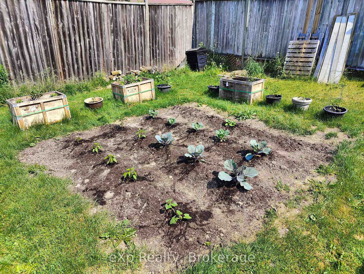
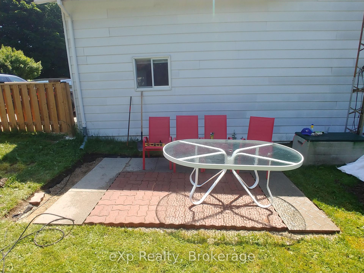
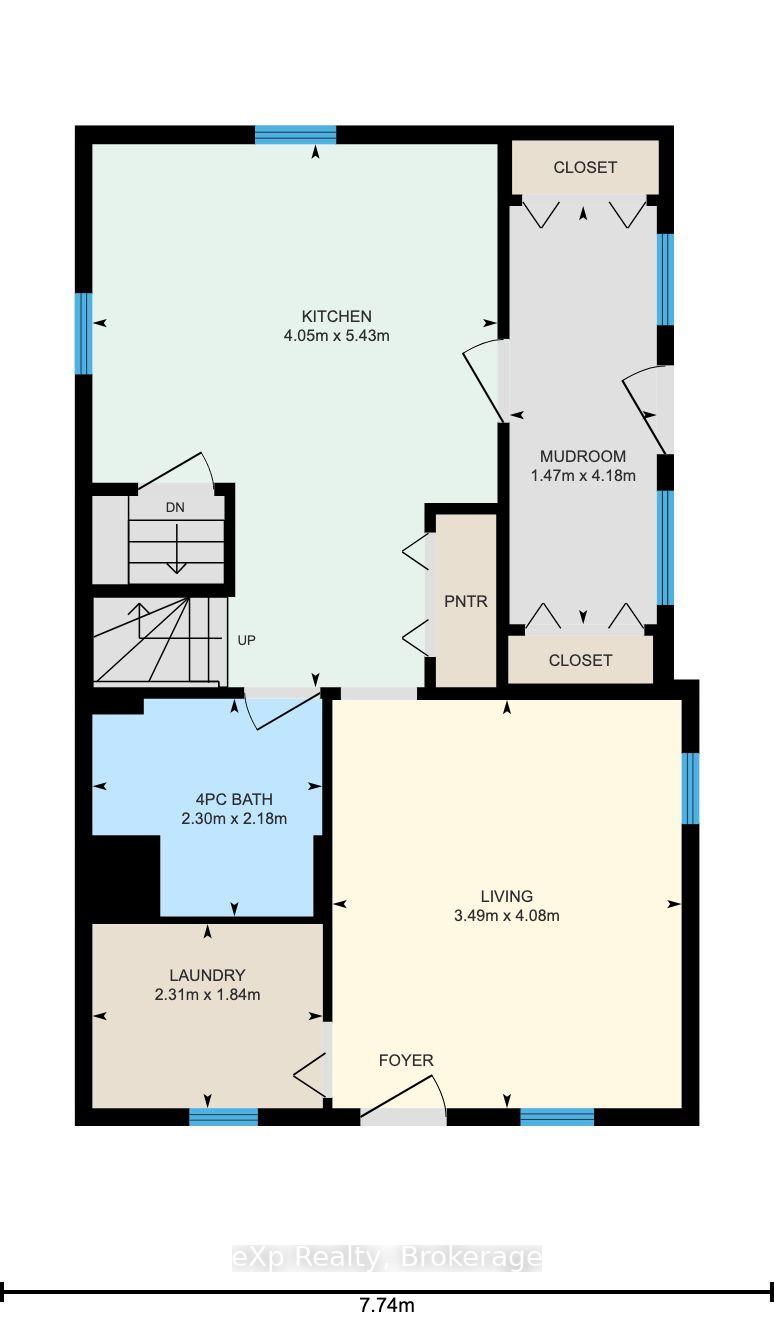
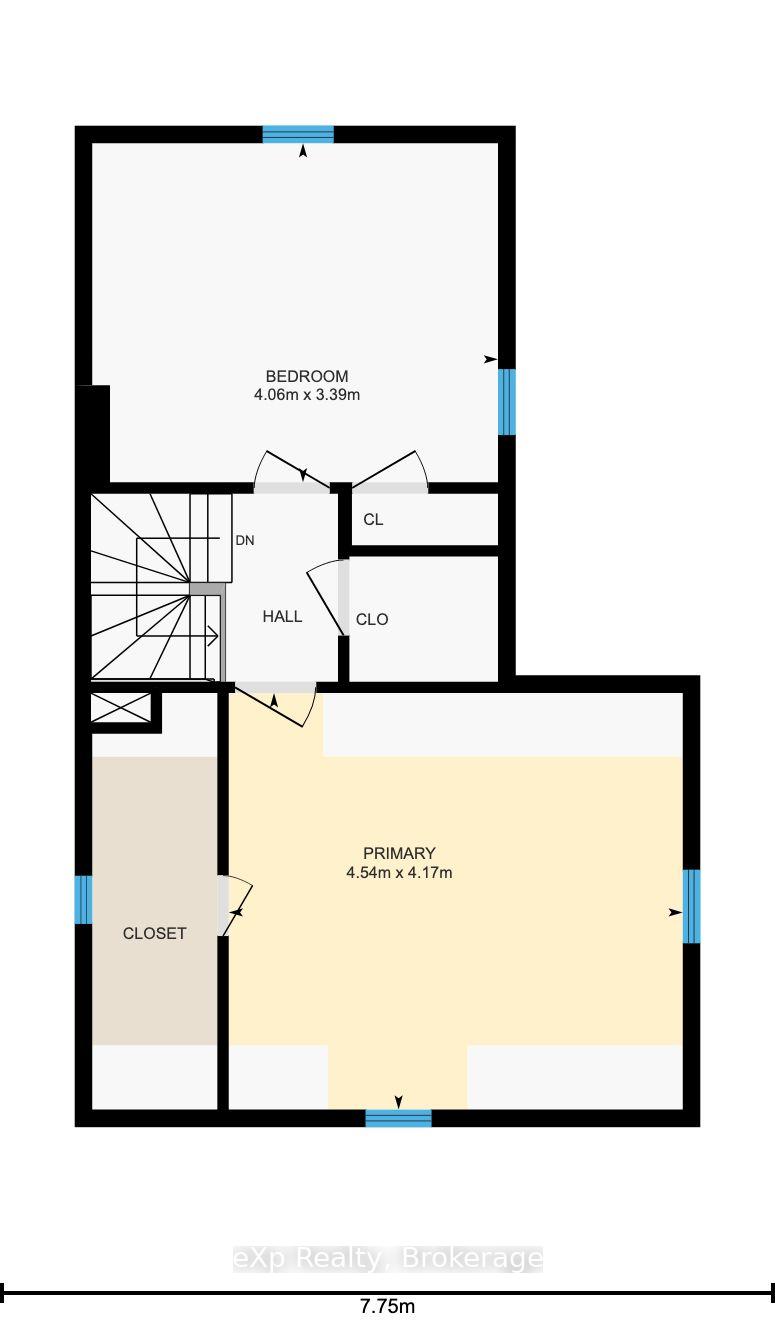
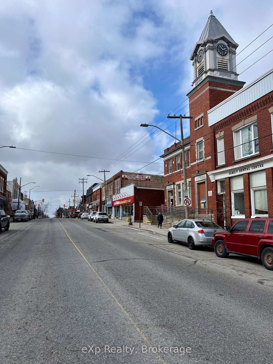
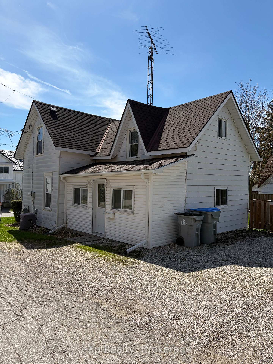
What can you get in real estate for $449,000? Welcome to the unique and quaint community of Milverton in which this great starter home is nestled. If you are a small family, single person or investor, this one's for you! The property is just steps from Milverton's quaint downtown in a developed and established neighbourhood. Quiet street and friendly neighbours. Milverton is the seat of the Township of Perth East and an ideal place for business. This property is a large 77' by 107' fully fenced corner lot. The home is very clean and smoke free, that has been lovingly cared for with many improvements. Close to the amazing community centre with arena, pool, meeting halls, skateboarding and playground park. Two elementary schools are nearby. Multiple updates include shingles 2014; flooring replaced around 2010; kitchen cupboards 2014; main floor windows replaced 2024-25; interior painted 2021 and 2025; interlock patio 2021; improved garden 2021-2025; furnace & duct work approx 2019; AC 2022; Furnace serviced 2023; yard side eaves replaced 2025; ceiling fans 2020 with kitchen fan 2023; Side door lock updated 2024. Basement structural integrity work done approx 2020-21 with no issues reported by the owners. Sump pump maintenance '25. Baseboard heaters operate as backup & not been used by owners. The main floor features the eat-in kitchen, spacious living room, repainted bathroom and main floor laundry. Large main bedroom with walk-in closet. 2nd bedroom is well lit with wall closet there and in the hallway. Spiral staircase. Railing can be removed for moving space. Property is fully fenced. 6 parking spots with options and space to build a garage/workshop. Utility costs from Nov/24 to Nov/25 were Gas $1,200 ($103/m); Hydro 100 AMP $ 1,700 ($140/m); Internet by Mornington $85/m. 2025 taxes included $185.90 for waste bins & service. Arrange for your private showing. The owners are Willen2Sell if you are Willen2Buy! Come on "buy"! At this price, you won't be disappointed.
Key Facts & Features
Property Costs
- Annual Property Tax Amount
- $1,703
- Land Transfer Tax Fee
- $5,455
Rental Items
- Rental Equipment
- None
- Under Contract
- None
- Basement Type
- Crawl Space, Partial Basement, Unfinished, Walk-Up
Interior Features
- Laundry Level
- Main Level
- Interior Extras
- Separate Heating Controls, Sump Pump, Water Heater Owned, Water Meter
- Security Features
- None
- Fireplace/Stove
- No
- Elevator
- No
Exterior Features
- Exterior Extras
- Patio, Porch Enclosed, Year Round Living
- Pool
- None
- Property Features
- Fenced Yard, Level, Park, Place Of Worship, School, Rec./Commun.Centre
- Accessibility Features
- None
- Other Structures
- Garden Shed
Building
- Building Type
- Detached
- Building Style
- 1 1/2 Storey
- Approx Age
- 100+
Construction
- Exterior Finish
- Vinyl Siding
- Roof
- Shingles
- Foundation Details
- Stone
- Special Designation
- Other
Lot
- Lot Front
- 76.69 ft
- Lot Depth
- 107.25 ft
- Lot Size
- 8225
- Lot Shape
- Rectangular
Inclusions
- Inclusions
- Existing stove, fridge, clothes washer, clothes dryer, picnic table and the Waste Bins belonging to the municipality
Exclusions
- Exclusions
- Dehumidifier in basement
Parking & Garages
- Garage Type
- None
- Garage Spaces
- 0
- Parking Spaces
- 6
- Total Garage And Parking Spaces
- 6
Heating & Cooling
- Heat Source
- Gas
- Heat Type
- Baseboard
- Air Conditioning
- Central Air
- Water
- None
- Sewers
- Sewer
- Natural Gas
- Yes
- Hydro
- Yes
- Cable
- Yes
- Telephone
- Yes
- Bedrooms
- 2
- Washrooms
- 1
- Kitchens
- 1
- Family / bonus room
- Yes
Room sizes
- Kitchen—Ground level, Laminate, Breakfast Area, Overlooks Backyard
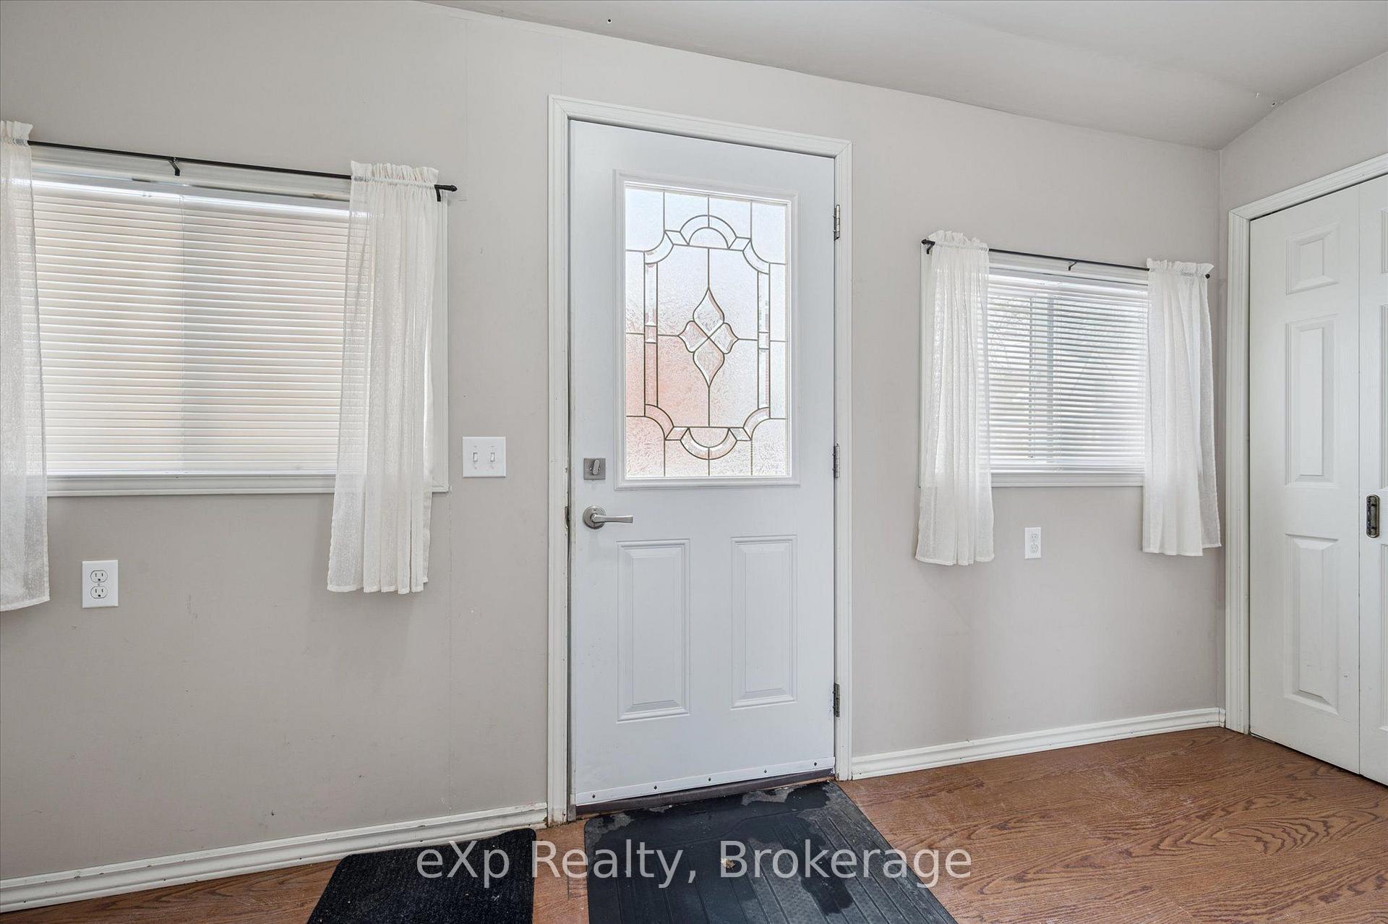
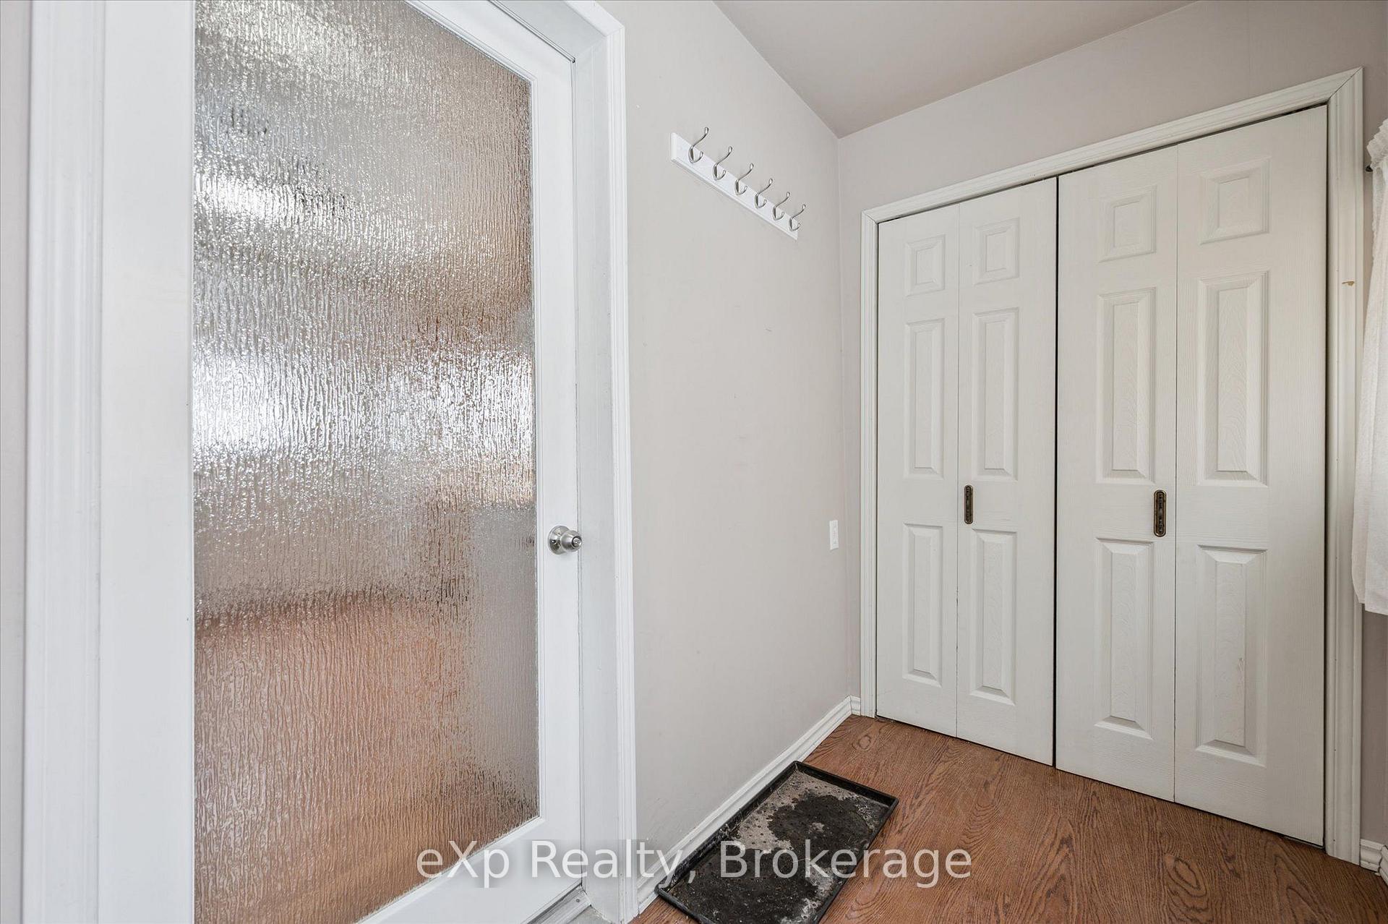
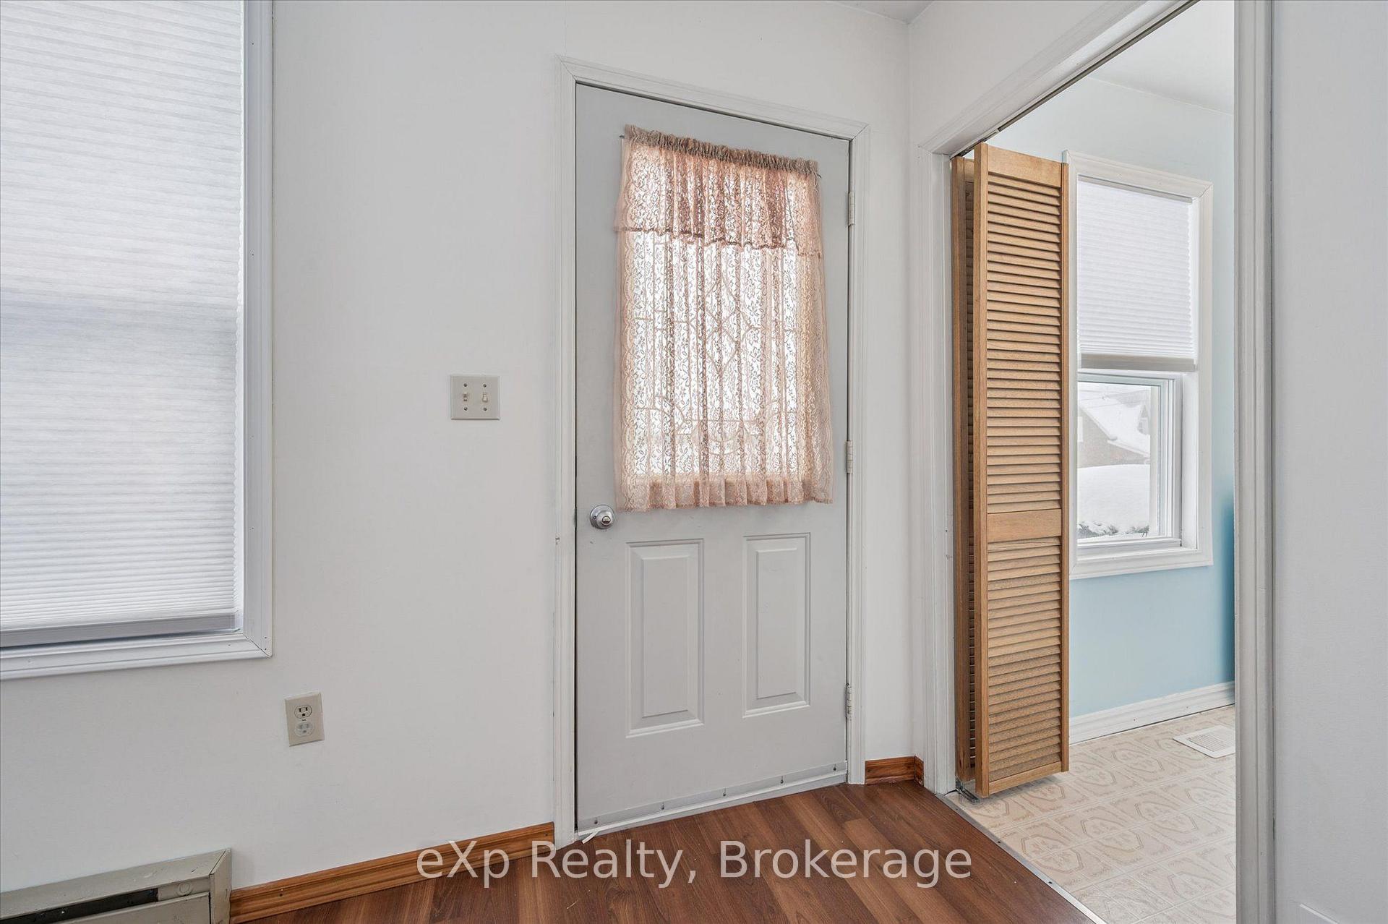
- Mud Room—Ground level, Laminate, Double Closet
- Living Room—Ground level, Laminate, Overlooks Frontyard
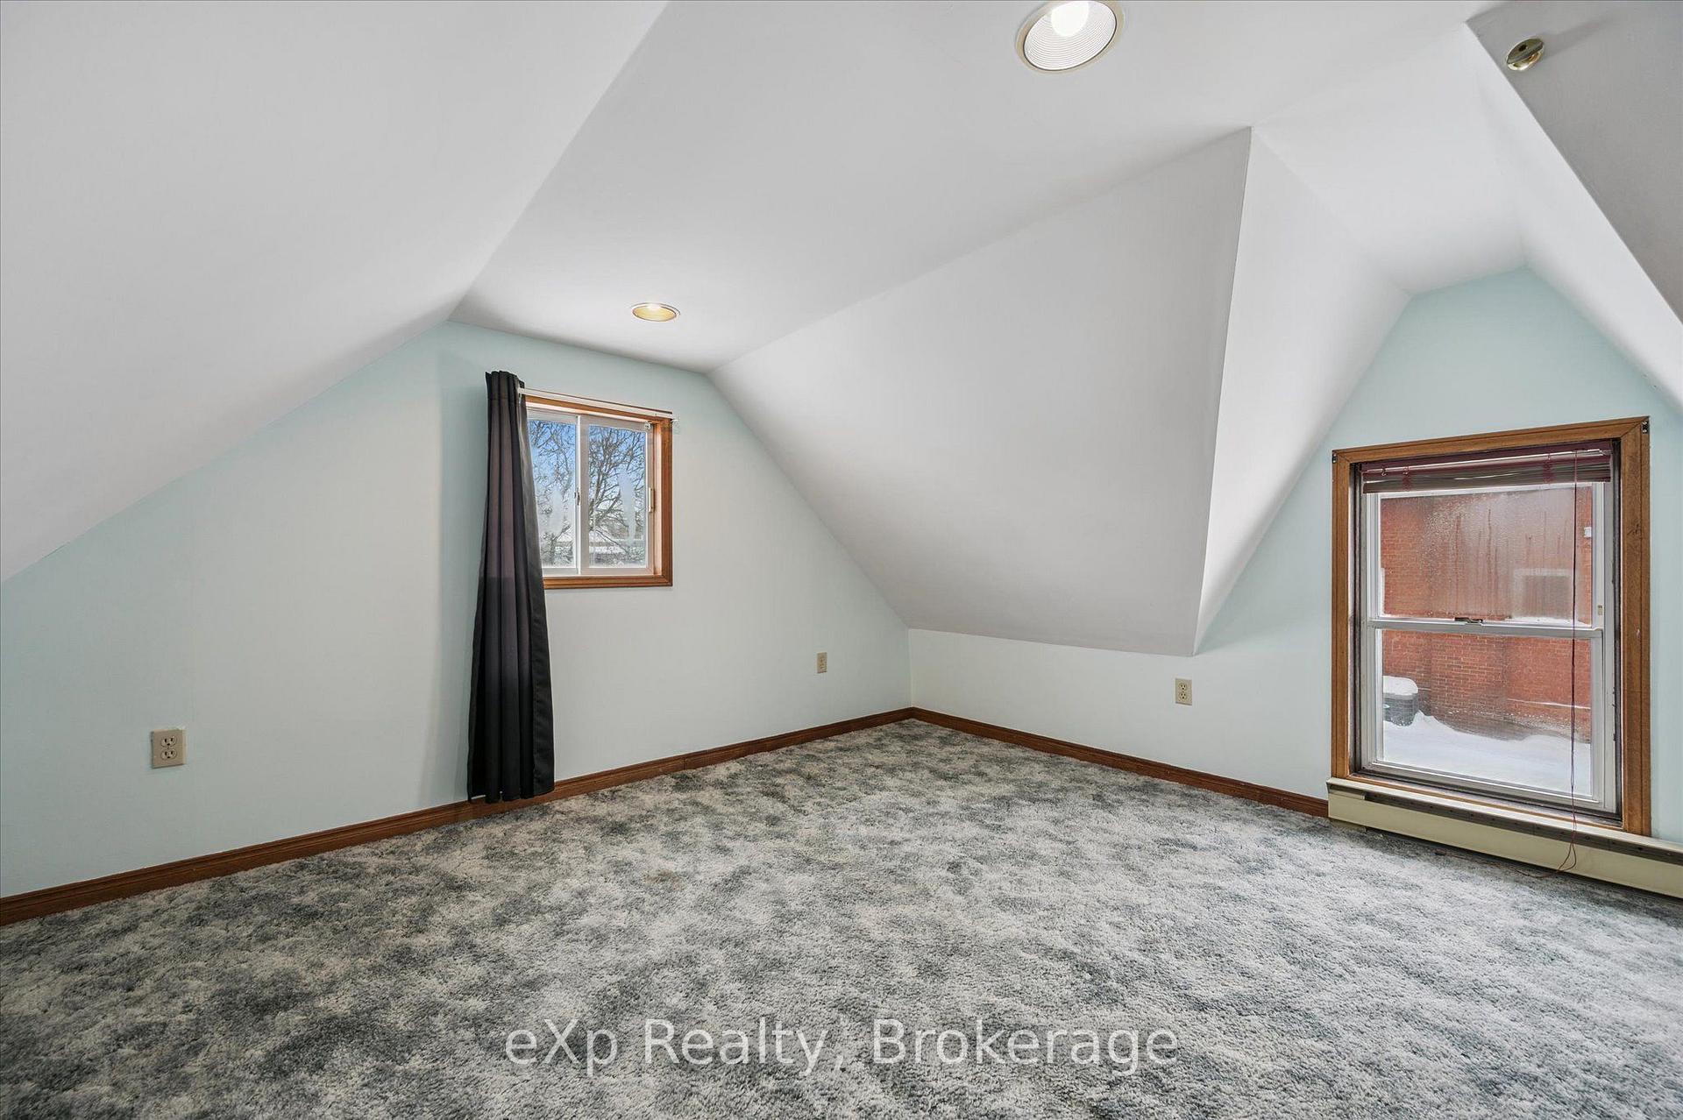
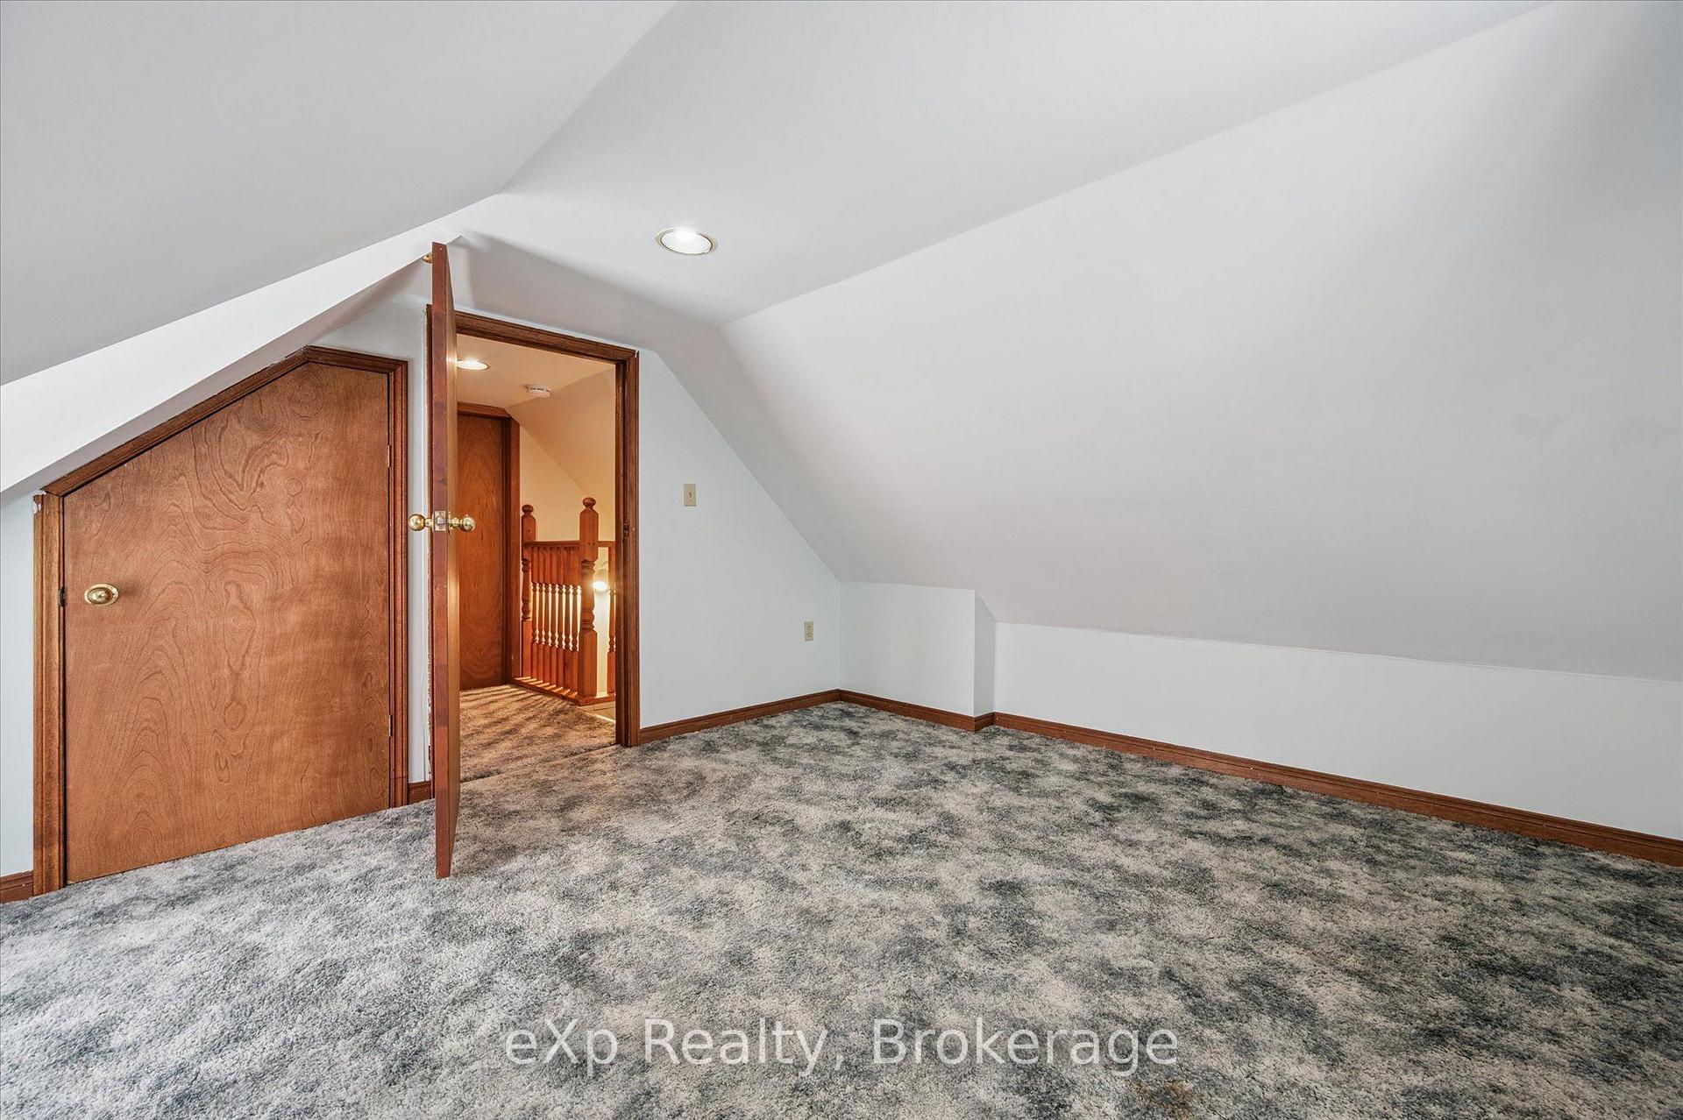
- Room—Second level, Broadloom, Walk-In Closet(s), Overlooks Frontyard
- Utility Room—Basement level, Concrete Floor, Sump Pump
- Room—Second level, Broadloom, Overlooks Backyard
- Laundry—Ground level, Vinyl Floor
- Bathroom—Ground level, 4 Pc Bath, Vinyl Floor
Washrooms
- 4-piece, Ground
- Municipality
- Perth East
- Neighbourhood
- Milverton
- Main cross streets
- Perth 131 and West Street
- Zoning
- R1
- Directions
- Enter town along Perth Rd 131. Turn onto West St. Travel one block to white home.
- MLS® number
- X13826564
- Data source
- Toronto Regional Real Estate Board
- Listed on
- 2026-09-22
- Updated on
- 2026-09-27
- Days on market
- 28 days
- Possession date
- 2026-10-09
- Possession type
- Immediate
- Co-op commission
- 2
- Seller
- Listed by
- eXp Realty
Home Market Value
Current home valuation for 8 West Street, Perth East, Milverton, Perth East, ON. Listed for $449,000
HOMEH Estimate
$428,997
Estimated Sales Range
$257,398 - $600,596
HOMEH Estimate for 8 West Street, Perth East, Milverton
Calculated with a real agent's CMA method — 45+ years of experience, codified. Not an AI guess.
For the owner
Is this your home? Track its value.
Get this home's HOMEH Estimate by email once a month, with how many homes are for sale around you.
Mortgage Payment Calculator
Compare up to 4 down payment scenarios
5% of purchase price for homes $500K or less
$22,450
| Scenario 1 | Scenario 2 | Scenario 3 | Scenario 4 | |
|---|---|---|---|---|
−Down payment | % $ | % $ | % $ | % $ |
+CMHC insurance | $17,062 | $12,527 | $10,686 | $0 |
=Total mortgage | $443,612 | $416,627 | $392,336 | $359,200 |
Amortization | ||||
Mortgage rate | % | % | % | % |
| Payment frequency | ||||
=Mortgage payment | $2,166monthly | $2,034monthly | $1,916monthly | $1,754monthly |
Land Transfer Tax
$5,455
$5,455
Around this home
No schools found nearby
Data provided by OpenStreetMap & Fraser Institute School Rankings
Ask HOMEH
New!Hi there!
👋Text or call (416) 301-9001
Recommended for you
Based on homes you've looked at.
No recommended properties found.
Nearby similar homes
No nearby properties found.
More real estate resources
Other homes nearby
Explore this area
Nearby neighbourhoods
No nearby listings available.