
7808 Perth Road 131
Perth East (Mornington), ON N4W 3G9
- 3Bedrooms
- 1Bathroom
- 4Garage
- 1500–2000Sq Ft
- $2,685Tax
- 129 ftLot frontage
 Estimated Value:$512,585See Free Estimate Report

Property not available for sale or for rent.
HOMEH One: full-service selling for a 1% listing fee. The buyer's agent commission is separate.
Free Home EvaluationHow Much Is My Home Worth?Homes for Sale NearbySale & Price History for 7808 Perth Road 131, Perth East, Mornington
| Start Date | End Date | Price | Event | MLS# |
|---|---|---|---|---|
| 2024-11-12 | 2024-11-21 | Login to See Prices | Sold | x11880204 |
Real estate boards require you to or to see the full details of this property.
*Sold prices and complete sale & price history are regulated data. Under the Trust in Real Estate Services Act, 2002 (TRESA) and the rules of the Real Estate Council of Ontario (RECO), and pursuant to the Multiple Listing Service® rules of the Canadian Real Estate Association (CREA) and the Toronto Regional Real Estate Board (TRREB), this information may be shown only to registered users who have agreed to the applicable terms of use (a Virtual Office Website, or "VOW," arrangement). HOMEH Inc., Brokerage therefore provides it to signed-in members only. Creating an account is free and takes under a minute.
About 7808 Perth Road 131, Perth East, Mornington
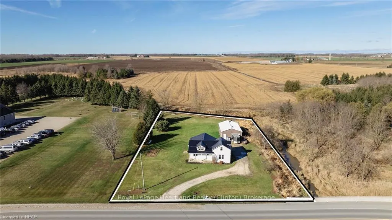
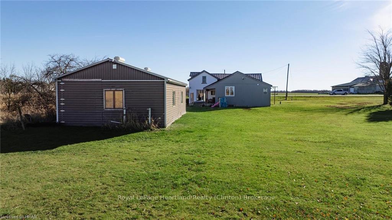
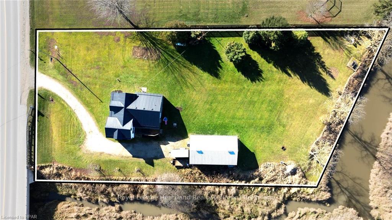
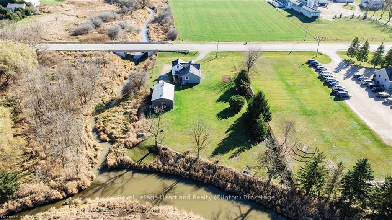
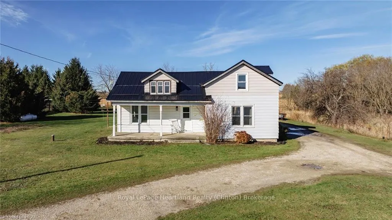
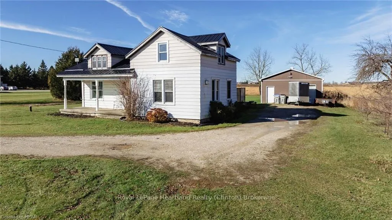
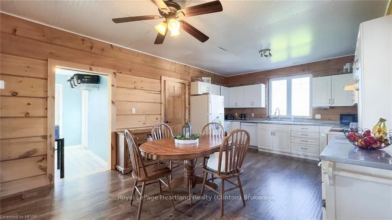
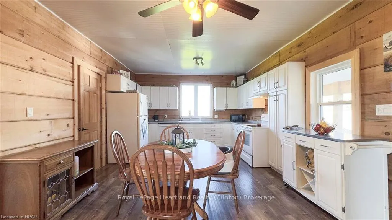
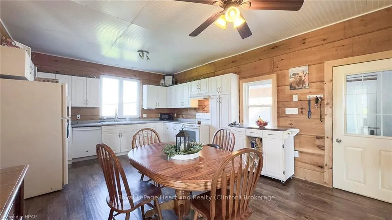
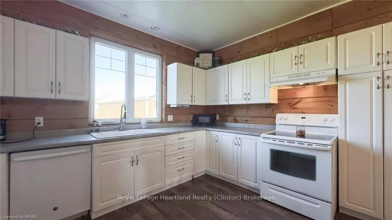
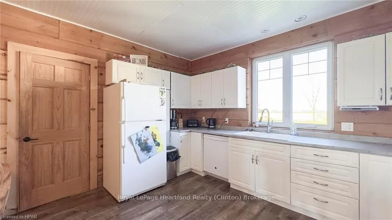
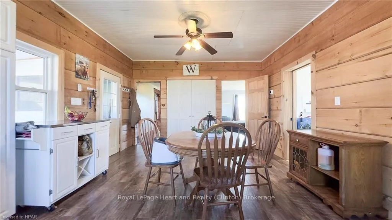
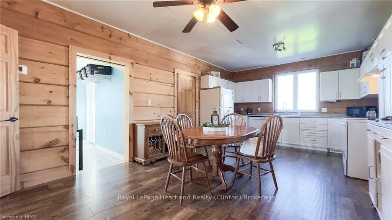
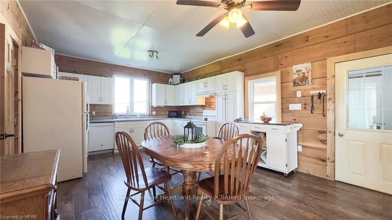
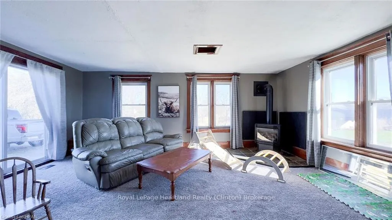
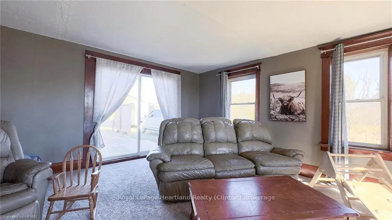
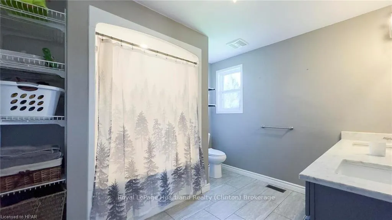
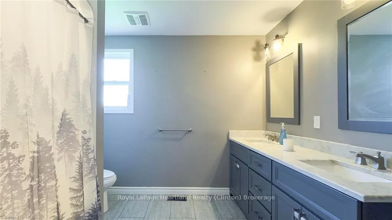
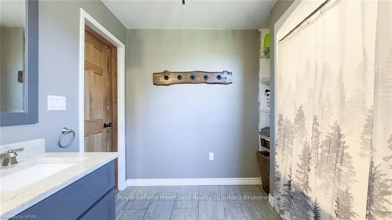
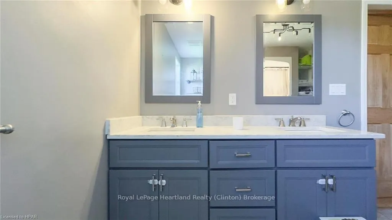
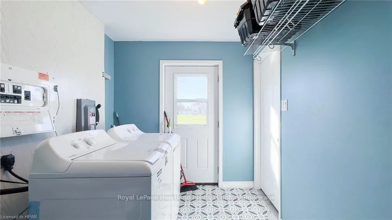
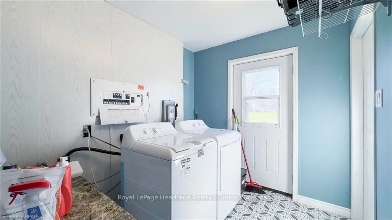
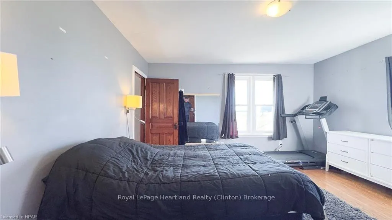
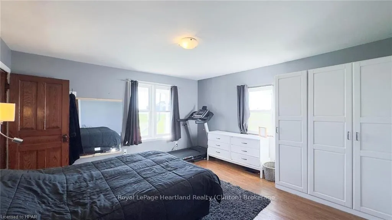
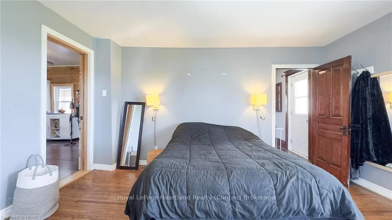
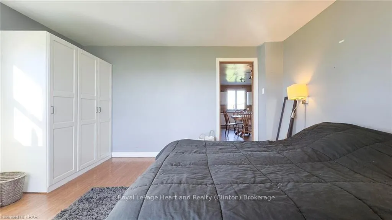
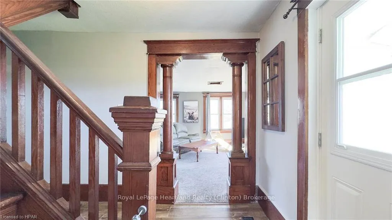
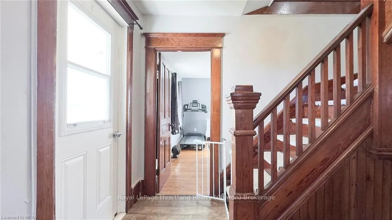
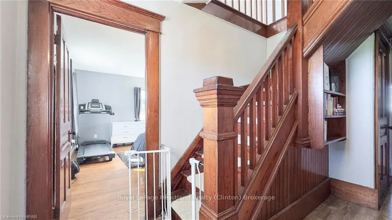
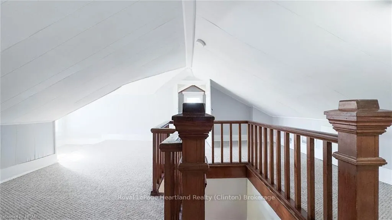
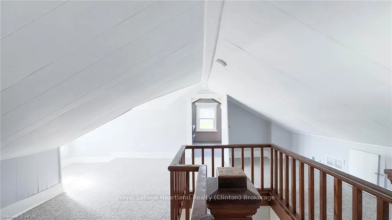
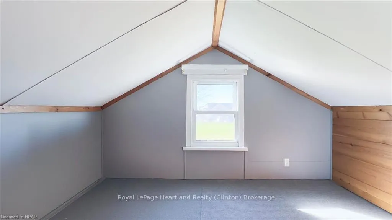
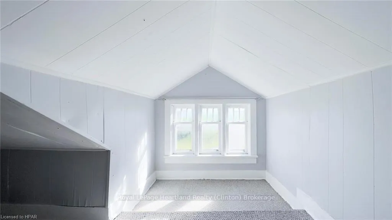
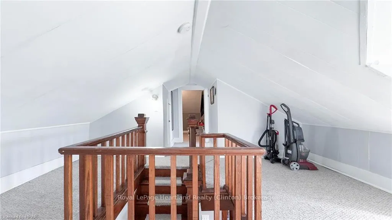
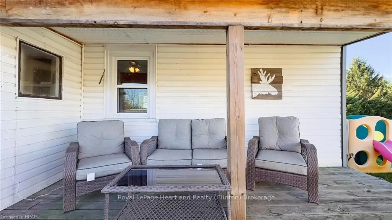
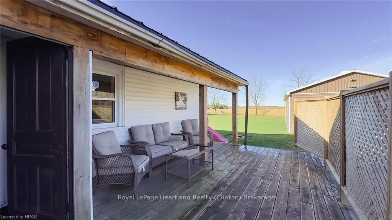
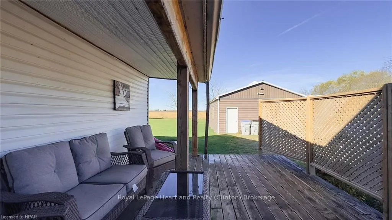
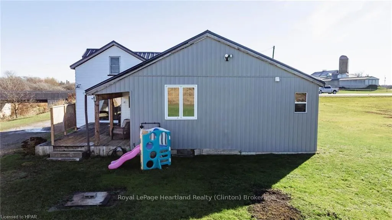
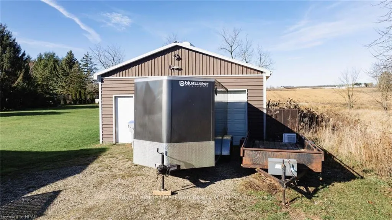
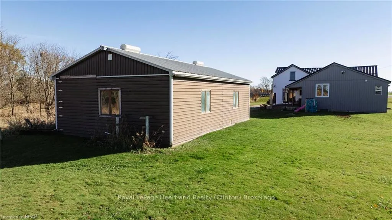
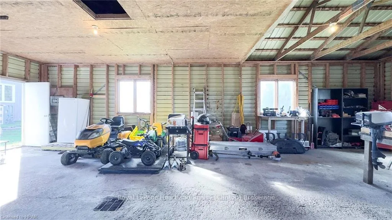
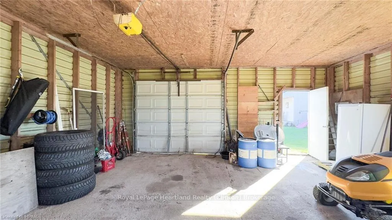
Have you been dreaming about moving to the Country, but thought you could never afford it, well here is one you don't pass by. This 3/4 Quarter of an acre is fully equipped with everything at your fingertips. No more early morning fishing trips, you can just walk out the door and fish from your own backyard. Enjoy the peace and serenity of the outdoors listening to the trickle of the creek while relaxing or gardening. Imagine entertaining in your own private oasis. Park your toys in this 43' by 24' drive through shop, with hydro and cement floor. If you are into fixing things or creating things this space has you covered, it will also provide a spot for memorable shed parties. Enter into the mudroom and leave the mess there. This impressive custom-built country kitchen has a large window over the sink to gaze out of making those daily chores a little less painful. So many updates over the past few years. The oversized bathroom features a double sink vanity and a large soaker inviting tub. So much character of yesteryears has been carefully preserved in the original floors, trim, and beautiful wood staircase. Roof is approximately 5 years old as well as the Pex plumbing throughout the home and ductwork at the same time. New Furnace installed Jan/24. The attic has been re-insulated. Laundry room comes with newer washer and dryer. There is space being utilized for a main floor bedroom but could be anything you want it to be. Location has never been more convenient Minutes to Listowel, Approximately 30 mins to Waterloo. No more annoying neighbours, or confined spaces, just the click of the horse and buggies as you sit on your porch and sip morning coffee. This property offers the whole shebang and more. A place to call your forever home.
Key Facts & Features
Property Costs
- Annual Property Tax Amount
- $2,685
- Land Transfer Tax Fee
- $8,655
- Basement Type
- Unfinished, Partial Basement
Interior Features
- Interior Extras
- Water Heater Owned
- View
- Creek/Stream, Garden
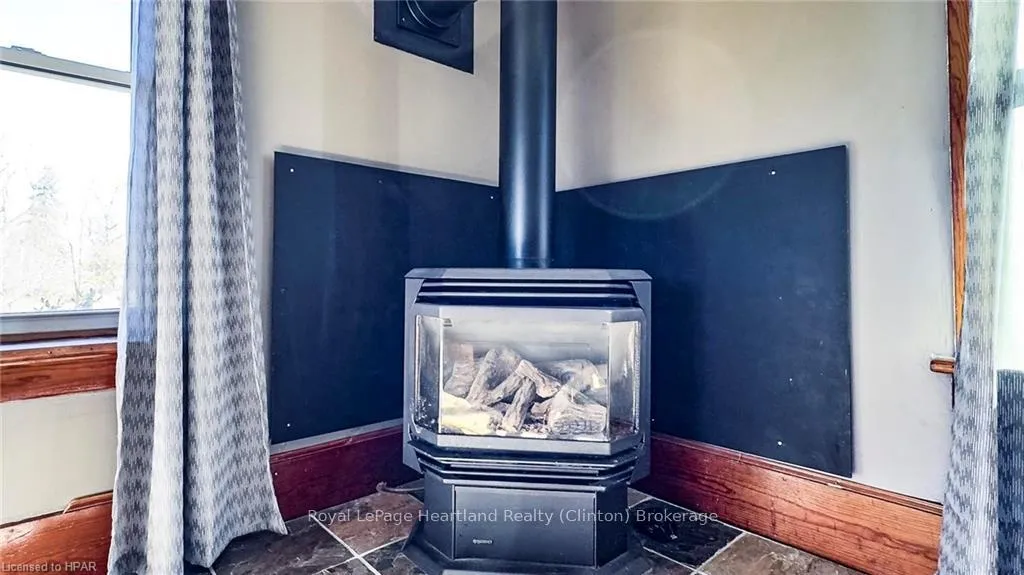
- Fireplace/Stove
- Yes
- Fireplace Features
- Propane
- Elevator
- No
Exterior Features
- Exterior Extras
- Porch
- Pool
- None
Building
- Building Type
- Detached
- Building Style
- 1 1/2 Storey
Construction
- Exposure
- West
- Exterior Finish
- Vinyl Siding
- Roof
- Metal
- Foundation Details
- Stone, Concrete
- Special Designation
- Unknown
Lot
- Lot Front
- 129.41 ft
- Lot Depth
- 0.00 ft
- Lot Size
- 0 x 129.41
- Lot Size Code
- 0 x 129.41
Inclusions
- Inclusions
- Dishwasher, Dryer, Refrigerator, Stove, Washer
Parking & Garages
- Garage Type
- Detached
- Garage Spaces
- 4
- Parking Spaces
- 4
- Total Garage And Parking Spaces
- 8
Heating & Cooling
- Heat Source
- Propane
- Heat Type
- Forced Air
- Air Conditioning
- None
- Sewers
- Septic
- Bedrooms
- 3
- Washrooms
- 1
- Kitchens
- 1
Room sizes
- Living Room—Main level
- Kitchen—Main level
- Dining Room—Main level
- Bedroom—Main level
- Bathroom—Main level
- Laundry—Main level
- Foyer—Main level
- Bedroom—Second level
- Bedroom—Second level
- Den—Second level
Washrooms
- 4-piece, Main
- Municipality
- Perth East
- Neighbourhood
- Mornington
- Main cross streets
- HWY 86, South on Perth Rd 131, property is on the right hand side.
- Zoning
- A-37
- Directions
- HWY 86, South on Perth Rd 131, property is on the right hand side.
- Waterfront
- None
- MLS® number
- X11880204
- Data source
- itso
- Status change
- 2024-11-21
- Listed on
- 2024-11-12
- Days on market
- 9 days
- Possession type
- Flexible
- Co-op commission
- 2%+HST-A 1 percent reduction plus HST will be appl
- Seller
- Listed by
- Royal LePage Heartland Realty (Clinton) Brokerage
Home Market Value
Current home valuation for 7808 Perth Road 131, Perth East, Mornington, Perth East, ON. Listed for $609,000
HOMEH Estimate
$512,585
Estimated Sales Range
$358,810 - $666,361
HOMEH Estimate for 7808 Perth Road 131, Perth East, Mornington
Calculated with a real agent's CMA method — 45+ years of experience, codified. Not an AI guess.
For the owner
Is this your home? Track its value.
Get this home's HOMEH Estimate by email once a month, with how many homes are for sale around you.
Mortgage Payment Calculator
Compare up to 4 down payment scenarios
5% on first $500K + 10% on $109,000 over $500K
$35,900
| Scenario 1 | Scenario 2 | Scenario 3 | Scenario 4 | |
|---|---|---|---|---|
−Down payment | % $ | % $ | % $ | % $ |
+CMHC insurance | $22,923 | $16,991 | $14,494 | $0 |
=Total mortgage | $595,992 | $565,091 | $532,144 | $487,200 |
Amortization | ||||
Mortgage rate | % | % | % | % |
| Payment frequency | ||||
=Mortgage payment | $2,910monthly | $2,759monthly | $2,598monthly | $2,379monthly |
Land Transfer Tax
$8,655
$8,655
Around this home
No schools found nearby
Data provided by OpenStreetMap & Fraser Institute School Rankings
Ask HOMEH
New!Hi there!
👋Text or call (416) 301-9001
Recommended for you
Based on homes you've looked at.
No recommended properties found.
Nearby similar homes
No nearby properties found.
More real estate resources
Other homes nearby
Explore this area
Nearby neighbourhoods
No nearby listings available.