
2006 137 Road
Perth South (Blanshard), ON N4X 1C4
- 3Bedrooms
- 3Bathrooms
- 0Garage
- 3500–5000Sq Ft
- $6,014Tax
- 107×3,089 ftLot Size
 Free EstimateSee Free Estimate Report

Property not available for sale or for rent.
HOMEH One: full-service selling for a 1% listing fee. The buyer's agent commission is separate.
Free Home EvaluationHow Much Is My Home Worth?Homes for Sale NearbySale & Price History for 2006 137 Road, Perth South, Blanshard
| Start Date | End Date | Price | Event | MLS# |
|---|---|---|---|---|
| 2025-06-23 | 2025-11-30 | Login to See Prices | Expired | x12242324 |
Real estate boards require you to or to see the full details of this property.
*Sold prices and complete sale & price history are regulated data. Under the Trust in Real Estate Services Act, 2002 (TRESA) and the rules of the Real Estate Council of Ontario (RECO), and pursuant to the Multiple Listing Service® rules of the Canadian Real Estate Association (CREA) and the Toronto Regional Real Estate Board (TRREB), this information may be shown only to registered users who have agreed to the applicable terms of use (a Virtual Office Website, or "VOW," arrangement). HOMEH Inc., Brokerage therefore provides it to signed-in members only. Creating an account is free and takes under a minute.
About 2006 137 Road, Perth South, Blanshard
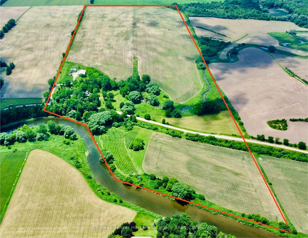
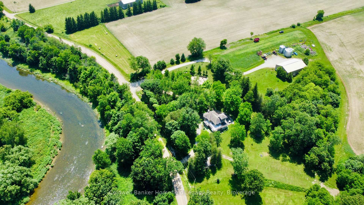
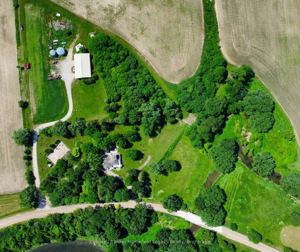
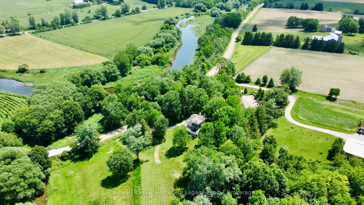
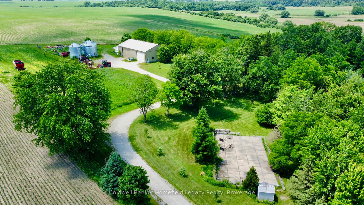
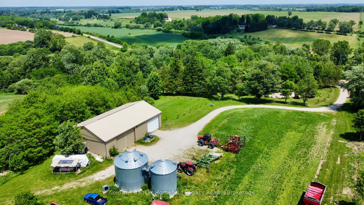
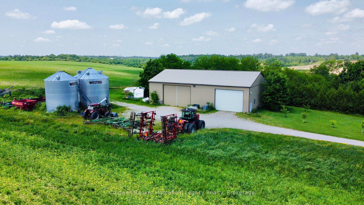
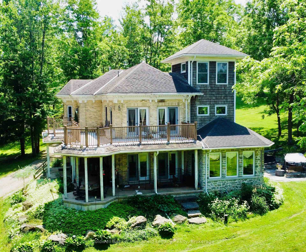
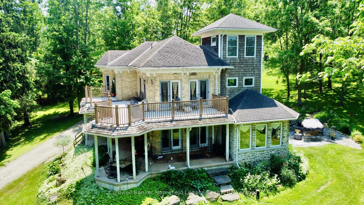
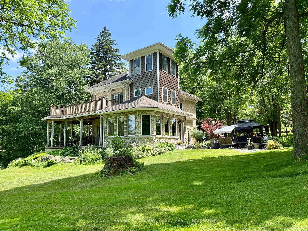
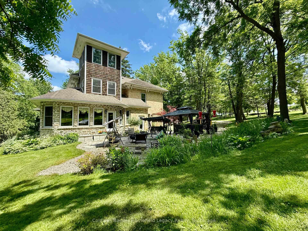
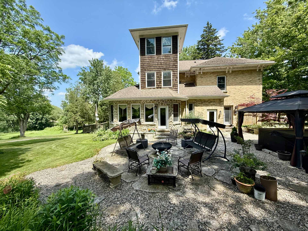
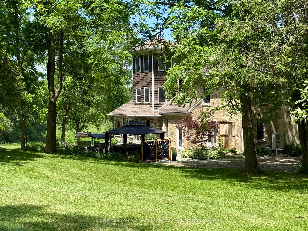
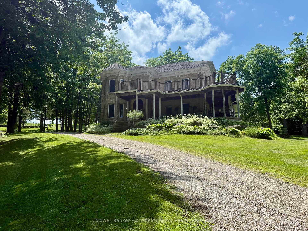
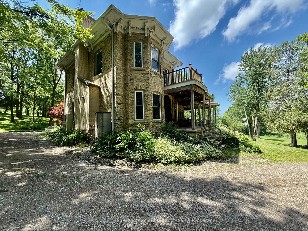
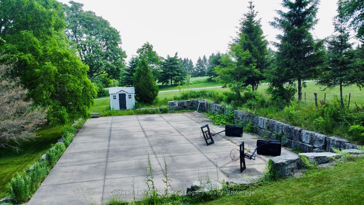
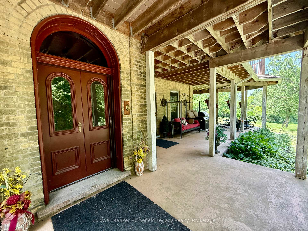
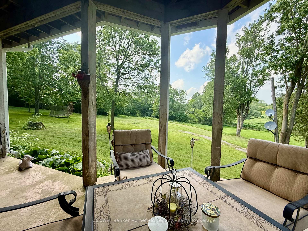
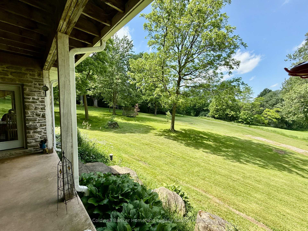
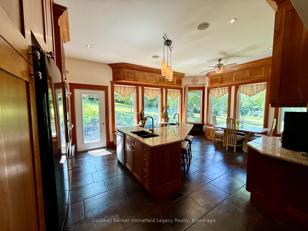
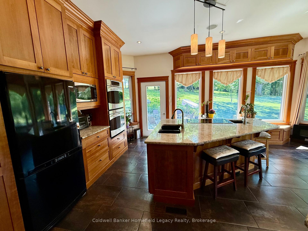
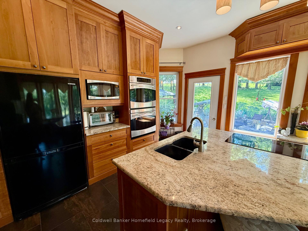
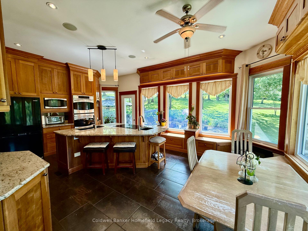
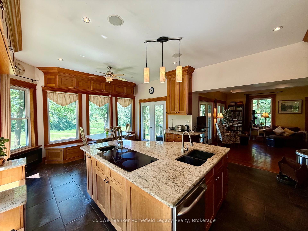
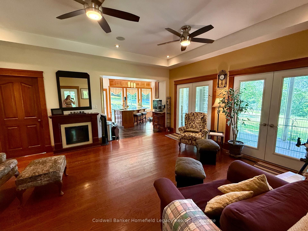
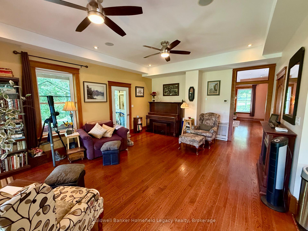
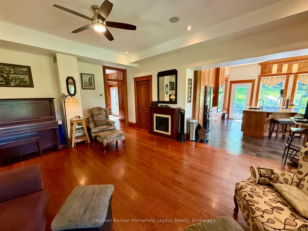
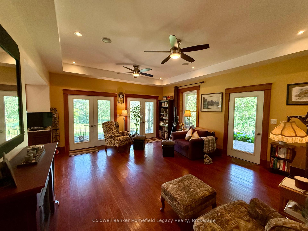
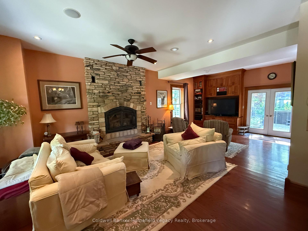
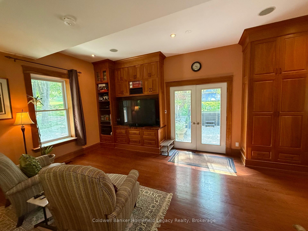
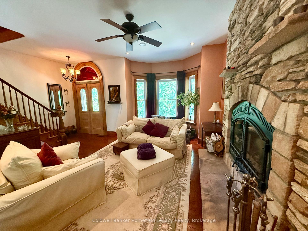
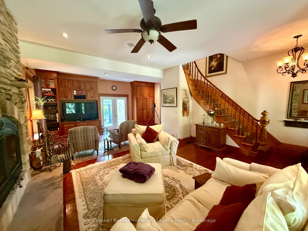
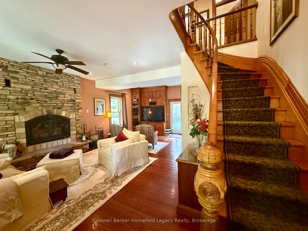
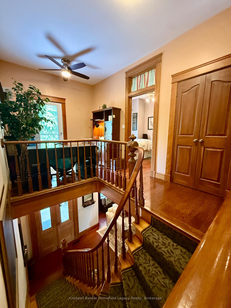
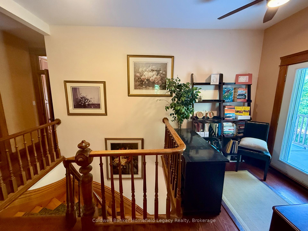
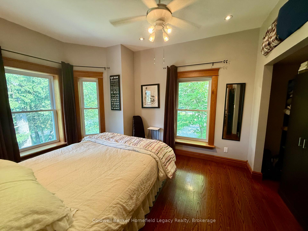
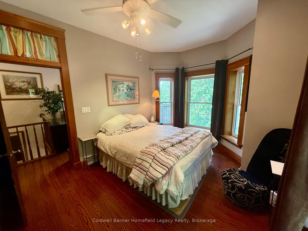
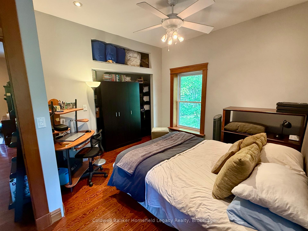
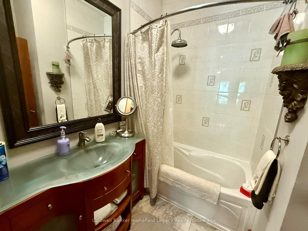
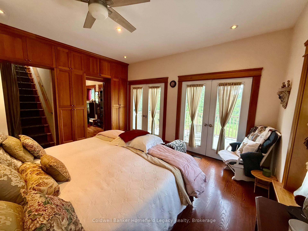
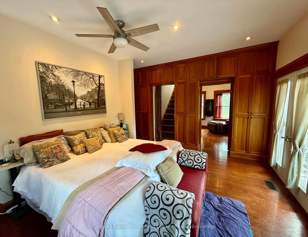
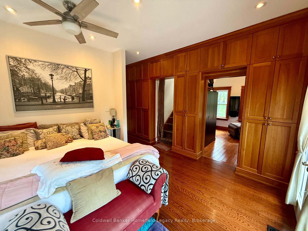
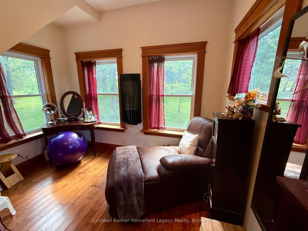
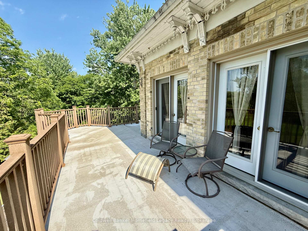
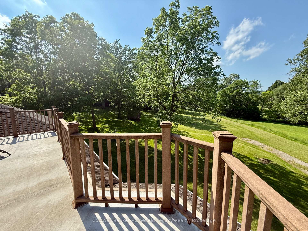
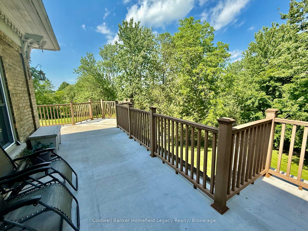
Scenic 106 Acre Farm for sale with fully renovated Victorian farmhouse, 78 workable acres, driveshed/shop and grain storage. The home and surroundings feature an 1880 two-storey, yellow double brick house with 3 bed and 3 bath. The house has been completely renovated (back to the brick) since 2006 by the current owners and with a 2.5 storey addition added. Custom features: original gingerbread; restored original double front door and staircase; wrap-around upper level deck; 12ft ceilings on the main floor / 10ft on the upper; ash hardwood flooring; cherry casings and baseboard; energy star windows and doors; Napoleon wood stove fireplace; Mitsubishi electric whole-home heat pump/air conditioner; central vac; custom designed kitchen with wrap-around views, cherry cabinets, double oven, stone countertops, a large kitchen island with induction stove-top, electrical outlets, double main sink and a prep sink. The grounds include: views of Flat Creek; numerous trees including large native maples; private rear patio for entertaining family and friends, with hot tub and gazebo; a 40ft x 60ft concrete sports court, a 12ft x 15ft wooden shed, and a circular drive. Located about 5 kms north of St. Marys, the farmland and buildings include approximately 78 workable acres; with 67 acres of Perth clay/loam, tile drained at 40 ft. centres; approximately 8 acres of rich bottom land; and 2 smaller fields. The balance is mixed wetland/trees with Flat Creek running through the property. The farm buildings consist of a large 2007 built 50ft x 80ft drive shed/shop, with 200 amp service, and 2 grain bins (an 18x5 ring aerated floor bin of approximately 4,000 bushels and a 24x5 ring aerated floor bin of approximately 7,000 bushels, with propane dryer). The farm is in an active and highly productive farming area. May be consider for the farmland and buildings only, from qualified buyers, subject to successful severance of the home and approximately 2 acres. Call listing agent for details.
Key Facts & Features
Property Costs
- Annual Property Tax Amount
- $6,014
- Land Transfer Tax Fee
- $98,850
Rental Items
- Under Contract
- None
- Basement Type
- Full, Unfinished
Interior Features
- Laundry Level
- Main Level
- Interior Extras
- Built-In Oven, Carpet Free, Central Vacuum, Countertop Range, Storage, Sump Pump, Upgraded Insulation, Water Heater Owned, Water Softener, Workbench
- View
- Creek/Stream, Forest, Garden, Hills, Panoramic, Pasture, Trees/Woods, Water
- Security Features
- Carbon Monoxide Detectors, Smoke Detector
- Fireplace/Stove
- Yes
- Fireplace Features
- Family Room, Wood Stove
- Elevator
- No
Exterior Features
- Exterior Extras
- Deck, Hot Tub, Landscaped, Lighting, Patio, Privacy, Porch, Recreational Area, Year Round Living
- Pool
- None
- Property Features
- Golf, Hospital, River/Stream, Rolling, Wooded/Treed
- Other Structures
- Drive Shed, Gazebo, Out Buildings, Shed, Other
Building
- Building Type
- Farm
- Building Style
- 2 1/2 Storey
- Approx Age
- 100+
Construction
- Exterior Finish
- Brick, Stone
- Roof
- Asphalt Shingle
- Foundation Details
- Stone
- Special Designation
- Unknown
Lot
- Lot Front
- 106.50 ft
- Lot Depth
- 3089.00 ft
- Lot Size
- 106.5
- Lot Shape
- Rectangular
Inclusions
- Inclusions
- All Appliances included in "As Is" condition.
Exclusions
- Exclusions
- All Farm Equipment (Negotiable separate from Listing), Fuel & Propane tanks are property of FS Partners, and Travel Trailer, Freezer in Basement, Standing Wardrobes in all 3 bedrooms. and wardrobes in basement.
Parking & Garages
- Garage Spaces
- 0
- Parking Spaces
- 10
- Total Garage And Parking Spaces
- 10
Heating & Cooling
- Heat Source
- Other
- Heat Type
- Forced Air
- Air Conditioning
- Central Air
- Water
- Well
- Sewers
- Septic
- Natural Gas
- No
- Hydro
- Yes
- Cable
- Yes
- Telephone
- Available
- Bedrooms
- 3
- Washrooms
- 3
- Kitchens
- 1
- Family / bonus room
- Yes
Room sizes
- Kitchen—Main level, Tile Floor, Walk-Out, B/I Ctr-Top Stove
- Family Room—Main level, Fireplace, Overlooks Frontyard, Walk-Out
- Living Room—Main level, Double Doors, Overlooks Garden, W/O To Deck
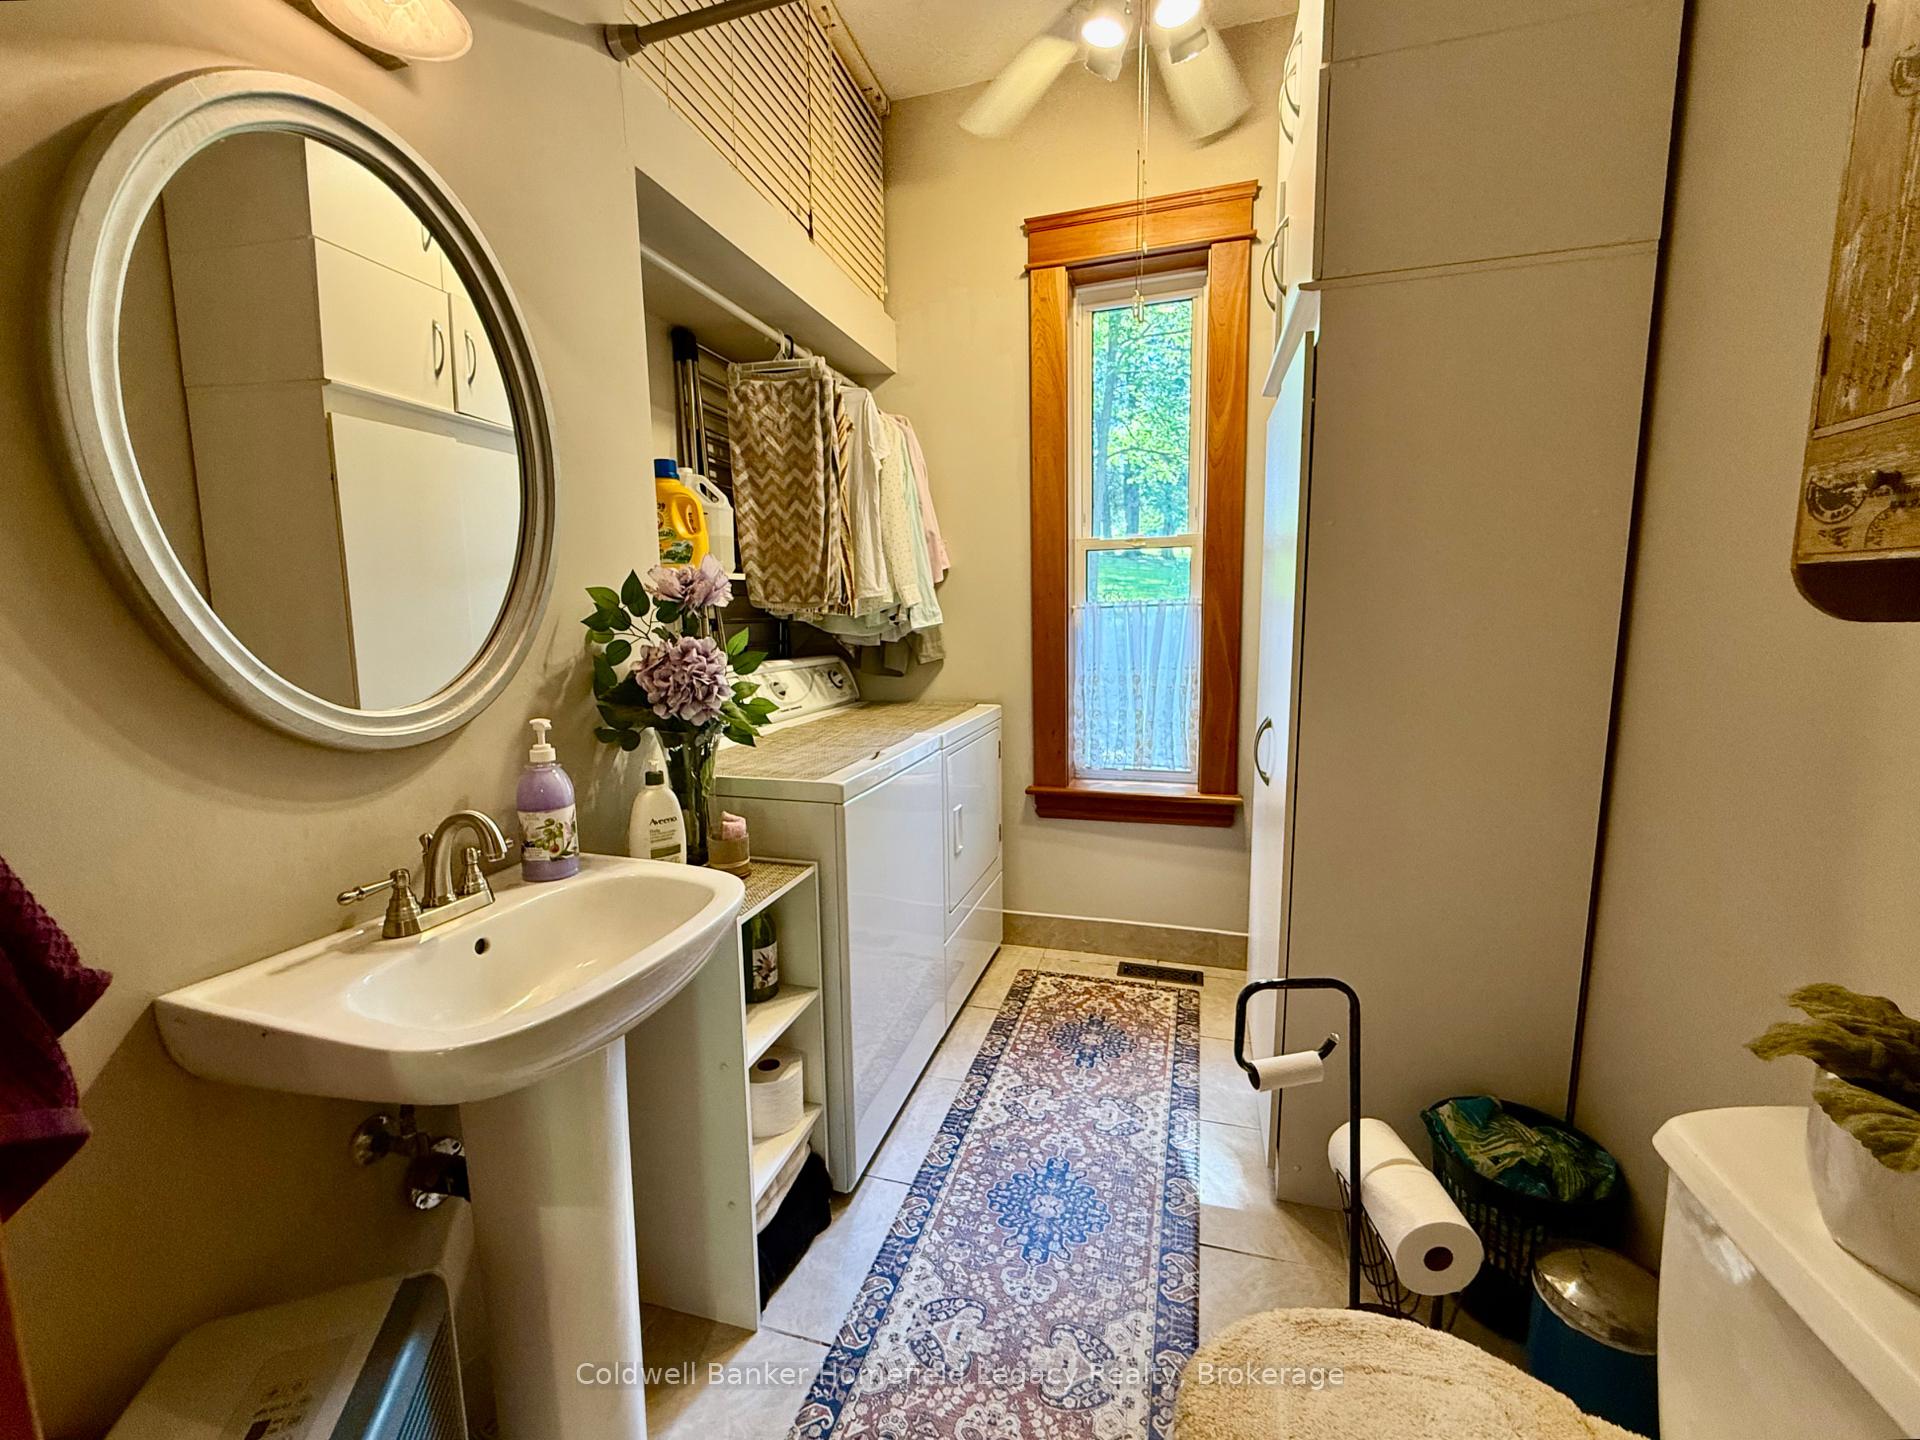
- Laundry—Main level, 2 Pc Bath
- Primary Bedroom—Second level, 5 Pc Ensuite, Walk-Up, W/O To Sundeck
- Bedroom 2—Second level
- Bedroom 3—Second level
- Office—Second level, Overlooks Garden
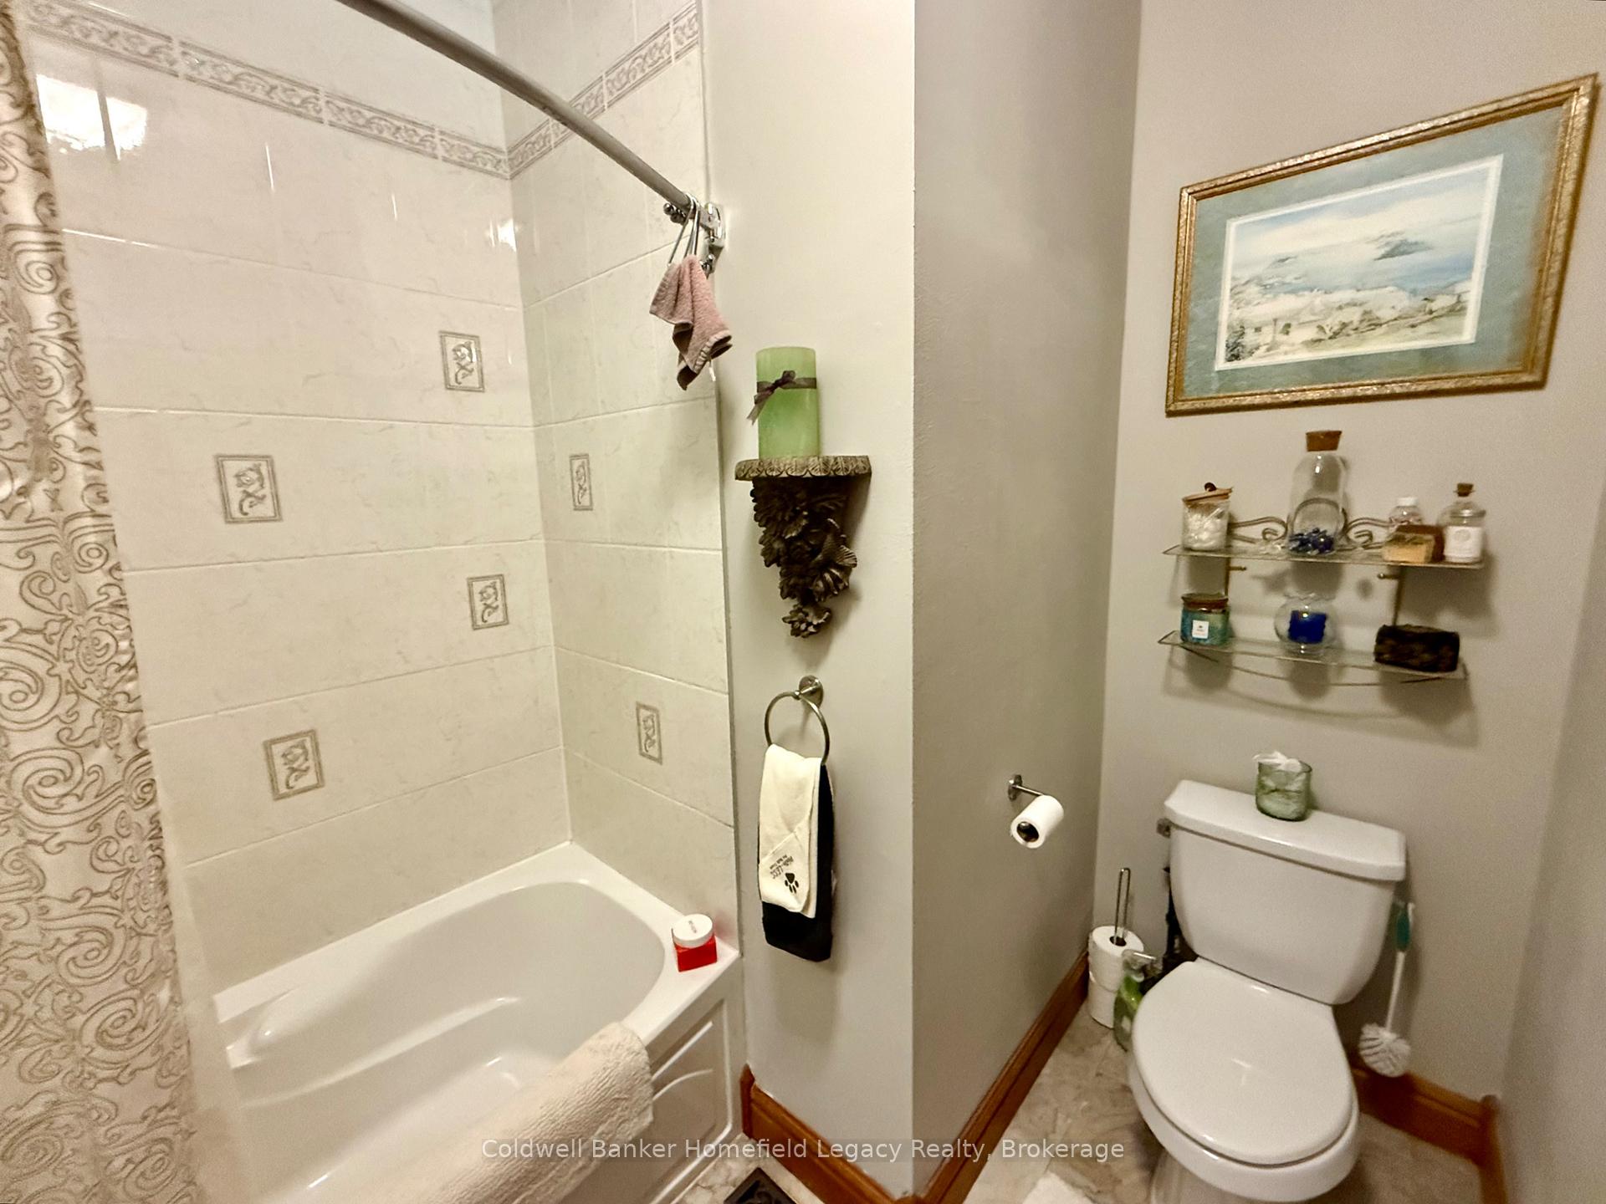
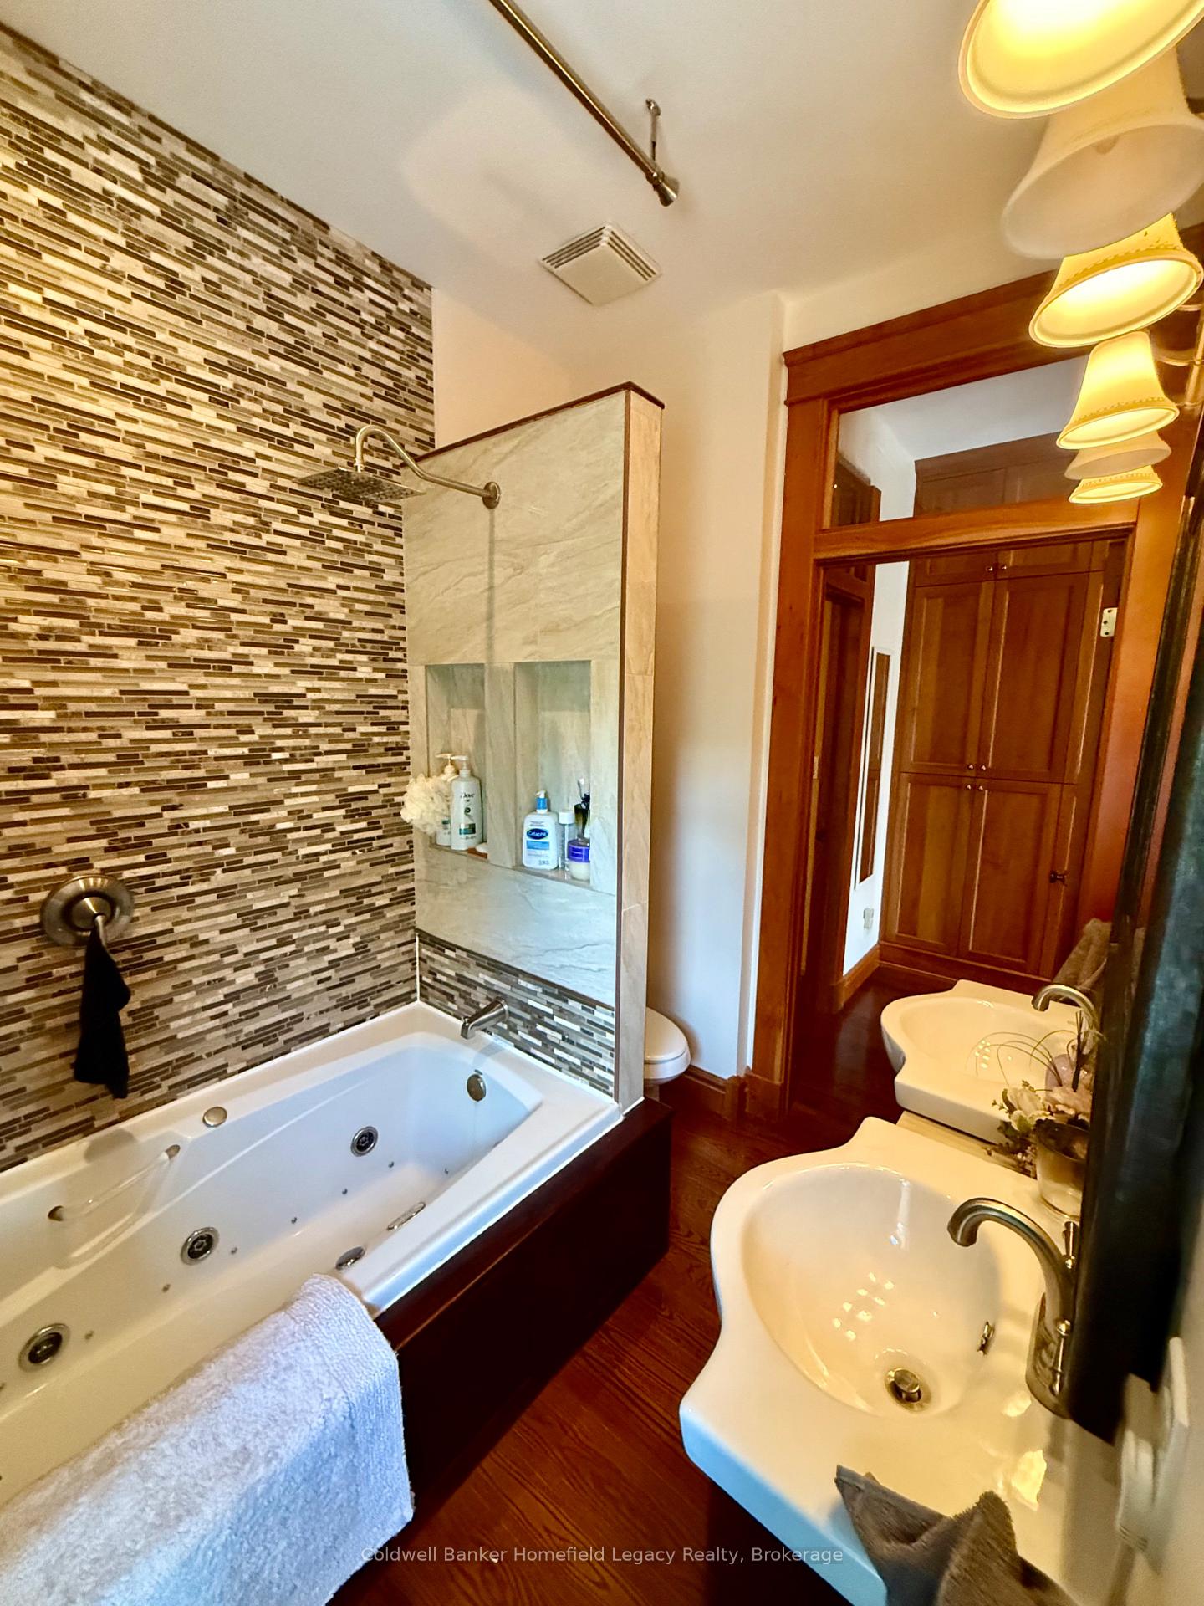
- Bathroom—Second level, 4 Pc Bath
- Foyer—Second level, W/O To Sundeck, Overlooks Frontyard
- Loft—Third level, Walk-Up, Overlooks Garden
- Utility Room—Basement level, Walk-Up
Washrooms
- 2-piece, Main
- 4-piece, Second
- 5-piece, Second
- Municipality
- Perth South
- Neighbourhood
- Blanshard
- Main cross streets
- Line 10 & Rd 137
- Zoning
- AGR
- Directions
- From Line 10, turn onto Rd 137, property is on your right. From St. Marys Queen St W, turn on to Rd 137 and property is on your left. Additional waterfront property is across the road from the main property.
- Waterfront
- None
- MLS® number
- X12242324
- Data source
- Toronto Regional Real Estate Board
- Status change
- 2025-11-30
- Listed on
- 2025-06-23
- Days on market
- 160 days
- Possession date
- 2025-08-29
- Possession type
- Other
- Co-op commission
- 1%
- Seller
- Listed by
- Coldwell Banker Homefield Legacy Realty
Home Market Value
Current home valuation for 2006 137 Road, Perth South, Blanshard, Perth South, ON. Listed for $4,495,000
HOMEH Estimate
—
Estimated Sales Range
—
HOMEH Estimate for 2006 137 Road, Perth South, Blanshard
Calculated with a real agent's CMA method — 45+ years of experience, codified. Not an AI guess.
For the owner
Is this your home? Track its value.
Get this home's HOMEH Estimate by email once a month, with how many homes are for sale around you.
Mortgage Payment Calculator
Compare up to 4 down payment scenarios
20% required for homes $1.5M or more
$899,000
| Scenario 1 | Scenario 2 | Scenario 3 | Scenario 4 | |
|---|---|---|---|---|
−Down payment | % $ | % $ | % $ | % $ |
+CMHC insurance | $0 | $0 | $0 | $0 |
=Total mortgage | $3,596,000 | $3,371,250 | $3,146,500 | $2,921,750 |
Amortization | ||||
Mortgage rate | % | % | % | % |
| Payment frequency | ||||
=Mortgage payment | $17,557monthly | $16,460monthly | $15,363monthly | $14,265monthly |
Land Transfer Tax
$98,850
$98,850
Around this home
No schools found nearby
Data provided by OpenStreetMap & Fraser Institute School Rankings
Ask HOMEH
New!Hi there!
👋Text or call (416) 301-9001
Recommended for you
Based on homes you've looked at.
No recommended properties found.
Nearby similar homes
No nearby properties found.
More real estate resources
Other homes nearby
Explore this area
Nearby neighbourhoods
No nearby listings available.