
4722 Perth Liner 20 Line
Perth South (Downie), ON N4X 1C9
- 3Bedrooms
- 2Bathrooms
- 4Garage
- 1500–2000Sq Ft
- $3,325Tax
- 271×183 ftLot Size
 Estimated Value:$621,266See Free Estimate Report

This listing has ended. It is no longer available.
Property not available for sale or for rent.
Sale & Price History for 4722 Perth Liner 20 Line, Perth South, Downie
| Start Date | End Date | Price | Event | MLS# |
|---|---|---|---|---|
| 2026-04-08 | 2026-10-01 | Login to See Prices | Terminated | x12968892 |
Real estate boards require you to or to see the full details of this property.
*Sold prices and complete sale & price history are regulated data. Under the Trust in Real Estate Services Act, 2002 (TRESA) and the rules of the Real Estate Council of Ontario (RECO), and pursuant to the Multiple Listing Service® rules of the Canadian Real Estate Association (CREA) and the Toronto Regional Real Estate Board (TRREB), this information may be shown only to registered users who have agreed to the applicable terms of use (a Virtual Office Website, or "VOW," arrangement). HOMEH Inc., Brokerage therefore provides it to signed-in members only. Creating an account is free and takes under a minute.
About 4722 Perth Liner 20 Line, Perth South, Downie
Summarized Description
- Charming updated yellow brick home on 1.15 acres
- Three spacious bedrooms and two full bathrooms
- Baker inspired kitchen designed for efficiency
- Private ensuite in primary suite for comfort
- Extensive renovations enhance functionality and warmth
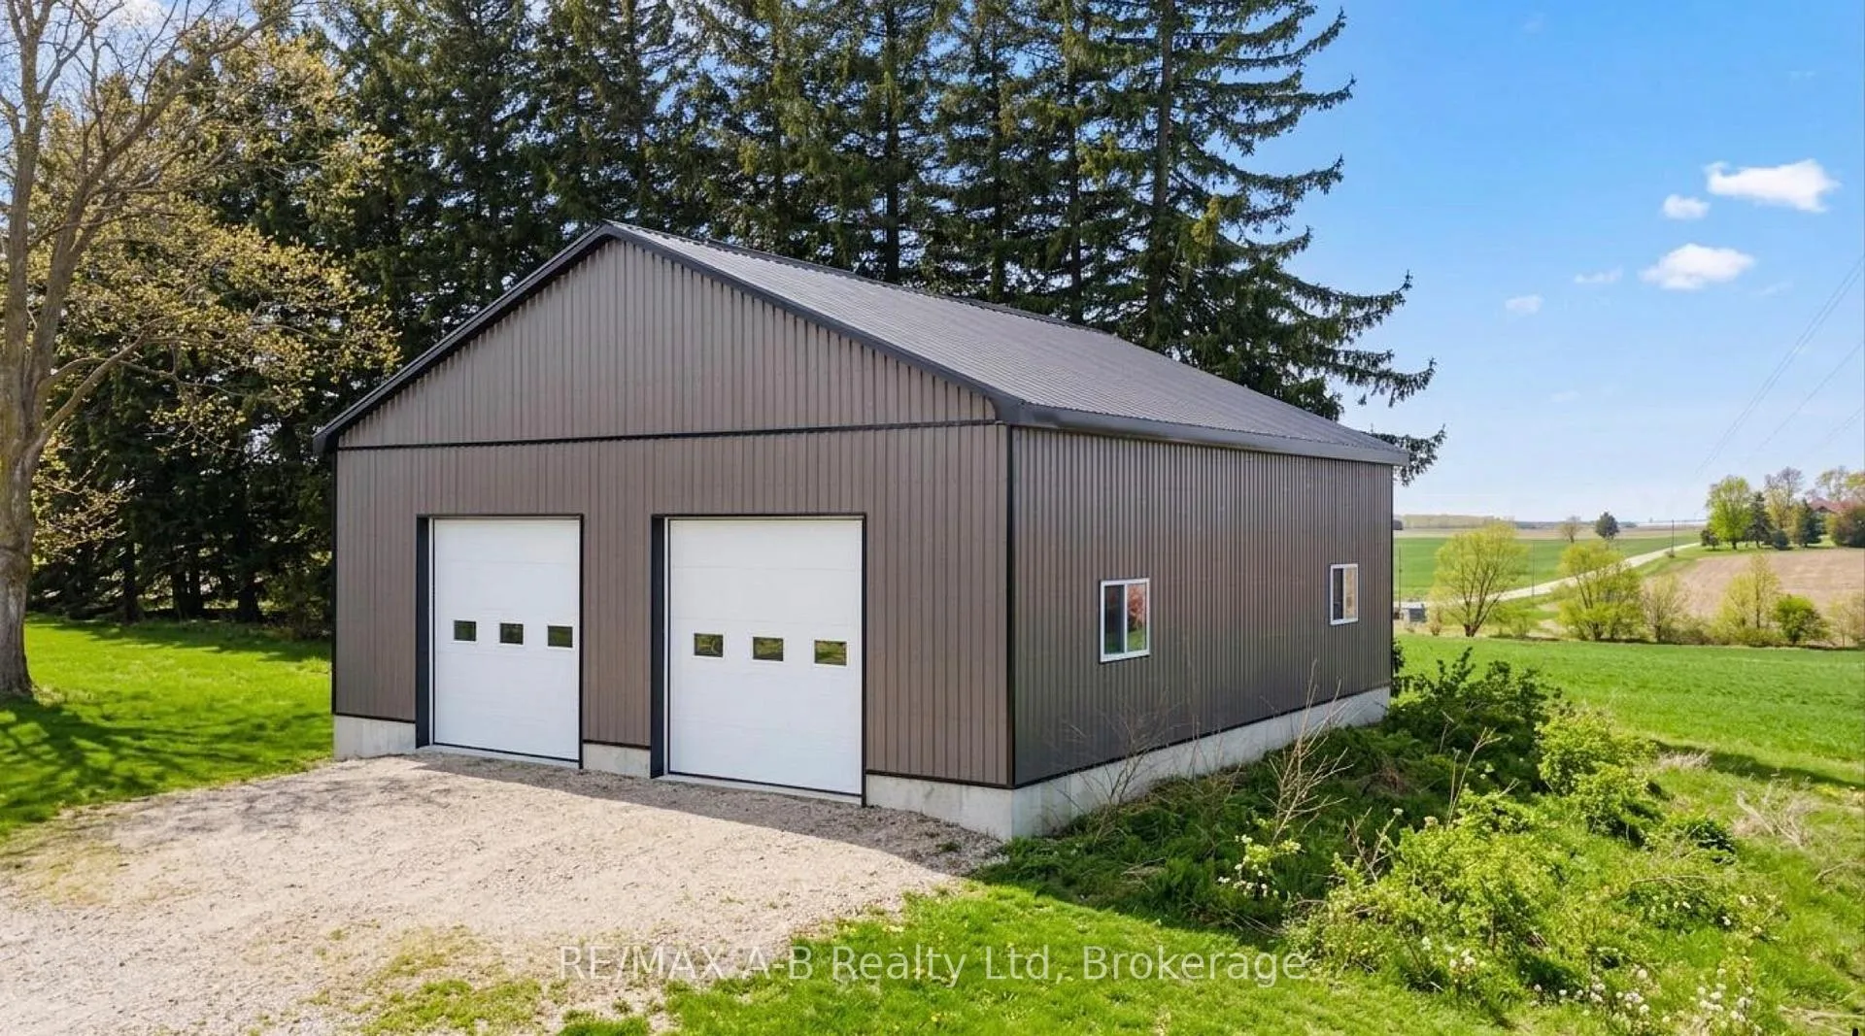
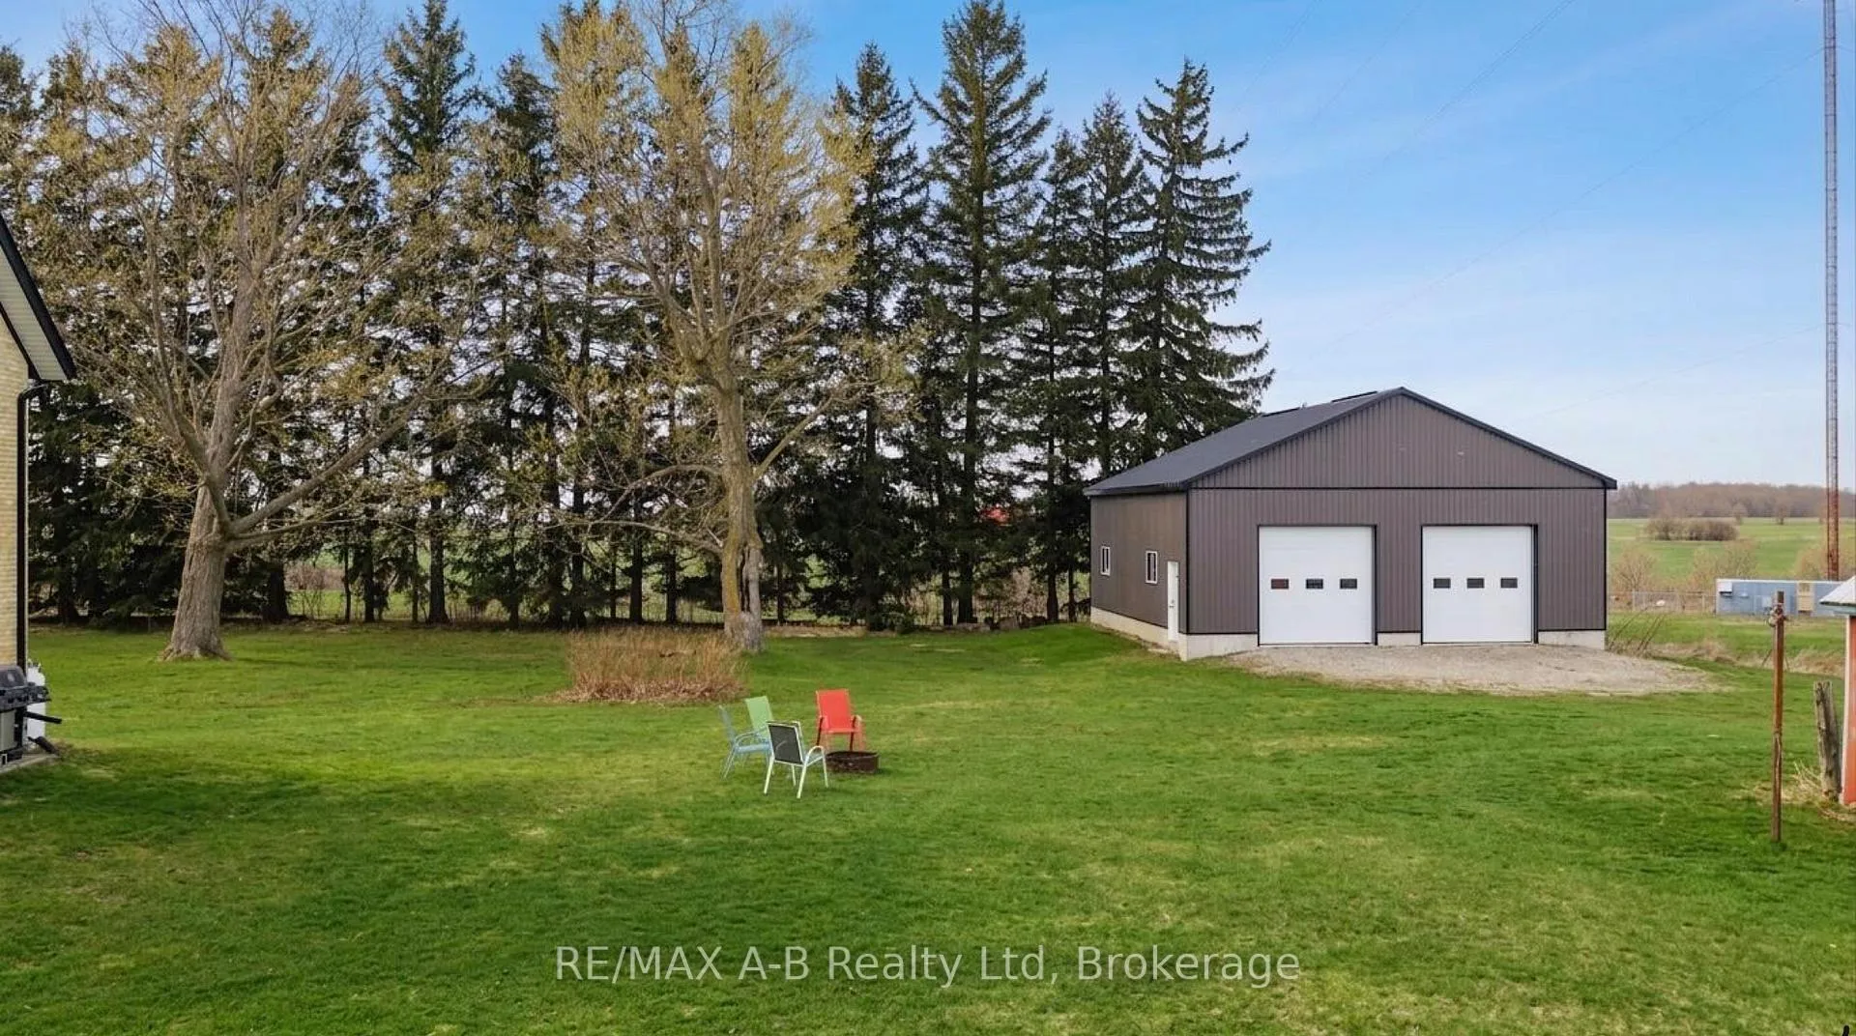
- 36ft x 40ft detached shop for hobbies or workspace
- Located near Stratford, St.
- Marys, and Mitchell
- Peaceful country setting with privacy and space
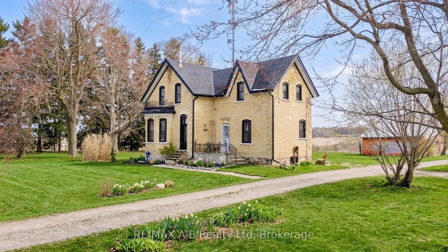
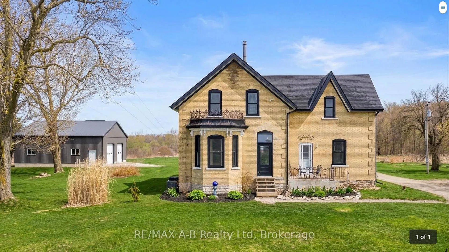
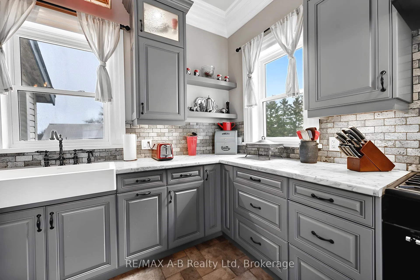
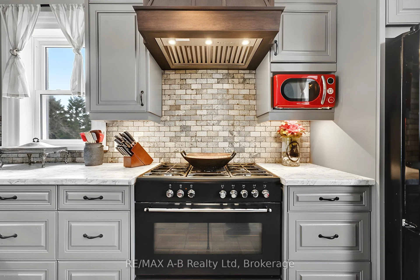
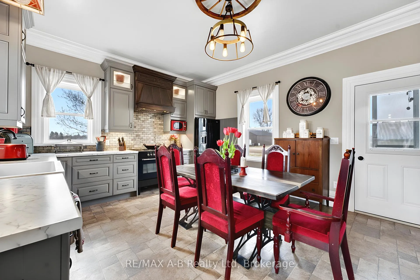
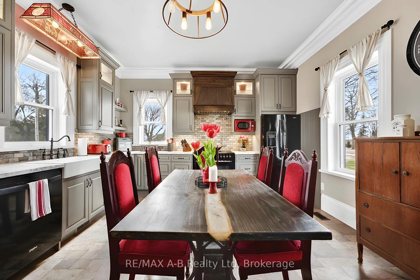
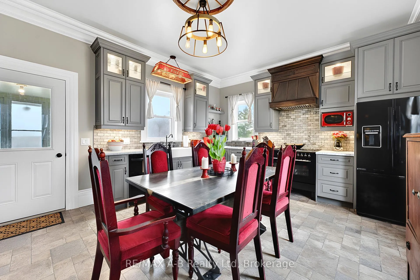
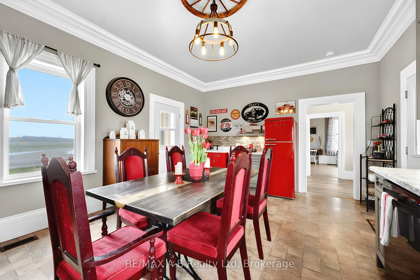
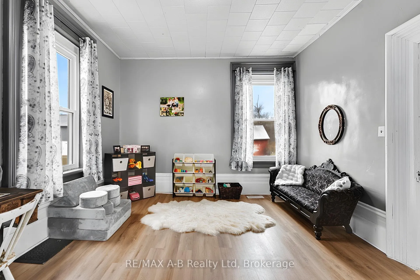
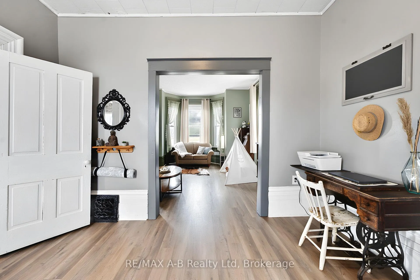
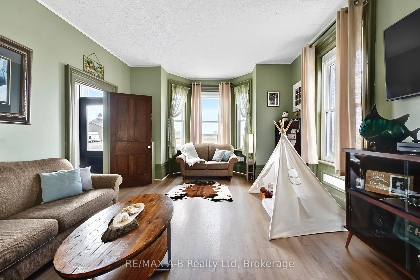
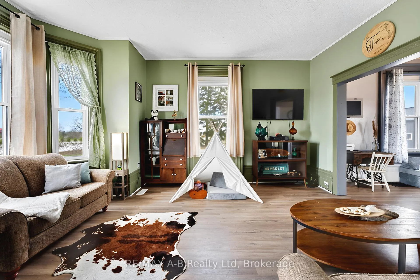
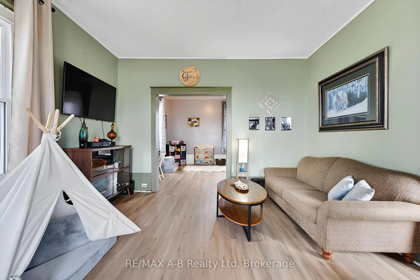
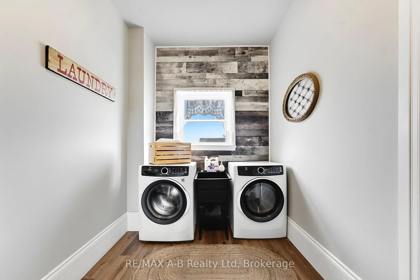
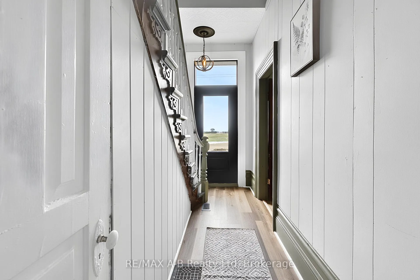
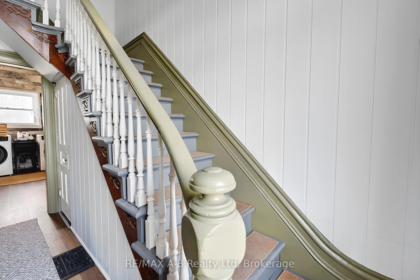
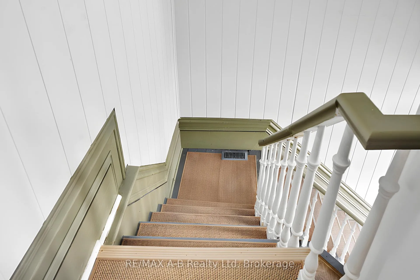
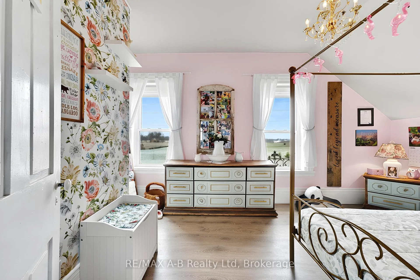
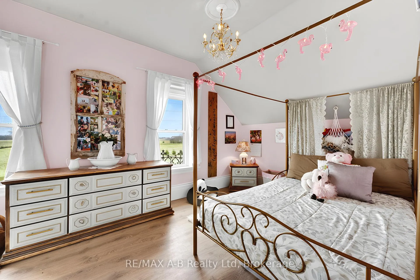
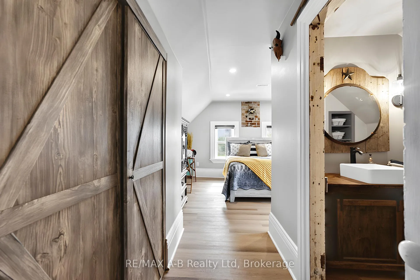
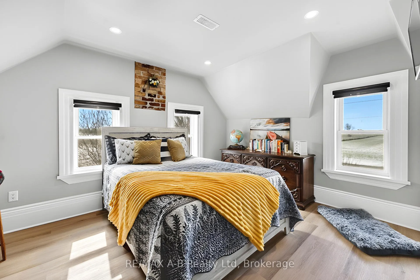
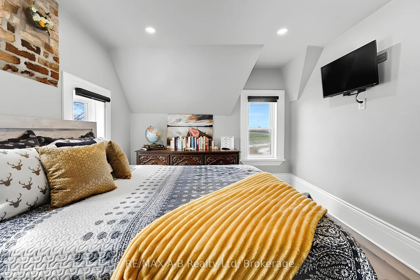
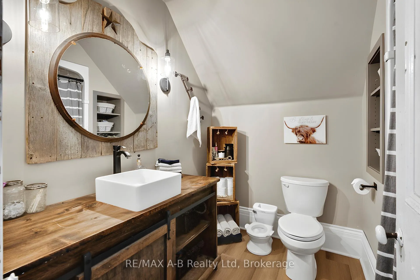
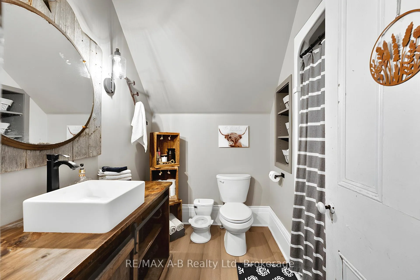
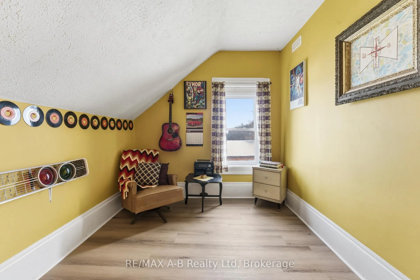
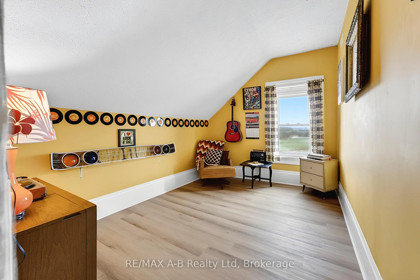
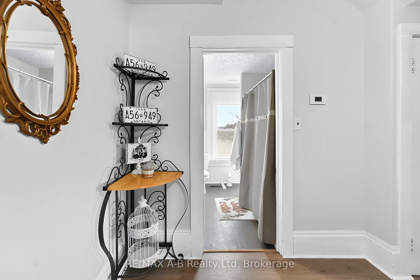
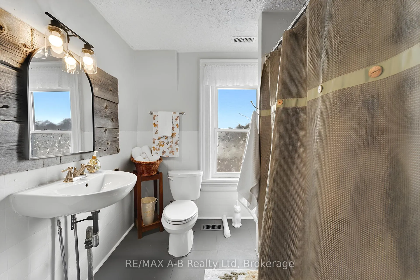
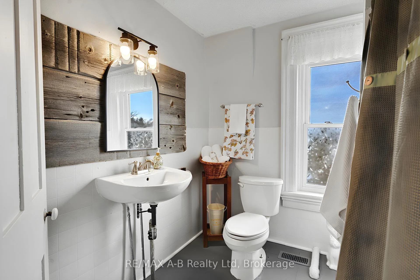
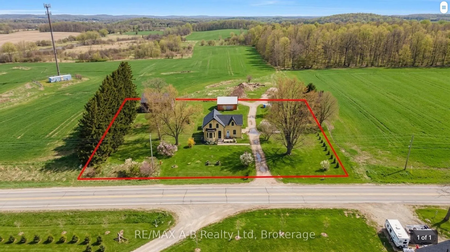
Welcome to this Charming Country Gem! This beautifully updated yellow brick two-storey home set on a picturesque 1.15 acre lot, is located on a paved road within close proximity to Stratford, St. Marys, and Mitchell. This thoughtfully renovated home offers three spacious bedrooms and two full bathrooms, blending traditional character with modern updates throughout. The thoughtfully designed, baker inspired kitchen built with both functionality and efficiency in mind. This space is well-suited for serious home cooks or those seeking a setup that has previously met health inspection standards. Upstairs, the primary suite provides a comfortable retreat, complete with a private ensuite. Every details has been carefully considered to maintain the homes warmth while enhancing its functionality. Outside the property truly shines with a 36ft x 40ft detached shop offering endless possibilities- perfect for hobbyists, storage, or workspace while the surrounding property provides privacy, space and a peacefully country setting. Extensive renovations have been completed including new windows throughout, new kitchen, new appliances, bathroom, spray foam insulation, electrical, HVAC, flooring, soffit, fascia and eavestrough, lighting, painted throughout, and shop.
Key Facts & Features
Property Costs
- Annual Property Tax Amount
- $3,325
- Land Transfer Tax Fee
- $12,455
Rental Items
- Rental Equipment
- Propane Tanks
- Under Contract
- None
- Basement Type
- Unfinished
Interior Features
- Laundry Level
- Main Level
- Interior Extras
- Propane Tank
- View
- Meadow
- Fireplace/Stove
- No
- Elevator
- No
Exterior Features
- Exterior Extras
- Landscaped, Privacy, Porch
- Pool
- None
- Property Features
- School Bus Route, Wooded/Treed
Building
- Building Type
- Detached
- Building Style
- 2-Storey
- Approx Age
- 100+
Construction
- Exterior Finish
- Brick, Wood
- Roof
- Shingles
- Foundation Details
- Stone
- Special Designation
- Unknown
Lot
- Lot Front
- 270.55 ft
- Lot Depth
- 183.26 ft
- Lot Shape
- Rectangular
Inclusions
- Inclusions
- Current Light Fixtures, Existing Window Coverings, Propane Gas Stove, Microwave, 2 Fridges in Kitchen, Dishwasher, Hot Water Heater, Wooden Coat Hook on Living Room wall, Washing Machine, Clothes Dryer, Bathroom Mirrors, TV Brackets, Exhaust Hood/Fan
Exclusions
- Exclusions
- Personal Belongings, Decor & Art Work, Signs on wall in kitchen, Wooden sign on Mudroom wall, Records on wall in upstairs bedroom, TV's, Live Edge Coat Hook in Primary Bedroom
Parking & Garages
- Garage Type
- Detached
- Garage Spaces
- 4
- Parking Spaces
- 6
- Total Garage And Parking Spaces
- 10
Heating & Cooling
- Heat Source
- Propane
- Heat Type
- Forced Air
- Air Conditioning
- Central Air
- Water
- Well
- Sewers
- Septic
- Natural Gas
- No
- Hydro
- Yes
- Cable
- Available
- Telephone
- Available
- Bedrooms
- 3
- Washrooms
- 2
- Kitchens
- 1
- Family / bonus room
- Yes
Room sizes
- Mud Room—Main level
- Kitchen—Main level
- Laundry—Main level
- Family Room—Main level
- Living Room—Main level
- Bedroom—Second level
- Bedroom 2—Second level
- Bathroom—Second level, 4 Pc Bath
- Primary Bedroom—Second level
- Bathroom—Second level, 4 Pc Ensuite
Washrooms
- 4-piece, Second
- 4-piece, Second
- Municipality
- Perth South
- Neighbourhood
- Downie
- Main cross streets
- Road 130
- Zoning
- AGR
- Directions
- Heading west on Perth line 20, property is located on the north side of the road west of Road 130
- MLS® number
- X12968892
- Data source
- Toronto Regional Real Estate Board
- Status change
- 2026-10-01
- Listed on
- 2026-04-08
- Days on market
- 176 days
- Possession date
- 2026-06-10
- Possession type
- 60-89 days
- Co-op commission
- 2.0%
- Seller
- Listed by
- RE/MAX A-B Realty Ltd
Home Market Value
Current home valuation for 4722 Perth Liner 20 Line, Perth South, Downie, Perth South, ON. Listed for $799,000
HOMEH Estimate
$621,266
Estimated Sales Range
$372,760 - $869,772
HOMEH Estimate for 4722 Perth Liner 20 Line, Perth South, Downie
Calculated with a real agent's CMA method — 45+ years of experience, codified. Not an AI guess.
For the owner
Is this your home? Track its value.
Get this home's HOMEH Estimate by email once a month, with how many homes are for sale around you.
Mortgage Payment Calculator
Compare up to 4 down payment scenarios
5% on first $500K + 10% on $299,000 over $500K
$54,900
| Scenario 1 | Scenario 2 | Scenario 3 | Scenario 4 | |
|---|---|---|---|---|
−Down payment | % $ | % $ | % $ | % $ |
+CMHC insurance | $29,755 | $22,292 | $19,016 | $0 |
=Total mortgage | $773,624 | $741,392 | $698,166 | $639,200 |
Amortization | ||||
Mortgage rate | % | % | % | % |
| Payment frequency | ||||
=Mortgage payment | $3,777monthly | $3,620monthly | $3,409monthly | $3,121monthly |
Land Transfer Tax
$12,455
$12,455
Around this home
No schools found nearby
Data provided by OpenStreetMap & Fraser Institute School Rankings
Ask HOMEH
New!Hi there!
👋Text or call (416) 301-9001
Recommended for you
Based on homes you've looked at.
No recommended properties found.
Nearby similar homes
No nearby properties found.
More real estate resources
Other homes nearby
Explore this area
No nearby listings available.