
4920 Line 10
Perth South (Blanshard), ON N4X 1C4
- 2+2Bedrooms
- 2Bathrooms
- 1Garage
- 1.1K~1.5KSq.Ft.
- $3,292Tax
- 217×199 ftLot Size
Sale & price history
No listing history available
Real estate boards require you to or to see the full details of this property.
*Sold prices and complete sale & price history are regulated data. Under the Trust in Real Estate Services Act, 2002 (TRESA) and the rules of the Real Estate Council of Ontario (RECO), and pursuant to the Multiple Listing Service® rules of the Canadian Real Estate Association (CREA) and the Toronto Regional Real Estate Board (TRREB), this information may be shown only to registered users who have agreed to the applicable terms of use (a Virtual Office Website, or "VOW," arrangement). HOMEH Inc., Brokerage therefore provides it to signed-in members only. Creating an account is free and takes under a minute.
4920 Line 10, Perth South(opens Google Maps in a new tab)
Summarized Description
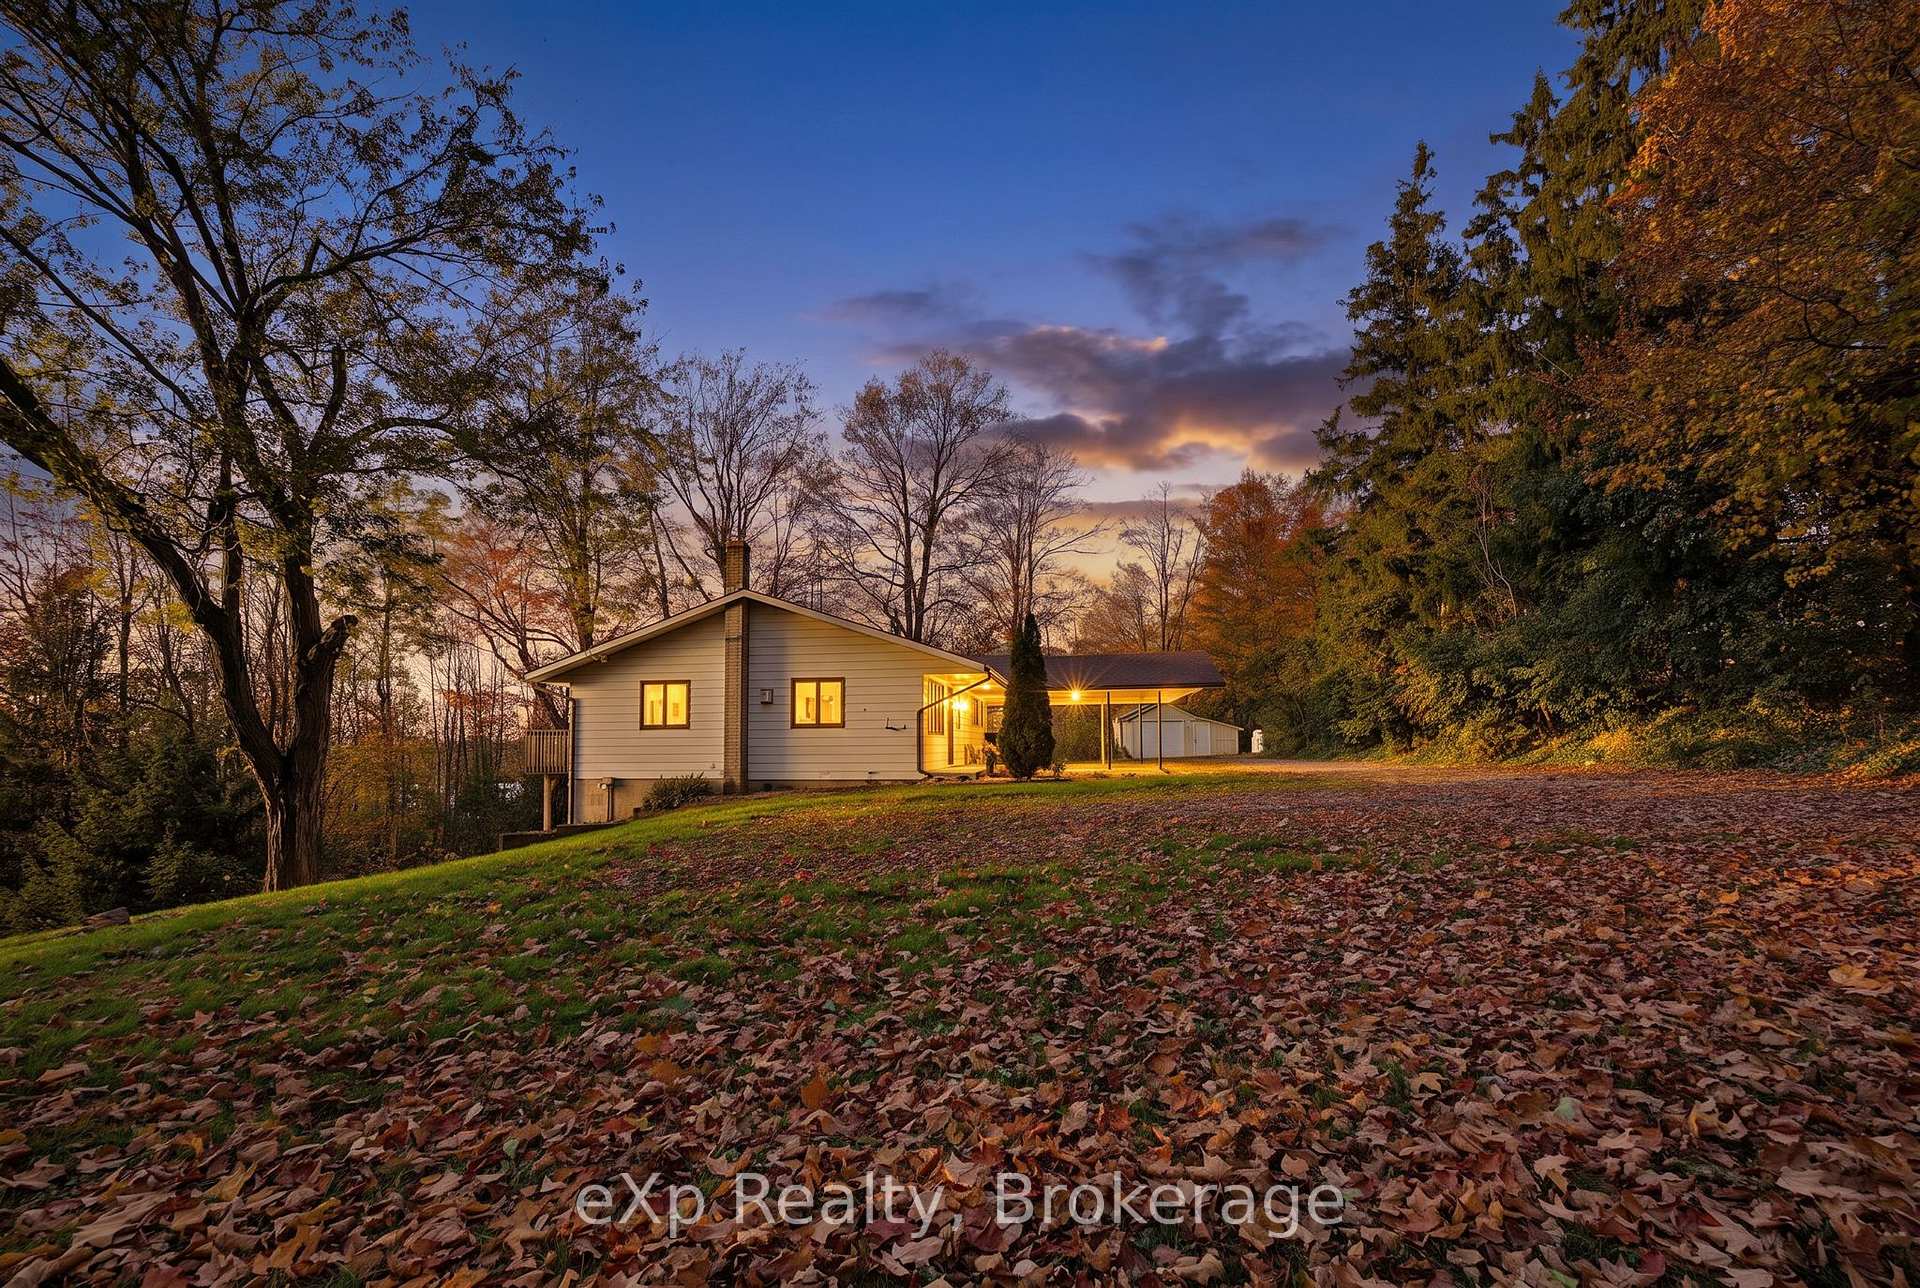
- Exceptional 0.70-acre countryside setting
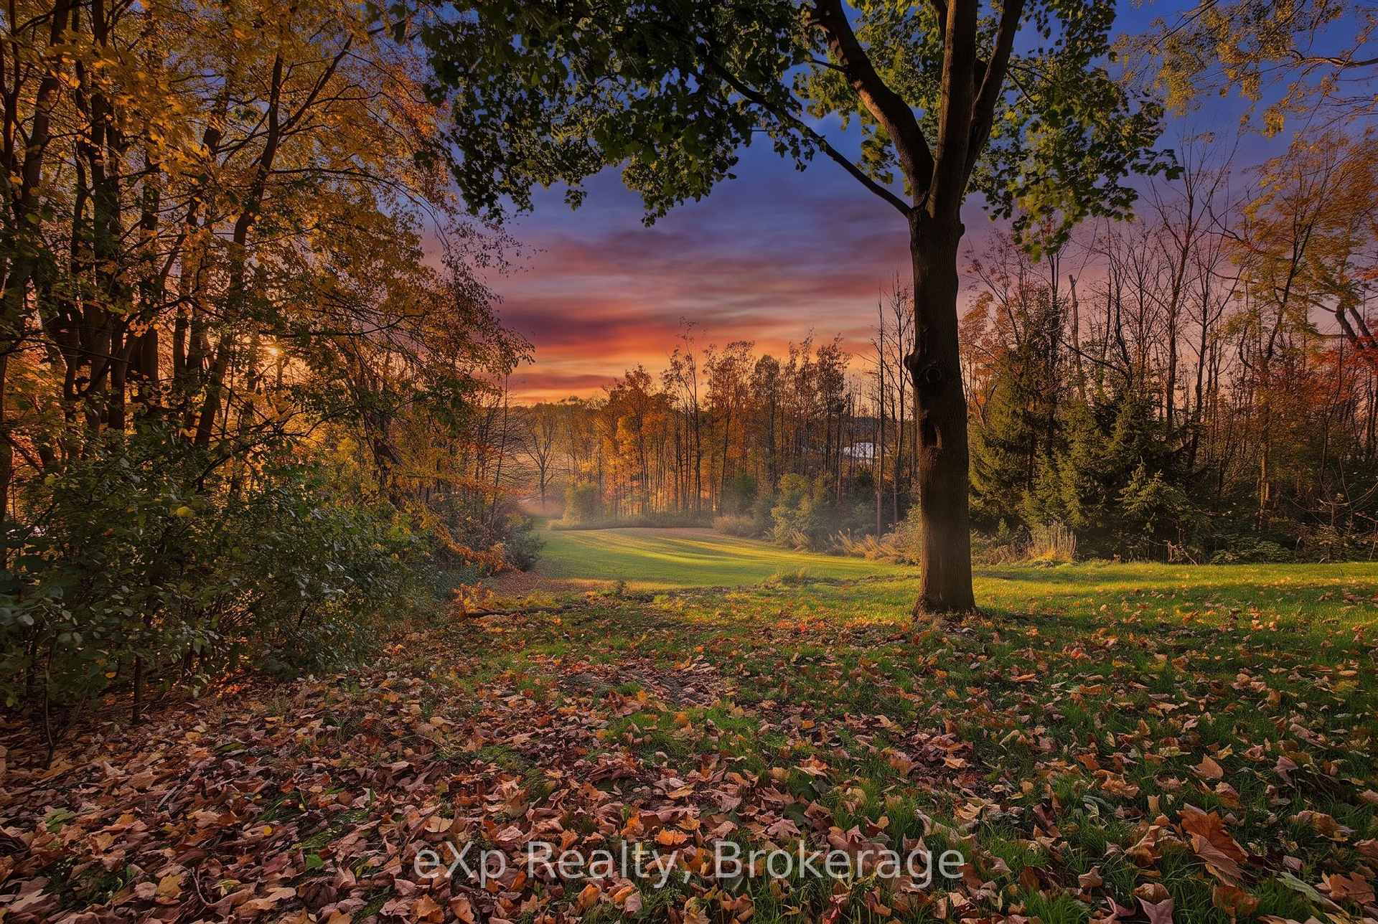
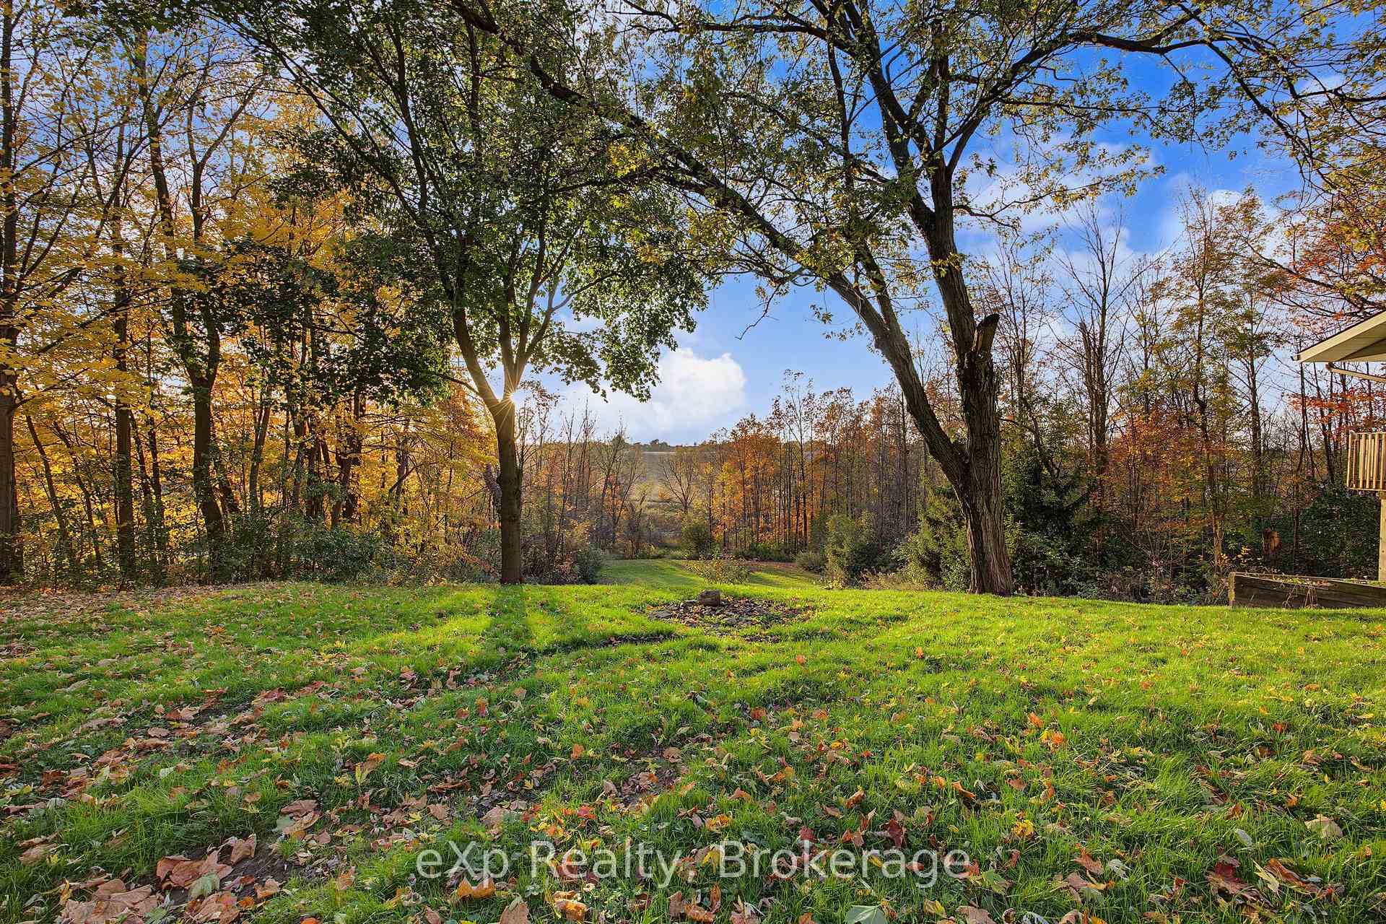
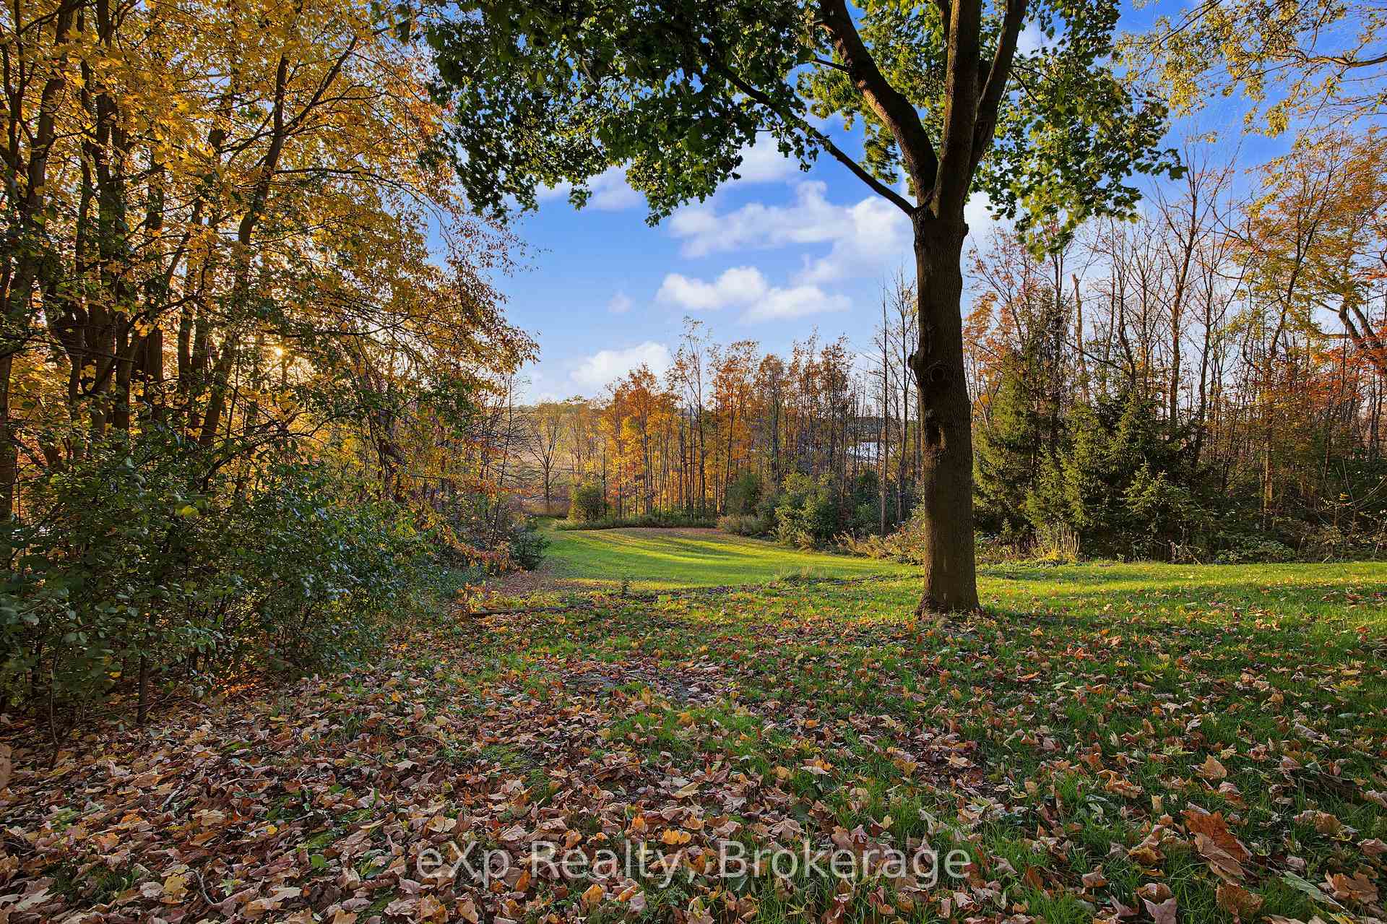
- Sweeping valley views from elevated position
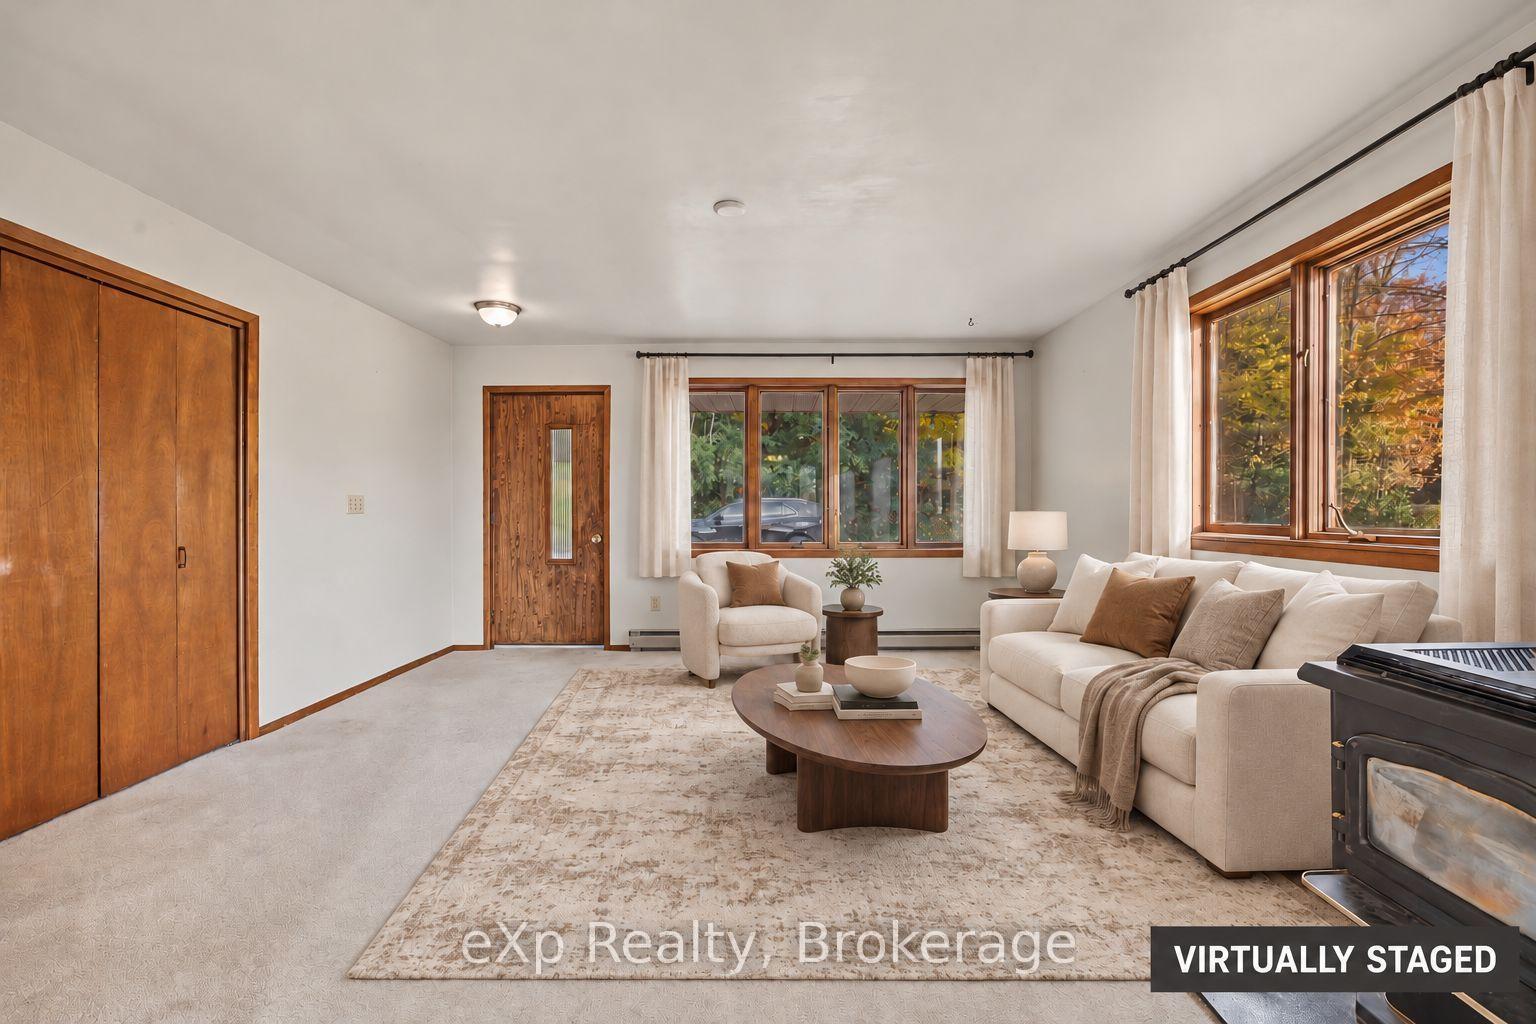
- Open family living space for gatherings
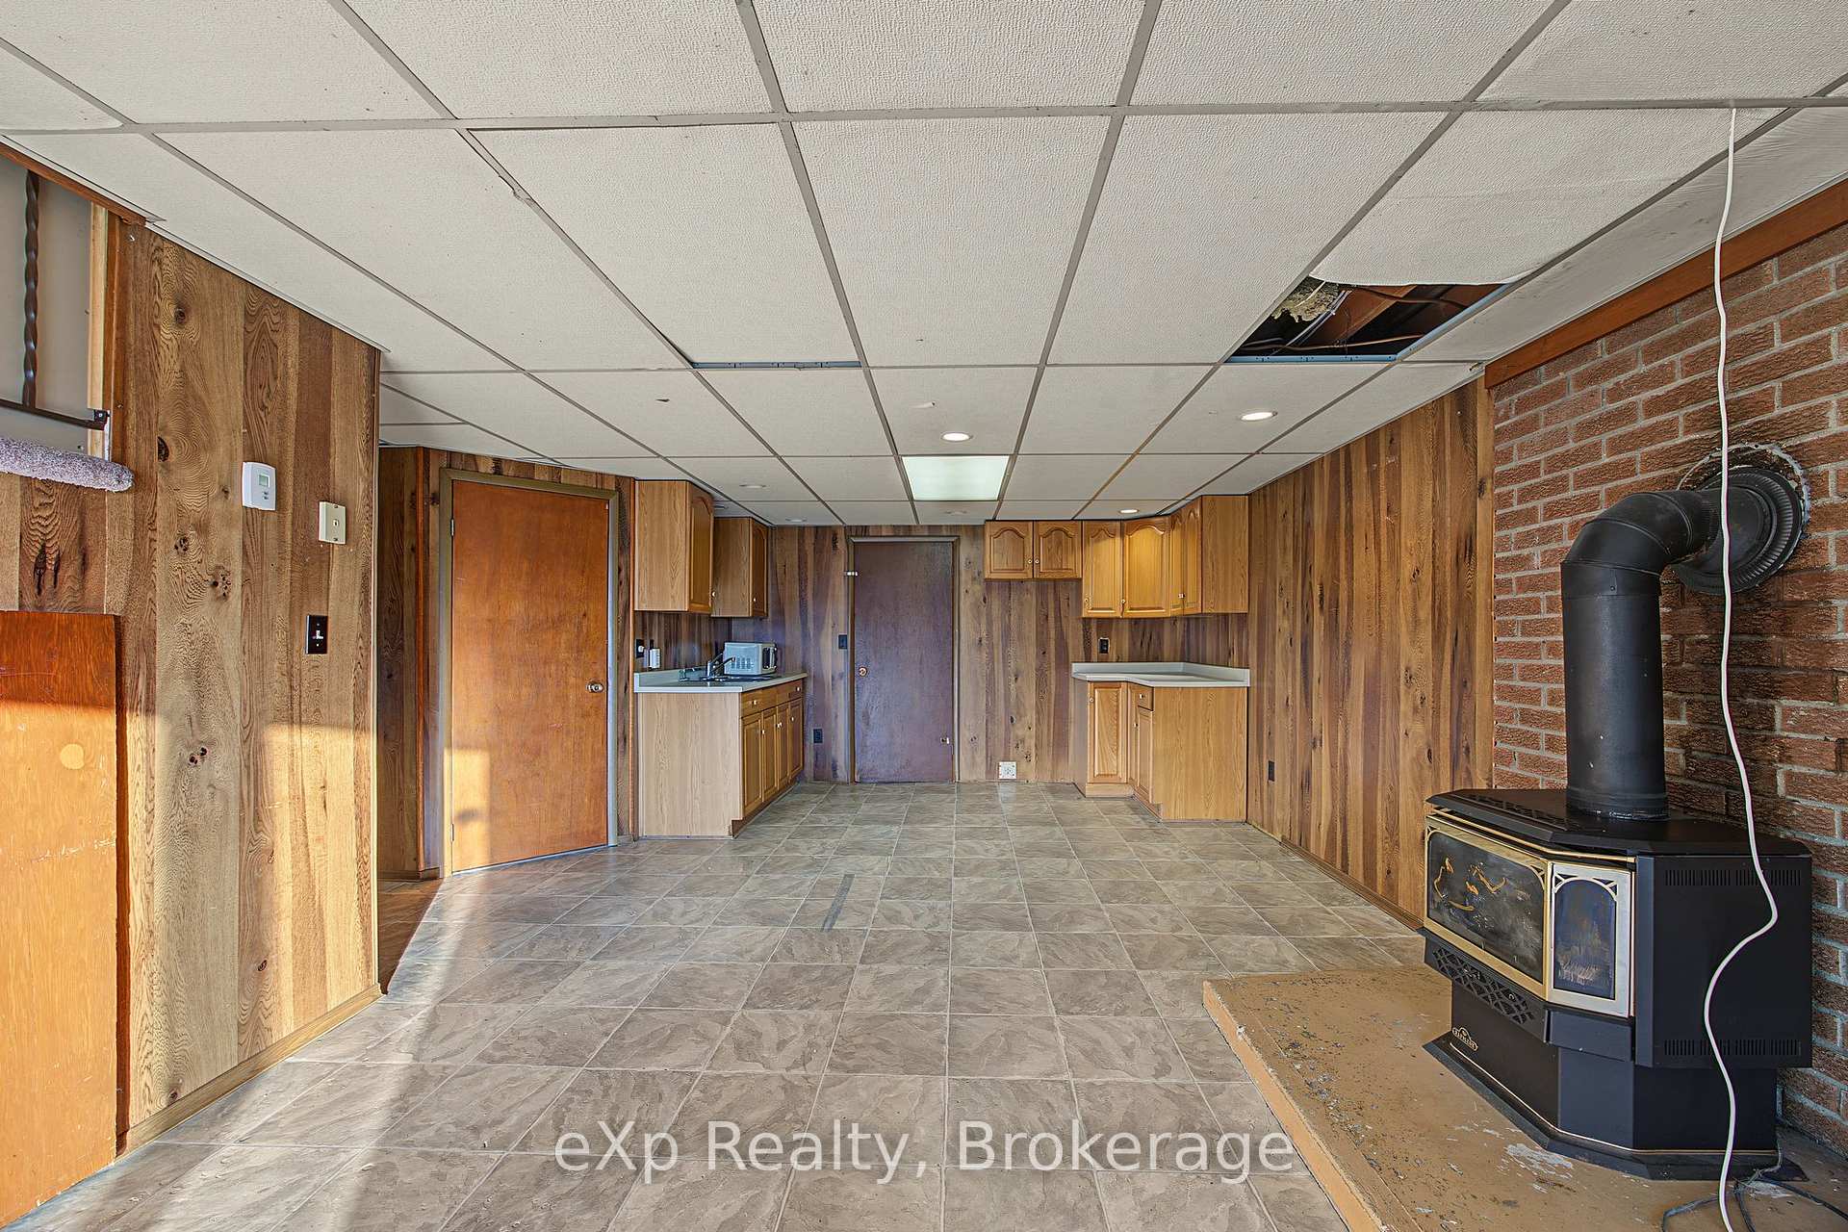
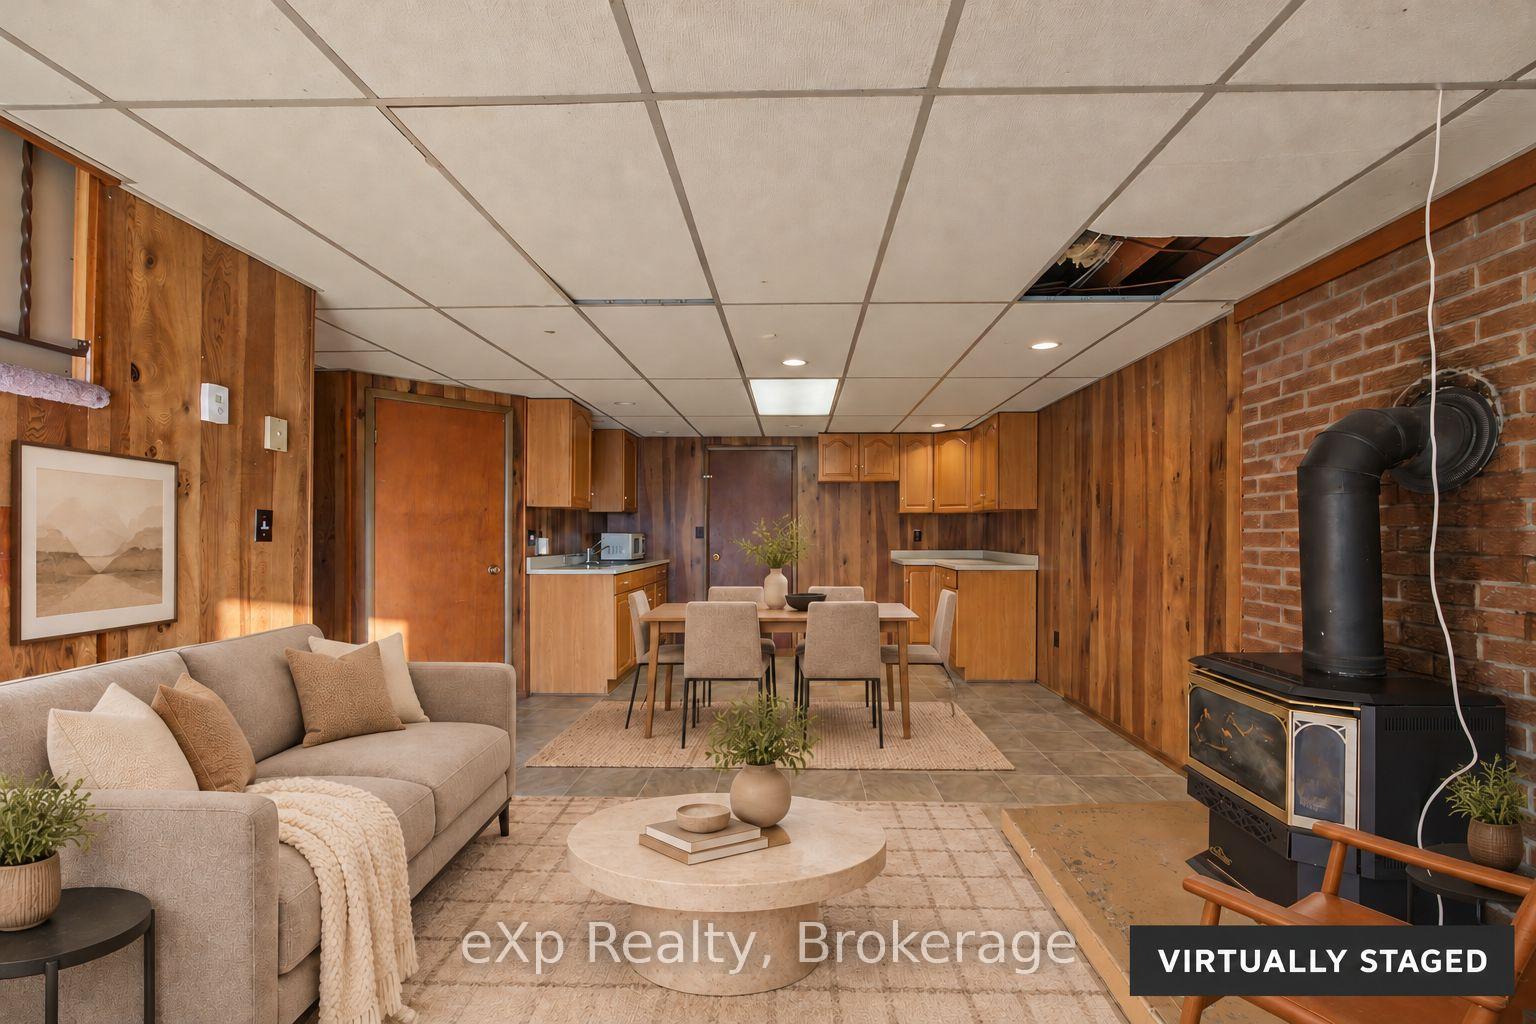
- Walkout lower level with separate entrance
- Second kitchen for extended family options
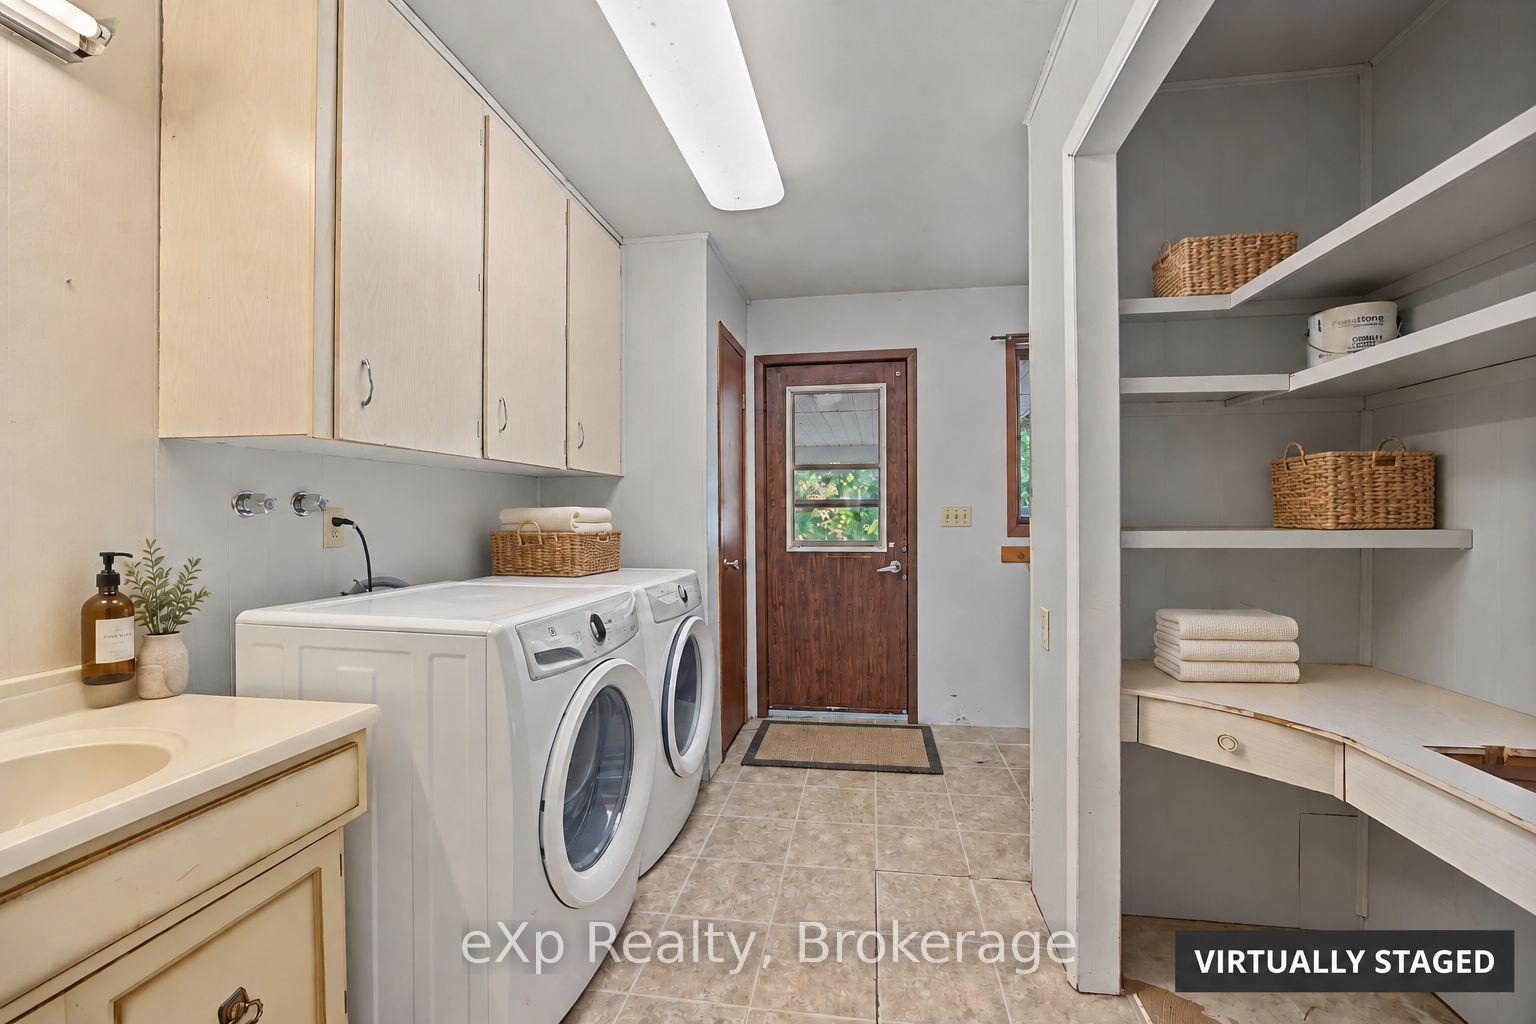
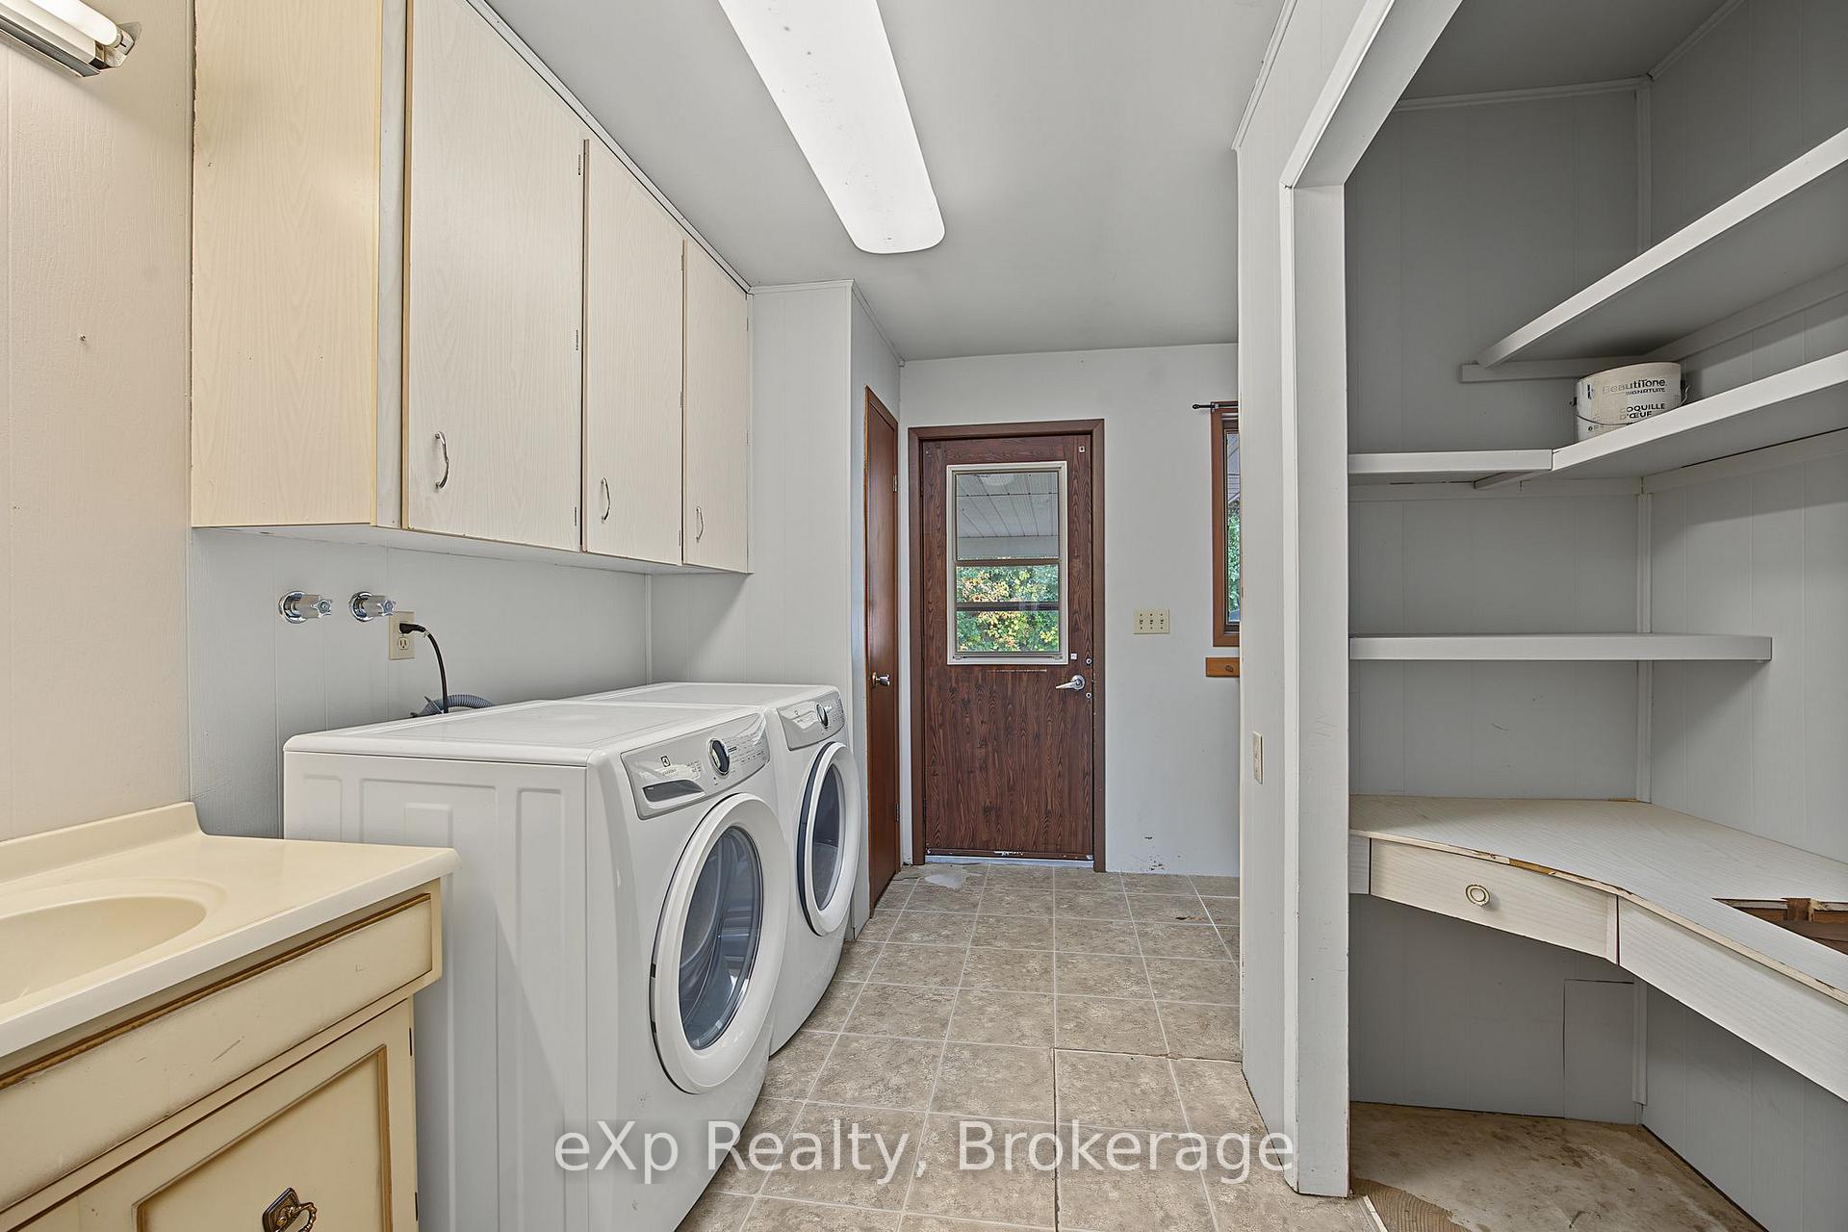
- Main-floor laundry for convenience
- Close to St.
- Marys amenities and attractions
- Potential for outdoor living and gardening
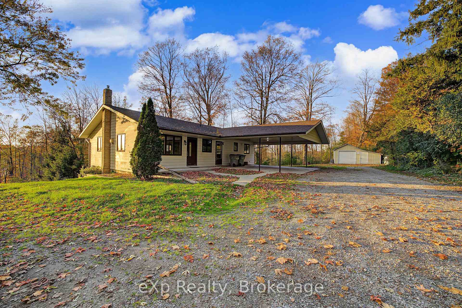
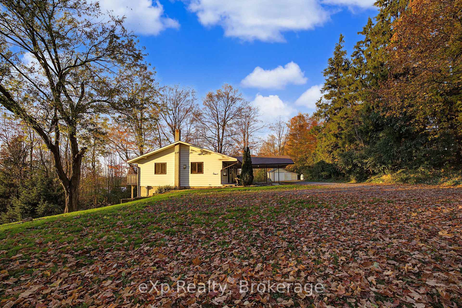
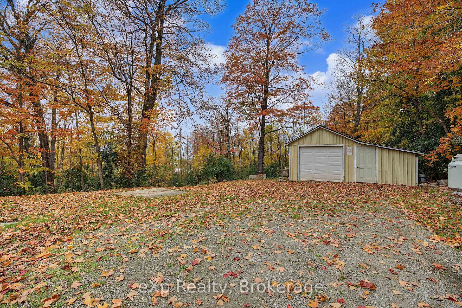
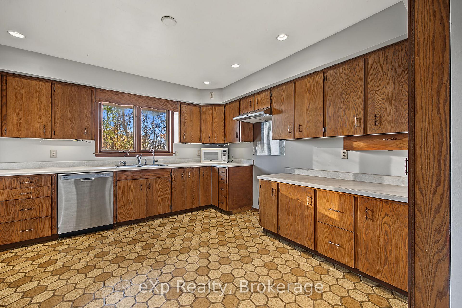
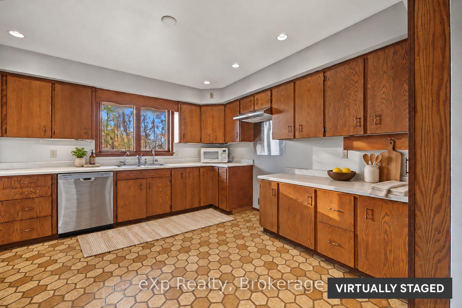
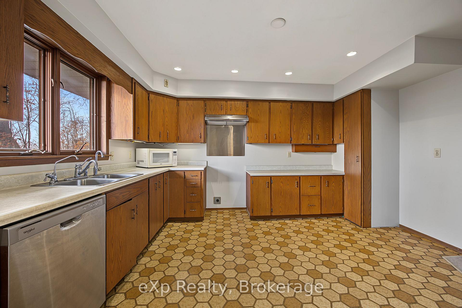
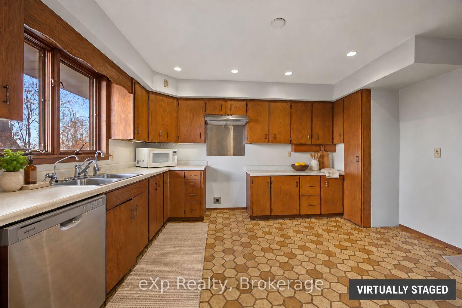
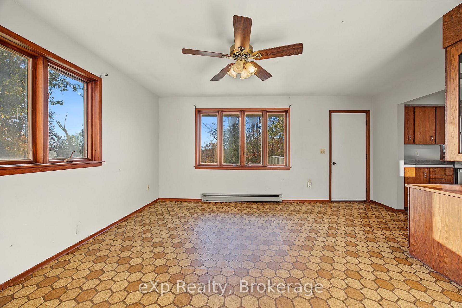
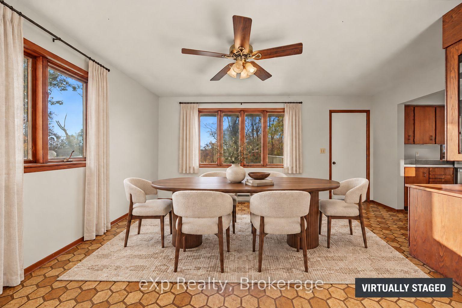
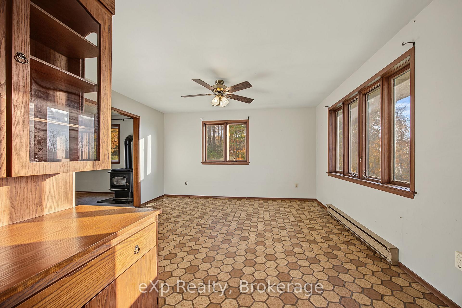
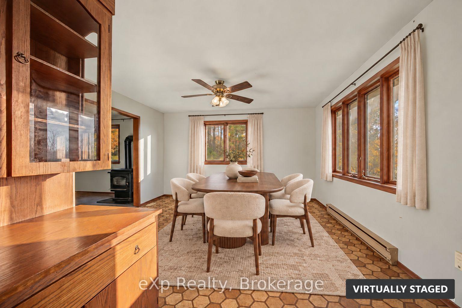
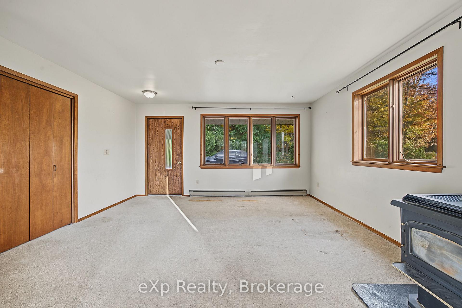
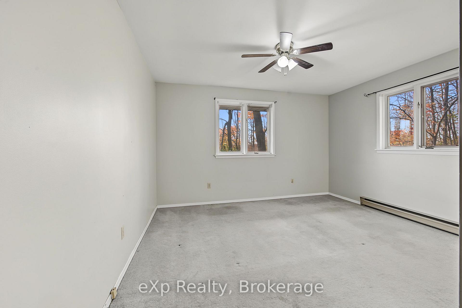
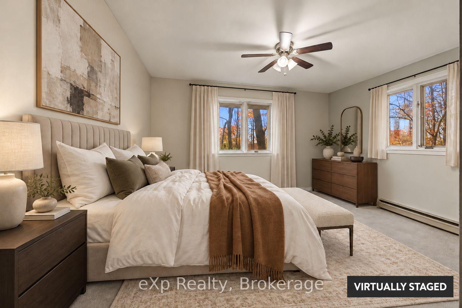
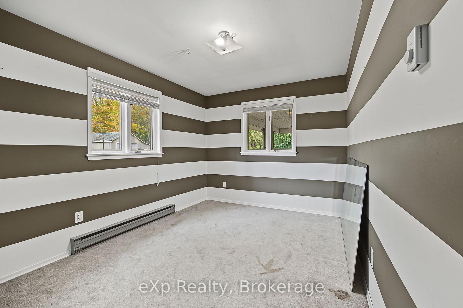
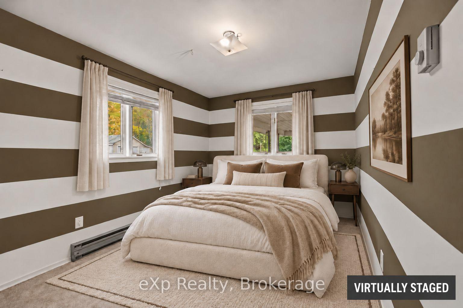
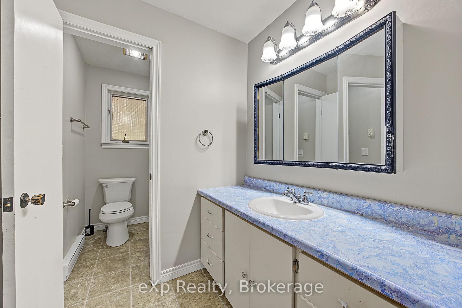
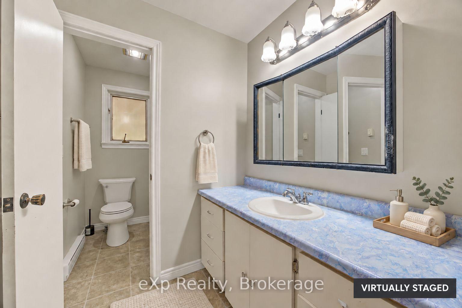
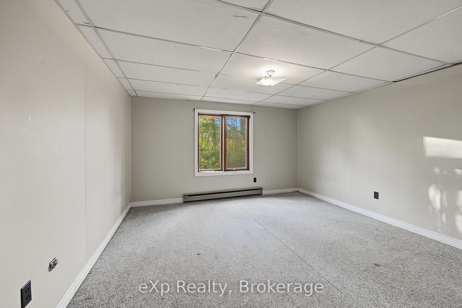
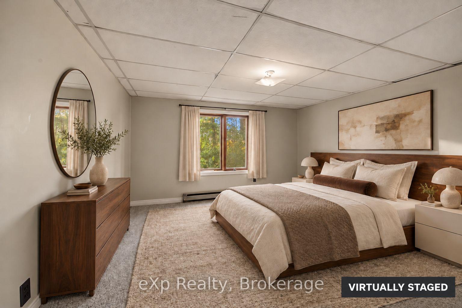
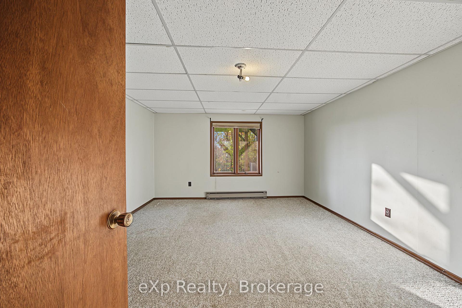
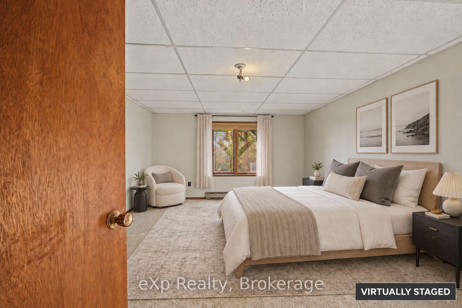
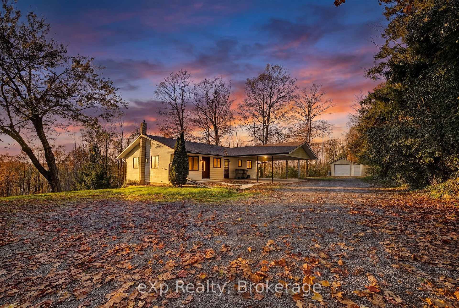
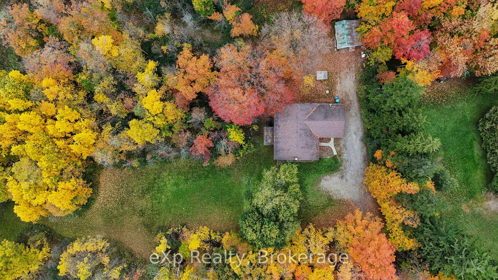
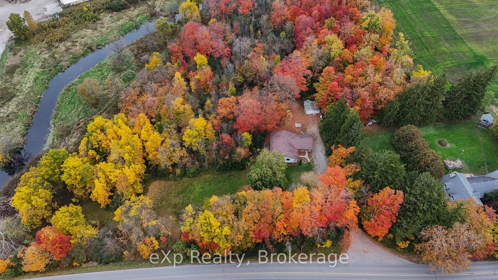
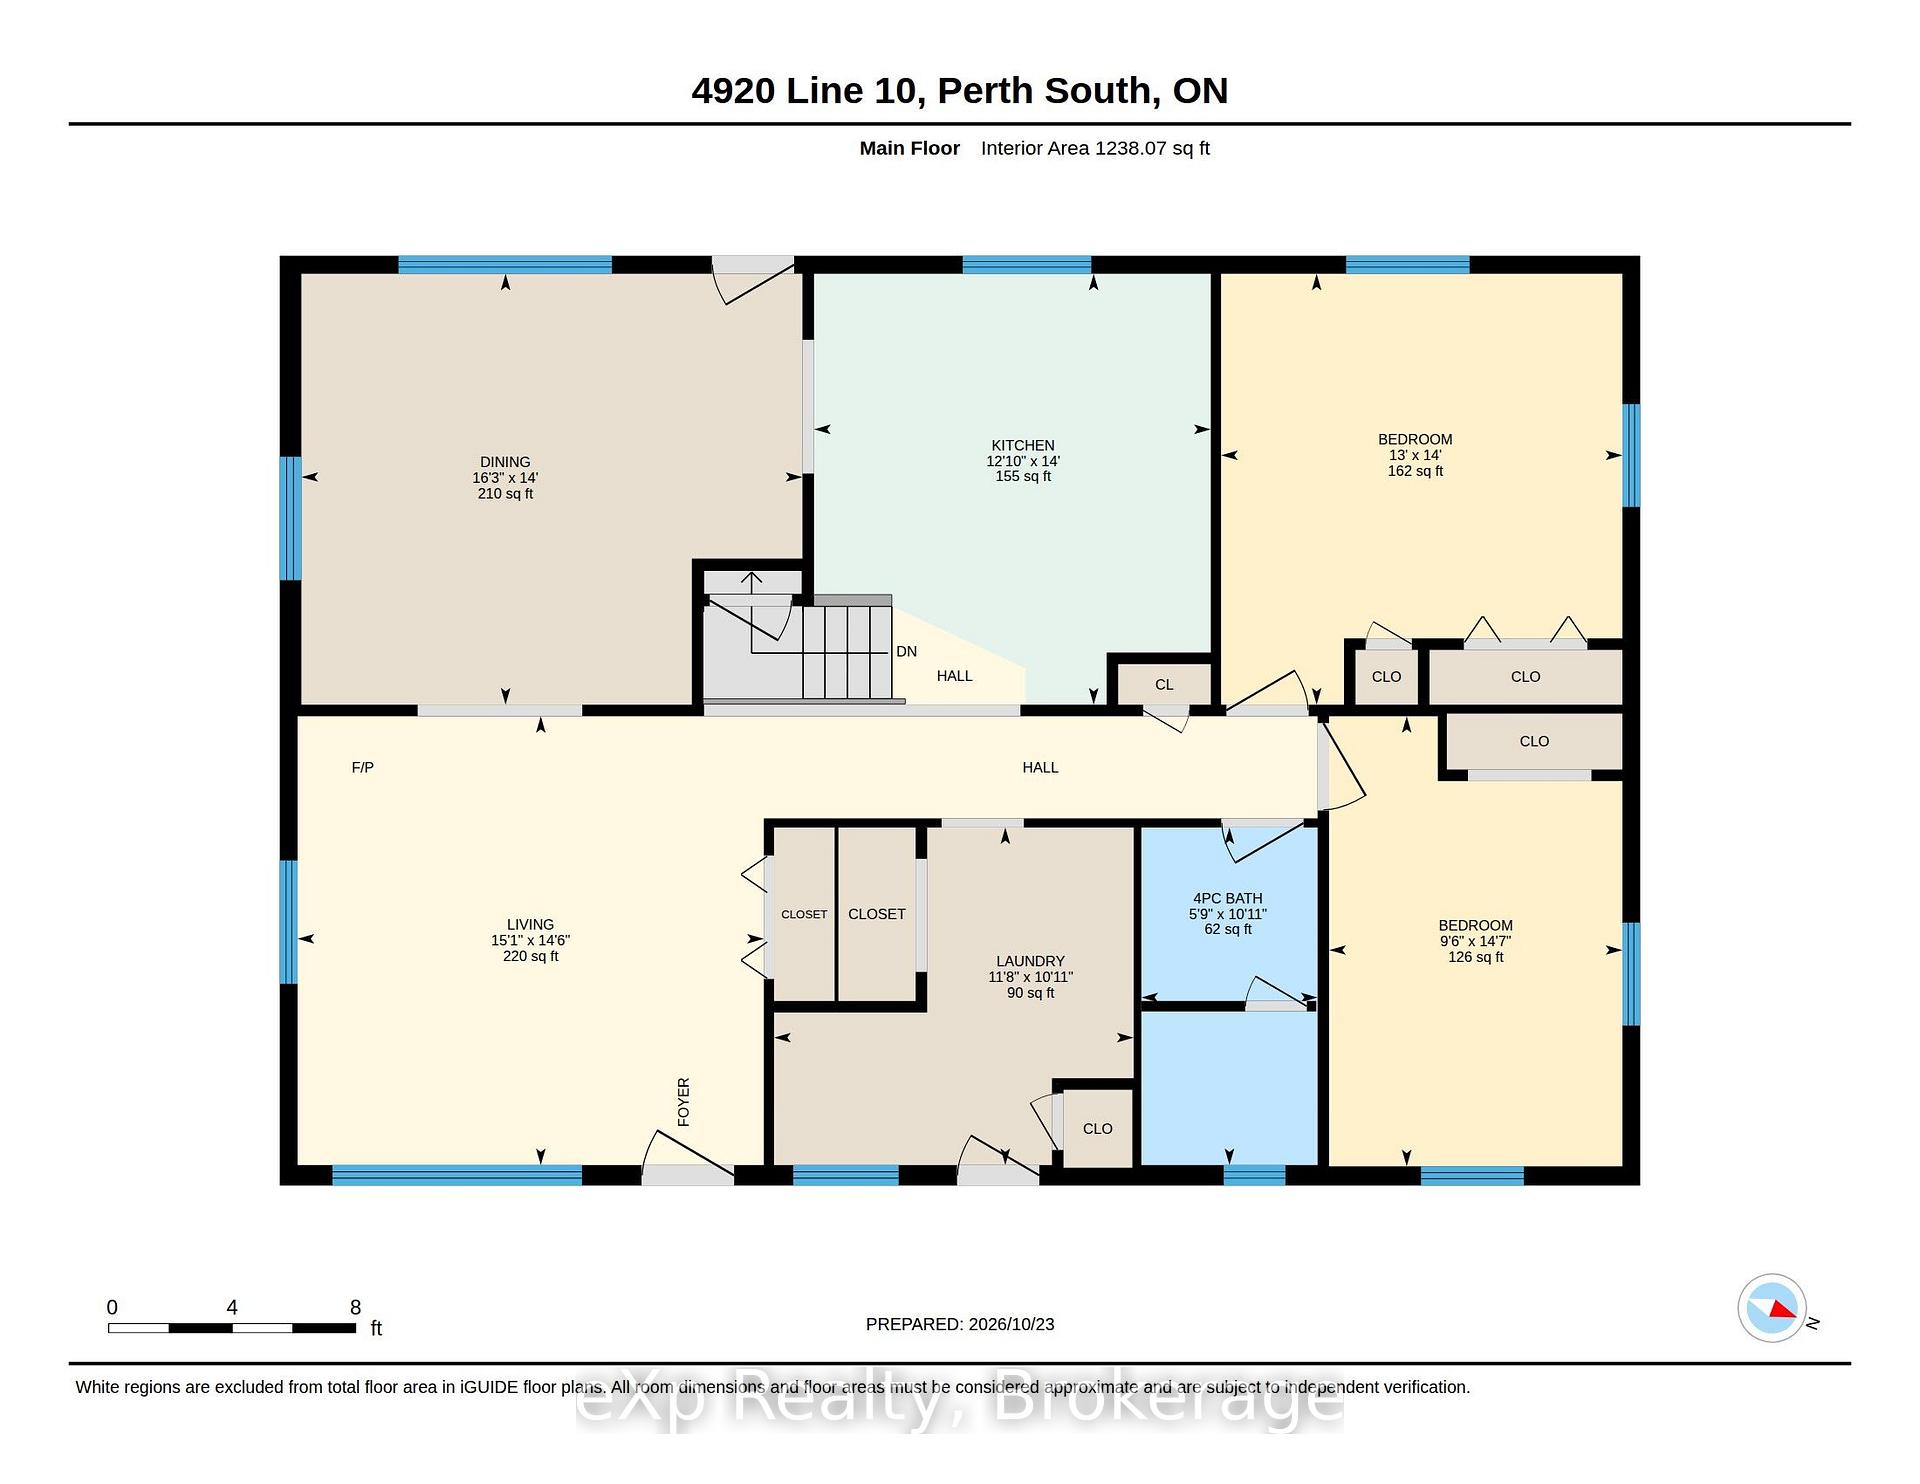
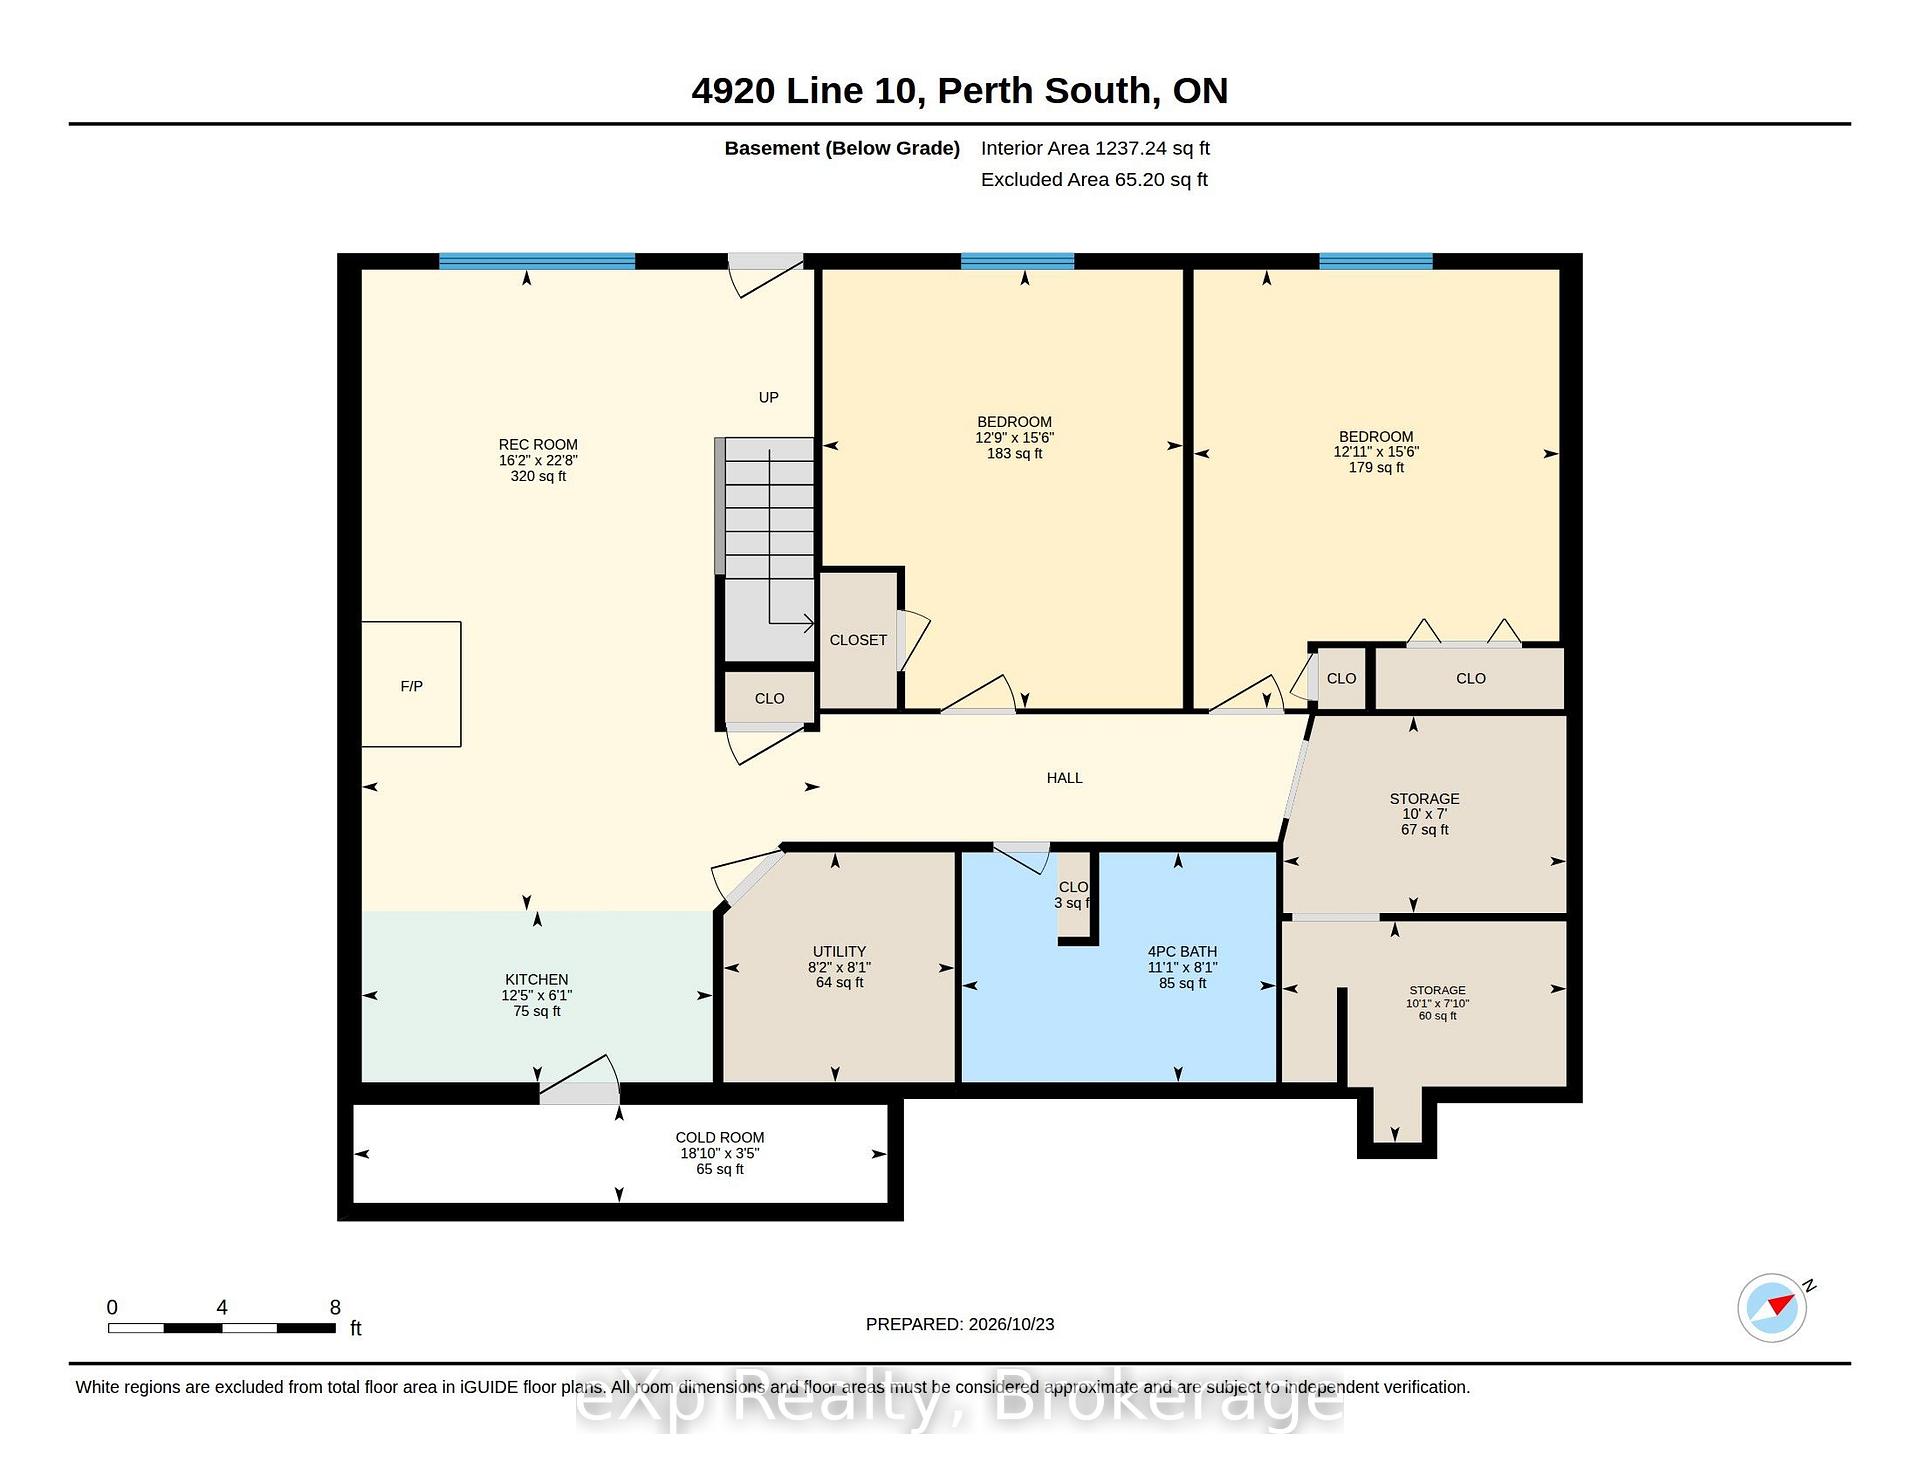
The views never get old. The sunsets never disappoint. Welcome to 4920 Line 10, where 0.70 acres of peaceful countryside, mature trees, and sweeping valley views create an exceptional setting just north of St. Marys.This 4-bedroom, 2-bathroom home enjoys an elevated position overlooking the surrounding landscape, offering a wonderful sense of privacy and the opportunity to embrace country living.Inside, the main floor features an open family living space with room to gather, relax, and enjoy everyday life. Two bedrooms, a full bathroom, and convenient main-floor laundry offer the practicality of having everyday essentials on one level. The walkout lower level offers even more possibilities, with its own separate entrance, full-size above-grade windows that welcome natural light, a second kitchen, and additional living space offering potential for extended family, guests, or multi-generational living(buyers to verify suitability for their intended use).The home is ready for your vision, offering opportunity in a setting that's truly something special. Outside, there's room to garden, entertain, create outdoor living spaces, or simply enjoy the quiet. A double carport, detached single-car garage, and ample parking add practicality to the property's rural appeal. And while the surroundings feel wonderfully removed from the everyday rush, the conveniences of St. Marys are close by. Enjoy boutique shopping, local restaurants, scenic walking trails, the famous St. Marys Quarry, and nearby Science Hill Country Club. Stratford and London are also within easy commuting distance.The setting is extraordinary. The possibilities are yours to imagine.
- Water Heater
- Panoramic
- Trees/Woods
- Deck
- Patio
Key Facts & Features
Property Costs
- Annual Property Tax Amount
- $3,292
- Land Transfer Tax Fee
- $11,975
Rental Items
- Rental Equipment
- None
- Under Contract
- None
- Basement Type
- Finished with Walk-Out, Full
Interior Features
- Interior Extras
- Water Heater
- View
- Panoramic, Trees/Woods
- Fireplace/Stove
- Yes
- Fireplace Features
- Propane, Freestanding
- Elevator
- No
Exterior Features
- Exterior Extras
- Deck, Patio
- Pool
- None
Building
- Building Type
- Detached
- Building Style
- Bungalow
- Approx Age
- 31-50
Construction
- Exterior Finish
- Vinyl Siding
- Roof
- Shingles
- Foundation Details
- Concrete
- Special Designation
- Unknown
Lot
- Lot Front
- 216.60 ft
- Lot Depth
- 199.31 ft
- Lot Shape
- Irregular
Inclusions
- Inclusions
- Dishwasher, washer, dryer
Exclusions
- Exclusions
- None
Parking & Garages
- Garage Type
- Detached
- Garage Spaces
- 1
- Parking Spaces
- 6
- Total Garage And Parking Spaces
- 7
Heating & Cooling
- Heat Source
- Electric
- Heat Type
- Baseboard
- Air Conditioning
- None
- Water
- Well
- Sewers
- Septic
- Municipality
- Perth South
- Neighbourhood
- Blanshard
- Main cross streets
- Perth Road 163
- Zoning
- AGR-IND
- Directions
- Line 10, across from Science Hill Country Club
Book a viewing
Pick a time that suits you. A HOMEH agent confirms it with you.

Around this home
No schools found nearby
Data provided by OpenStreetMap & Fraser Institute School Rankings
HOMEH Estimate for 4920 Line 10, Perth South, Blanshard
Calculated with a real agent's CMA method — 45+ years of experience, codified. Not an AI guess.
For the owner
Is this your home? Track its value.
Get this home's HOMEH Estimate by email once a month, with how many homes are for sale around you.
Monthly payment
$3,027/month
On $775,000
$155,000
Estimate only. Not a mortgage offer.
- MLS® number
- X14119302
- Data source
- Toronto Regional Real Estate Board
- Listed on
- 2026-10-27
- Updated on
- 2026-10-27
- Days on market
- 1 day
- Possession type
- Flexible
- Co-op commission
- 2% + HST
- Seller
- Listed by
- eXp Realty
Recommended for you
Based on homes you've looked at.
No recommended properties found.
Nearby similar homes
No nearby properties found.
More real estate resources
Other homes nearby
Explore this area
Nearby neighbourhoods
No nearby listings available.
Ask HOMEH about this home
Price, neighbourhood, monthly cost. Ask anything.
HOMEH Intelligent Agent is an AI, not a licensed representative. Check anything important with your agent.