
5585 Line 2
Perth South (Blanshard), ON N0M 1V0
- 3+1Bedrooms
- 3Bathrooms
- 2Garage
- 3500–5000Sq Ft
- $9,318Tax
- —Lot Size
 Free EstimateSee Free Estimate Report

Property not available for sale or for rent.
HOMEH One: full-service selling for a 1% listing fee. The buyer's agent commission is separate.
Free Home EvaluationHow Much Is My Home Worth?Homes for Sale NearbySale & Price History for 5585 Line 2, Perth South, Blanshard
| Start Date | End Date | Price | Event | MLS# |
|---|---|---|---|---|
| 2024-05-10 | 2024-11-22 | Login to See Prices | Sold | x10780818 |
Real estate boards require you to or to see the full details of this property.
*Sold prices and complete sale & price history are regulated data. Under the Trust in Real Estate Services Act, 2002 (TRESA) and the rules of the Real Estate Council of Ontario (RECO), and pursuant to the Multiple Listing Service® rules of the Canadian Real Estate Association (CREA) and the Toronto Regional Real Estate Board (TRREB), this information may be shown only to registered users who have agreed to the applicable terms of use (a Virtual Office Website, or "VOW," arrangement). HOMEH Inc., Brokerage therefore provides it to signed-in members only. Creating an account is free and takes under a minute.
About 5585 Line 2, Perth South, Blanshard
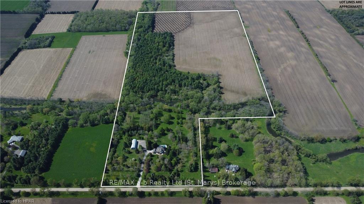
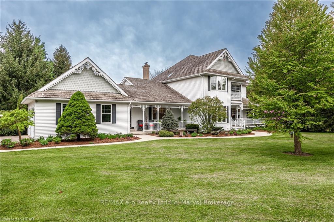
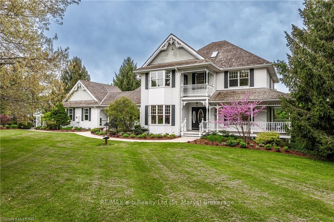
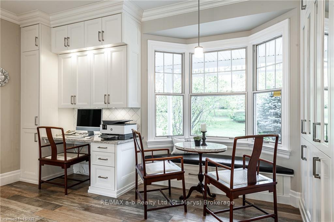
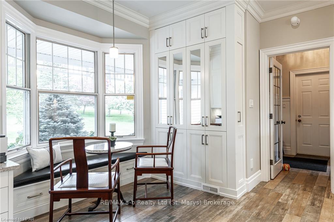
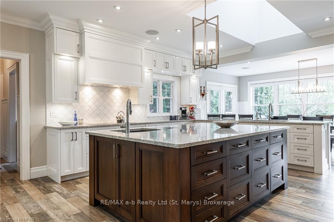
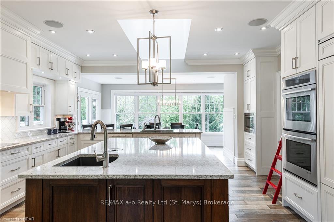
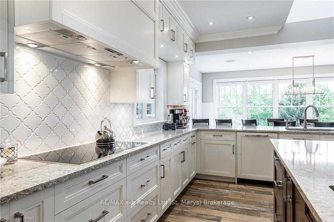
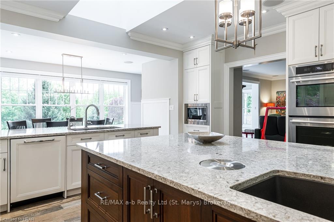
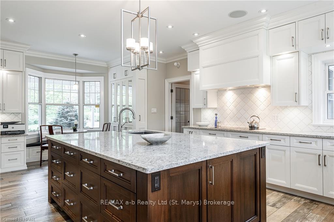
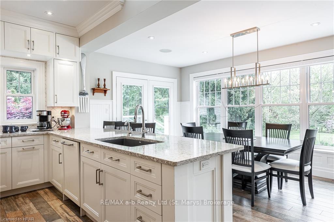
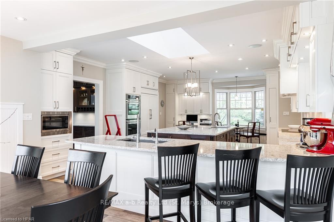
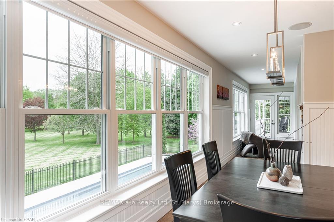
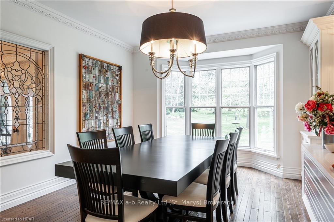
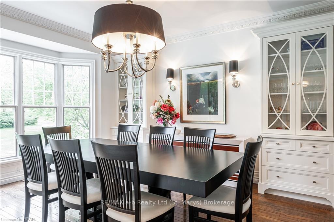
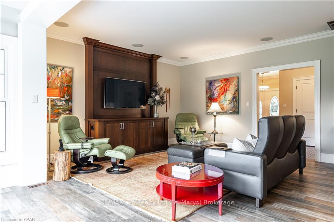
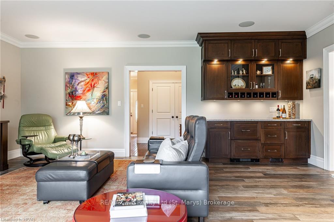
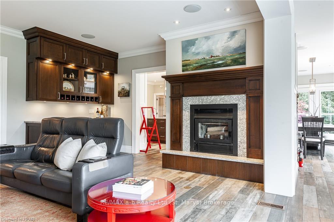
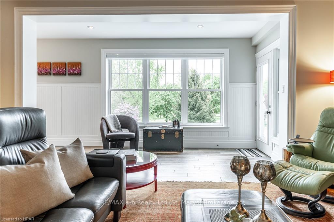
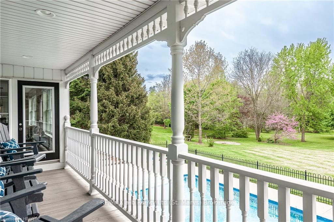
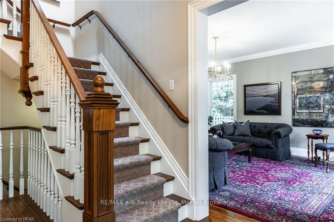
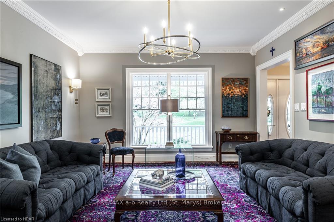
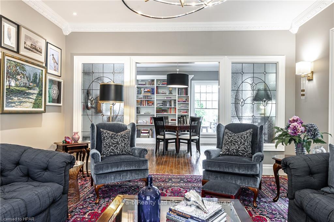
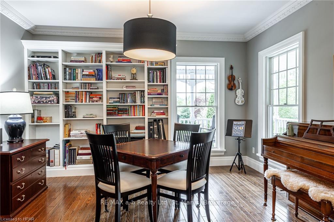
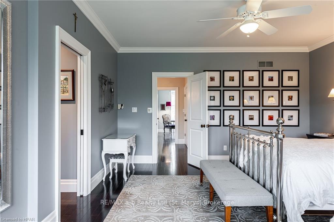
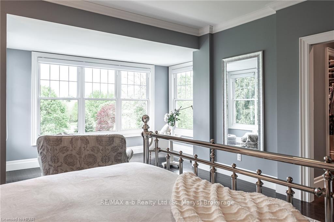
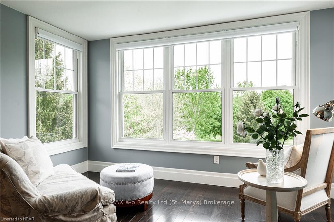
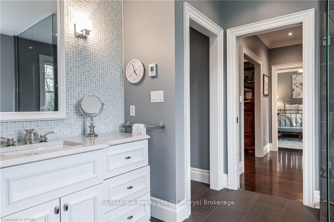
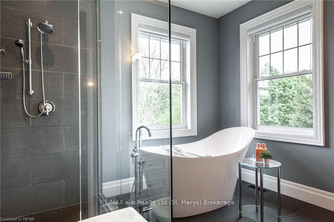
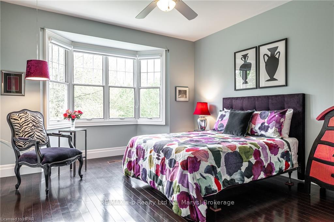
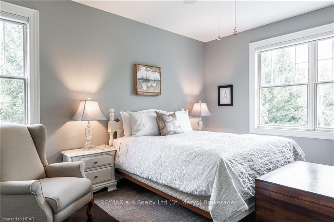
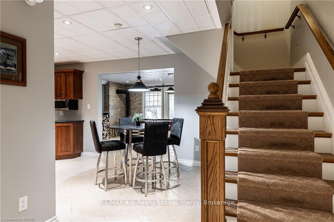
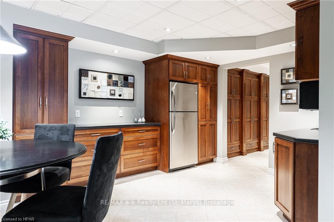
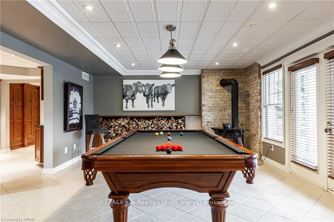
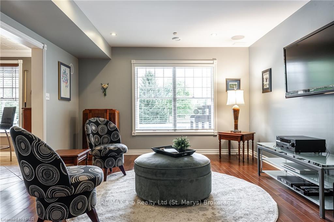
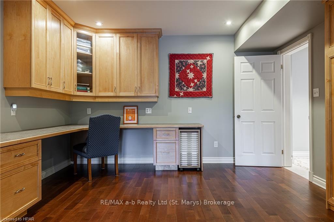
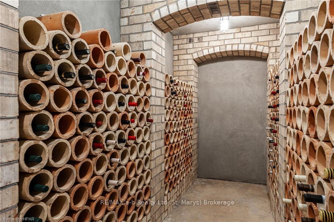
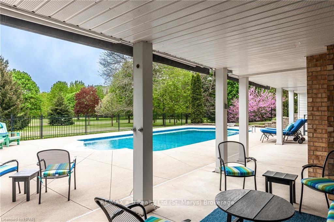
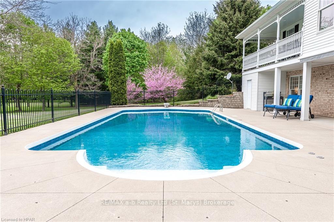
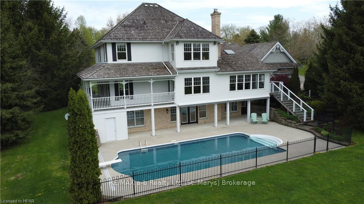
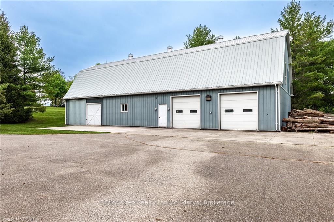
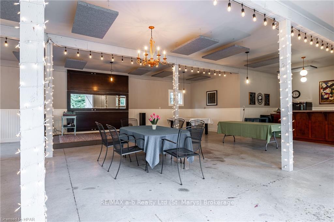
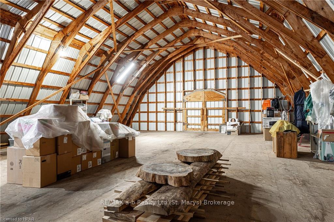
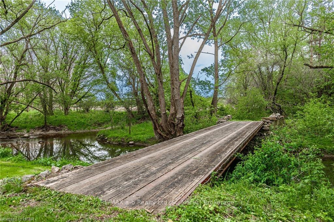
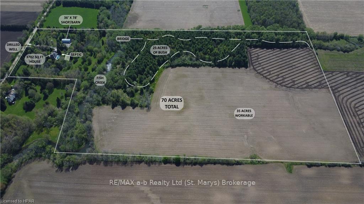
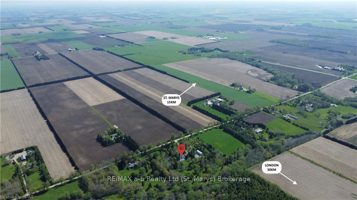
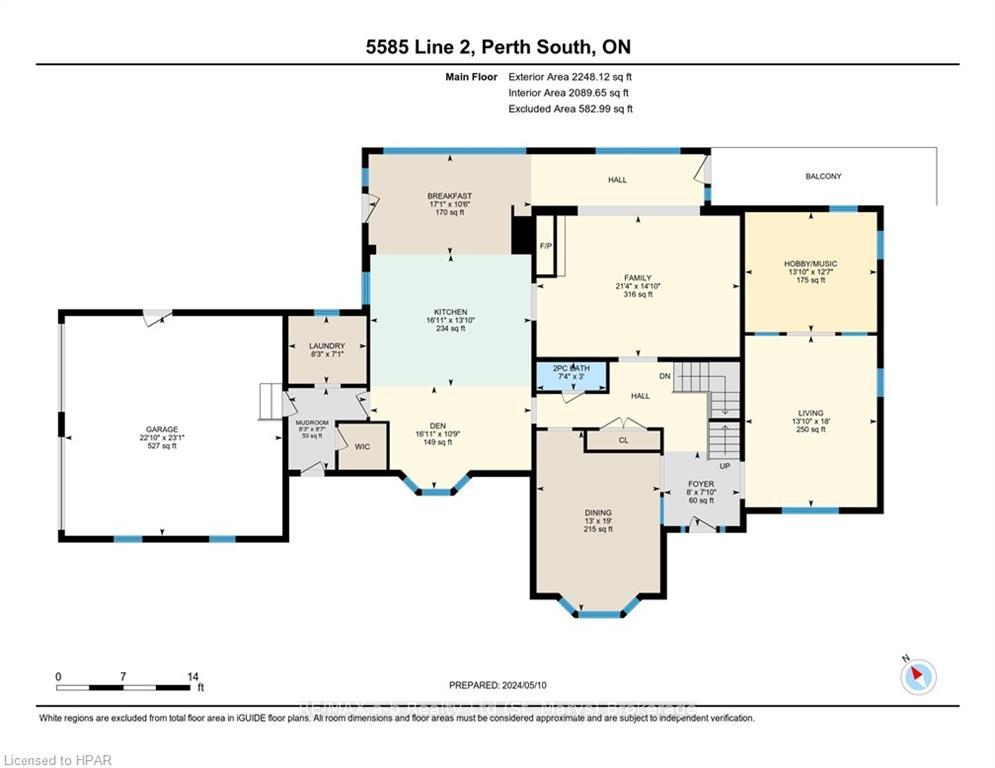
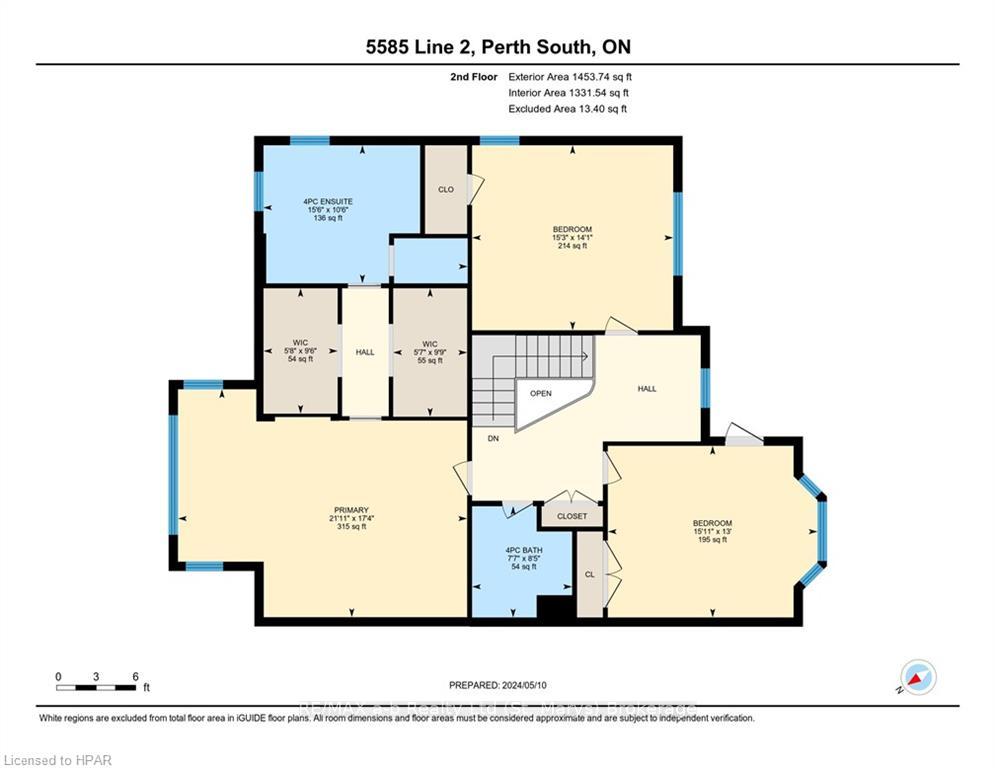
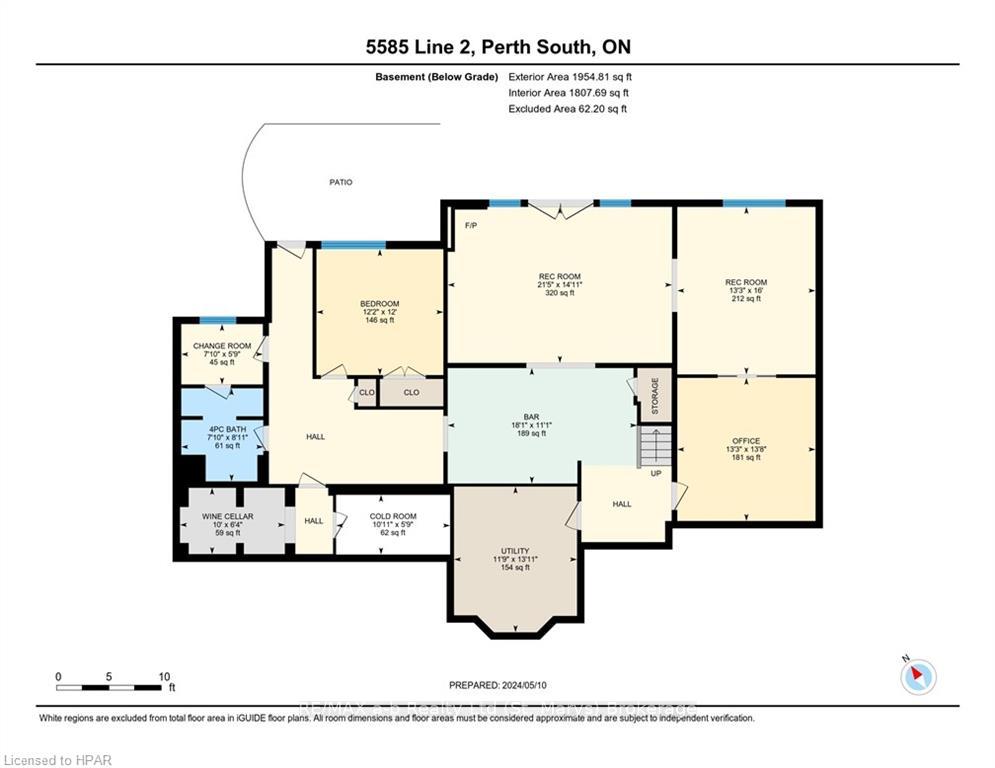
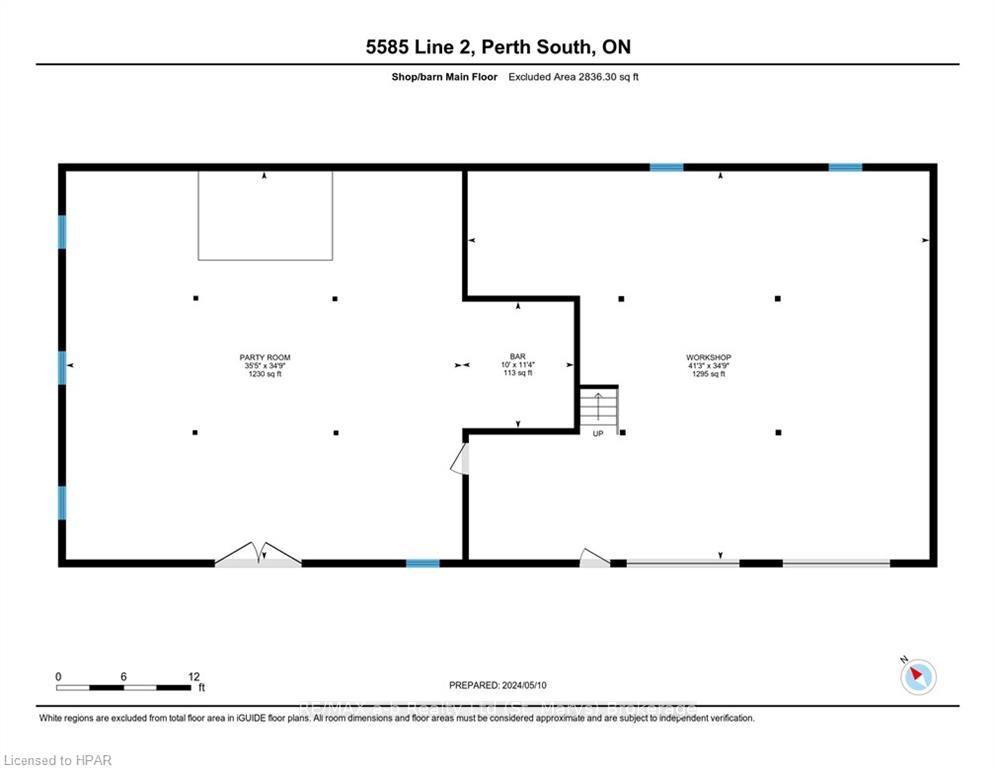
Step into your dream estate! Situated on 70 acres of breathtaking scenery, within 25 minutes to London or 15 minutes to St. Marys, this property offers an array of incredible features. A well groomed, fully treed, 10-acre yard surrounds the house, while a private bridge leads you over Fish Creek to explore 25 acres of pristine woodlands with winding trails through the mixed forest. For added income there is 35 acres of fertile farmland. Inside the home, elegance merges seamlessly with functionality. The main floor, remodelled in 2013, showcases impeccable craftsmanship and meticulous attention to detail. From the expansive custom kitchen for entertaining guests to the cozy wood fireplace in the living room, every space offers comfort and charm. The dining room beckons for formal dinners, the den invites relaxation with a good book, and the hobby room is perfect for family games or practicing your favourite instrument. Even the convenient boot and pet washing station emphasizes the well thought out details of this property. The upper level, renovated in 2011, starts with a luxurious primary suite with a custom 4-piece bathroom and stunning backyard views and completed with two more spacious bedrooms. The lower level, transformed in 2008-09, boasts a versatile space with a pool table area and wood stove, leading out to a heated saltwater pool overlooking the scenic backyard. Additionally, a hobby room, fourth bedroom, 4-piece bathroom with a pool change room, and a stylish wine cellar, crafted in 2017, grace the basement. Embrace eco-friendly living with a geothermal heating and cooling system, ensuring year-round comfort while minimizing your carbon footprint. For the hobbyist or entrepreneur, a spacious 36ft x 78ft, 2 storey shop/barn with a workshop and heated party room completes this property. View the virtual tour link, floor plans, photos, layout and YouTube link and then call your REALTOR® to schedule your private viewing of this one-of-a-kind property!
Key Facts & Features
Property Costs
- Annual Property Tax Amount
- $9,318
- Land Transfer Tax Fee
- $60,225
Rental Items
- Under Contract
- Propane Tank
- Basement Type
- Walk-Out, Finished
Interior Features
- Interior Extras
- Other, Propane Tank, Water Heater Owned, Water Softener, Central Vacuum
- View
- Meadow, Creek/Stream, Trees/Woods
- Fireplace/Stove
- Yes
- Elevator
- No
Exterior Features
- Exterior Extras
- Awnings, Deck
- Pool
- Inground
- Other Structures
- Barn, Workshop
Building
- Building Type
- Detached
- Building Style
- 2-Storey
- Approx Age
- 31-50
Construction
- Exterior Finish
- Aluminum Siding
- Roof
- Cedar
- Foundation Details
- Poured Concrete
- Special Designation
- Unknown
Lot
- Lot Size
- 70 ac
- Lot Size Code
- x
Inclusions
- Inclusions
- Fridge in basement, fridge in barn, lift in bar, benches and cabinetry in barn, Central Vacuum, Dishwasher, Dryer, Freezer, Garage Door Opener, Pool Equipment, RangeHood, Refrigerator, Stove, Washer, Hot Water Tank Owned, Window Coverings
Exclusions
- Exclusions
- Tractor, golf carts, etc
Parking & Garages
- Garage Type
- Attached
- Garage Spaces
- 2
- Parking Spaces
- 10
- Total Garage And Parking Spaces
- 12
Heating & Cooling
- Heat Source
- Wood
- Heat Type
- Forced Air
- Air Conditioning
- Central Air
- Sewers
- Septic
- Hydro
- Yes
- Cable
- Available
- Telephone
- Available
- Bedrooms
- 3 + 1
- Washrooms
- 3
- Kitchens
- 1
Room sizes
- Bathroom—Main level
- Breakfast—Main level
- Den—Main level
- Dining Room—Main level
- Family Room—Main level
- Foyer—Main level
- Game Room—Main level
- Kitchen—Main level
- Laundry—Main level
- Living Room—Main level
- Mud Room—Main level
- Bathroom—Second level
- Other—Second level
- Bedroom—Second level
- Bedroom—Second level
- Primary Bedroom—Second level
- Bathroom—Lower level
- Other—Lower level
- Bedroom—Lower level
- Other—Lower level
- Cold Room/Cantina—Lower level
- Office—Lower level
- Recreation—Lower level
- Recreation—Lower level
- Utility Room—Lower level
- Other—Lower level
- Breakfast—Main level
- Den—Main level
- Dining Room—Main level
- Family Room—Main level
- Foyer—Main level
- Game Room—Main level
- Kitchen—Main level
- Laundry—Main level
- Living Room—Main level
- Mud Room—Main level
- Bedroom—Second level
- Bedroom—Second level
- Primary Bedroom—Second level
- Other—Lower level
- Bedroom—Lower level
- Other—Lower level
- Cold Room/Cantina—Lower level
- Office—Lower level
- Recreation—Lower level
- Recreation—Lower level
- Utility Room—Lower level
- Other—Lower level
- Bathroom—Main level
- Bathroom—Second level
- Other—Second level
- Bathroom—Lower level
Washrooms
- 2-piece, Main
- 4-piece, Second
- 4-piece, Lower
- Municipality
- Perth South
- Neighbourhood
- Blanshard
- Main cross streets
- From Perth Rd 151, turn West onto Line 2, property is on the South side.
- Zoning
- A
- Directions
- From Perth Rd 151, turn West onto Line 2, property is on the South side.
- Waterfront
- None
- MLS® number
- X10780818
- Data source
- itso
- Status change
- 2024-11-22
- Listed on
- 2024-05-10
- Days on market
- 196 days
- Possession type
- Flexible
- Co-op commission
- 2% + HST
- Seller
- Listed by
- RE/MAX a-b Realty Ltd (St. Marys) Brokerage
Home Market Value
Current home valuation for 5585 Line 2, Perth South, Blanshard, Perth South, ON. Listed for $2,950,000
HOMEH Estimate
—
Estimated Sales Range
—
HOMEH Estimate for 5585 Line 2, Perth South, Blanshard
Calculated with a real agent's CMA method — 45+ years of experience, codified. Not an AI guess.
For the owner
Is this your home? Track its value.
Get this home's HOMEH Estimate by email once a month, with how many homes are for sale around you.
Mortgage Payment Calculator
Compare up to 4 down payment scenarios
20% required for homes $1.5M or more
$590,000
| Scenario 1 | Scenario 2 | Scenario 3 | Scenario 4 | |
|---|---|---|---|---|
−Down payment | % $ | % $ | % $ | % $ |
+CMHC insurance | $0 | $0 | $0 | $0 |
=Total mortgage | $2,360,000 | $2,212,500 | $2,065,000 | $1,917,500 |
Amortization | ||||
Mortgage rate | % | % | % | % |
| Payment frequency | ||||
=Mortgage payment | $11,523monthly | $10,803monthly | $10,082monthly | $9,362monthly |
Land Transfer Tax
$60,225
$60,225
Around this home
No schools found nearby
Data provided by OpenStreetMap & Fraser Institute School Rankings
Ask HOMEH
New!Hi there!
👋Text or call (416) 301-9001
Recommended for you
Based on homes you've looked at.
No recommended properties found.
Nearby similar homes
No nearby properties found.
More real estate resources
Other homes nearby
Explore this area
Nearby neighbourhoods
No nearby listings available.