
10 Perkins Boulevard
Perth, ON K7H 3L6
- 3+2Bedrooms
- 4Bathrooms
- 2Garage
- 2500–3000Sq Ft
- $6,987Tax
- 118×135 ftLot Size
 Estimated Value:$1,139,873See Free Estimate Report

Property not available for sale or for rent.
HOMEH One: full-service selling for a 1% listing fee. The buyer's agent commission is separate.
Free Home EvaluationHow Much Is My Home Worth?Homes for Sale NearbySale & Price History for 10 Perkins Boulevard, Perth
Real estate boards require you to or to see the full details of this property.
*Sold prices and complete sale & price history are regulated data. Under the Trust in Real Estate Services Act, 2002 (TRESA) and the rules of the Real Estate Council of Ontario (RECO), and pursuant to the Multiple Listing Service® rules of the Canadian Real Estate Association (CREA) and the Toronto Regional Real Estate Board (TRREB), this information may be shown only to registered users who have agreed to the applicable terms of use (a Virtual Office Website, or "VOW," arrangement). HOMEH Inc., Brokerage therefore provides it to signed-in members only. Creating an account is free and takes under a minute.
About 10 Perkins Boulevard, Perth
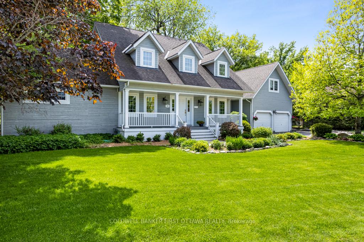
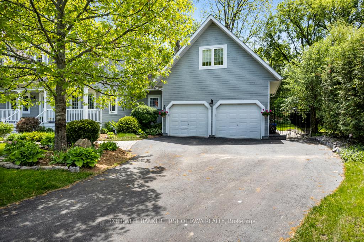
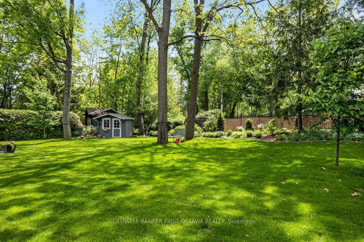
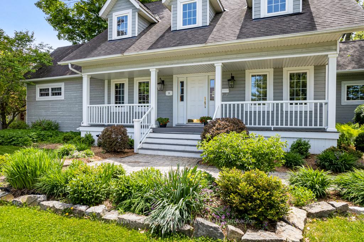
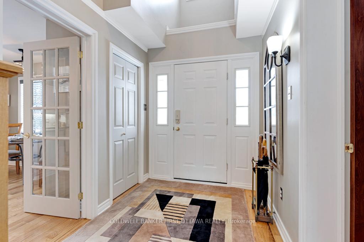
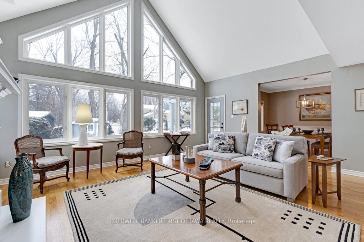
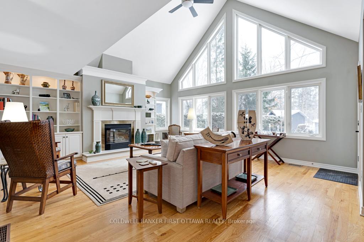
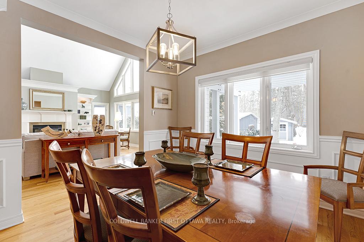
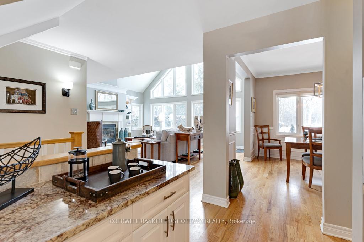
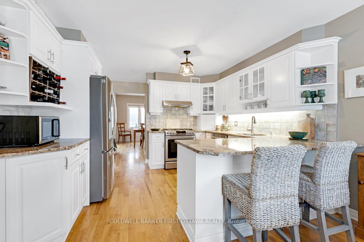
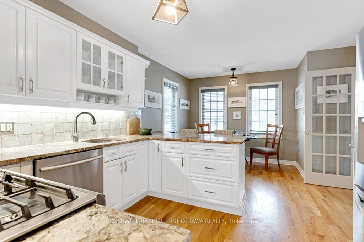
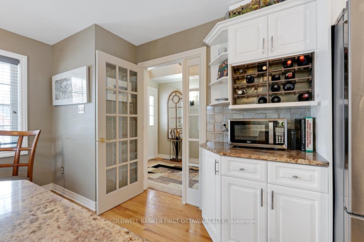
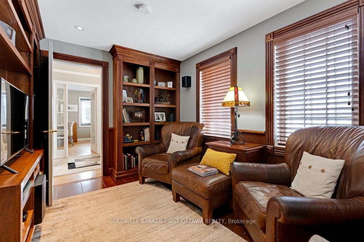
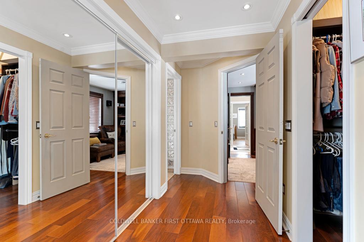
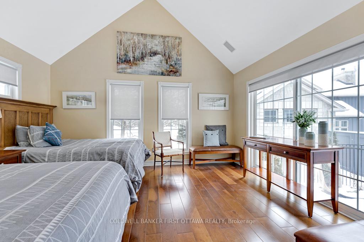
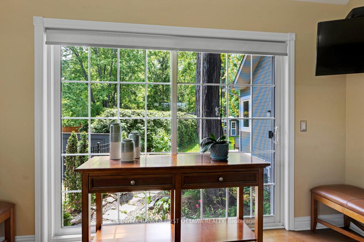
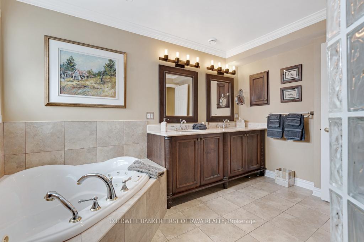
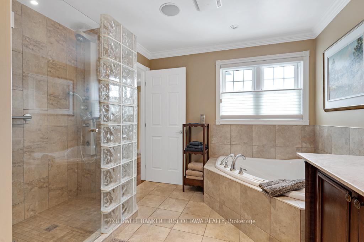
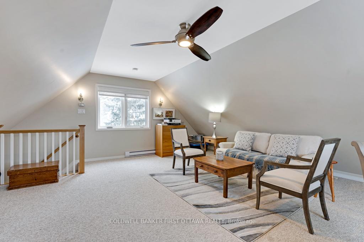
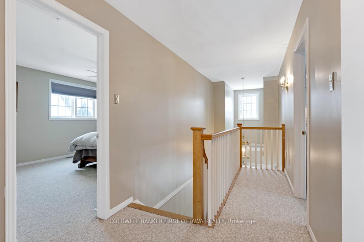
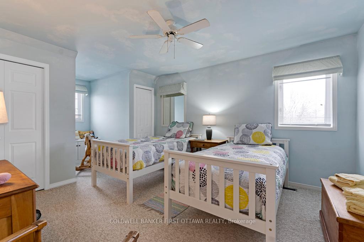
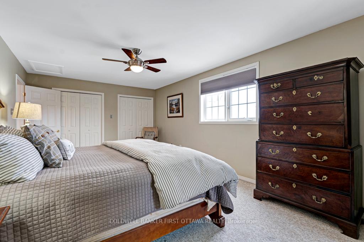
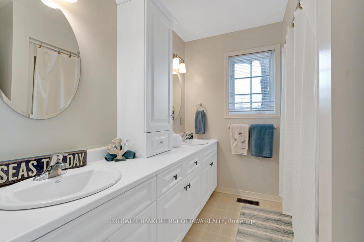
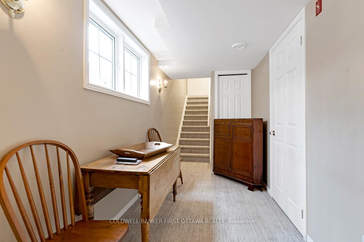
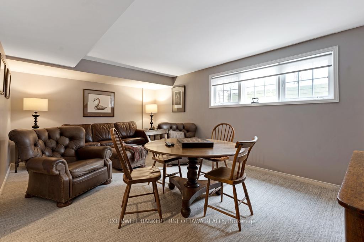
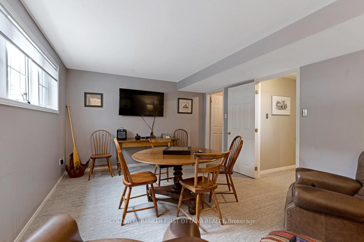
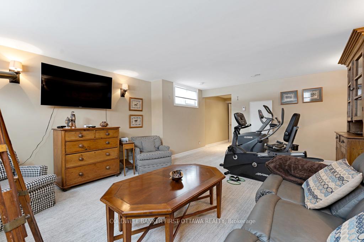
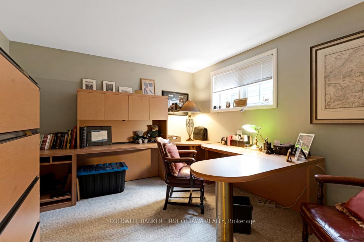
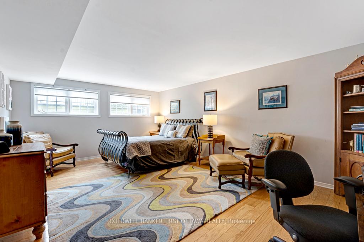
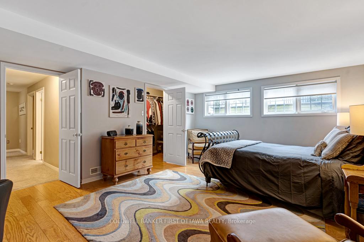
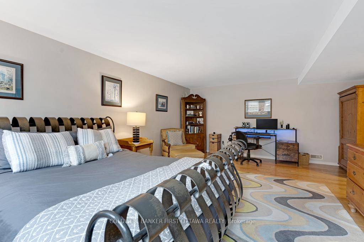
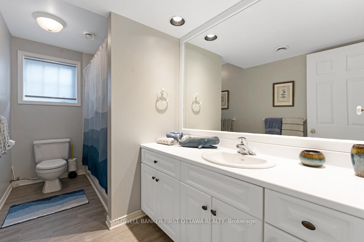
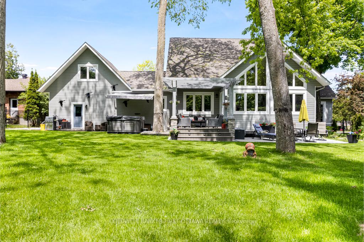
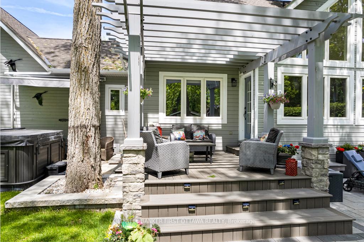
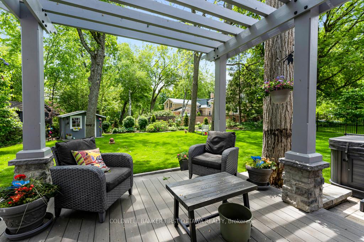
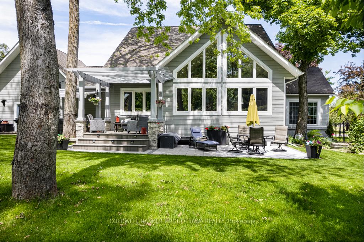
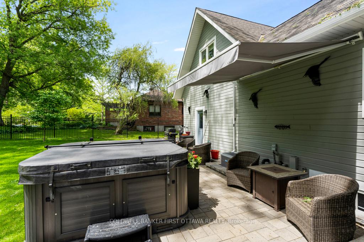
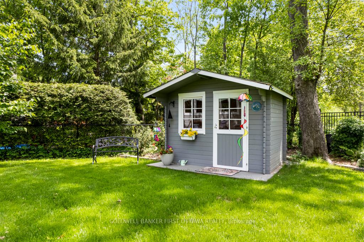
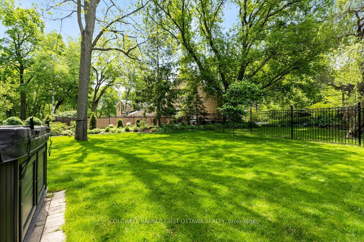
Nestled on a peaceful cul-de-sac in one of Perths most sought-after neighbourhoods, this 4,460sf, 3+2 bedroom, 3.5 bathroom home blends refined elegance with modern comfort. Ideal for families, entertaining and those seeking tranquility. Setting is serene, park-like backyard oasis, just a short walk from downtown Perth's fine restaurants, artisan shops, and historic charm. From the moment you arrive, the inviting front verandah with low-maintenance Trex decking sets the tone for this pristine maintained property. Step into the sun-filled foyer, where soaring cathedral ceilings and upper windows create grand, welcoming first impression. Living room a showstopper with 17 high ceilings, dramatic floor-to-ceiling windows and gas fireplace flanked by custom built-ins. Formal dining room overlooks lush backyard gardens, while the gourmet kitchen offers granite countertops with rounded edges, ceramic backsplash, wine shelving, an appliance garage and peninsula breakfast bar and adjoining dinette. Den has heated floors, built-in entertainment centre, surround sound, and library-style shelving. Main floor primary suite retreat features vaulted ceilings, radiant floor heating, built-in surround sound and walk-in closet. Spa 5-piece ensuite with double vanity, soaker tub and separate shower. Upstairs, two generously sized bedrooms with deep closets and a 5-pc bathroom with two sinks. Lower level radiant-heated family room pre-wired for home theatre. Lower level two bedrooms, office, and a 4-pc bathroom, perfect for guests or extended family. Above the attached double garage is versatile flex room that also has separate entry for possible home office, studio or in-law space. Landscaped backyard oasis has perennial gardens and privacy hedges. Composite deck includes 2021 hot tub and2024 pergola. Home has underground hydro from road. Enjoy the best of small-town living with schools, hospital, recreation centre, and walking trails.
Key Facts & Features
Property Costs
- Annual Property Tax Amount
- $6,987
- Land Transfer Tax Fee
- $22,435
- Basement Type
- Finished, Separate Entrance
Interior Features
- Laundry Level
- Main Level
- Interior Extras
- Central Vacuum, Primary Bedroom - Main Floor, Ventilation System, Water Heater Owned, Water Softener, ERV/HRV, In-Law Capability
- View
- Trees/Woods
- Fireplace/Stove
- Yes
- Fireplace Features
- Fireplace Insert, Natural Gas, Living Room
- Elevator
- No
Exterior Features
- Exterior Extras
- Porch, Landscaped, Hot Tub, Patio
- Pool
- None
- Property Features
- Hospital, Cul de Sac/Dead End, Fenced Yard, Wooded/Treed
- Other Structures
- Garden Shed
Building
- Building Type
- Detached
- Building Style
- 2-Storey
Construction
- Exterior Finish
- Wood
- Roof
- Asphalt Shingle
- Foundation Details
- Wood
- Special Designation
- Unknown
Lot
- Lot Front
- 118.10 ft
- Lot Depth
- 135.18 ft
- Lot Shape
- Rectangular
Inclusions
- Inclusions
- LG Fridge, Samsung Five-Burner Stove, Samsung Dishwasher, Samsung Hood fan, GE Top Load Washer, GE Front Load Dryer, L-Shaped Desk in Office, Two Wall-Mounted A/C Units With Remote Controls, Water Softener, Hot Tub, Storage Shed, Pergola
Parking & Garages
- Garage Type
- Attached
- Garage Spaces
- 2
- Parking Spaces
- 3
- Total Garage And Parking Spaces
- 5
Heating & Cooling
- Heat Source
- Gas
- Heat Type
- Forced Air
- Air Conditioning
- Central Air
- Water
- Municipal
- Sewers
- Sewer
- Natural Gas
- Yes
- Hydro
- Yes
- Cable
- Yes
- Telephone
- Yes
- Bedrooms
- 3 + 2
- Washrooms
- 4
- Kitchens
- 1
- Family / bonus room
- Yes
Room sizes
- Foyer—Main level, Hardwood Floor
- Kitchen—Main level, Breakfast Bar, Hardwood Floor
- Living Room—Main level, Cathedral Ceiling(s), Gas Fireplace, B/I Shelves
- Dining Room—Main level, Hardwood Floor, Overlooks Backyard
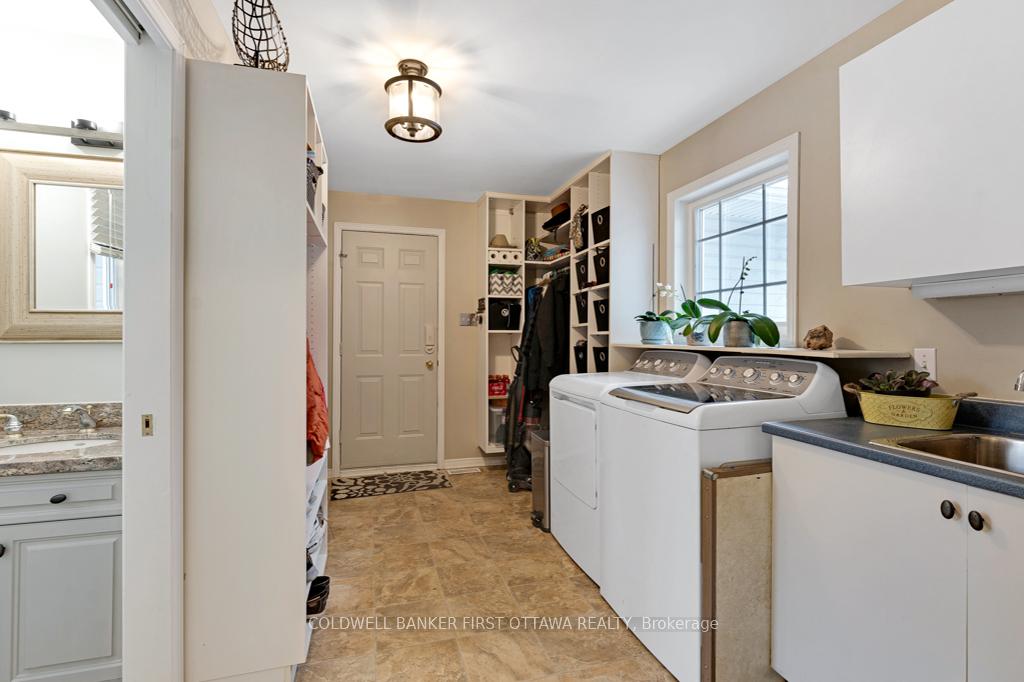
- Laundry—Main level, B/I Shelves
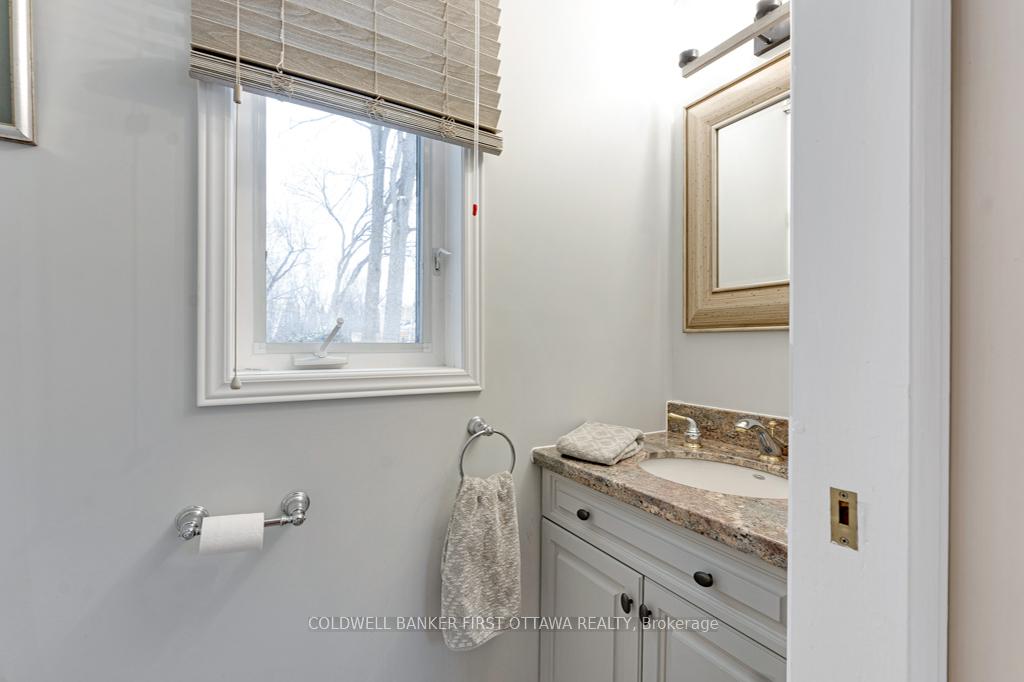
- Bathroom—Main level, 2 Pc Bath
- Loft—Upper level, Overlooks Backyard
- Den—Main level, B/I Shelves, Hardwood Floor, Heated Floor
- Bathroom—Main level, Ceramic Floor, 5 Pc Ensuite, Soaking Tub
- Primary Bedroom—Main level, Walk-In Closet(s), Heated Floor, Hardwood Floor
- Bedroom 2—Upper level, Walk-In Closet(s)
- Bedroom 3—Upper level, Walk-In Closet(s)
- Bathroom—Upper level, 5 Pc Bath
- Bedroom 5—Lower level, Walk-In Closet(s), Broadloom
- Utility Room—Lower level
- Family Room—Lower level, Broadloom, Heated Floor
- Bedroom 4—Lower level, Walk-In Closet(s)
- Office—Lower level, B/I Desk, Broadloom
- Bathroom—Lower level, 4 Pc Bath
Washrooms
- 2-piece, Main
- 5-piece, Main
- 5-piece, Second
- 4-piece, Lower
- Municipality
- Perth
- Neighbourhood
- Perth
- Main cross streets
- Drummond St W
- Zoning
- R1
- Directions
- Hwy 7 west to Perth. South on Drummond St W. Left on Perkins Blvd to #10
- MLS® number
- X12201405
- Data source
- Toronto Regional Real Estate Board
- Status change
- 2025-10-31
- Listed on
- 2025-06-06
- Days on market
- 147 days
- Possession type
- Flexible
- Co-op commission
- 2
- Seller
- Listed by
- COLDWELL BANKER FIRST OTTAWA REALTY
Home Market Value
Current home valuation for 10 Perkins Boulevard, Perth, Perth, ON. Listed for $1,298,000
HOMEH Estimate
$1,139,873
Estimated Sales Range
$683,924 - $1,595,822
HOMEH Estimate for 10 Perkins Boulevard, Perth
Calculated with a real agent's CMA method — 45+ years of experience, codified. Not an AI guess.
For the owner
Is this your home? Track its value.
Get this home's HOMEH Estimate by email once a month, with how many homes are for sale around you.
Mortgage Payment Calculator
Compare up to 4 down payment scenarios
5% on first $500K + 10% on $798,000 over $500K
$104,800
| Scenario 1 | Scenario 2 | Scenario 3 | Scenario 4 | |
|---|---|---|---|---|
−Down payment | % $ | % $ | % $ | % $ |
+CMHC insurance | $47,714 | $36,214 | $30,892 | $0 |
=Total mortgage | $1,240,576 | $1,204,414 | $1,134,192 | $1,038,400 |
Amortization | ||||
Mortgage rate | % | % | % | % |
| Payment frequency | ||||
=Mortgage payment | $6,057monthly | $5,881monthly | $5,538monthly | $5,070monthly |
Land Transfer Tax
$22,435
$22,435
Around this home
Data provided by OpenStreetMap & Fraser Institute School Rankings
Ask HOMEH
New!Hi there!
👋Text or call (416) 301-9001
Recommended for you
Based on homes you've looked at.
No recommended properties found.
Nearby similar homes
No nearby properties found.
More real estate resources
Other homes nearby
Explore this area
Nearby neighbourhoods
No nearby listings available.