
19 Jessie Drive
Perth, ON K7H 3J8
- 3+1Bedrooms
- 3Bathrooms
- 1Garage
- 1500–2000Sq Ft
- $4,525Tax
- 80×104 ftLot Size
 Estimated Value:$693,000See Free Estimate Report

Property not available for sale or for rent.
HOMEH One: full-service selling for a 1% listing fee. The buyer's agent commission is separate.
Free Home EvaluationHow Much Is My Home Worth?Homes for Sale NearbySale & Price History for 19 Jessie Drive, Perth, Perth
Real estate boards require you to or to see the full details of this property.
*Sold prices and complete sale & price history are regulated data. Under the Trust in Real Estate Services Act, 2002 (TRESA) and the rules of the Real Estate Council of Ontario (RECO), and pursuant to the Multiple Listing Service® rules of the Canadian Real Estate Association (CREA) and the Toronto Regional Real Estate Board (TRREB), this information may be shown only to registered users who have agreed to the applicable terms of use (a Virtual Office Website, or "VOW," arrangement). HOMEH Inc., Brokerage therefore provides it to signed-in members only. Creating an account is free and takes under a minute.
About 19 Jessie Drive, Perth, Perth
Summarized Description
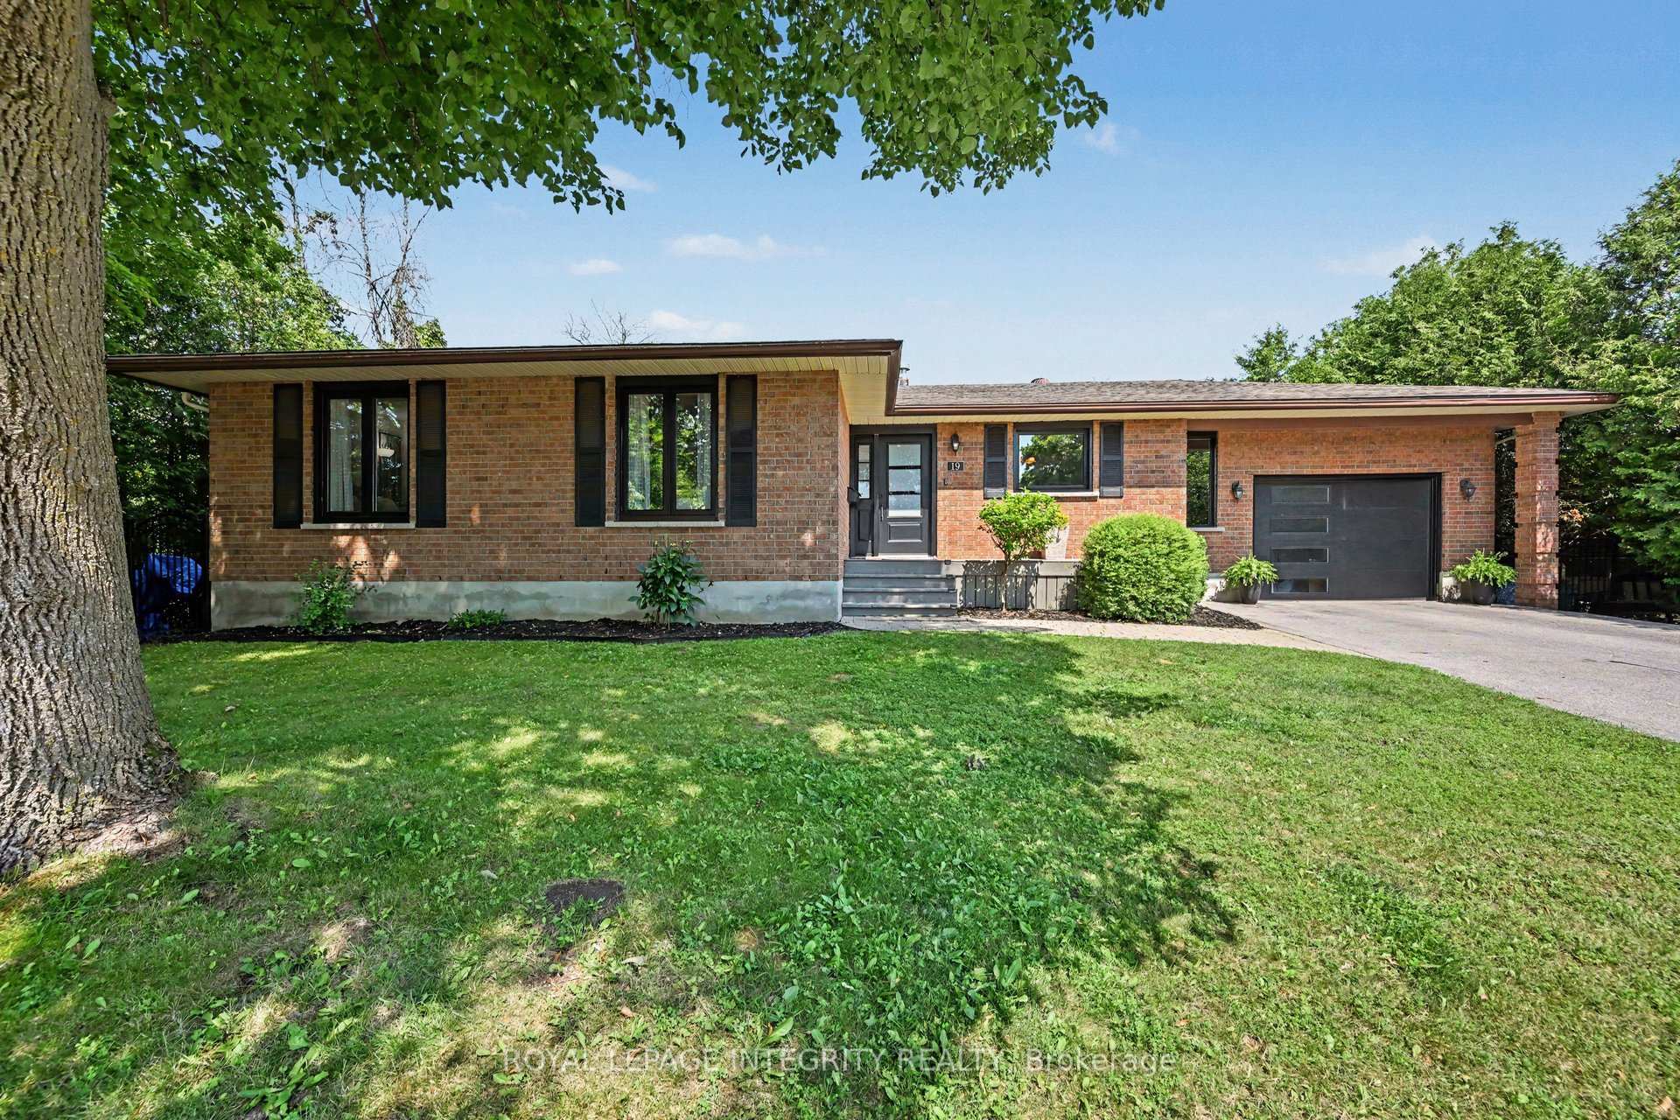
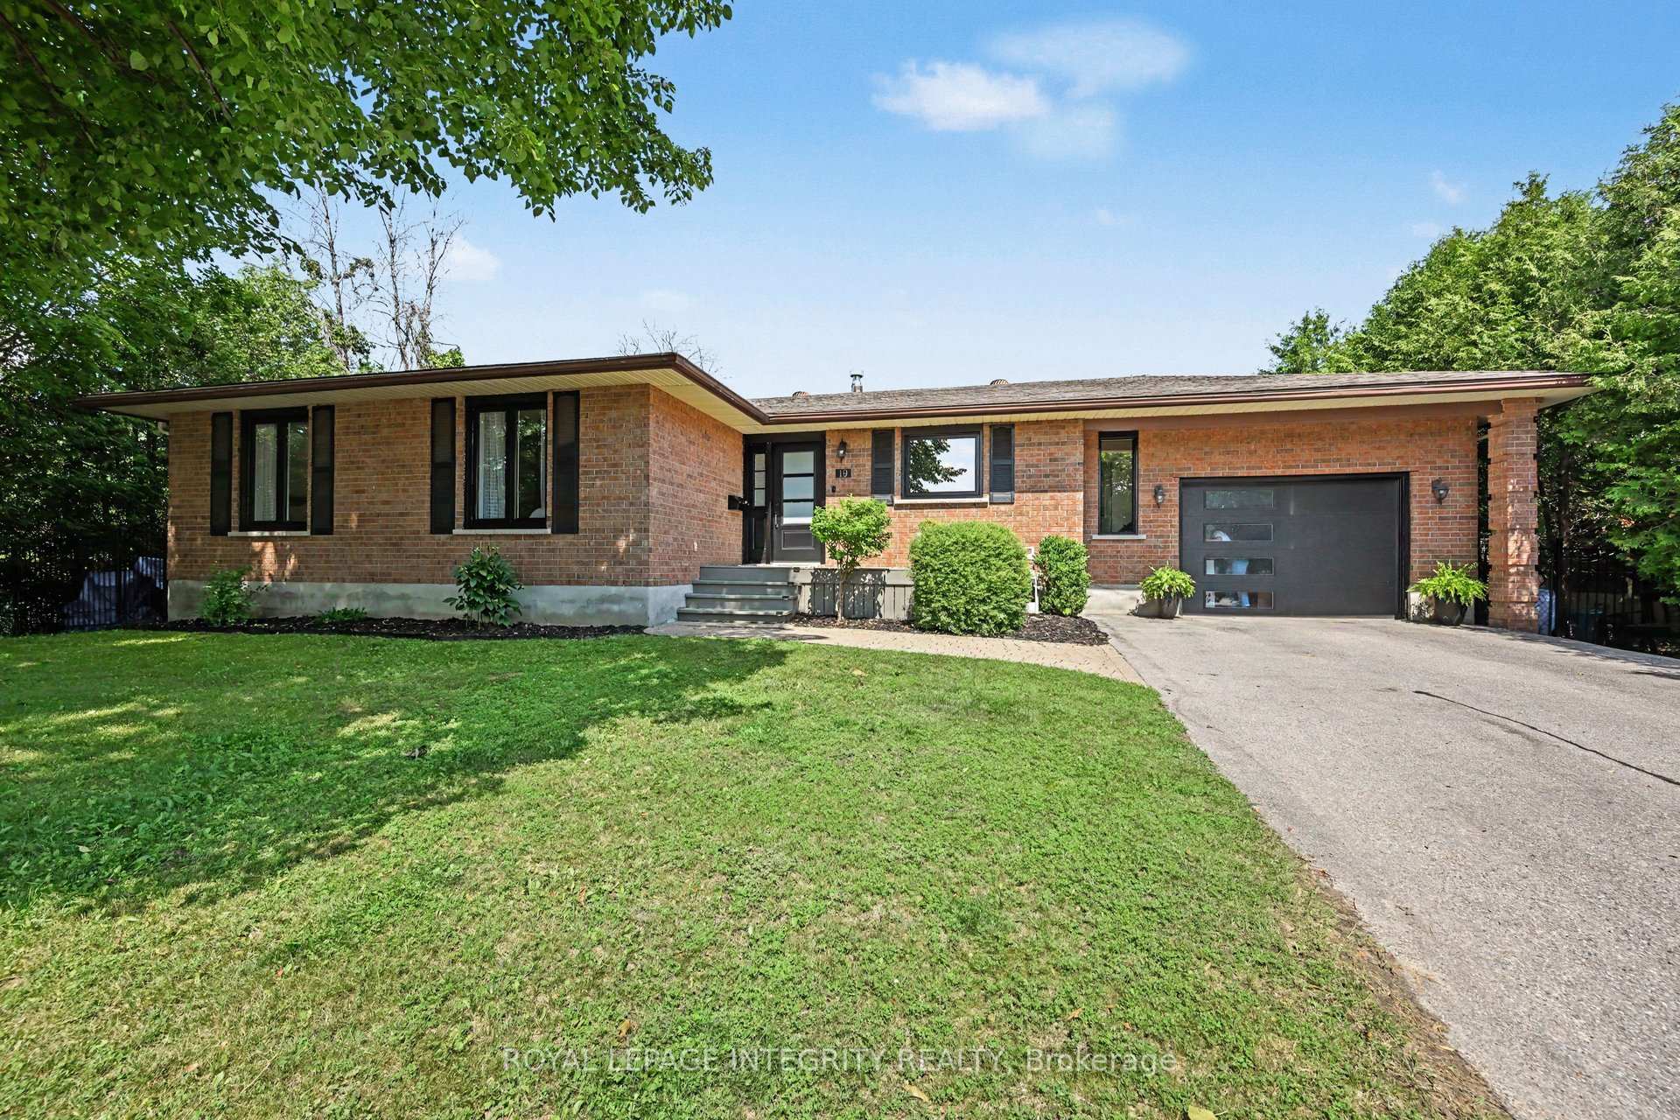
- Exceptional home on a premium south facing lot.
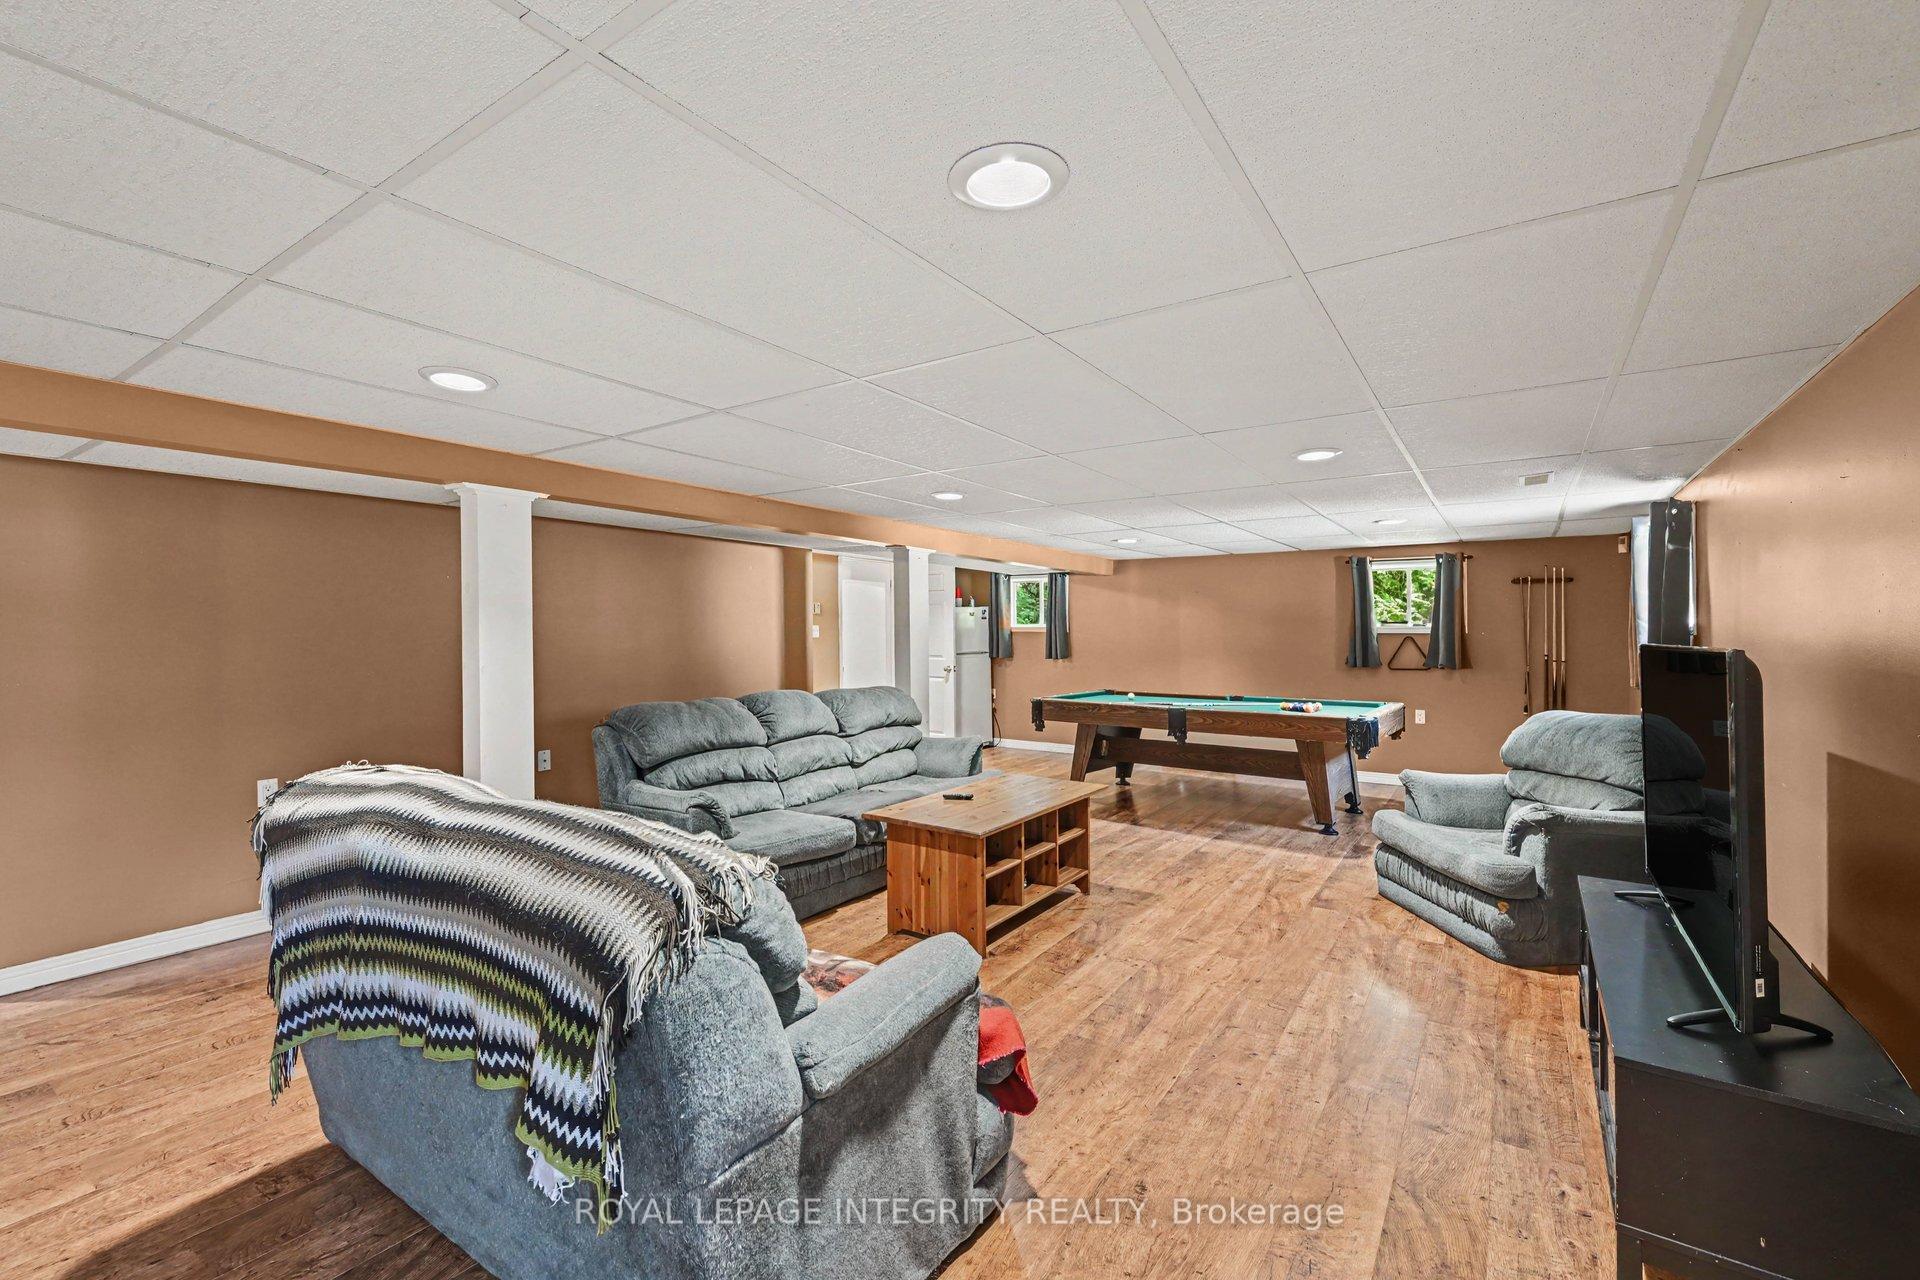
- Fully finished lower level adds 1500sf of space.
- In-ground salt water pool for summer enjoyment.
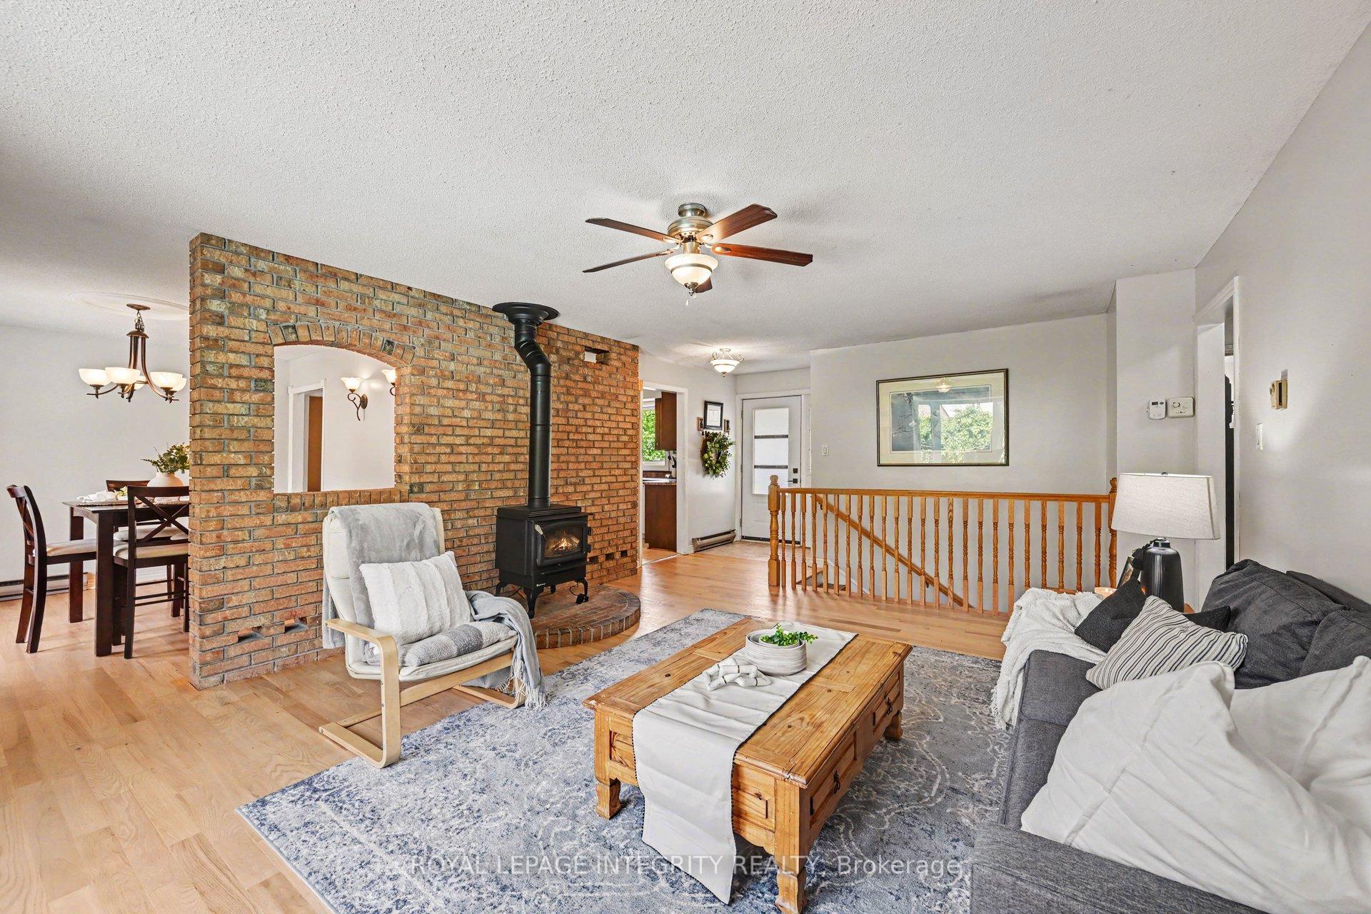
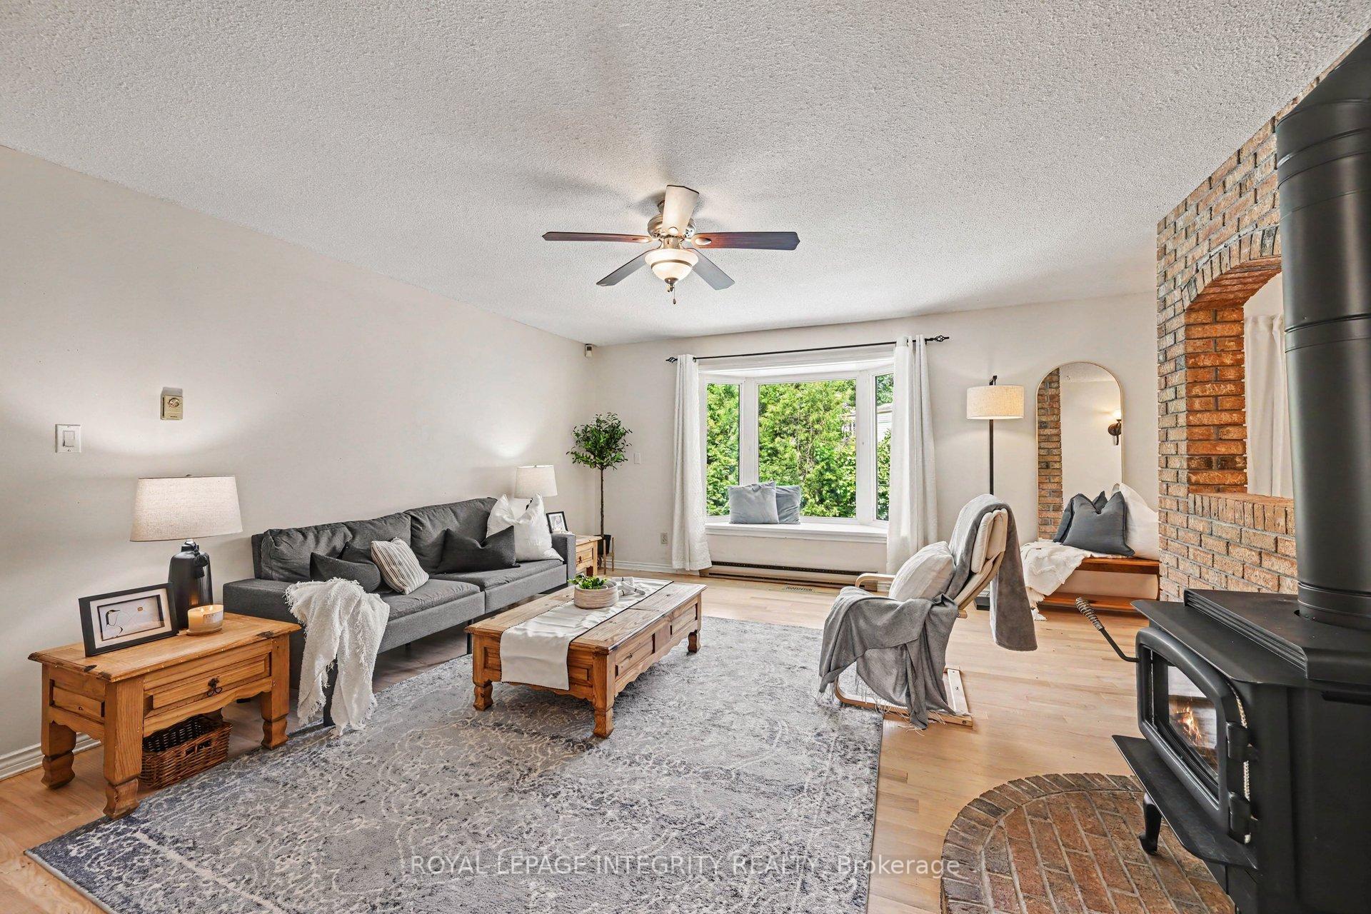
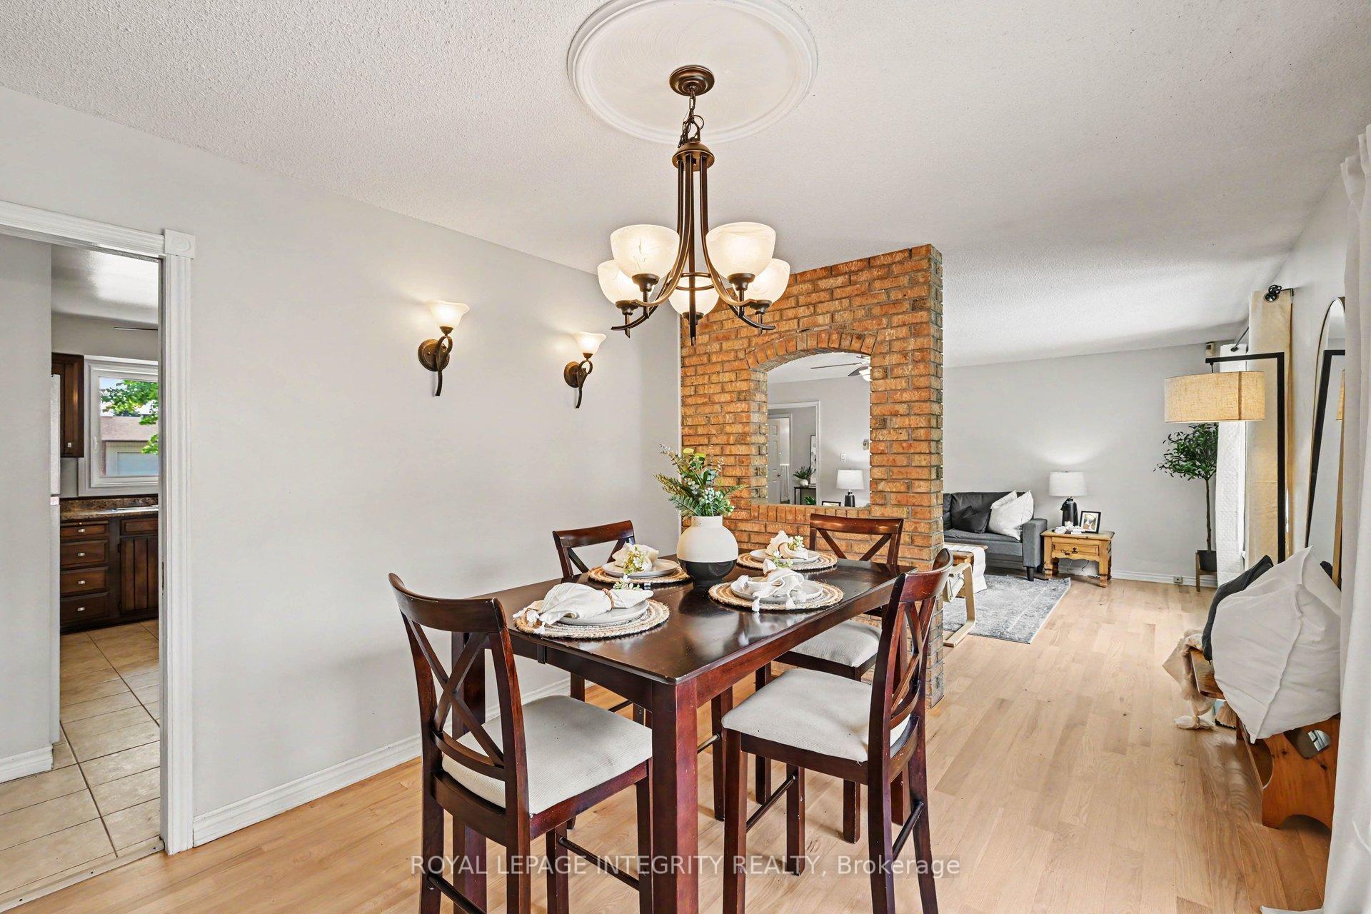
- Open concept floorplan suitable for all life stages.
- Safe cul-de-sac location ideal for families.
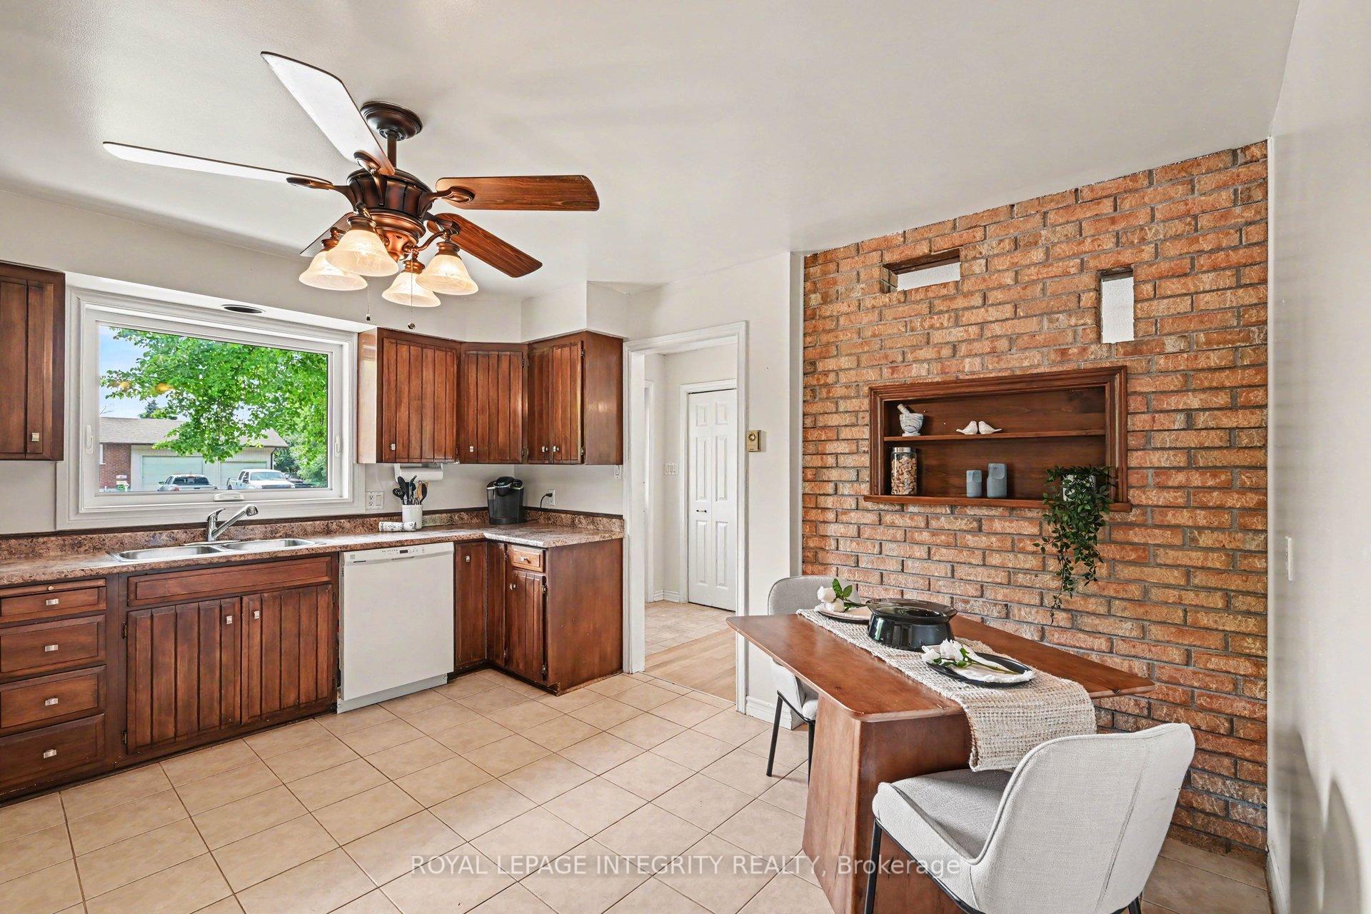
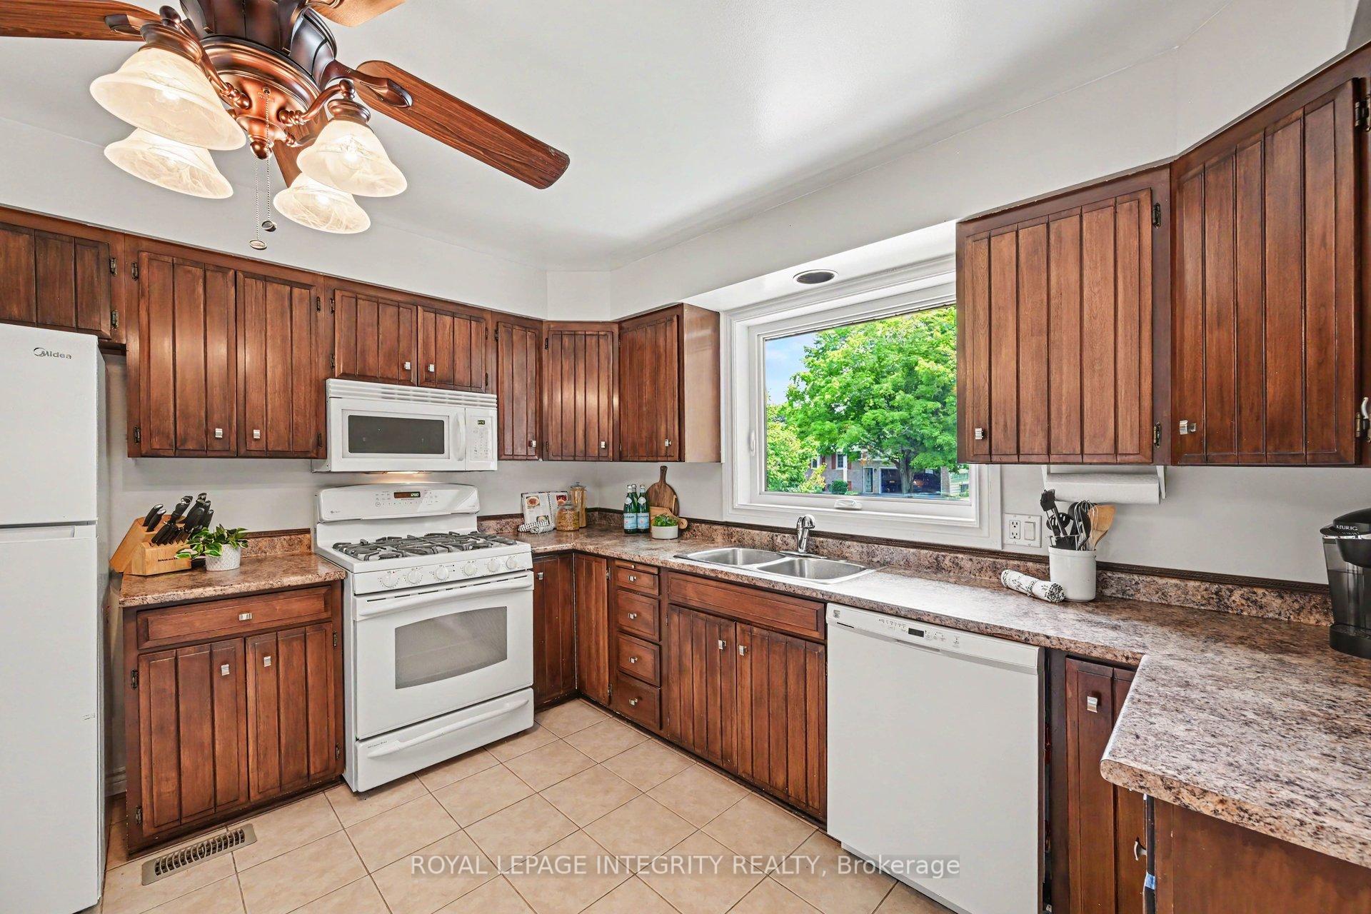
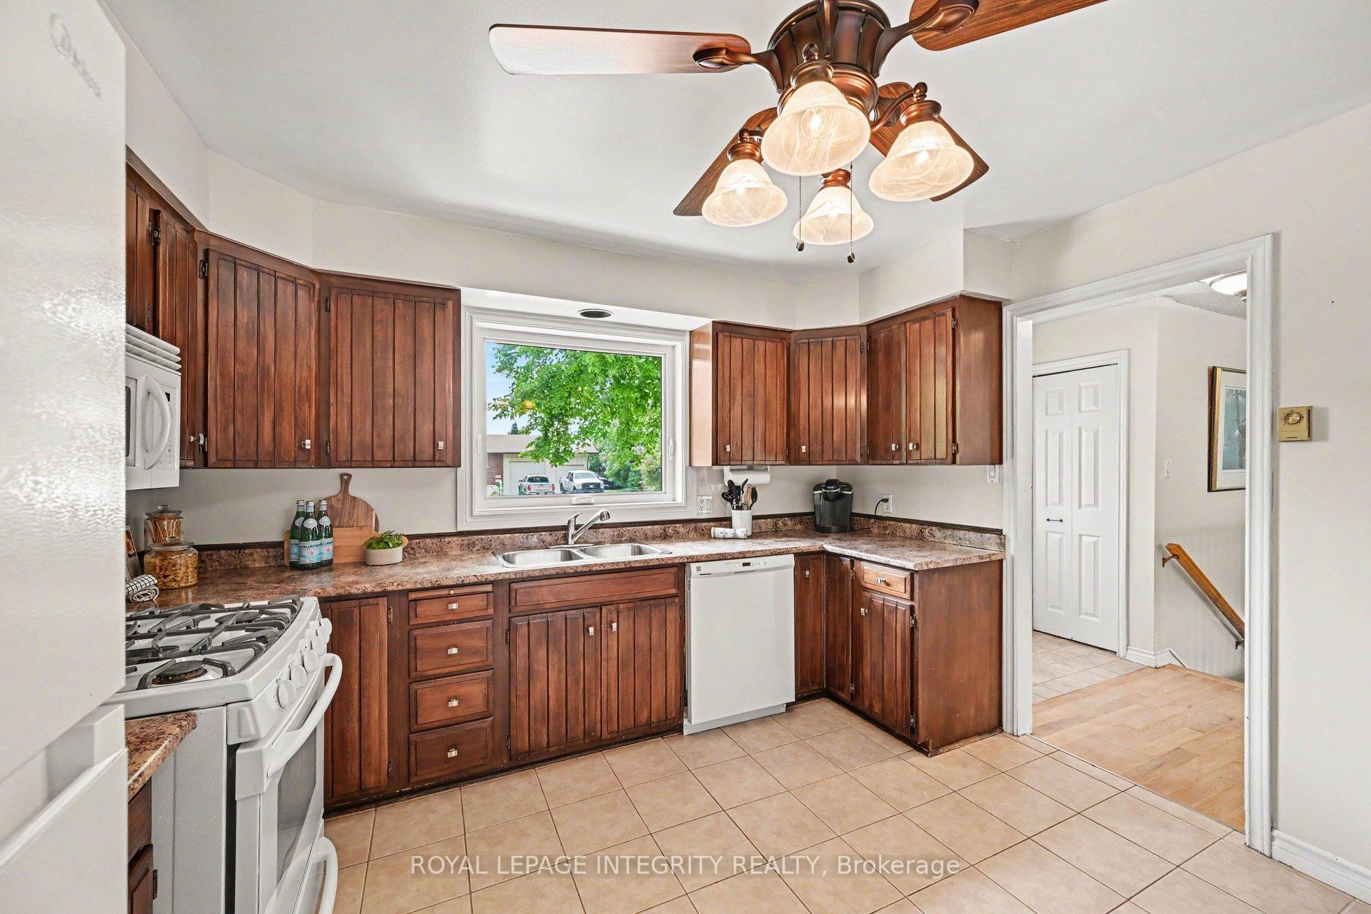
- Spacious kitchen with ample storage and counter space.
- Close to schools and charming downtown amenities.
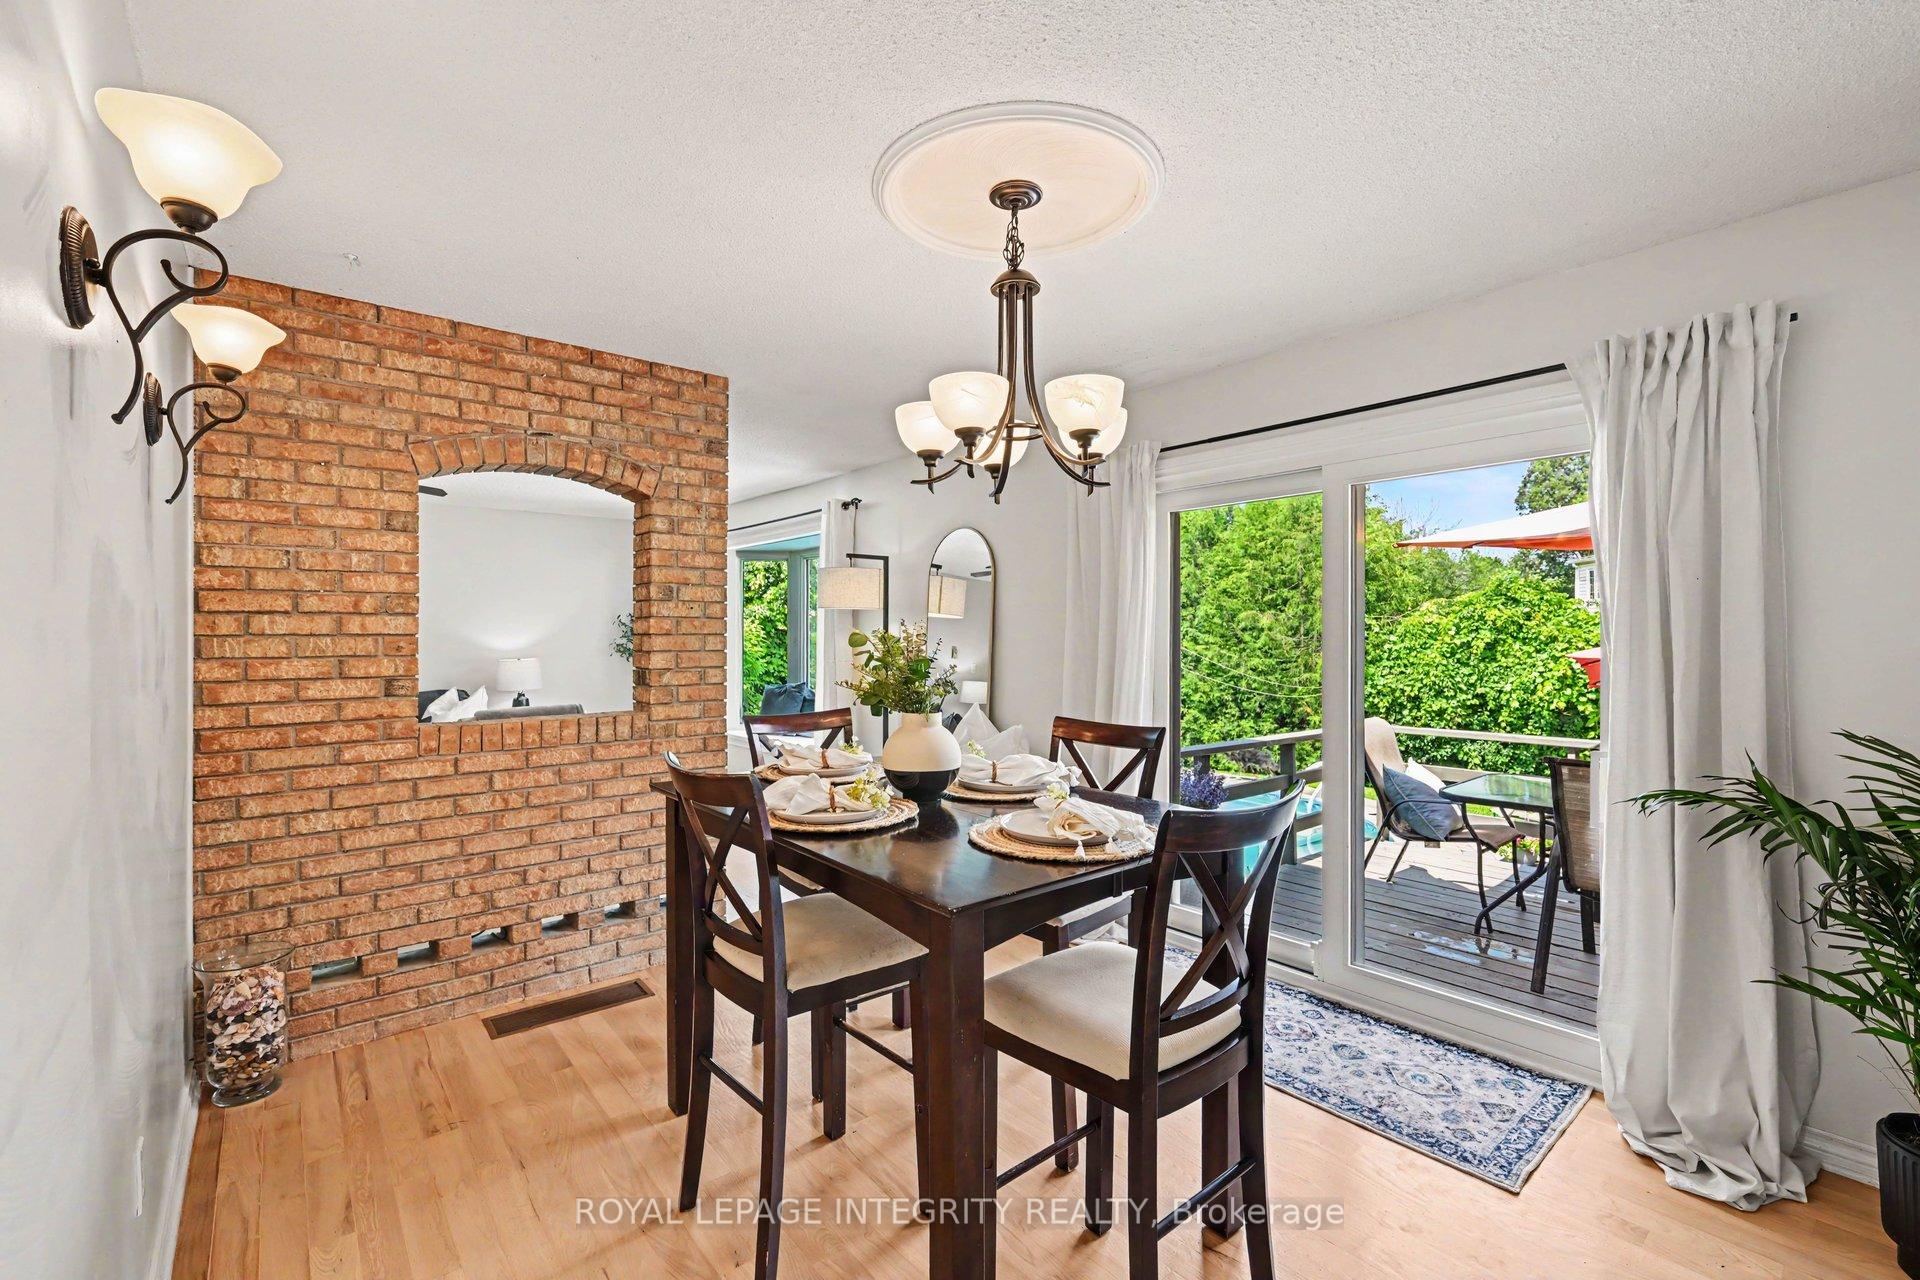
- Private backyard perfect for hosting and relaxation.
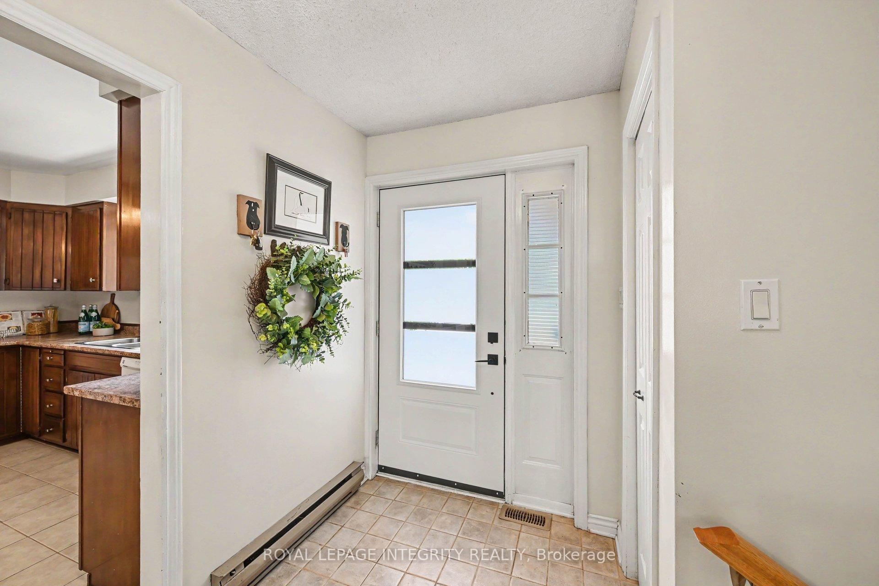
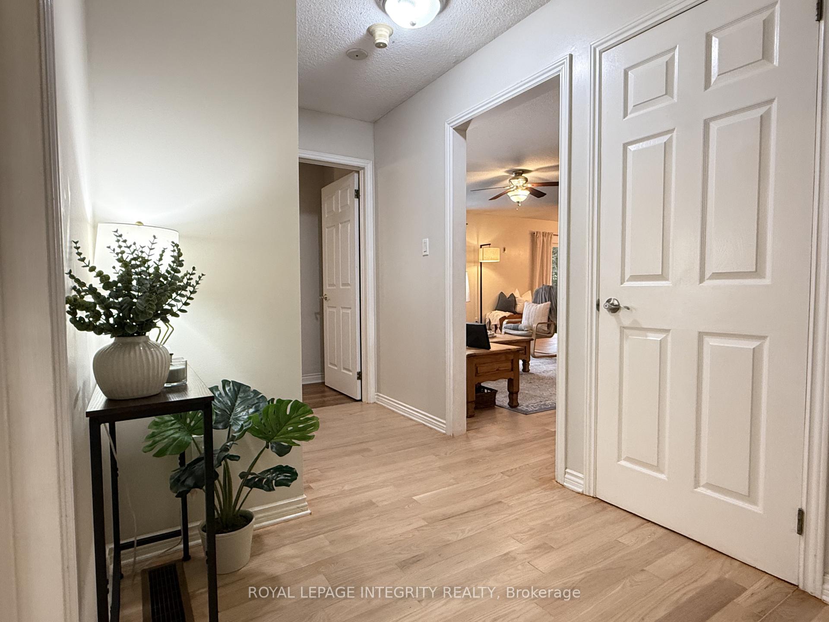
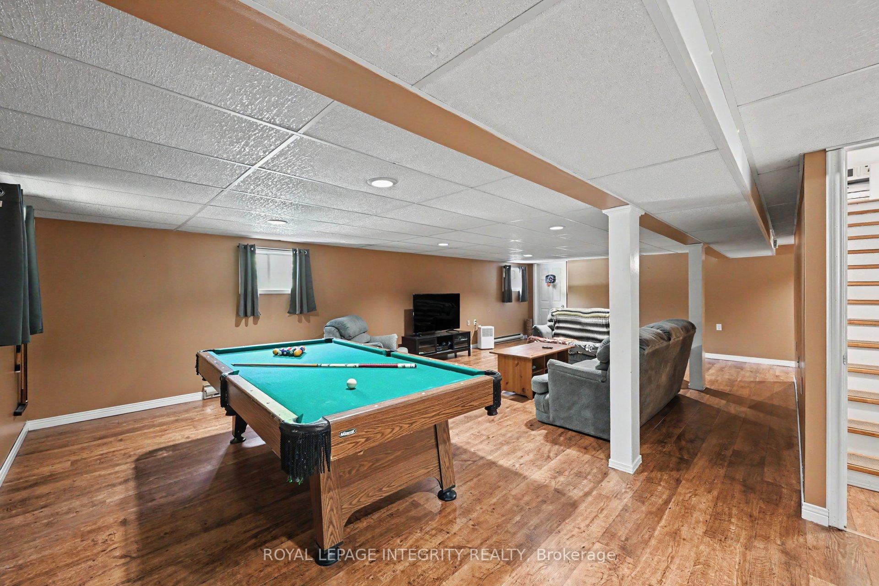
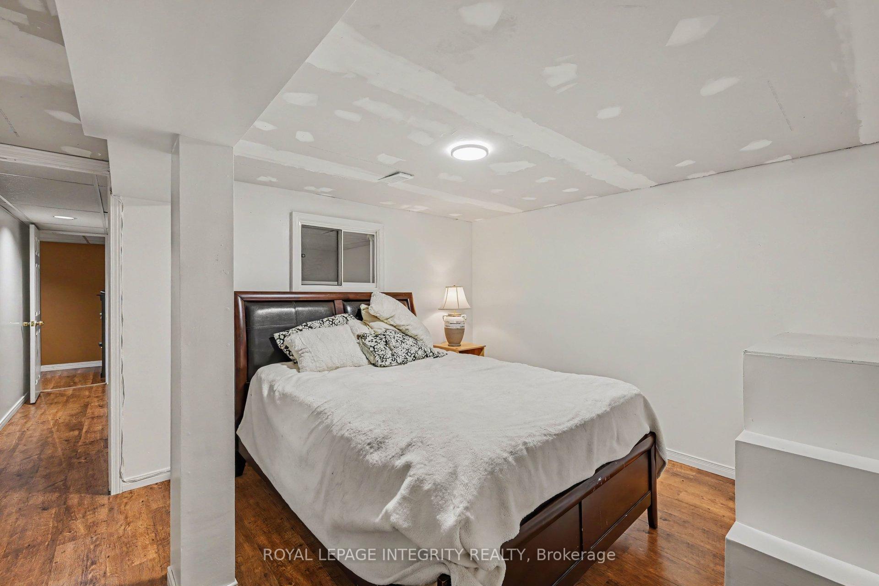
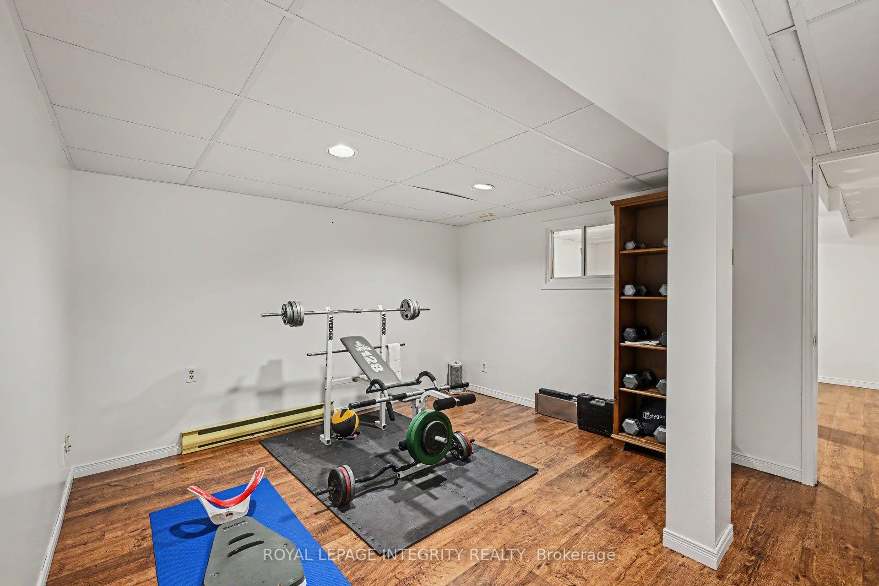
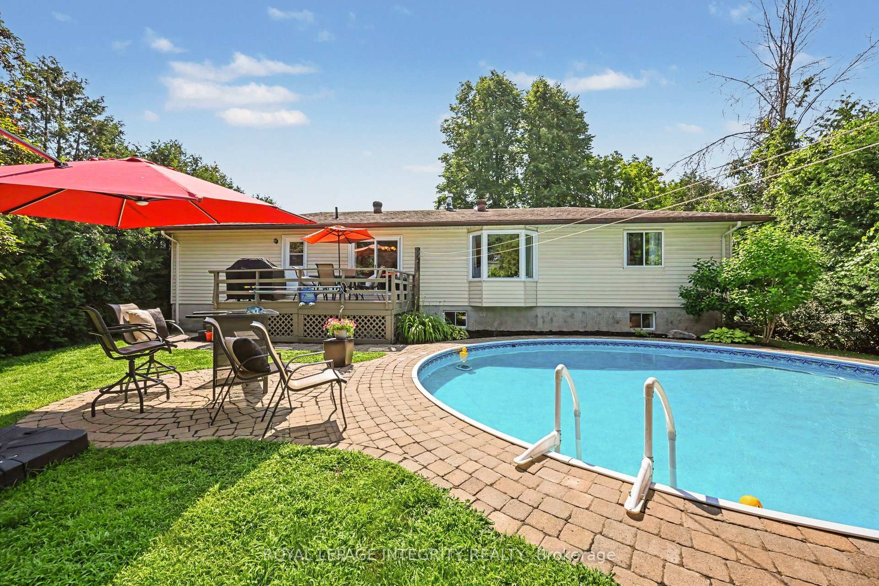
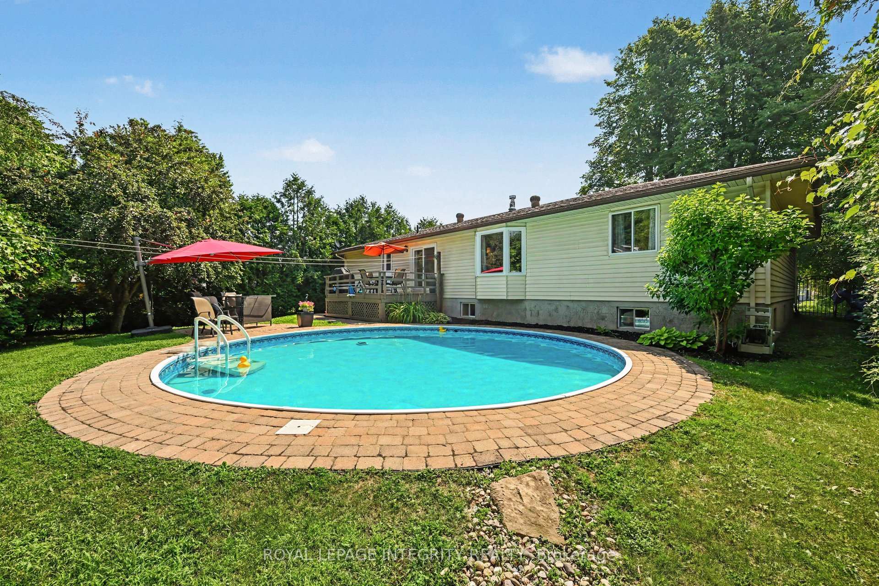
WOW! A RARE opportunity! This EXCEPTIONAL home is perfectly suited to buyers in ALL stages of life. Tucked away at the END of a quiet DEAD-END street, on a PREMIUM south facing lot, framed by a canopy of mature trees and perennial gardens, this home has curb appeal for days! Busy young families will appreciate the home's safe location away from traffic and the extra space in the cul-de-sac to shoot some hoops, work on that slapshot, or host an impromptu tailgate party with the neighbours and a short walk to Queen Elizabeth Elementary School, St. John Catholic High School and Perth and District Collegiate Institute and Perth Fairgrounds. The home's spacious kitchen with tons of cupboards and counter space makes meal prep a breeze! The FULLY finished lower level offers an additional 1500sf of FINISHED living space, perfect for the teen who craves privacy, a 'man-cave' with enough space for a home gym AND your hobbies! For the empty nesters, the open concept floorplan on one level can easily accommodate your changing accessibility needs allowing you to age in place without the compromise! Imagine your life, hosting friends and making memories in your private backyard retreat. Staying cool on hot summer days under the maple tree or take a dip in your 26' in-ground salt water pool. For the fisherman, the boat sized driveway and proximity to Rideau Lakes makes Saturday morning fishing a reality! Just a short walk from charming downtown Perth, enjoy a laid back lifestyle in one of Ontario's most beloved heritage communities, known for its beautiful stone architecture, boutique shops, local restaurants, parks, and the historic Rideau Canal, night markets, live music, art shows and festivals, a hospital, medical centre, recreation centre, grocery store, shopping and more, Perth isn't just a place to live-it's an opportunity to enjoy a relaxed, small-town way of life.
Key Facts & Features
Property Costs
- Annual Property Tax Amount
- $4,525
- Land Transfer Tax Fee
- $8,273
Rental Items
- Rental Equipment
- HWT
- Under Contract
- Hot Water Tank-Gas
- Basement Type
- Finished, Full
Interior Features
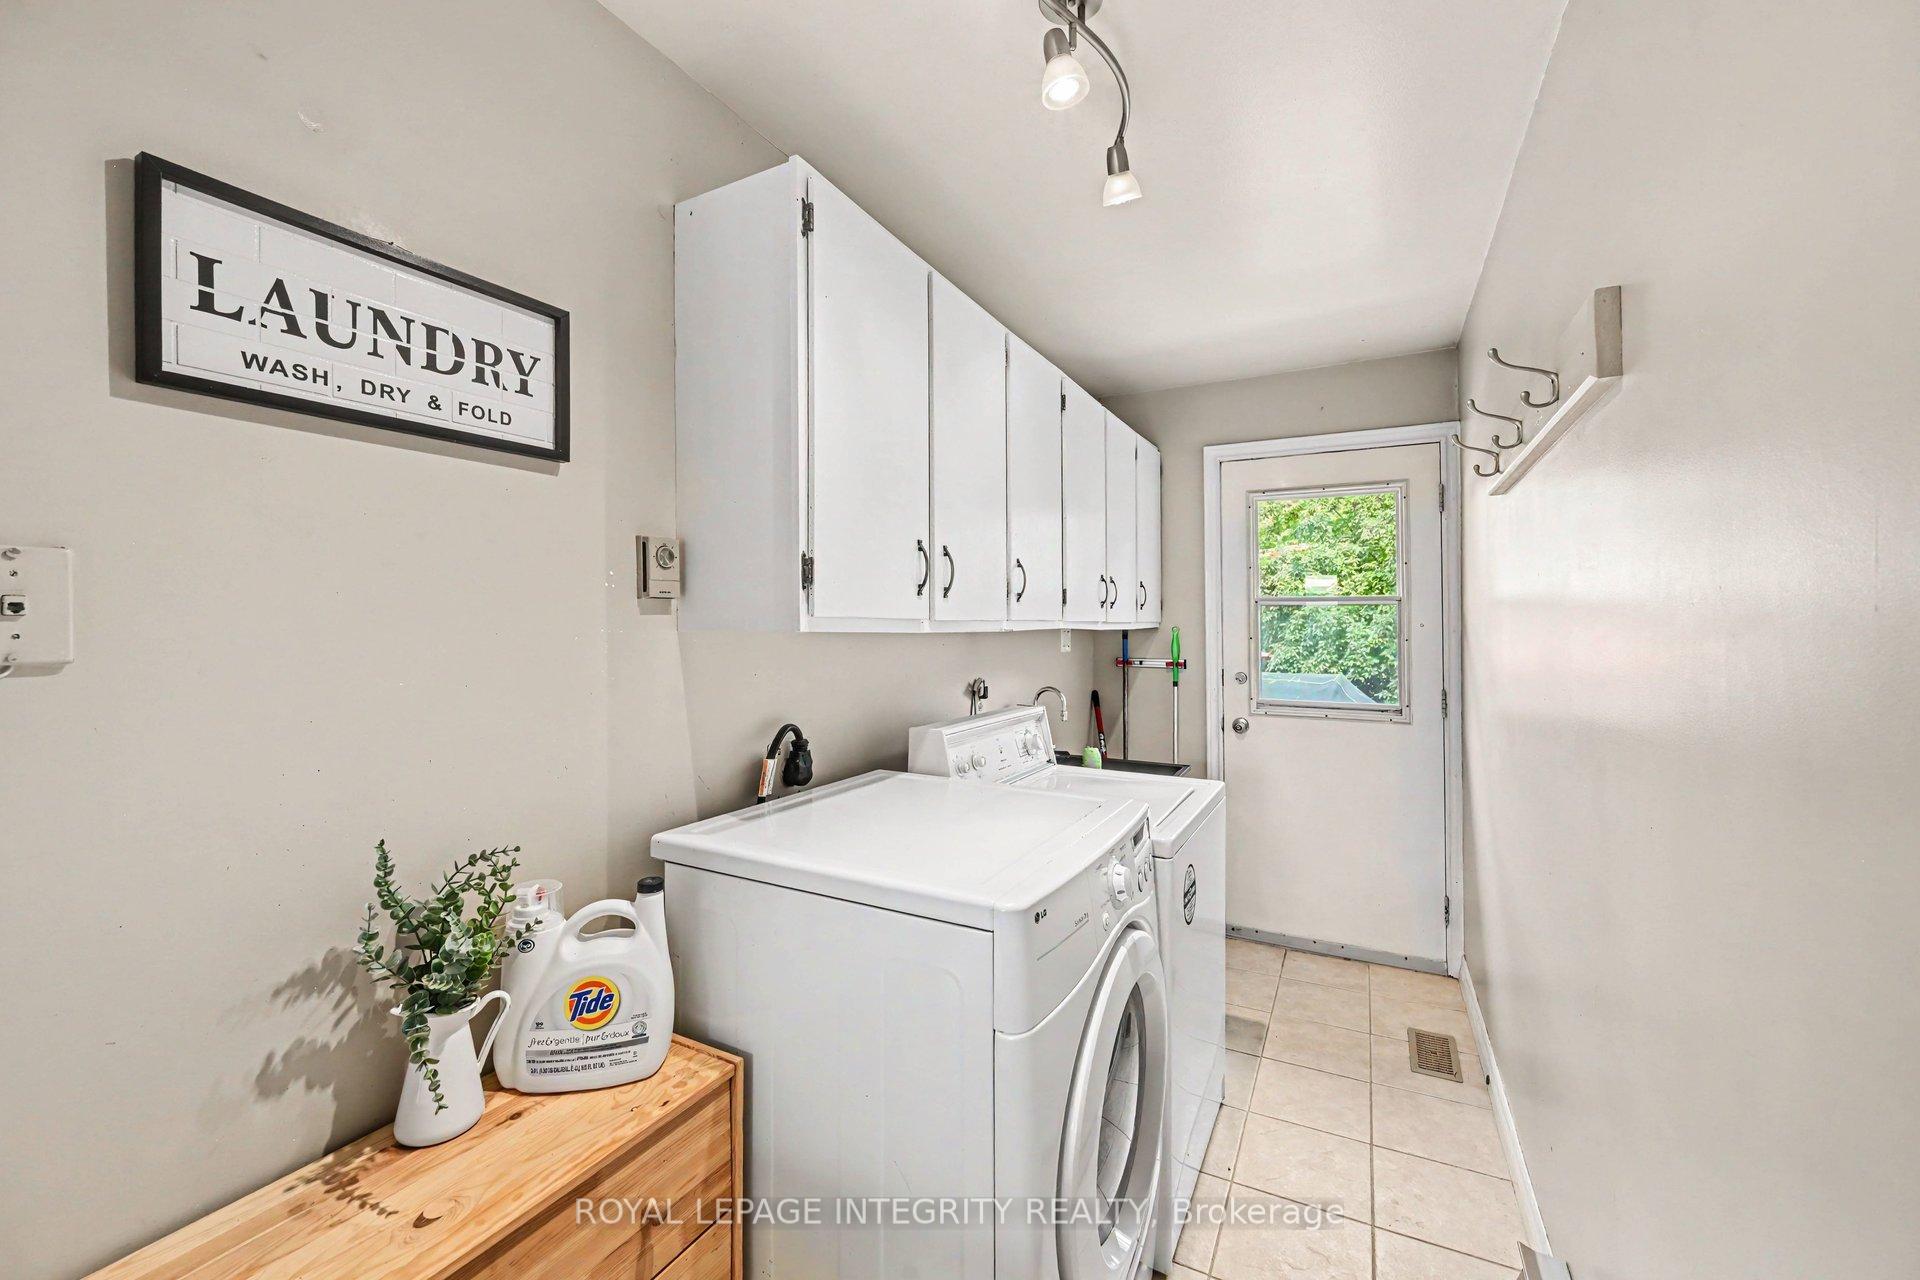
- Laundry Level
- Main Level
- Interior Extras
- Auto Garage Door Remote, Carpet Free, Primary Bedroom - Main Floor, Sump Pump
- Security Features
- Security System
- Fireplace/Stove
- Yes
- Fireplace Features
- Natural Gas
- Elevator
- No
Exterior Features
- Exterior Extras
- Landscaped, Patio, Deck
- Pool
- Inground
- Property Features
- Cul de Sac/Dead End, Fenced Yard
- Accessibility Features
- 32 Inch Min Doors, Open Floor Plan, Hallway Width 42 Inches or More, Hard/Low Nap Floors
- Other Structures
- Shed
Building
- Building Type
- Detached
- Building Style
- Bungalow
Construction
- Exterior Finish
- Brick, Vinyl Siding
- Roof
- Asphalt Shingle
- Foundation Details
- Block
- Special Designation
- Unknown
Lot
- Lot Front
- 80.00 ft
- Lot Depth
- 104.08 ft
Inclusions
- Inclusions
- Fridge, Stove, Dishwasher, Washer, Dryer, Garage door opener, Robotic pool vacuum, pool cover and accessories.
Exclusions
- Exclusions
- Pool Table, Refrigerator in basement, deep freezer in basement.
Parking & Garages
- Garage Type
- Attached
- Garage Spaces
- 1
- Parking Spaces
- 4
- Total Garage And Parking Spaces
- 5
Heating & Cooling
- Heat Source
- Gas
- Heat Type
- Forced Air
- Air Conditioning
- Central Air
- Water
- Municipal
- Sewers
- Sewer
- Bedrooms
- 3 + 1
- Washrooms
- 3
- Kitchens
- 1
- Family / bonus room
- Yes
Room sizes
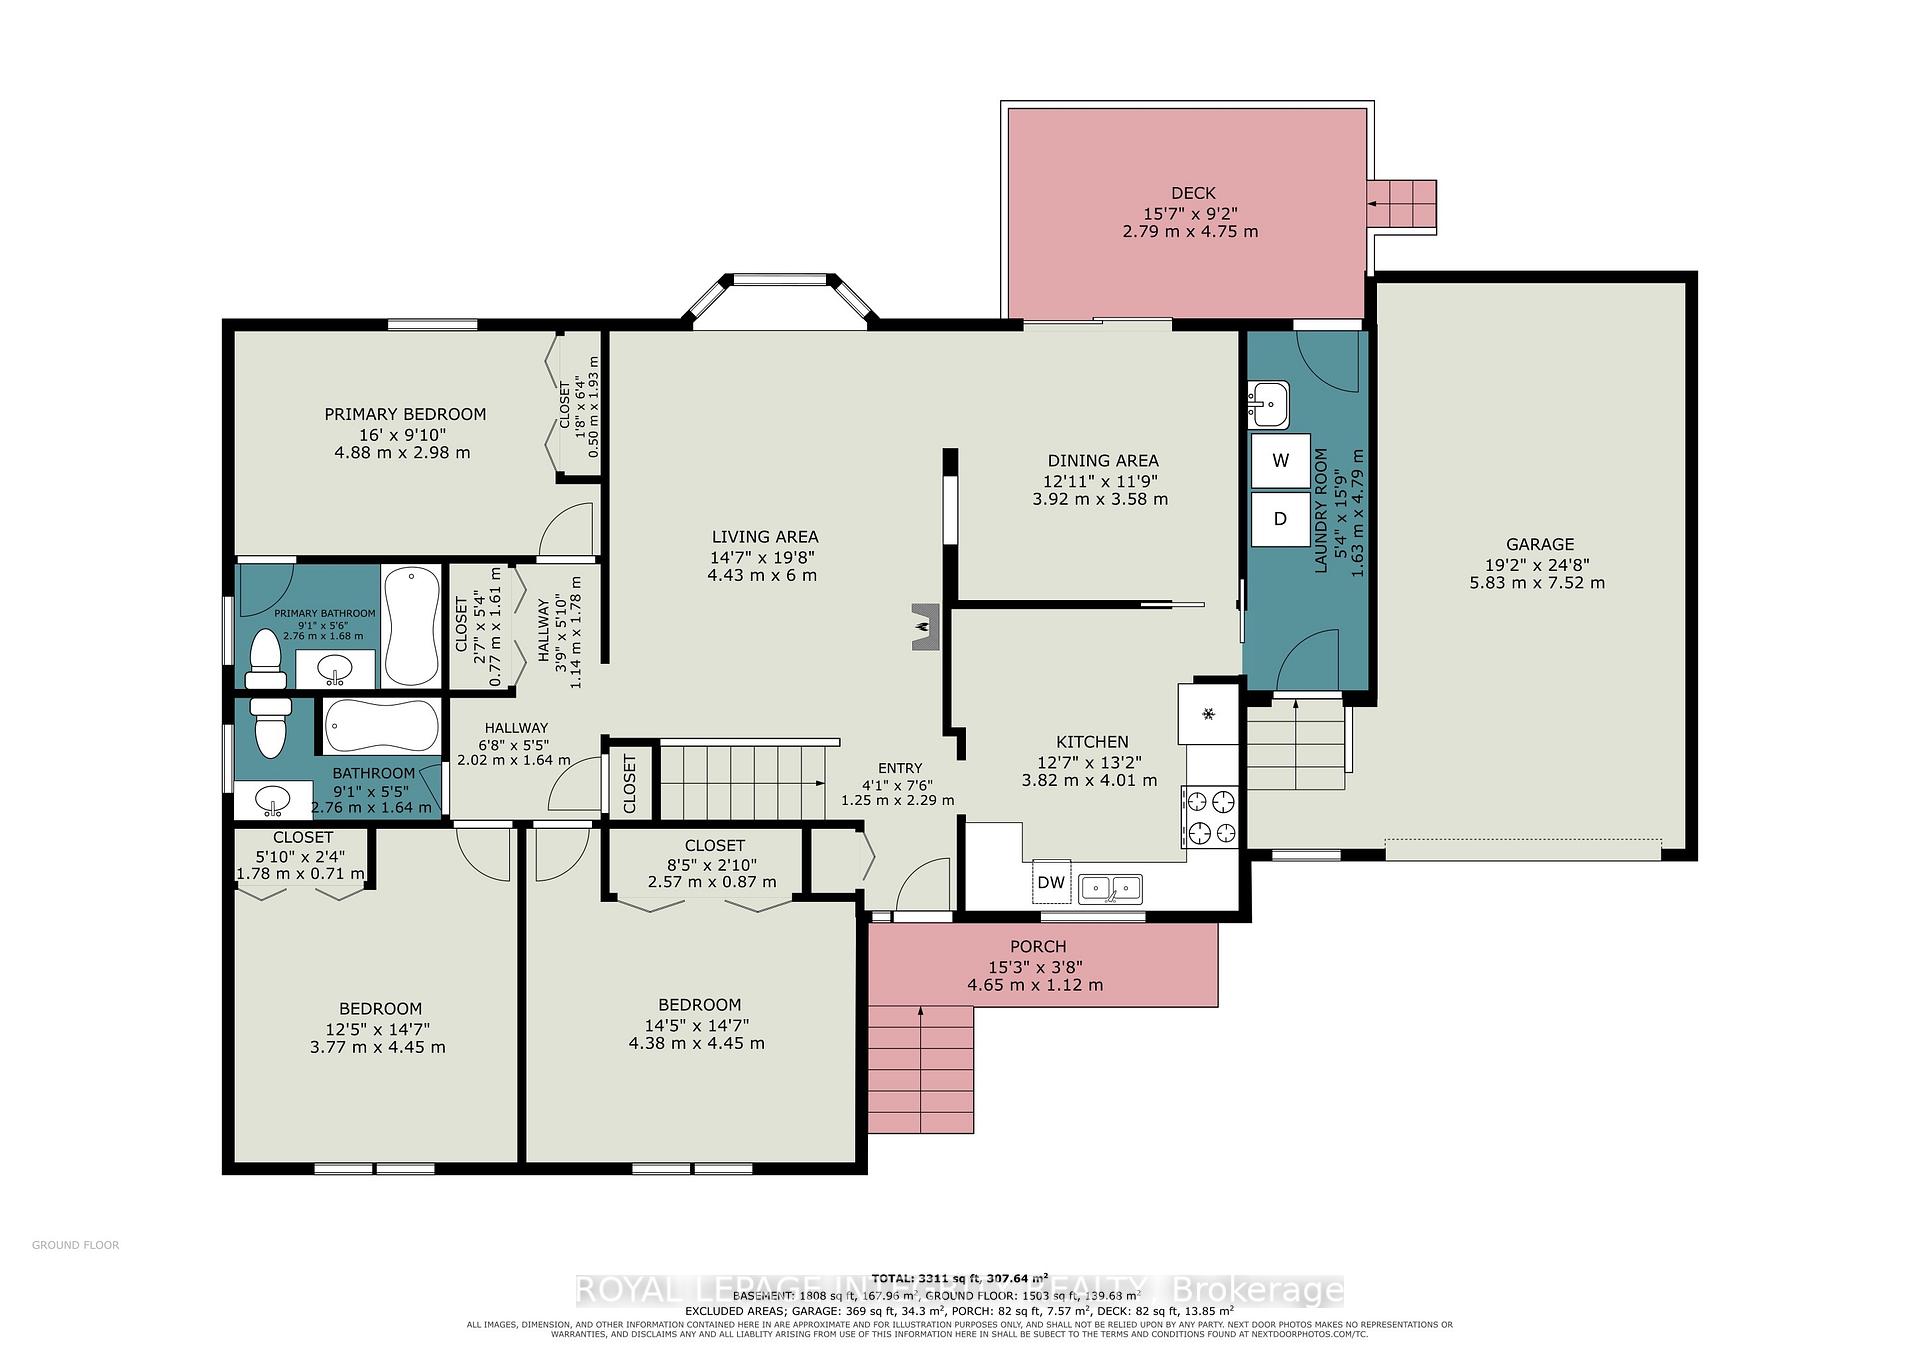
- Living Room—Ground level
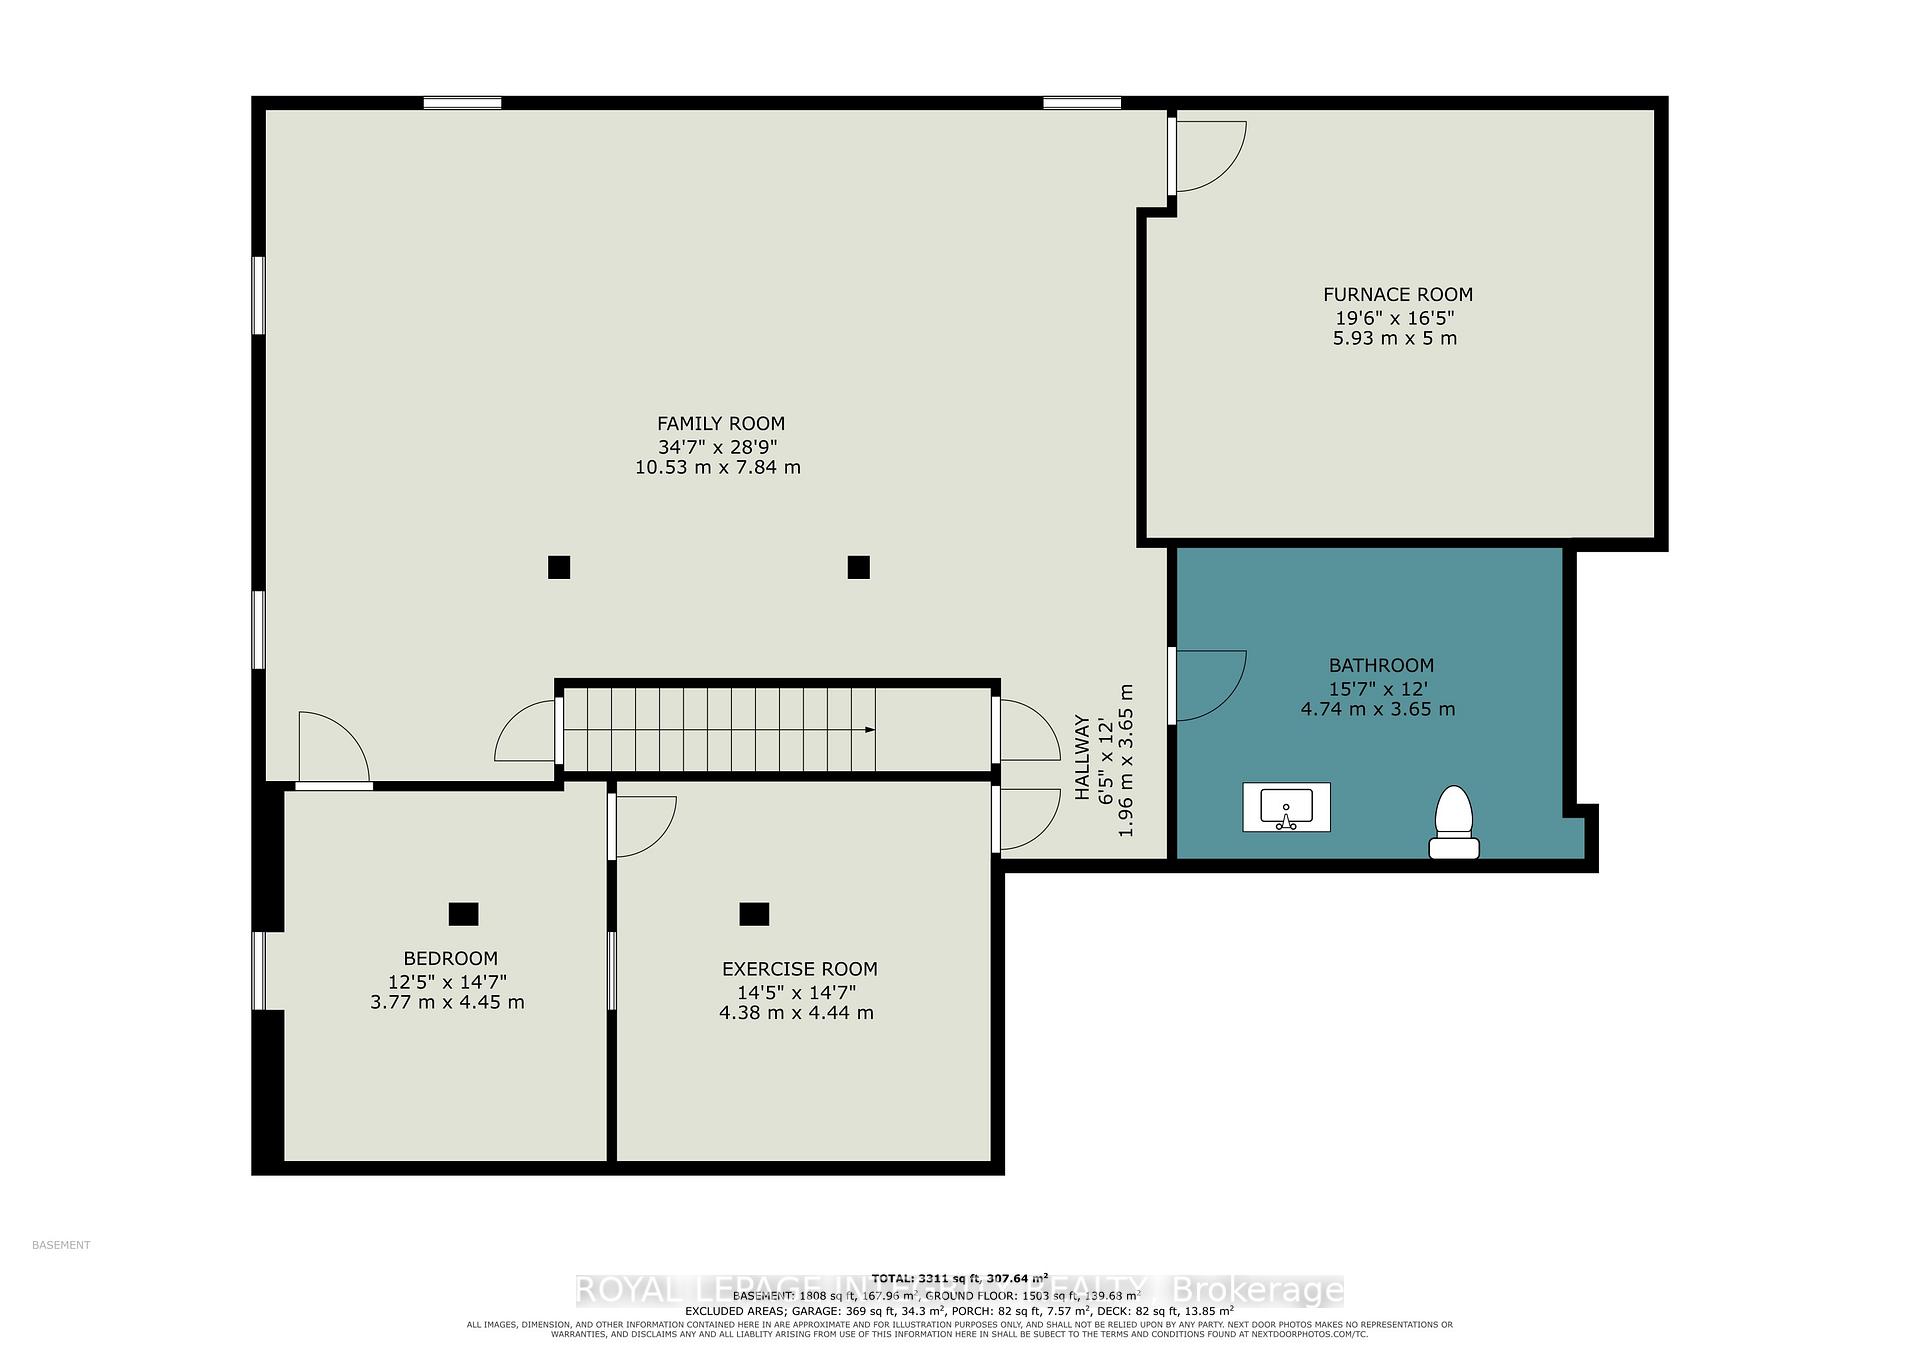
- Utility Room—Lower level
- Laundry—Ground level
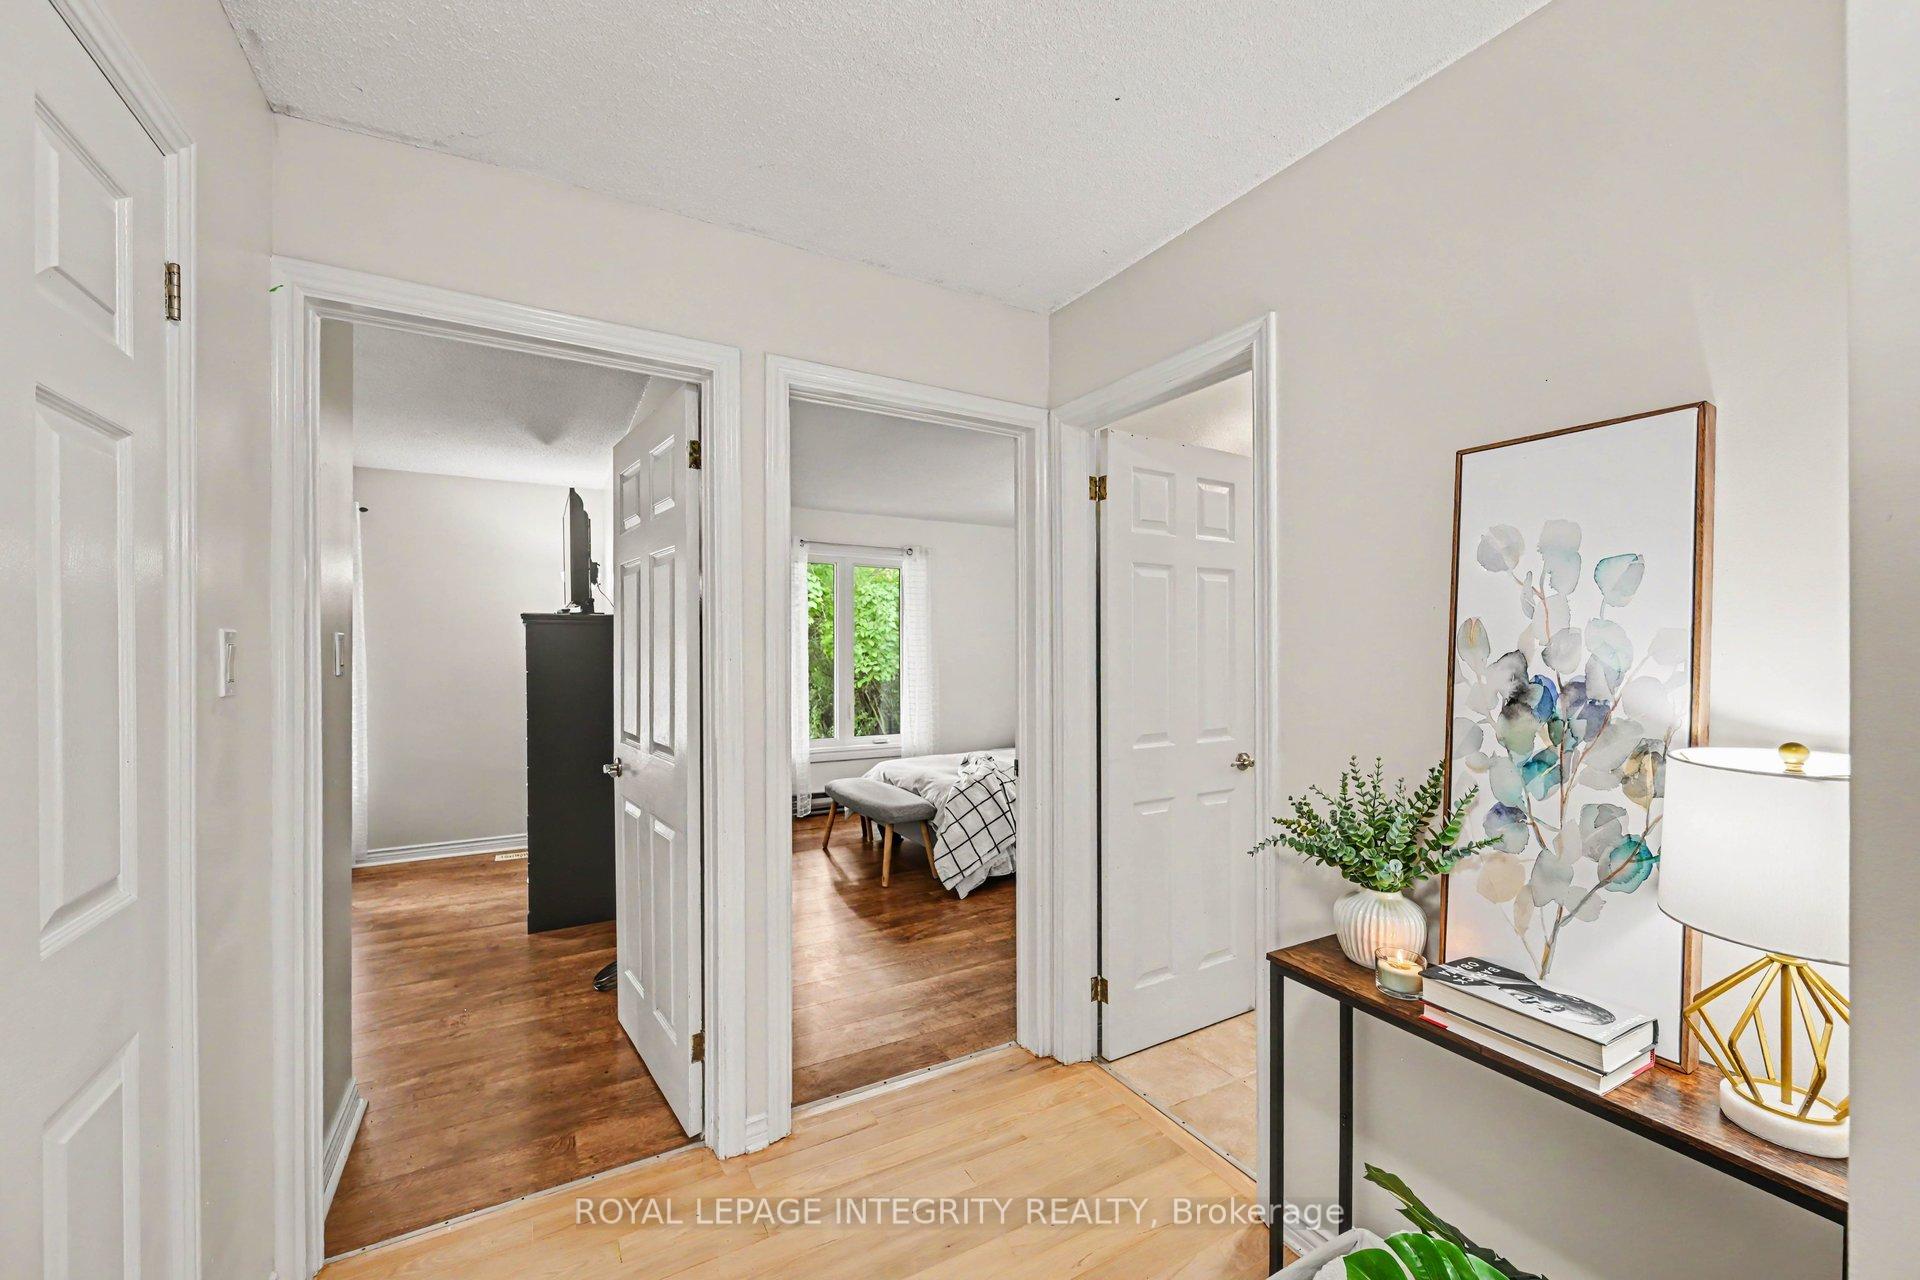
- Bedroom 3—Ground level
- Bedroom 4—Lower level
- Kitchen—Ground level, Access To Garage
- Exercise Room—Lower level
- Family Room—Lower level
- Dining Room—Ground level
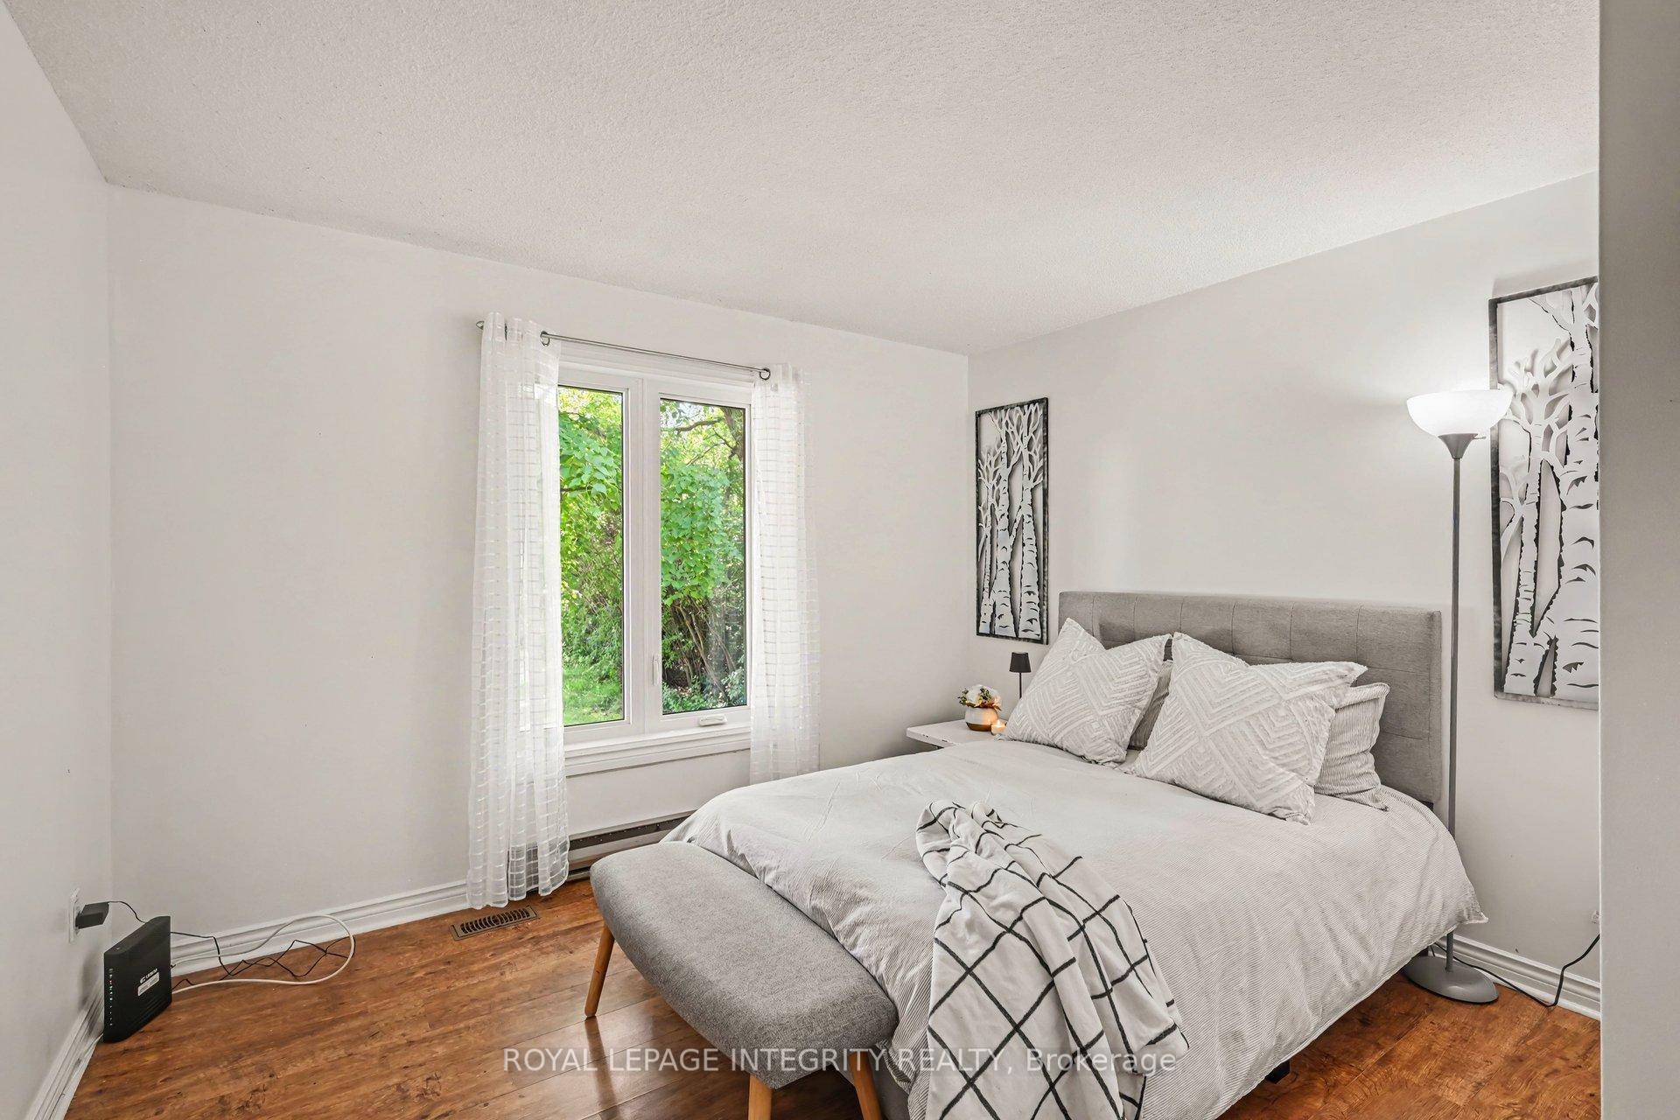
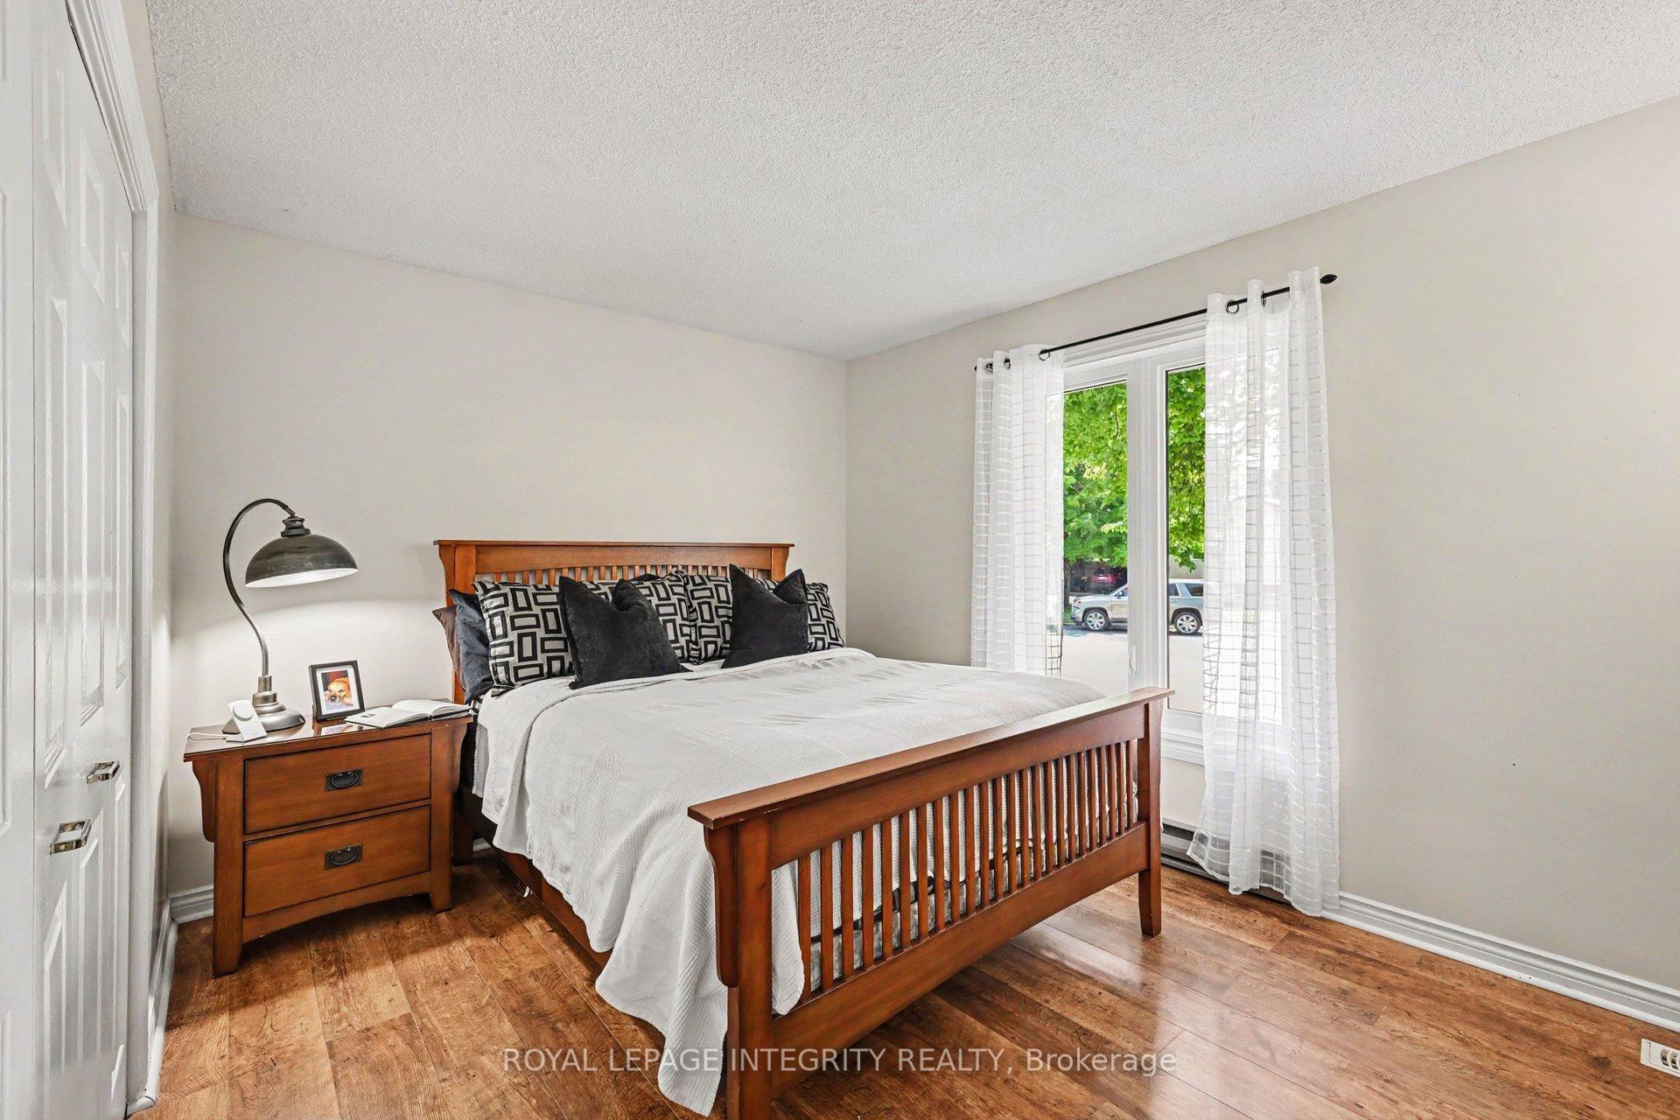
- Bedroom 2—Ground level
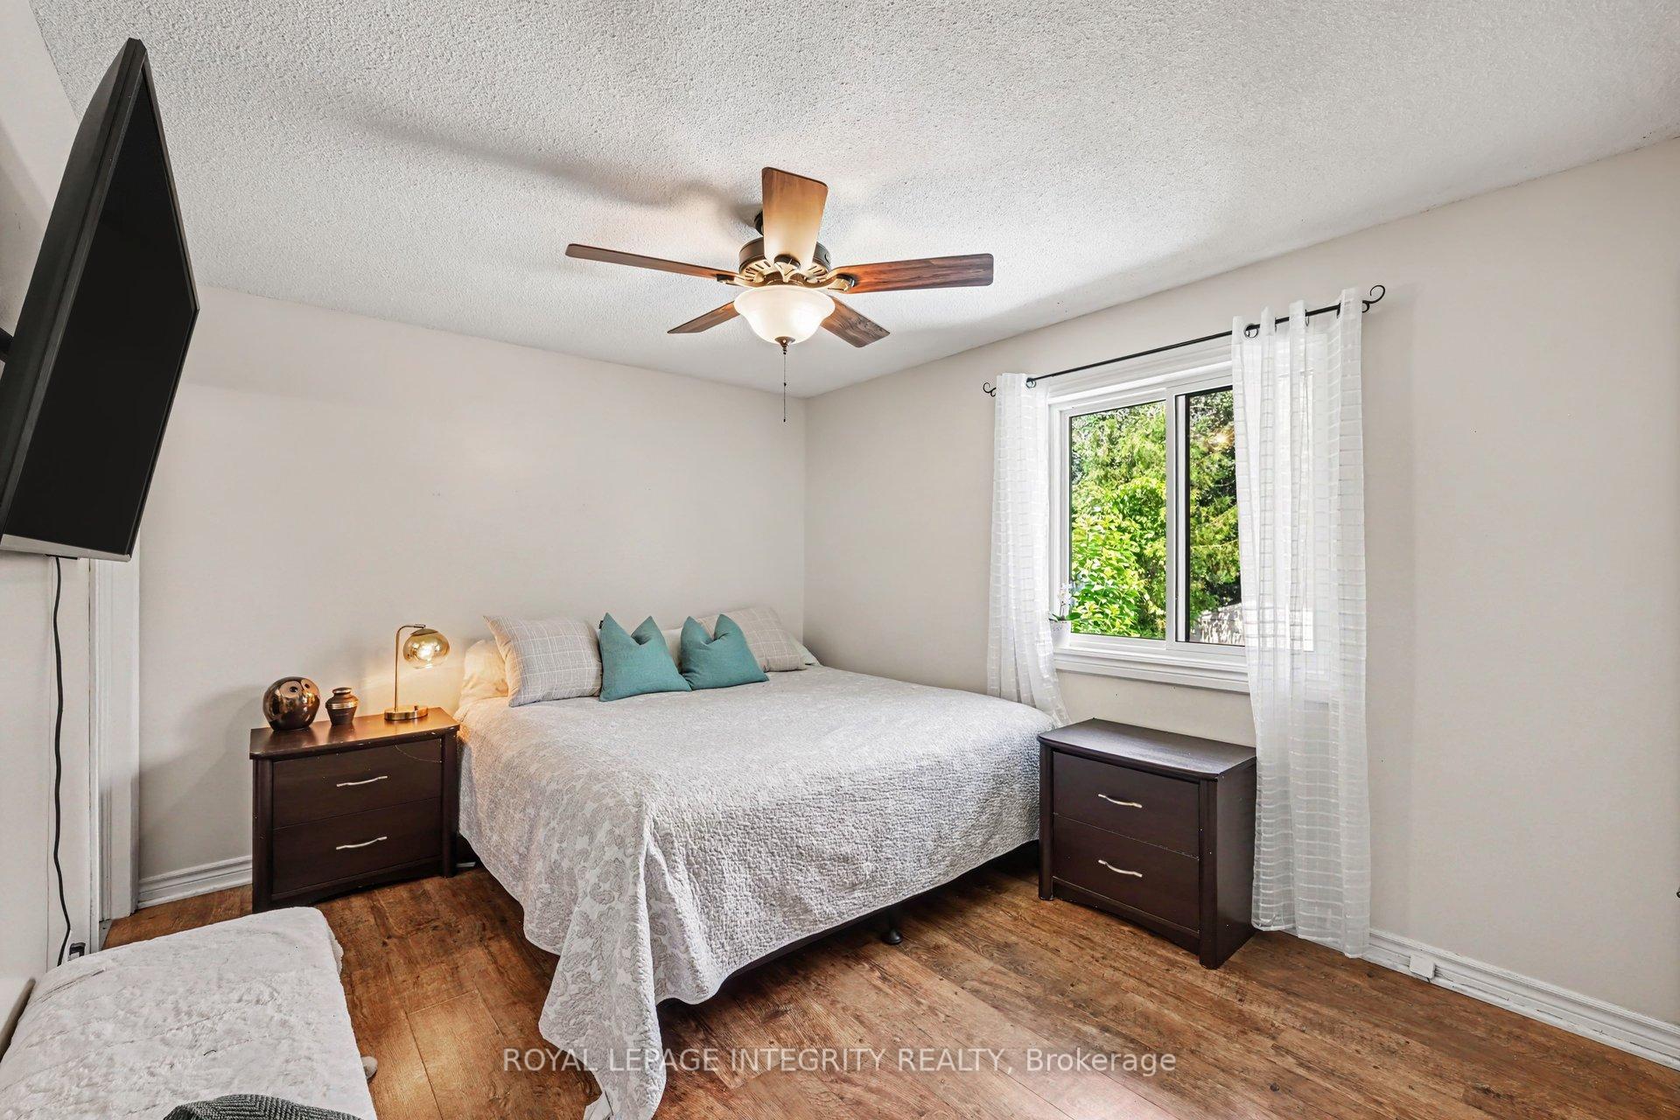
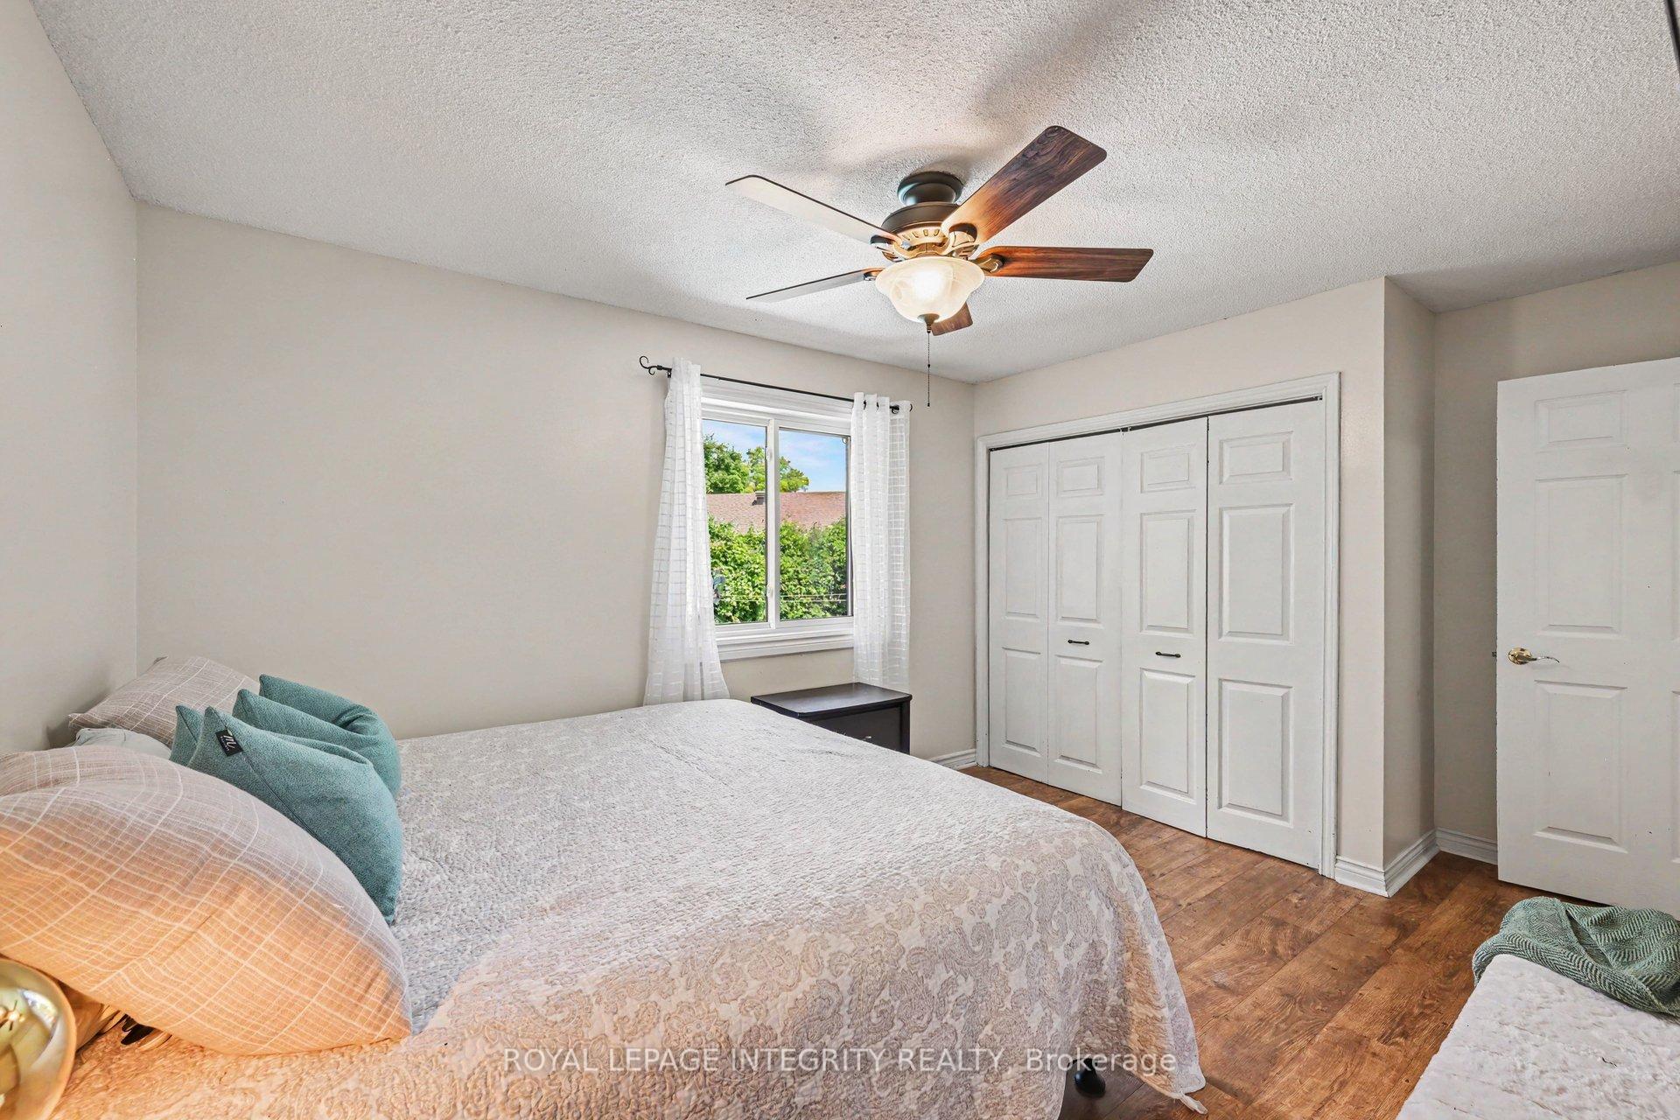
- Primary Bedroom—Ground level
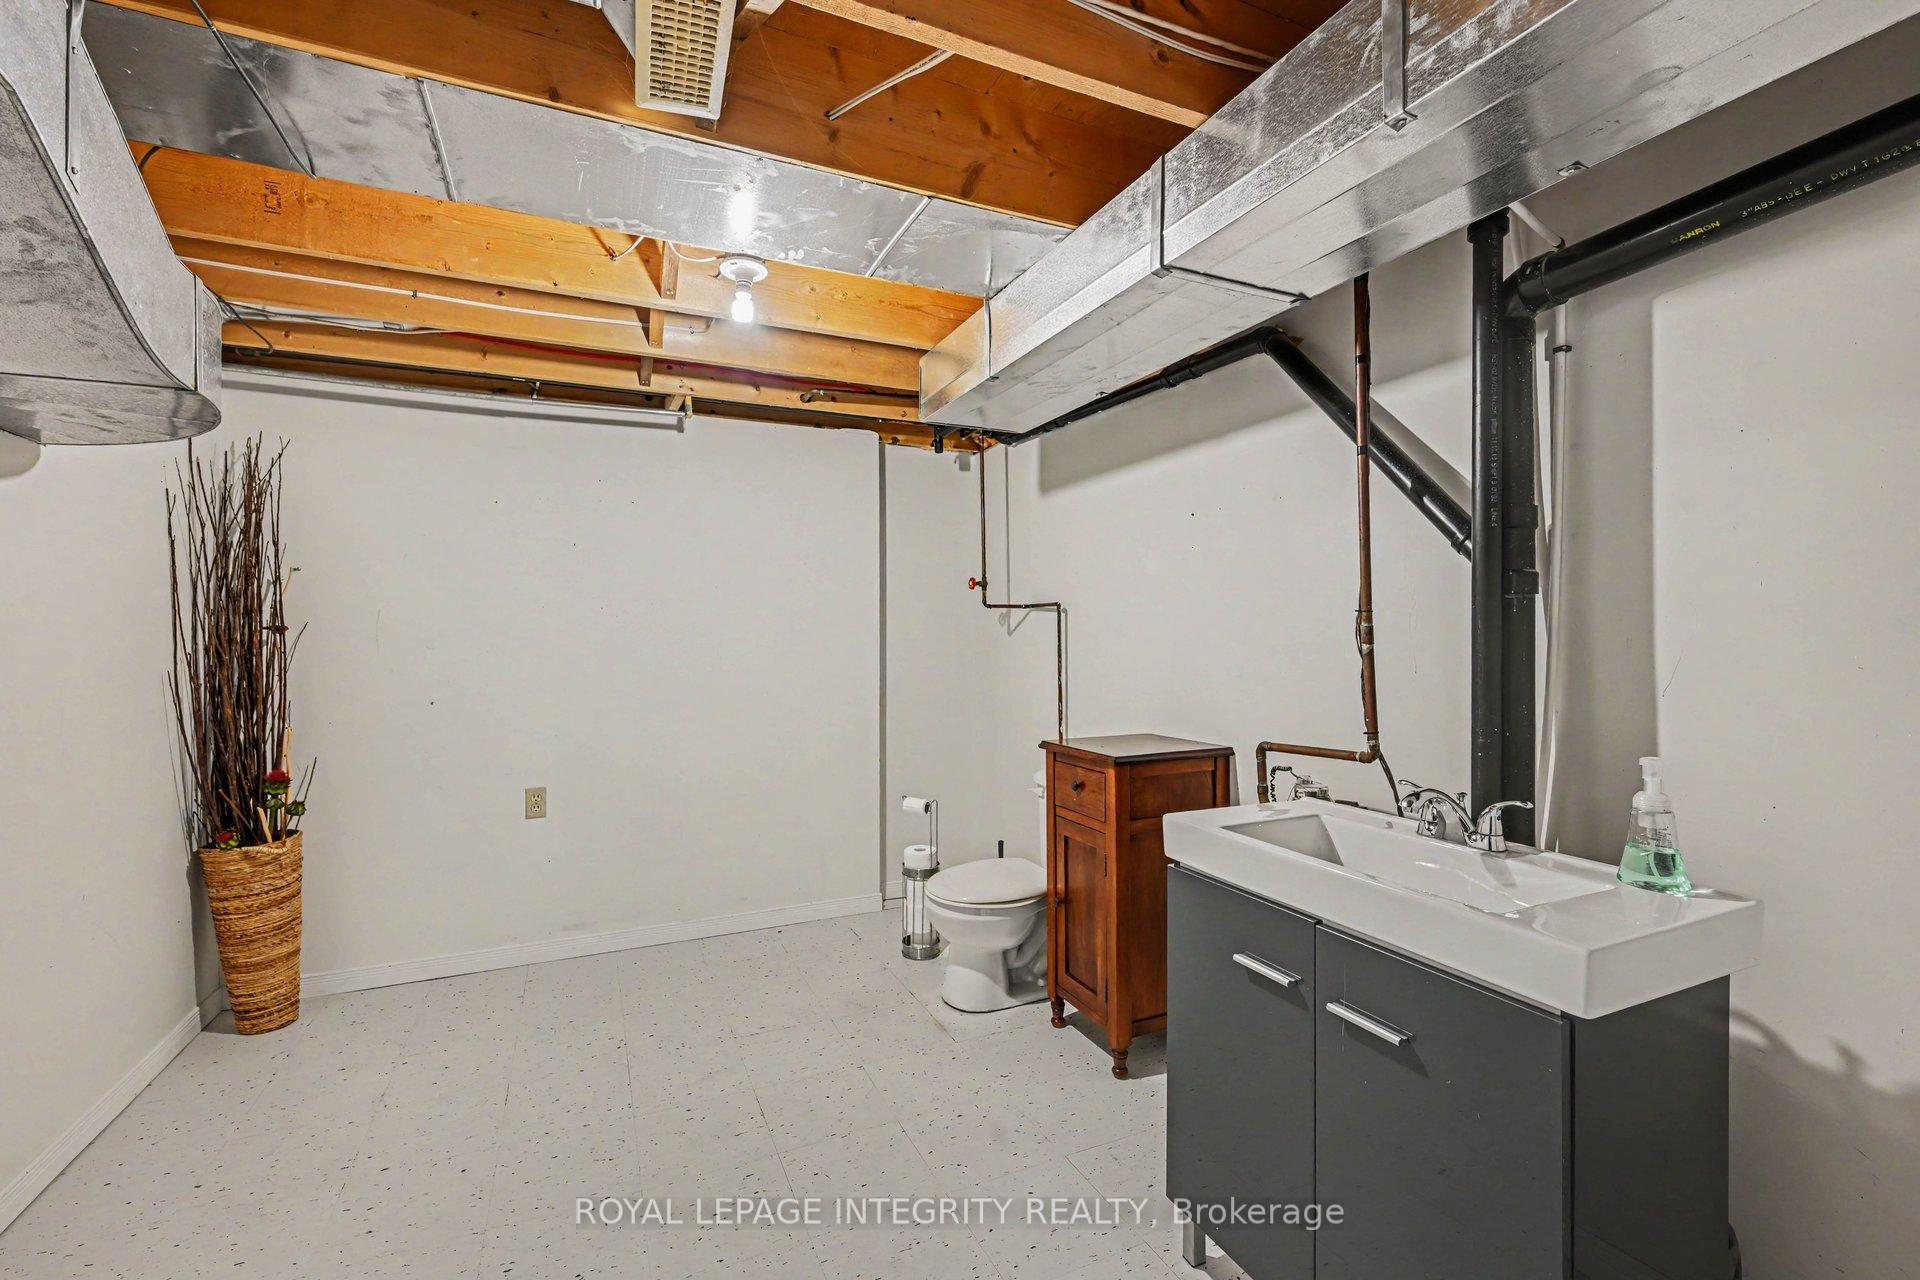
- Powder Room—Lower level
Washrooms
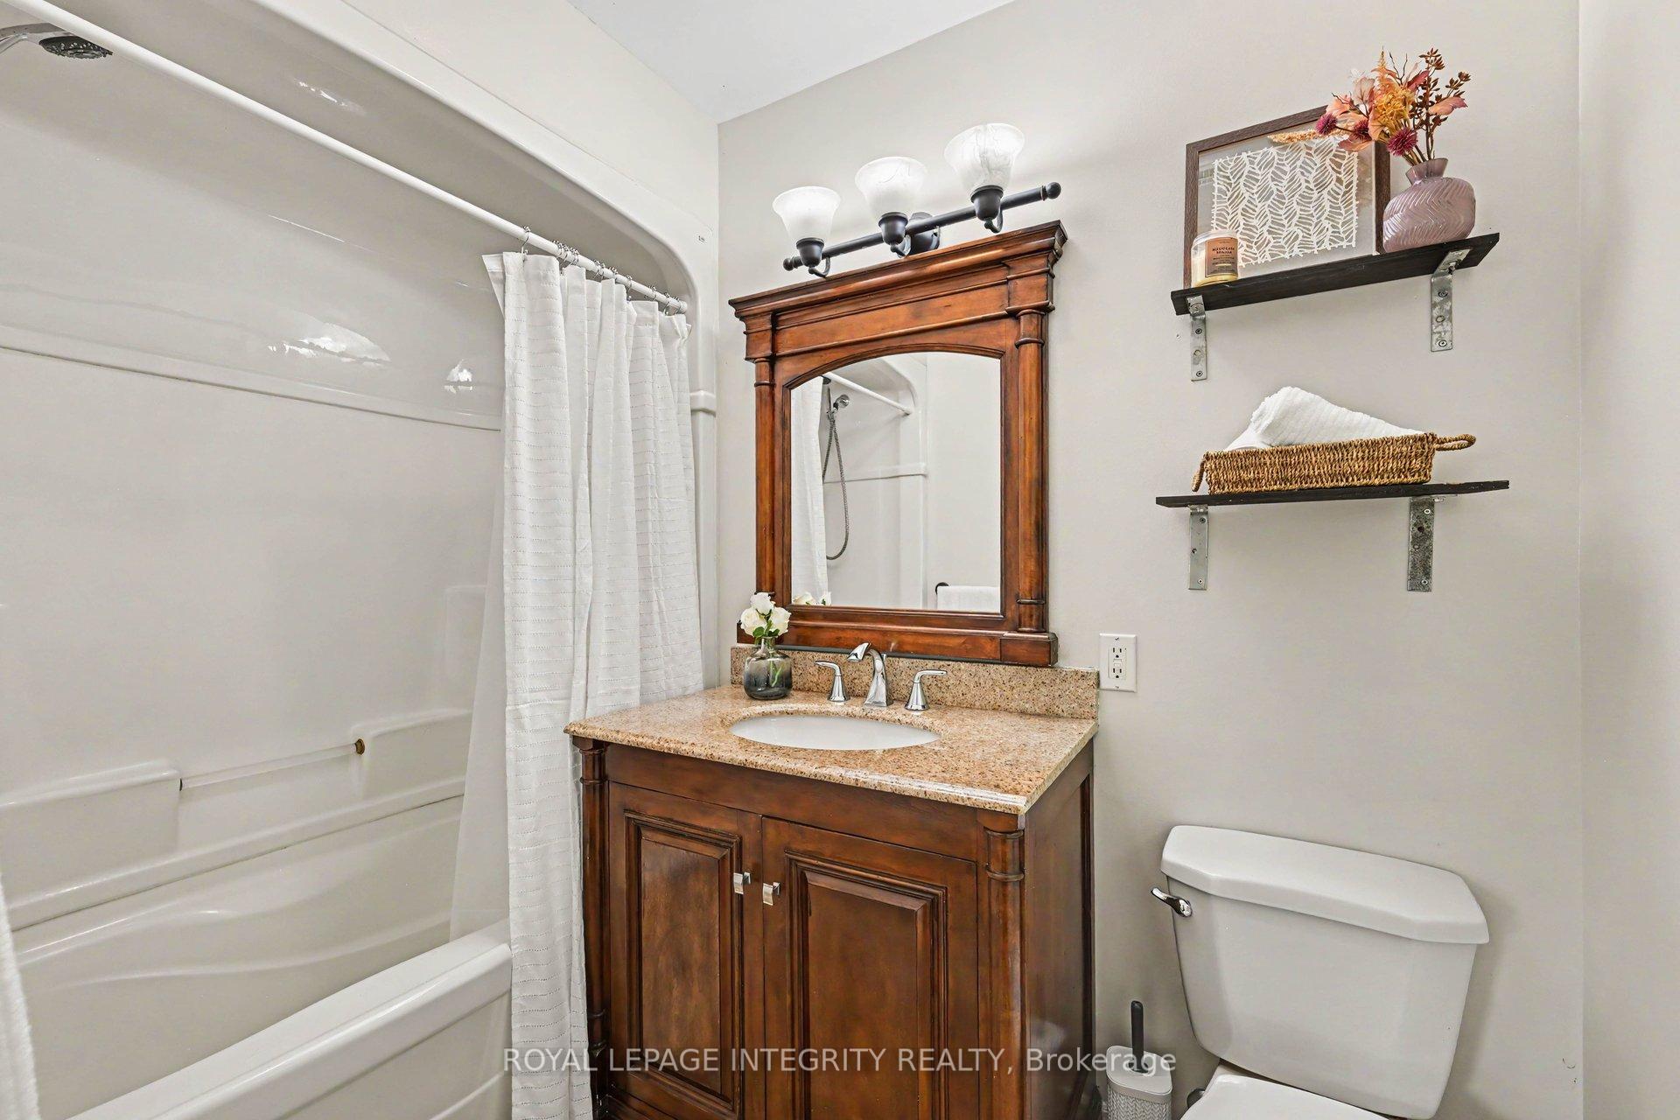
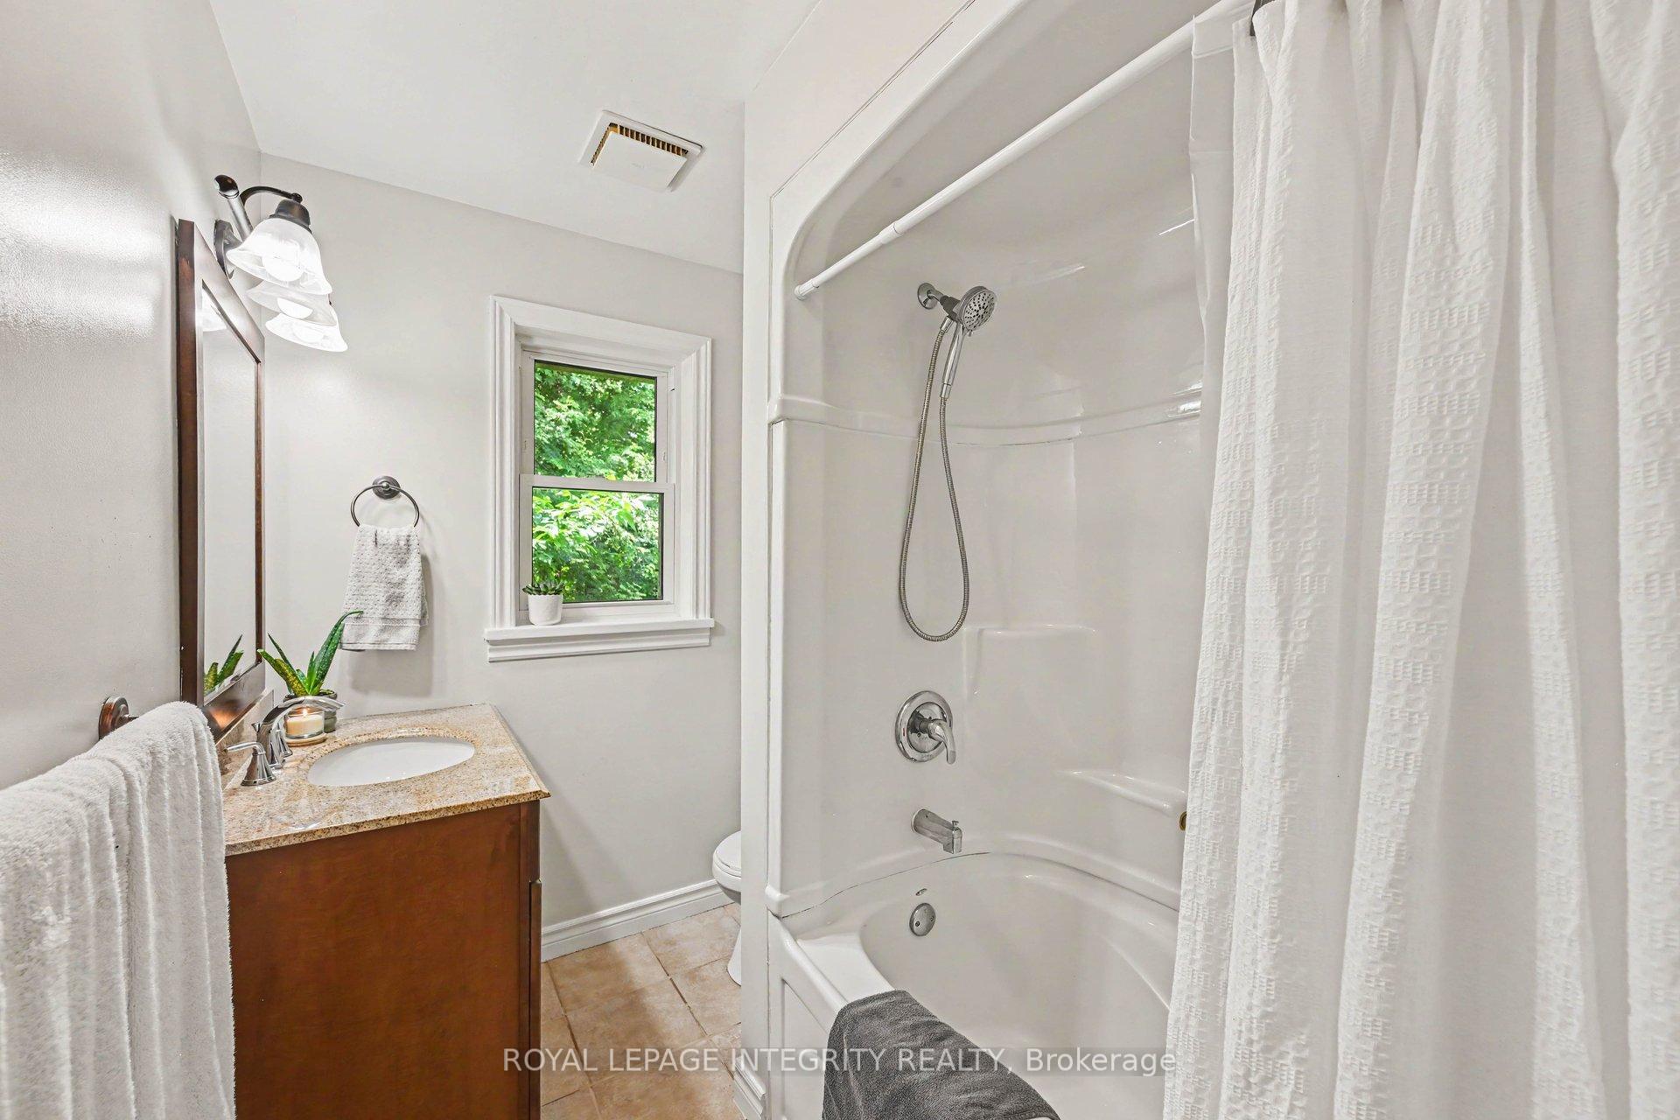
- 4-piece, Ground
- 2-piece, Basement
- Municipality
- Perth
- Neighbourhood
- Perth
- Main cross streets
- Rideau Ferry Rd.
- Directions
- Take Gore Street as it turns to Rideau Ferry Rd, turn right on Jessie Drive.
- MLS® number
- X13562338
- Data source
- Toronto Regional Real Estate Board
- Status change
- 2026-07-24
- Listed on
- 2026-07-14
- Days on market
- 10 days
- Possession date
- 2026-08-31
- Possession type
- 30-59 days
- Co-op commission
- 2.0 plus HST
- Seller
- Listed by
- ROYAL LEPAGE INTEGRITY REALTY
Home Market Value
Current home valuation for 19 Jessie Drive, Perth, Perth, Perth, ON. Listed for $589,900
HOMEH Estimate
$693,000
Estimated Sales Range
$598,976 - $787,024
HOMEH Estimate for 19 Jessie Drive, Perth, Perth
Calculated with a real agent's CMA method — 45+ years of experience, codified. Not an AI guess.
For the owner
Is this your home? Track its value.
Get this home's HOMEH Estimate by email once a month, with how many homes are for sale around you.
Mortgage Payment Calculator
Compare up to 4 down payment scenarios
5% on first $500K + 10% on $89,900 over $500K
$33,990
| Scenario 1 | Scenario 2 | Scenario 3 | Scenario 4 | |
|---|---|---|---|---|
−Down payment | % $ | % $ | % $ | % $ |
+CMHC insurance | $22,227 | $16,458 | $14,040 | $0 |
=Total mortgage | $577,913 | $547,368 | $515,455 | $471,920 |
Amortization | ||||
Mortgage rate | % | % | % | % |
| Payment frequency | ||||
=Mortgage payment | $2,822monthly | $2,673monthly | $2,517monthly | $2,304monthly |
Land Transfer Tax
$8,273
$8,273
Around this home
No schools found nearby
Data provided by OpenStreetMap & Fraser Institute School Rankings
Ask HOMEH
New!Hi there!
👋Text or call (416) 301-9001
Recommended for you
Based on homes you've looked at.
No recommended properties found.
Nearby similar homes
No nearby properties found.
More real estate resources
Other homes nearby
Explore this area
Nearby neighbourhoods
No nearby listings available.