
7A Lewis Street
Perth, ON K7H 1M6
- 3Bedrooms
- 3Bathrooms
- 0Garage
- 1500–2000Sq Ft
- $4,210Tax
- 16×55 ftLot Size
 Estimated Value:$695,000See Free Estimate Report

Sale & Price History for 7A Lewis Street, Perth, Perth
| Start Date | End Date | Price | Event | MLS# |
|---|---|---|---|---|
| No listing history available | ||||
Real estate boards require you to or to see the full details of this property.
*Sold prices and complete sale & price history are regulated data. Under the Trust in Real Estate Services Act, 2002 (TRESA) and the rules of the Real Estate Council of Ontario (RECO), and pursuant to the Multiple Listing Service® rules of the Canadian Real Estate Association (CREA) and the Toronto Regional Real Estate Board (TRREB), this information may be shown only to registered users who have agreed to the applicable terms of use (a Virtual Office Website, or "VOW," arrangement). HOMEH Inc., Brokerage therefore provides it to signed-in members only. Creating an account is free and takes under a minute.
About 7A Lewis Street, Perth, Perth
Summarized Description
- Elegant townhome with private elevator and riverfront views.
- Historical building with modern finishes and amenities.
- Light-filled living spaces with high ceilings and hardwood floors.
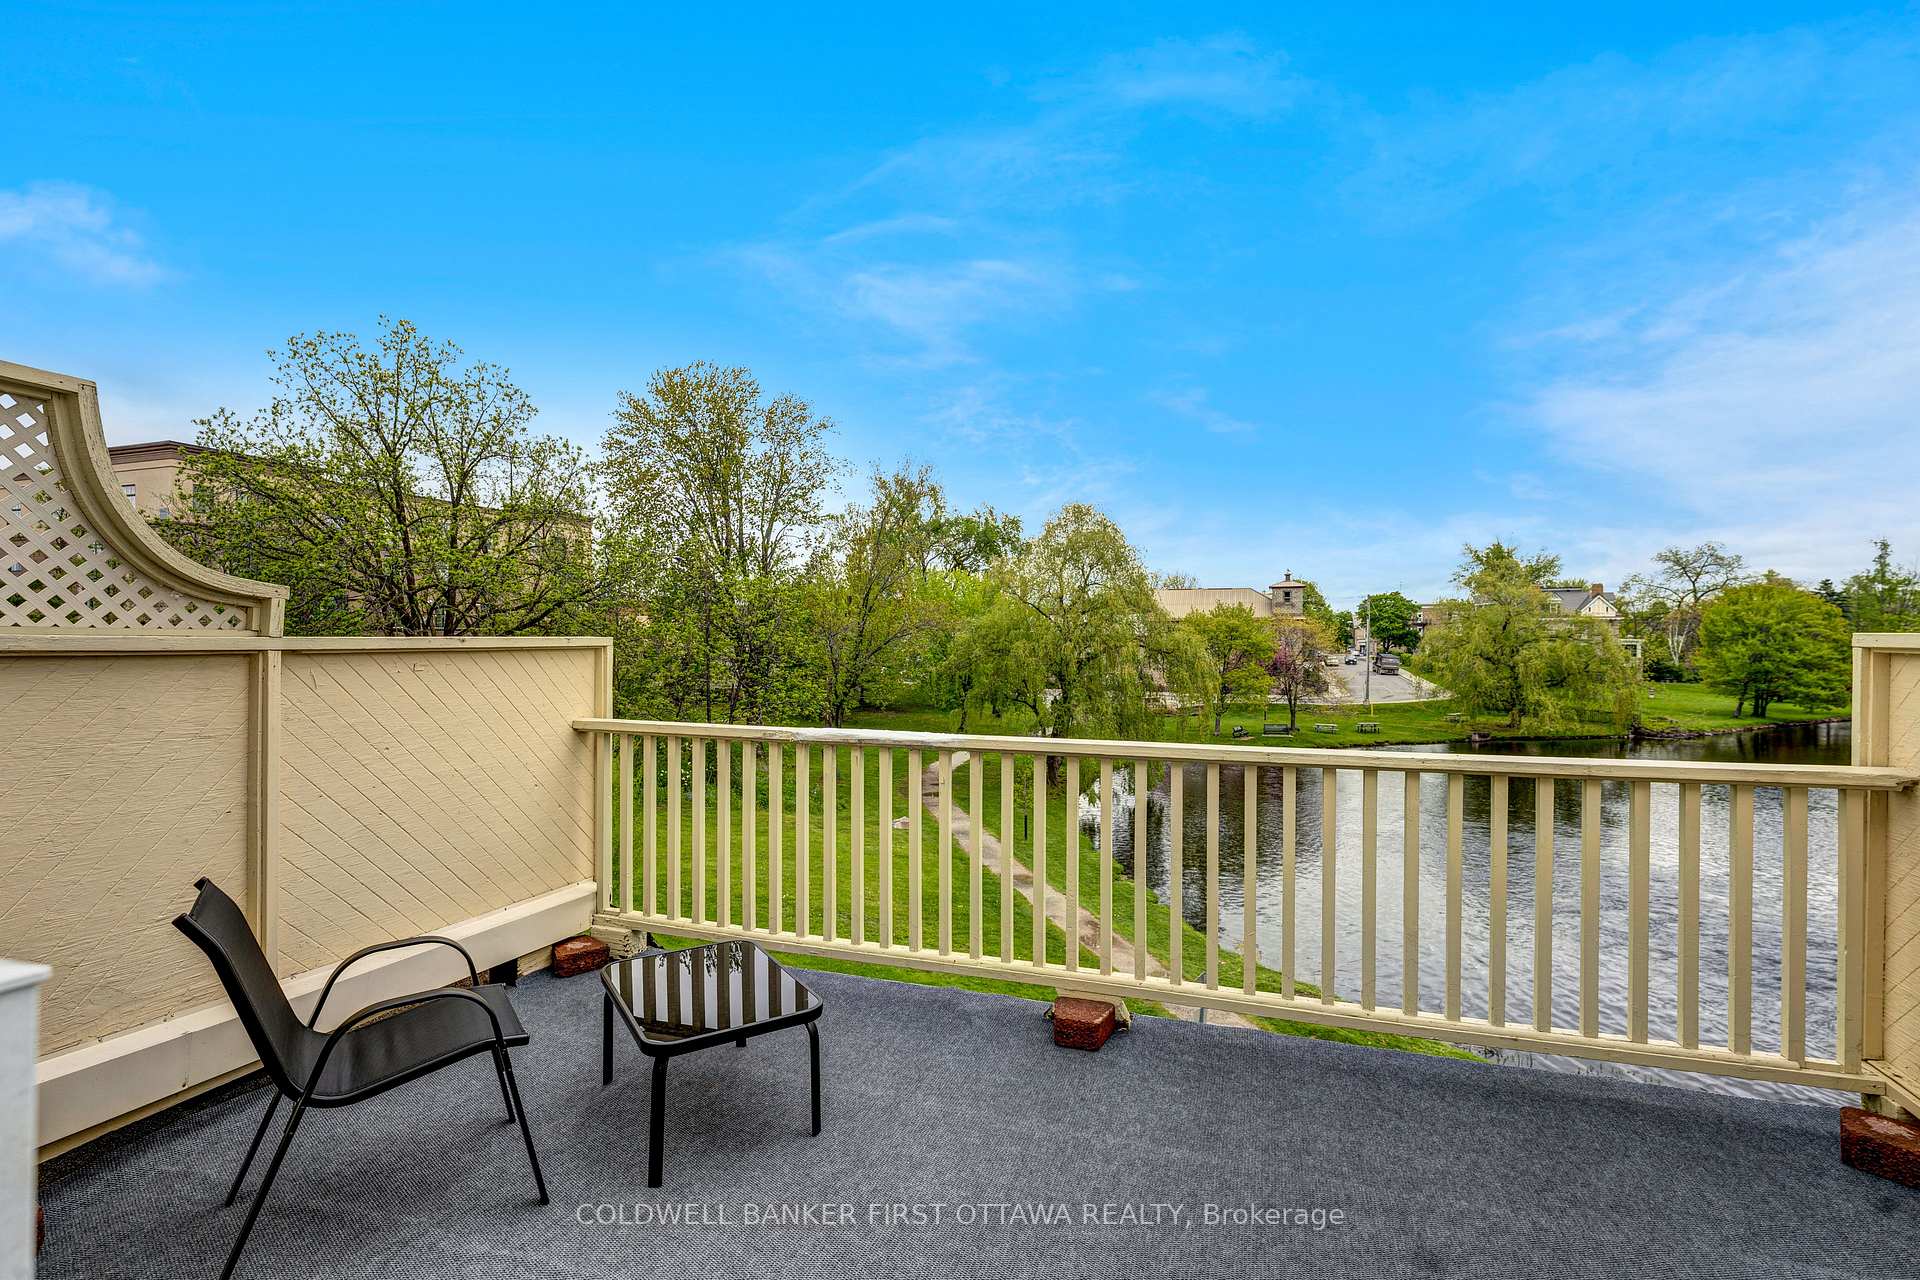
- Rooftop patio offers sweeping views of the river and park.
- Conveniently located near shops, cafes, and cultural attractions.
- Deeded parking space and visitor parking available.
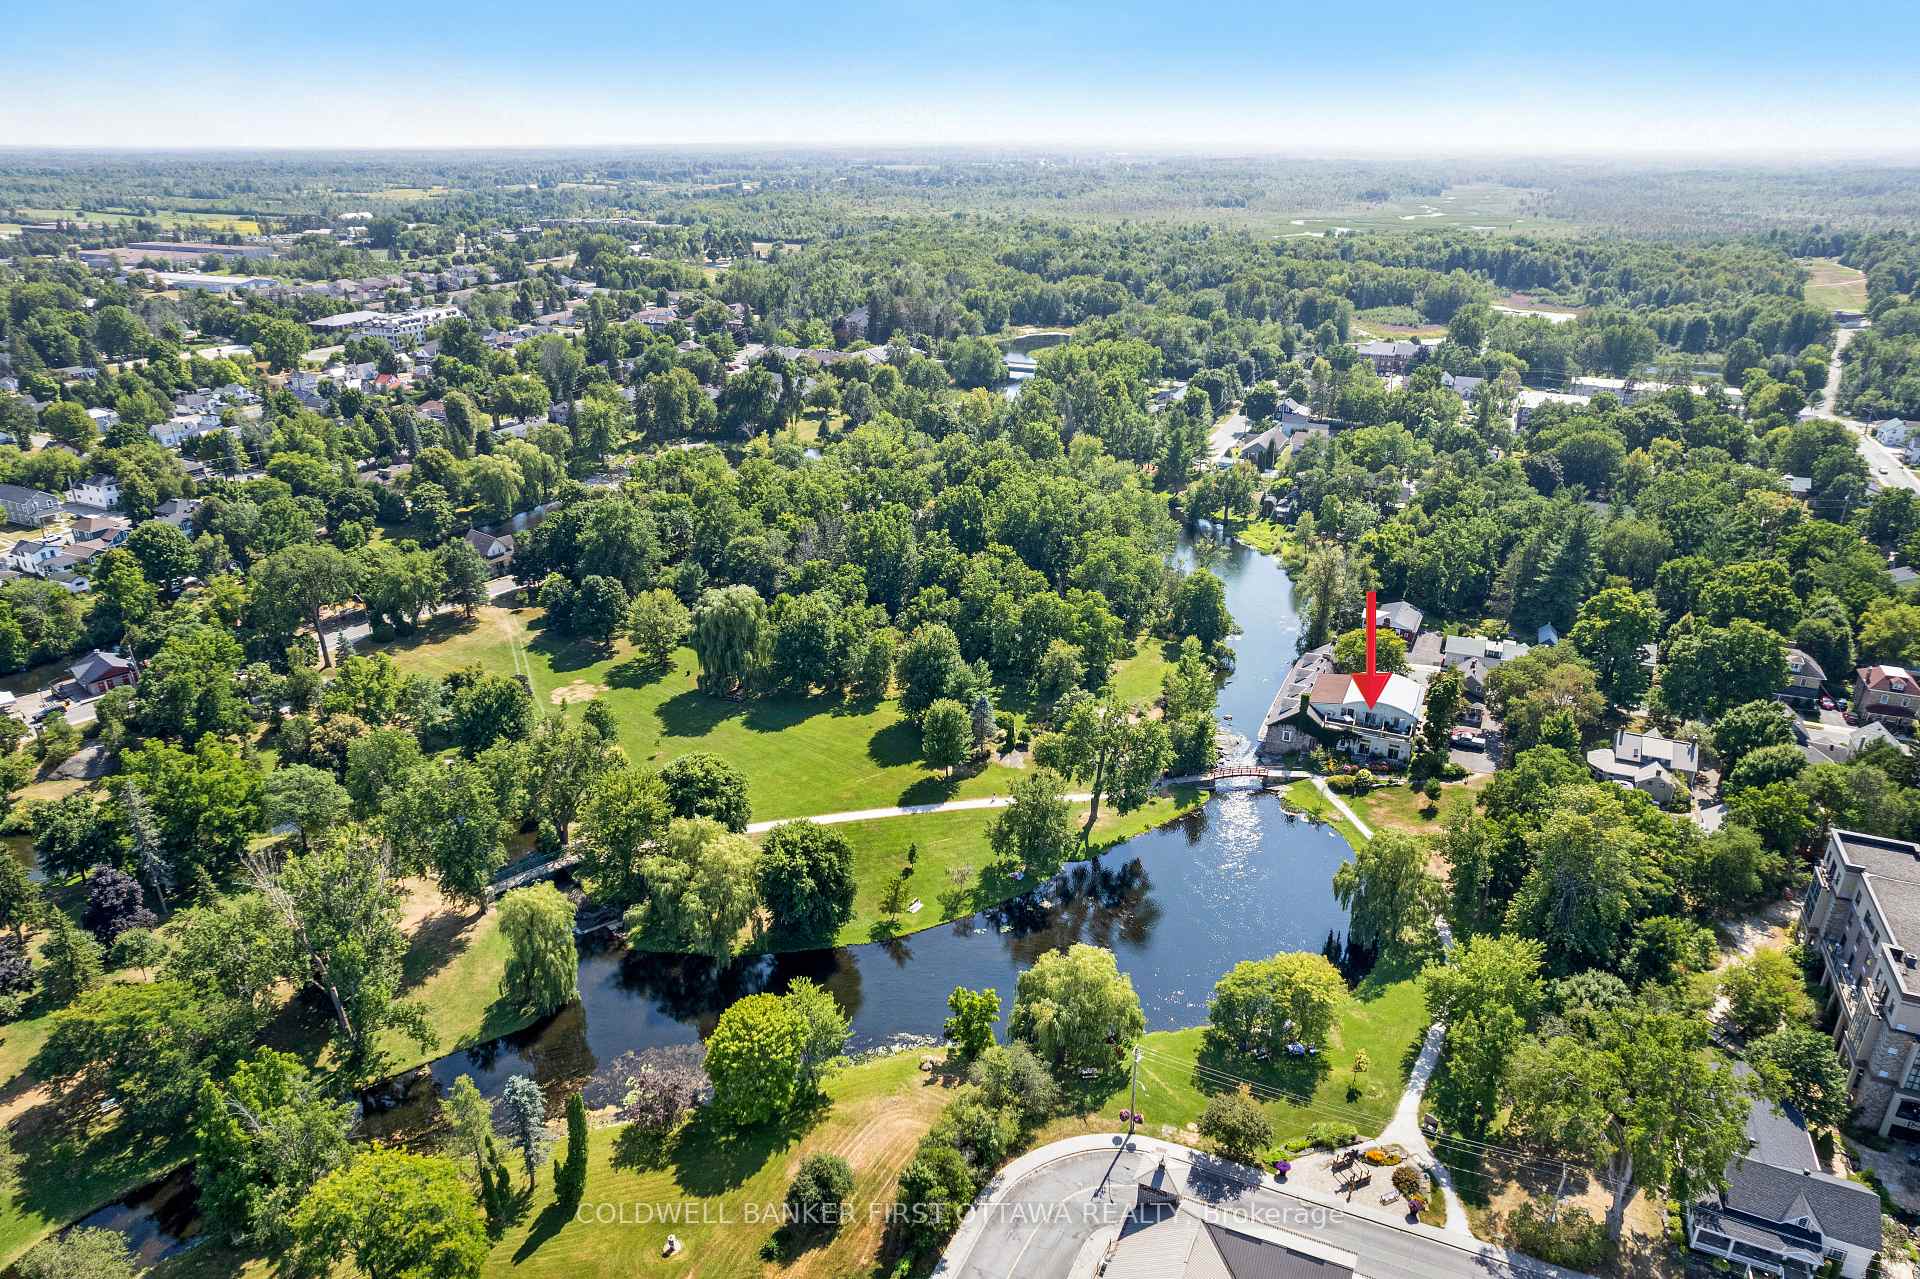
- Steps away from Stewart Park and its scenic trails.
- Pets allowed in a tranquil and walkable neighborhood.
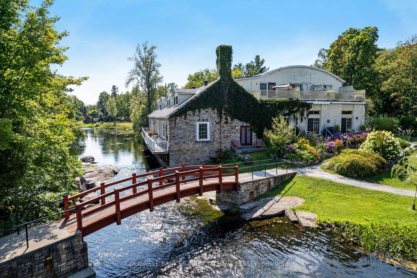
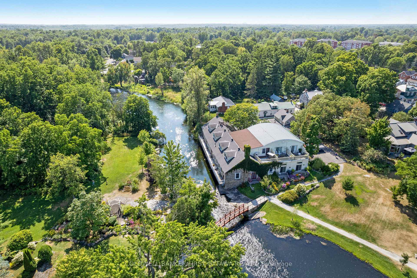
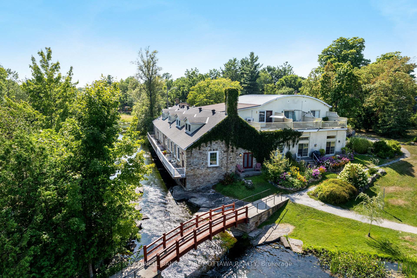
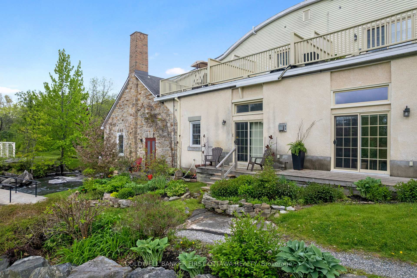
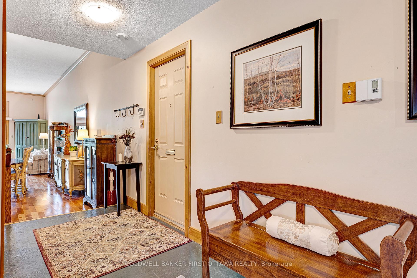
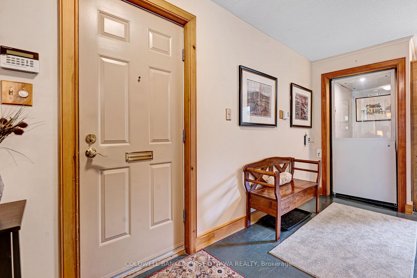
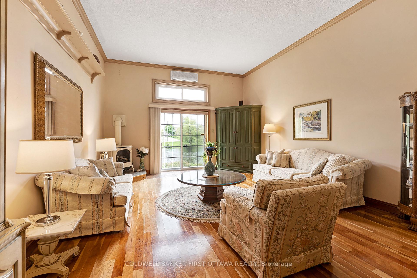
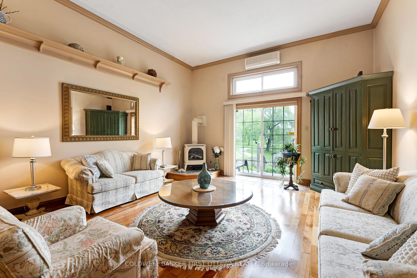
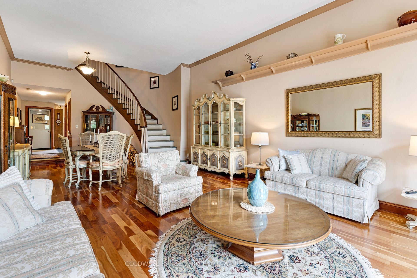
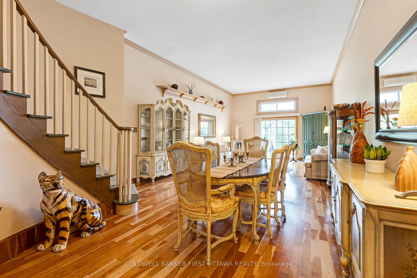
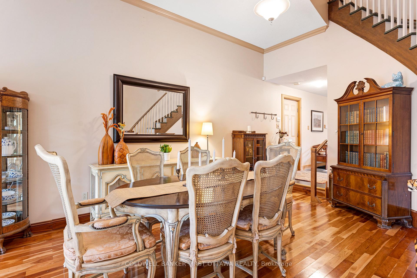
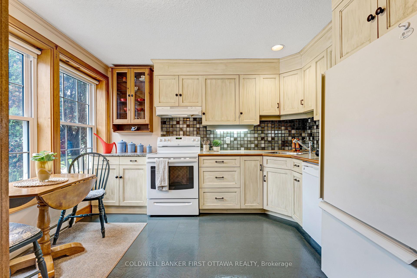
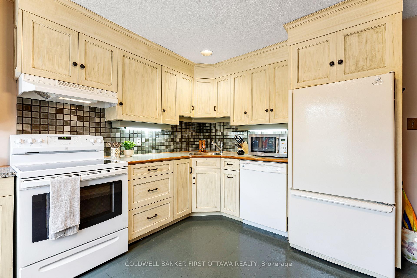
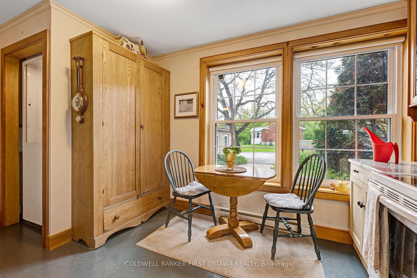
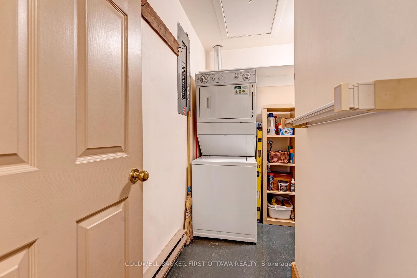
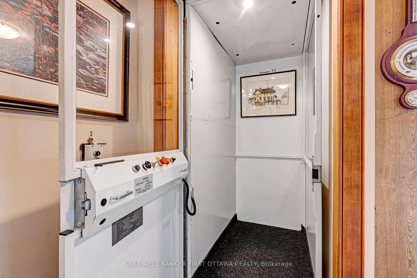
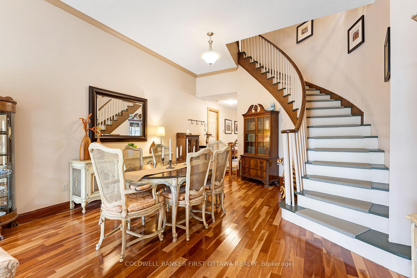
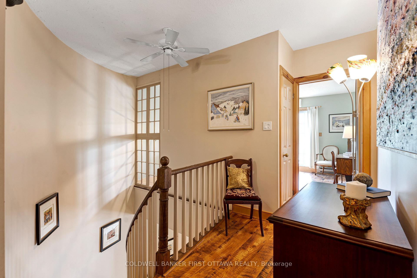
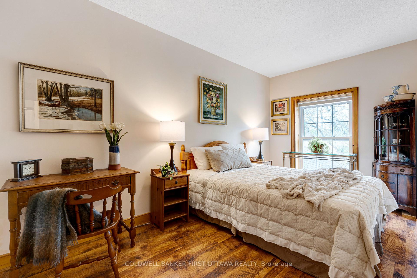
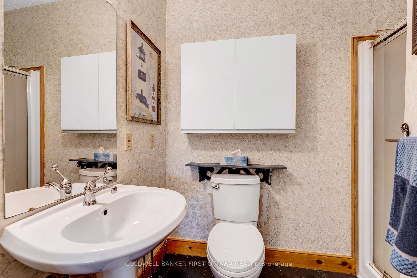
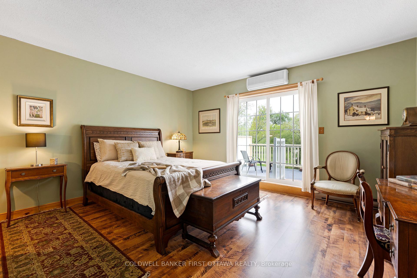
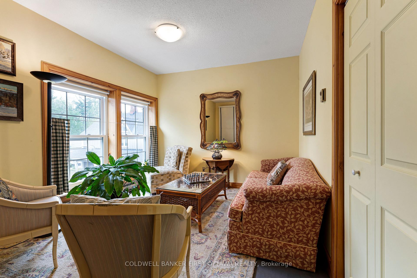
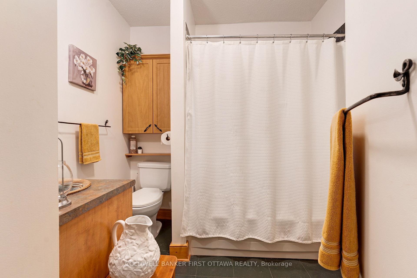
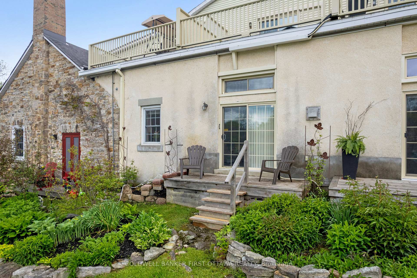
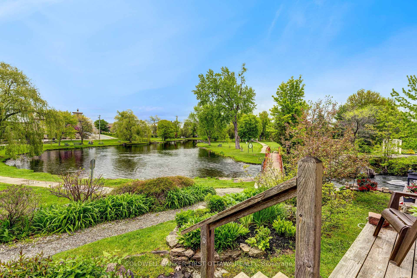
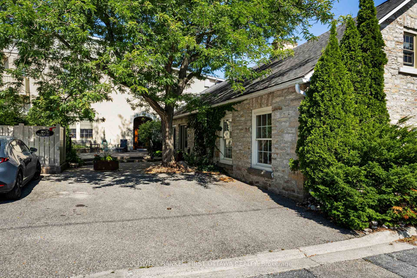
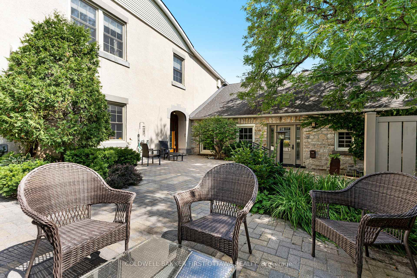
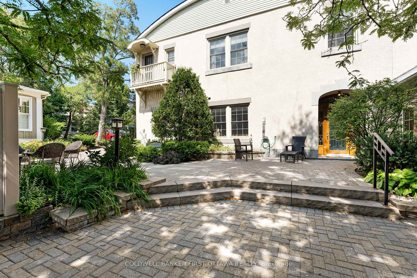
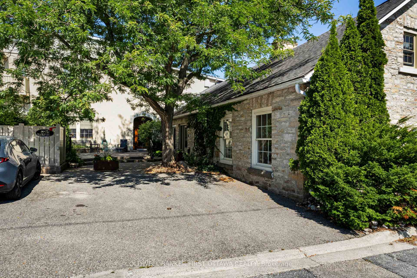
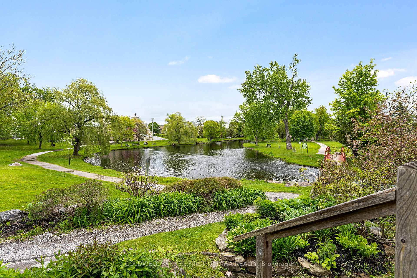
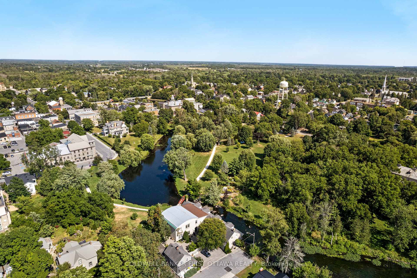
On the shores of Tay River in the heart of Perth is prestigious century stone building, Mill on the Park, with six contemporary townhomes offering historical elegance and breath-taking views of the river. Now offered, an elegant townhome featuring refined living spaces, quality finishes and added bonus of its own elevator. This exceptional 3 bedroom, 2.5 bathroom home has light-filled living and dining rooms with 11' high ceilings and cherry hardwood floors. Napoleon gas fireplace stove complements the space and provides warmth thru-out. Well-appointed, the living-dining rooms have glass doors providing views of the river and park beyond. The doors also open to deck for lounging, while overlooking the river and park The kitchen is most welcoming with attractive country-style cabinetry and eye-catching backsplash. Breakfast nook's large windows face west and overlook the courtyard. Main floor powder room and the laundry/storage room is added convenience. Soaring architectural-designed staircase is a striking focal point. Upstairs, relaxing primary suite has 3-pc ensuite. Second bedroom's adjacent roof-top patio has sweeping views of the river and park. Third bedroom currently used as den, with big windows and easy access to the elevator to return to main floor. Second floor also has spacious 4-pc bathroom. Efficient split-duct heating/cooling units on each floor. Reversible double-pane windows for upper & lower ventilation plus easy cleaning of exterior glass from inside. Each of the six townhomes is individually owned. With this townhome comes one deeded parking space; visitor parking also available. Pets are allowed. Just steps from your deck is majestic Stewart Park and its trails. Mill on the Park is located at the end of a quiet street where you can stroll downtown to Perth's shops, cafes, restaurant and cultural attractions. Few homes like this one offer private elevator, riverfront and park access plus walkable living - in such as tranquil setting.
Key Facts & Features
Property Costs
- Annual Property Tax Amount
- $4,210
- Land Transfer Tax Fee
- $13,373
- Basement Type
- None
Interior Features
- Laundry Level
- Main Level
- Interior Extras
- Water Heater Owned, Carpet Free
- View
- River, Trees/Woods, Garden
- Fireplace/Stove
- Yes
- Fireplace Features
- Natural Gas, Living Room, Freestanding
- Elevator
- Yes
Exterior Features
- Exterior Extras
- Landscaped, Patio, Deck
- Pool
- None
- Property Features
- Golf, Park, Waterfront
- Accessibility Features
- Elevator
Building
- Building Type
- Freehold Townhouse
- Building Style
- 2-Storey
Construction
- Exterior Finish
- Stone, Stucco (Plaster)
- Roof
- Asphalt Shingle, Metal
- Foundation Details
- Concrete, Slab
- Special Designation
- Unknown
Lot
- Lot Front
- 15.64 ft
- Lot Depth
- 54.83 ft
Inclusions
- Inclusions
- Refrigerator, Stove, Dishwasher, Microwave, Hot Water Tank, Freestanding Napoleon Fireplace Stove, Window Coverings & Blinds, Elevator
Parking & Garages
- Garage Type
- None
- Garage Spaces
- 0
- Parking Spaces
- 1
- Total Garage And Parking Spaces
- 1
Heating & Cooling
- Heat Source
- Electric
- Heat Type
- Baseboard
- Air Conditioning
- Wall Unit(s)
- Water
- Municipal
- Sewers
- Sewer
- Natural Gas
- Yes
- Hydro
- Yes
- Cable
- Available
- Telephone
- Available
- Bedrooms
- 3
- Washrooms
- 3
- Kitchens
- 1
Room sizes
- Dining Room—Main level, Hardwood Floor
- Bathroom—Second level, 4 Pc Bath, Vinyl Floor
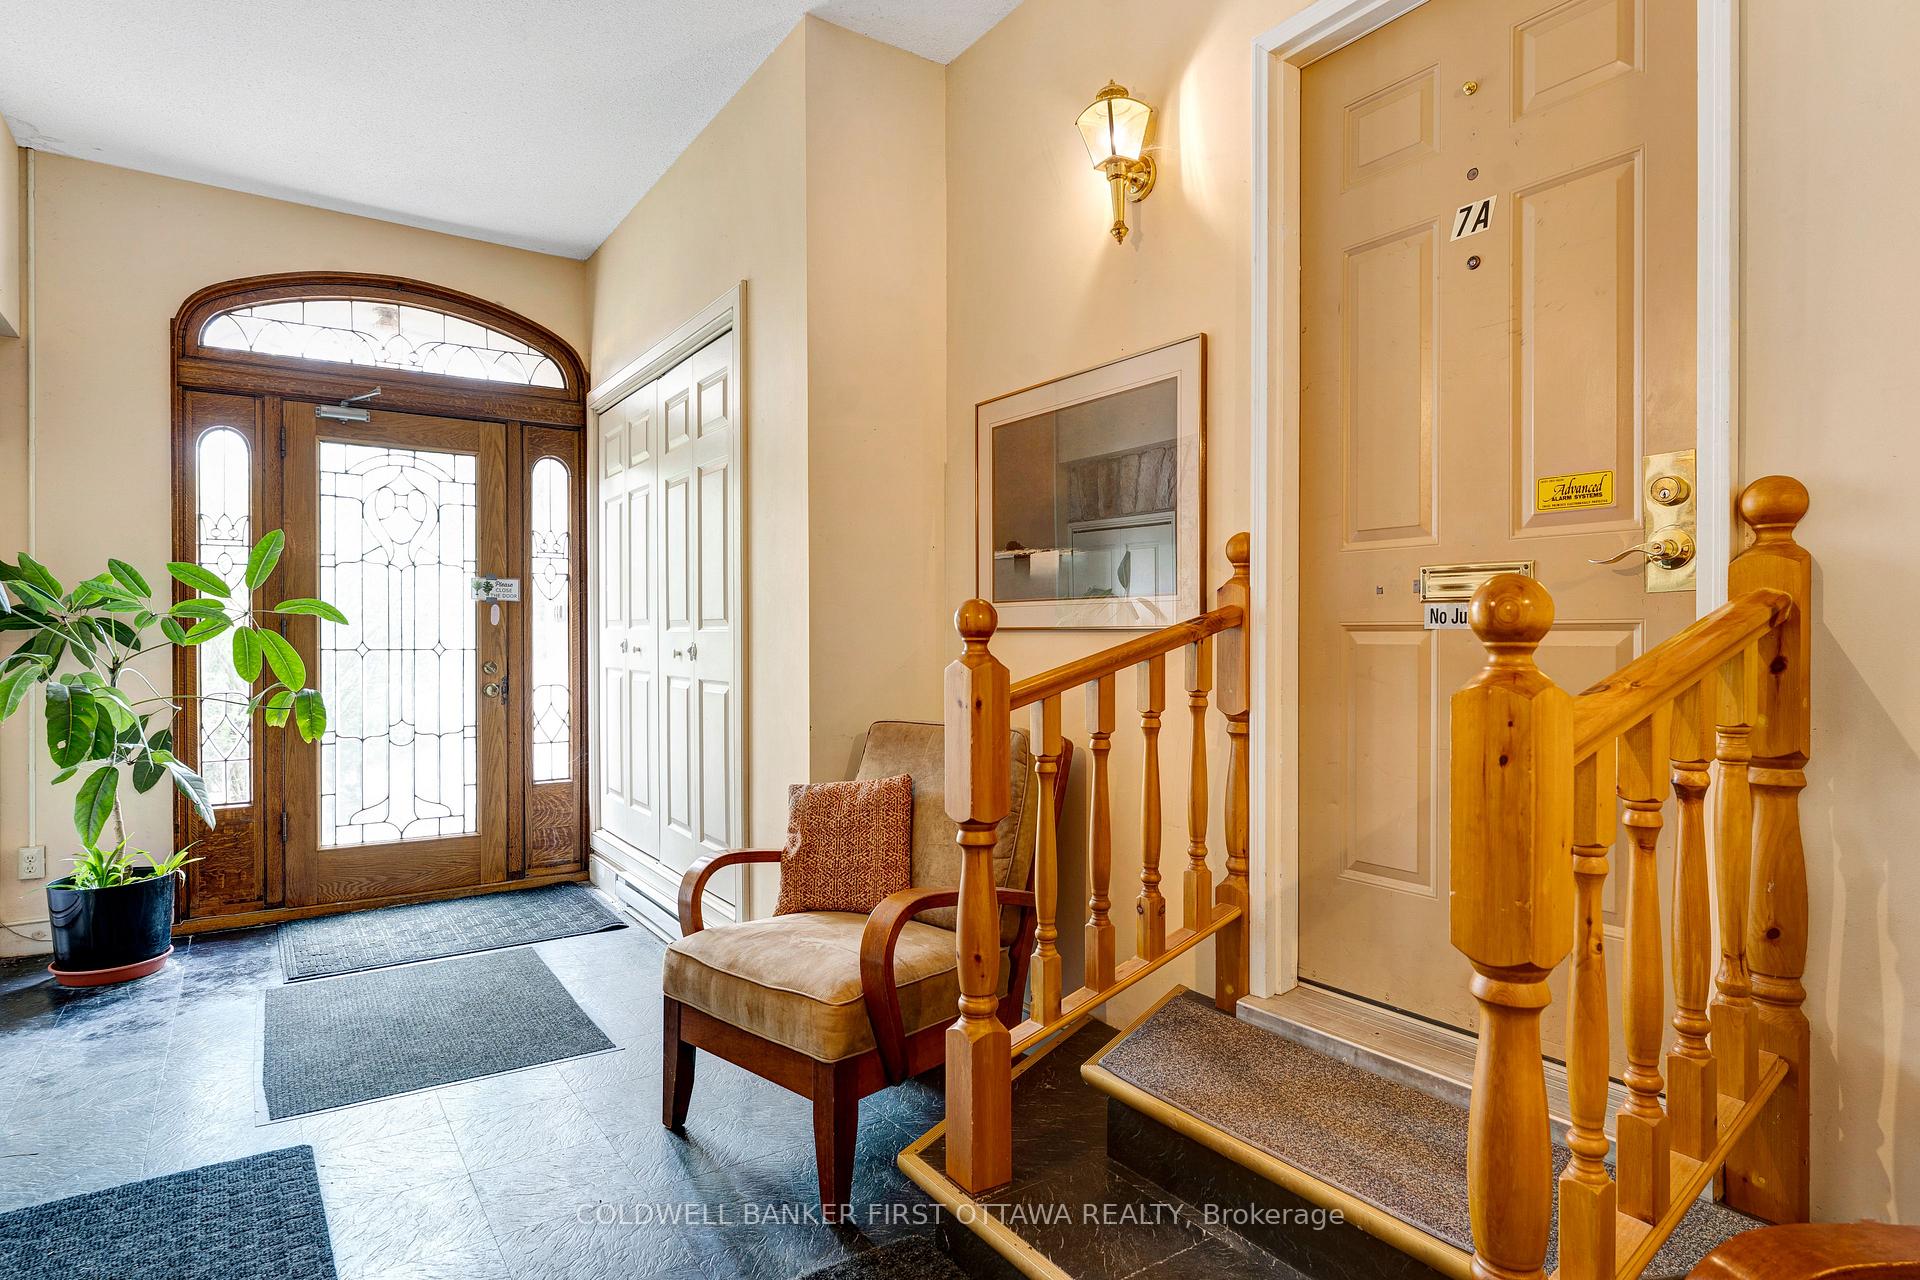
- Foyer—Main level, Elevator, Vinyl Floor
- Kitchen—Main level, Ceramic Backsplash, Vinyl Floor
- Bathroom—Second level, 3 Pc Ensuite, Vinyl Floor
- Bedroom 2—Second level, Closet, Laminate, Balcony
- Living Room—Main level, W/O To Deck, Hardwood Floor
- Primary Bedroom—Second level, Closet, Laminate, 3 Pc Ensuite
- Bedroom 3—Second level, Closet, Cushion Floor, Elevator
- Laundry—Main level, Closet, Vinyl Floor
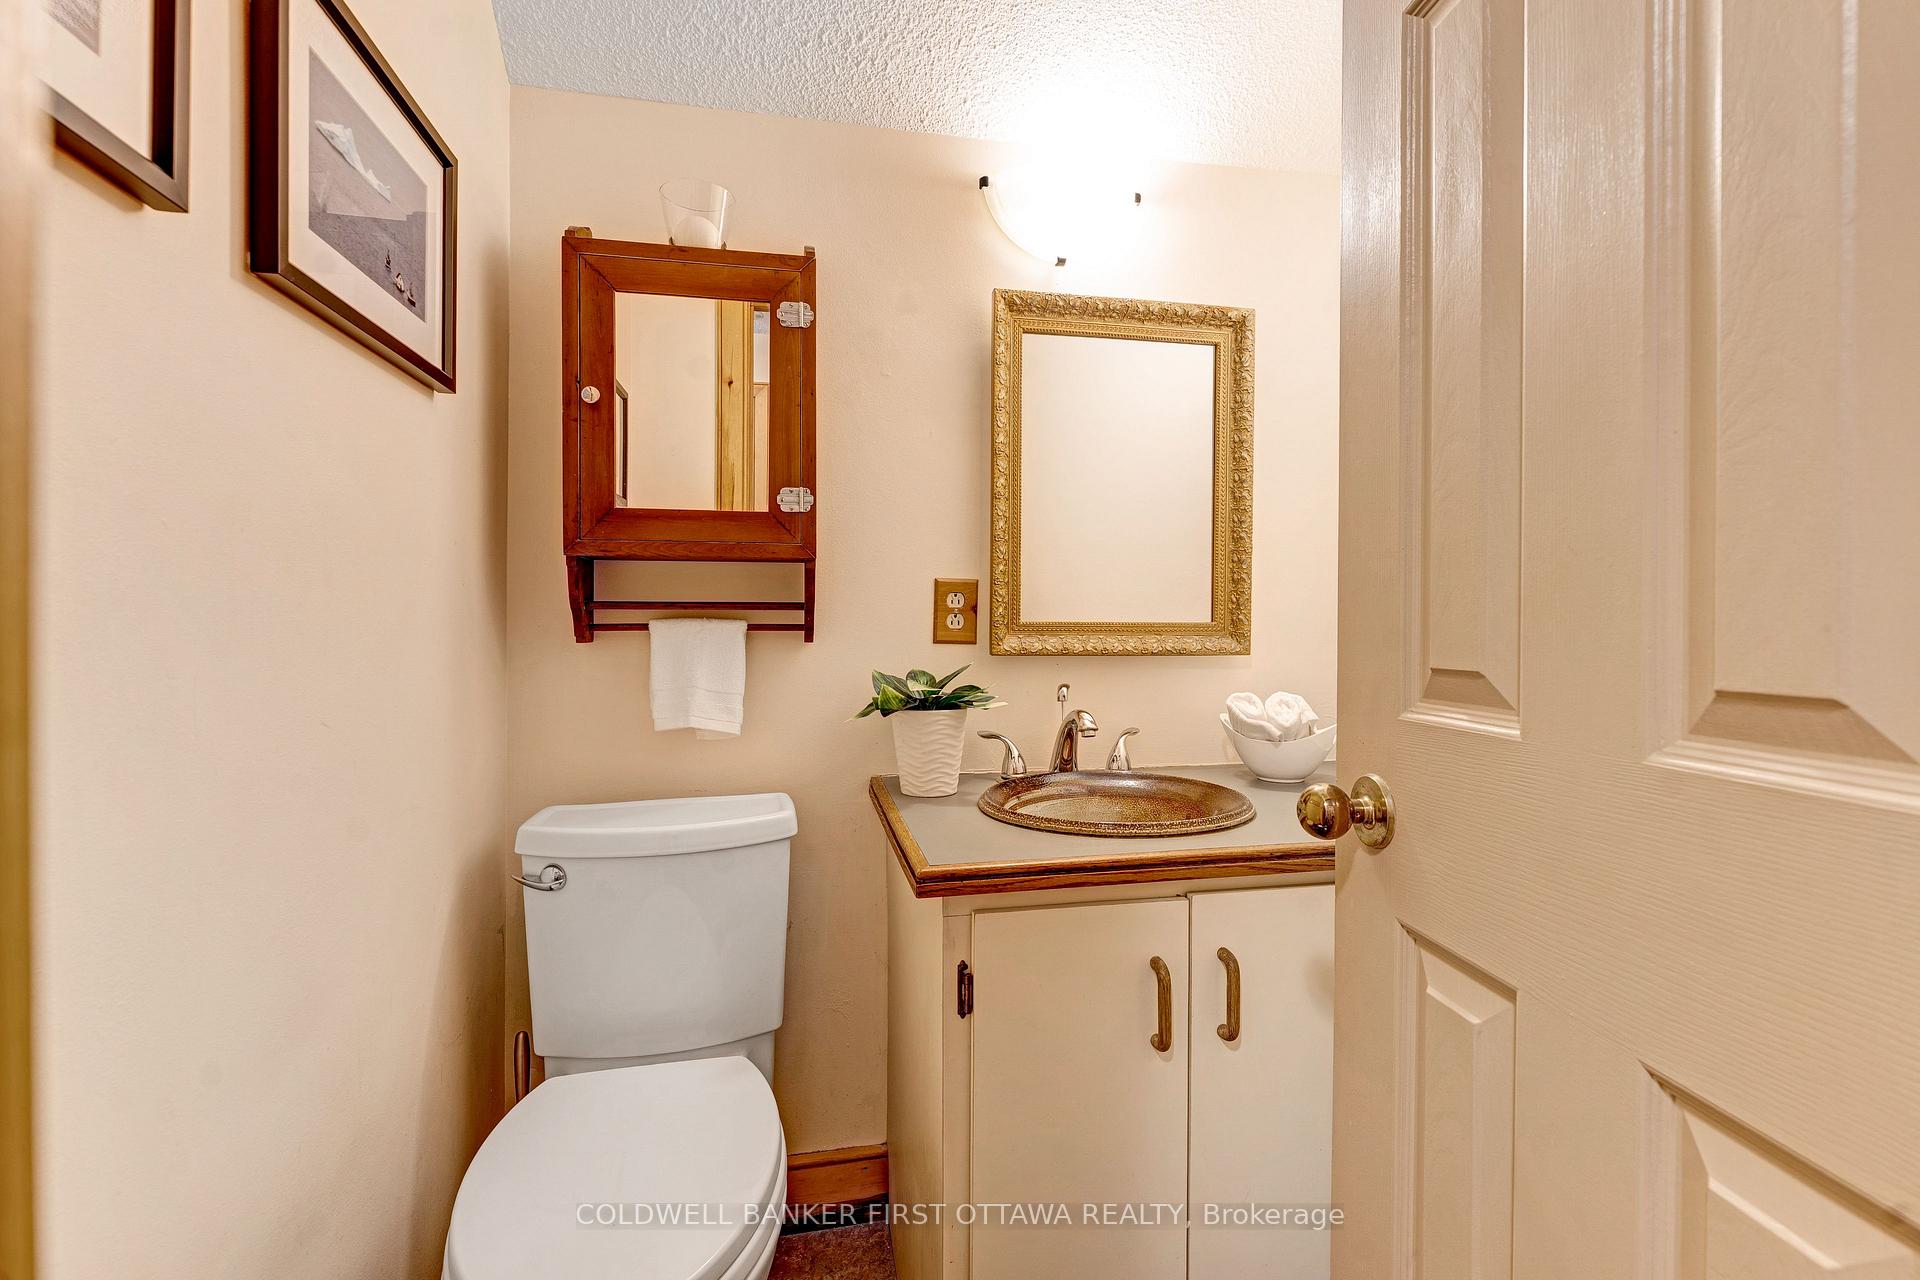
- Bathroom—Main level, 2 Pc Bath, Vinyl Floor
Washrooms
- 2-piece, Main
- 3-piece, Second
- 4-piece, Second
- Municipality
- Perth
- Neighbourhood
- Perth
- Main cross streets
- Located in Stewart Park, Peter St. to Lewis St
- Zoning
- R3 (Residential 3rd Density)
- Directions
- Hwy 7 to Perth. South on Wilson St. West; keep driving straight on Wilson St where it becomes Wilson St East. Right on Peter St. Left on Lewis St to Mill On The Park; Pin #7A
- Waterfront
- Direct
- MLS® number
- X13750384
- Data source
- Toronto Regional Real Estate Board
- Listed on
- 2026-09-07
- Updated on
- 2026-09-07
- Days on market
- 39 days
- Possession type
- Immediate
- Co-op commission
- 2
- Seller
- Listed by
- COLDWELL BANKER FIRST OTTAWA REALTY
Home Market Value
Current home valuation for 7A Lewis Street, Perth, Perth, Perth, ON. Listed for $844,900
HOMEH Estimate
$695,000
Estimated Sales Range
$546,250 - $843,584
HOMEH Estimate for 7A Lewis Street, Perth, Perth
Calculated with a real agent's CMA method — 45+ years of experience, codified. Not an AI guess.
For the owner
Is this your home? Track its value.
Get this home's HOMEH Estimate by email once a month, with how many homes are for sale around you.
Mortgage Payment Calculator
Compare up to 4 down payment scenarios
5% on first $500K + 10% on $344,900 over $500K
$59,490
| Scenario 1 | Scenario 2 | Scenario 3 | Scenario 4 | |
|---|---|---|---|---|
−Down payment | % $ | % $ | % $ | % $ |
+CMHC insurance | $31,396 | $23,573 | $20,109 | $0 |
=Total mortgage | $816,308 | $783,983 | $738,274 | $675,920 |
Amortization | ||||
Mortgage rate | % | % | % | % |
| Payment frequency | ||||
=Mortgage payment | $3,986monthly | $3,828monthly | $3,605monthly | $3,300monthly |
Land Transfer Tax
$13,373
$13,373
Around this home
Data provided by OpenStreetMap & Fraser Institute School Rankings
Ask HOMEH
New!Hi there!
👋Text or call (416) 301-9001
Recommended for you
Based on homes you've looked at.
No recommended properties found.
Nearby similar homes
No nearby properties found.
More real estate resources
Other homes nearby
Explore this area
Nearby neighbourhoods
No nearby listings available.