
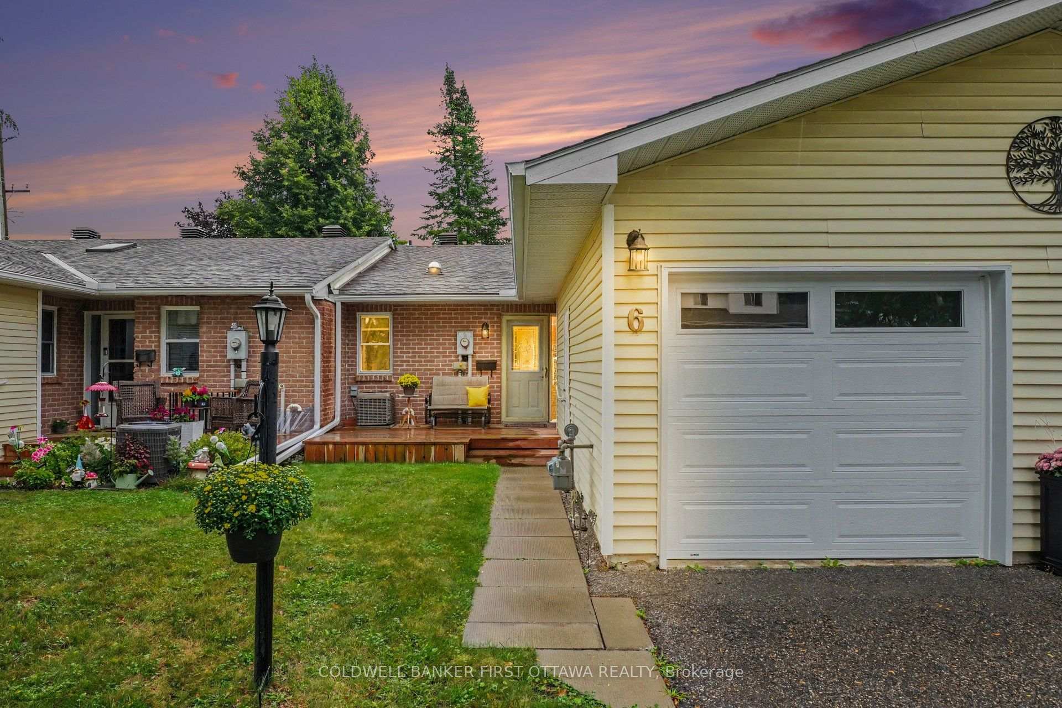
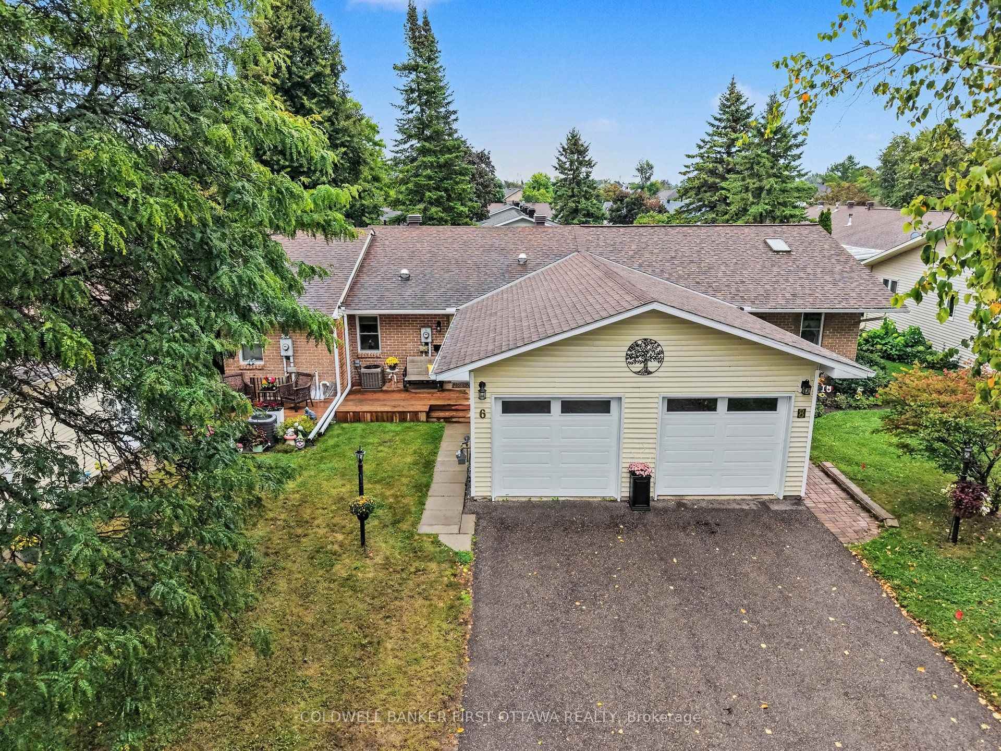
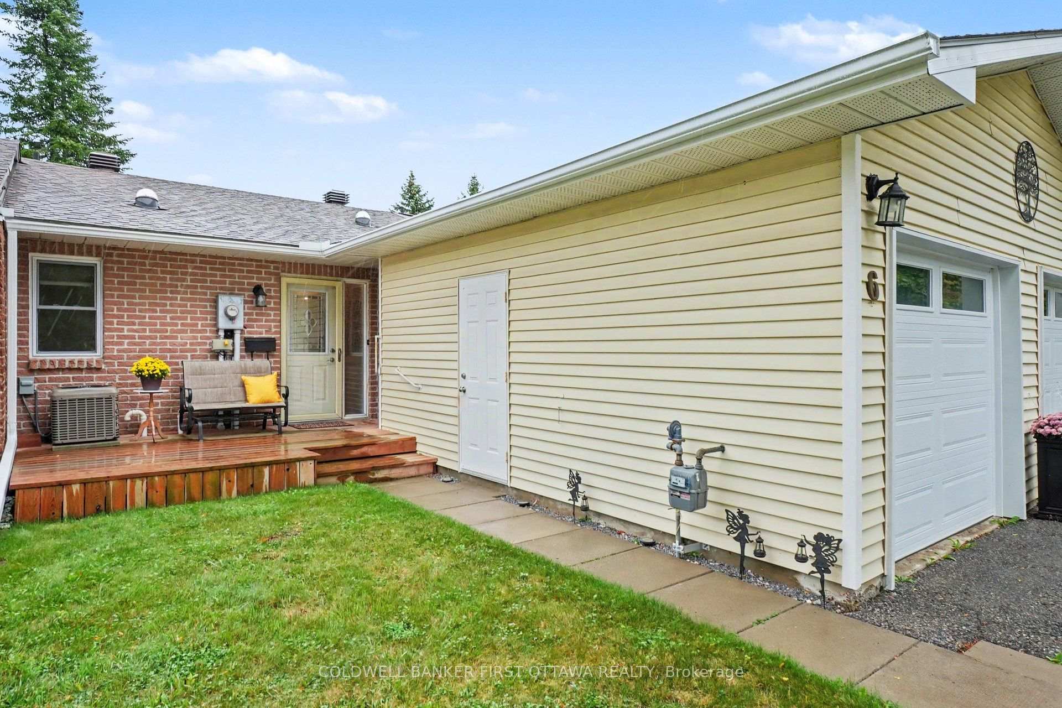
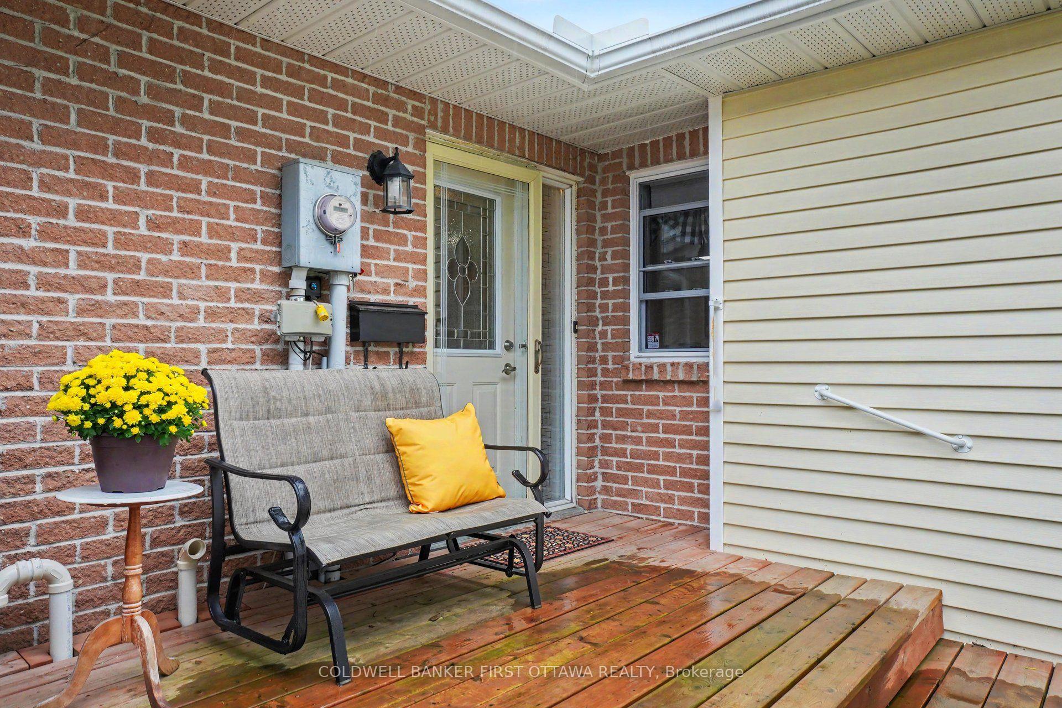
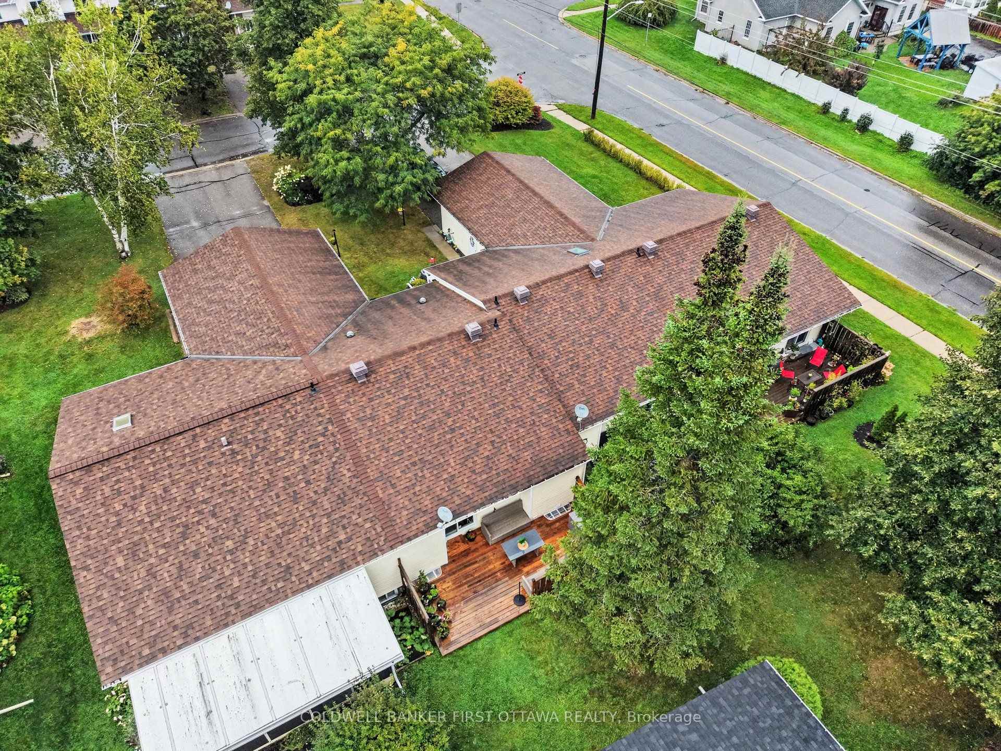
6 Bathurst Road
Perth, ON K7H 0B2
- 1+1Bedrooms
- 2Bathrooms
- 3Parking
- 900–999Sq Ft
- $3,399Tax
- $474/moCondo Fee
 Estimated Value:$424,660See Free Estimate Report

Sale & Price History for 6 Bathurst Road, Perth, Perth
| Start Date | End Date | Price | Event | MLS# |
|---|---|---|---|---|
| No listing history available | ||||
Real estate boards require you to or to see the full details of this property.
*Sold prices and complete sale & price history are regulated data. Under the Trust in Real Estate Services Act, 2002 (TRESA) and the rules of the Real Estate Council of Ontario (RECO), and pursuant to the Multiple Listing Service® rules of the Canadian Real Estate Association (CREA) and the Toronto Regional Real Estate Board (TRREB), this information may be shown only to registered users who have agreed to the applicable terms of use (a Virtual Office Website, or "VOW," arrangement). HOMEH Inc., Brokerage therefore provides it to signed-in members only. Creating an account is free and takes under a minute.
About 6 Bathurst Road, Perth, Perth
Summarized Description
- Thoughtfully updated condo with modern finishes.
- Over $80,000 in renovations completed.
- Private deck for outdoor enjoyment.
- Two bedrooms and two full bathrooms.
- Newly finished lower level for guests.
- Attached garage for convenience.
- Open concept living space enhances flow.
- Community clubhouse fosters neighbor connections.
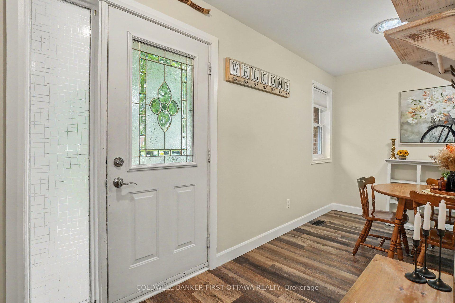
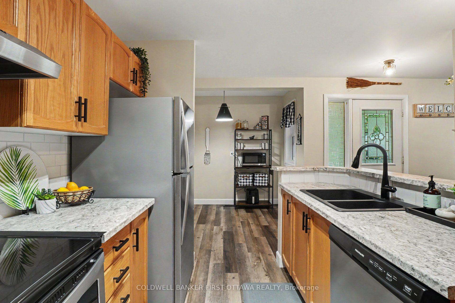
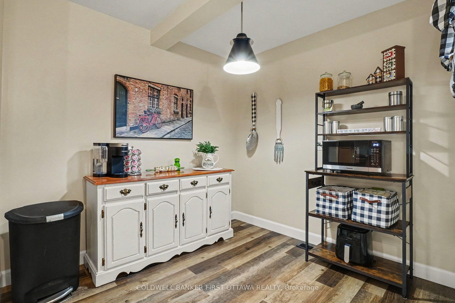
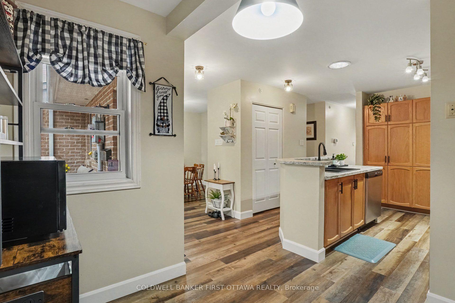
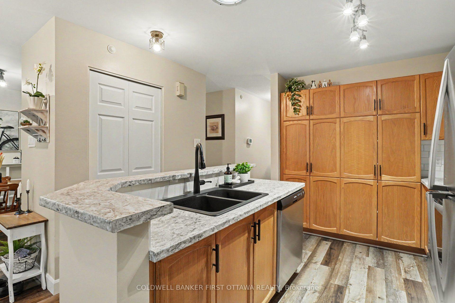
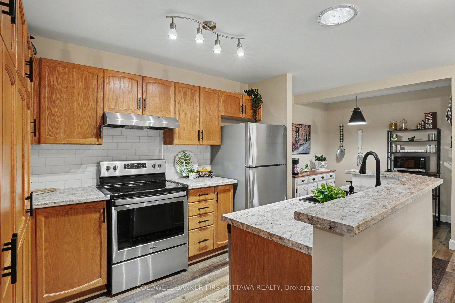
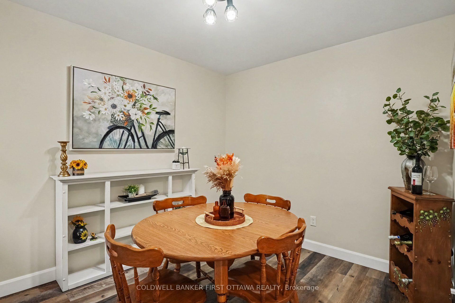
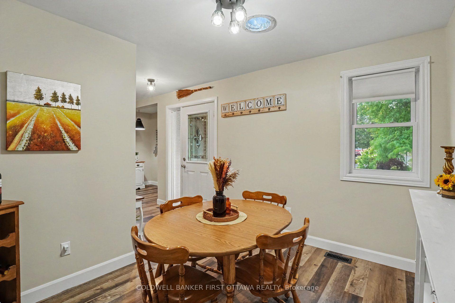
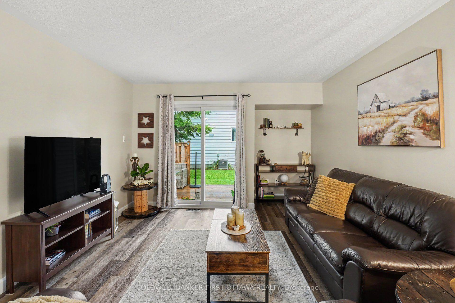
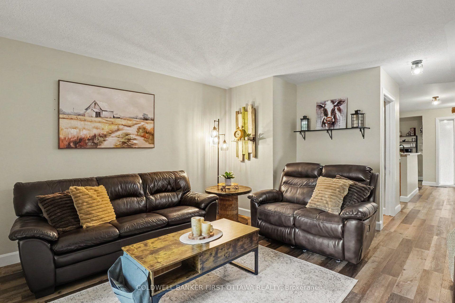
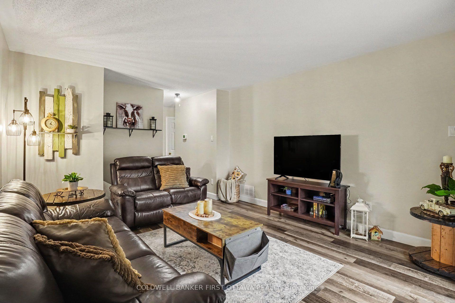
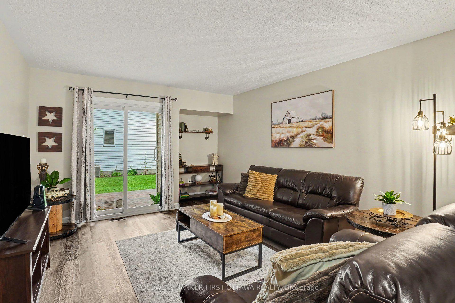
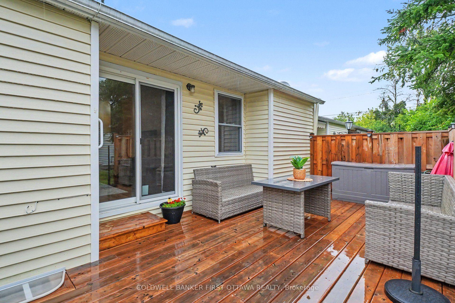
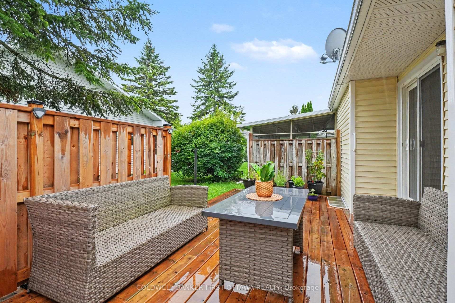
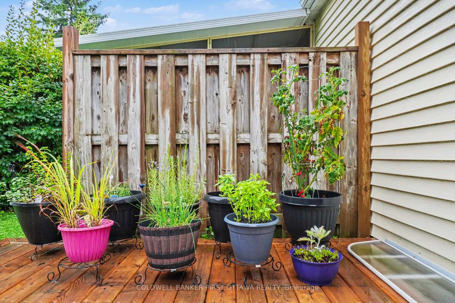
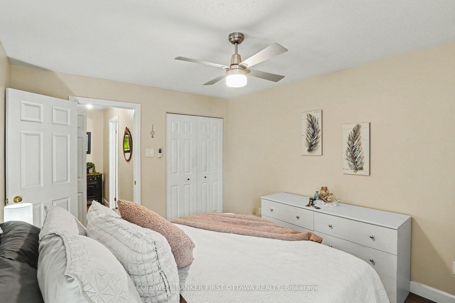
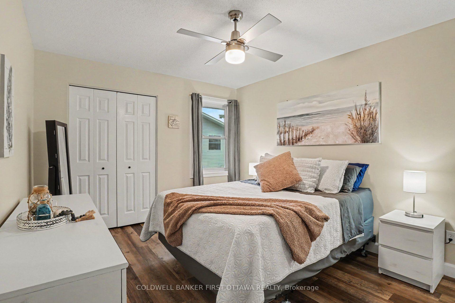
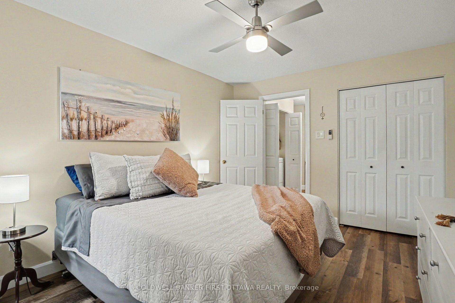
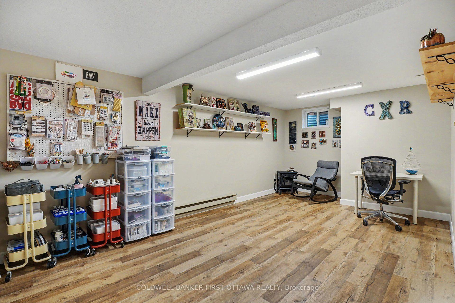
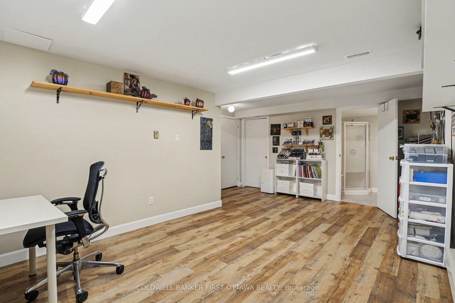
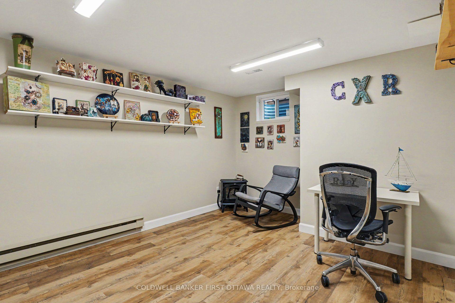
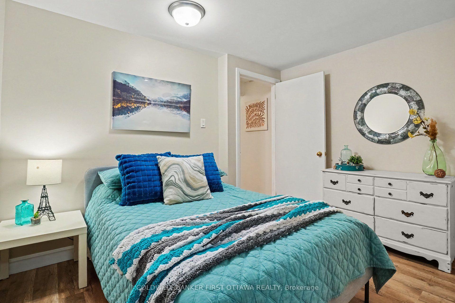
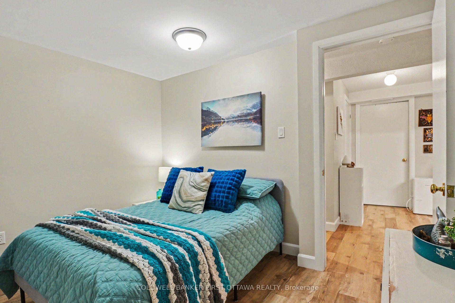
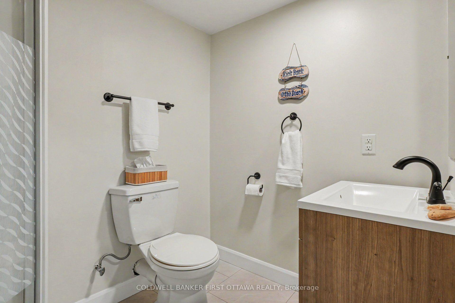
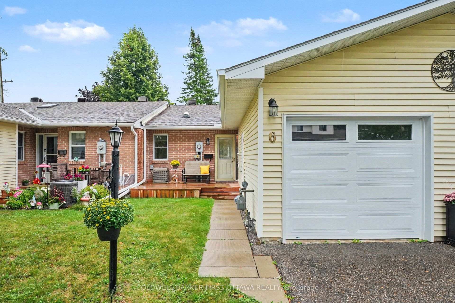
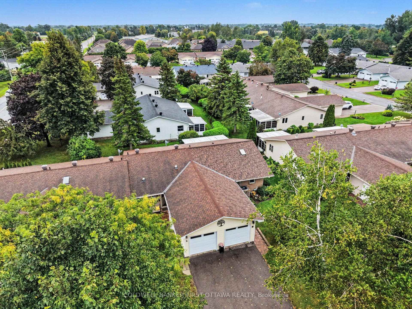
Looking to simplify without giving up your own outdoor space, a garage or room for guests? Set within a welcoming 55+ community in Perth, this thoughtfully updated condo brings those comforts together with two bedrooms, two full bathrooms and a newly finished lower level. Over $80,000 in renovations and improvements since the owner moved in means all of the work is already done. Updated flooring, trim, lighting and paint create a refined and cohesive feel throughout, while opening the wall between the entrance and dining area opened the flow of the main living space significantly. In the kitchen, warm wood cabinetry pairs with updated counters, backsplash, sink and faucet, plus newer stainless steel appliances. Enjoy dinner in the adjoining dining area, settle into the comfortable living room, or step through the patio doors for a quiet evening on your private deck. Built in 2024 with wood privacy fencing, it's an inviting extension of your living space, with room for seating, flowers and summer meals. The primary bedroom and a full bathroom are on the main level. Downstairs, a second bedroom and full bathroom give overnight guests their own space, while the generous recreation room leaves room for a favourite hobby, home office or movie nights. Extensive storage makes it easier to bring the things you love. An attached garage, central air conditioning and condo-managed driveway snow removal add everyday convenience. Activities in the community clubhouse offer opportunities to connect with your new neighbours. Come see how comfortably your next chapter could fit at 6 Bathurst Road.
Key Facts & Features
Property Costs
- Annual Property Tax Amount
- $3,399
- Land Transfer Tax Fee
- $5,273
Condo/Maintenance Fee
- Maintenance Fee
- $474 /month
Included In Maintenance Fee
- Common Elements Included
- Parking Included
Rental Items
- Rental Equipment
- None.
- Basement Type
- Finished
Interior Features
- Pets Permitted
- Yes-with Restrictions
- Laundry Features
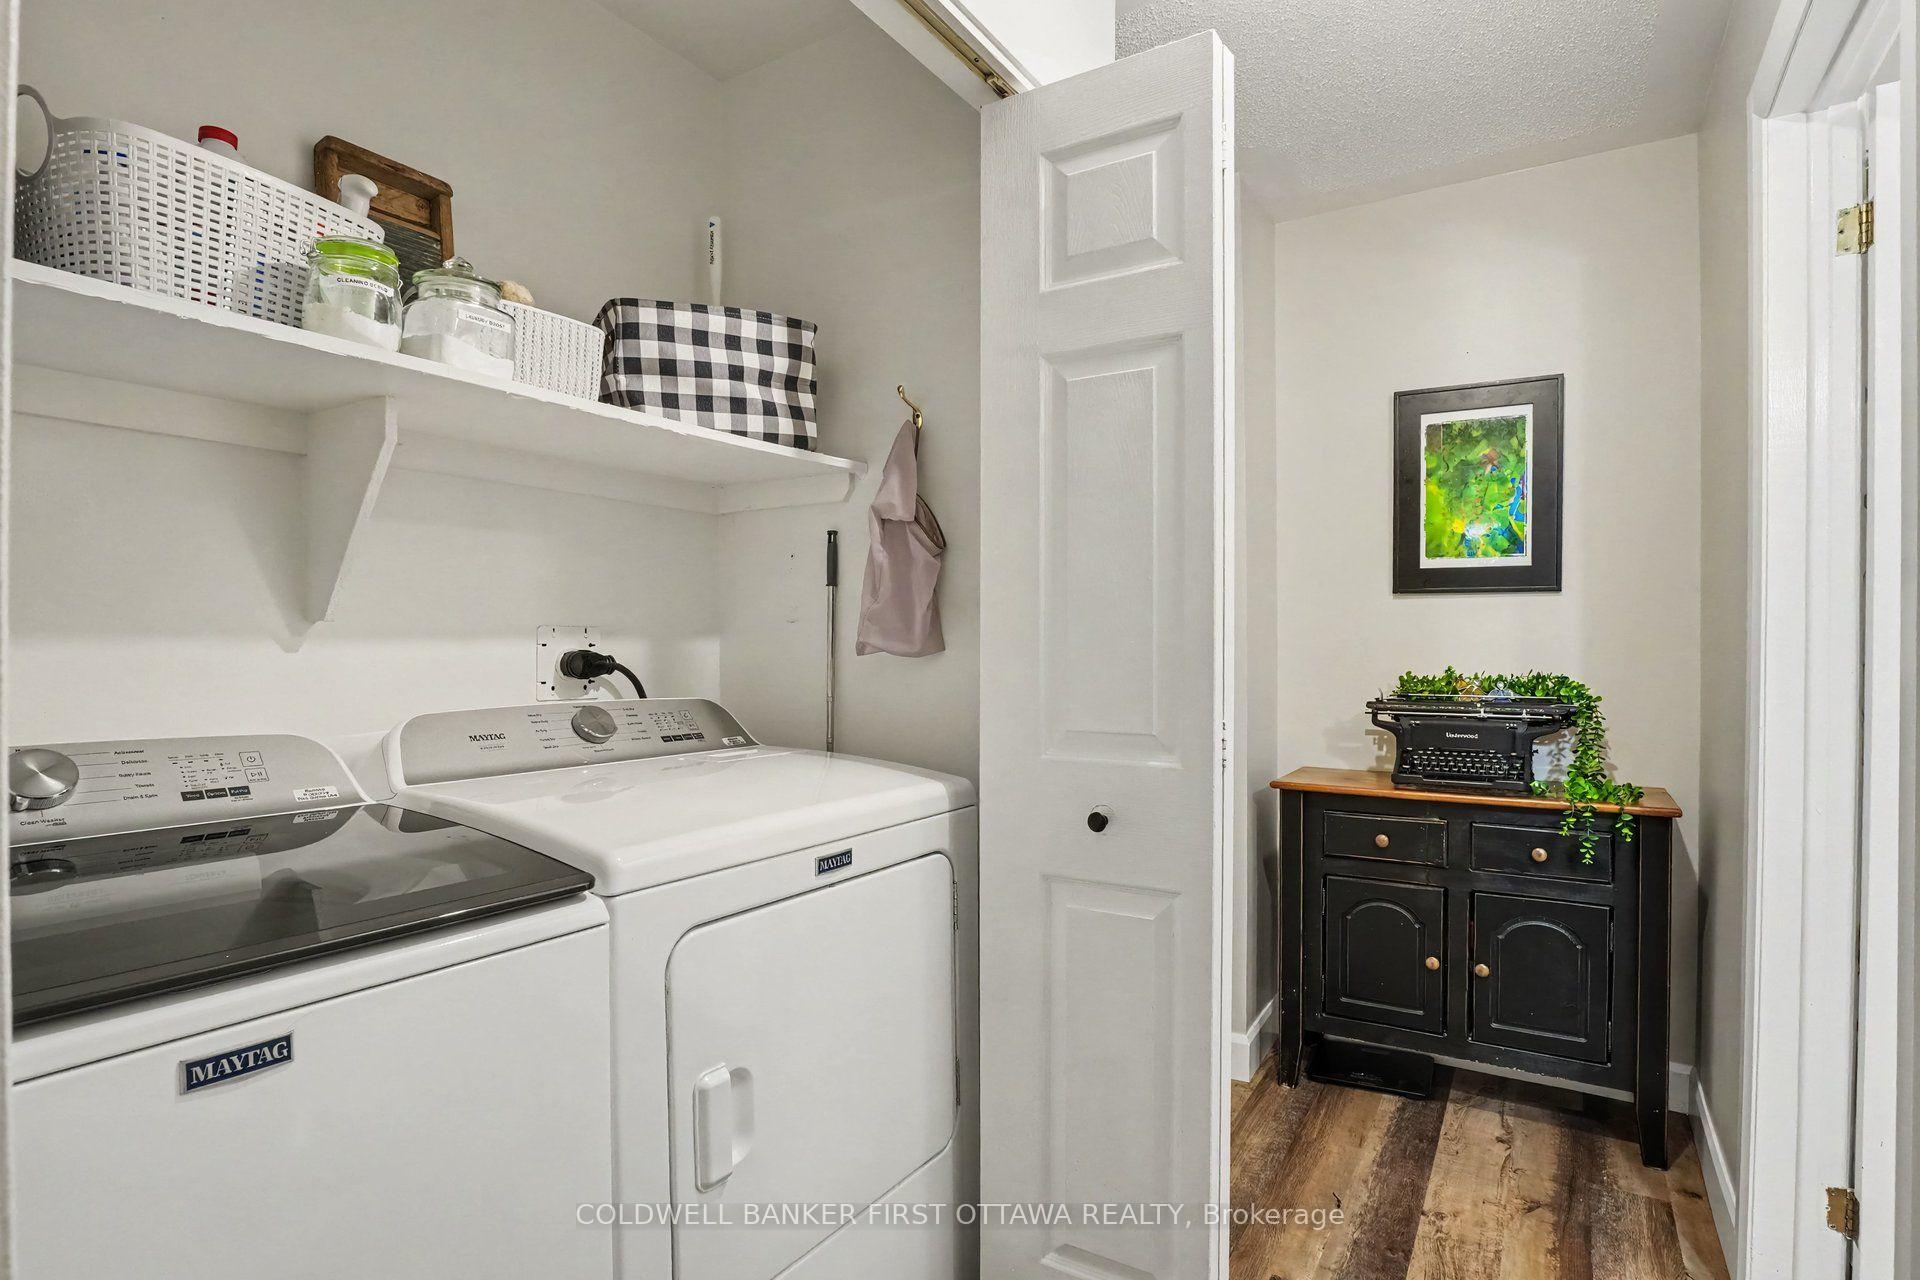
- Laundry Closet, In-Suite Laundry
- Interior Extras
- Guest Accommodations, Primary Bedroom - Main Floor, Storage, Water Heater Owned
- Fireplace/Stove
- No
- Elevator
- No
Exterior Features
- Balcony
- Terrace
Building
- Building Type
- Condo Townhouse
- Building Style
- Bungalow
- Condo Corp Number
- 4
Construction
- Exposure
- South East
- Exterior Finish
- Vinyl Siding, Brick
- Special Designation
- Unknown
Inclusions
- Inclusions
- Fridge, stove, dishwasher, washer, dryer, black shelving unit in lower level, wood shelving room in lower level.
Exclusions
- Exclusions
- living room curtains, open wood shelves in lower level, wood/pipe shelf in living room
Parking & Garages
- Garage Type
- Attached
- Garage Spaces
- 1
- Parking Type
- Exclusive
- Parking Spaces
- 2
- Total Garage And Parking Spaces
- 3
Lockers
- Locker Type
- None
Heating & Cooling
- Heat Source
- Gas
- Heat Type
- Forced Air
- Air Conditioning
- Central Air
- Bedrooms
- 1 + 1
- Washrooms
- 2
- Kitchens
- 1
- Family / bonus room
- Yes
Washrooms
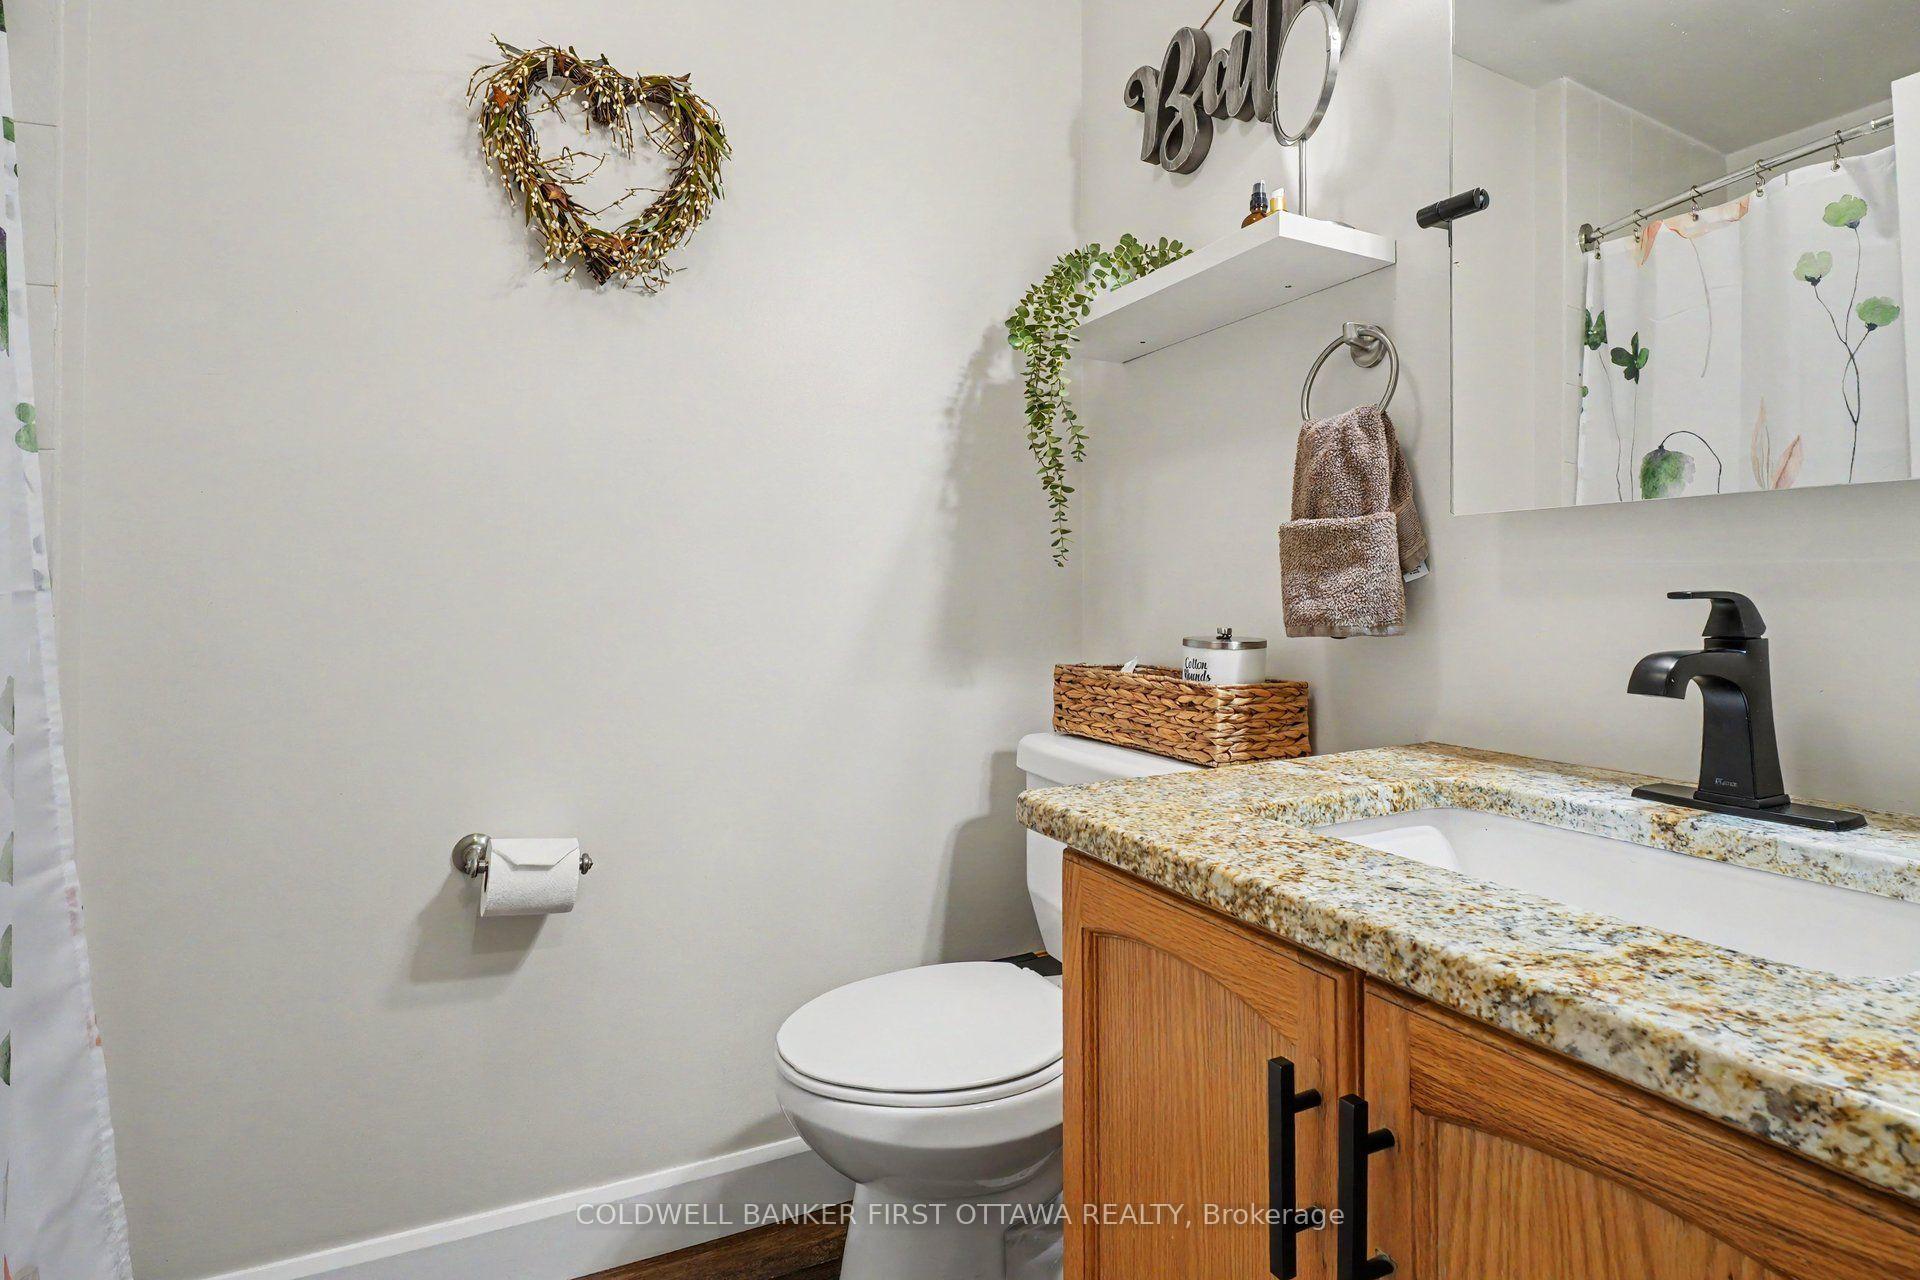
- 3-piece, Main
- 3-piece, Lower
- Municipality
- Perth
- Neighbourhood
- Perth
- Main cross streets
- Rogers Rd & Bathurst Rd
- Directions
- Rogers Rd & Bathurst Rd
- MLS® number
- X13776092
- Data source
- Toronto Regional Real Estate Board
- Listed on
- 2026-09-12
- Updated on
- 2026-09-23
- Days on market
- 33 days
- Possession type
- Flexible
- Co-op commission
- 2%+HST
- Seller
- Listed by
- COLDWELL BANKER FIRST OTTAWA REALTY
Home Market Value
Current home valuation for 6 Bathurst Road, Perth, Perth, Perth, ON. Listed for $439,900
HOMEH Estimate
$424,660
Estimated Sales Range
$372,579 - $475,619
HOMEH Estimate for 6 Bathurst Road, Perth, Perth
Calculated with a real agent's CMA method — 45+ years of experience, codified. Not an AI guess.
For the owner
Is this your home? Track its value.
Get this home's HOMEH Estimate by email once a month, with how many homes are for sale around you.
Mortgage Payment Calculator
Compare up to 4 down payment scenarios
5% of purchase price for homes $500K or less
$21,995
| Scenario 1 | Scenario 2 | Scenario 3 | Scenario 4 | |
|---|---|---|---|---|
−Down payment | % $ | % $ | % $ | % $ |
+CMHC insurance | $16,716 | $12,273 | $10,470 | $0 |
=Total mortgage | $434,621 | $408,183 | $384,385 | $351,920 |
Amortization | ||||
Mortgage rate | % | % | % | % |
| Payment frequency | ||||
=Mortgage payment | $2,122monthly | $1,993monthly | $1,877monthly | $1,718monthly |
Land Transfer Tax
$5,273
$5,273
Around this home
Data provided by OpenStreetMap & Fraser Institute School Rankings
Ask HOMEH
New!Hi there!
👋Text or call (416) 301-9001
Recommended for you
Based on homes you've looked at.
No recommended properties found.
Nearby similar homes
No nearby properties found.
More real estate resources
Other homes nearby
Explore this area
Nearby neighbourhoods
No nearby listings available.