

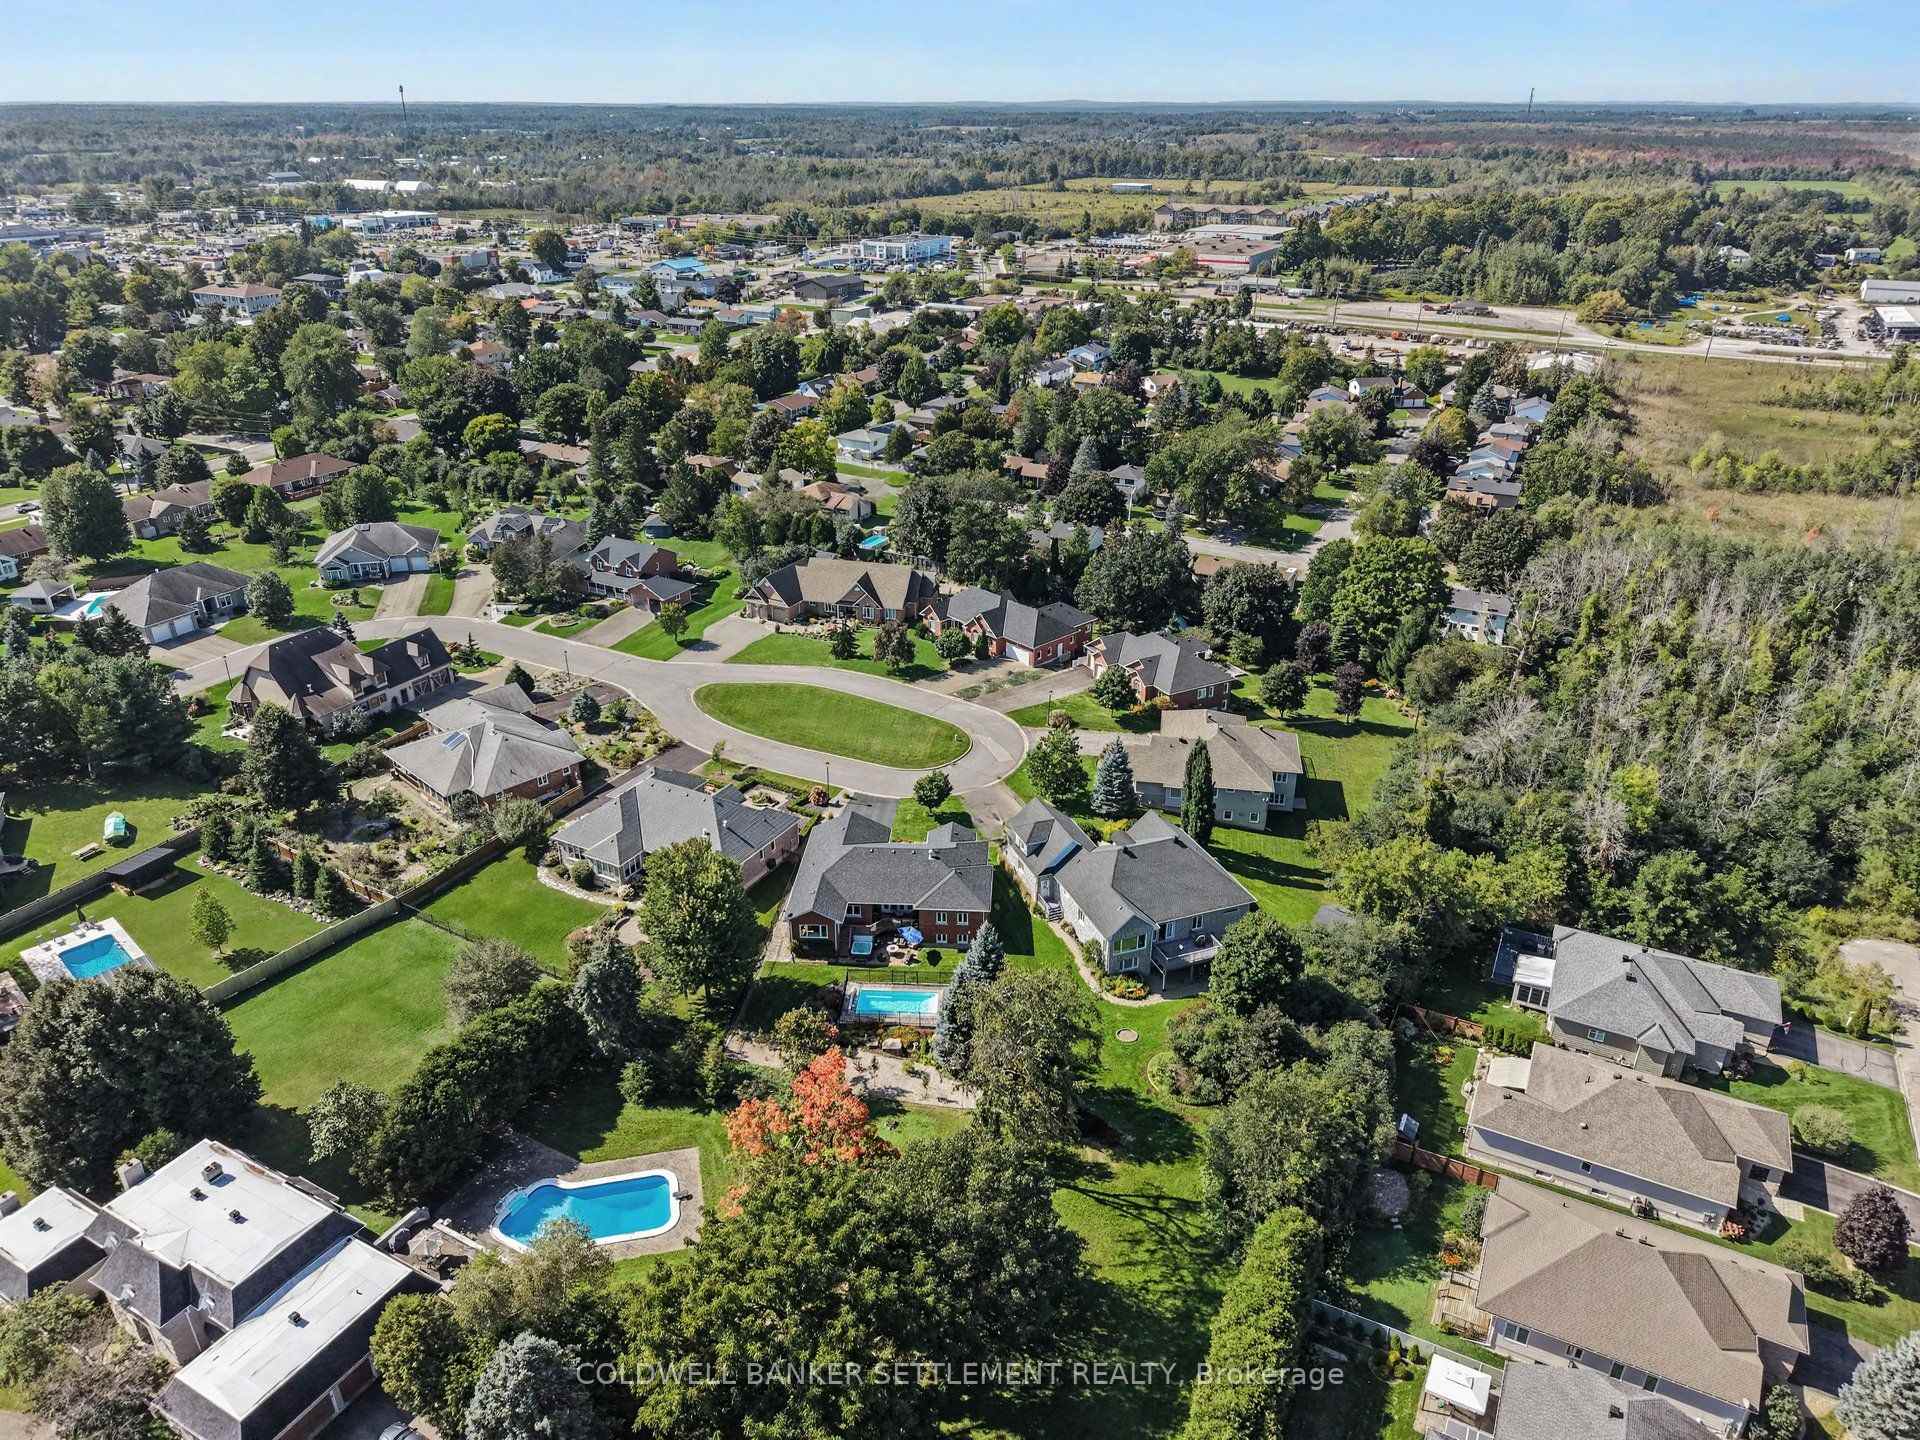
8 Taggart Crescent
Perth, ON K7H 3P5
- 1+2Bedrooms
- 3Bathrooms
- 2Garage
- 2000–2500Sq Ft
- $6,815Tax
- 54×139 ftLot Size
 Estimated Value:$970,000See Free Estimate Report

Sale & Price History for 8 Taggart Crescent, Perth, Perth
| Start Date | End Date | Price | Event | MLS# |
|---|---|---|---|---|
| No listing history available | ||||
Real estate boards require you to or to see the full details of this property.
*Sold prices and complete sale & price history are regulated data. Under the Trust in Real Estate Services Act, 2002 (TRESA) and the rules of the Real Estate Council of Ontario (RECO), and pursuant to the Multiple Listing Service® rules of the Canadian Real Estate Association (CREA) and the Toronto Regional Real Estate Board (TRREB), this information may be shown only to registered users who have agreed to the applicable terms of use (a Virtual Office Website, or "VOW," arrangement). HOMEH Inc., Brokerage therefore provides it to signed-in members only. Creating an account is free and takes under a minute.
About 8 Taggart Crescent, Perth, Perth
Summarized Description
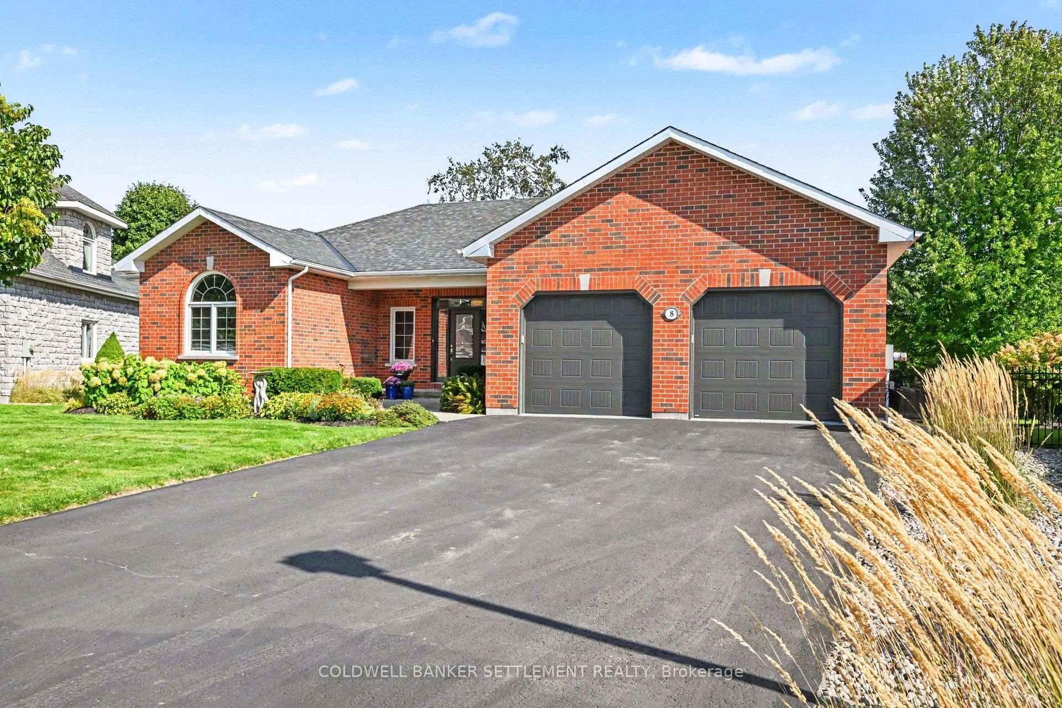
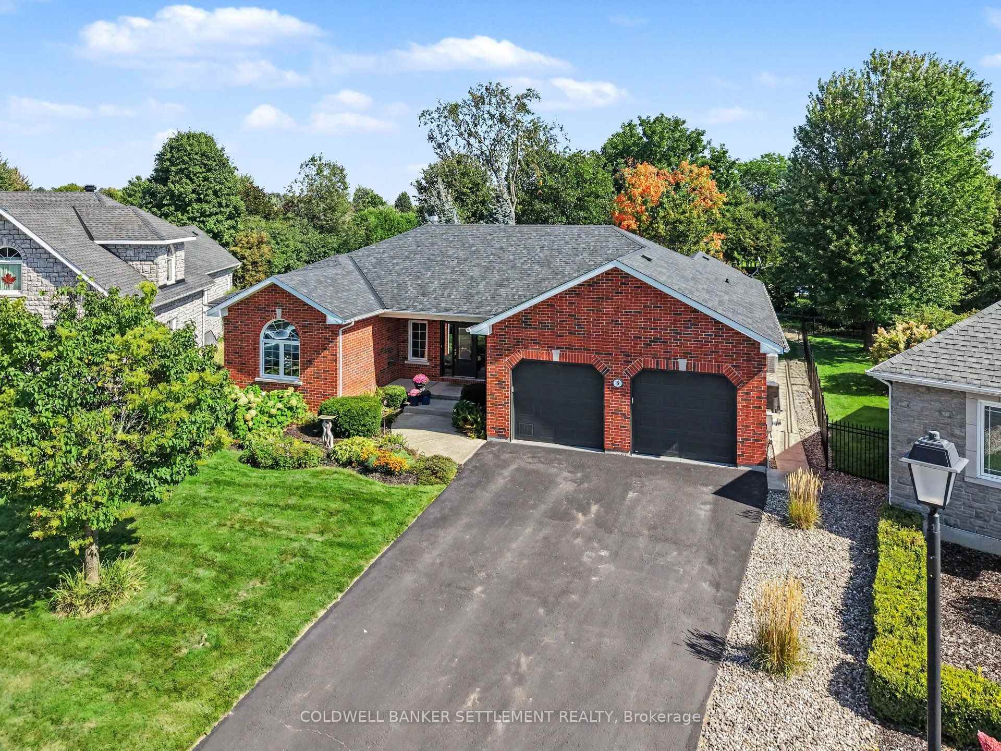
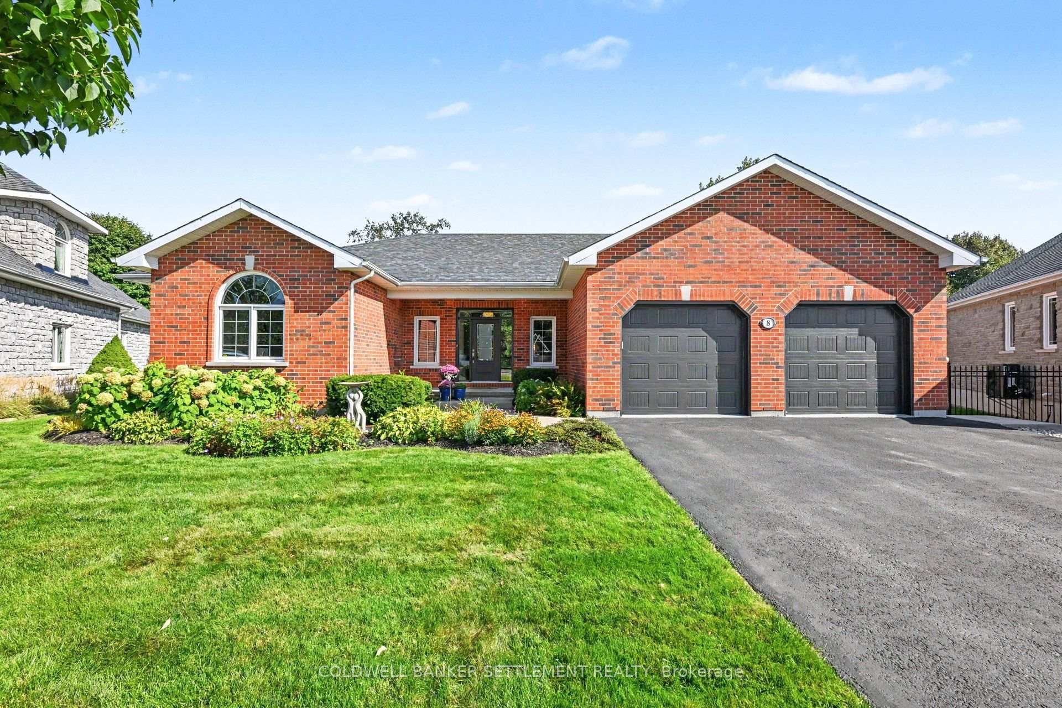
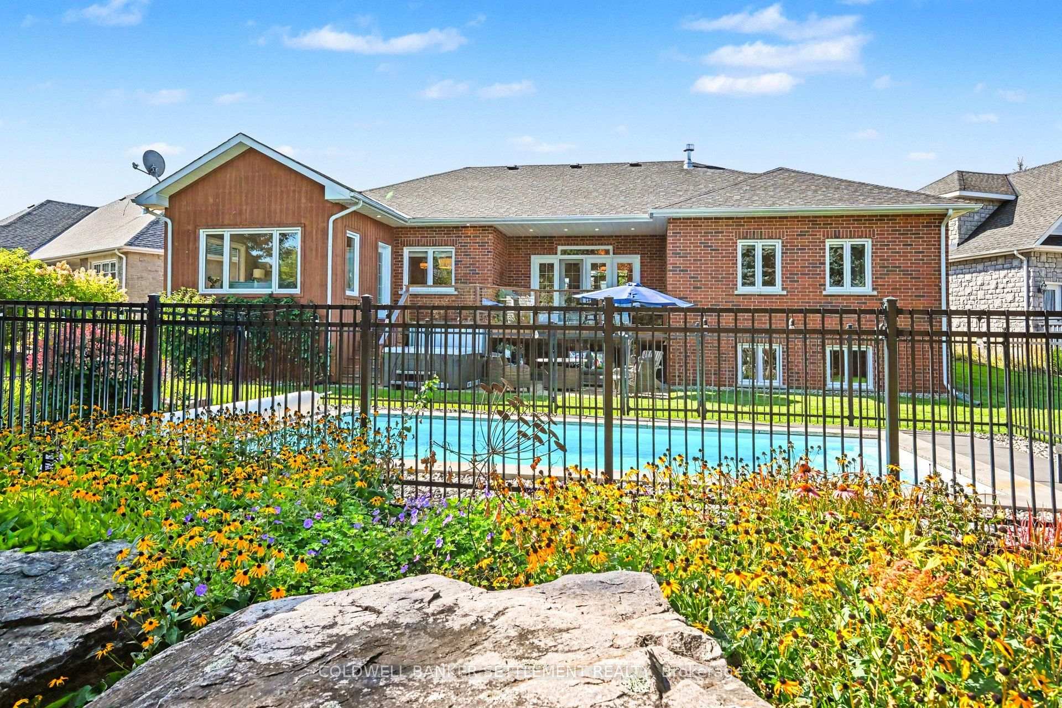
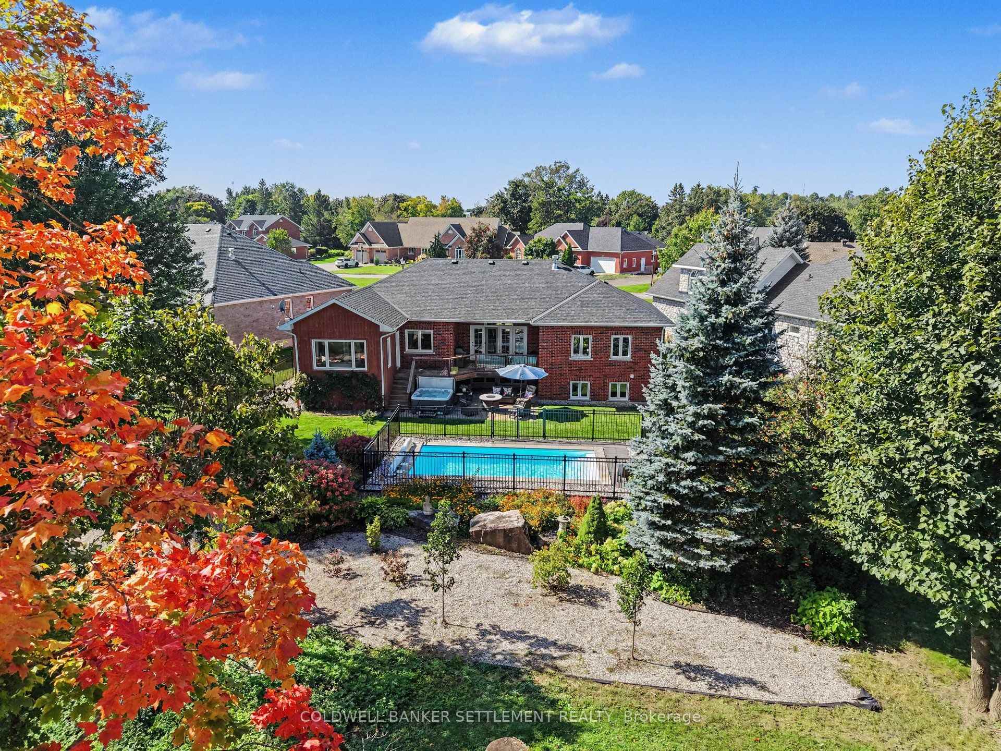
- Custom built all brick bungalow in Historic Perth.
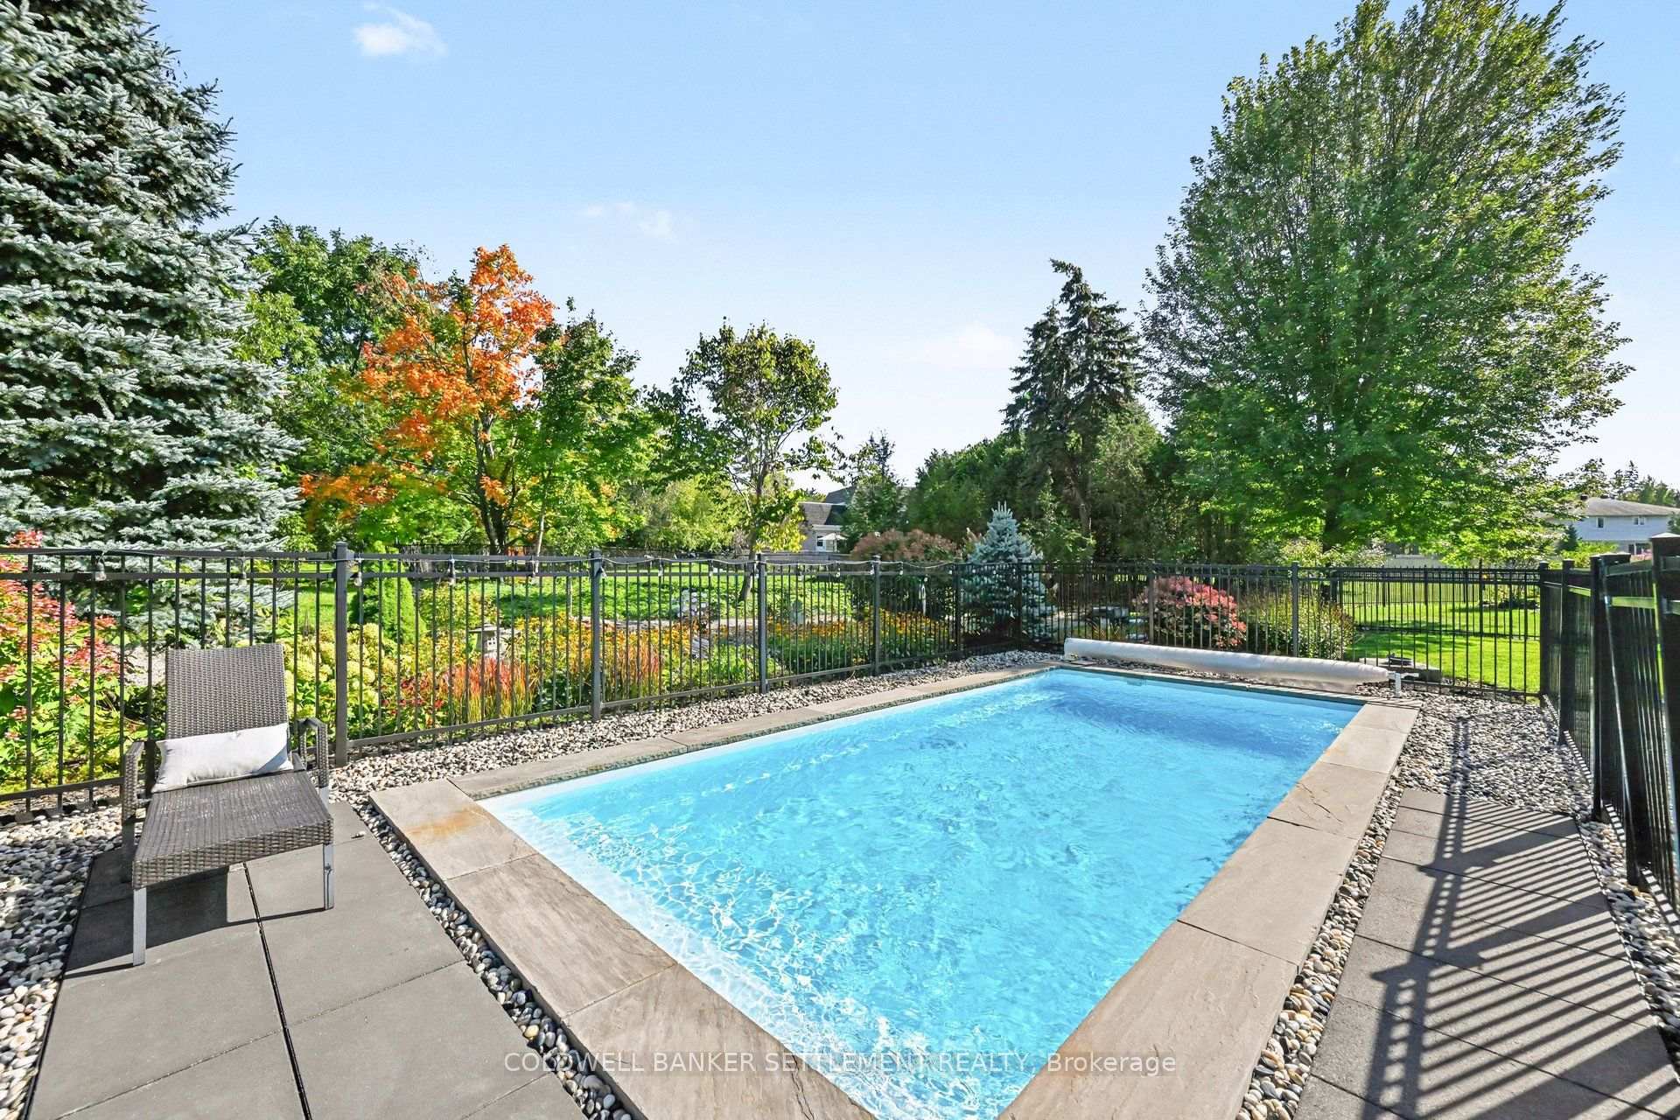
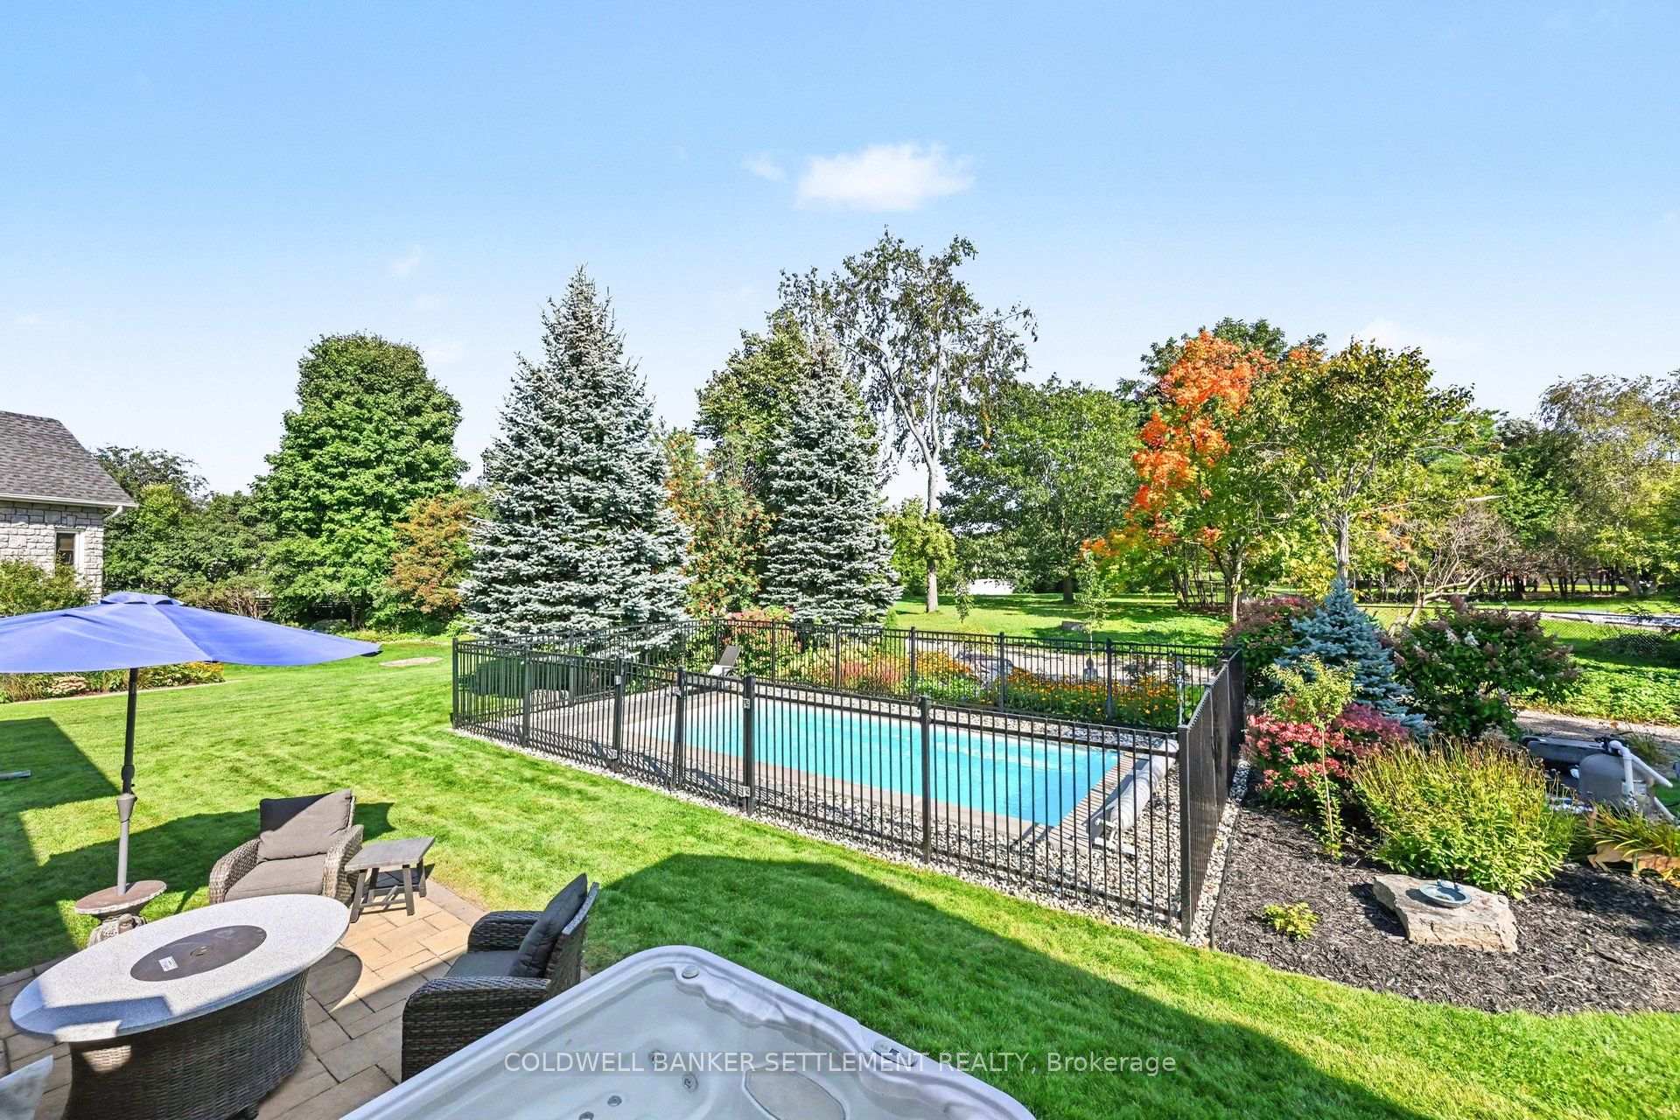
- Heated salt water inground pool and hot tub.
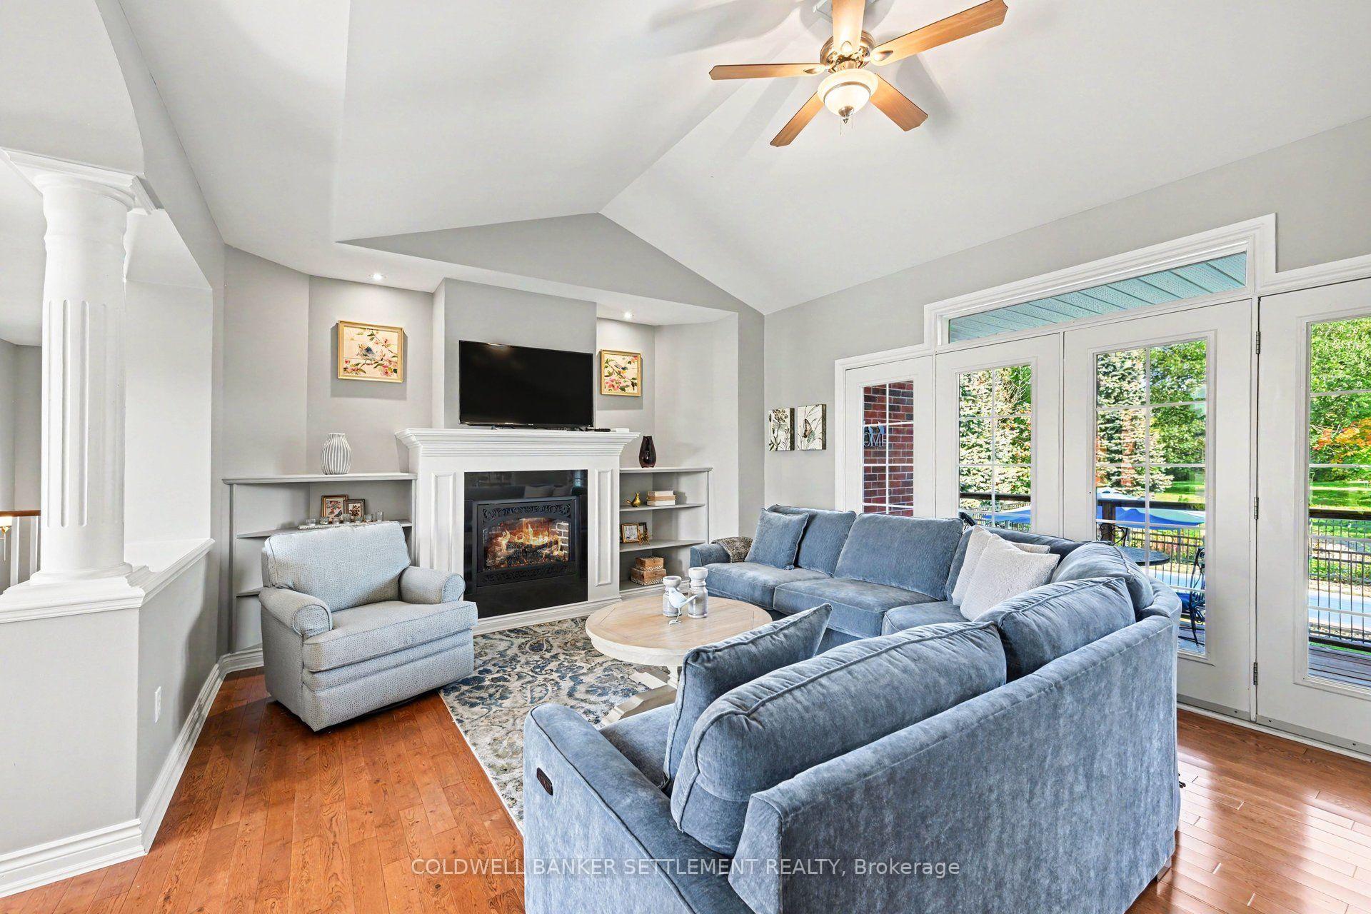
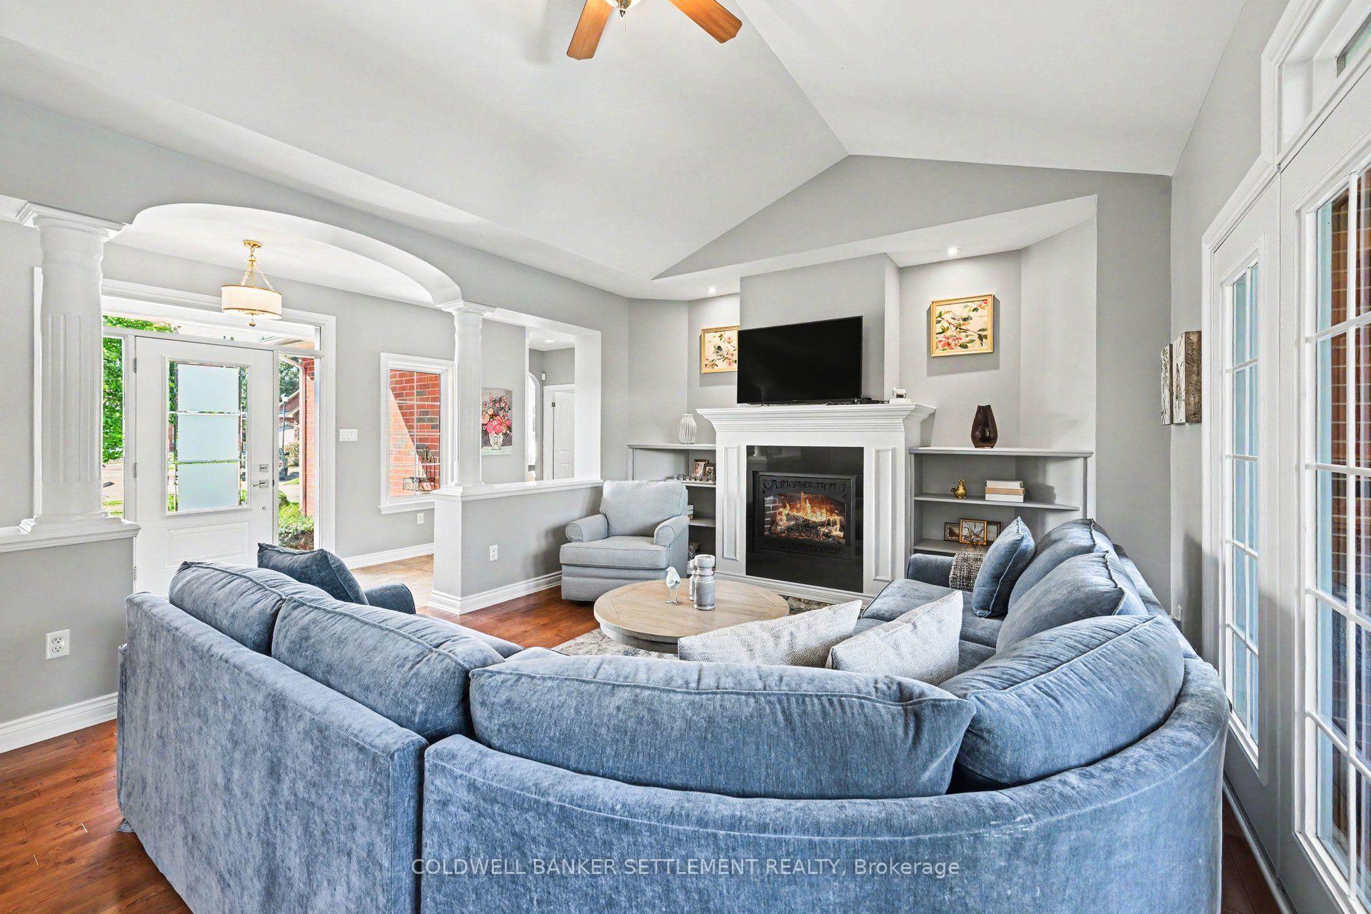
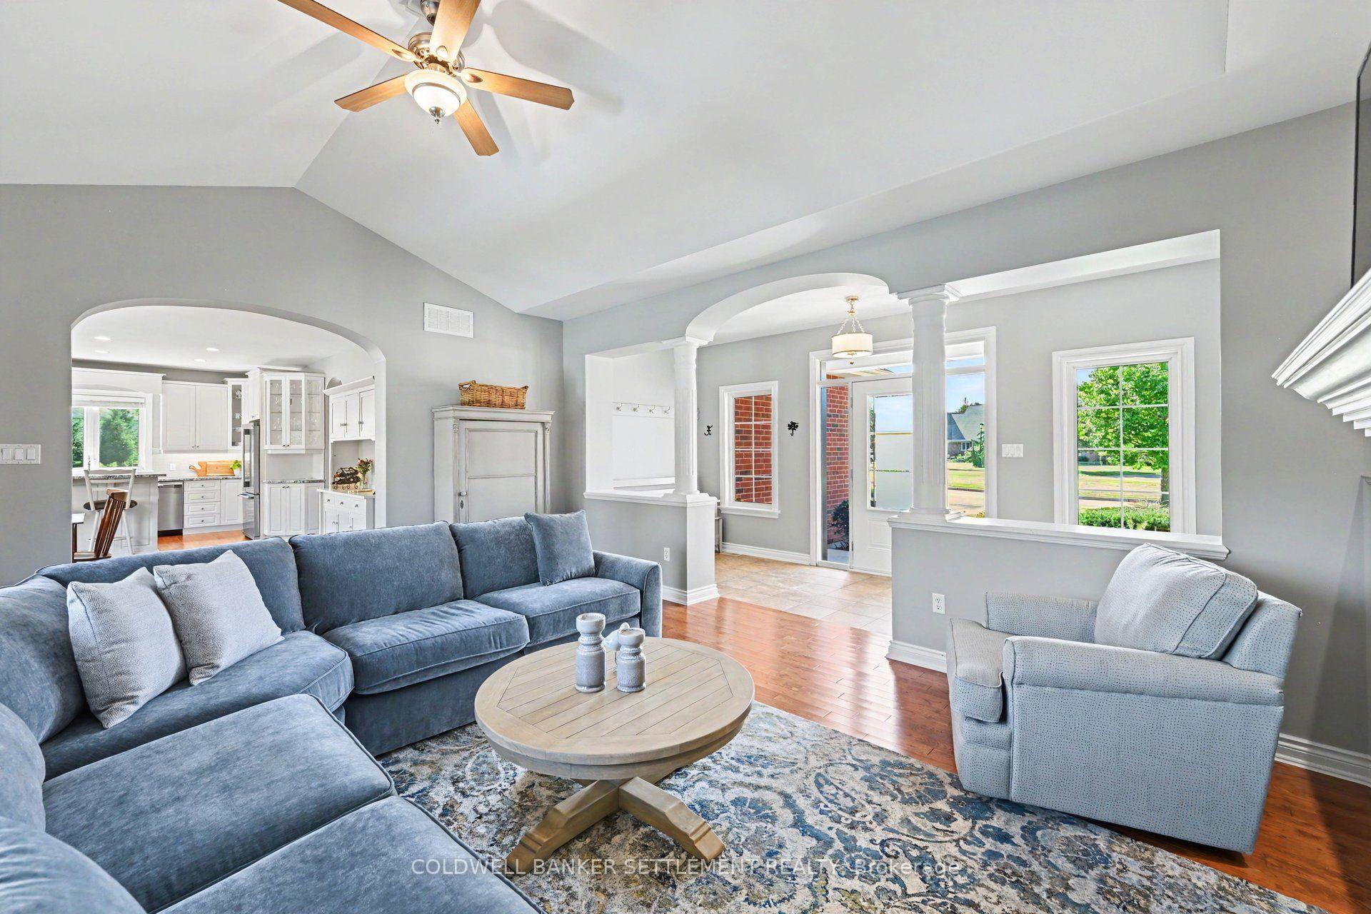
- Spacious living room with vaulted ceiling.
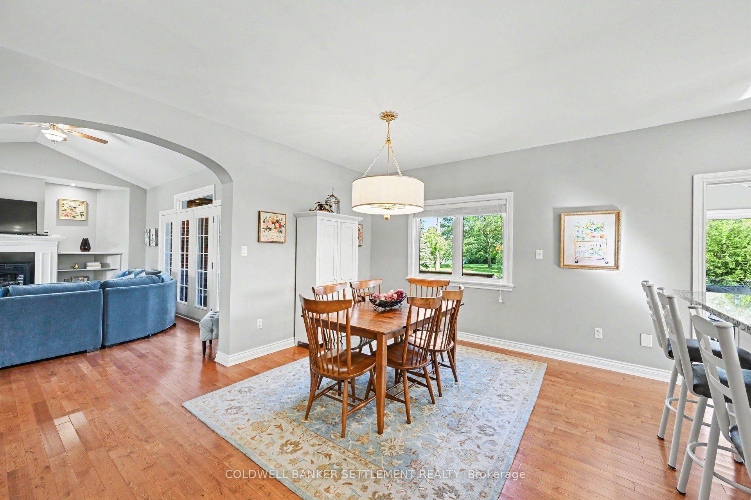
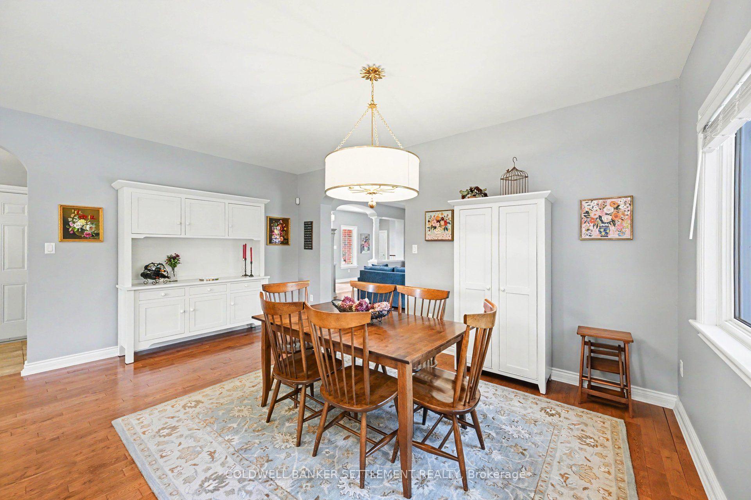
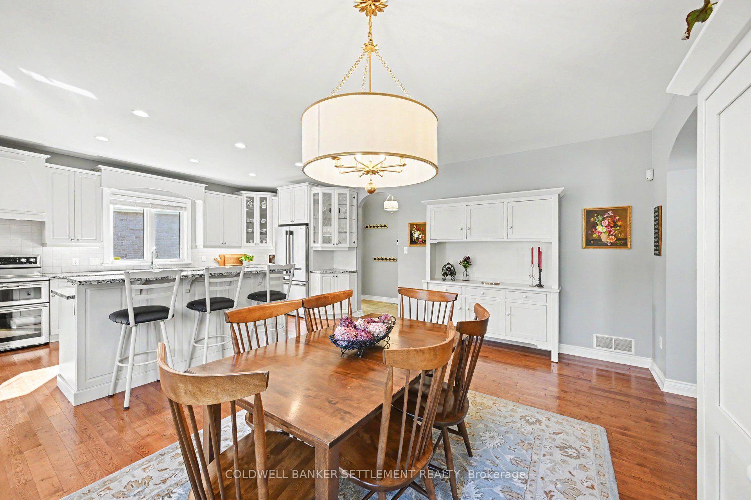
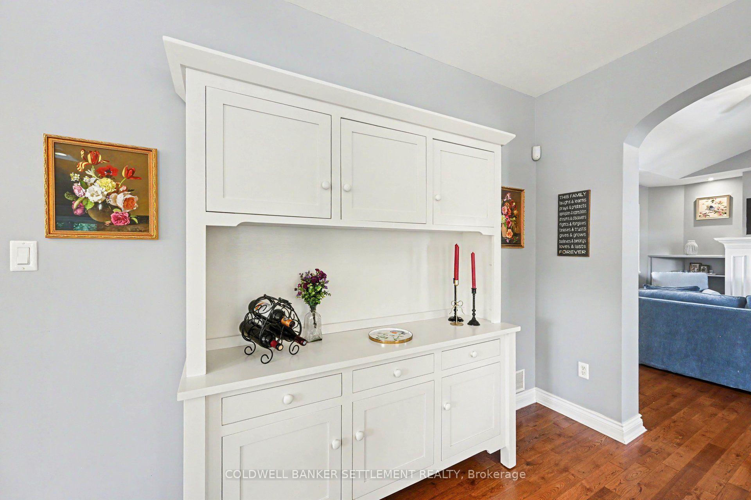
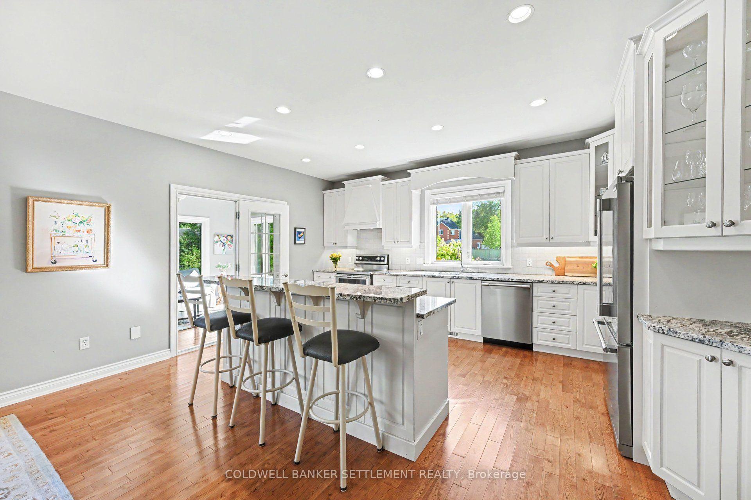
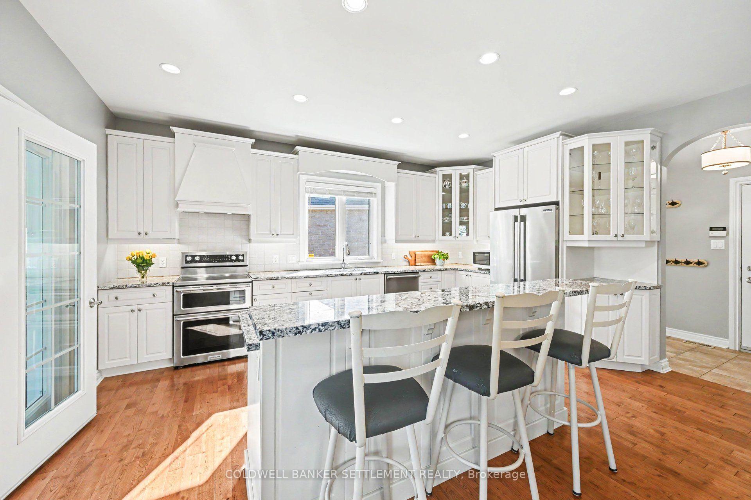
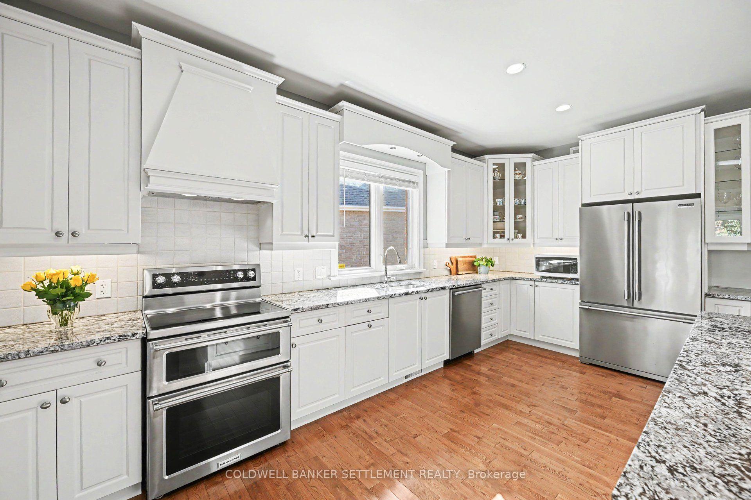
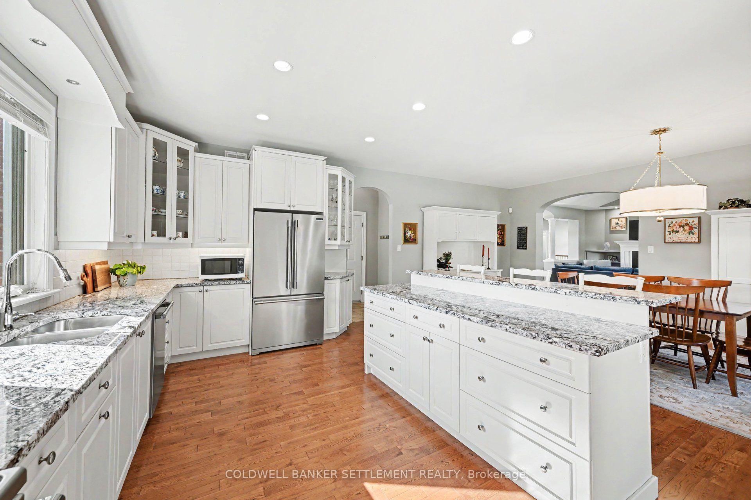
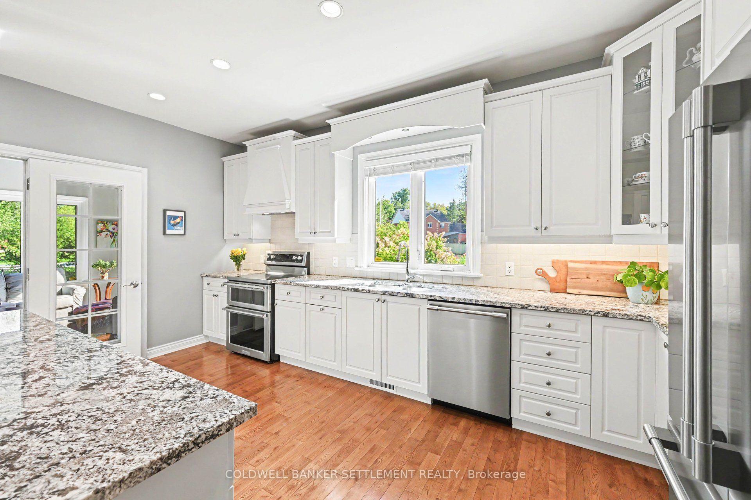
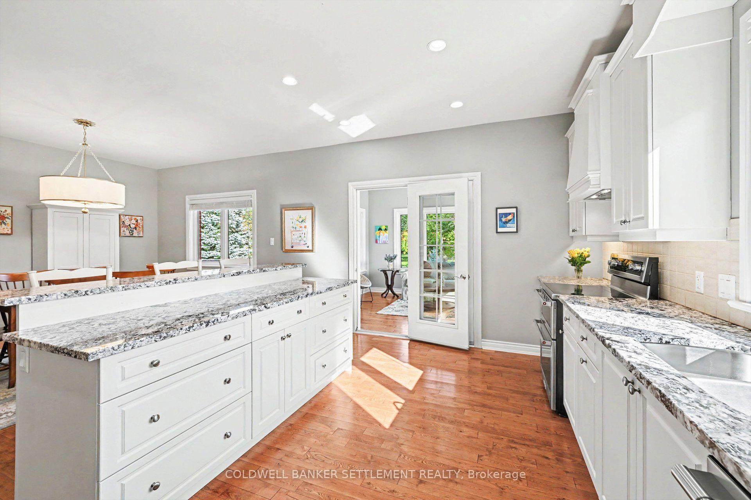
- Bright open concept kitchen and dining area.
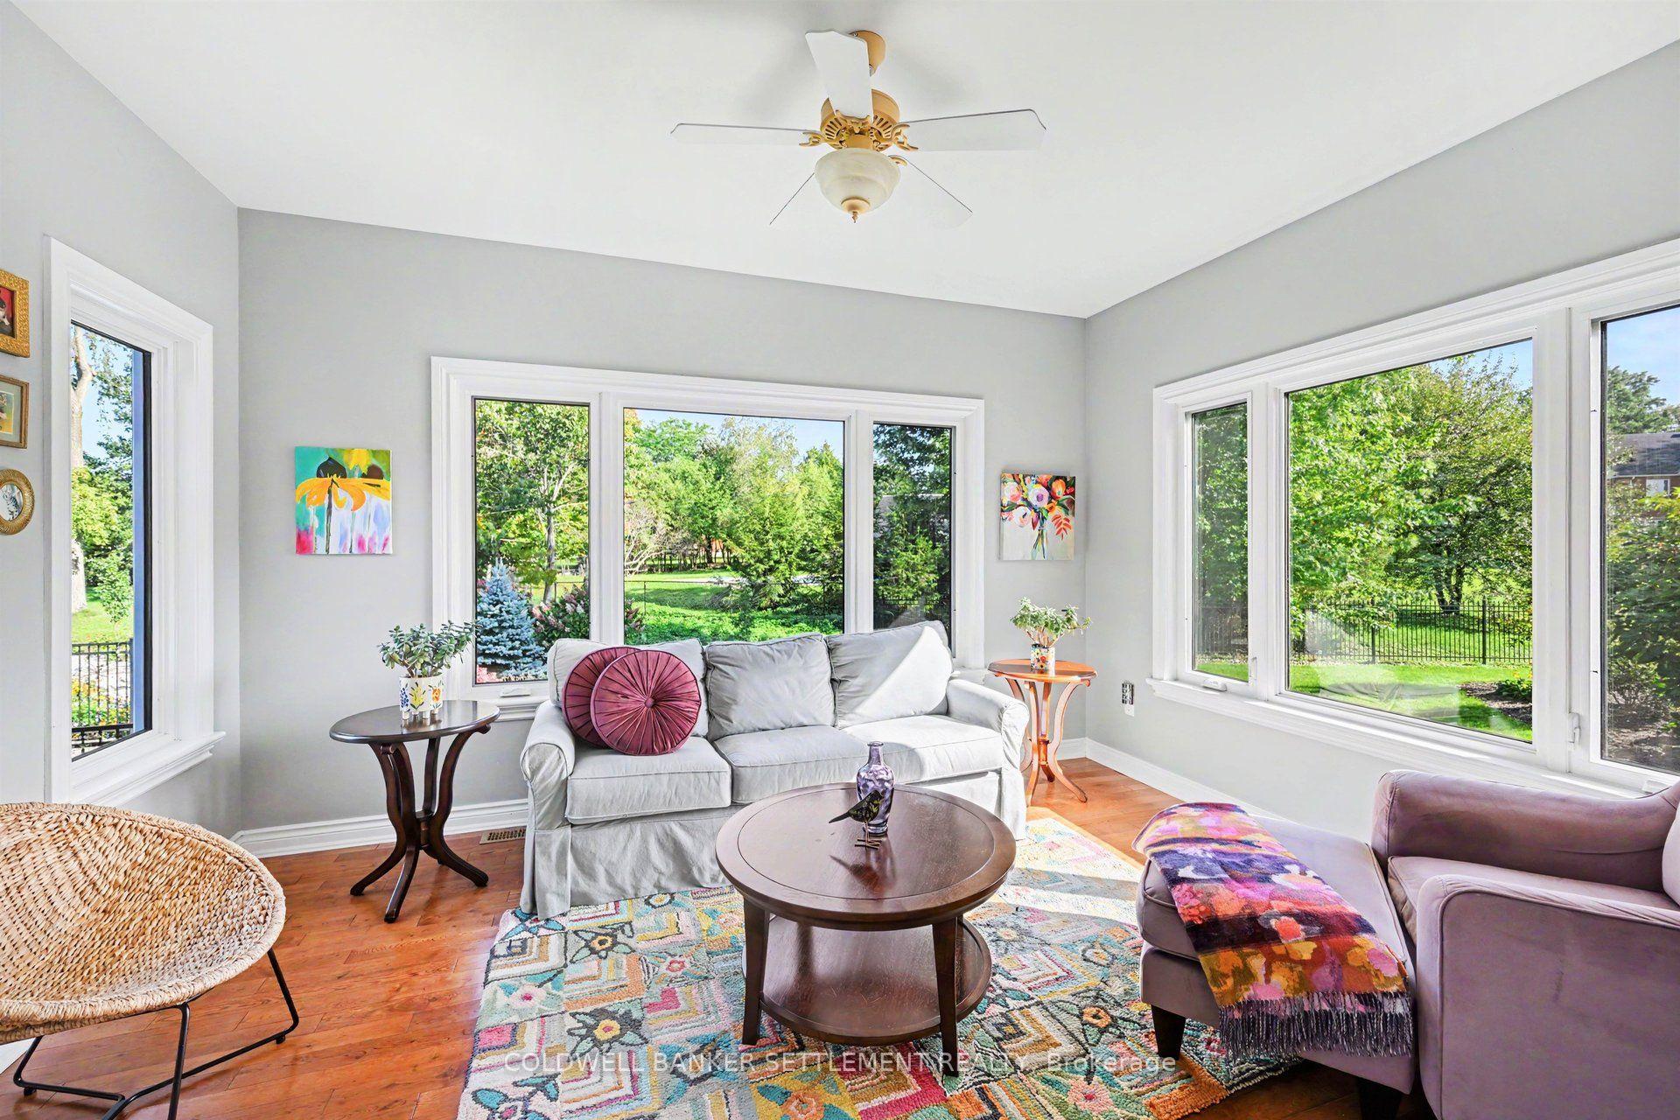
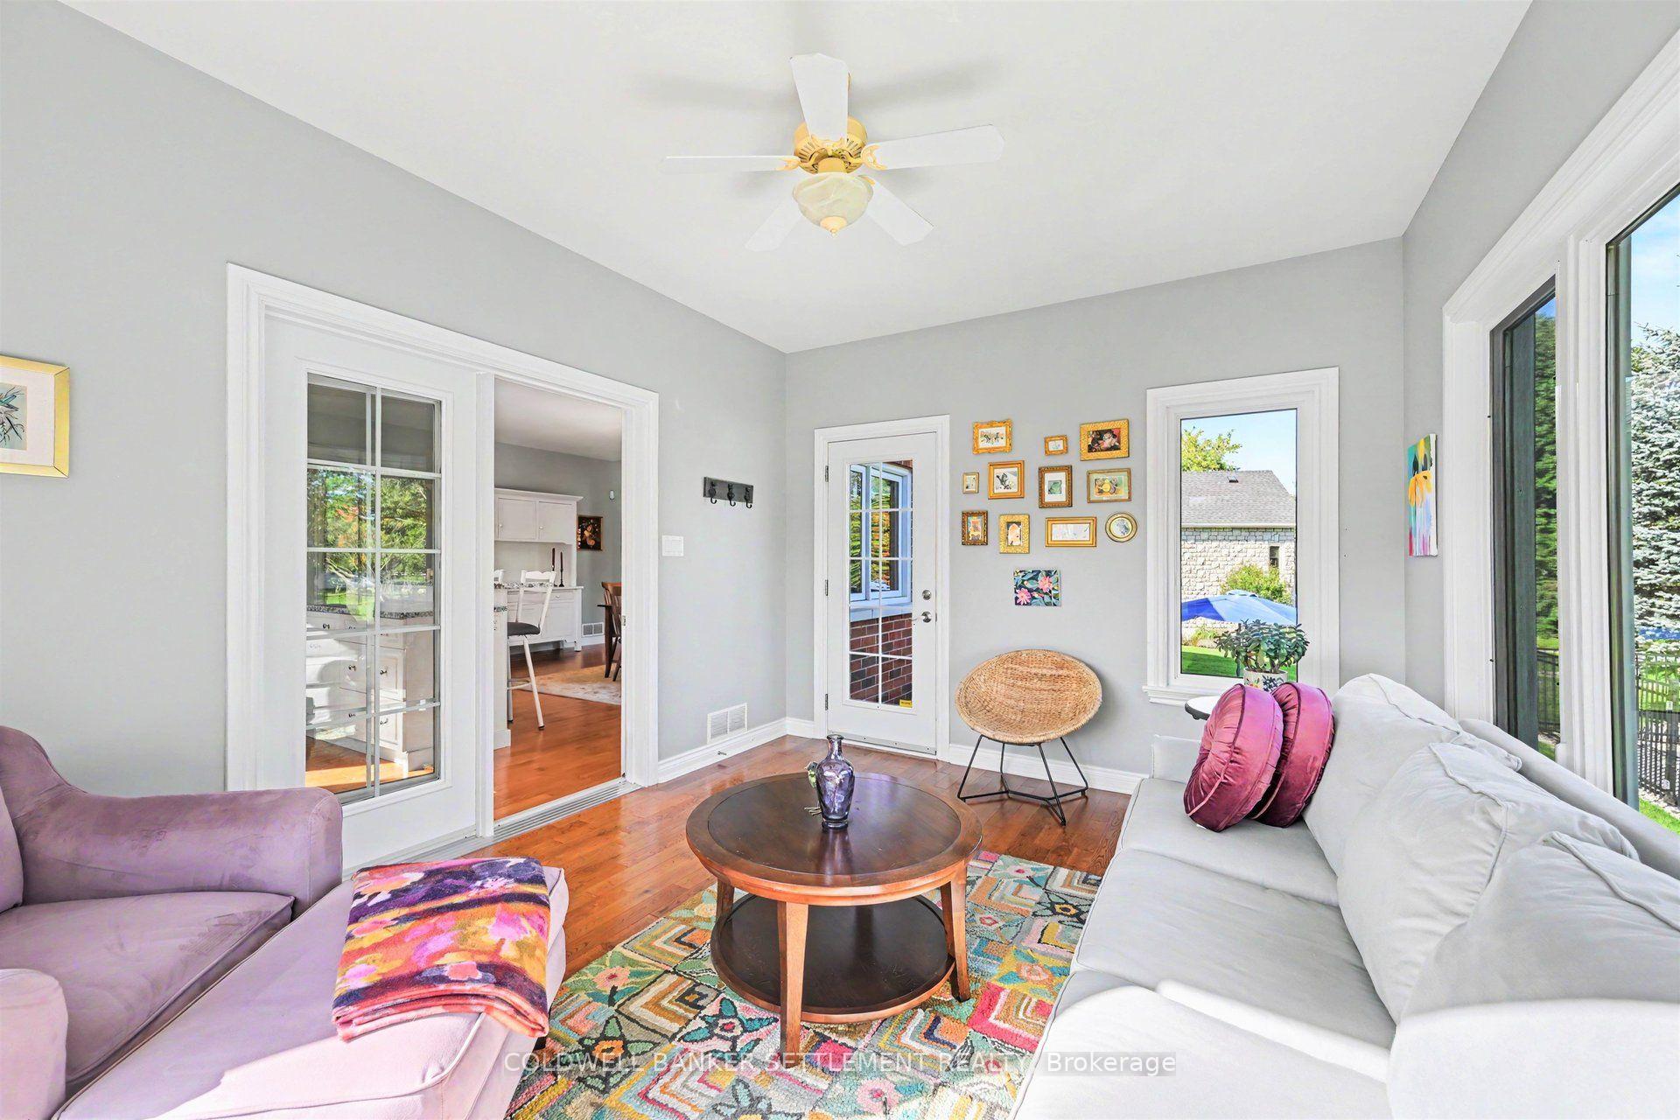
- Four season sunroom with deck access.
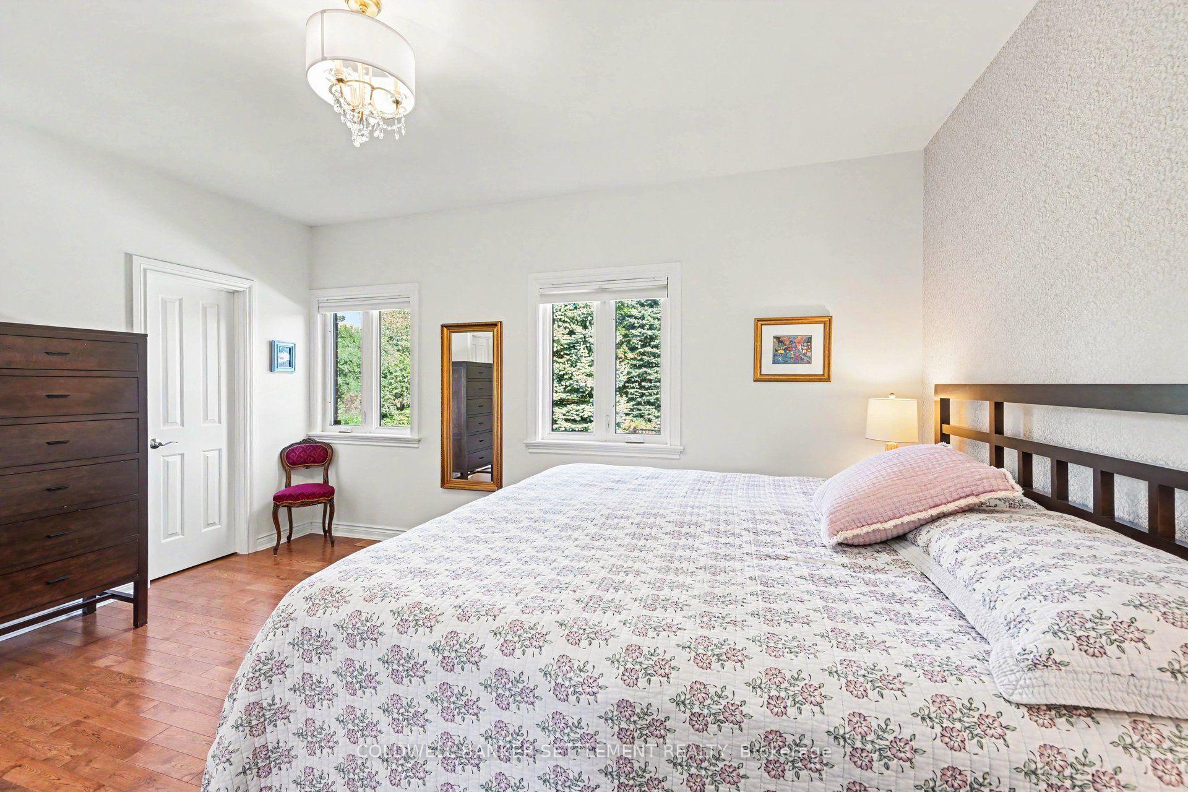
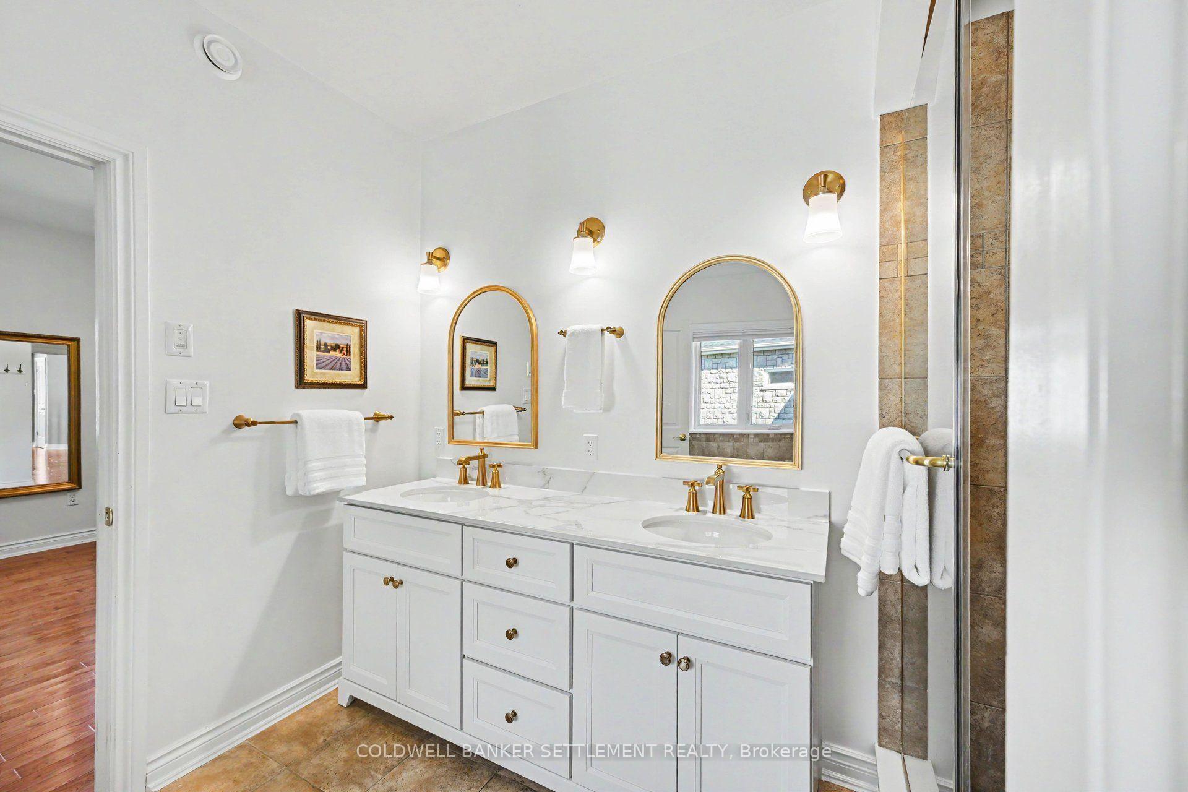
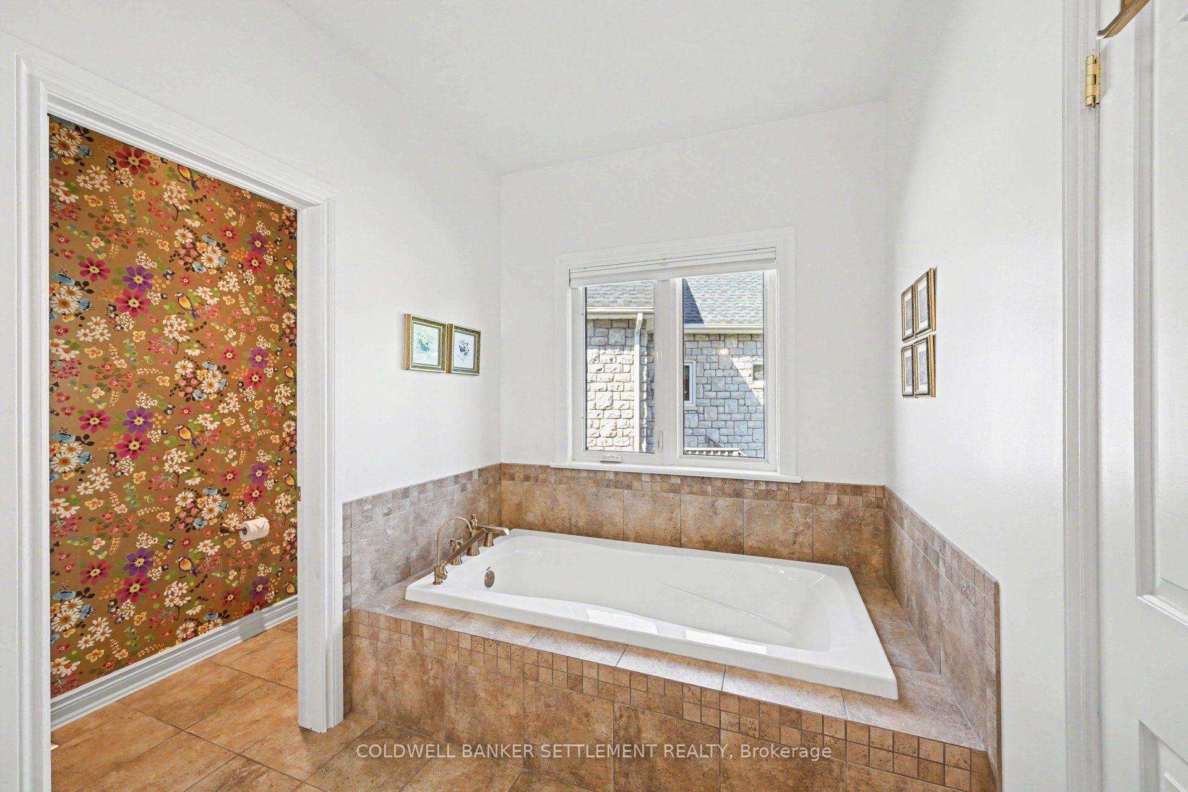
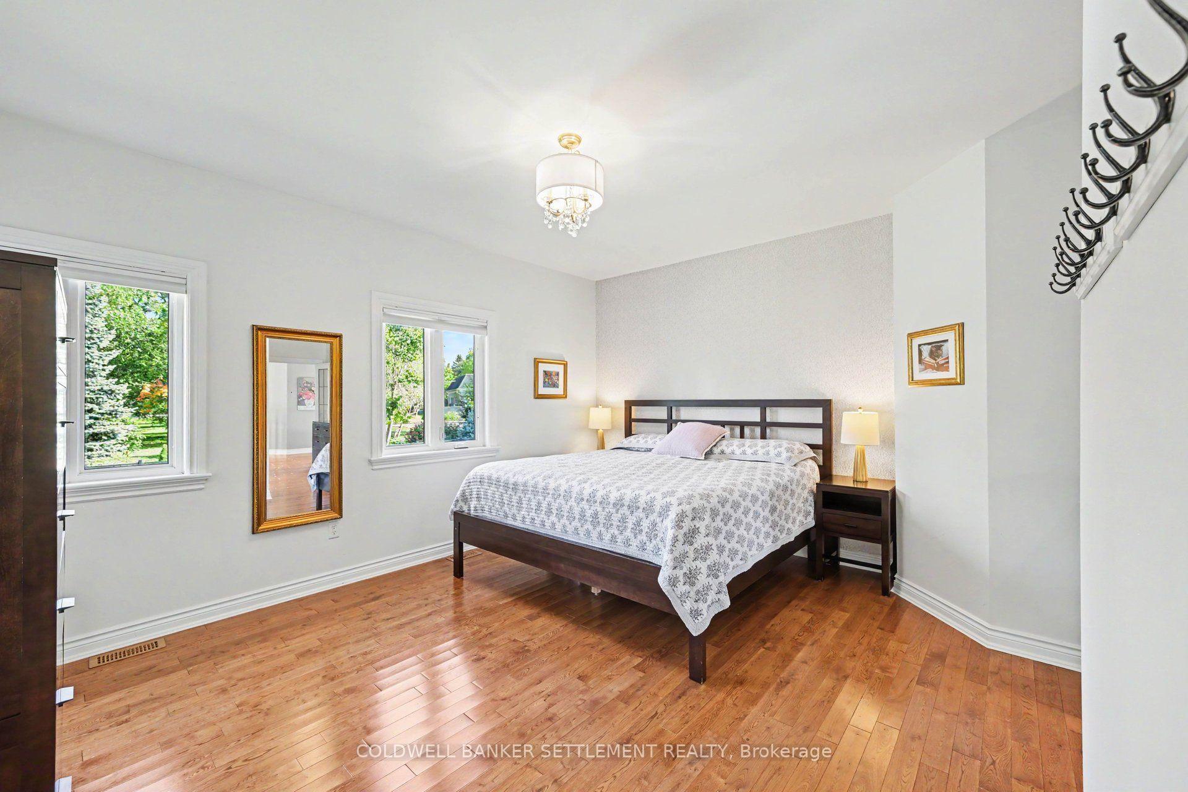
- Renovated primary suite with luxurious ensuite.
- Meticulously maintained with extensive landscaping.
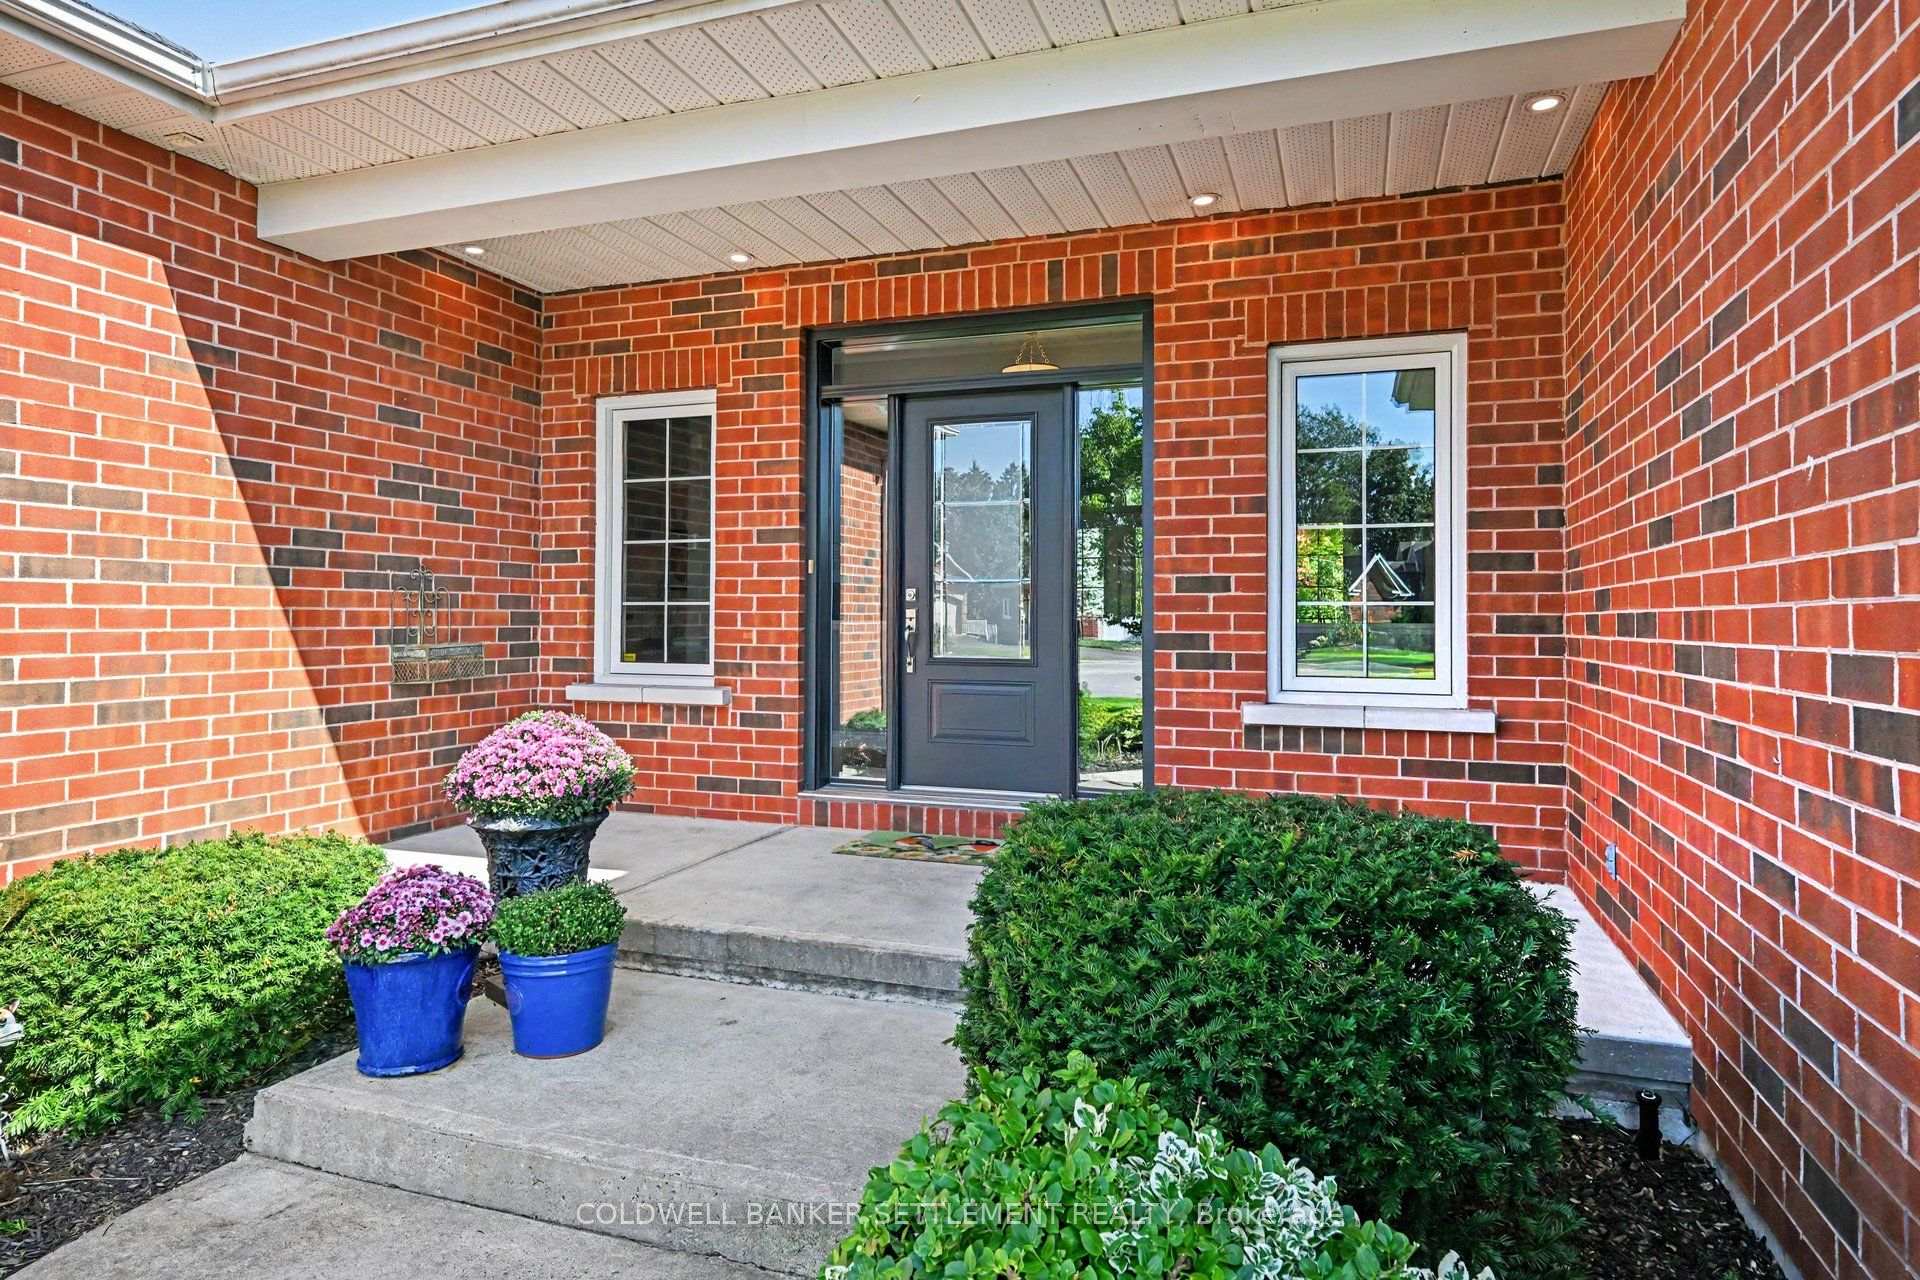
- Outstanding curb appeal and double wide driveway.
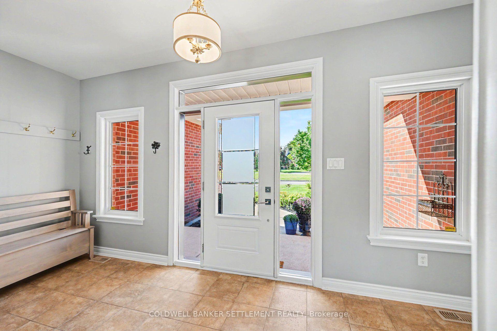
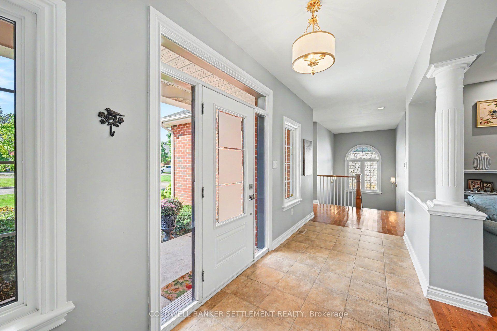
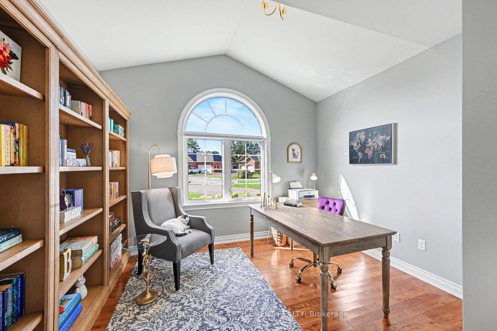
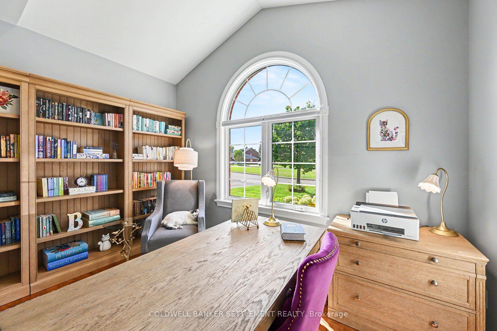
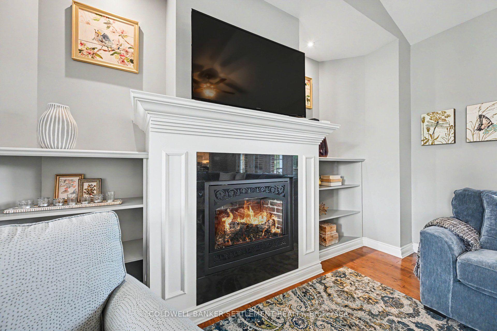
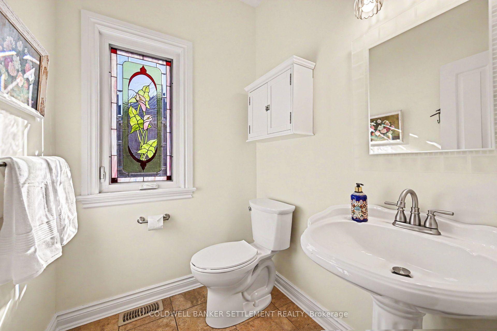
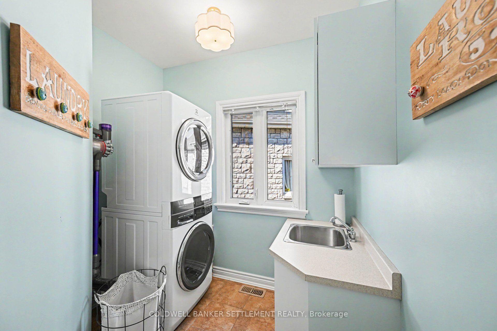
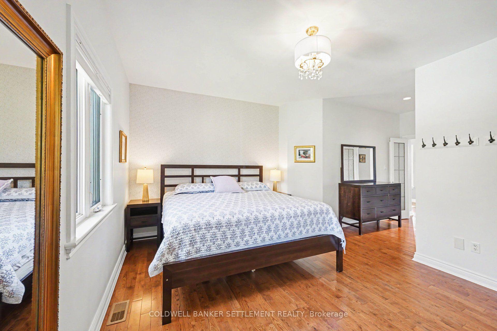
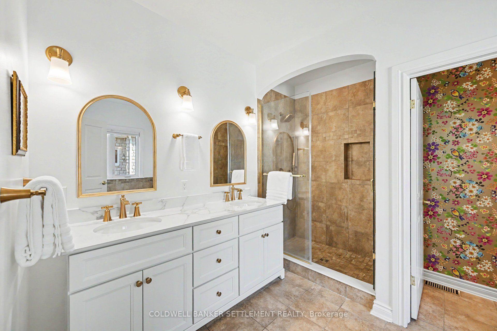
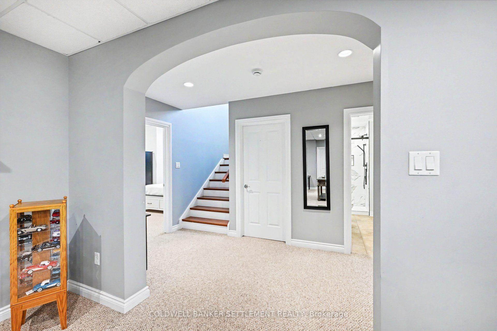
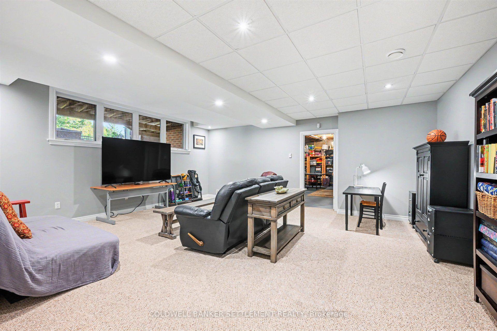
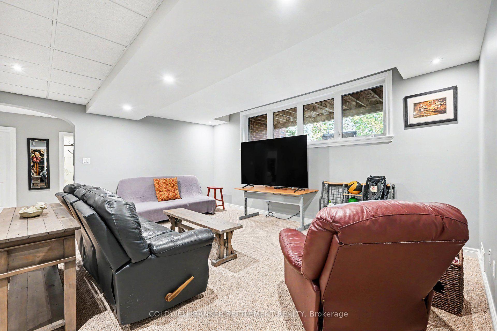
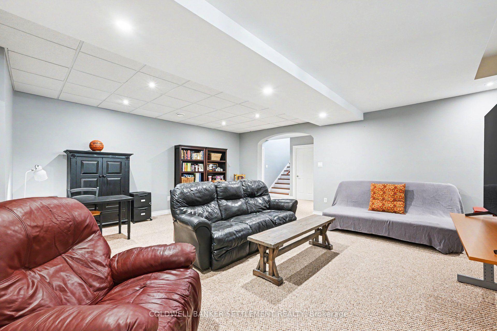
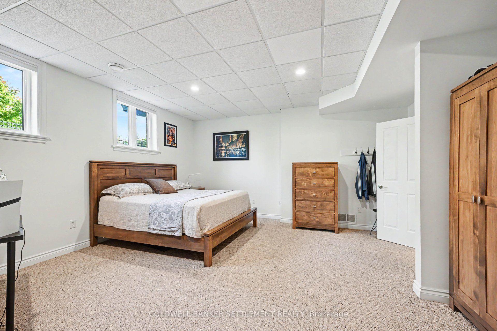
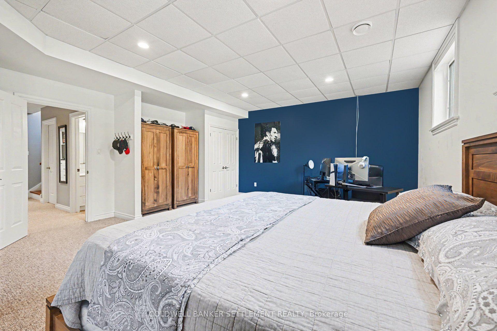
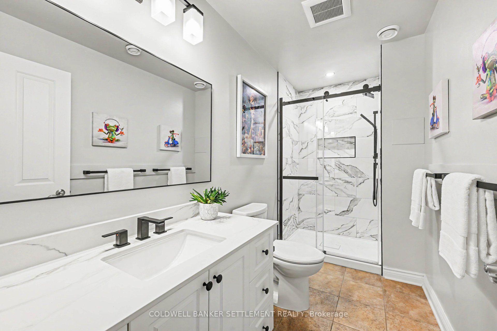
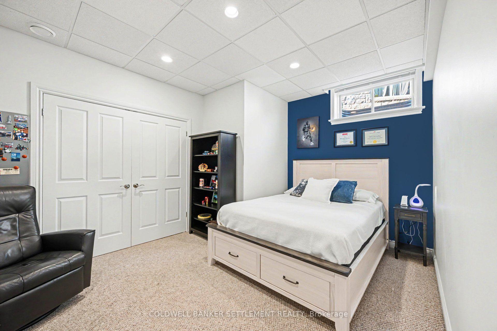
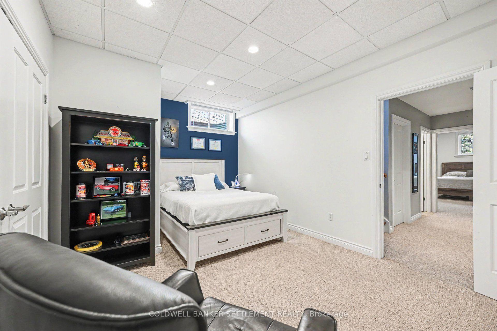
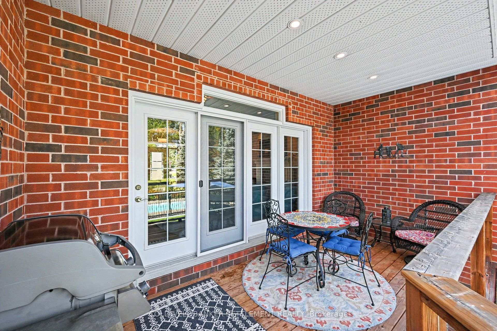
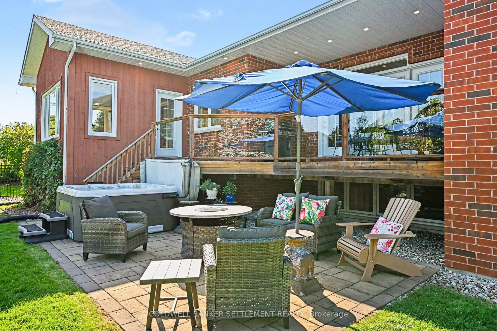
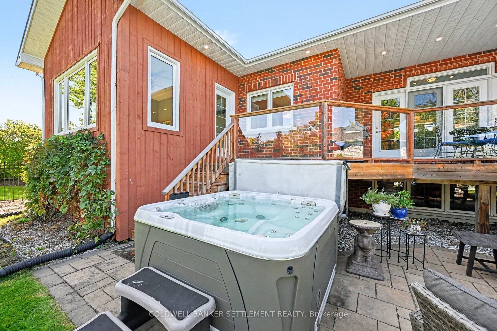
Welcome to this exceptional custom built, all brick bungalow offering just over 2,100 sq. ft. of main level living in one of Historic Perth's most sought after neighbourhoods. Meticulously maintained inside & out, this home combines quality, thoughtful design & an incredible private backyard oasis. The beautiful foyer opens to a spacious living room with vaulted ceiling, natural gas fireplace & views of the rear yard. Step onto the rear deck & enjoy the ultimate outdoor retreat, complete with heated fiberglass salt water inground pool, hot tub & lower patio, perfect for entertaining or relaxing. The bright, open concept kitchen & dining area features excellent lighting, generous island & abundant workspace, all overlooking the beautifully landscaped yard. A cozy four season sunroom offers a bright year round space with direct access to the deck & BBQ area. A large pantry provides excellent storage & includes an additional refrigerator. A convenient 2 pc powder room & direct entry to the heated 2 car garage add to the home's functionality. The main level primary suite offers his & hers walk in closets & a freshly renovated 5 pc ensuite with custom tiled shower, double vanity & large tub. The main level also features laundry & a bright office with vaulted ceiling & loads of natural light. Hardwood & ceramic flooring flow throughout. The lower level is bright & inviting with higher ceilings, excellent natural light & an open feel, offering 2 guest bedrooms, renovated 3 pc bath, spacious family room, abundant storage & additional space for games or hobbies. Recent improvements include the heated salt water pool, extensive landscaping & perennial gardens, updated central air, asphalt roof, main entry door & garage doors. Beautifully manicured grounds & double wide paved driveway provide outstanding curb appeal. A wonderfully cared for home in a premier Perth neighbourhood, offering exceptional comfort & an extraordinary backyard lifestyle.
Key Facts & Features
Property Costs
- Annual Property Tax Amount
- $6,815
- Land Transfer Tax Fee
- $22,375
Rental Items
- Rental Equipment
- None
- Basement Type
- Full, Partially Finished
Interior Features
- Laundry Level
- Main Level
- Interior Extras
- Air Exchanger, Auto Garage Door Remote, Central Vacuum, Primary Bedroom - Main Floor, Storage, Sump Pump
- View
- Pool
- Security Features
- Smoke Detector, Carbon Monoxide Detectors
- Fireplace/Stove
- Yes
- Fireplace Features
- Living Room, Natural Gas
- Elevator
- No
Exterior Features
- Exterior Extras
- Deck, Hot Tub, Landscaped, Patio
- Pool
- Inground, Salt
- Property Features
- Cul de Sac/Dead End
Building
- Building Type
- Detached
- Building Style
- Bungalow
Construction
- Exterior Finish
- Brick Veneer
- Roof
- Asphalt Shingle
- Foundation Details
- Poured Concrete
- Special Designation
- Unknown
Lot
- Lot Front
- 54.11 ft
- Lot Depth
- 139.48 ft
- Lot Shape
- Irregular
Inclusions
- Inclusions
- 2 Refrigerators, stove, dishwasher, washer, dryer, window blinds, bathroom mirrors, light fixtures, hot tub
Exclusions
- Exclusions
- Golf simulator in garage, decorative exterior wall hangings and garden art
Parking & Garages
- Garage Type
- Attached
- Garage Spaces
- 2
- Parking Spaces
- 4
- Total Garage And Parking Spaces
- 6
Heating & Cooling
- Heat Source
- Gas
- Heat Type
- Forced Air
- Air Conditioning
- Central Air
- Water
- Municipal
- Sewers
- Sewer
- Natural Gas
- Yes
- Hydro
- Yes
- Cable
- Yes
- Telephone
- Yes
- Bedrooms
- 1 + 2
- Washrooms
- 3
- Kitchens
- 1
- Family / bonus room
- Yes
Room sizes
- Bathroom—Main level
- Dining Room—Main level
- Powder Room—Main level
- Primary Bedroom—Main level
- Bathroom—Lower level
- Sunroom—Main level
- Bedroom 2—Lower level
- Living Room—Main level
- Bedroom 3—Lower level
- Office—Main level
- Foyer—Main level
- Pantry—Main level
- Family Room—Lower level
- Kitchen—Main level
- Utility Room—Lower level
Washrooms
- 5-piece, Main
- 2-piece, Main
- 3-piece, Lower
- Municipality
- Perth
- Neighbourhood
- Perth
- Main cross streets
- Taggart Cresent & Perkins Blvd.
- Zoning
- R1 - Residential First Density
- Directions
- From Hwy. 7 - Drummond Street to Perkins Blvd., turn left and then left onto Targgart Cres. Follow to # 8
- MLS® number
- X13786656
- Data source
- Toronto Regional Real Estate Board
- Listed on
- 2026-09-15
- Updated on
- 2026-10-14
- Days on market
- 31 days
- Possession type
- 30-59 days
- Co-op commission
- 2
- Seller
- Listed by
- COLDWELL BANKER SETTLEMENT REALTY
Home Market Value
Current home valuation for 8 Taggart Crescent, Perth, Perth, Perth, ON. Listed for $1,295,000
HOMEH Estimate
$970,000
Estimated Sales Range
$830,000 - $1,331,012
HOMEH Estimate for 8 Taggart Crescent, Perth, Perth
Calculated with a real agent's CMA method — 45+ years of experience, codified. Not an AI guess.
For the owner
Is this your home? Track its value.
Get this home's HOMEH Estimate by email once a month, with how many homes are for sale around you.
Mortgage Payment Calculator
Compare up to 4 down payment scenarios
5% on first $500K + 10% on $795,000 over $500K
$104,500
| Scenario 1 | Scenario 2 | Scenario 3 | Scenario 4 | |
|---|---|---|---|---|
−Down payment | % $ | % $ | % $ | % $ |
+CMHC insurance | $47,604 | $36,131 | $30,821 | $0 |
=Total mortgage | $1,237,709 | $1,201,631 | $1,131,571 | $1,036,000 |
Amortization | ||||
Mortgage rate | % | % | % | % |
| Payment frequency | ||||
=Mortgage payment | $6,043monthly | $5,867monthly | $5,525monthly | $5,058monthly |
Land Transfer Tax
$22,375
$22,375
Around this home
Data provided by OpenStreetMap & Fraser Institute School Rankings
Ask HOMEH
New!Hi there!
👋Text or call (416) 301-9001
Recommended for you
Based on homes you've looked at.
No recommended properties found.
Nearby similar homes
No nearby properties found.
More real estate resources
Other homes nearby
Explore this area
Nearby neighbourhoods
No nearby listings available.