
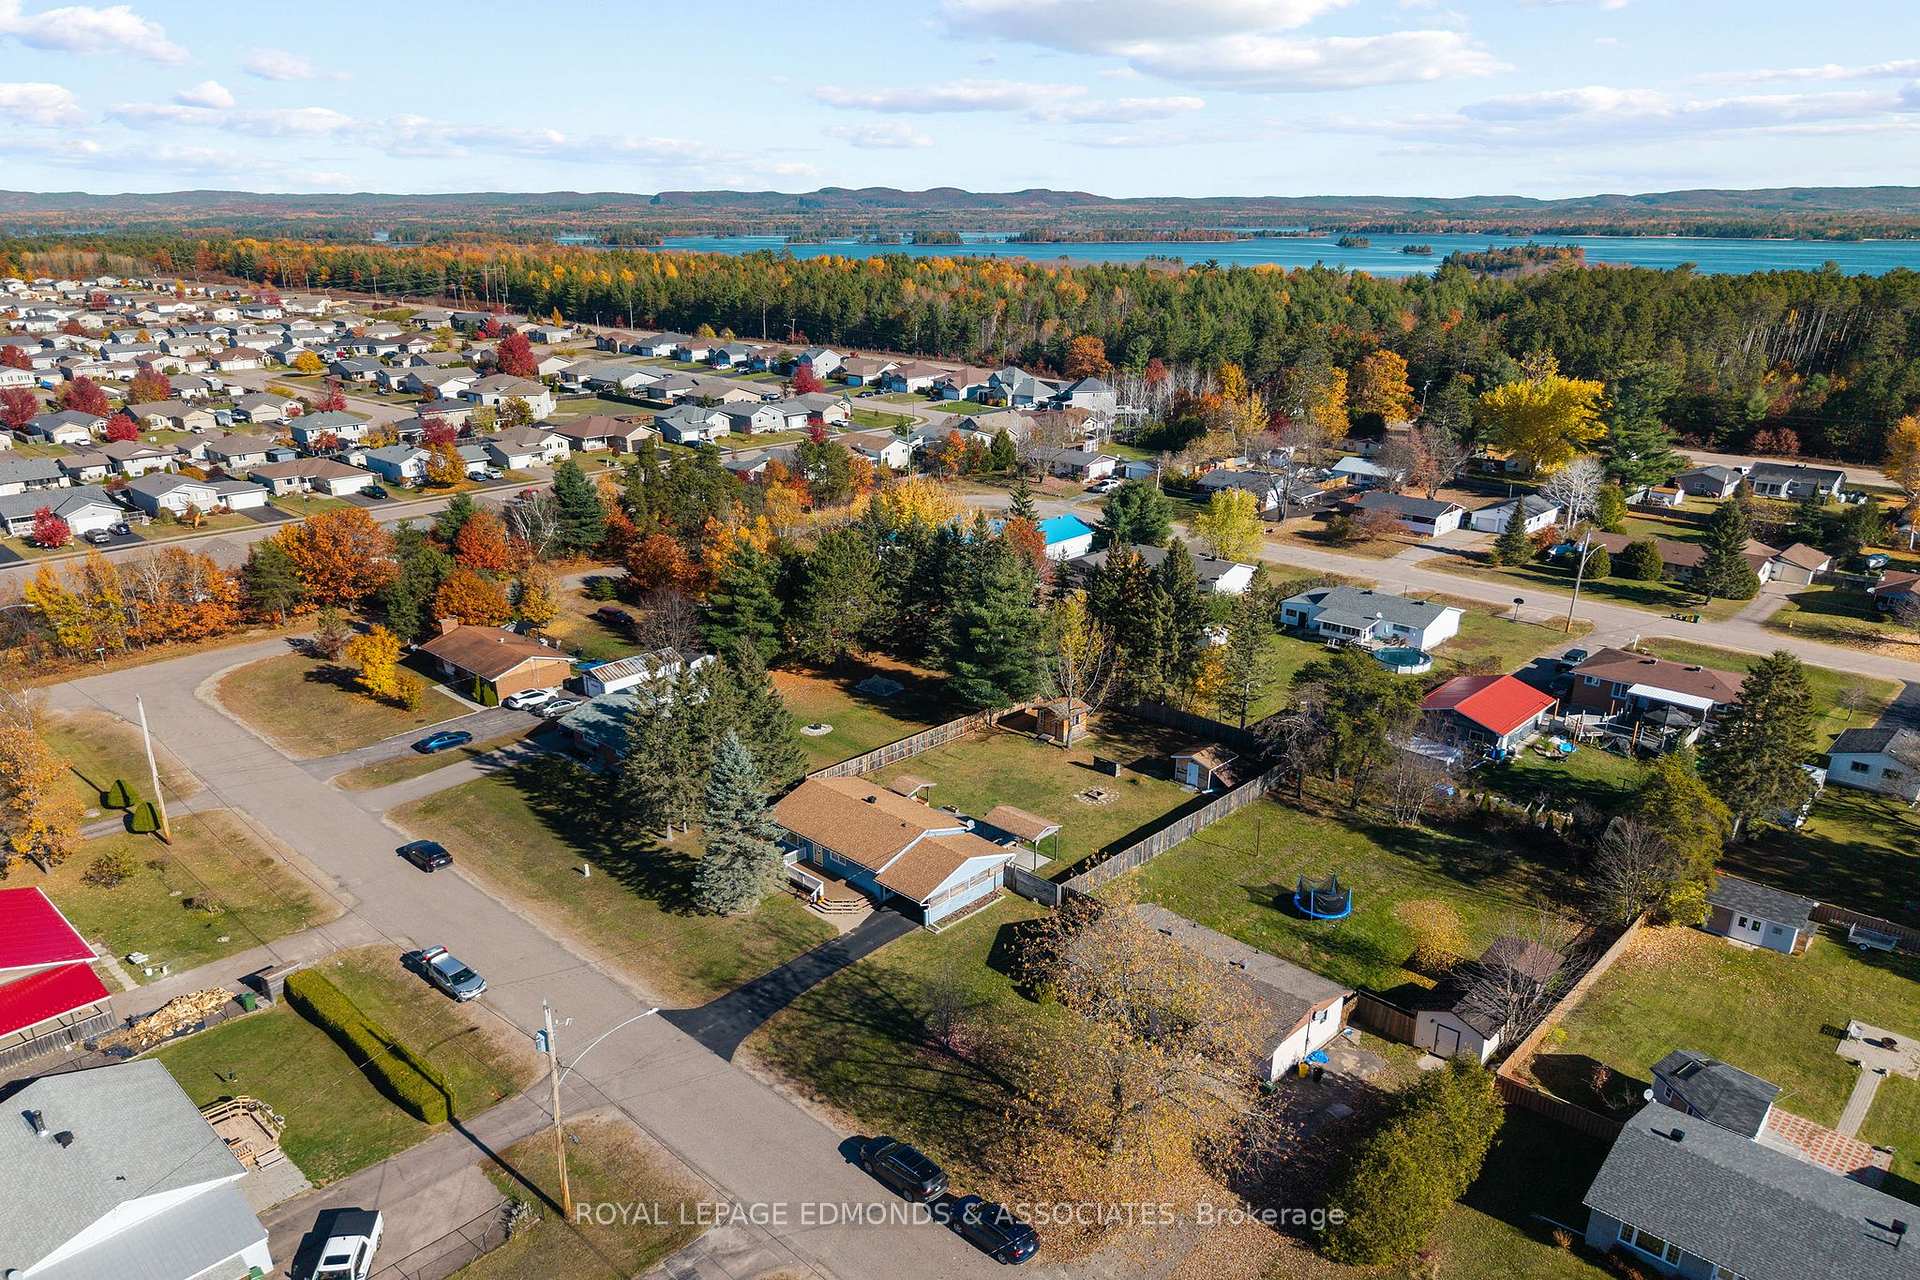
10 William Street
Petawawa, ON K8H 2K4
- 3+1Bedrooms
- 2Bathrooms
- 0Garage
- 700–1100Sq Ft
- $3,240Tax
- 92×171 ftLot Size
 Estimated Value:$461,783See Free Estimate Report

Sale & Price History for 10 William Street, Petawawa, Petawawa
| Start Date | End Date | Price | Event | MLS# |
|---|---|---|---|---|
| No listing history available | ||||
Real estate boards require you to or to see the full details of this property.
*Sold prices and complete sale & price history are regulated data. Under the Trust in Real Estate Services Act, 2002 (TRESA) and the rules of the Real Estate Council of Ontario (RECO), and pursuant to the Multiple Listing Service® rules of the Canadian Real Estate Association (CREA) and the Toronto Regional Real Estate Board (TRREB), this information may be shown only to registered users who have agreed to the applicable terms of use (a Virtual Office Website, or "VOW," arrangement). HOMEH Inc., Brokerage therefore provides it to signed-in members only. Creating an account is free and takes under a minute.
About 10 William Street, Petawawa, Petawawa
Summarized Description
- Well-maintained 3+1 bedroom home with modern upgrades.
- Expansive backyard perfect for outdoor entertaining.
- Fully finished lower level adds extra living space.
- Updated bathrooms and spacious kitchen enhance comfort.
- Conveniently located near parks and walking trails.
- New Furnace and AC for efficient climate control.
- Ample storage with sheds and workshop space.
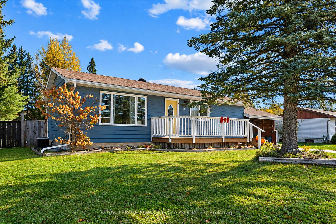
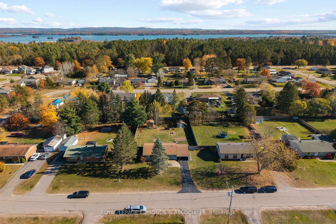
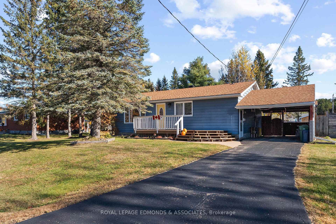
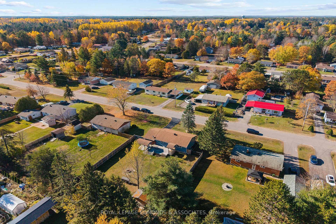
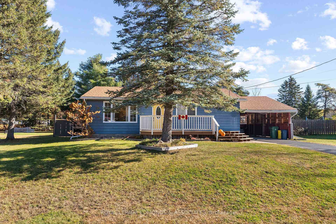
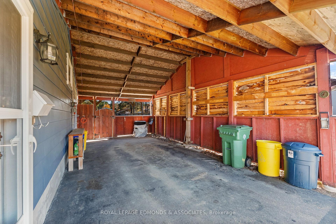
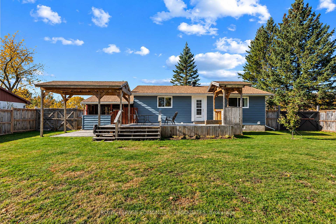
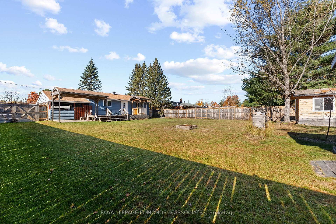
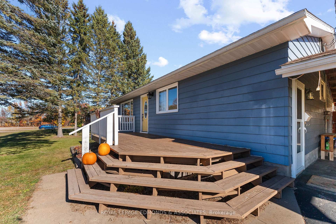
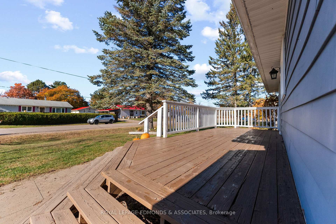
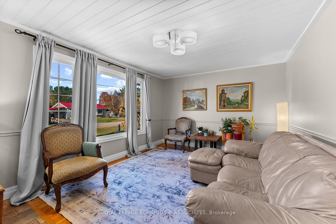
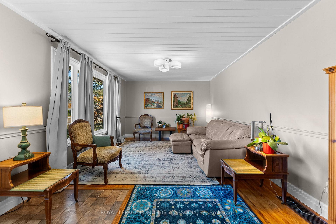
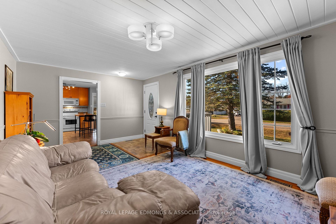
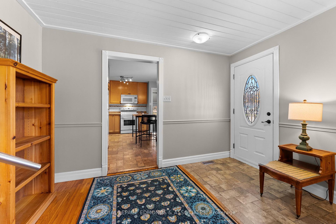
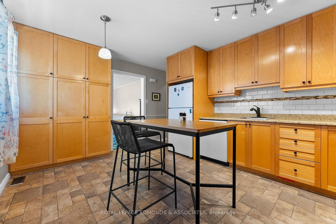
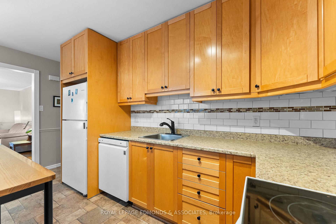
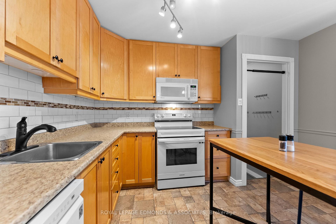
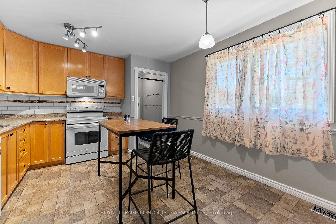
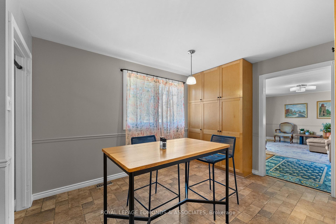
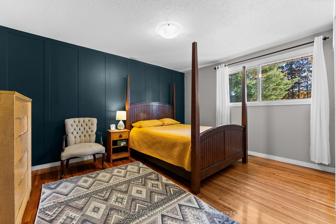
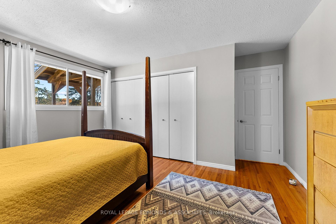
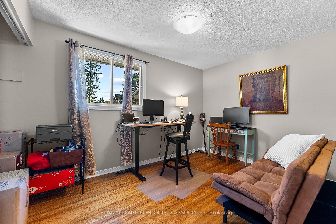
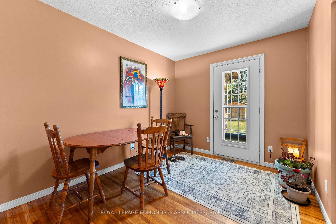
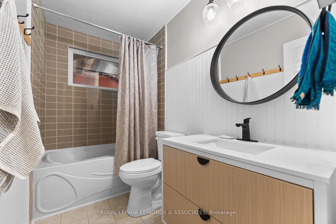
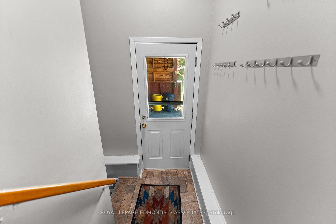
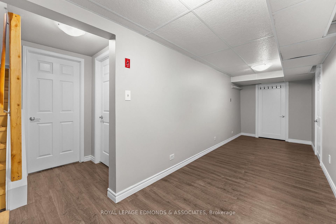
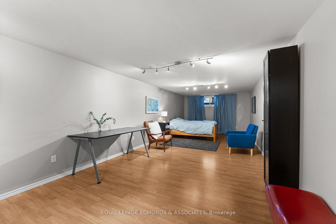
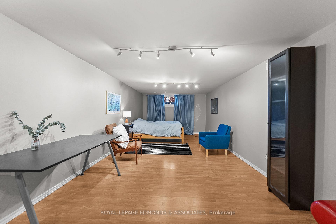
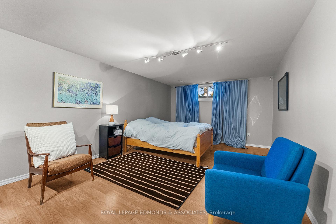
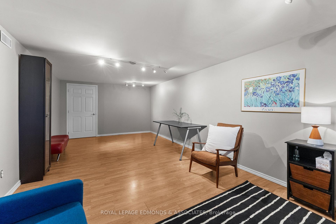
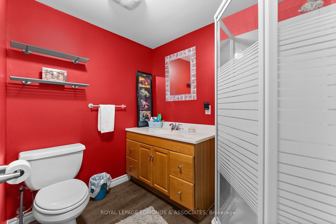
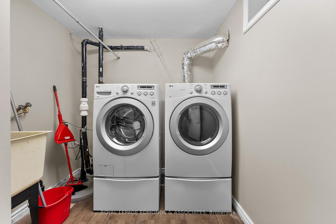
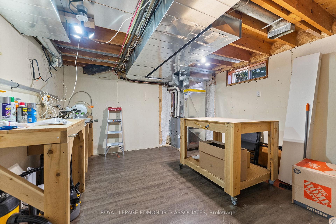
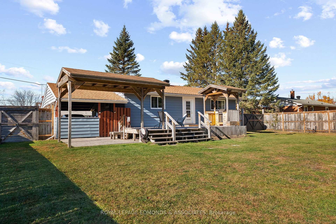
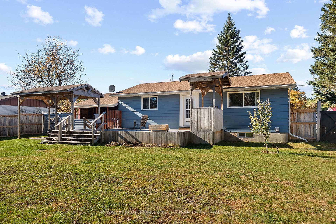
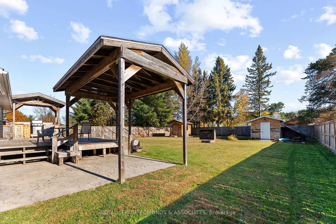
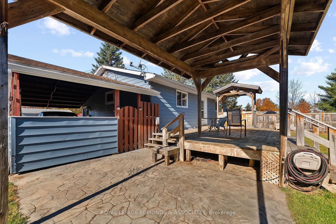
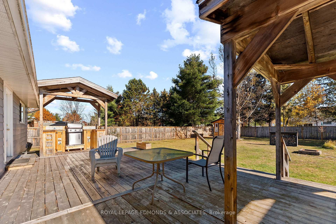
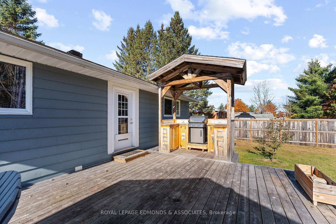
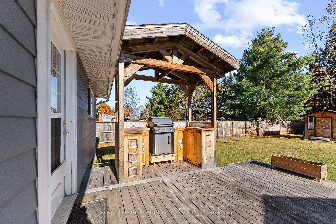
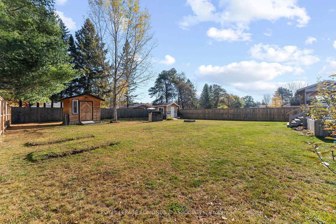
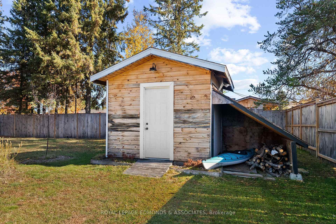
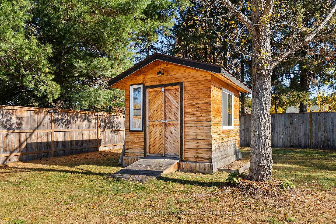
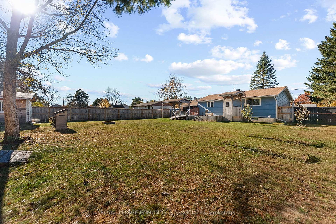
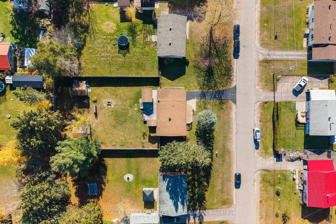
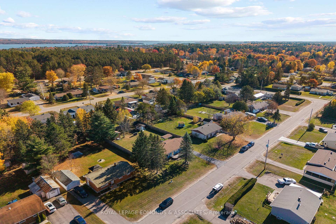
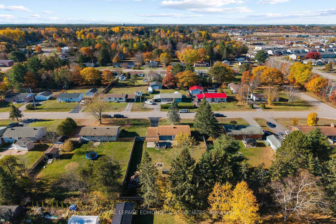
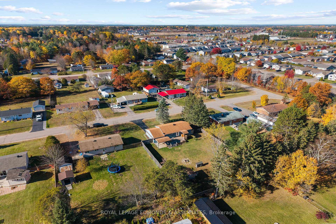
Pride of ownership is evident throughout this well-maintained 3+1 bedroom, 2 full bathroom home! From the excellent curb appeal, surfaced driveway and welcoming front porch to the incredible backyard, this property has so much to offer. Step inside to a bright and inviting main level featuring a spacious kitchen with plenty of attractive wood cabinetry and a large living room with an oversized picture window that fills the space with natural light. Down the hall, you'll find a generous primary bedroom with double closets, a second spacious bedroom, and a third bedroom with convenient access to the backyard. An updated 4-piece bathroom completes the main level. The fully finished lower level offers even more living space, including a huge fourth bedroom that could also serve as a rec room, a 3-piece bathroom, laundry room, handy workshop/utility room, and plenty of additional storage. The real showstopper is the expansive, fully fenced backyard, designed for enjoying the outdoors! A large deck flows into a covered hot tub and patio area, while an outdoor kitchen setup provides the perfect spot for entertaining family and friends. Enjoy evenings around the firepit, with convenient wood storage nearby. Two large storage sheds provide plenty of room for tools and equipment, while double gates on either side of the home offer excellent access for parking a boat or trailer. Complete with an attached carport and ideally located near Fish Hatchery Park and local walking trails, this property offers a wonderful combination of indoor comfort, outdoor enjoyment and practical space for the whole family! New Furnace/AC & Full Duct Cleaning - 2025.
Key Facts & Features
Property Costs
- Annual Property Tax Amount
- $3,240
- Land Transfer Tax Fee
- $5,673
Rental Items
- Rental Equipment
- HWT with Reliance (2022)
- Basement Type
- Full, Finished
Interior Features
- Laundry Level
- Lower Level
- Interior Extras
- Primary Bedroom - Main Floor
- Fireplace/Stove
- No
- Elevator
- No
Exterior Features
- Exterior Extras
- Landscaped, Porch, Deck, Built-In-BBQ
- Pool
- None
- Other Structures
- Shed
Building
- Building Type
- Detached
- Building Style
- Bungalow
Construction
- Exterior Finish
- Metal/Steel Siding
- Roof
- Asphalt Shingle
- Foundation Details
- Block
- Special Designation
- Unknown
Lot
- Lot Front
- 92.00 ft
- Lot Depth
- 171.00 ft
- Lot Size
- 0.3
- Lot Shape
- Rectangular
Inclusions
- Inclusions
- Fridge, Stove, Microwave/Hood-fan, Dishwasher, Washer, Dryer, Sheds
Exclusions
- Exclusions
- Sauna
Parking & Garages
- Garage Type
- Carport
- Garage Spaces
- 0
- Parking Spaces
- 4
- Total Garage And Parking Spaces
- 4
Heating & Cooling
- Heat Source
- Gas
- Heat Type
- Forced Air
- Air Conditioning
- Central Air
- Water
- Municipal
- Sewers
- Septic
- Bedrooms
- 3 + 1
- Washrooms
- 2
- Kitchens
- 1
- Family / bonus room
- Yes
Room sizes
- Bedroom 4—Lower level
- Bedroom—Main level
- Workshop—Lower level
- Kitchen—Main level
- Living Room—Main level
- Bedroom 3—Main level
- Bedroom 2—Main level
- Bathroom—Main level
- Laundry—Lower level
- Bathroom—Lower level
Washrooms
- 4-piece, Main
- 3-piece, Lower
- Municipality
- Petawawa
- Neighbourhood
- Petawawa
- Main cross streets
- William St & Silke Dr
- Directions
- Take Petawawa Blvd. onto Silke Dr. Take a Left onto William St.
- MLS® number
- X14111770
- Data source
- Toronto Regional Real Estate Board
- Listed on
- 2026-10-23
- Updated on
- 2026-10-25
- Days on market
- 3 days
- Possession date
- 2026-11-30
- Possession type
- 1-29 days
- Co-op commission
- 2.25
- Seller
- Listed by
- ROYAL LEPAGE EDMONDS & ASSOCIATES
Home Market Value
Current home valuation for 10 William Street, Petawawa, Petawawa, Petawawa, ON. Listed for $459,900
HOMEH Estimate
$461,783
Estimated Sales Range
$364,809 - $558,757
HOMEH Estimate for 10 William Street, Petawawa, Petawawa
Calculated with a real agent's CMA method — 45+ years of experience, codified. Not an AI guess.
For the owner
Is this your home? Track its value.
Get this home's HOMEH Estimate by email once a month, with how many homes are for sale around you.
Mortgage Payment Calculator
Compare up to 4 down payment scenarios
5% of purchase price for homes $500K or less
$22,995
| Scenario 1 | Scenario 2 | Scenario 3 | Scenario 4 | |
|---|---|---|---|---|
−Down payment | % $ | % $ | % $ | % $ |
+CMHC insurance | $17,476 | $12,831 | $10,946 | $0 |
=Total mortgage | $454,381 | $426,741 | $401,861 | $367,920 |
Amortization | ||||
Mortgage rate | % | % | % | % |
| Payment frequency | ||||
=Mortgage payment | $2,219monthly | $2,084monthly | $1,962monthly | $1,796monthly |
Land Transfer Tax
$5,673
$5,673
Around this home
No schools found nearby
Data provided by OpenStreetMap & Fraser Institute School Rankings
Ask HOMEH
New!Hi there!
👋Text or call (416) 301-9001
Recommended for you
Based on homes you've looked at.
No recommended properties found.
Nearby similar homes
No nearby properties found.
More real estate resources
Other homes nearby
Explore this area
No nearby listings available.